Commercial properties for sale in Essex, this area only
Paid partnerships can play a role in listing order
889 results
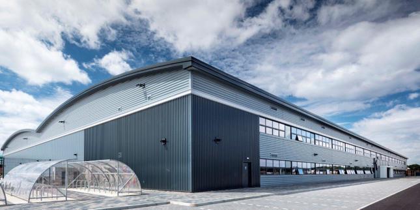
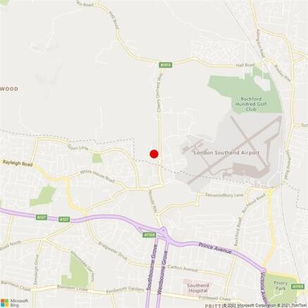
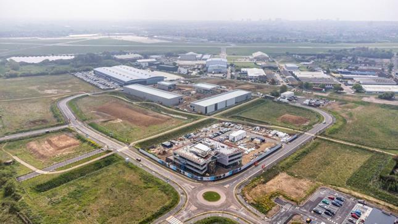
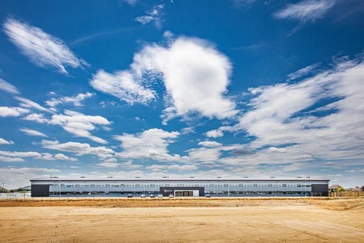
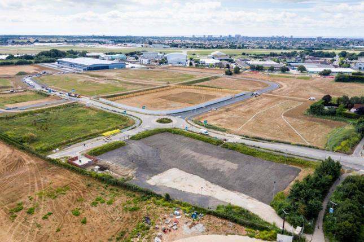
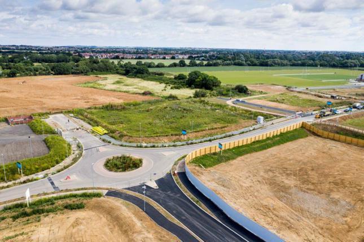
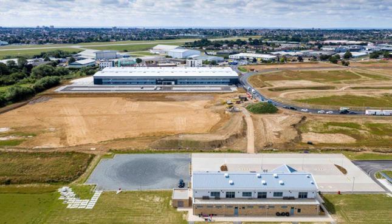
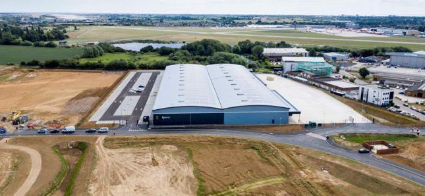
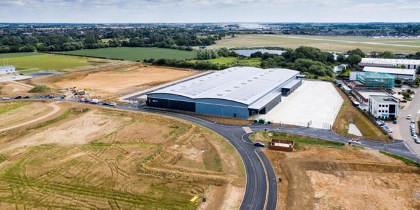
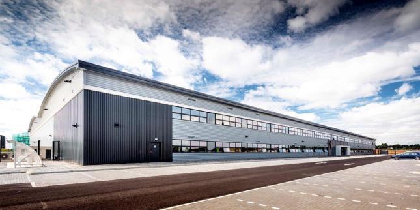
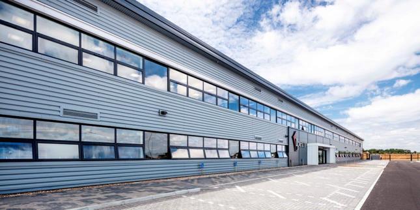
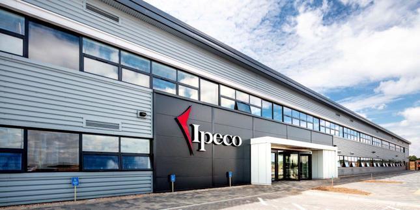
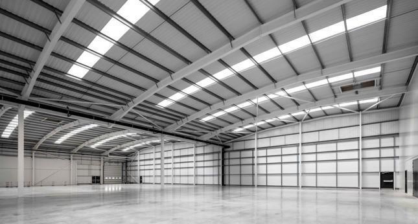
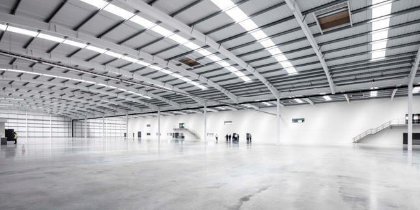
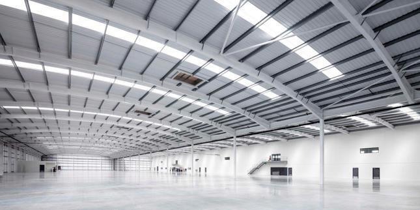
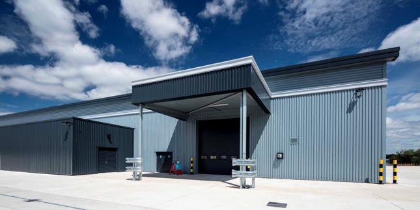
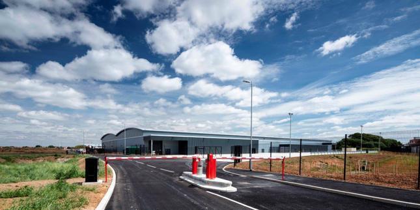
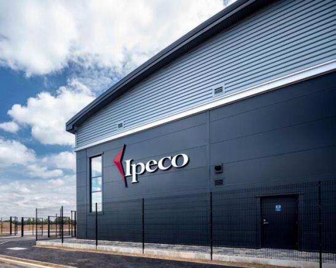
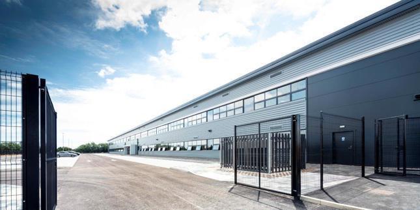
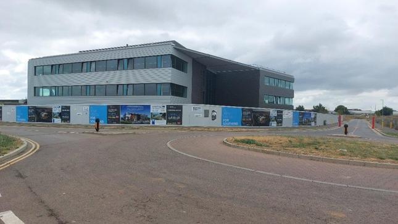
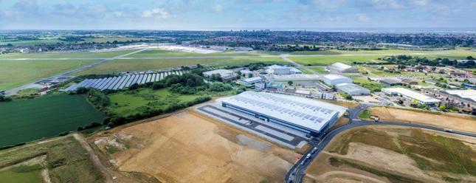


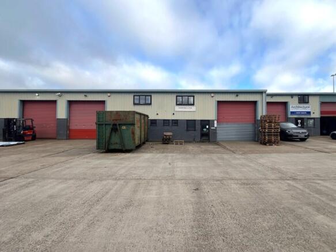
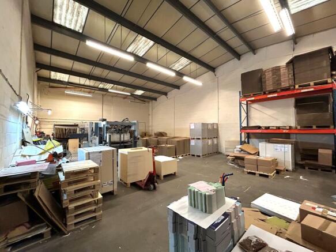
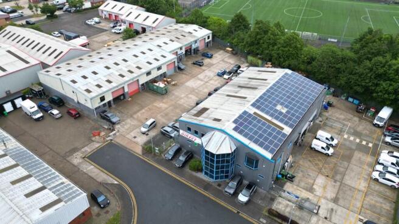
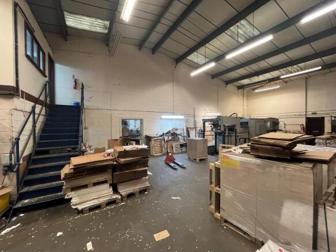
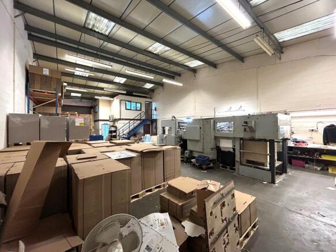
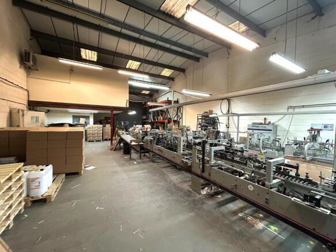
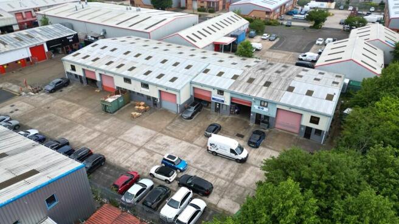
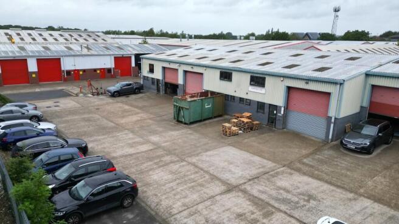
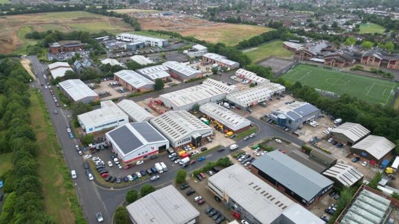
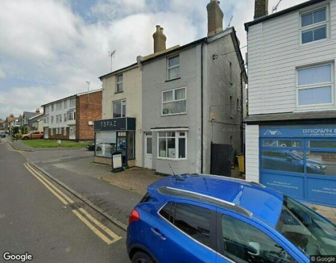
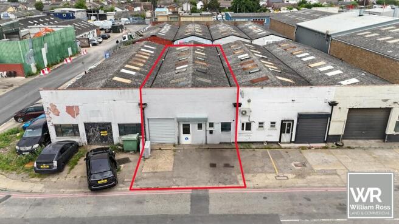
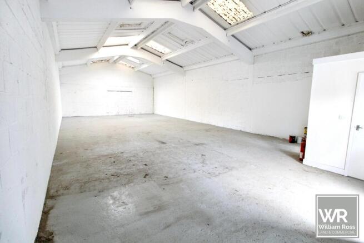
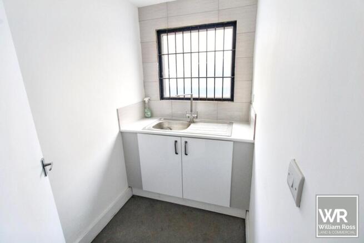
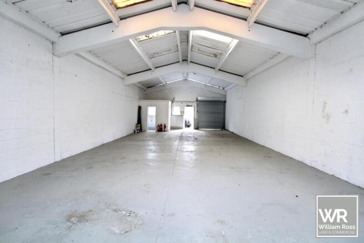
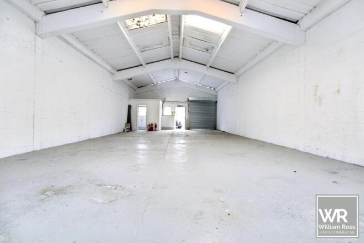
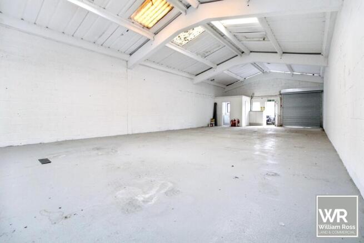
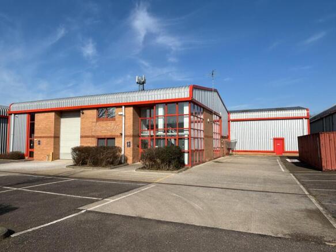
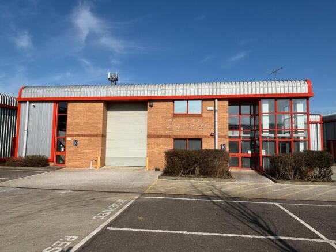
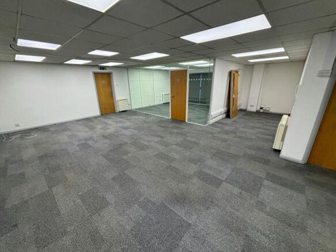
The property comprises a recently renovated, modern industrial unit extending to approximately 1,208 sq ft (112.2 sq m). The accommodation is arranged over a single floor, providing practical and efficient open-plan workspace suitable for a variety of business uses.
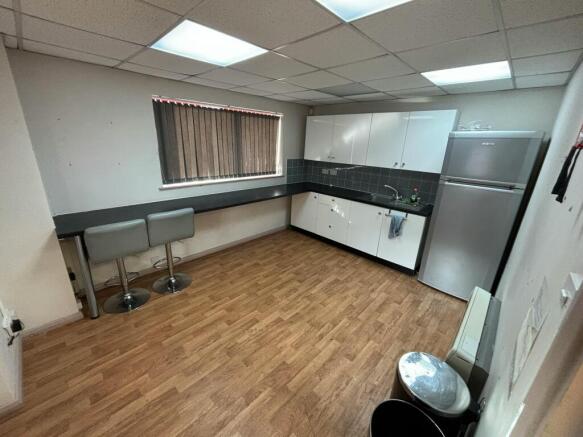
The unit benefits from a modern fitted kitchen, WC facilities, and has been refurbished to a high standard, making it ready for immediate occupation.
Marketed by William Ross Land and Commercial , Essex

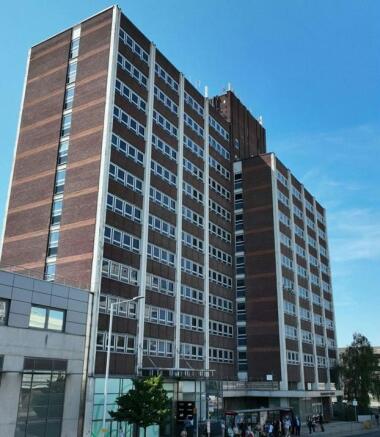
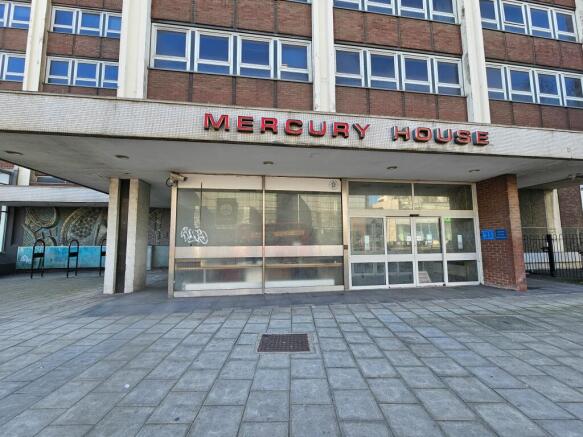
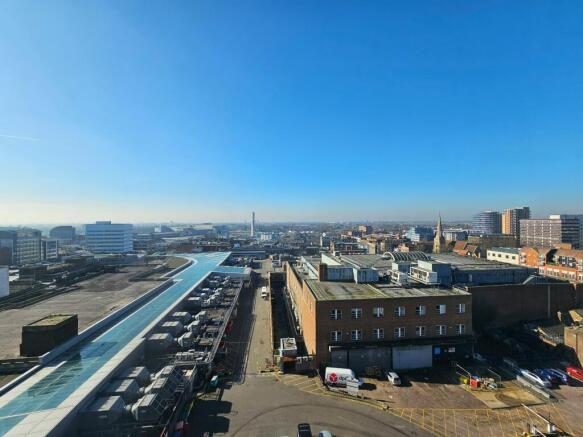
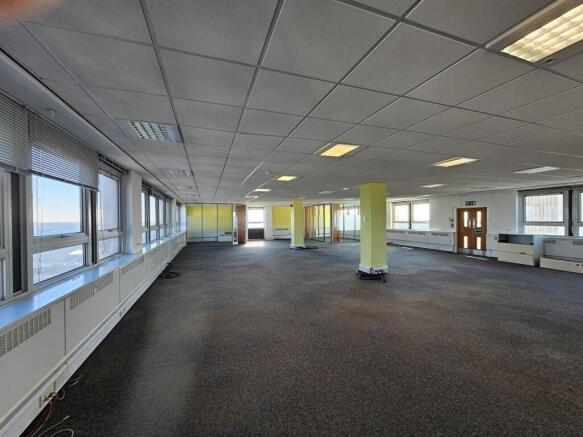
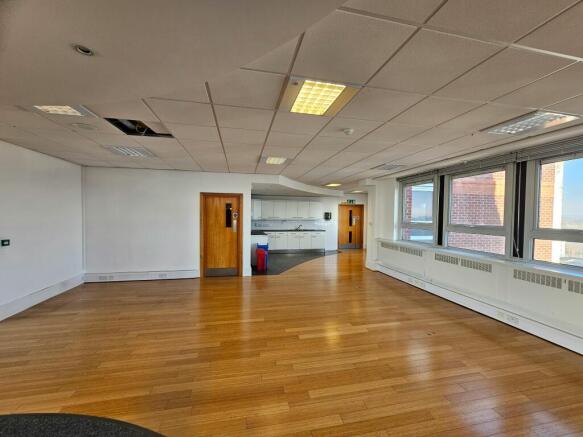
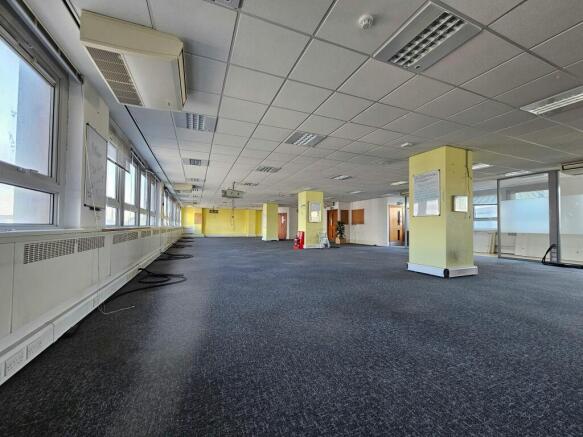
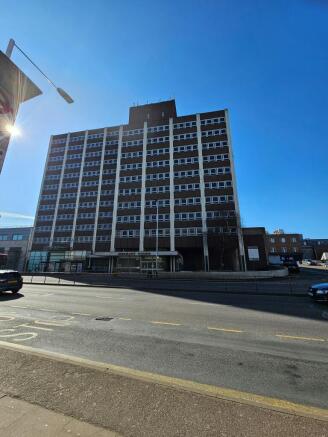
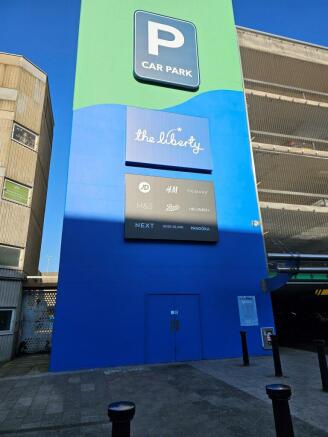
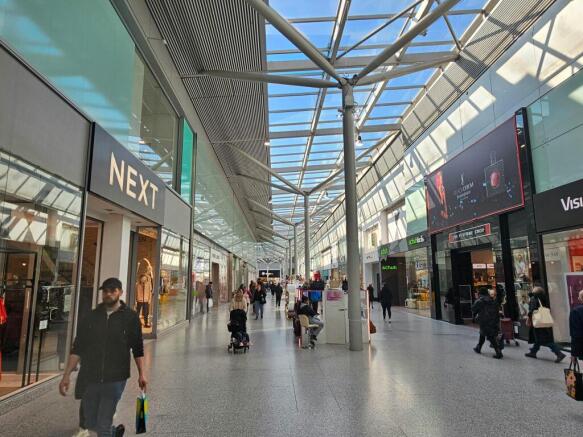
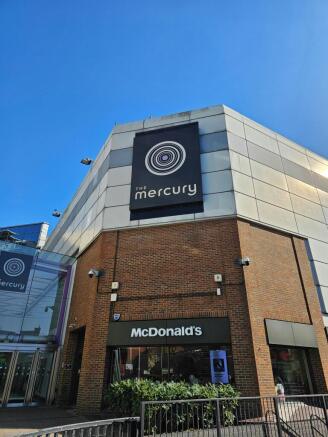
Rare opportunity to redevelop former multi floor offices of circa 66,000 sqft in the heart of Romford Town
Marketed by Align, Northallerton



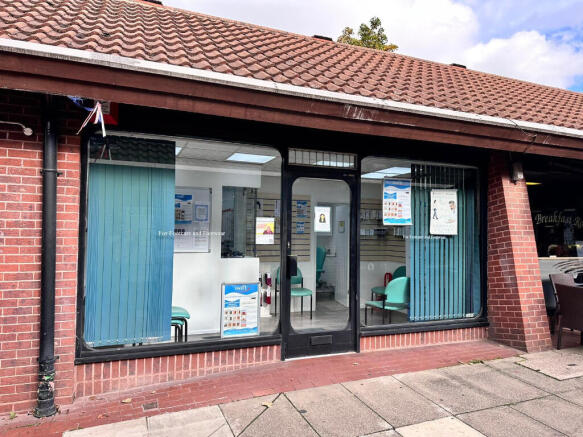

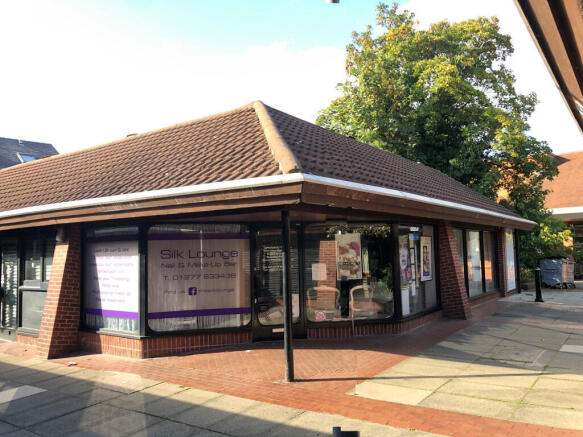


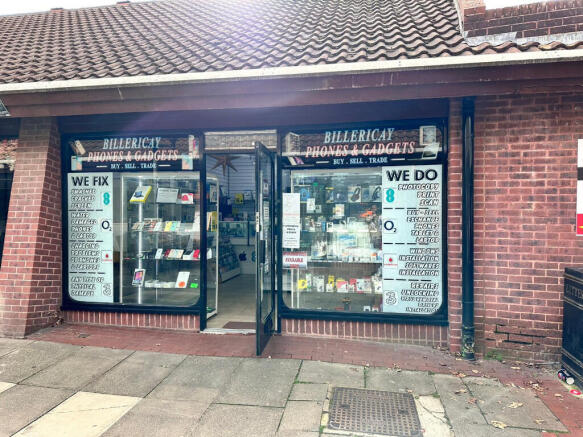
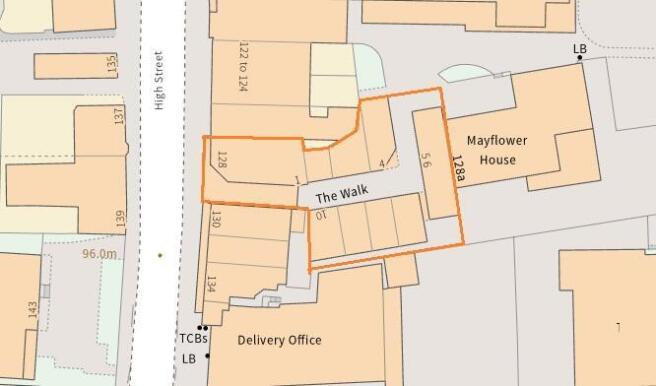

Comprises retail parade of 10 shops and self-contained office accommodation (No.128A) which has been sold-off
Marketed by BLUE ALPINE PARTNERS LIMITED, London

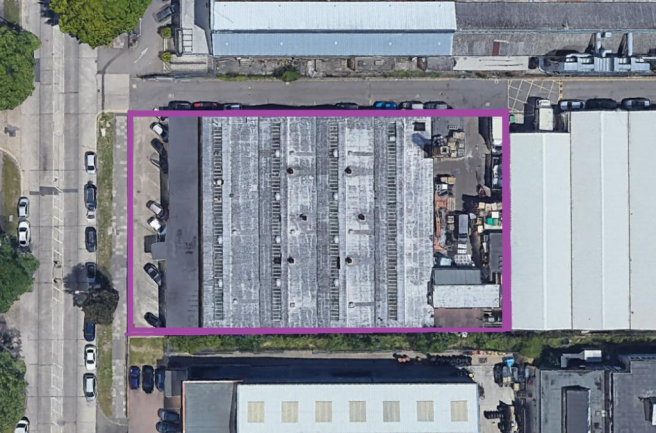
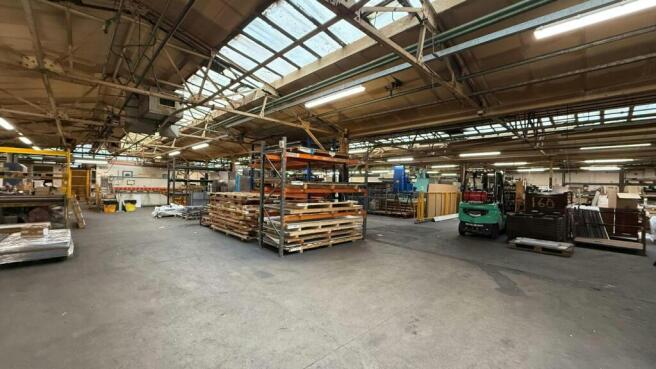
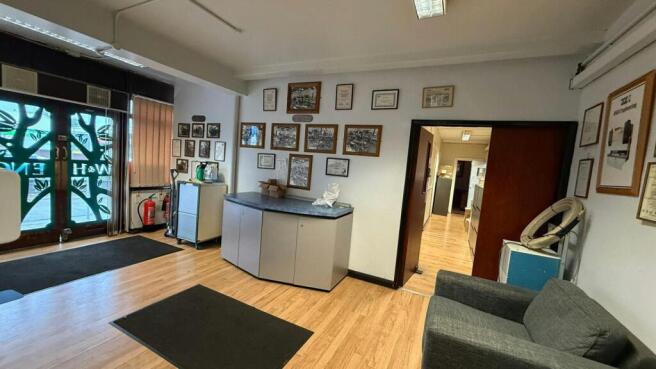

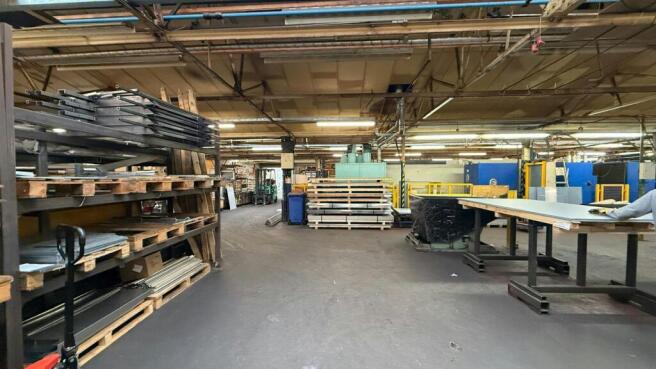
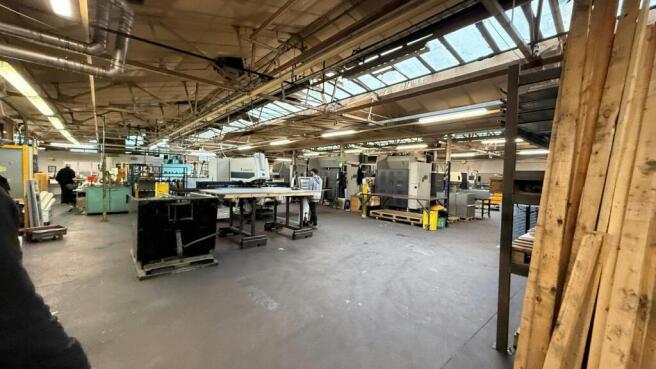


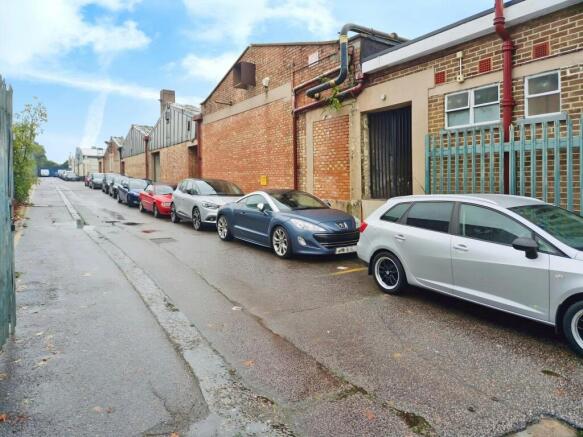
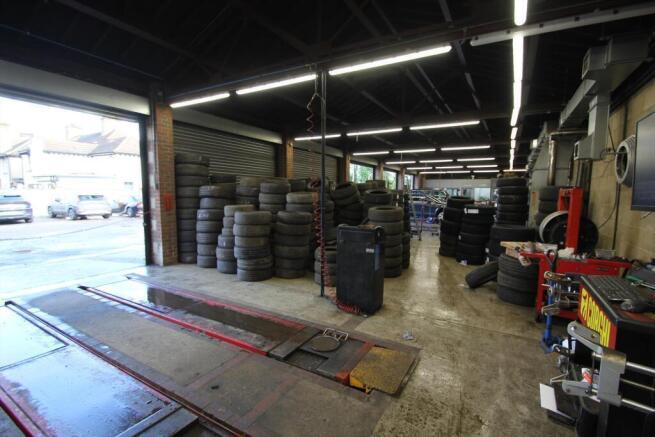
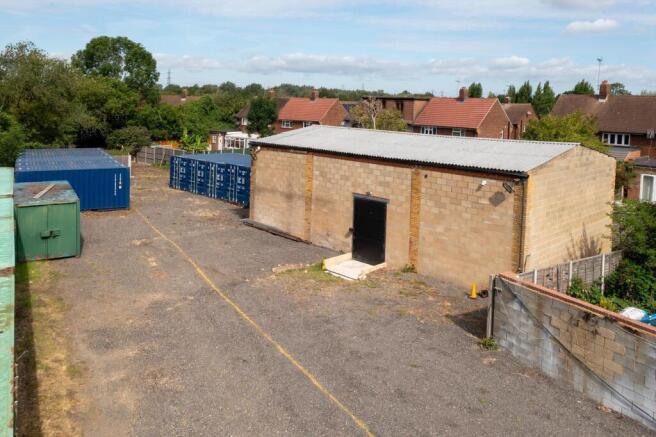
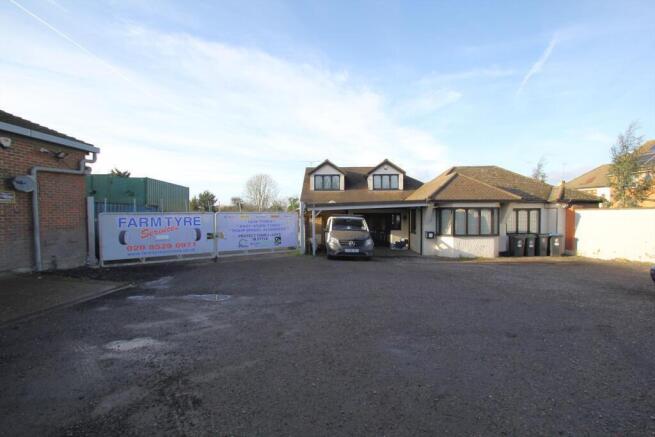
Industrial unit with 130ft frontage, reception/office accommodation, warehouse space, WCs and yard space.
Marketed by Ayers & Cruiks, Southend

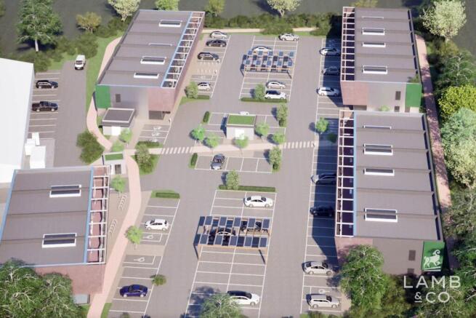
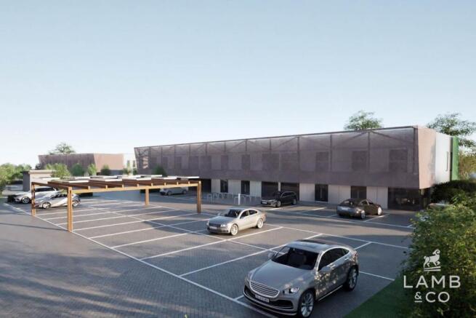
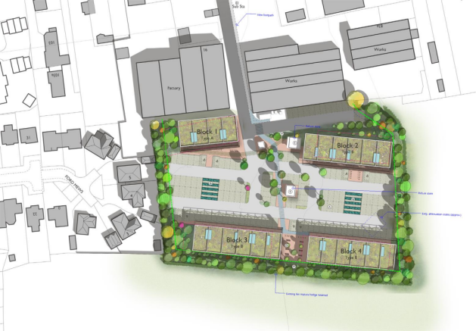
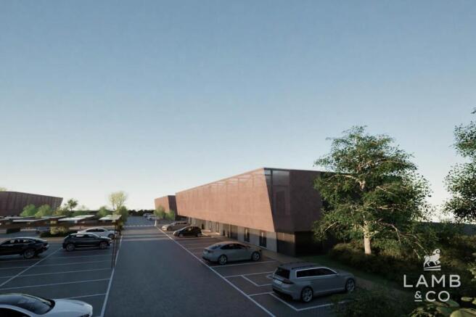
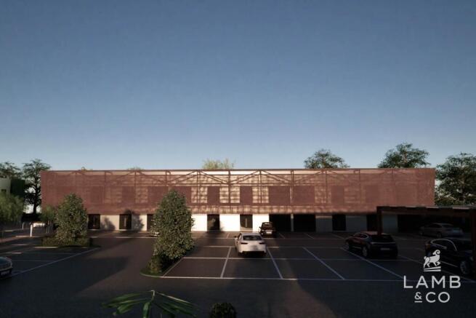
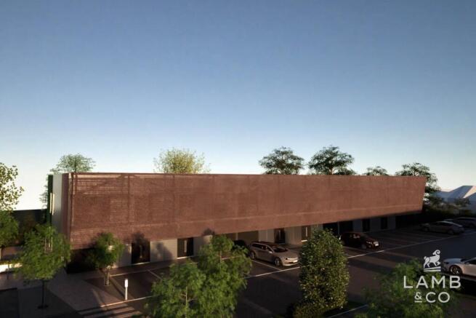
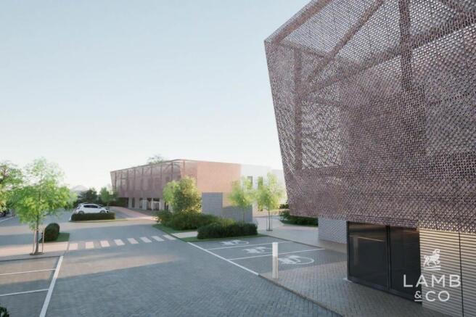
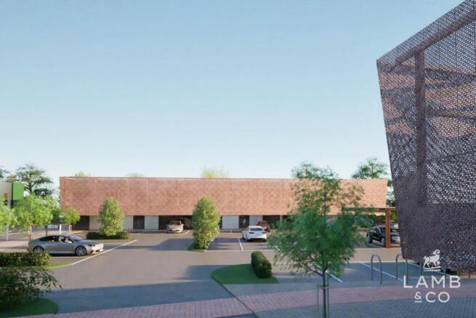
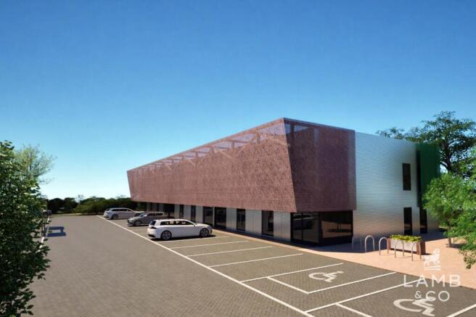
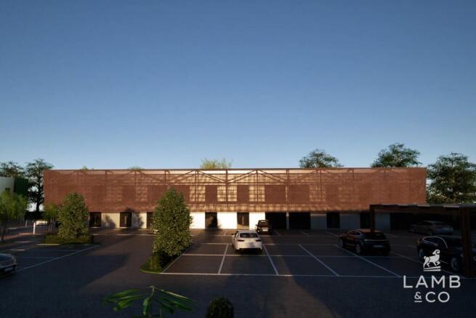
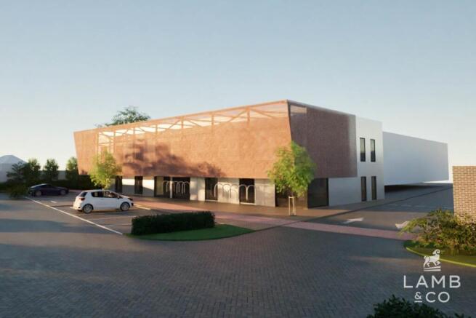
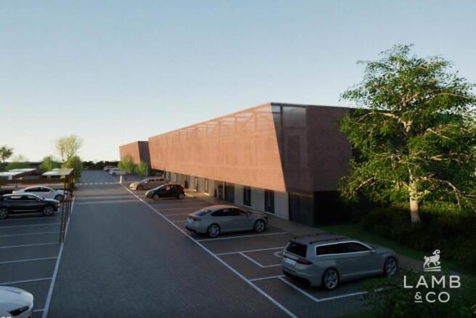
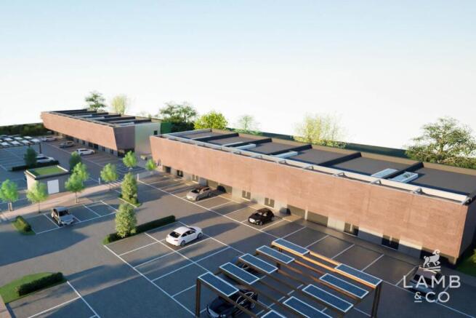
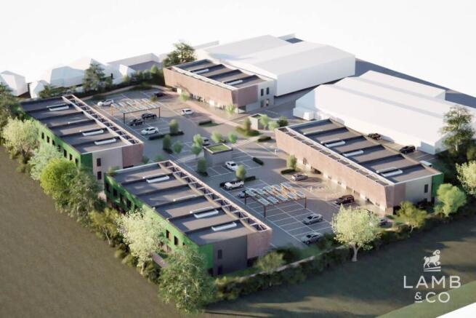
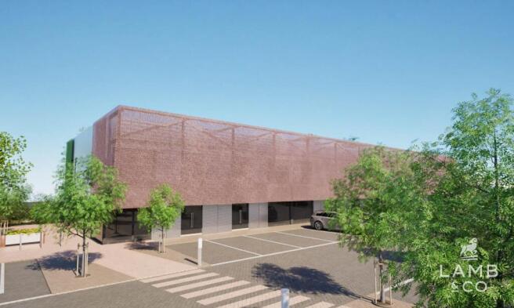
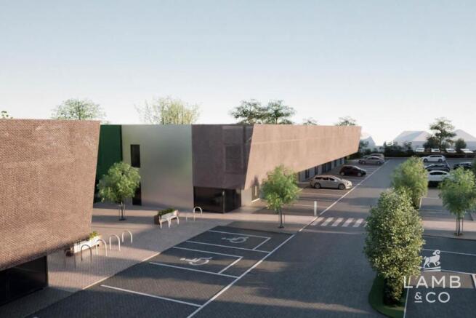
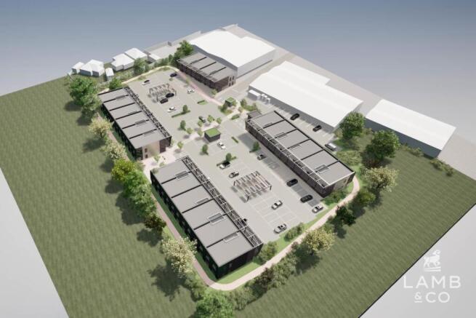
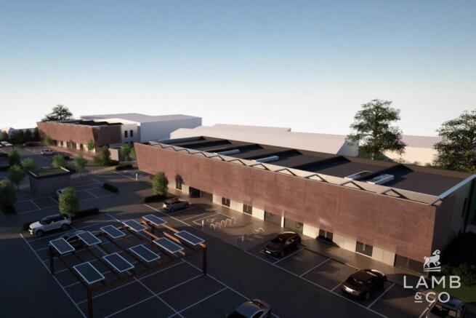
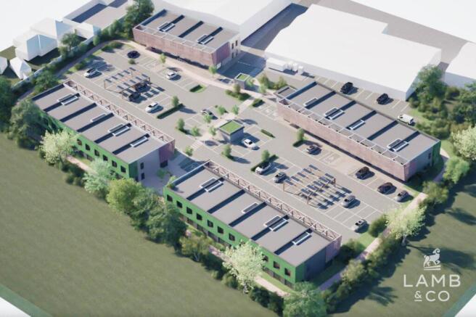
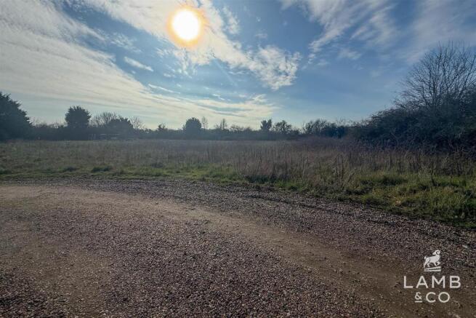
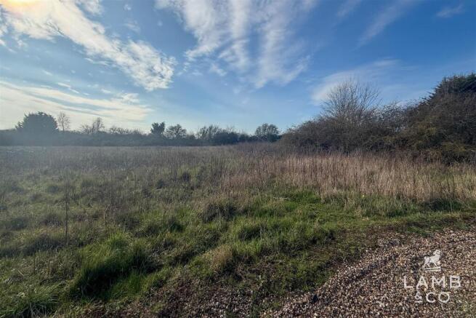
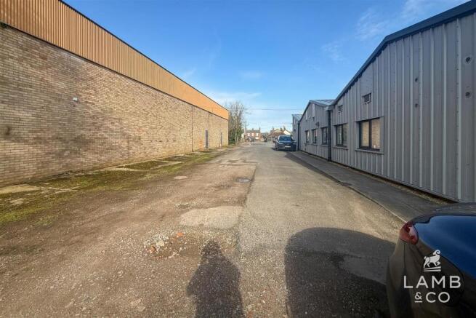
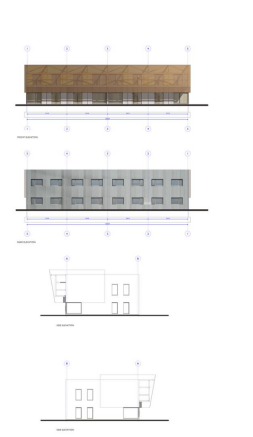
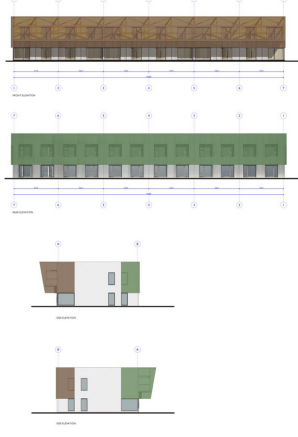
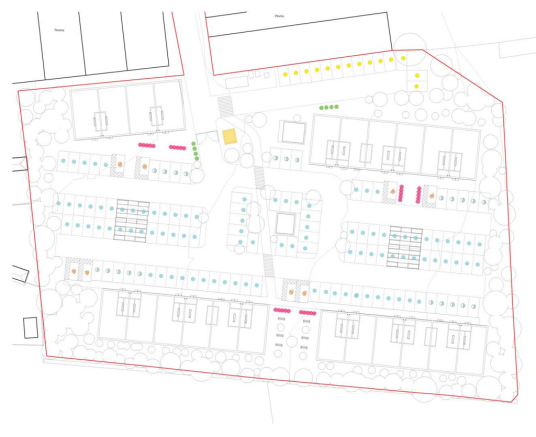
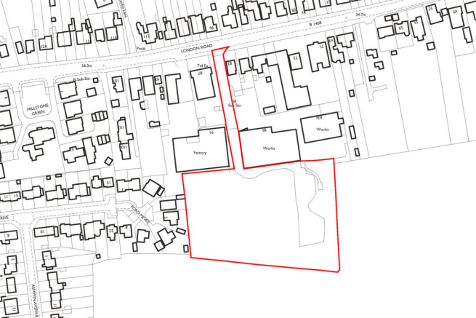
A rare opportunity to acquire a consented commercial development site of approximately 2.89 acres with planning granted for 45,725 Sq Ft of office space offering a potential return in the region of £1,000,000 PA once developed. The site is located in a recessed position off of London Road, Copfor...
Marketed by LAMB & CO PROPERTY LTD, Essex

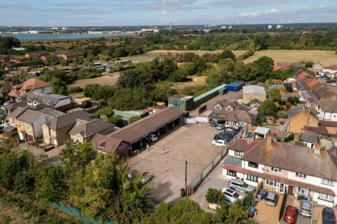
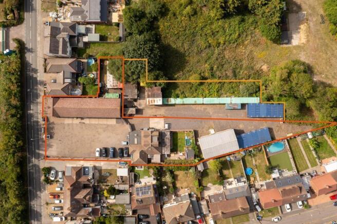
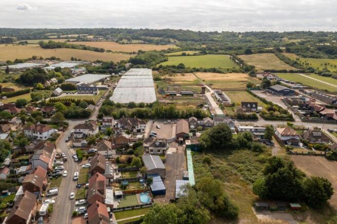
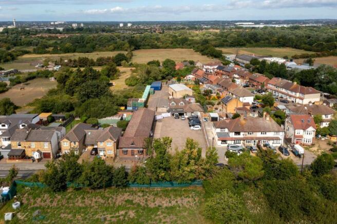
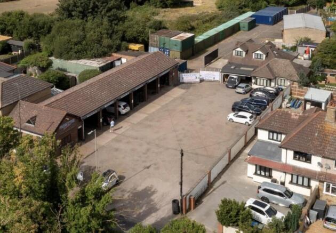
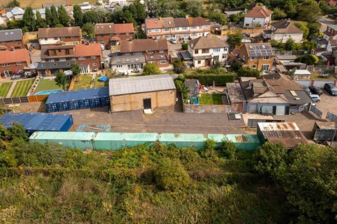
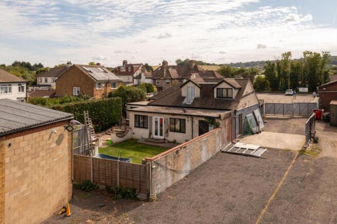
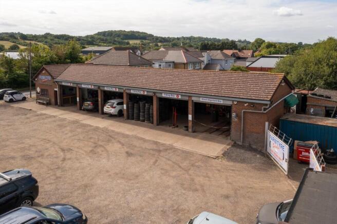

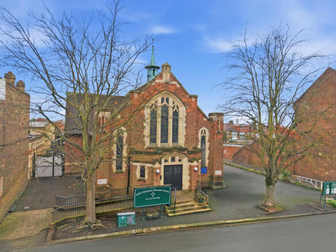
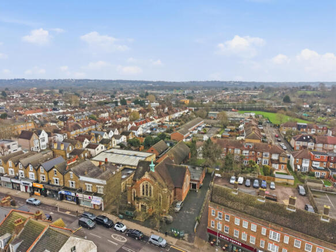
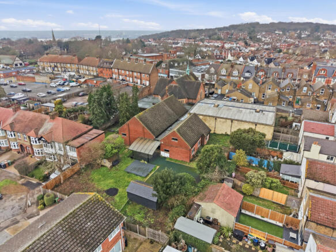
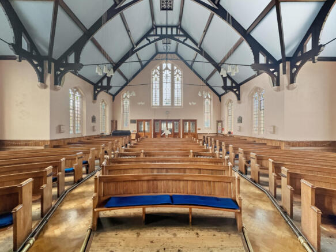
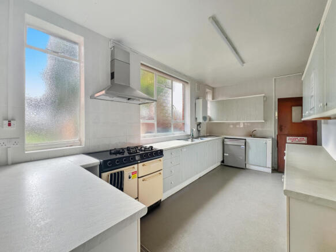
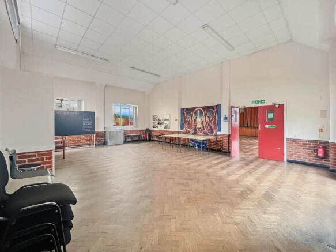
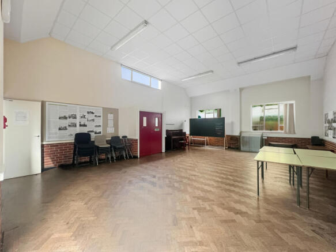
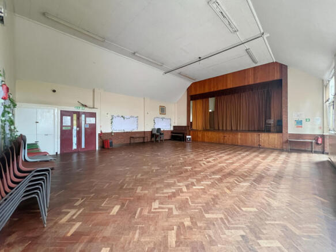
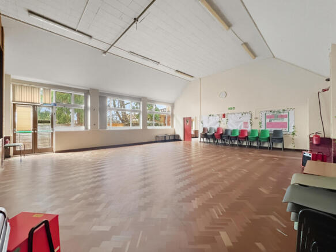
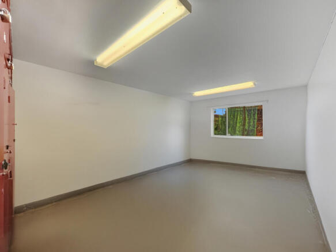
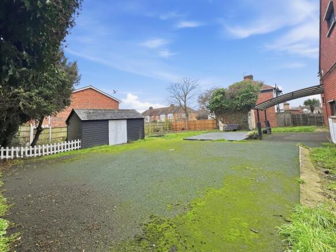
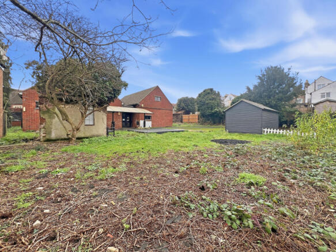
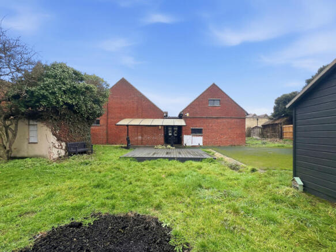
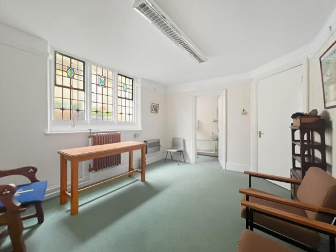
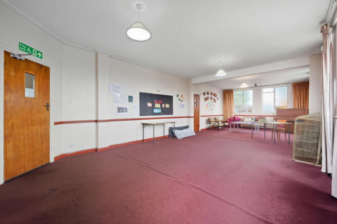

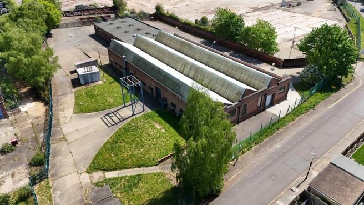
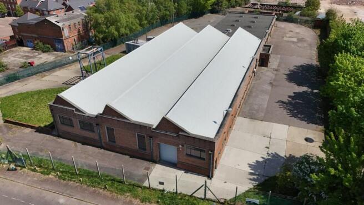
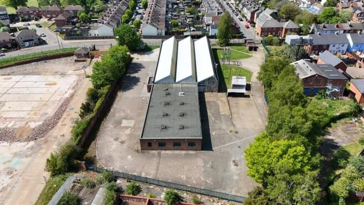
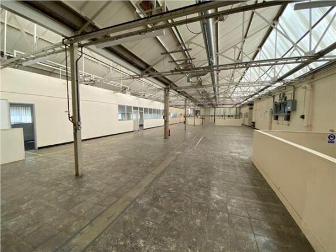
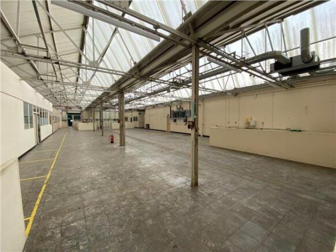
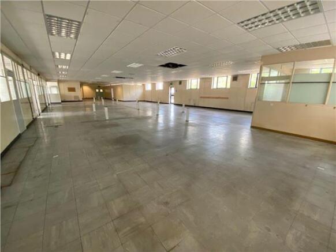
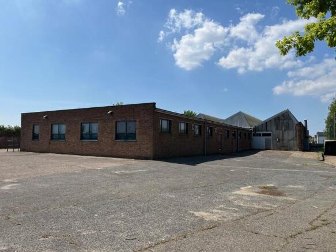
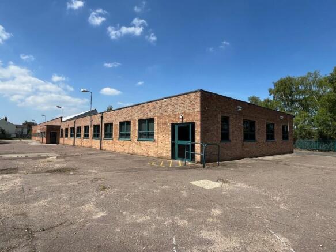
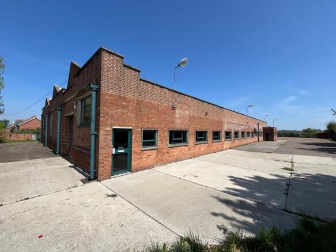
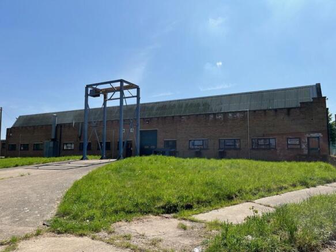
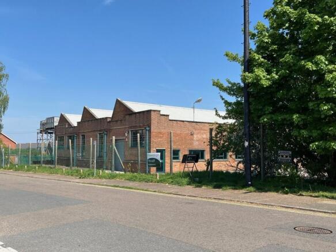
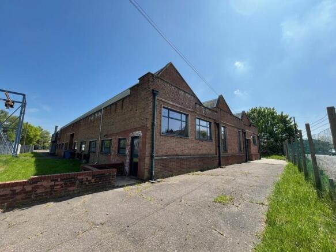
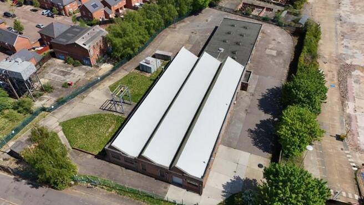
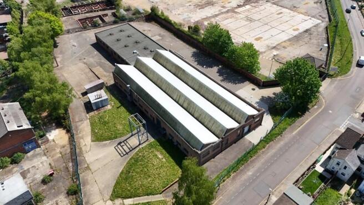

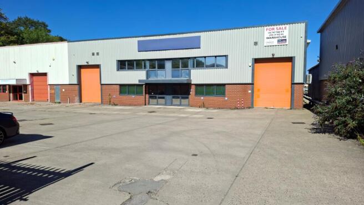
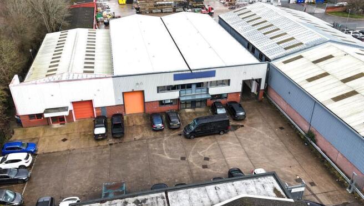
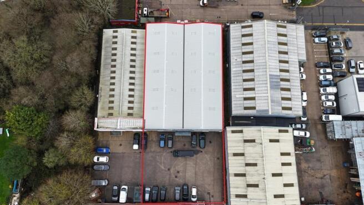
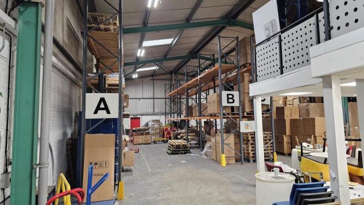
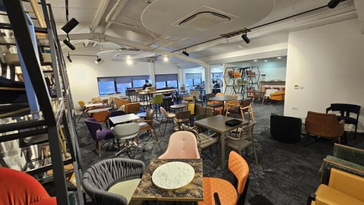
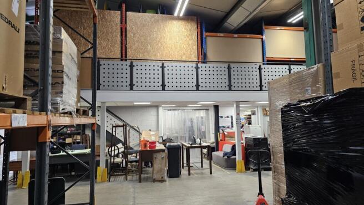
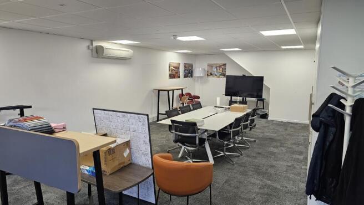
Warehouse / Distribution Unit
Marketed by Coke Consulting Ltd, Bishops Stortford

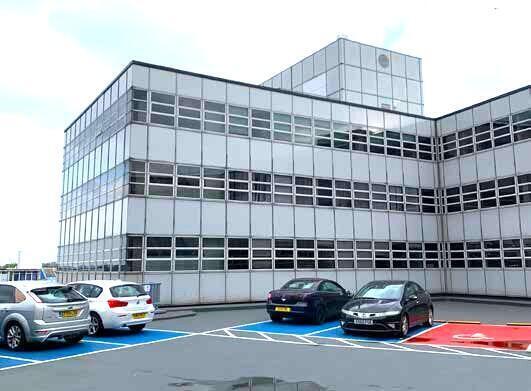
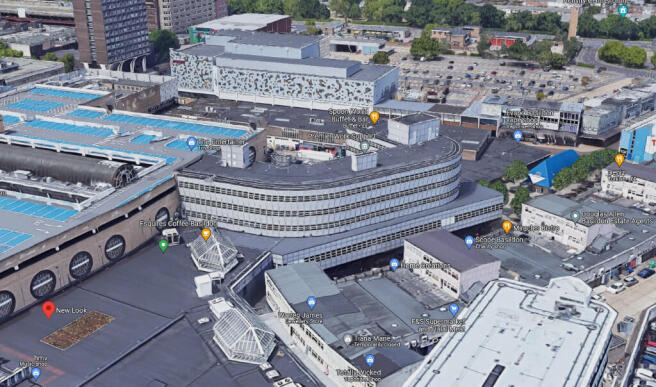
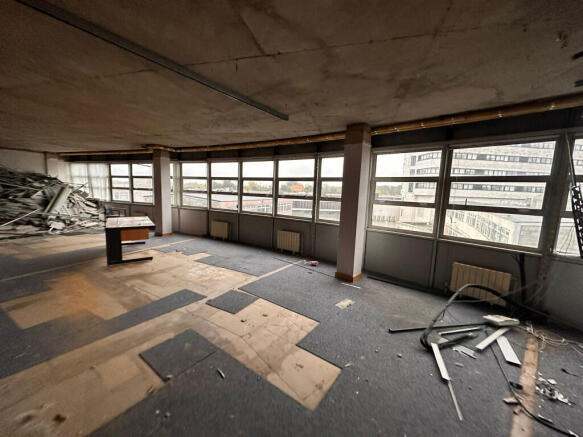
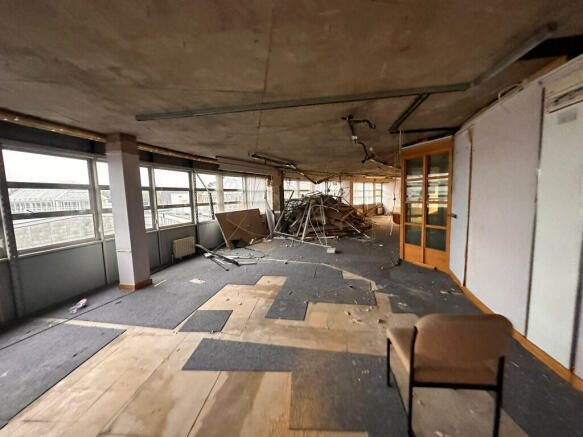
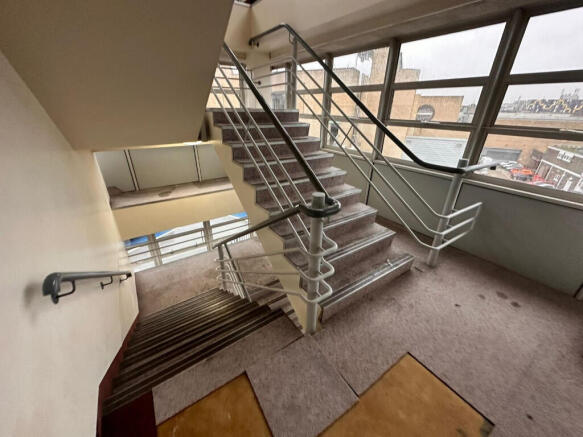
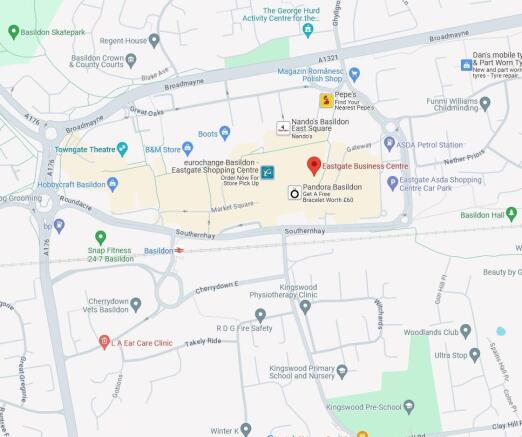
Comprises former business centre arranged over second-fourth floor, accessed via communal entrance from ground and first floor.
Marketed by BLUE ALPINE PARTNERS LIMITED, London
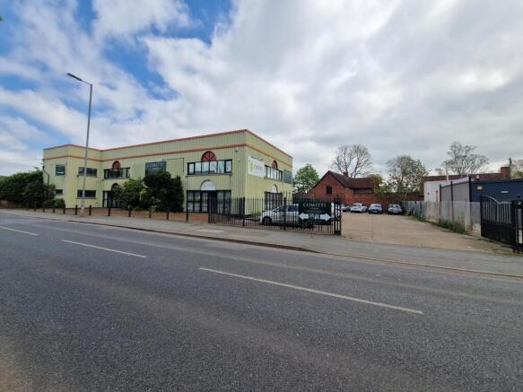
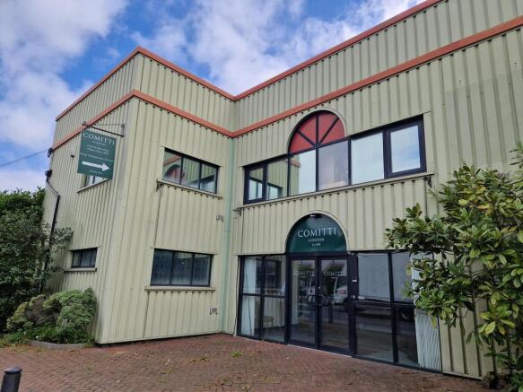
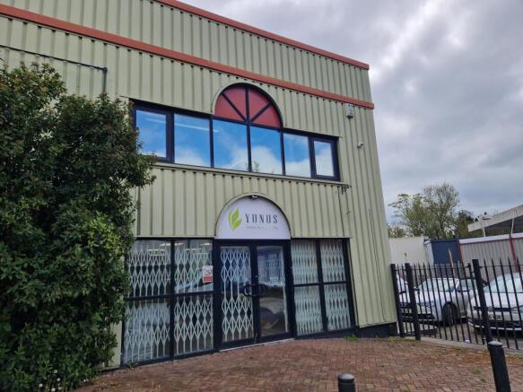
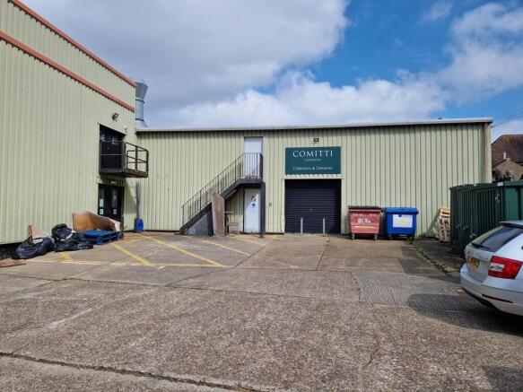
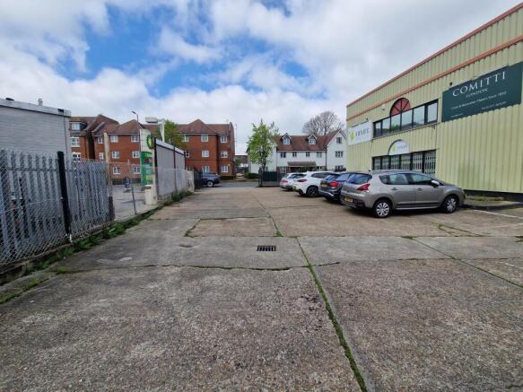
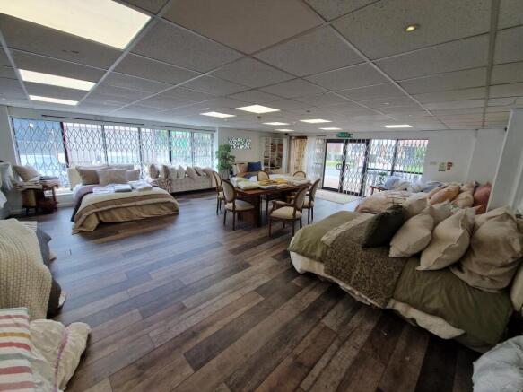
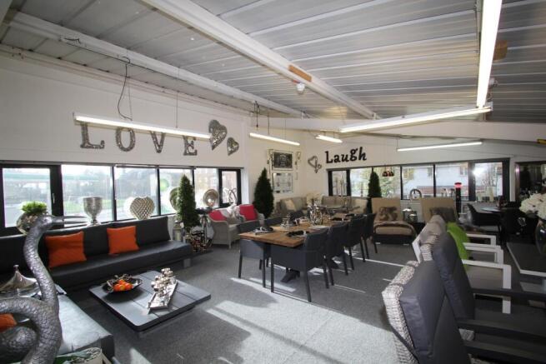
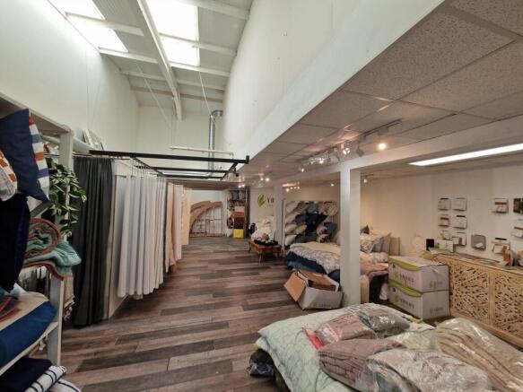
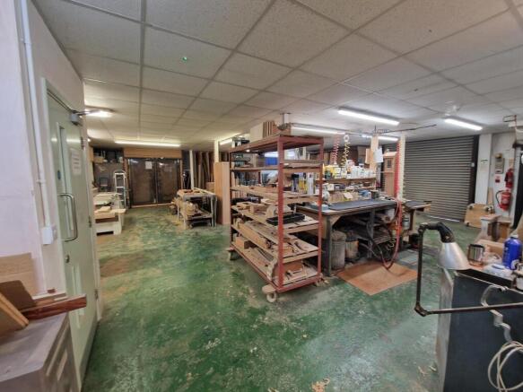
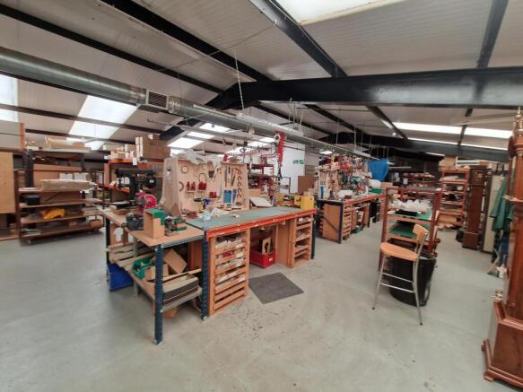
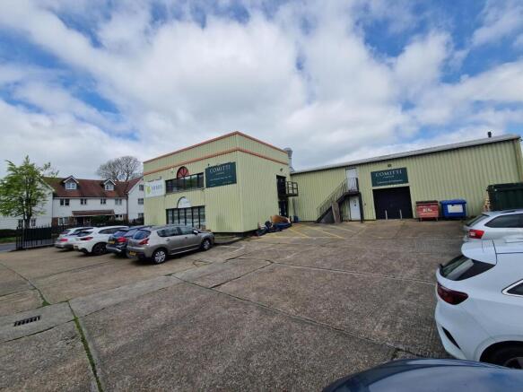
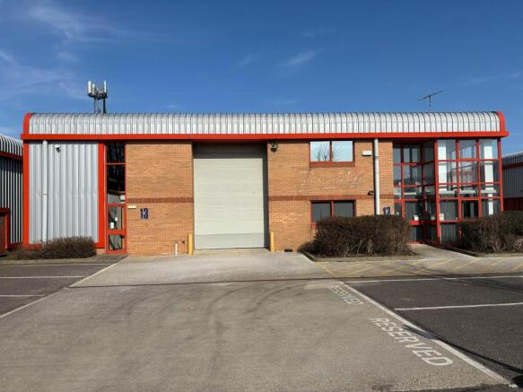
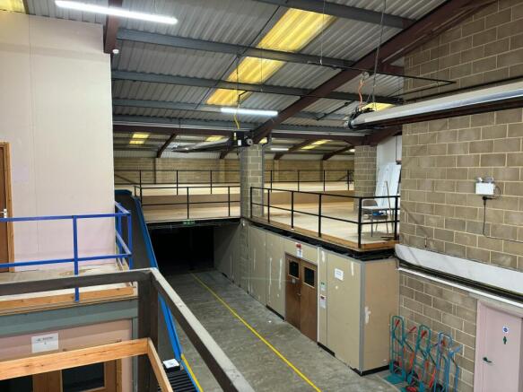
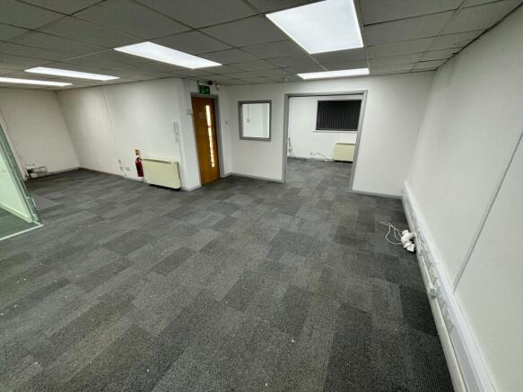
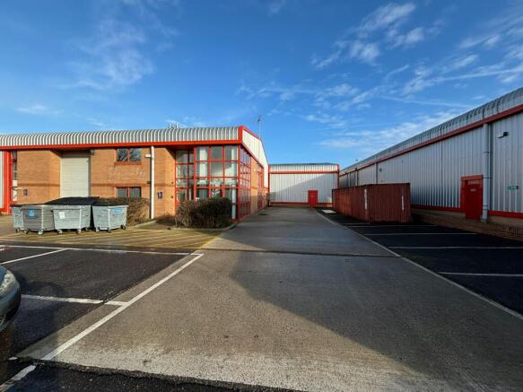
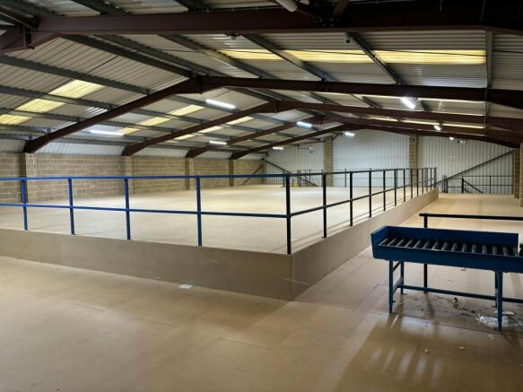
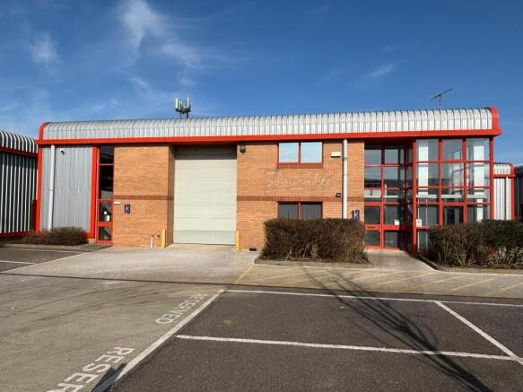
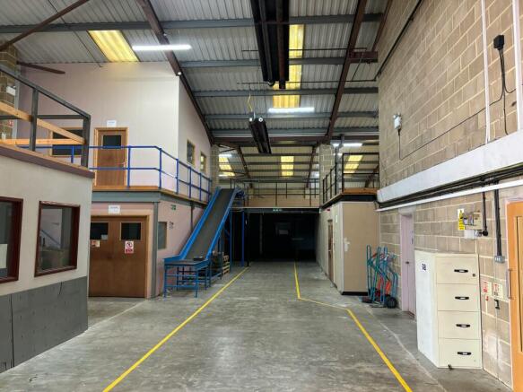
Industrial Warehouse Unit
To Let / For Sale
Marketed by Jones Lang Lasalle, London - Industrial

Industrial Warehouse Unit
For Sale
Marketed by Jones Lang Lasalle, London - Industrial
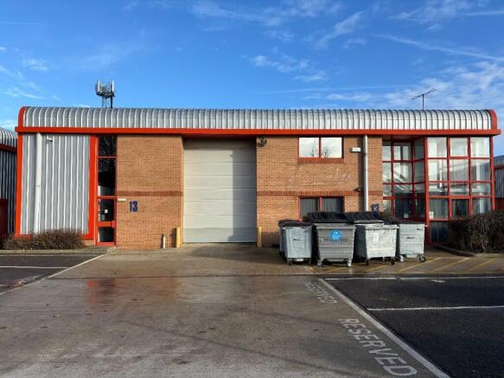
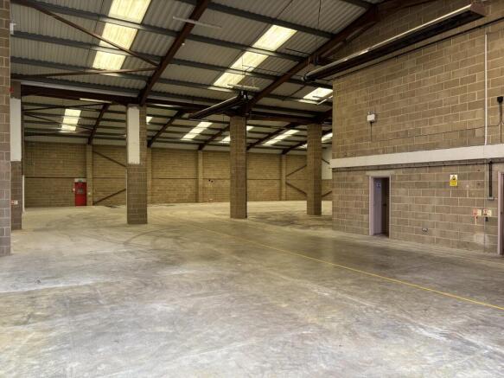
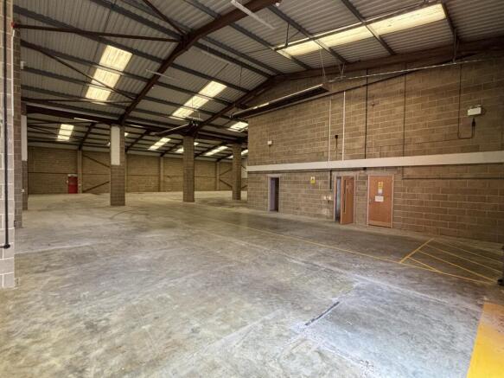
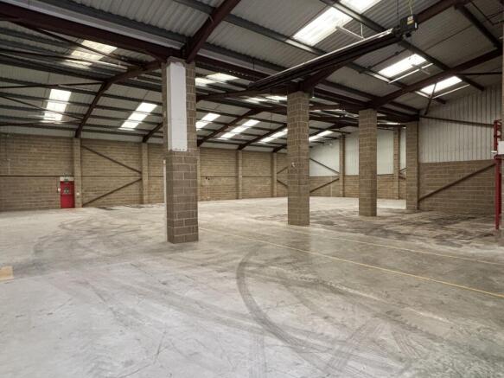
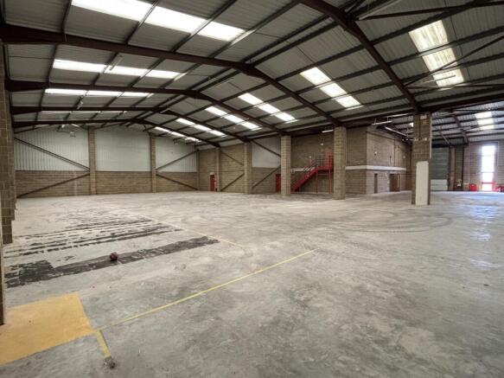
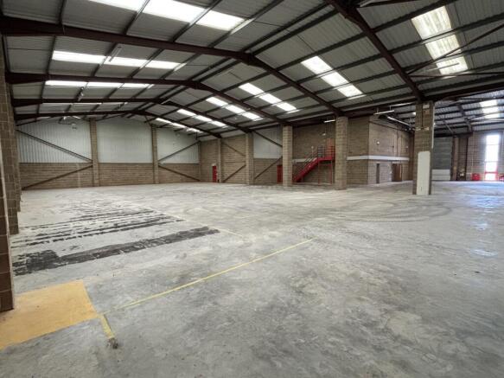
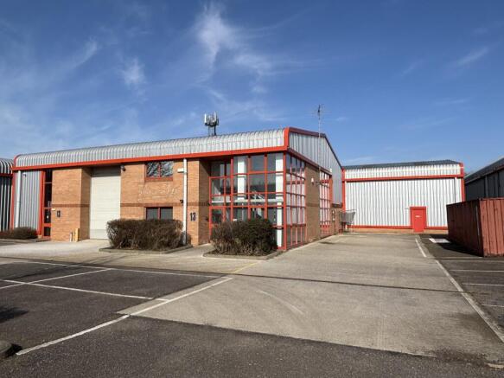
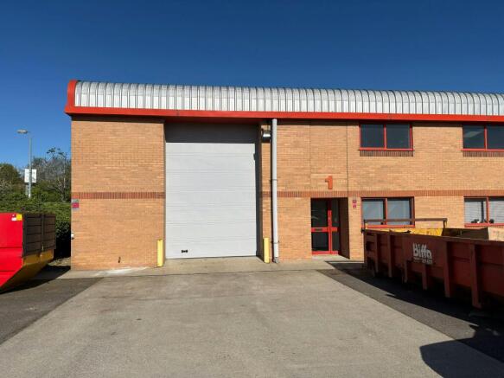
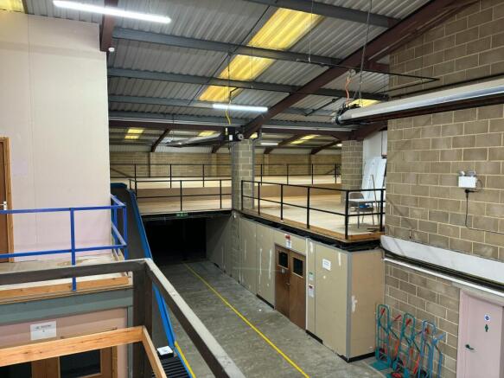
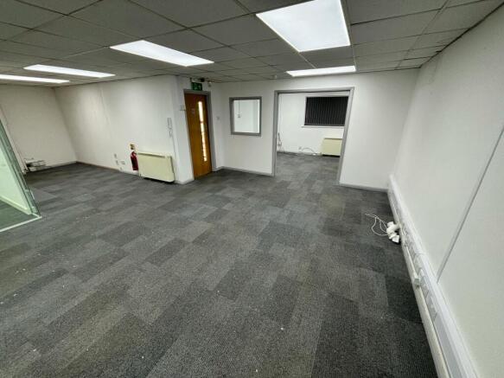
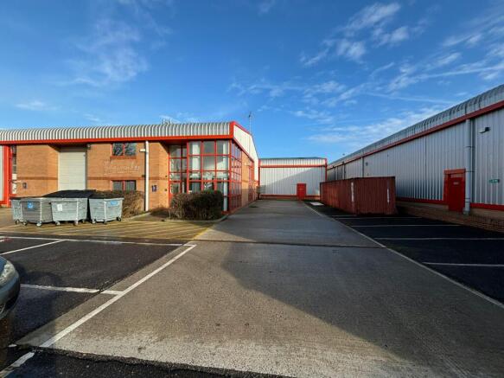
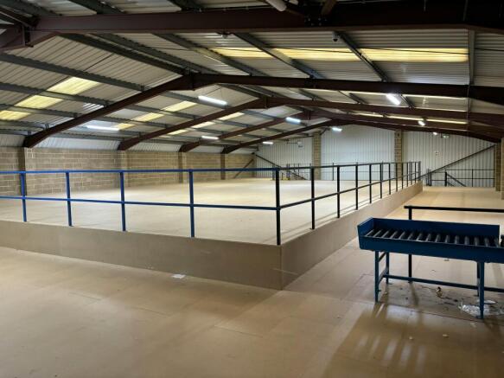
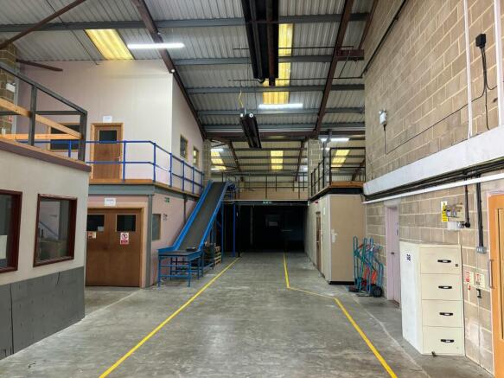
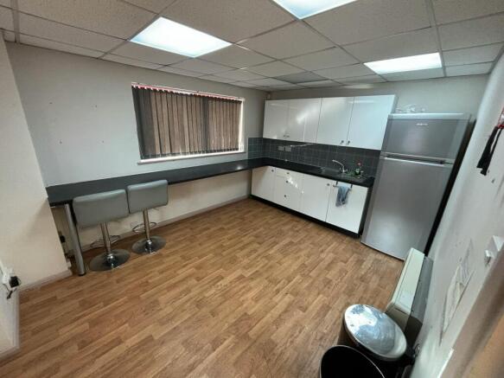
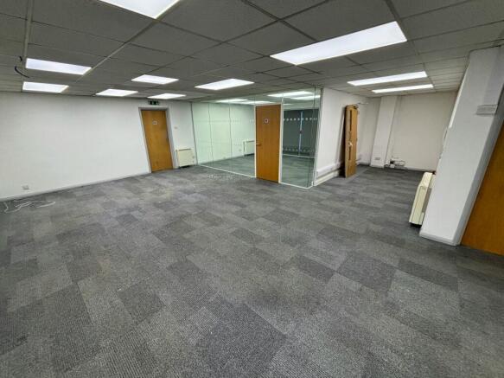
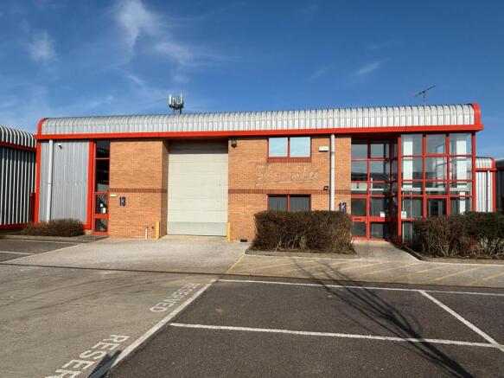
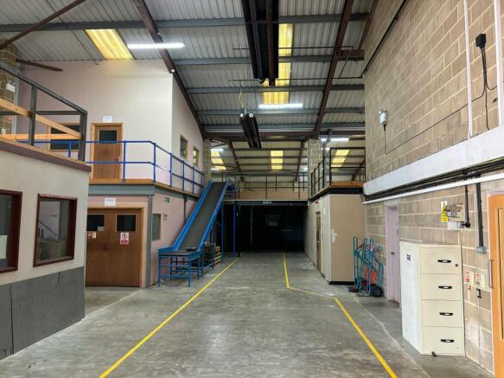
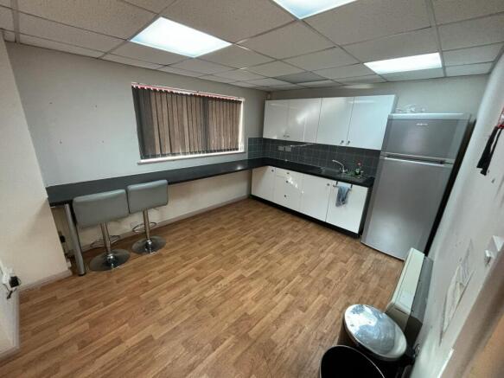
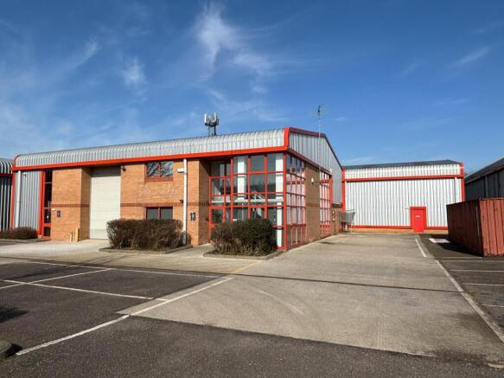
An industrial unit located on an established industrial estate in close proximity to the A120. Available for sale or to let.
Marketed by Coke Consulting Ltd, Bishops Stortford
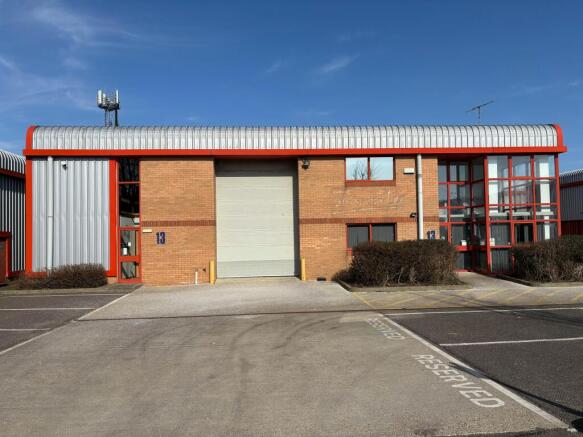
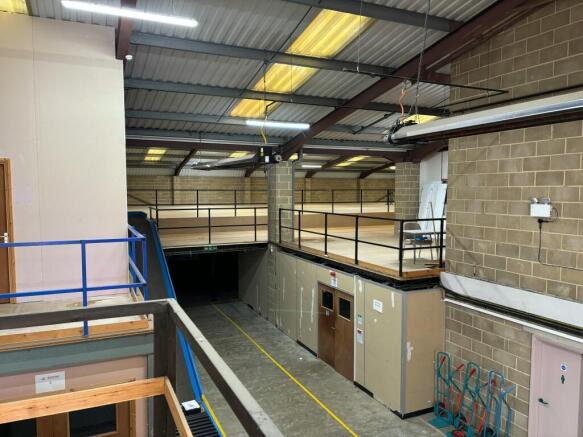
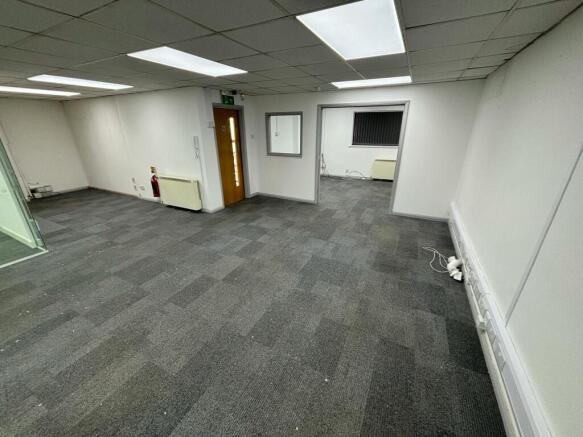
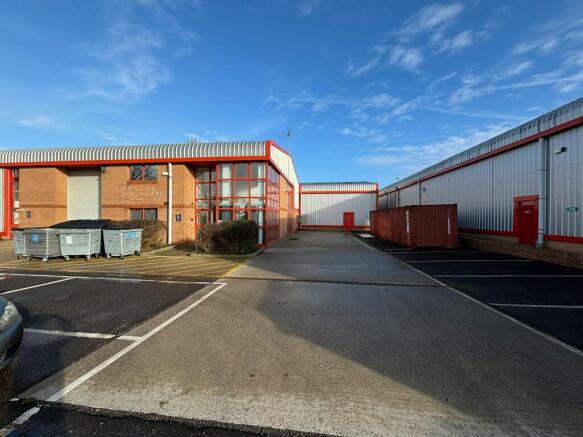
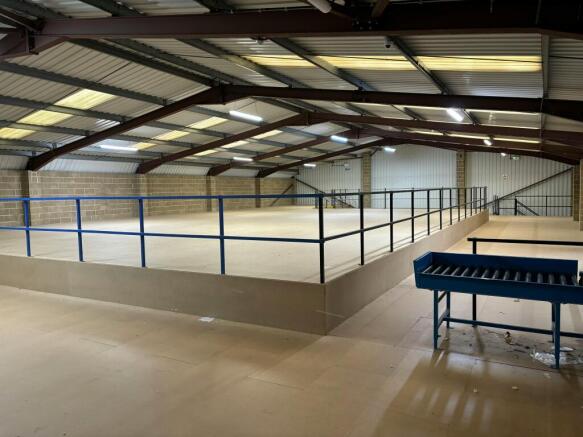
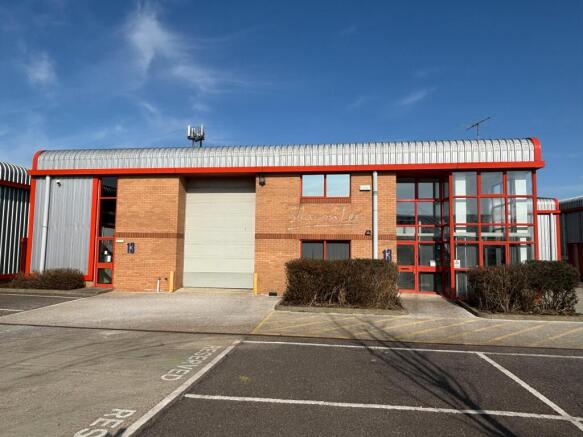
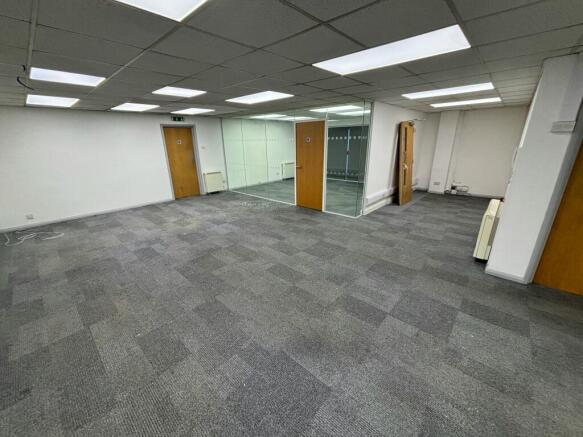
Industrial Warehouse Unit
For Sale
Marketed by Jones Lang Lasalle, London - Industrial
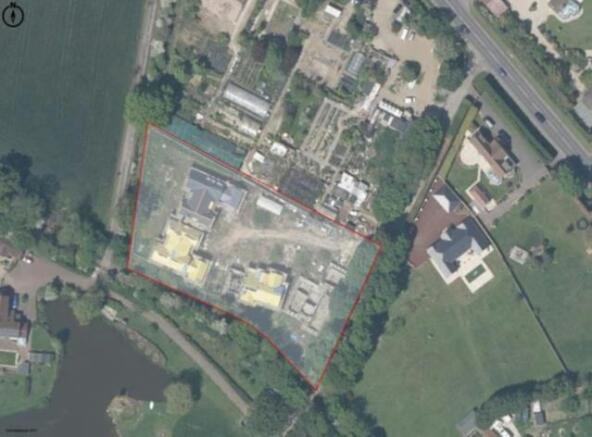
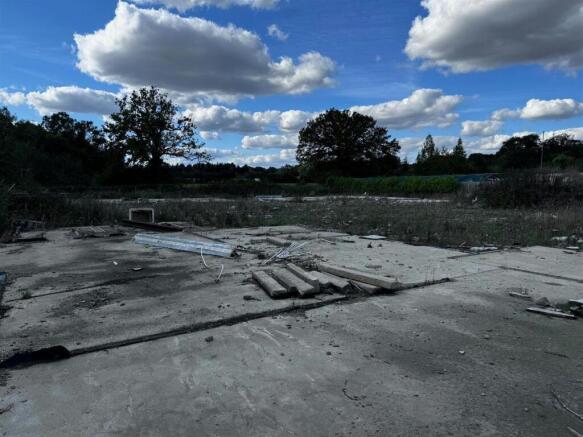
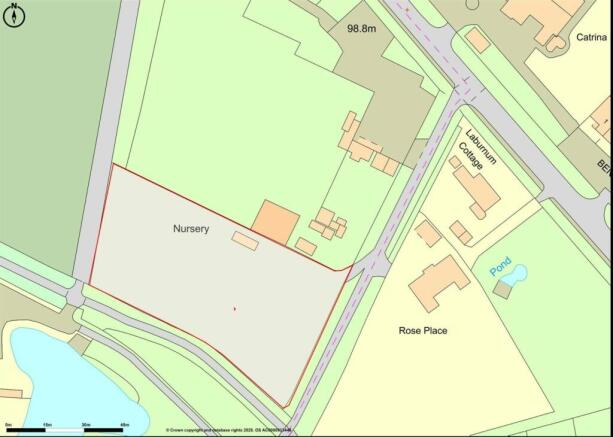
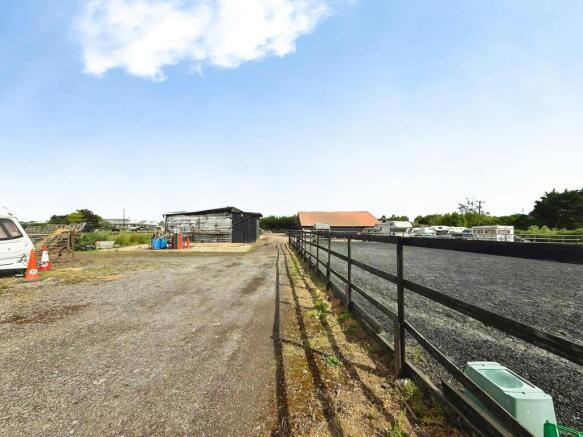
Land with Development Potential (STP)
Marketed by MJM Property Consultants, Essex

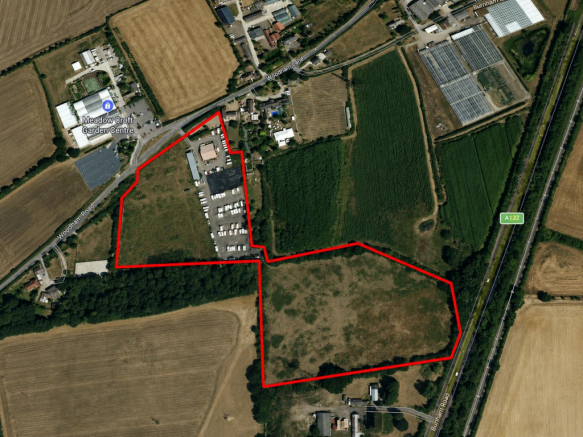
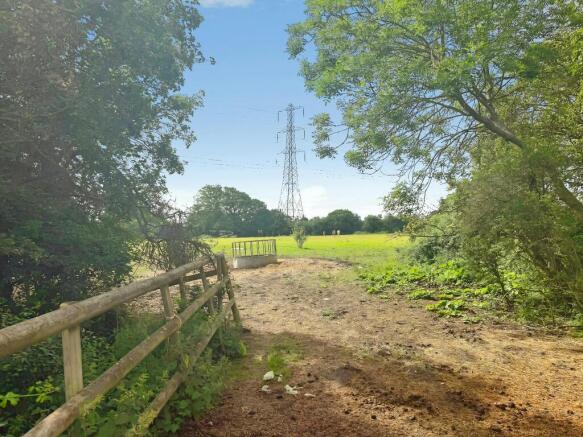
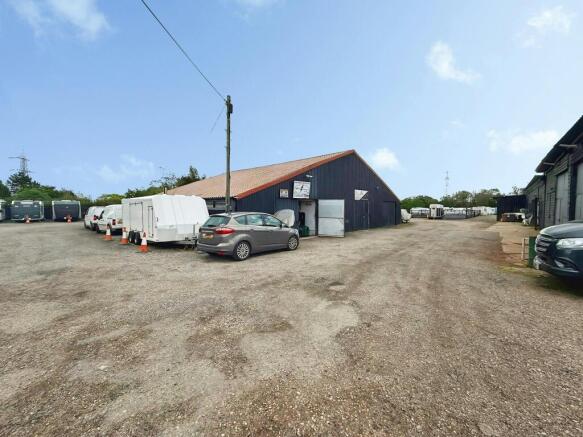
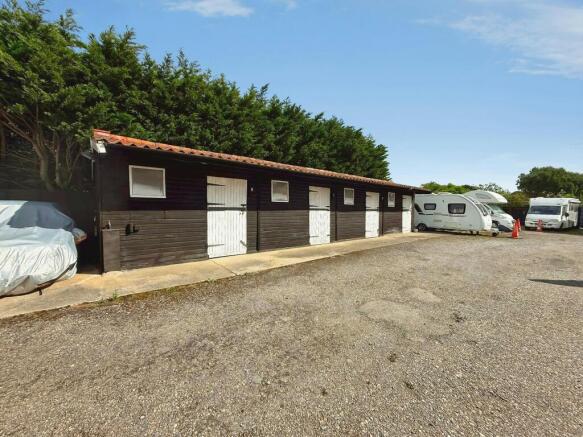
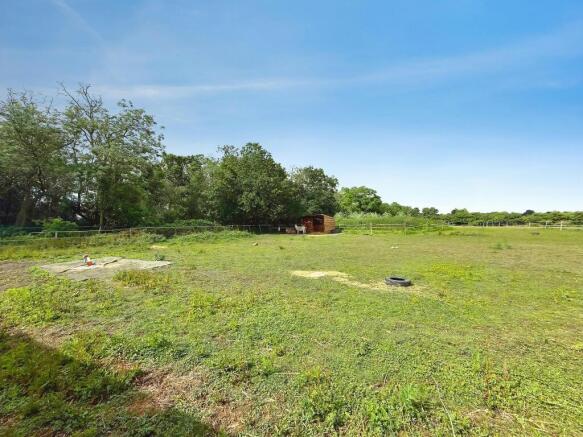
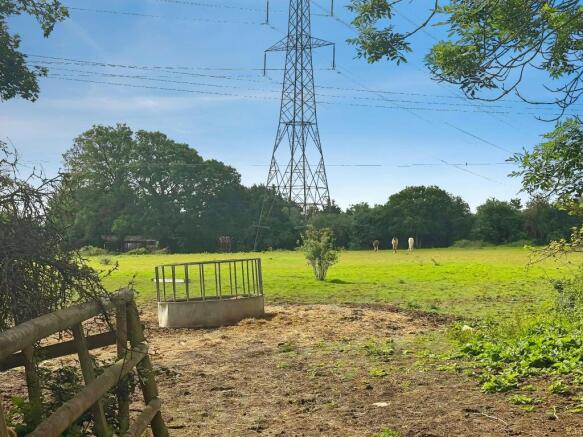
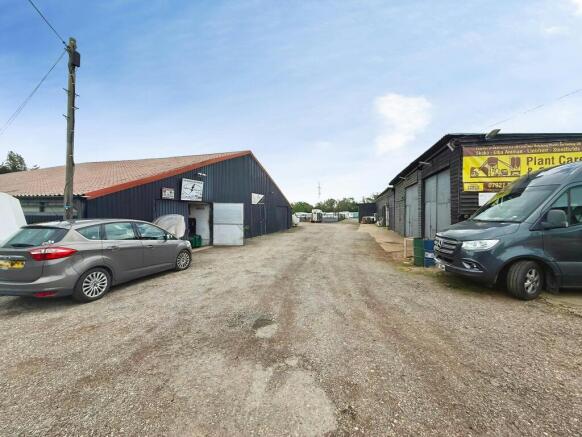
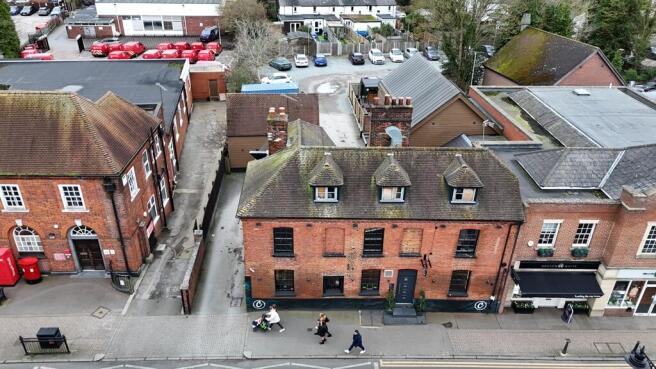
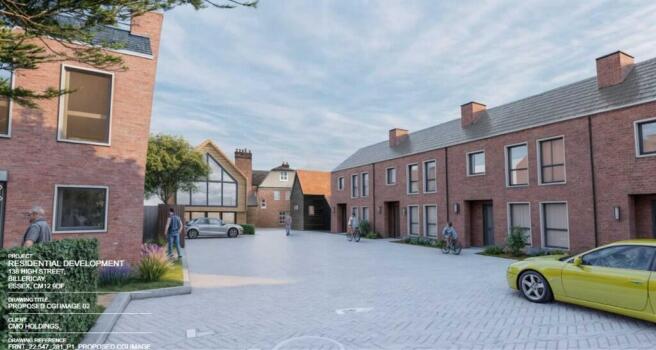
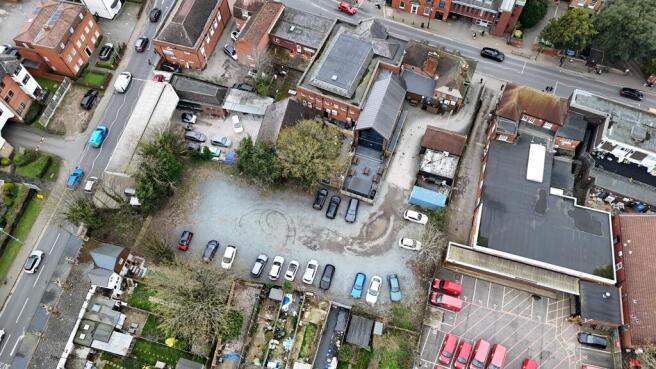
Investment opportunity
Marketed by Ayers & Cruiks, Southend
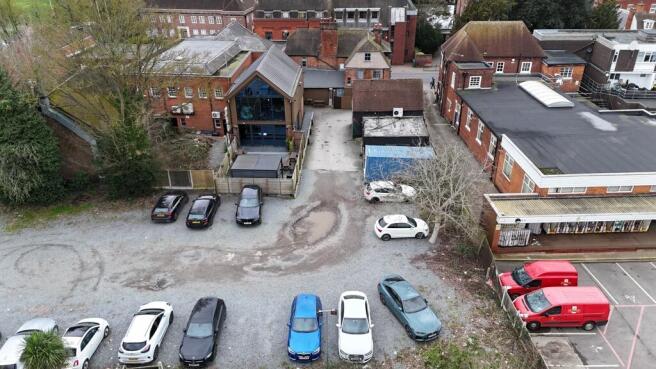
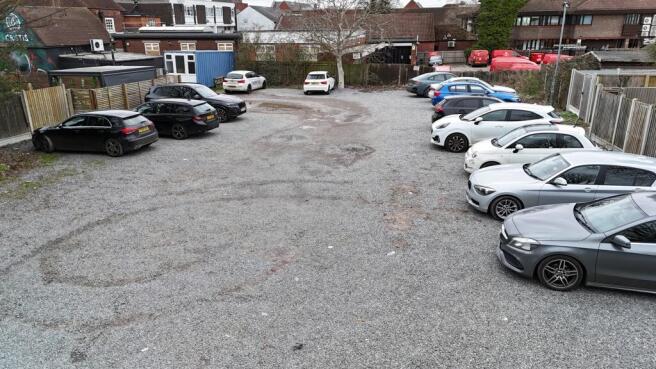
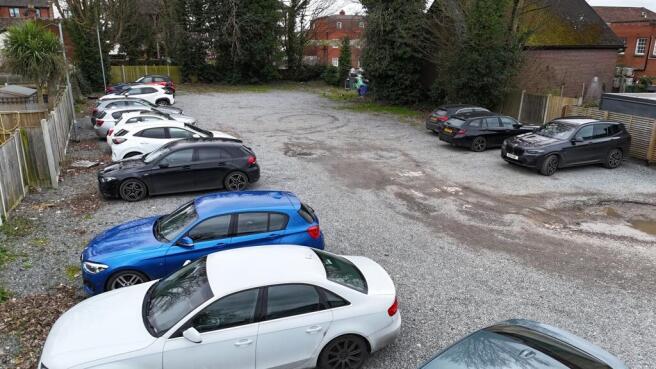
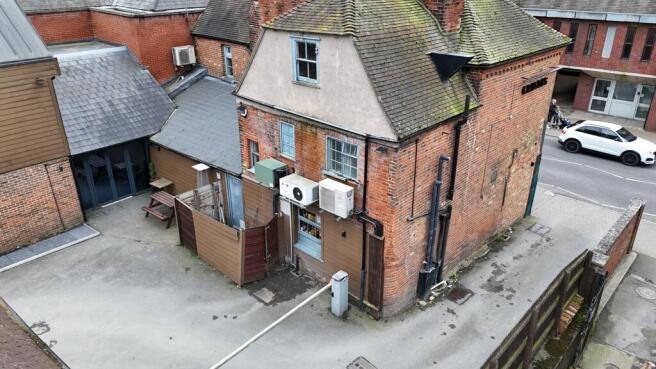
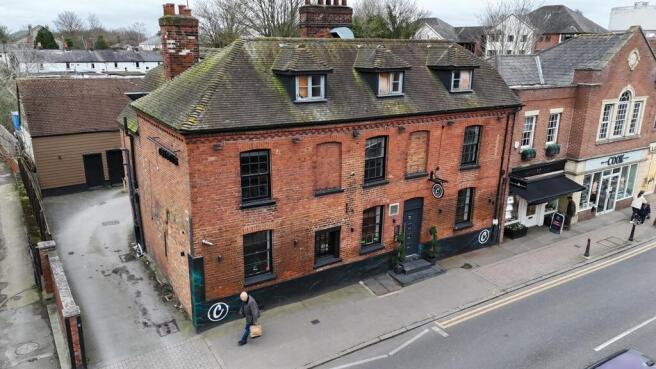
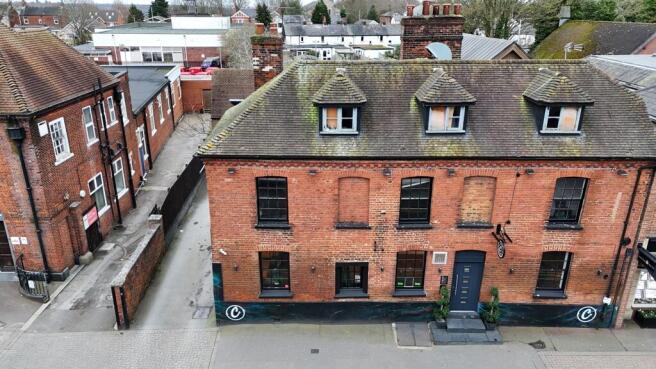
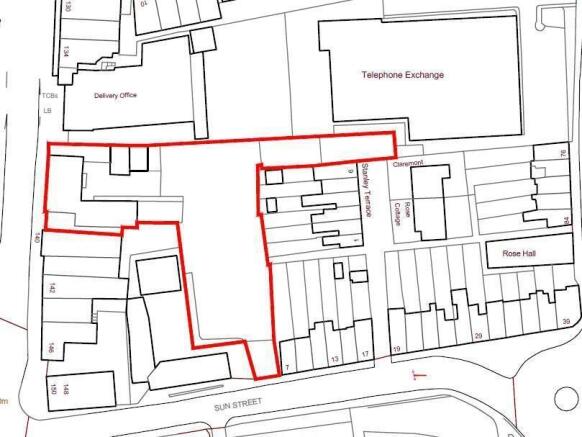
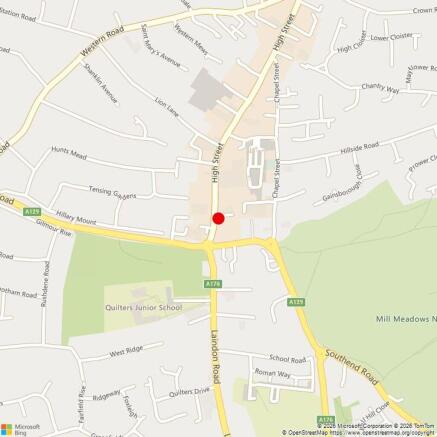
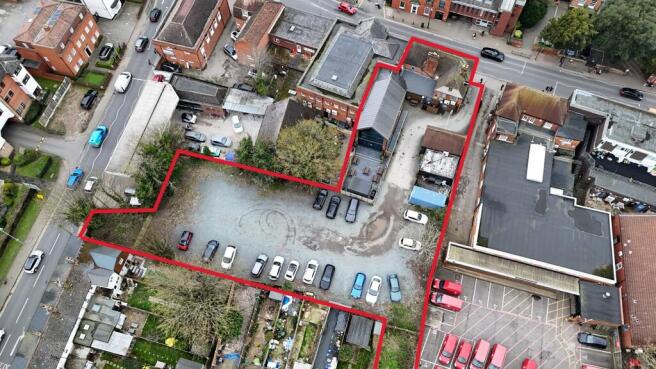
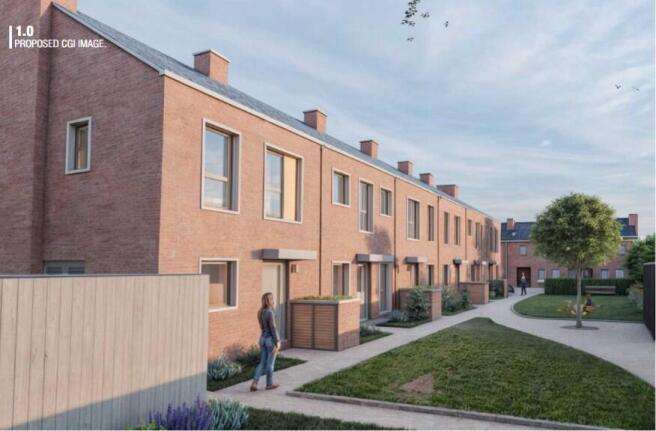
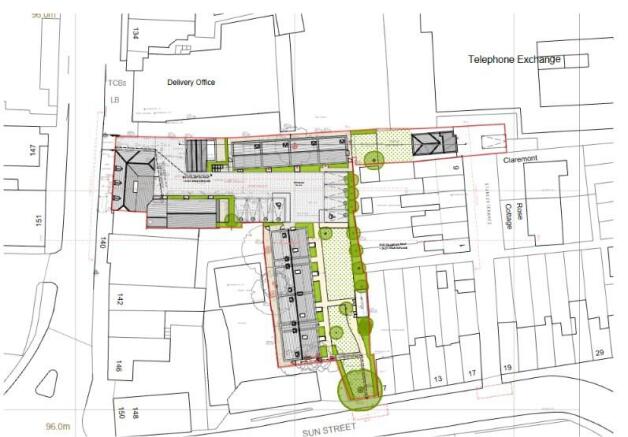
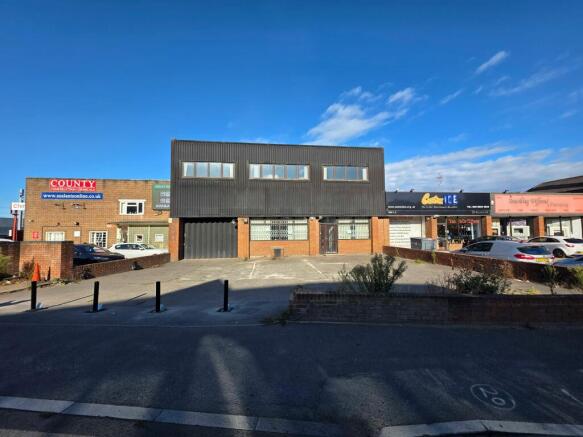
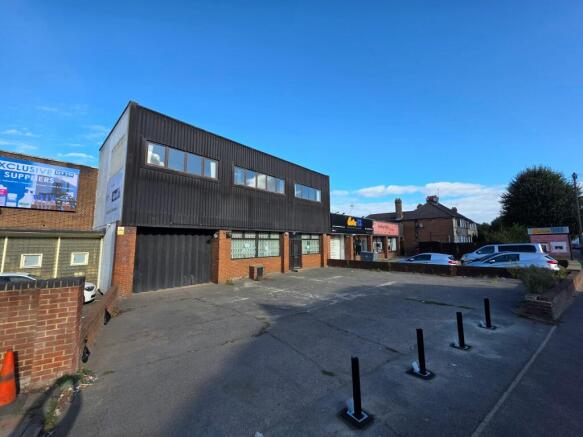
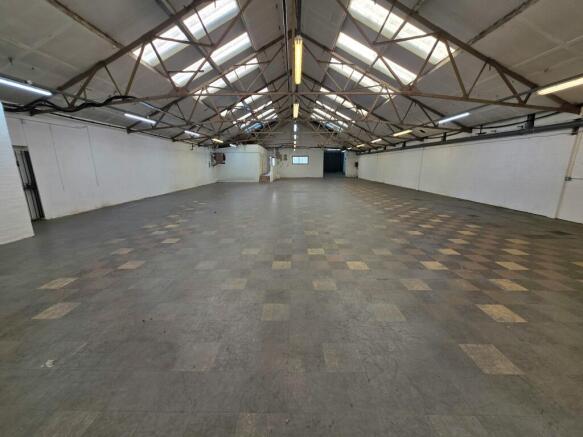
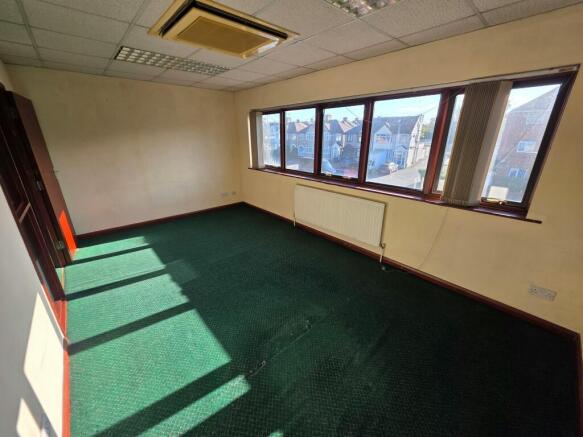
Mid-terrace Light Industrial Warehouse Unit
Marketed by Strettons Limited, Industrial

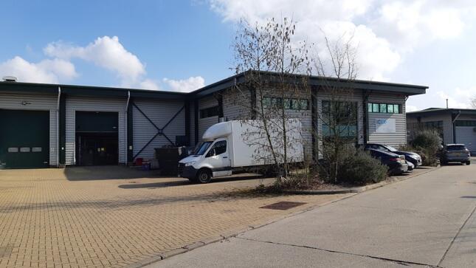
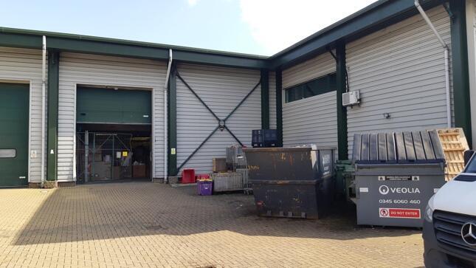
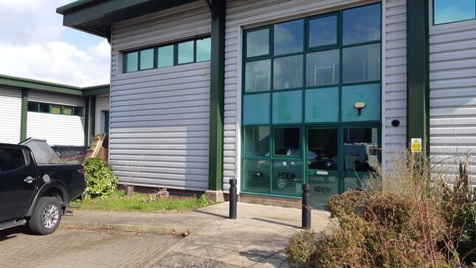
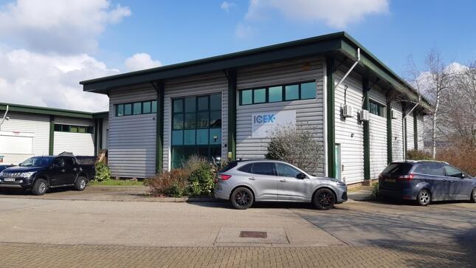
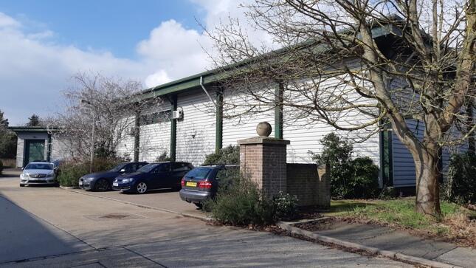
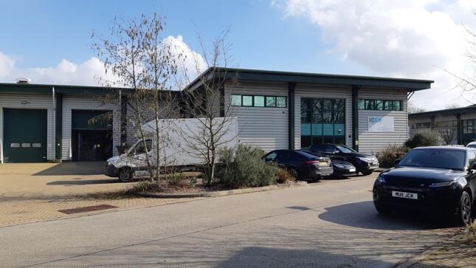
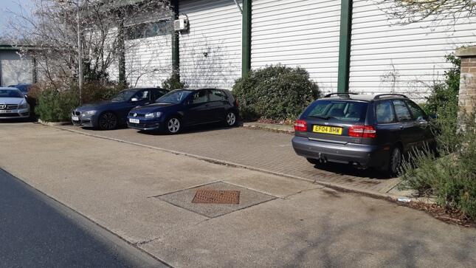

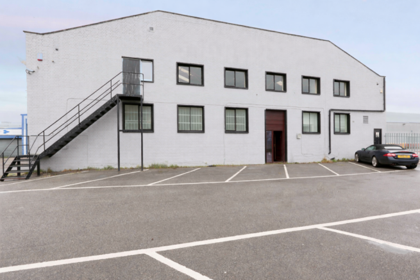
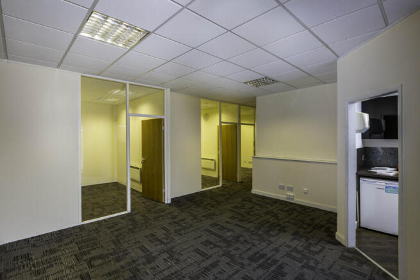
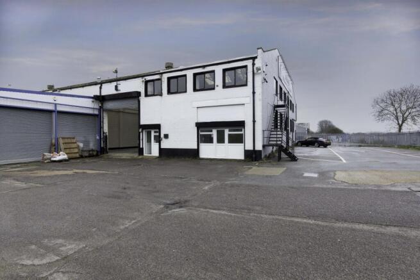
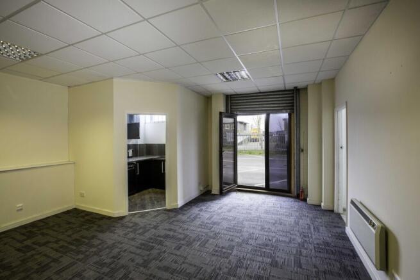
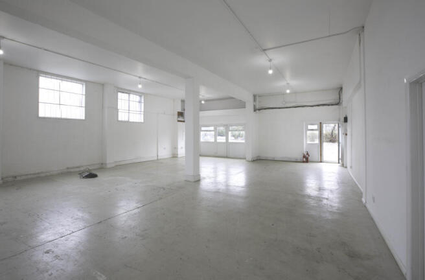
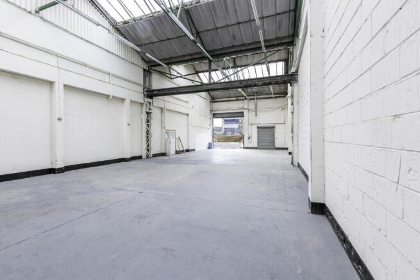

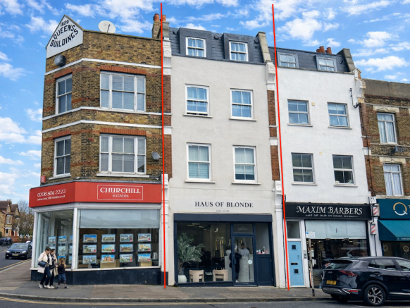
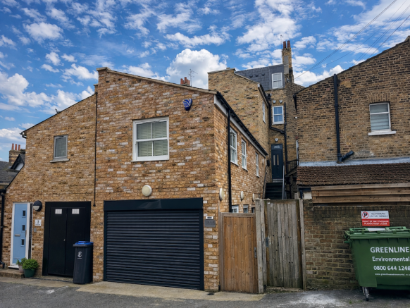

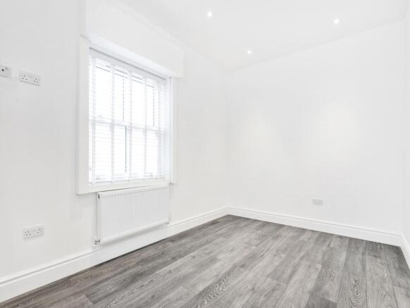
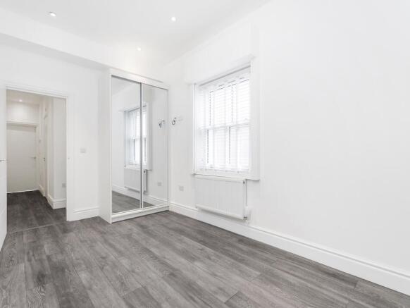
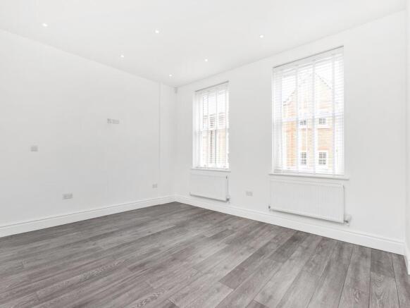

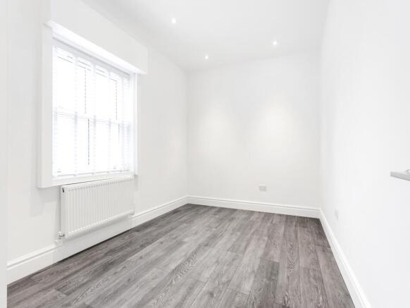


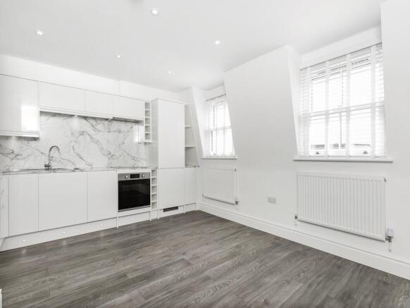
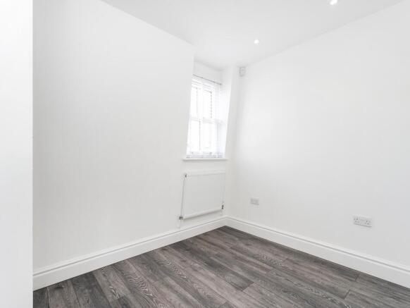
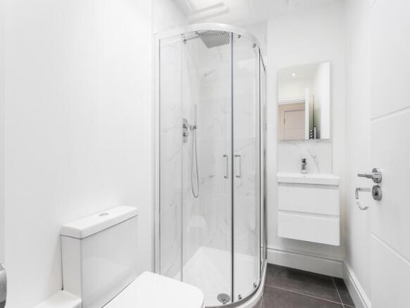

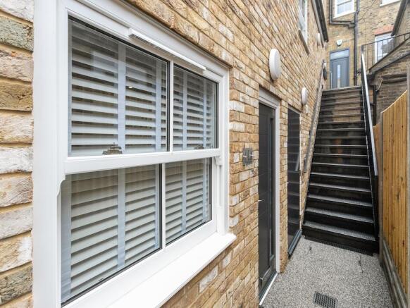

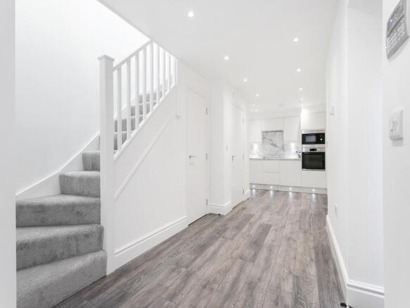
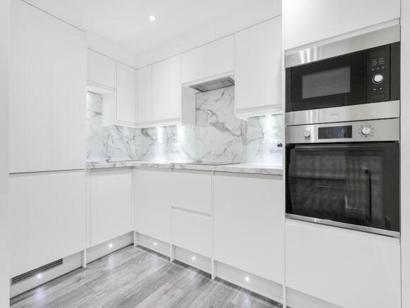
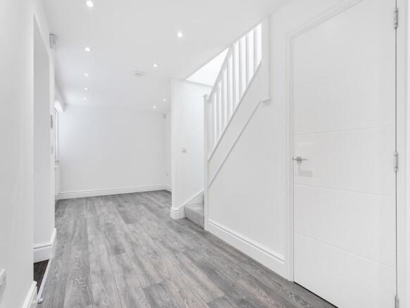
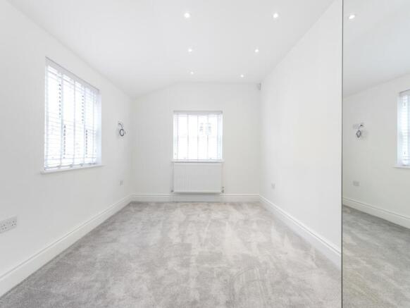
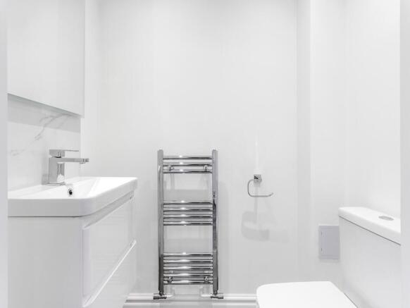

Fully let freehold mixed-use investment on Queens Road, Buckhurst Hill, adjacent to Waitrose and close to the Underground Station. Comprising a ground floor commercial unit and 4 self-contained residential units, producing £102,000 pa. Guide price £1.8m.
Marketed by Countrywide Commercial, Greater London

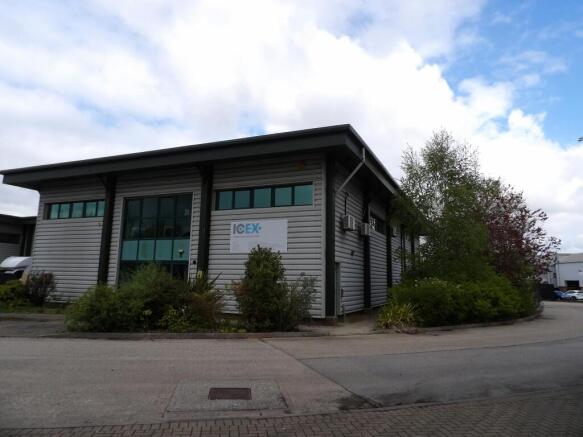
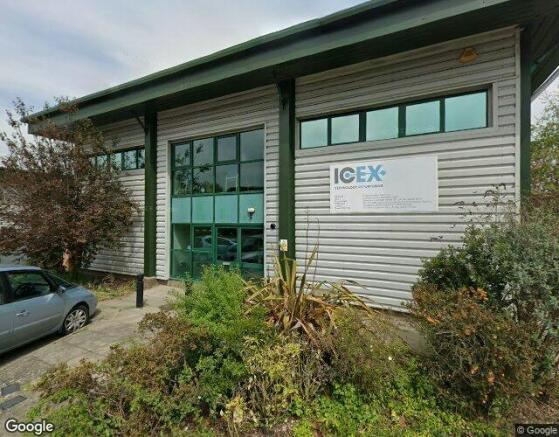
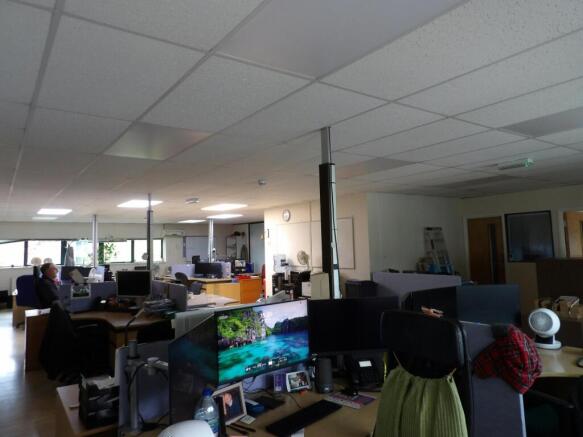
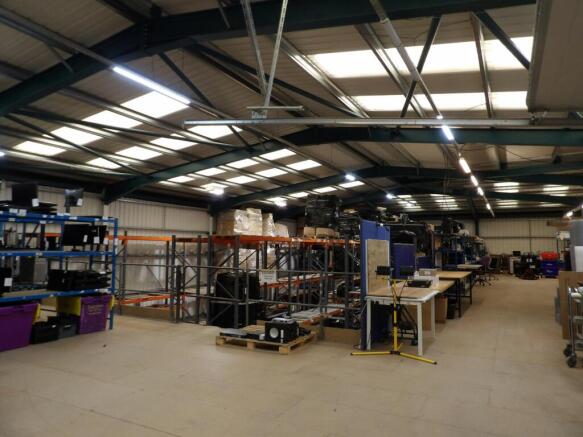
Industrial Unit – To Let / For Sale
Marketed by Whybrow, Colchester

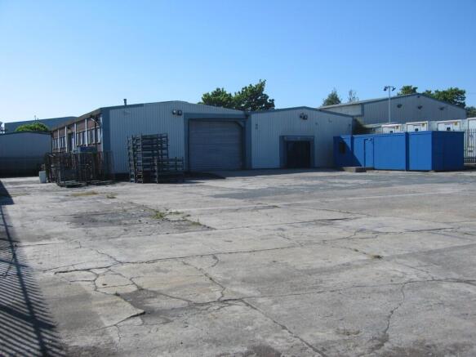
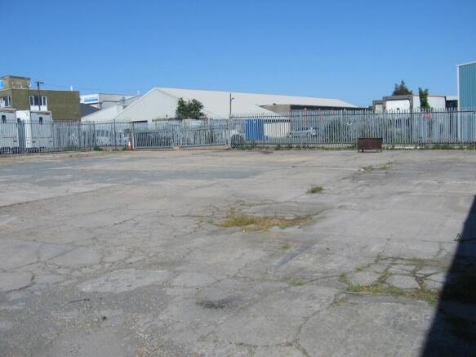

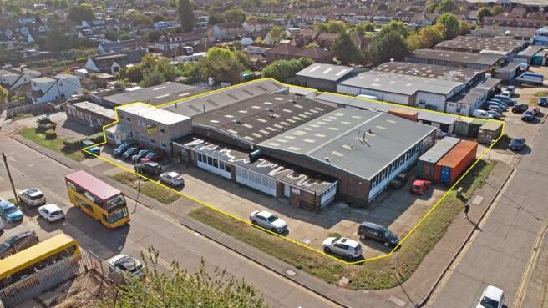
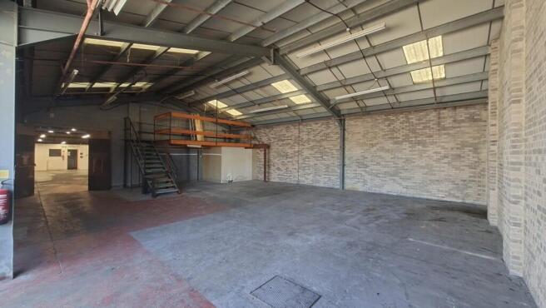
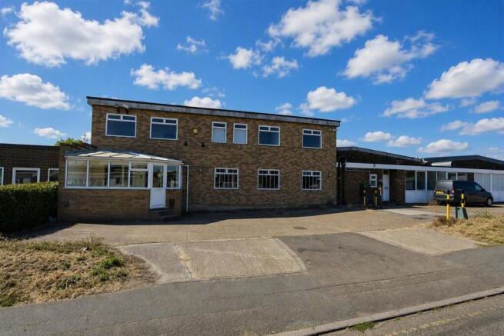
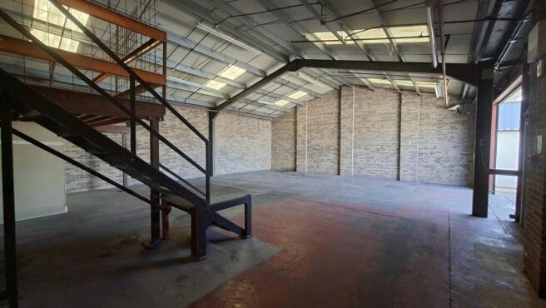
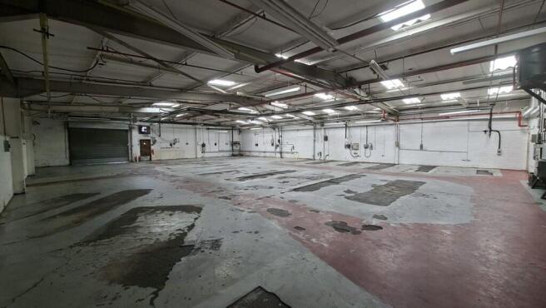
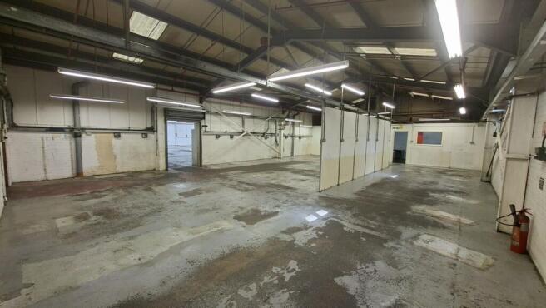
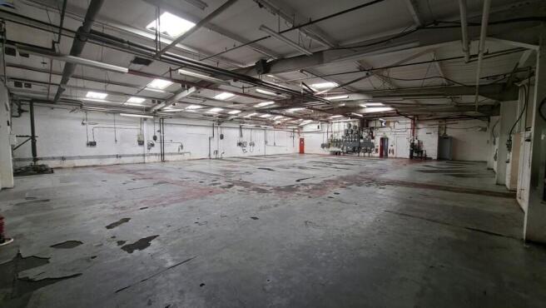
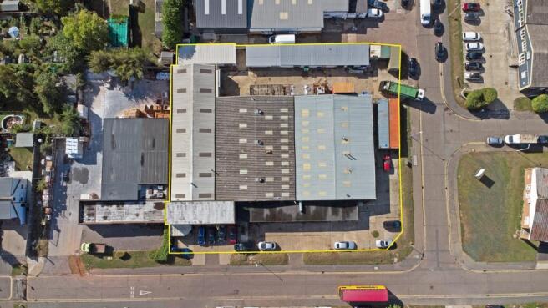
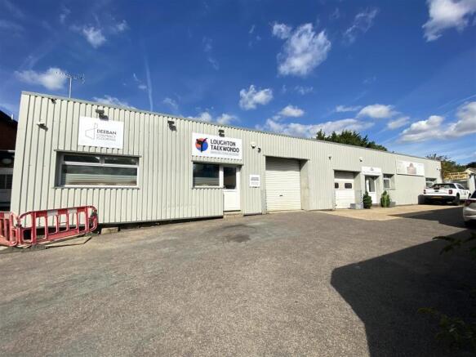
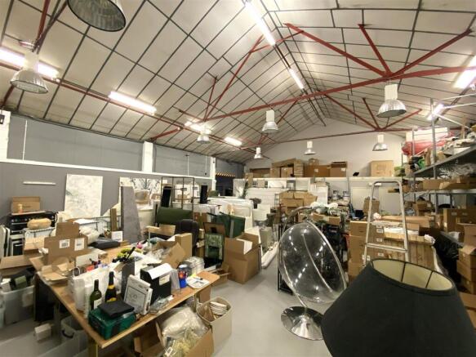
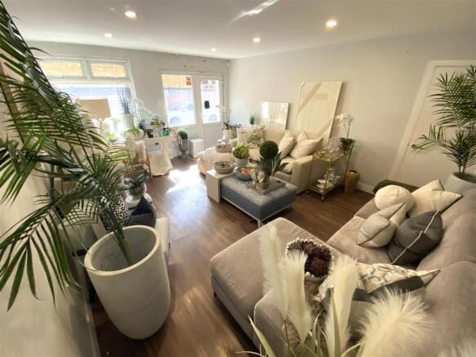
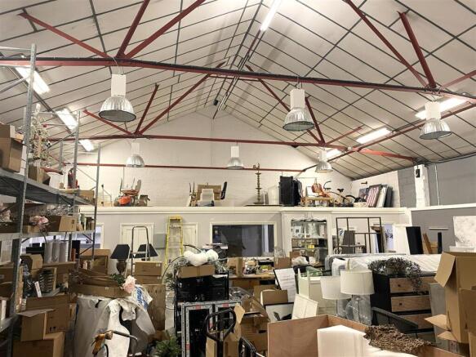
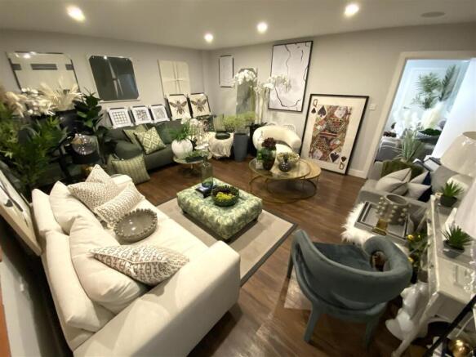
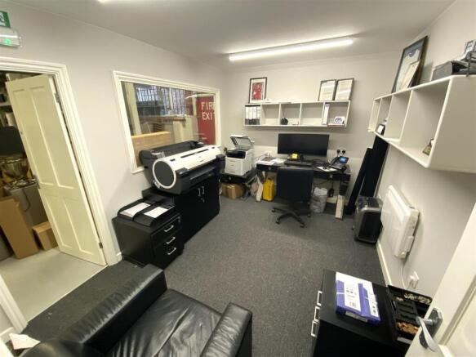
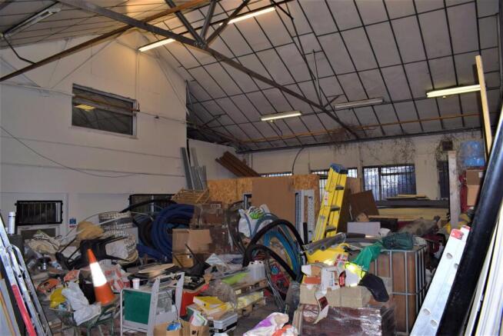
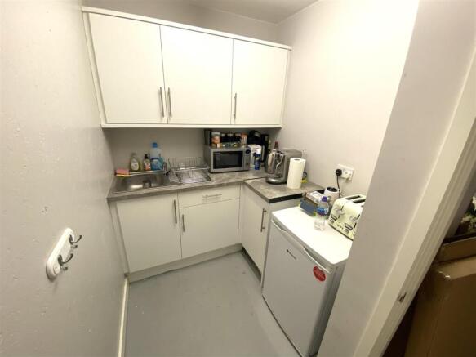
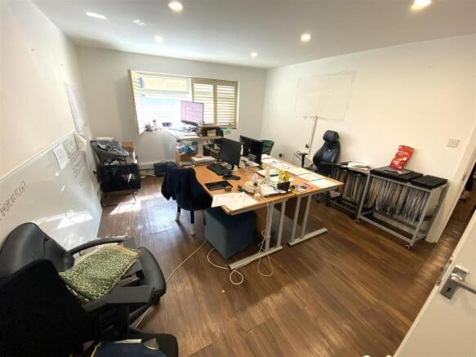
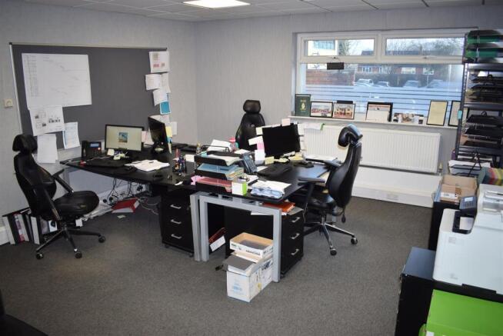
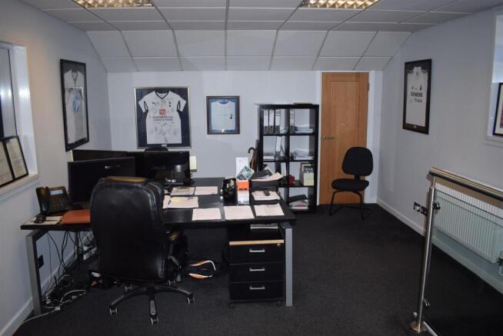
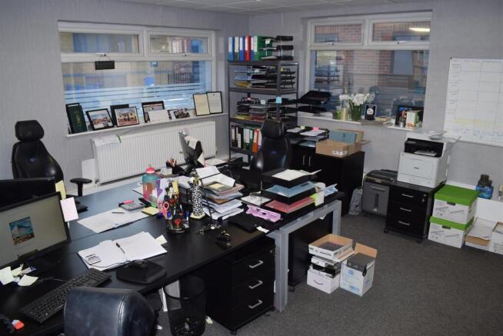
** LIGHT INDUSTRIAL/OFFICE BUILDING FOR SALE ** - The property is located off Rectory Lane, to the north of Loughton Town Centre. Access to the motorway network is via Junction 5 of the M11 (southbound) at Debden or Junction 26 of the M25 at Waltham Abbey. Comprising a unique office/light industr...
Marketed by Clarke Hillyer Limited, Loughton