Commercial properties for sale in Exeter, Devon, this area only
Paid partnerships can play a role in listing order
61 results
Beta
Featured property
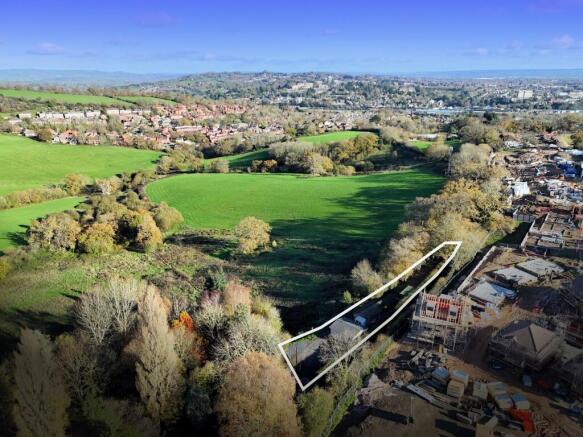
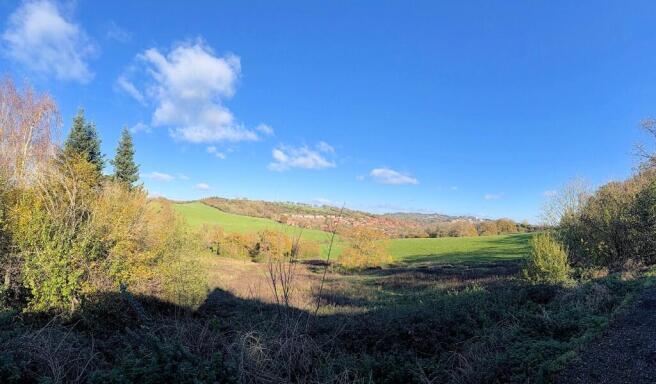
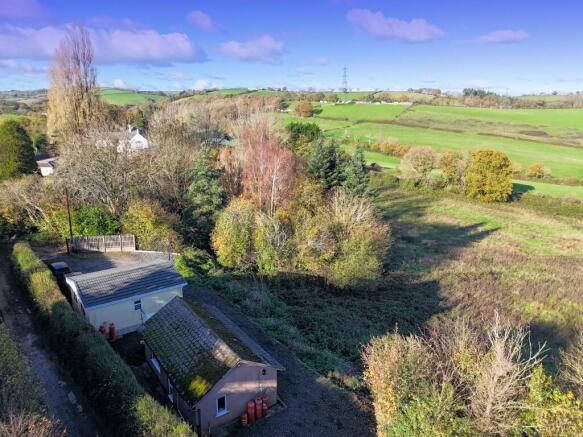
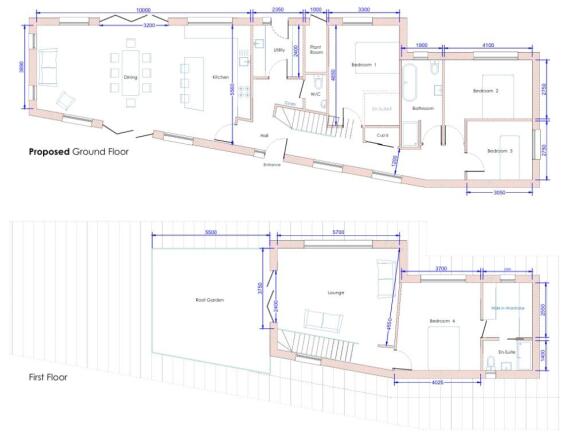
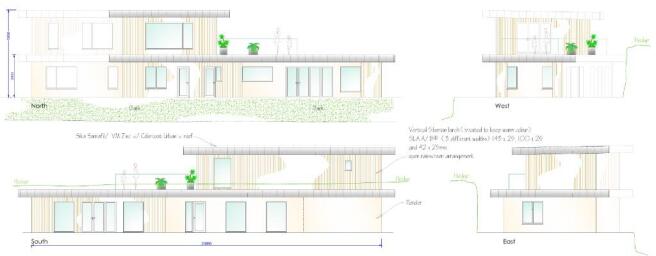
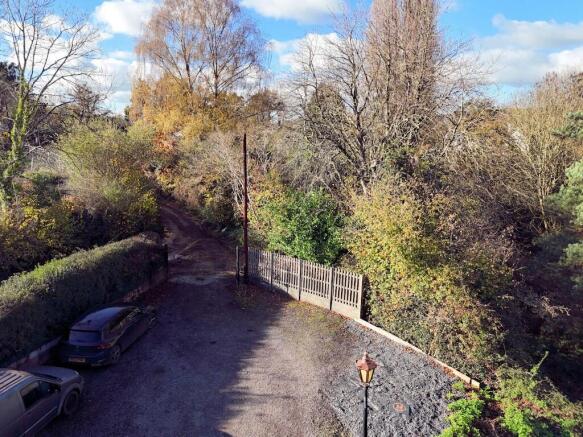
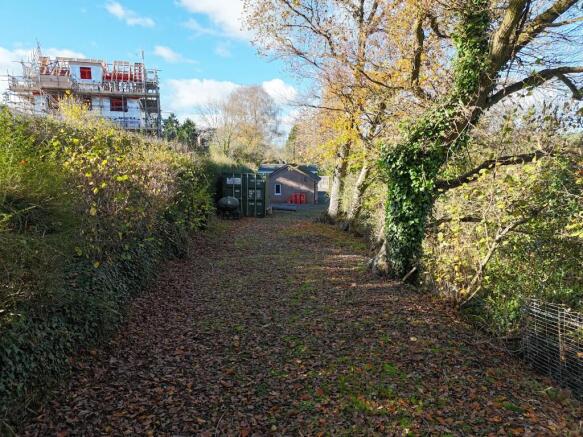
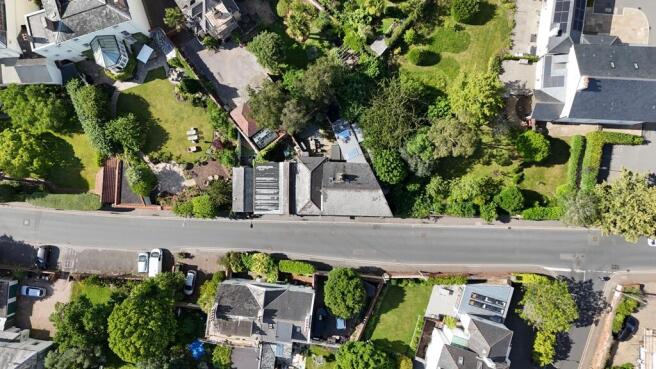
This single building plot is situated on Exwick Lane on the north western side of Exeter. Detailed planning has been granted for the removal of the existing property and caravan, and their replacement with a new two storey contemporary home of c. 181sqm (1948sqft).
Marketed by Kitchener Land and Planning Limited, Exeter


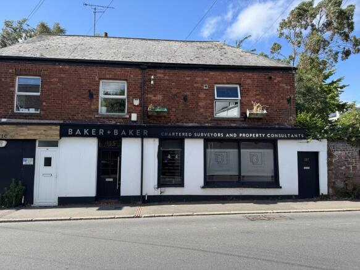
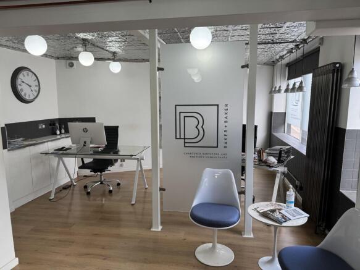
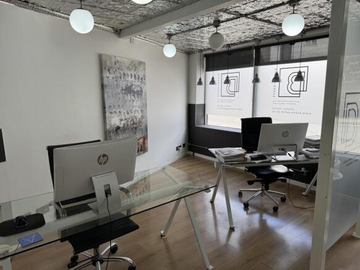
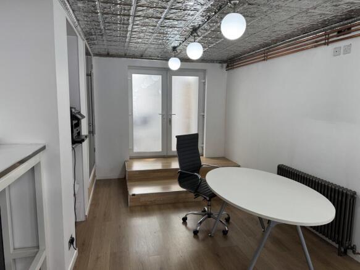
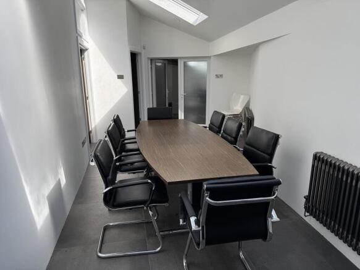
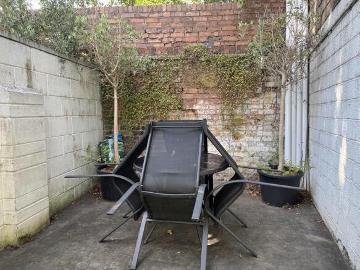
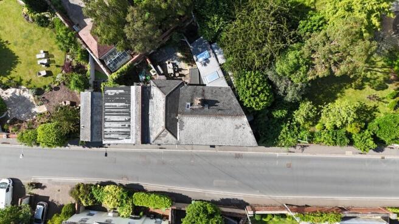
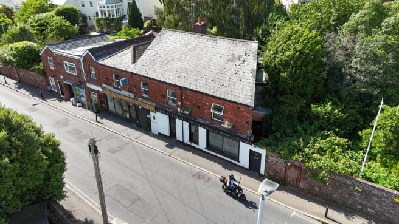
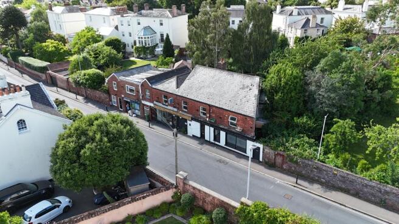
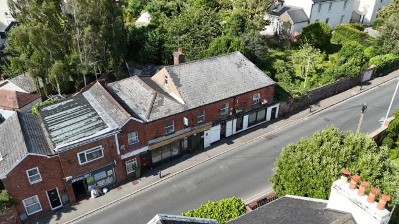
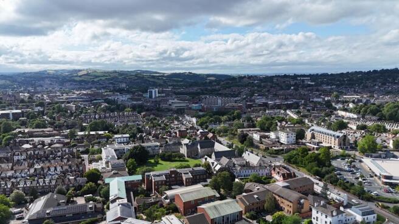
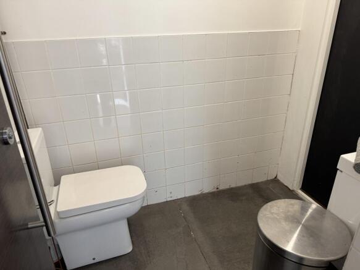
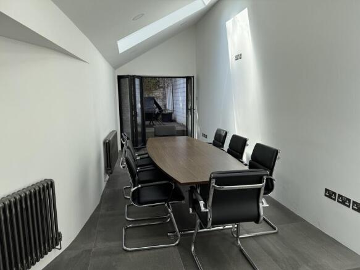
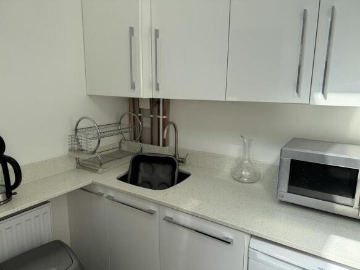
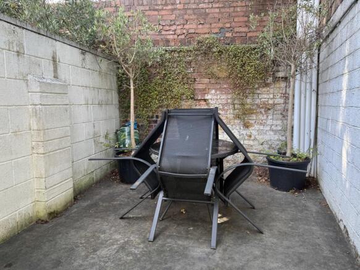
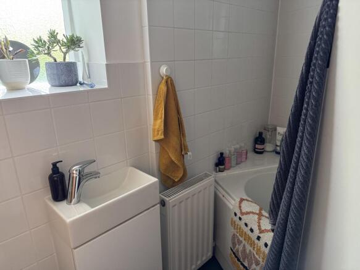
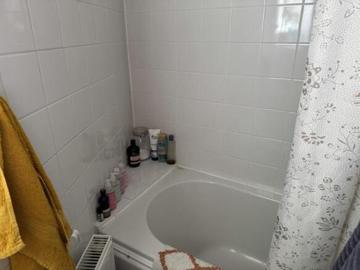
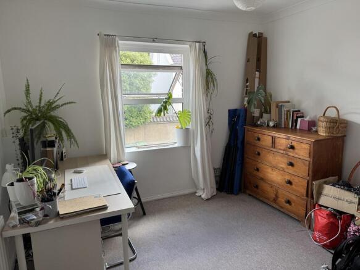
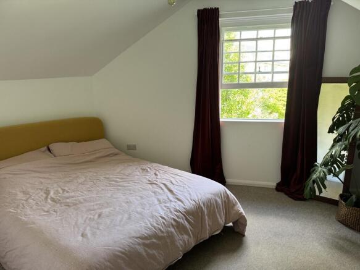
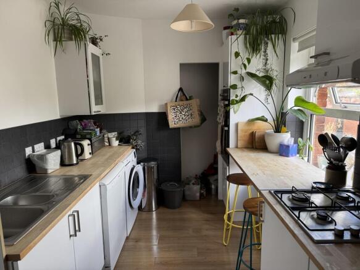
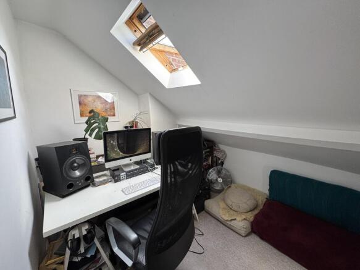
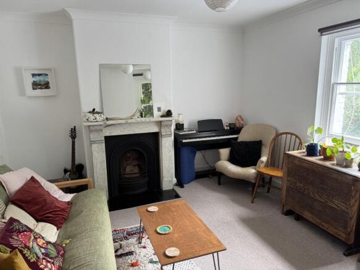
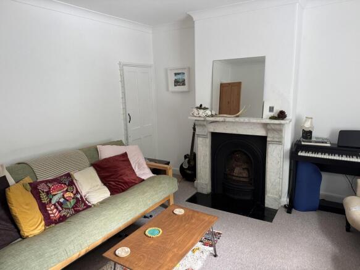
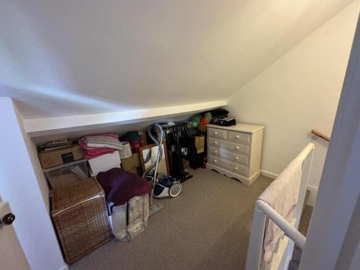
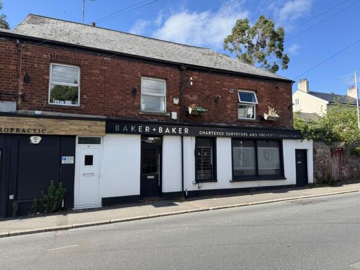
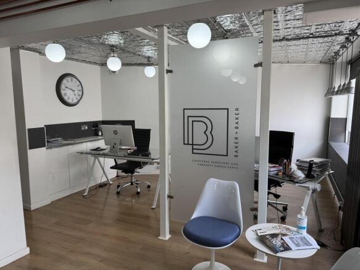
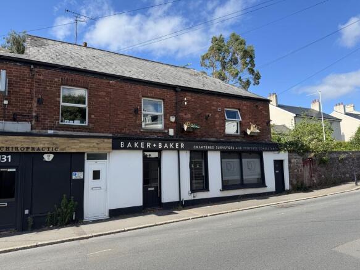
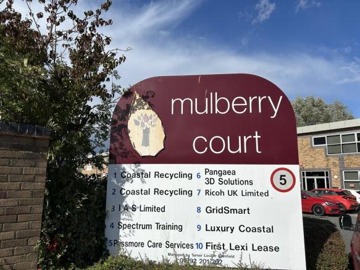
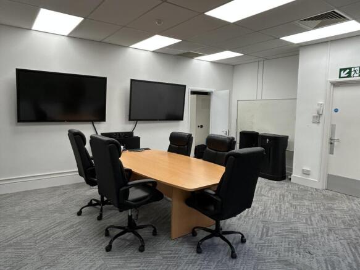
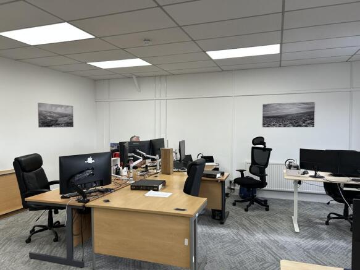
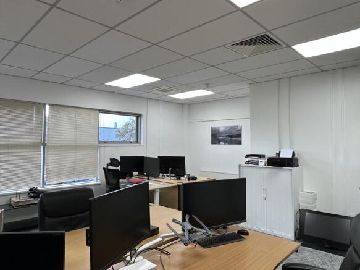
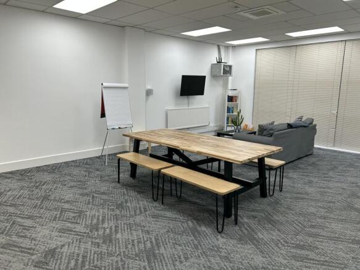
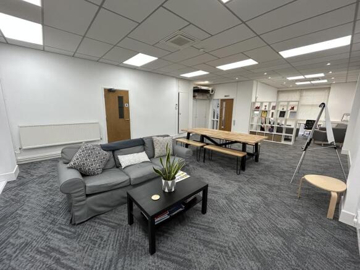
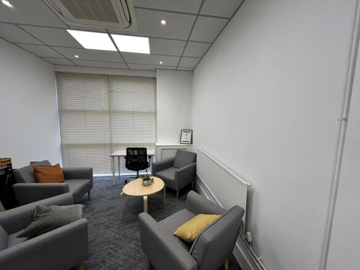
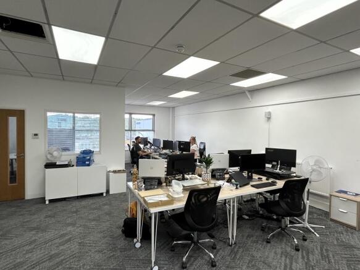
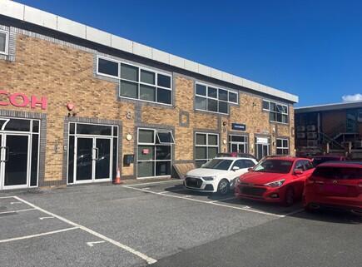
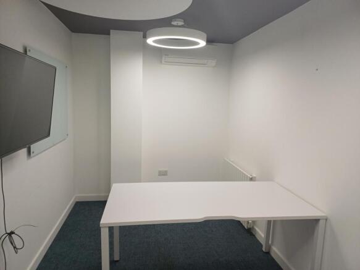
2 self contained office buildings
Marketed by Stratton Creber Commercial, Exeter

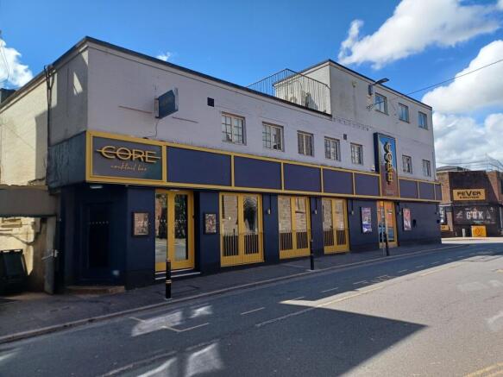
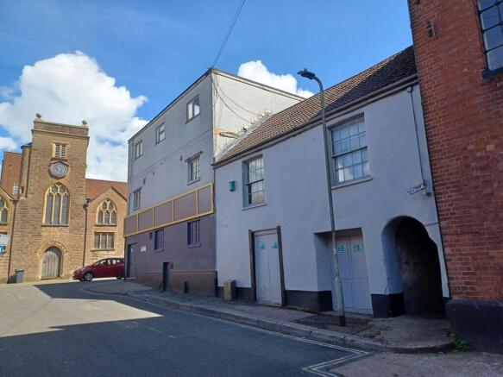
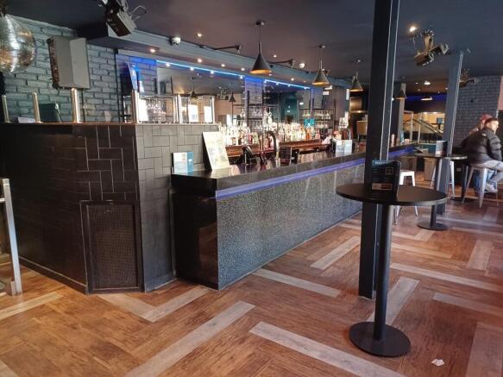
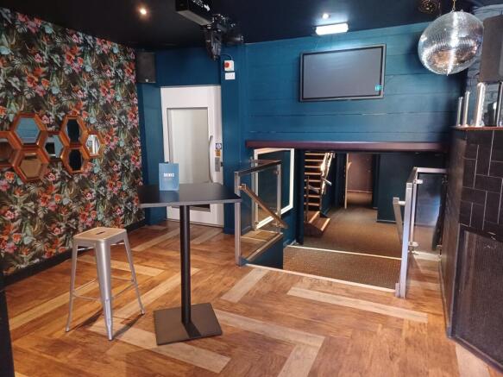
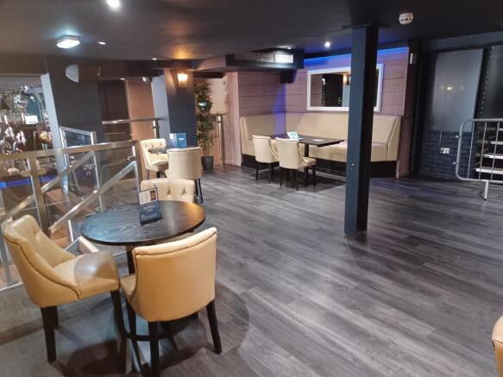
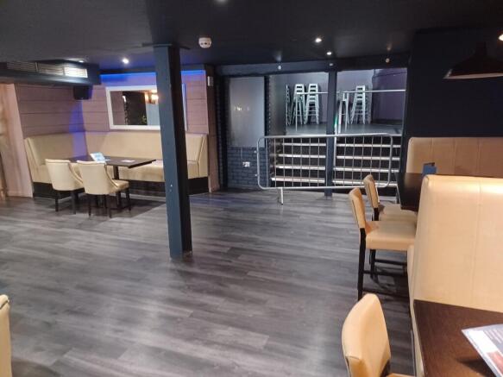
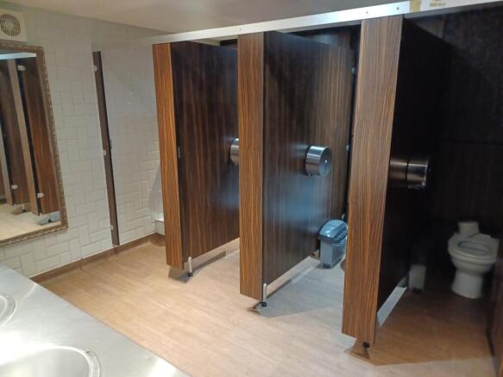
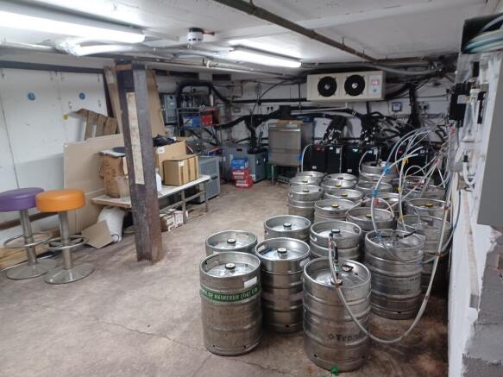
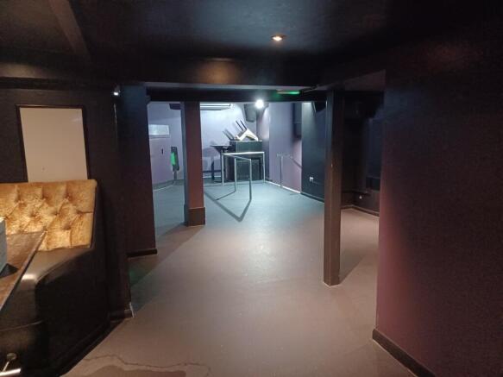
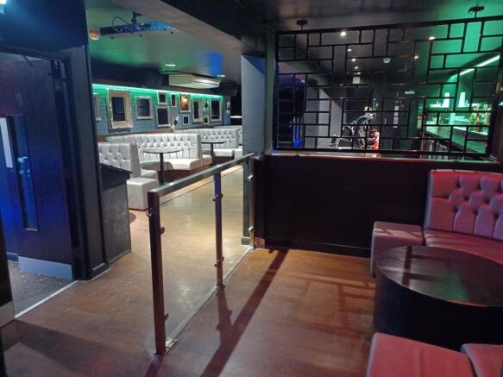
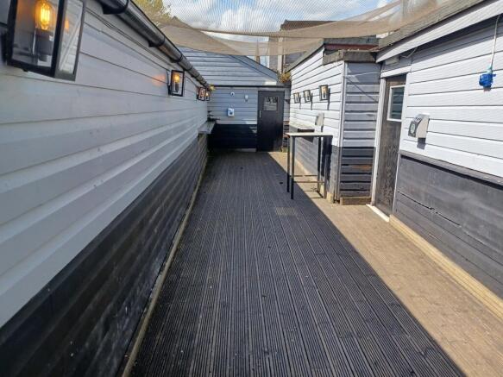
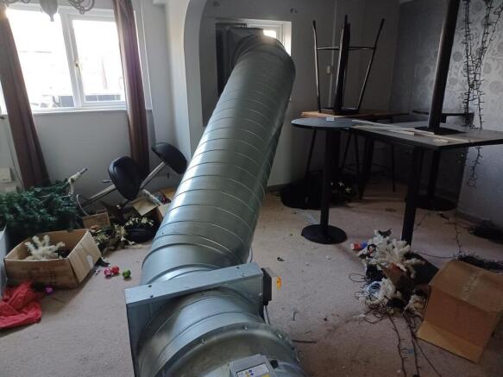
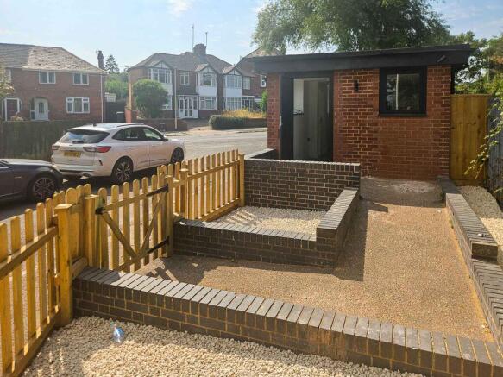
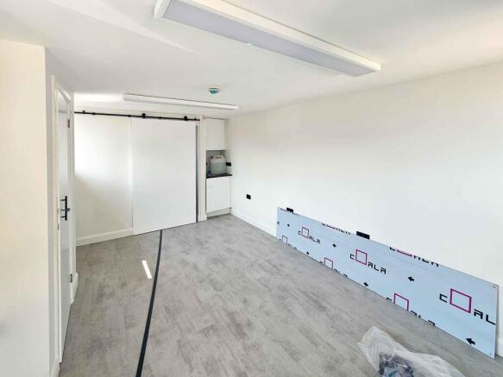
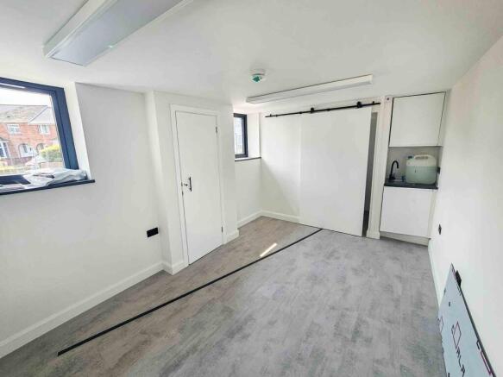
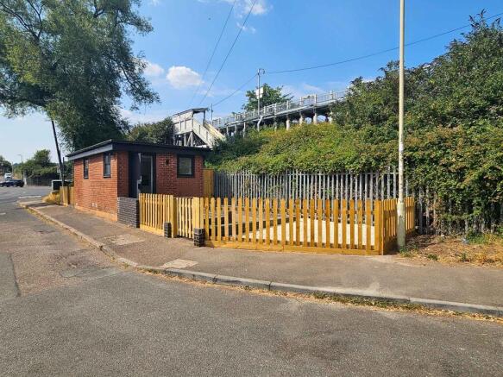
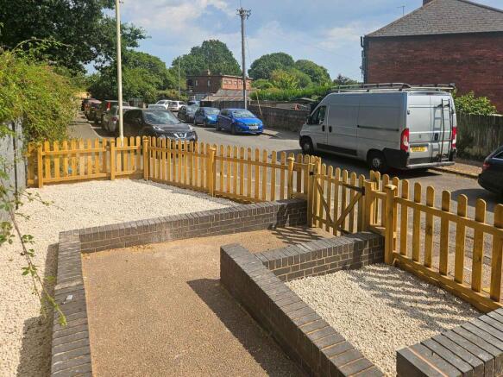
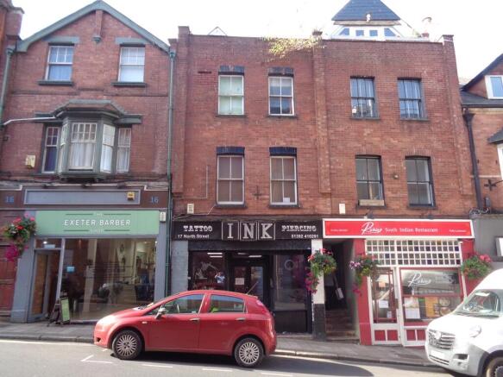
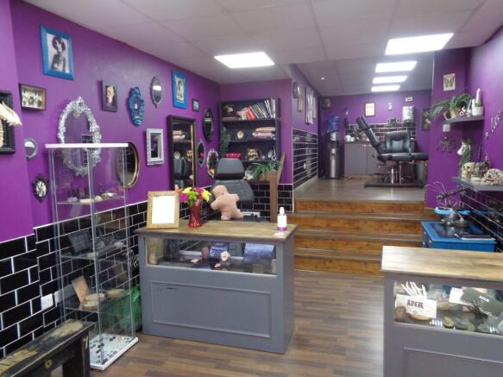
Flexible Retail, Salon, Office, Studio Space – Exeter
Marketed by Ware Commercial, Torquay

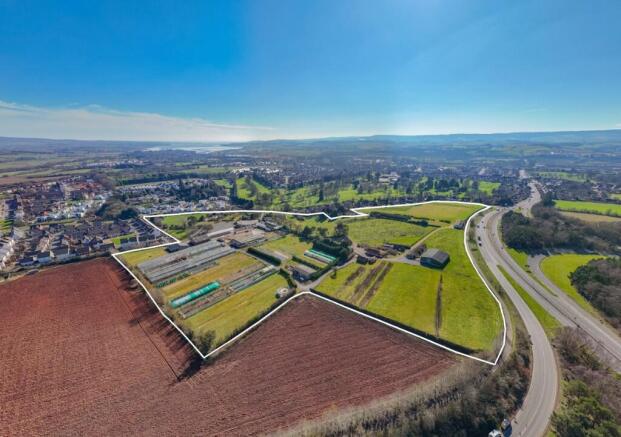
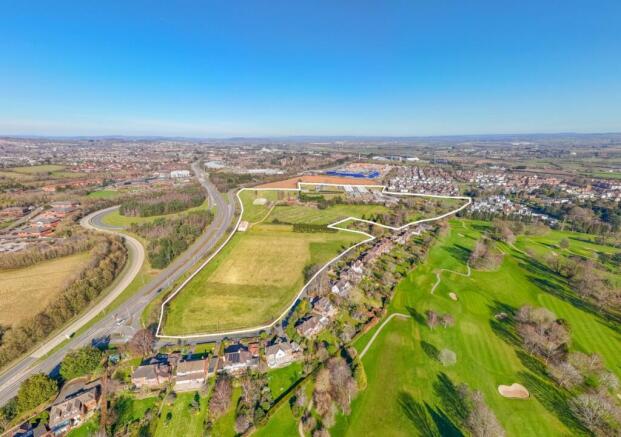
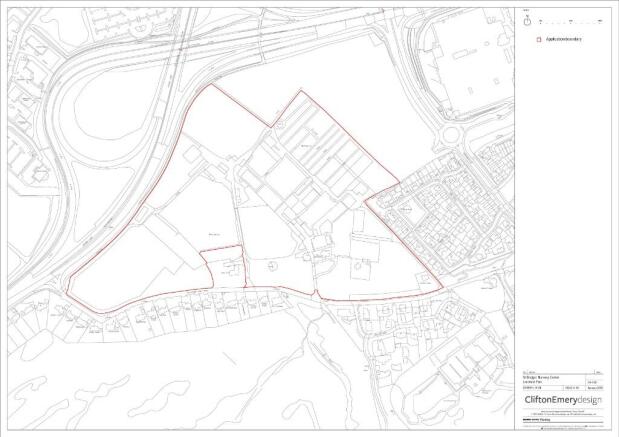
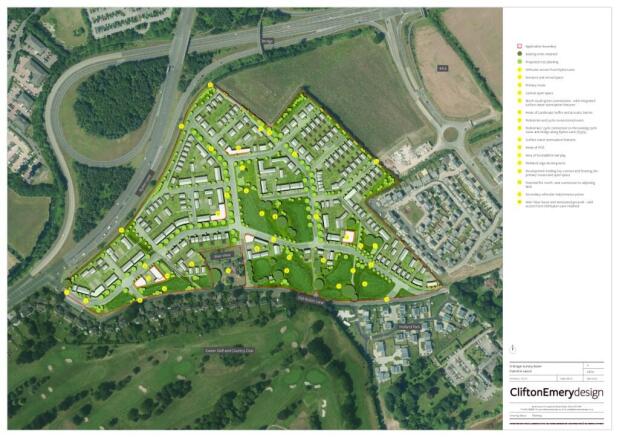
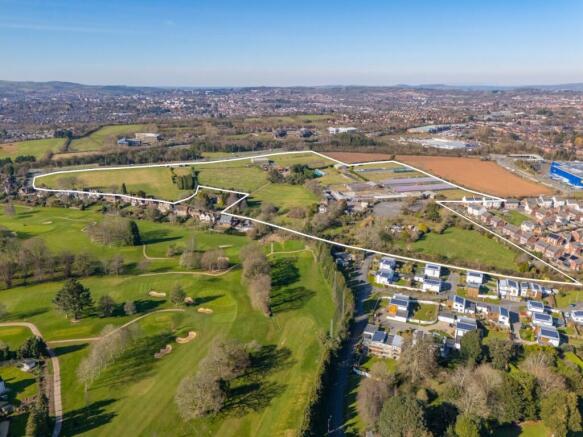
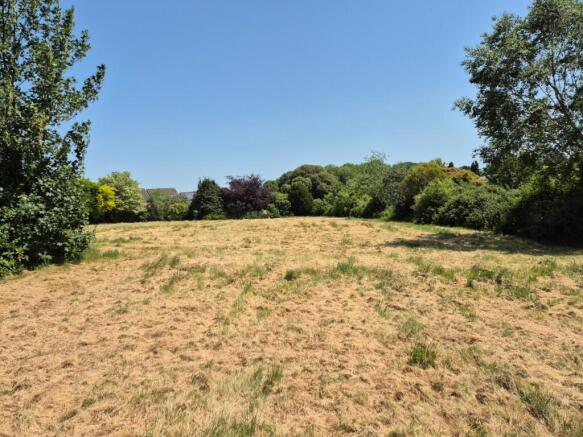
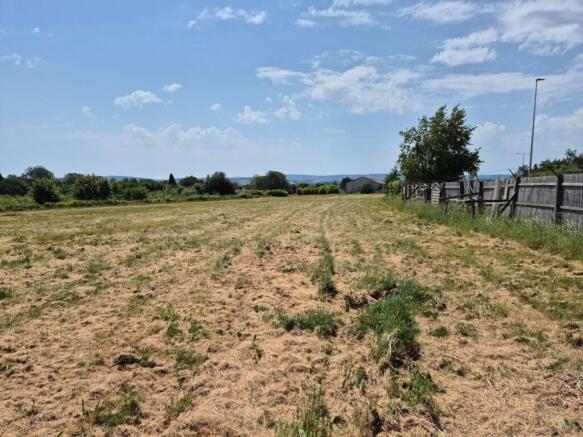
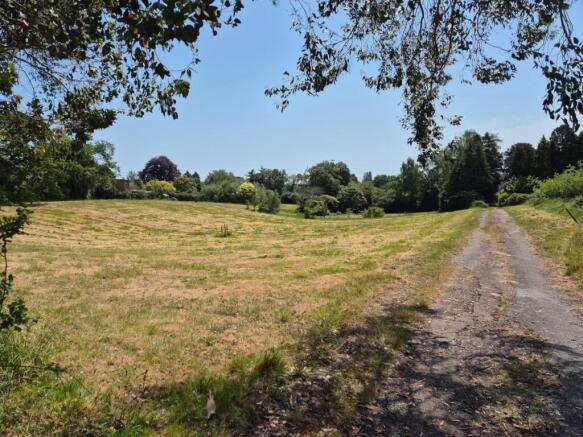
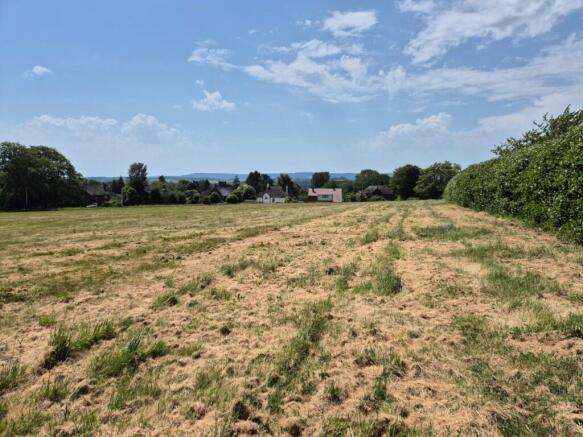
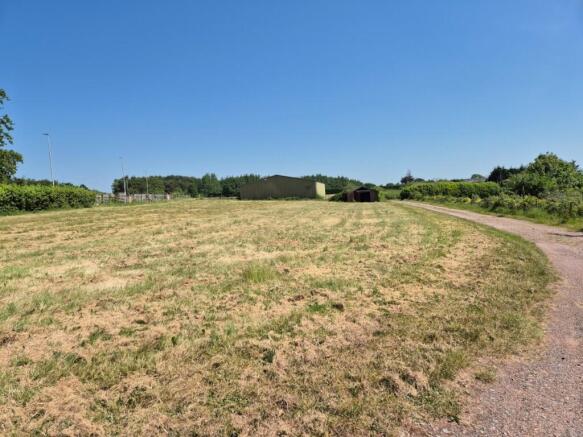
Outstanding residential development site (13.29 hectares - 32.84 acres) in Exeter with planning consent issued for 350 dwellings
Marketed by Kitchener Land and Planning Limited, Exeter


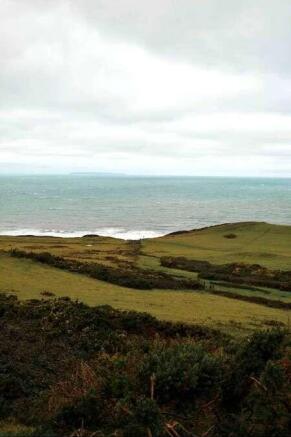
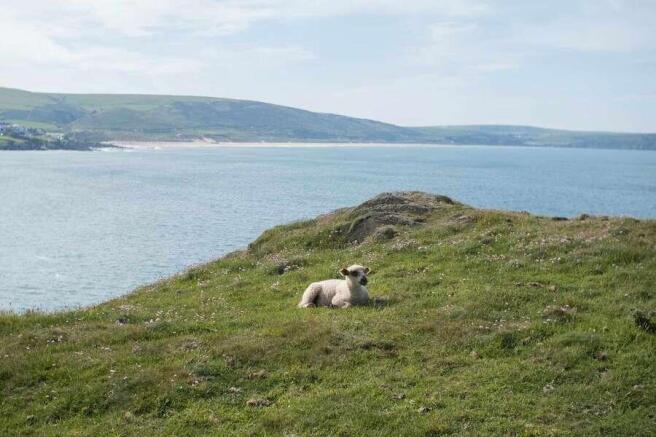

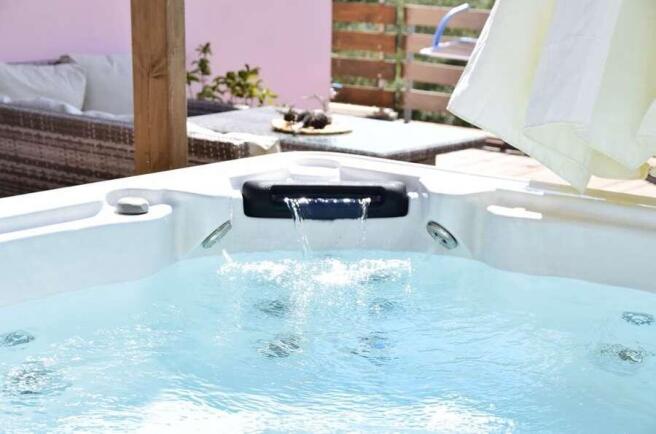
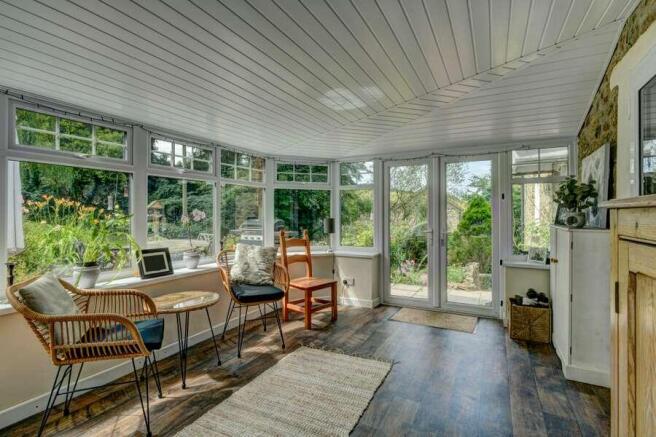
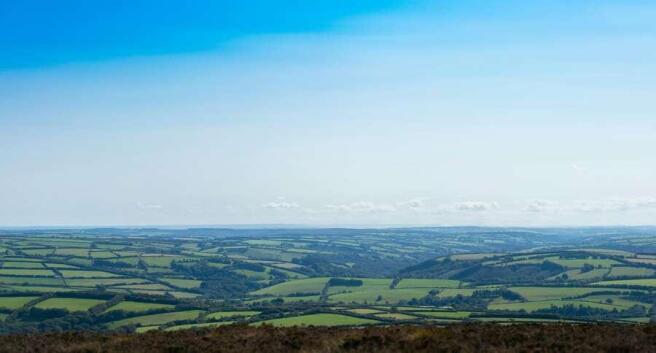
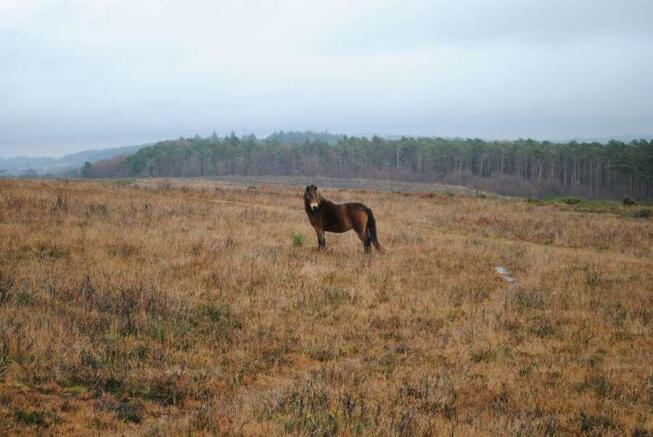
Award-winning boutique hotel, situated near to Exmoor National Park, benefitting from excellent transport links.
Marketed by Savills National , Exeter


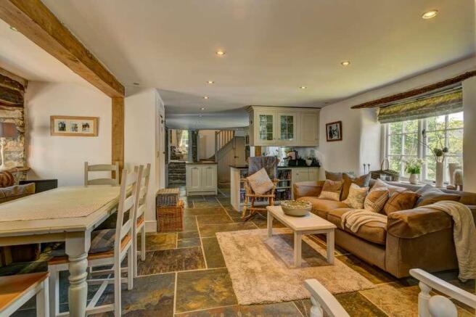
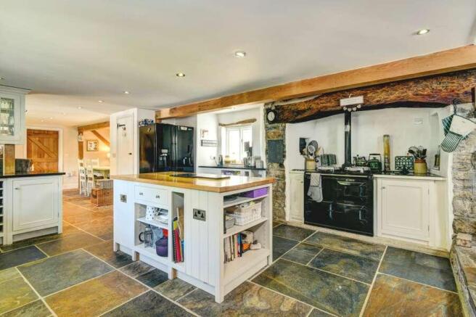
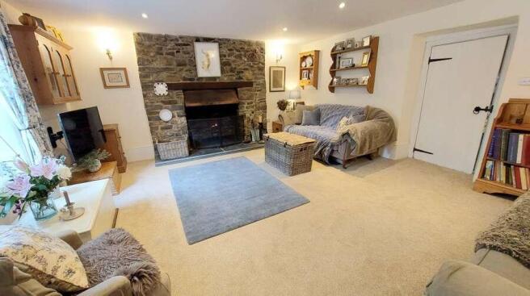
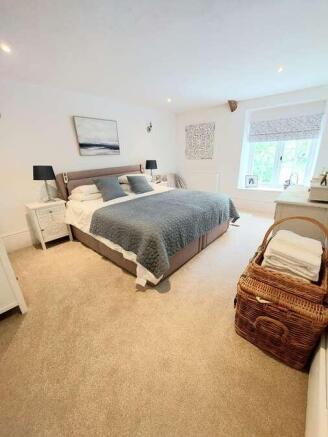
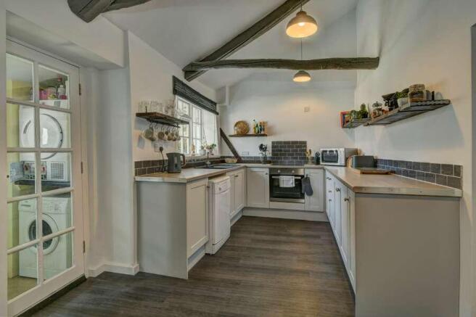


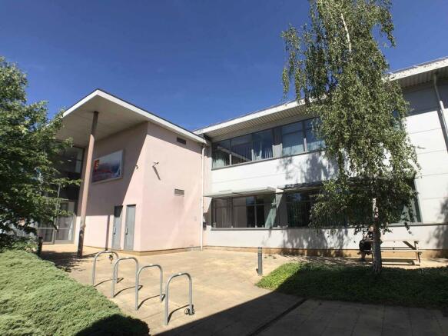
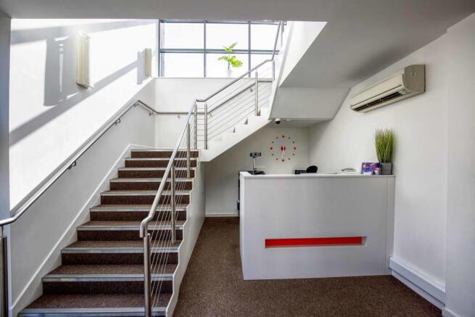
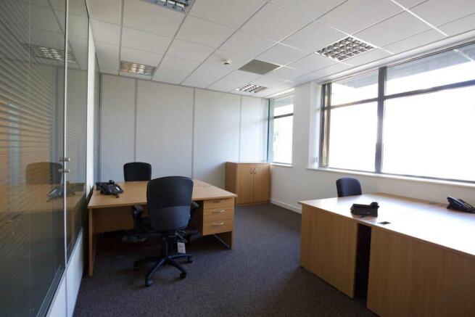
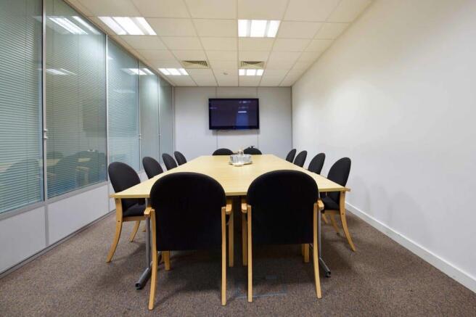
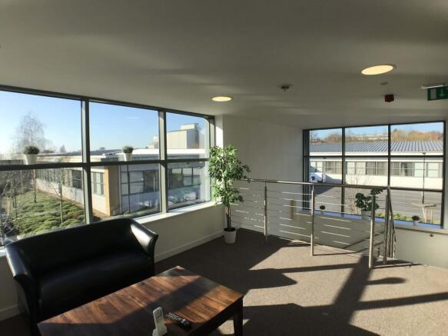
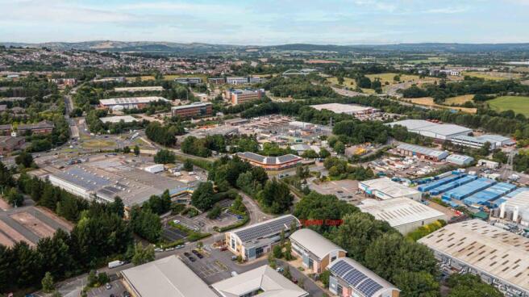
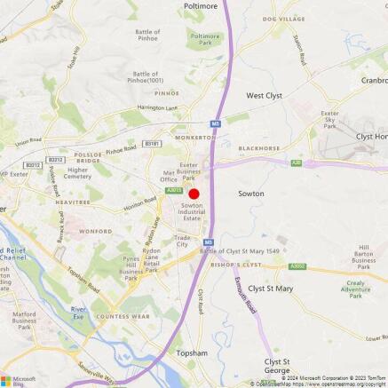
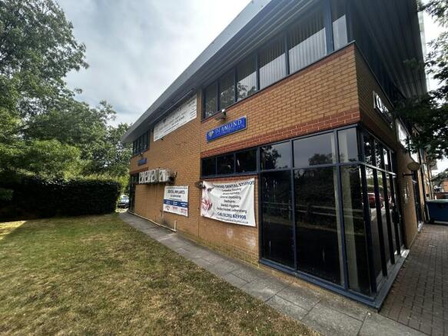
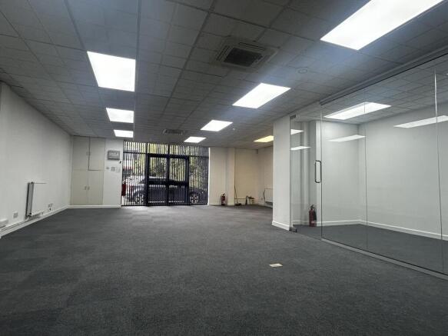
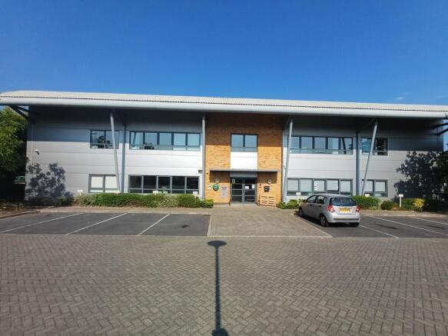
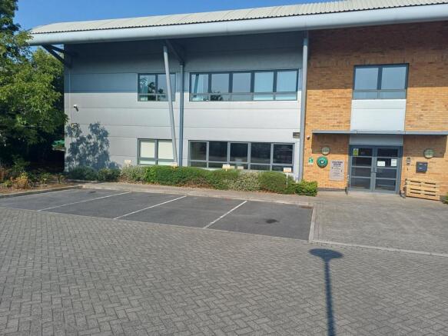
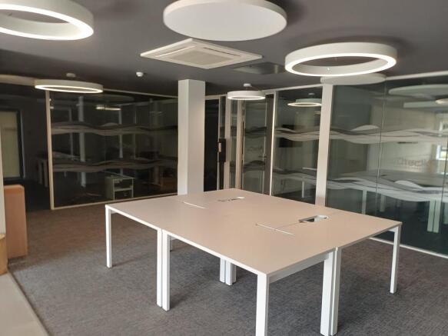
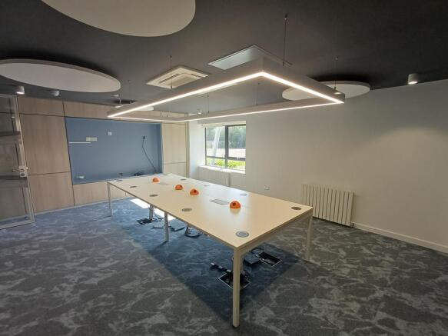
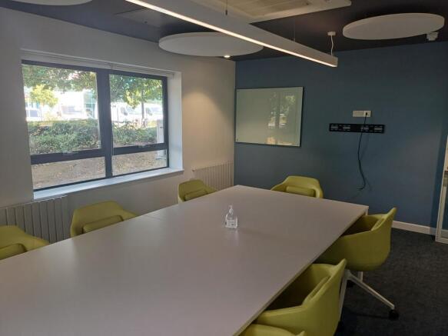
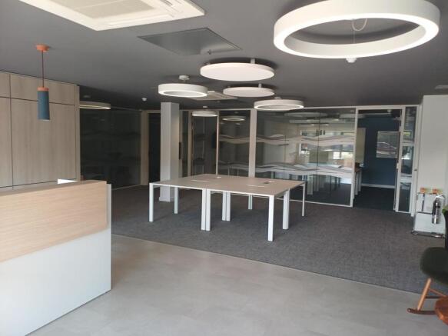
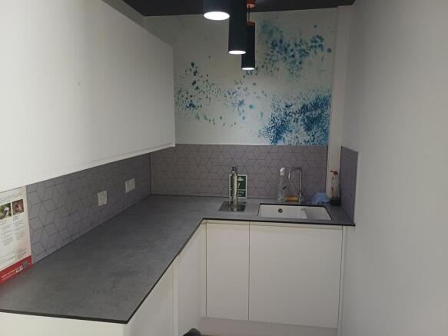
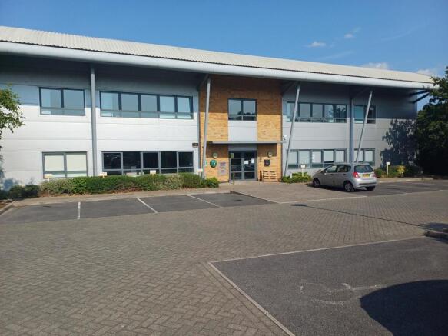
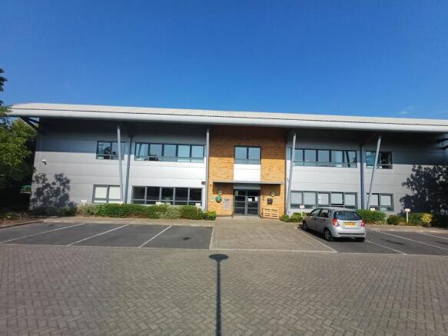
Modern business park building on ground & first floors
Marketed by Stratton Creber Commercial, Exeter
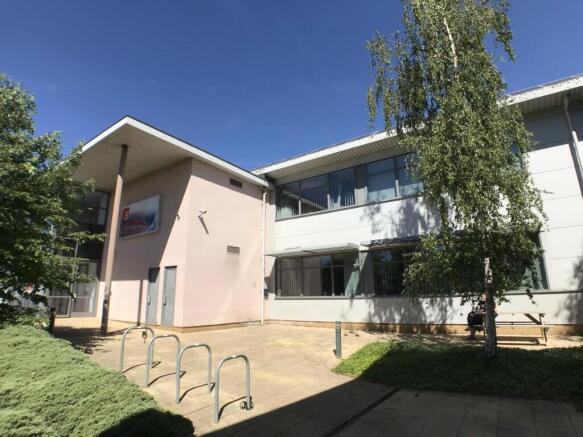
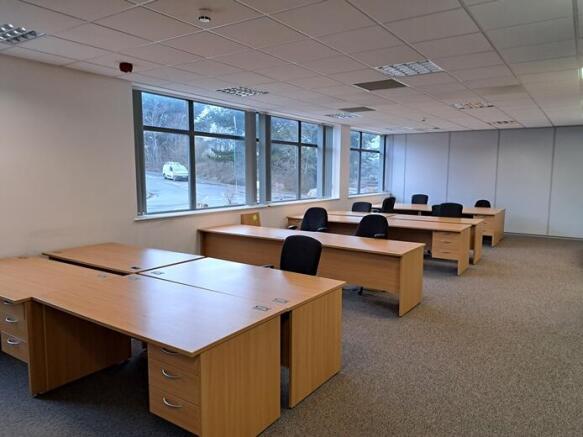
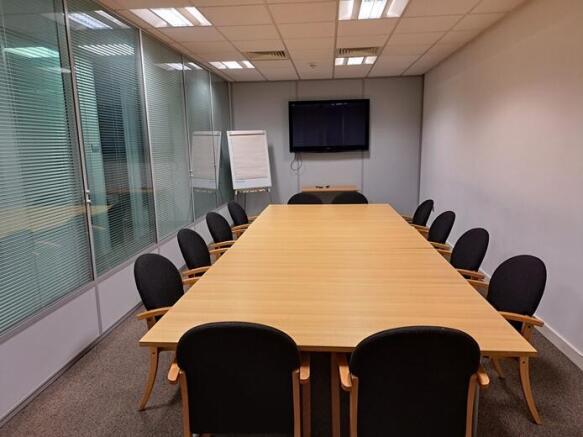
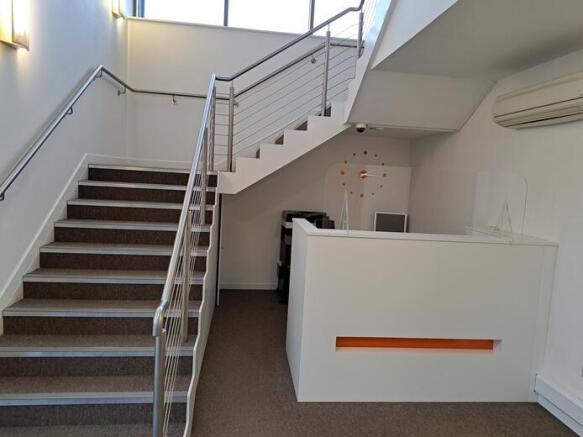
Capital Court is an office campus comprising four detached offices and was developed in 2008.Building 2 most recently operated as a serviced office business centre, and is capable of occupation either as a whole or as separate ground and first floor suites. 36 allocated parking spaces.
Marketed by Alder King LLP, Exeter

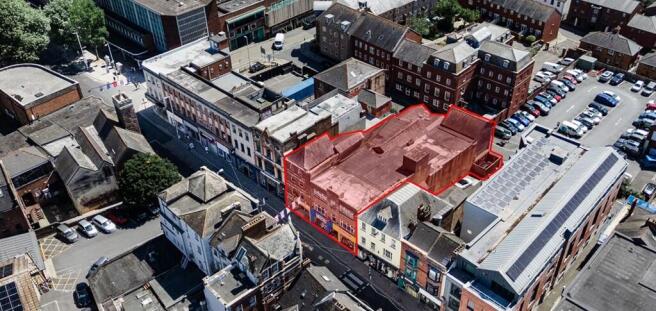
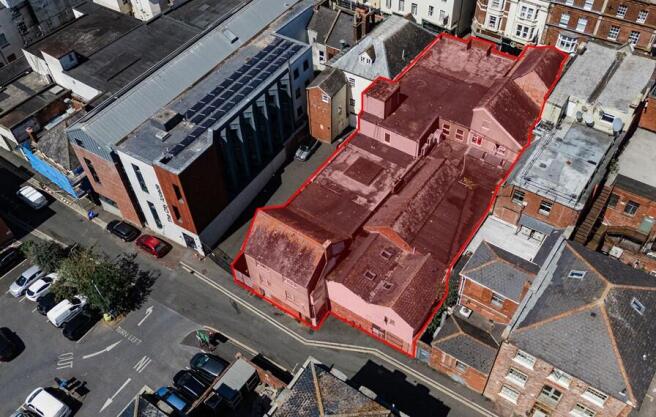
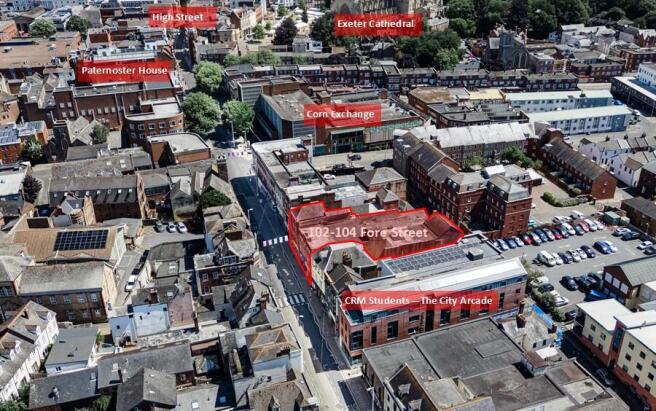
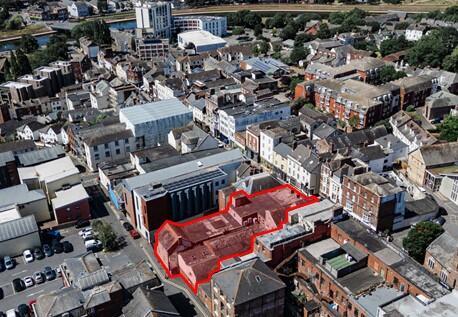
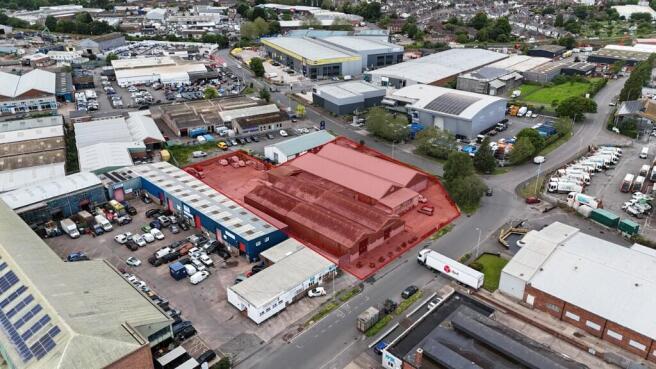
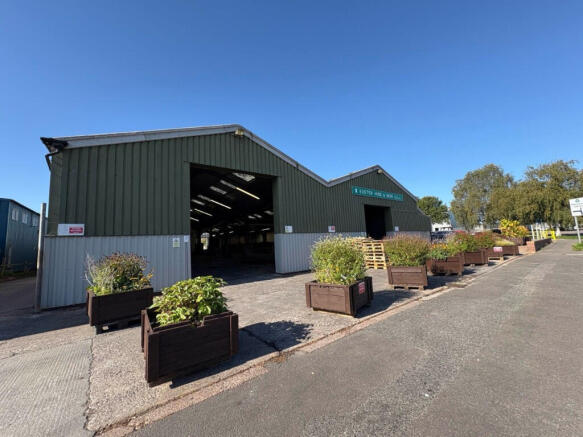
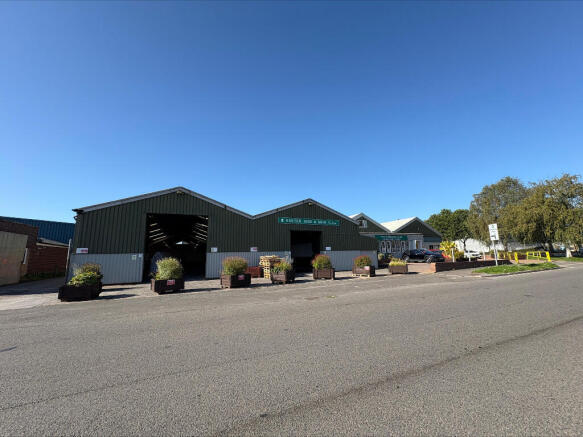
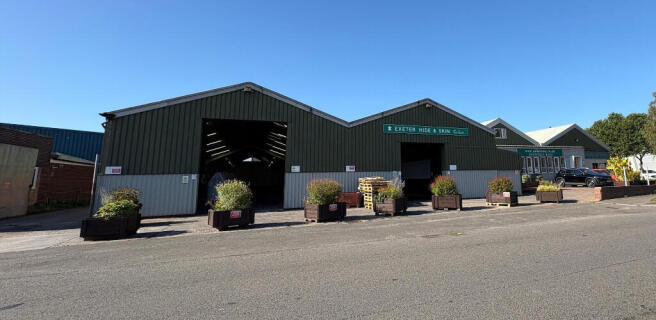
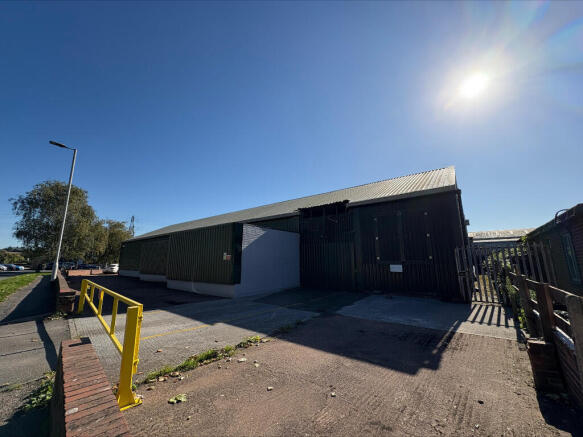
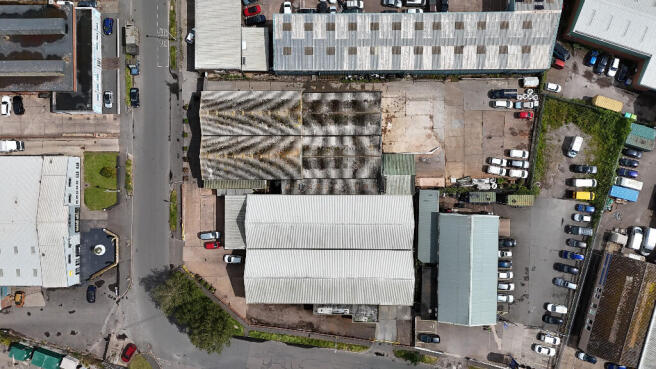
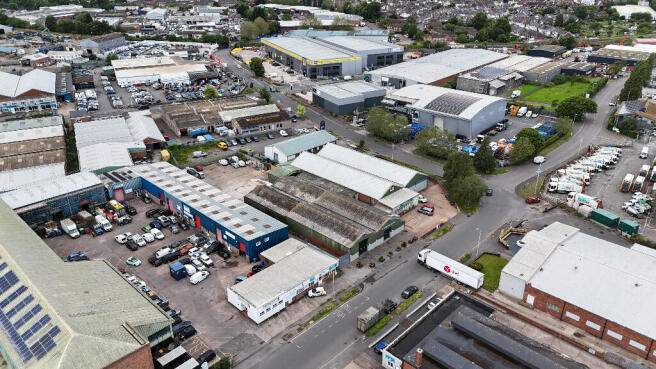
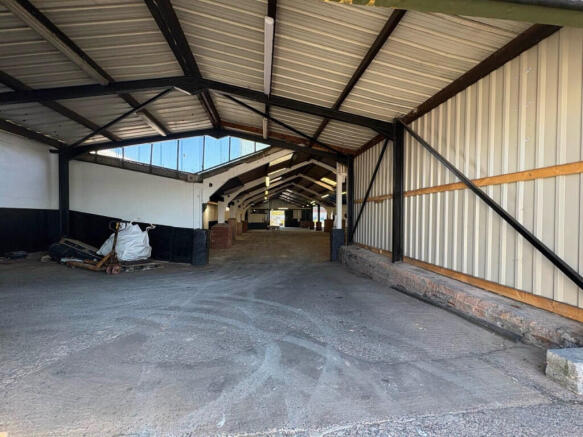
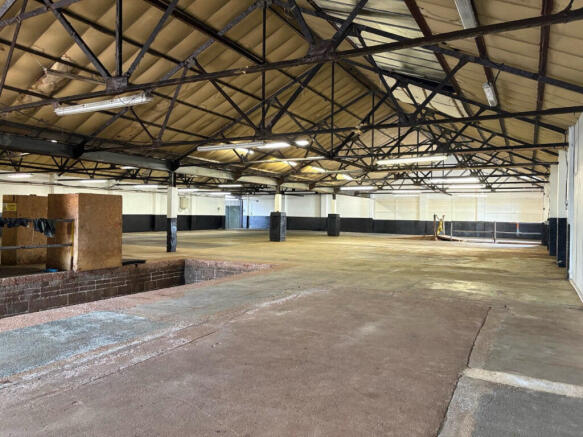
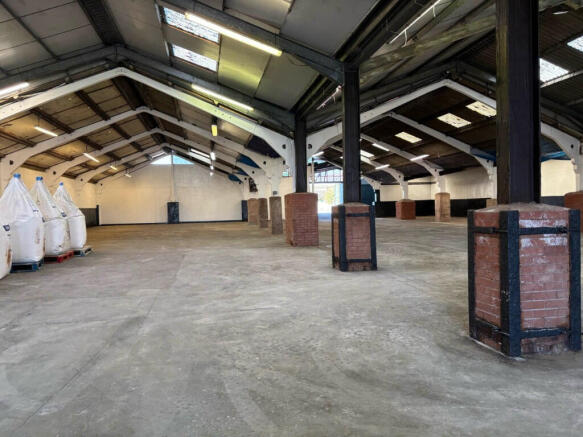
Warehouse / Industrial Unit For Sale
Marketed by Hector Pearce, Exeter

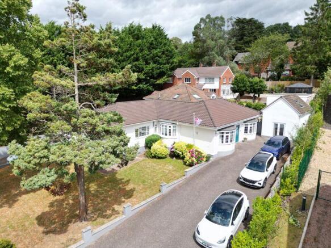
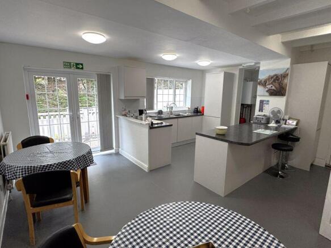
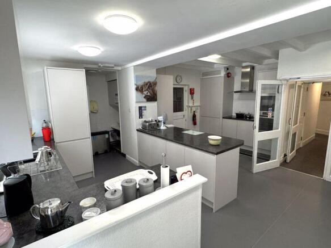
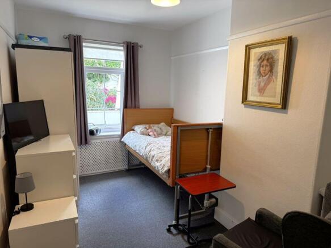
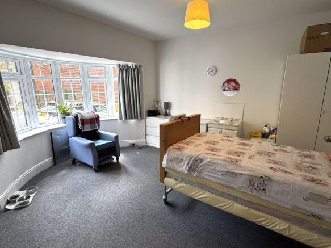
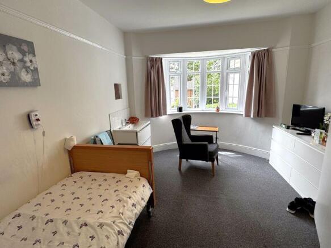
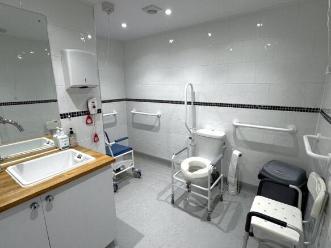
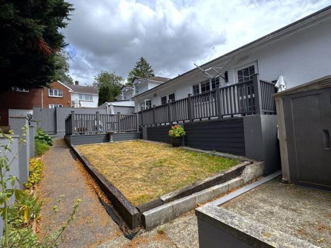
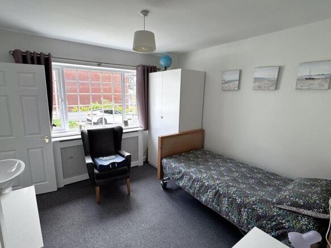
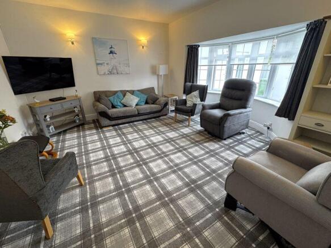
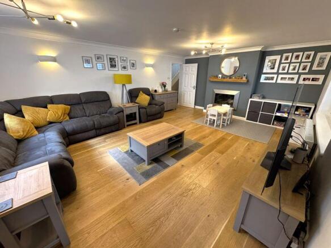
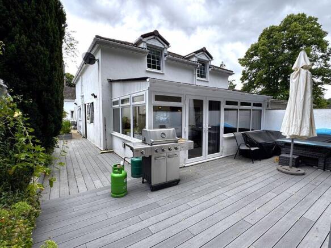
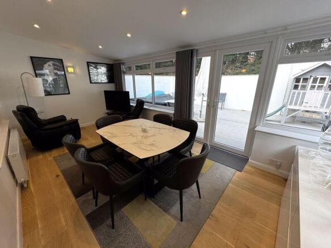
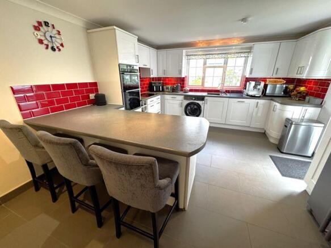
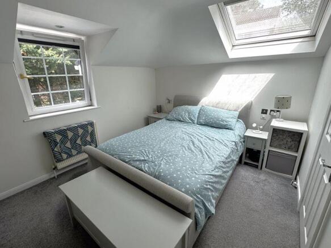
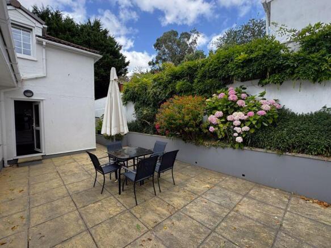
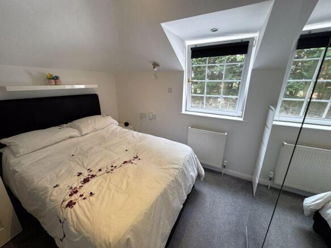
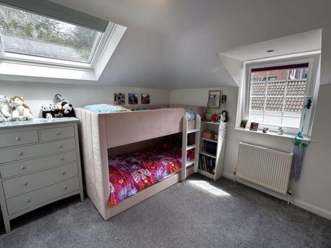
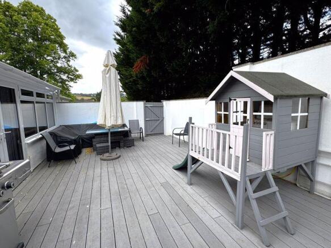
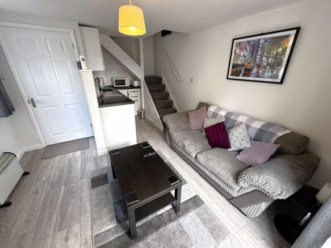
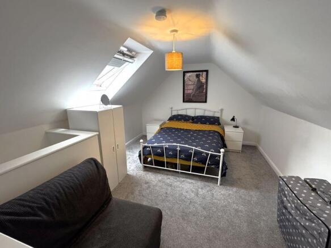
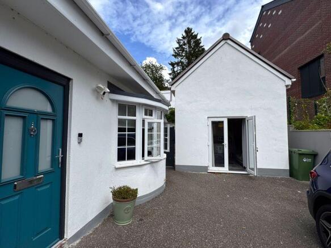
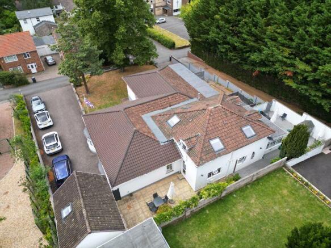
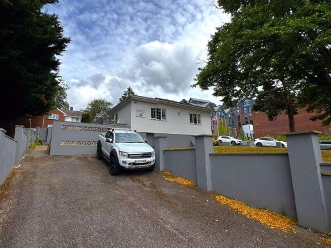
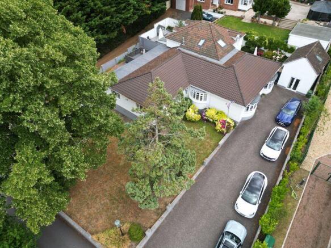

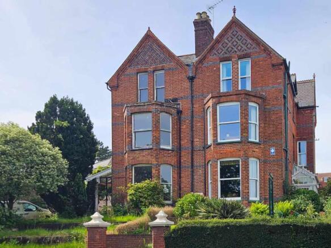
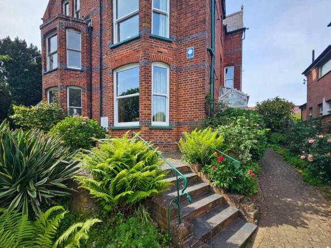
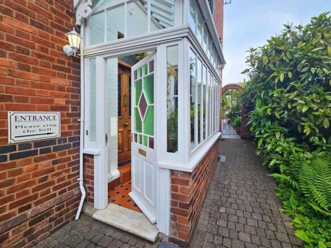
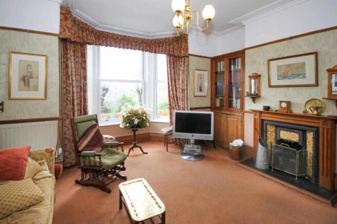
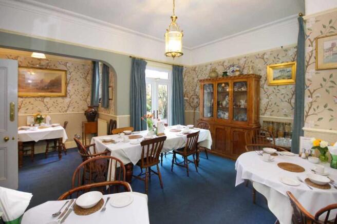
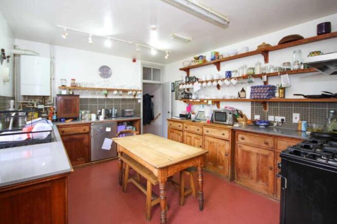
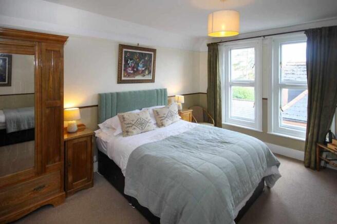
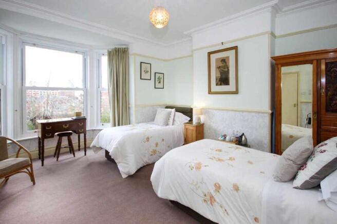
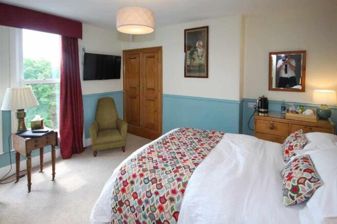
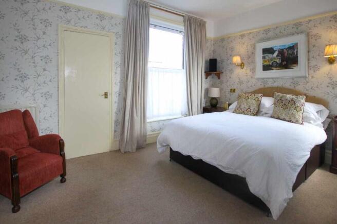
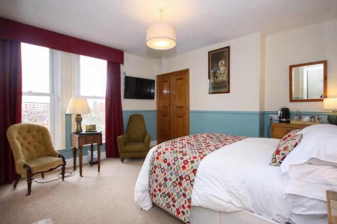
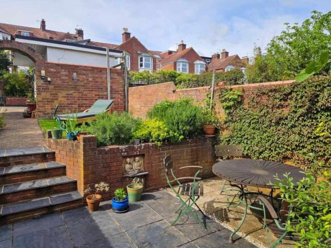
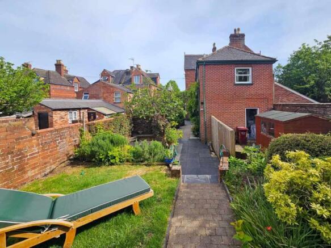
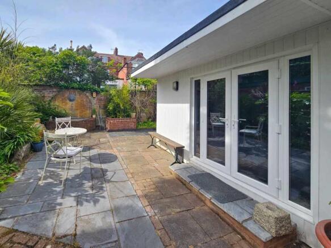
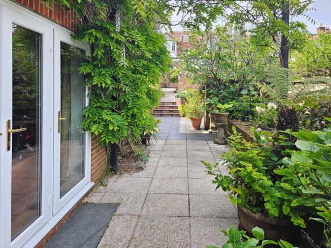
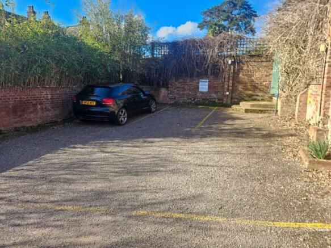
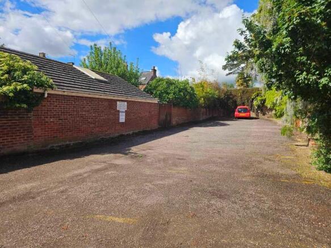
A Beautifully presented, former 8 letting unit guesthouse
Marketed by Ware Commercial, Torquay
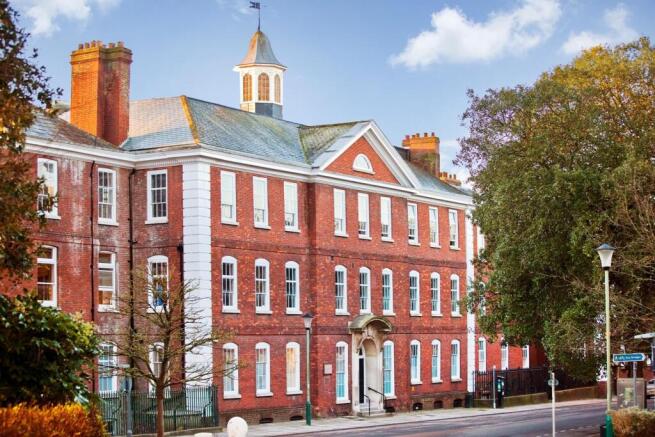
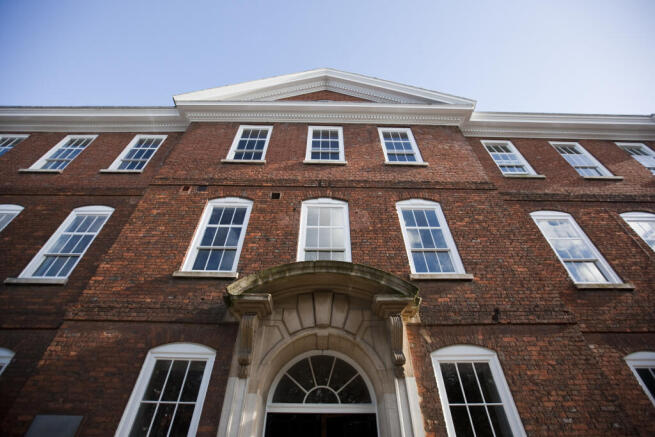
Prime City Centre Office Investment
Marketed by Hector Pearce, Exeter
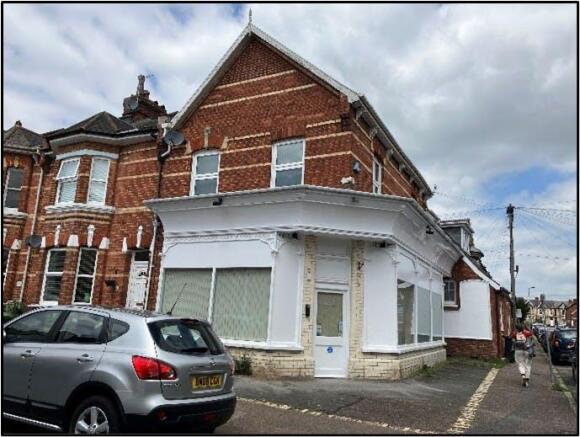
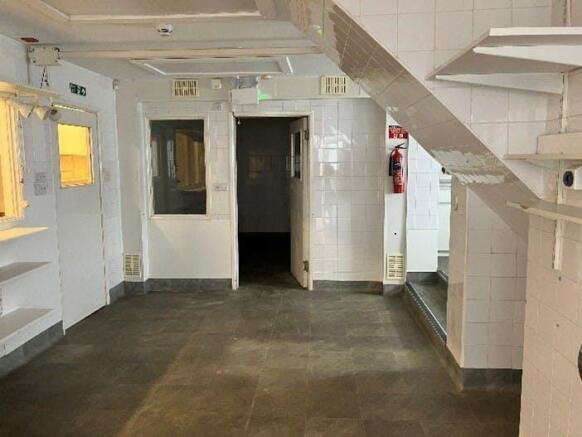
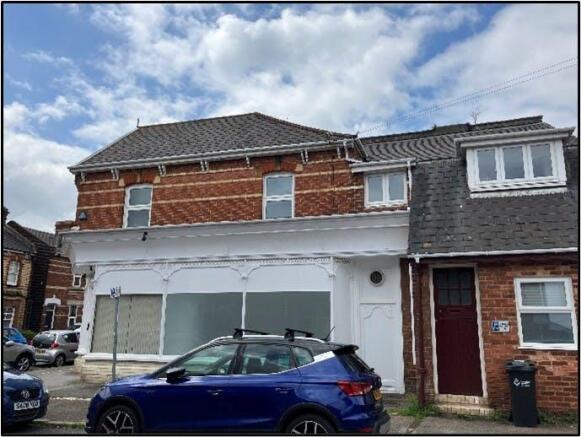
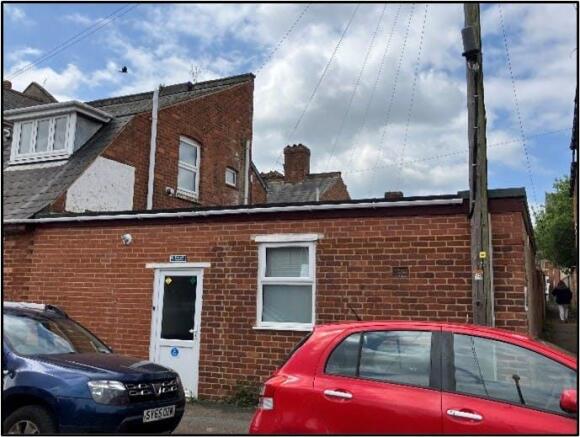
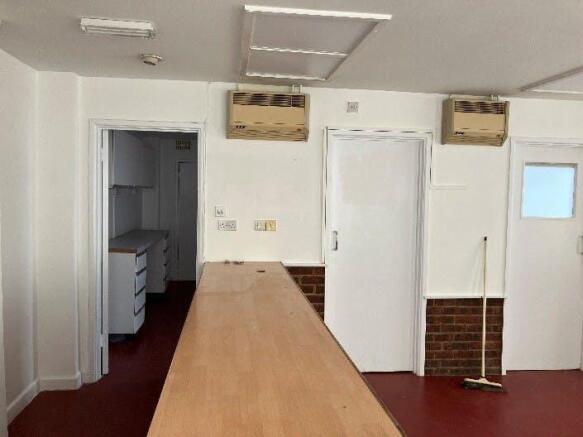
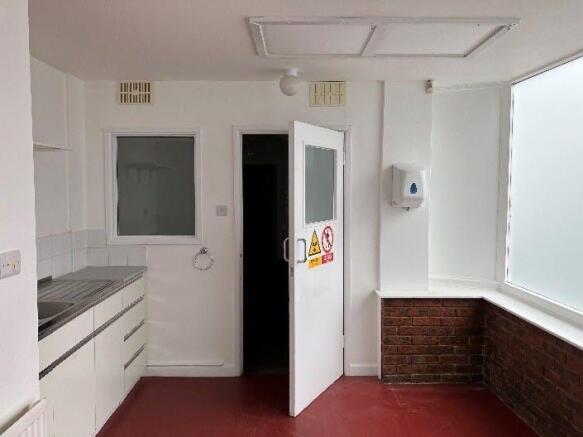
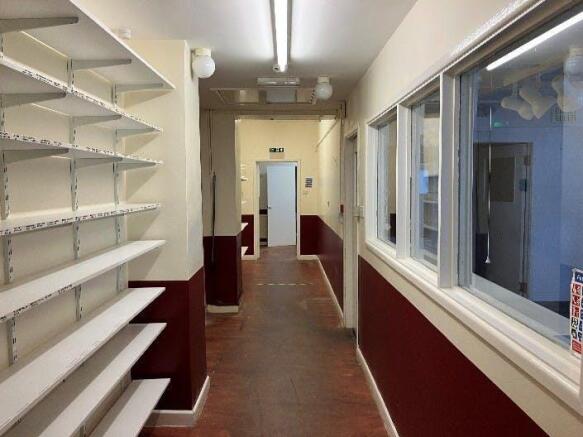
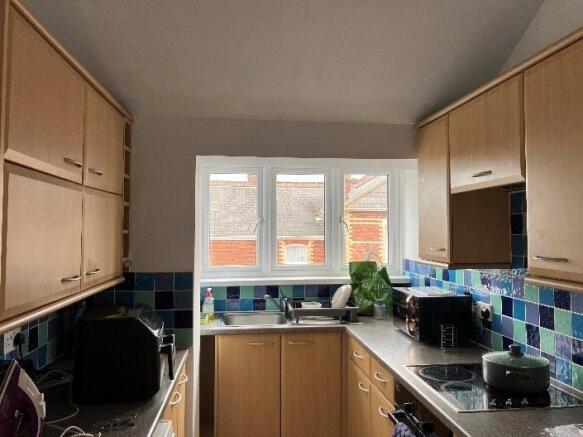
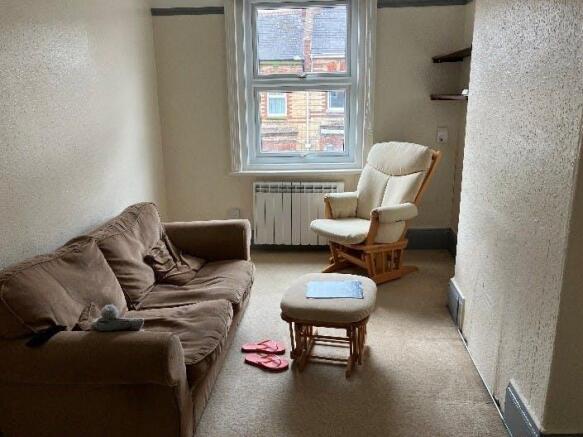
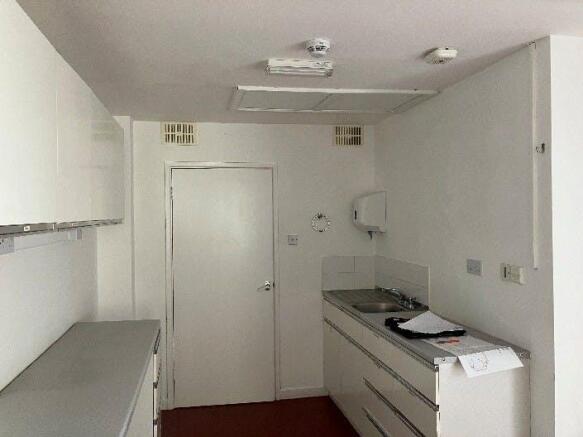
End of Terrace Mixed use property, currently set out as a veterinary practice on the ground floor with a 2 bedroom flat above.
Under offer
Marketed by Sanderson Weatherall, Plymouth

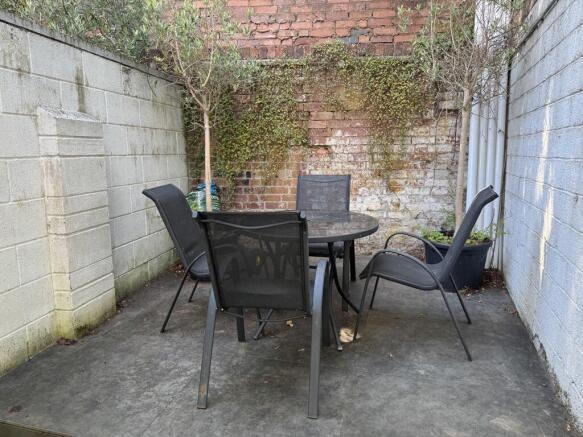
2 self contained office buildings
Marketed by Stratton Creber Commercial, Exeter
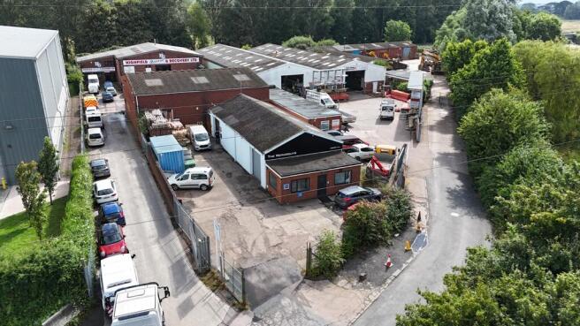
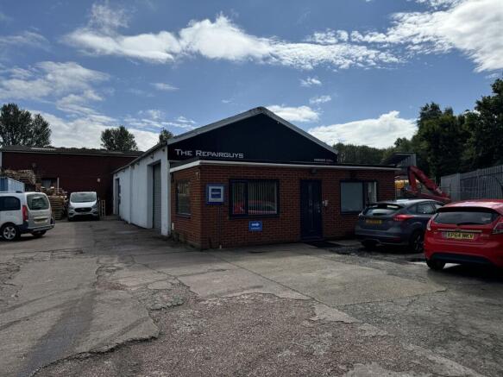
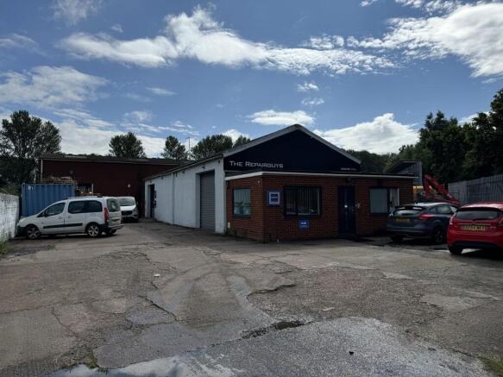
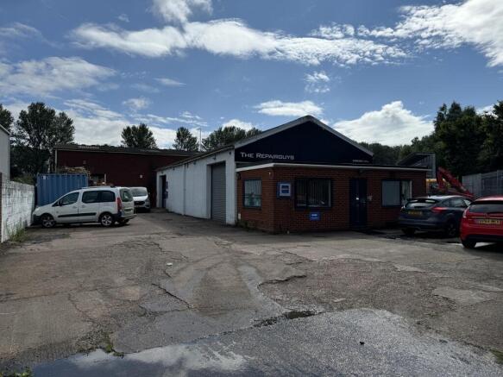
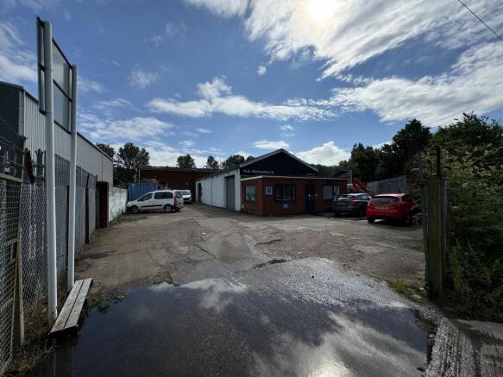
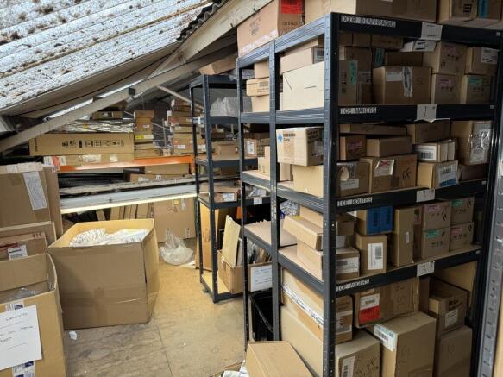
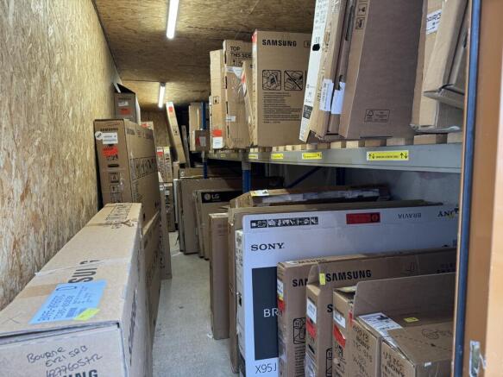
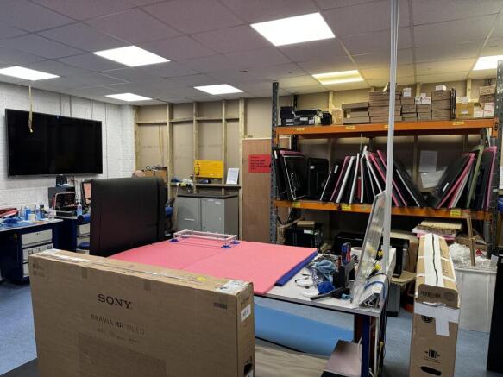
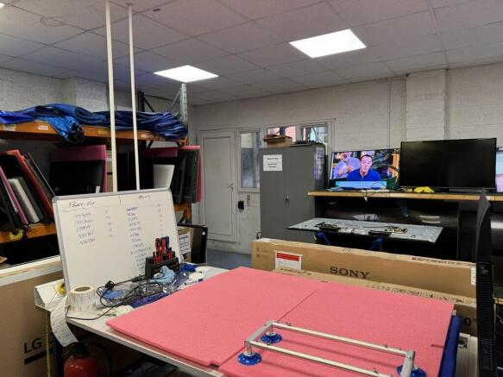
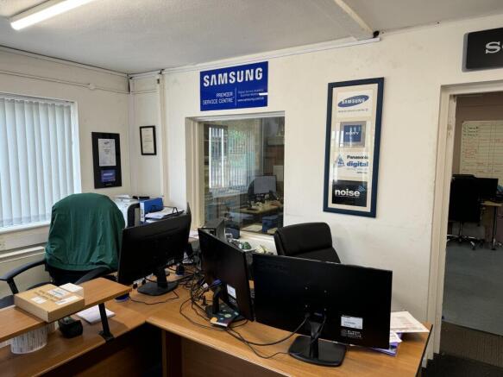
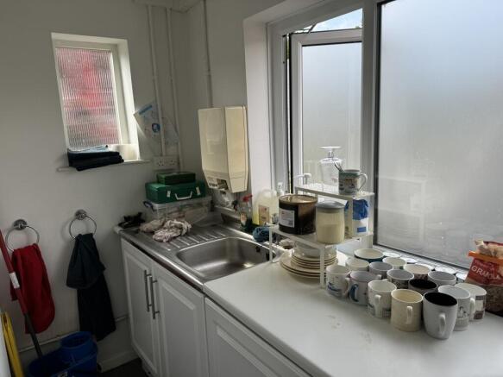
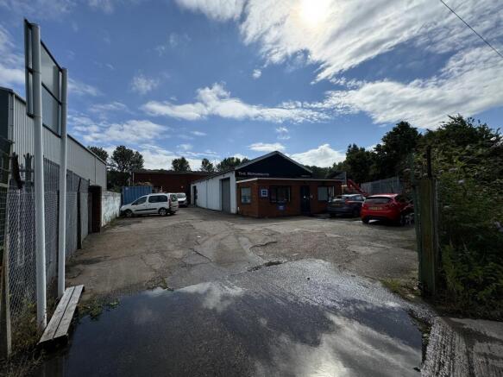
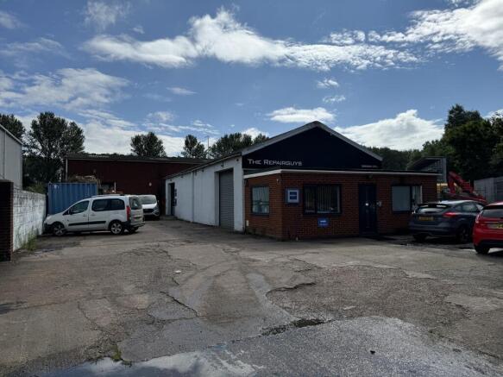
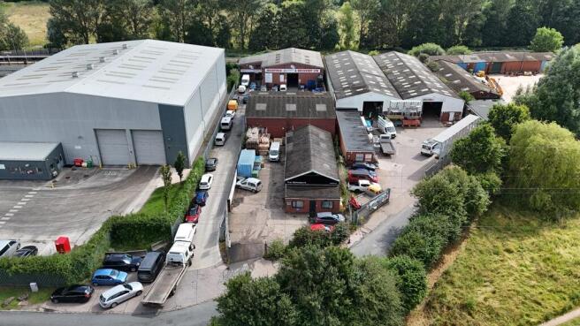
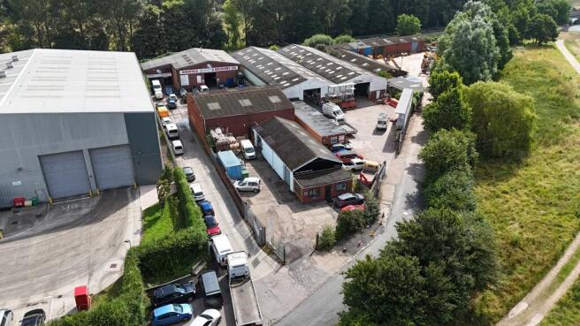
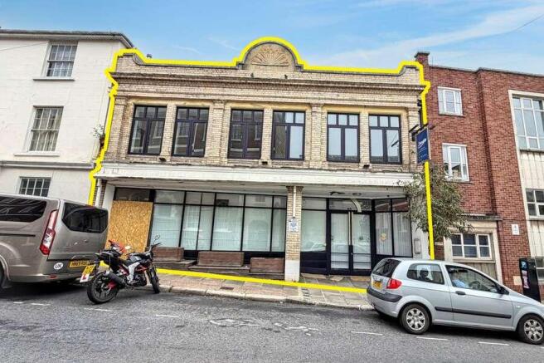
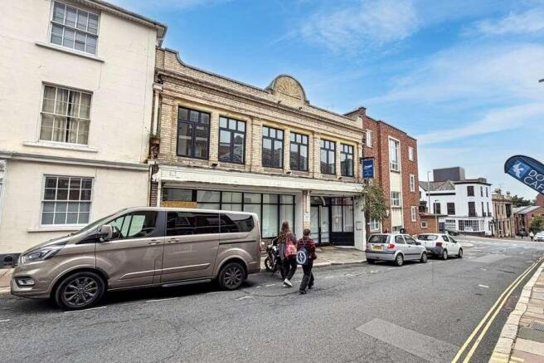
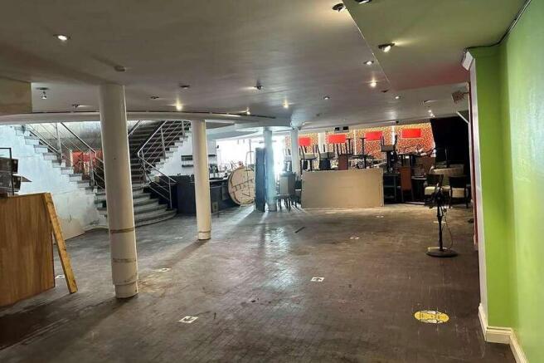
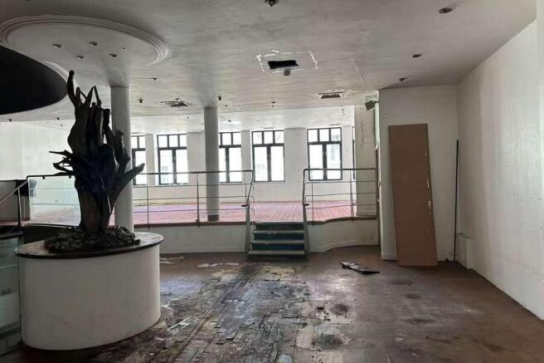
Freehold Vacant Retail/Restaurant Opportunity in the Heart of Exeter
Large Former Restaurant Premises of 5,971 sq ft (554.7 sq m) Arranged Across Ground and First Floors - Offering Evident Asset Management Potential Via Letting - Previously Let at £52,000 per annum
Offered with Full Vacant Possession
Marketed by Savills National , Savills Auctions- Commercial
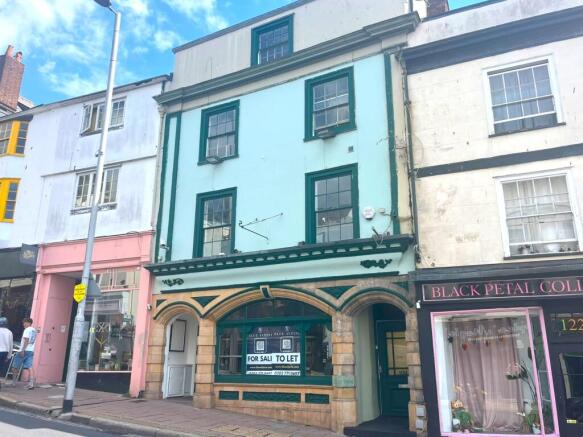
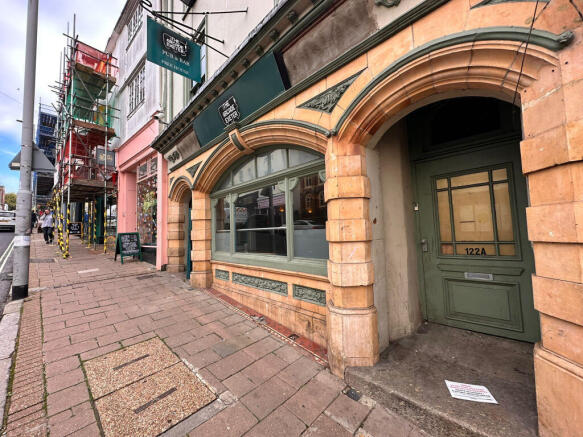
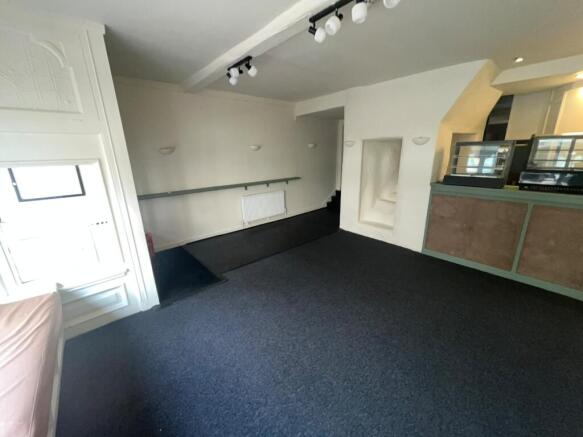
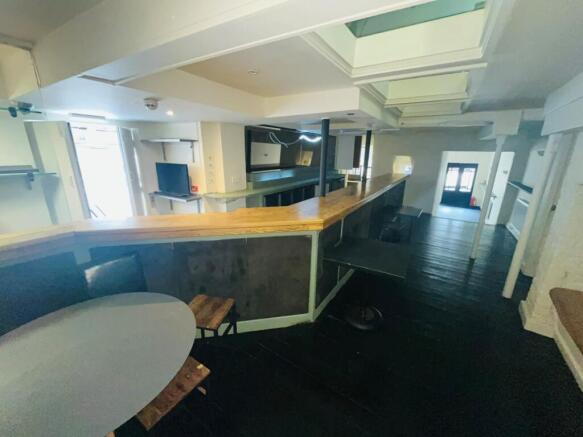
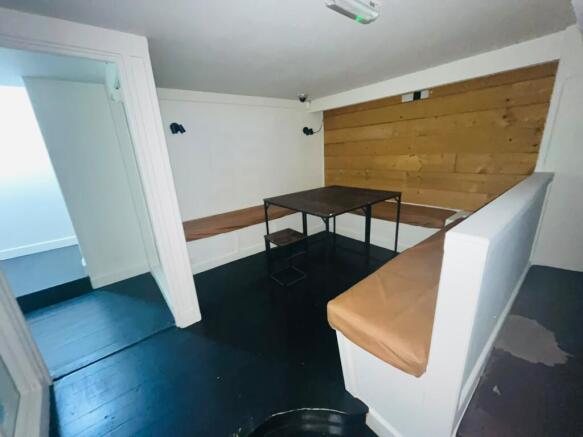
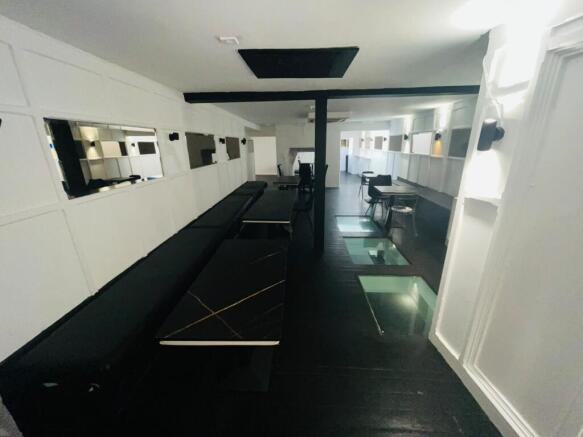
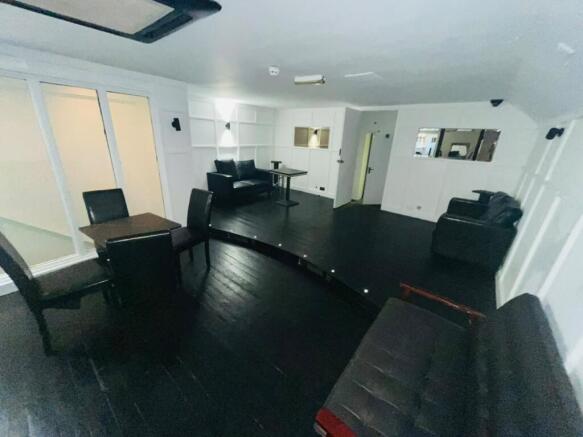
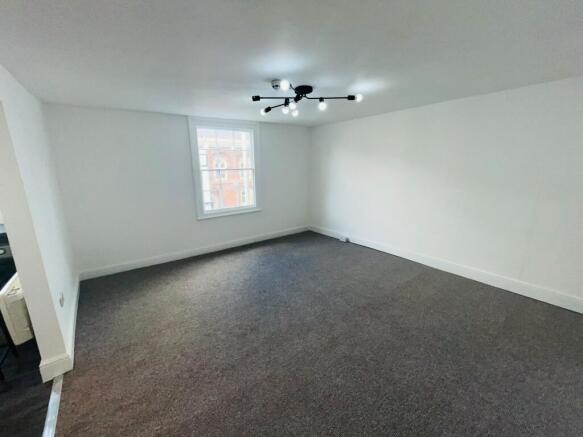
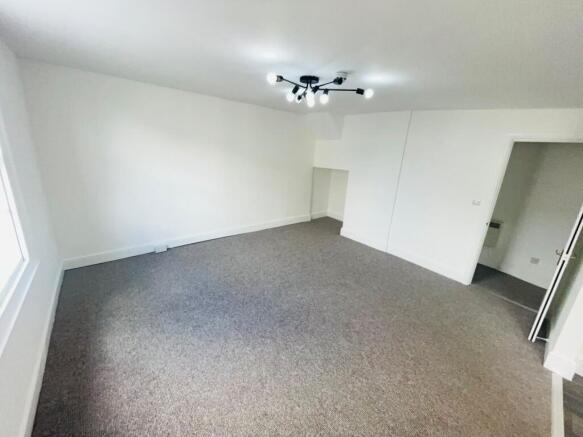
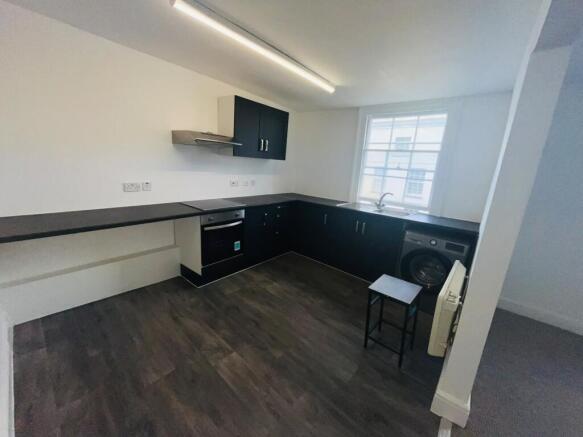
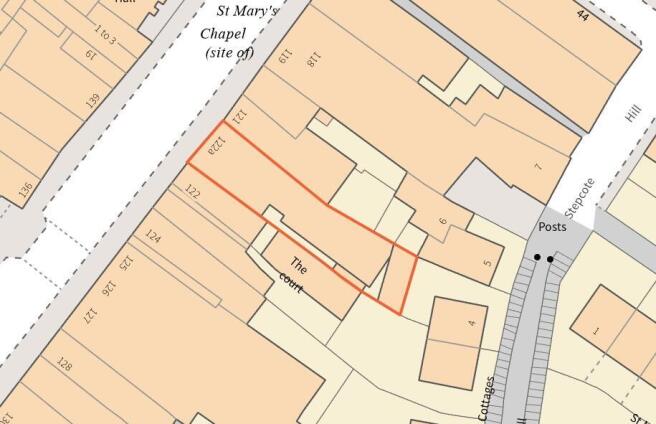
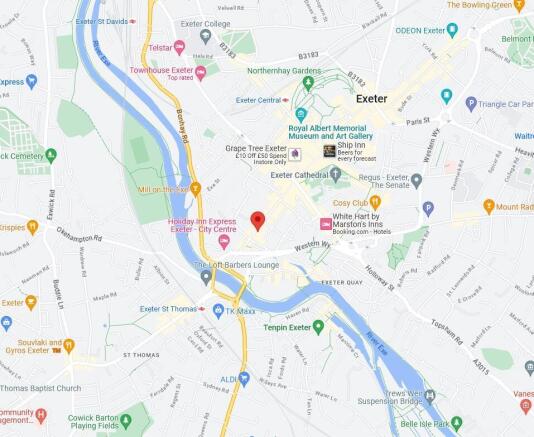
Comprises ground floor public house with ancillary accommodation at first floor. Includes 2-bedroom apartment at second and third floor, accessed from the high street.
Marketed by BLUE ALPINE PARTNERS LIMITED, London

This single building plot is situated on Exwick Lane on the north western side of Exeter. Detailed planning has been granted for the removal of the existing property and caravan, and their replacement with a new two storey contemporary home of c. 181sqm (1948sqft).
Marketed by Kitchener Land and Planning Limited, Exeter