Commercial Properties For Sale in Exeter, Devon
Paid partnerships can play a role in listing order

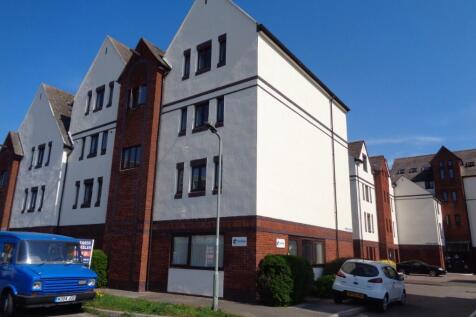

These premises offer a rare opportunity to purchase a ground floor self-contained office with a separate store close by and a dedicated parking space within the Gabriels Wharf development. The open plan office extends to 447 square feet (41.48 square metres) with double glazed windows to three sides and double glazed entrance door. The office is presented in good condition with a suspended ceiling and LED lighting, and carpet tiles. There is a small kitchenette and toilet. The ground floor store is close by within the same development and extends to 197 square feet (18.33 square metres). The property would suit a variety of office occupiers or alternative uses, subject to planning.

 1/18
1/18


Chiltern House is a high specification two-storey modern office building comprising of four office suites. Suite 1 , located on the left hand side of the ground floor, is well presented and currently configured with a central reception area and surrounding dedicated office break out rooms. Communal lobby entrance with shared welfare facilities available both on ground and 1st floor. Features include: Intercom system Suspended celling with Cat II / LED lighting Raised floor boxes Gas central heating GF disabled WC plus access to WC facilities on 1st floor Kitchenette External CCTV security The Unit has 8 dedicated car parking spaces directly in front of the building.

- Modern ground floor office suite
- Approx 2,023 sq ft (187.94 sq m)
- Current configuration includes dedicated office areas


 1/11
1/11


Three large free-of-tie bars in one building; Prime Exeter city centre location; Each bar has self-contained entry/exit; Ground floor bar - capacity 250; Basement bar/club and music venue - capacity 180; First floor bar - capacity 100; Two sets of customer WC's plus disabled..

- Three large free-of-tie bars in one building
- Prime Exeter city centre location
- Each bar has self-contained entry/exit


 1/18
1/18Chiltern House is a high specification two-storey modern office building comprising of four office suites. Suite 1 , located on the left hand side of the ground floor, is well presented and currently configured with a central reception area and surrounding dedicated office break out rooms. Communal lobby entrance with shared welfare facilities available both on ground and 1st floor. Features include: Intercom system Suspended celling with Cat II / LED lighting Raised floor boxes Gas central heating GF disabled WC plus access to WC facilities on 1st floor Kitchenette External CCTV security The Unit has 8 dedicated car parking spaces directly in front of the building.
 |1/7
|1/7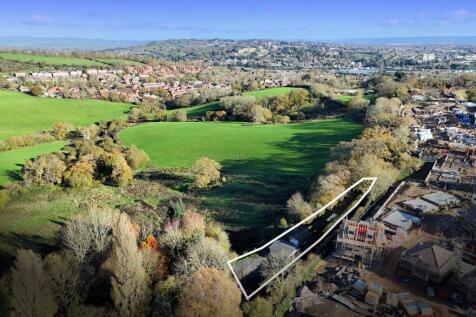

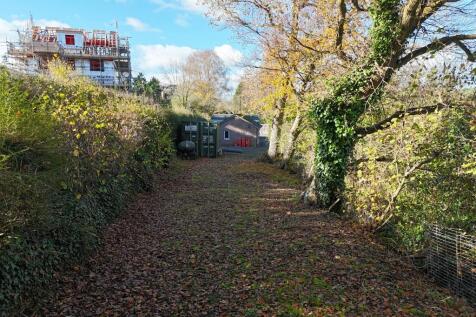
This single building plot is situated on Exwick Lane on the north western side of Exeter. Detailed planning has been granted for the removal of the existing property and caravan, and their replacement with a new two storey contemporary home of c. 181sqm (1948sqft).


 1/8
1/8


A very well-presented ground floor office space comprising: 1. An open plan office with meeting room formed by fully glazed partitioning and a staff welfare area, and: 2. A suite of rooms with separate access from the shared lobby. This area was formerly in use as a dental clinic, and comprises a spacious reception area, two treatment rooms and a sterilising room. While the dental equipment is not offered, the medical fitout, including flooring and benches, and cabinetry can be left in situ. The space is freshly refurbished throughout having been decorated and carpeted to a good standard and it is ready for occupation, and suitable for a variety of uses subject to consents. The unit has six allocated parking spaces, which would be apportioned between the two office suites if let separately. The Net Internal Area (NIA) of the whole is 1,595 sq.ft (148.10 sq.m). Alternatively, just the main office (No.1 in description above) can be offered separately, with NIA of 978 sq.ft (90.84 sq.m).
1/3


This mid terrace Grade II Listed period property comprises a ground floor shop with a sold off maisonette above. The premises have traded for many years as Ink, for tattoos and piercings. The main shop is split into two parts with an attractive entrance area to the front then a few steps up to the rear part. There is a separate rear treatment room, kitchenette and toilet. In all, the internal accommodation extends to 523 square feet (48.67 square metres). There is also a small rear courtyard with pedestrian access to Mary Arches Street car park. The property is being sold with the benefit of the lease of the ground floor shop let to Ink on an agreement expiring 20th January 2029. The maisonette on the upper floors has been sold off on a long lease for a term expiring 20th December 2088 at a peppercorn rent.


 1/5
1/5These premises offer a rare opportunity to purchase a ground floor self-contained office with a separate store close by and a dedicated parking space within the Gabriels Wharf development. The open plan office extends to 447 square feet (41.48 square metres) with double glazed windows to three sides and double glazed entrance door. The office is presented in good condition with a suspended ceiling and LED lighting, and carpet tiles. There is a small kitchenette and toilet. The ground floor store is close by within the same development and extends to 197 square feet (18.33 square metres). The property would suit a variety of office occupiers or alternative uses, subject to planning.
1/5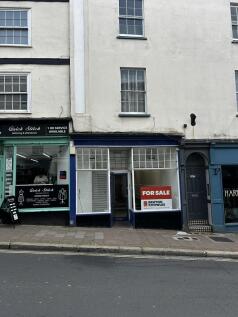
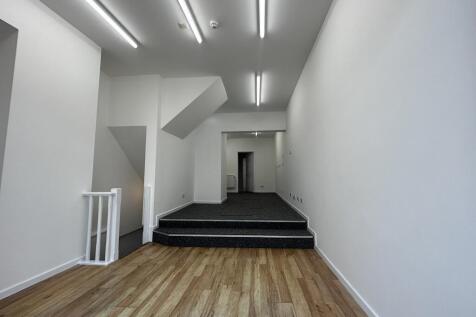
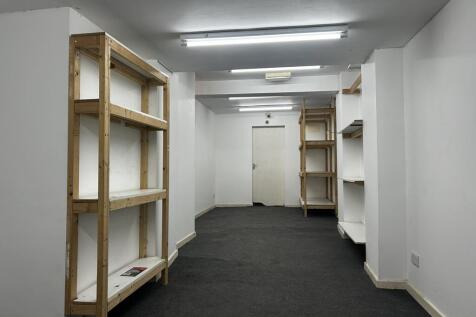
124 Fore Street forms part of an attractive Grade II Listed building which has been refurbished and sympathetically renovated as part of a conversion to create this self-contained lock-up retail unit with six flats above, which are separately owned. The shop has an attractive traditional frontage with a centrally positioned recessed entrance. Internally, the retail accommodation is well-presented having white emulsion painted ceilings and walls, with a good degree of natural light which is supplemented with strip lighting and spot lights. The floor coverings are a mixture of timber effect laminate and carpets. Beyond the retail area is a useful kitchenette facility and single WC. At the rear of the ground floor is a versatile room which has a lantern rooflight which may suit office, treatment room or storage accommodation. There is a modest amount of additional storage available within a useful below stairs cupboard. There are ample power sockets throughout, with some data cable trunking and we understand that Virgin broadband is connected. A set of stairs leads down to the useful basement level which could be used for further retail or storage space. This has an approximate floor to ceiling height of 2.2m (7') and is well presented, being painted white and carpeted throughout. There is an electrics cupboard containing the distribution board and electric meter. At the Fore Street end of the basement is a doorway which provides access to a modest amount of...
1/14


Long established and well presented Fish & Chip Takeaway, occupying a prime city centre trading position adjacent to Exeter College. The business benefits from a quality fit out being fully fitted with an extensive inventory of trade furnishings and equipment. Profitable going concern business
 1/12
1/12


Extremely well presented 52 cover licensed restaurant, occupying a prime city centre trading position and benefitting from a high quality fit out and being sold with fully fitted with an extensive inventory of trade furnishings and equipment. Takings around 6k a week and growing.
|1/8


An exciting opportunity to acquire a well-regarded and stylish independent café in the vibrant heart of Exeter. Caffè Espresso is a much-loved business with a loyal following, ideally positioned to benefit from both strong local trade and a consistent tourist footfall. Situated on a prominent s...
 1/6
1/6


Free of tie Exeter city centre bar; Ground floor bar with character features; First floor function room with stage area; Rent £450 per week; Two-bedroom self-contained accommodation; Outside yard and storage; Surrounded by multiple retailers..
 |1/5
|1/5


Storage / workshop unit situated on Fore Street, near the junction with Bartholomew Street and West Street. A city centre unit in the heart of Exeter’s independent shopping quarter. Comprised of one room, with double entrance doors and 1 window. Suitable for storage or workshop usage





 ||1/13


An exceptionally rare opportunity to acquire a landmark coastal site occupying a prime beachfront position within the town of Teignmouth. The freehold property offers significant potential for a range of leisure, hospitality, healthcare or possible redevelopment opportunities, subject to planning.
 1/11
1/11Three large free-of-tie bars in one building; Prime Exeter city centre location; Each bar has self-contained entry/exit; Ground floor bar - capacity 250; Basement bar/club and music venue - capacity 180; First floor bar - capacity 100; Two sets of customer WC's plus disabled..


