Commercial properties for sale in Farleigh Hill, Maidstone, Kent, this area only
Paid partnerships can play a role in listing order
11 results
Beta
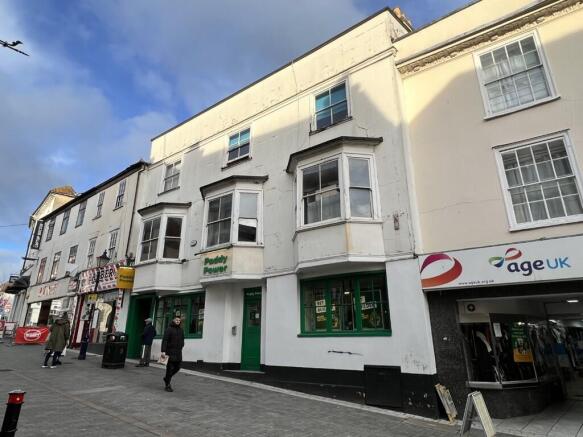

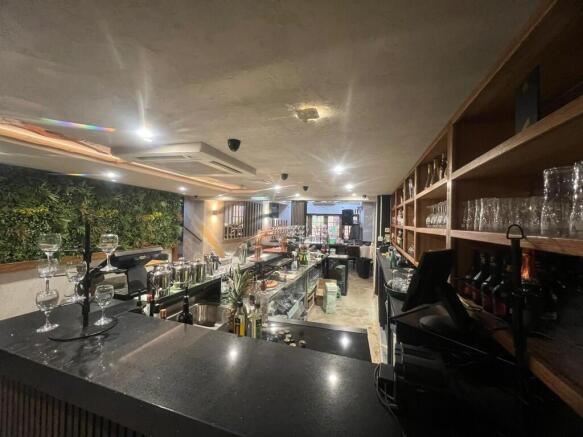
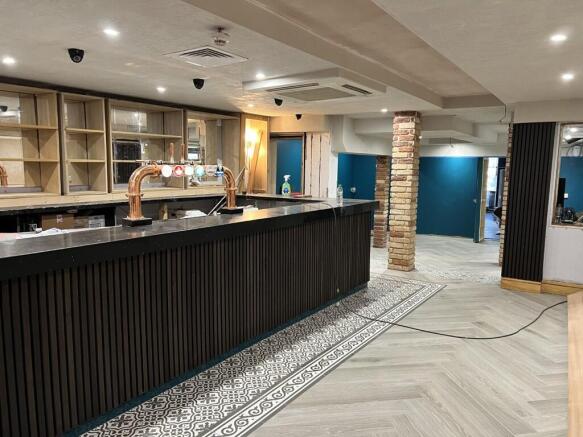
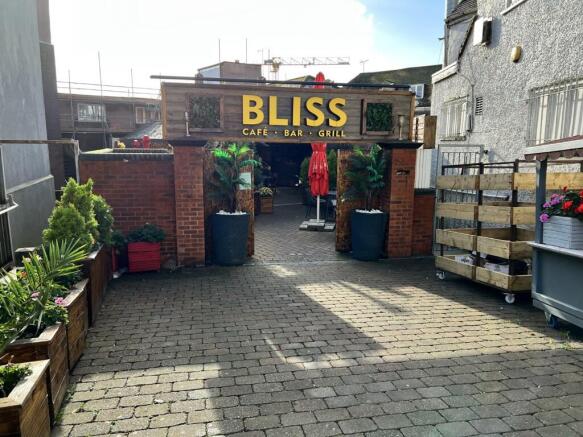
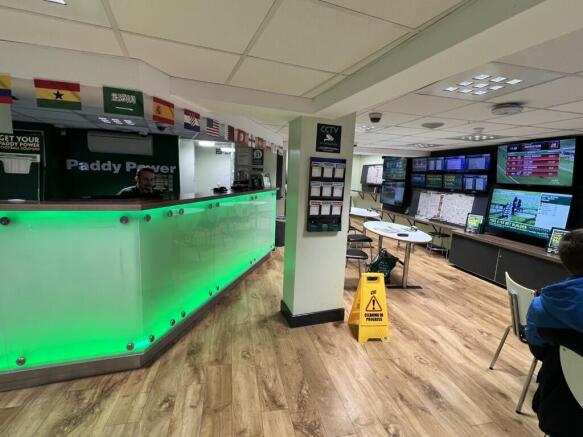
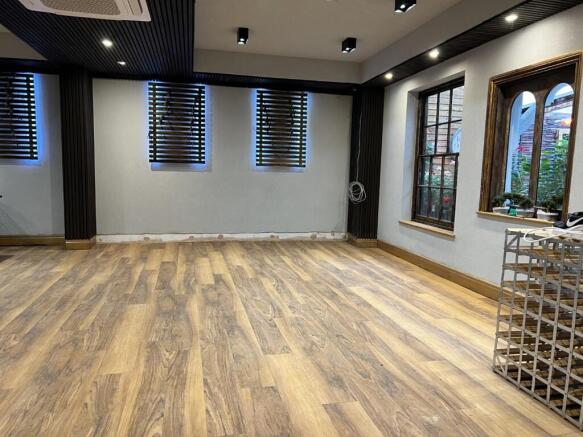
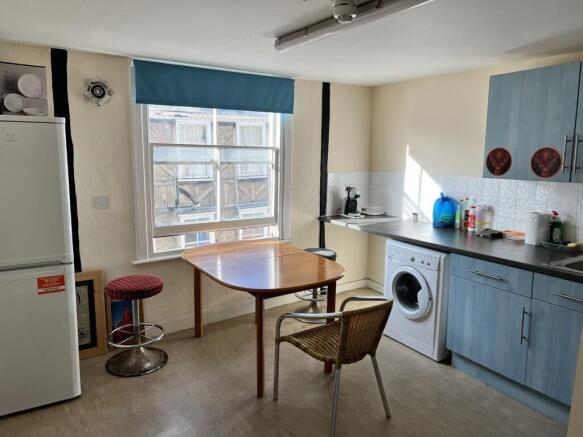

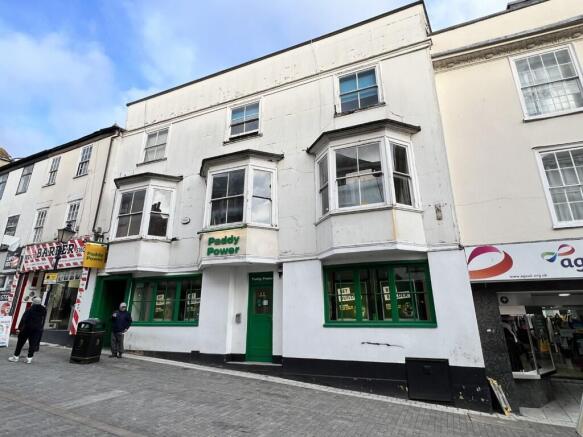

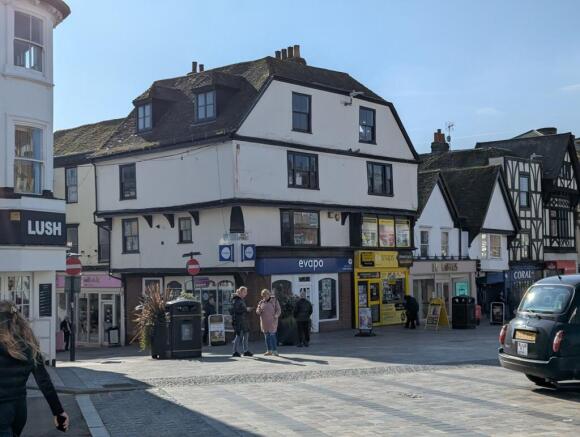
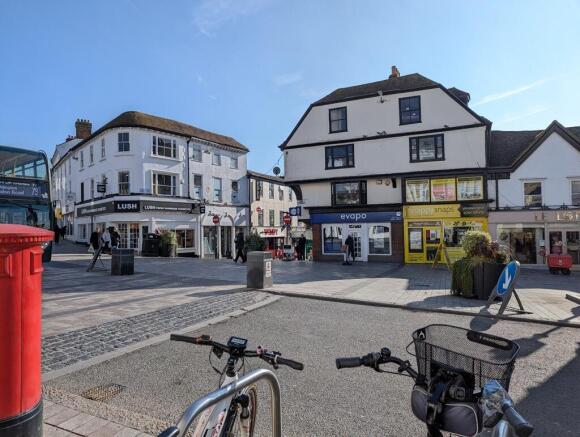
The property comprises 2 adjoining Grade II listed retail investments fully tenanted on full repairing leases. The properties comprise retail space on the ground floor with ancillary accommodation on the upper floors which would have future development potential subject to obtaining necessary consent.
The tenants are Evapo Ltd and a long standing franchise of Snappy Snaps. See brochure for lease terms
Marketed by Sibley Pares Chartered Surveyors, Maidstone

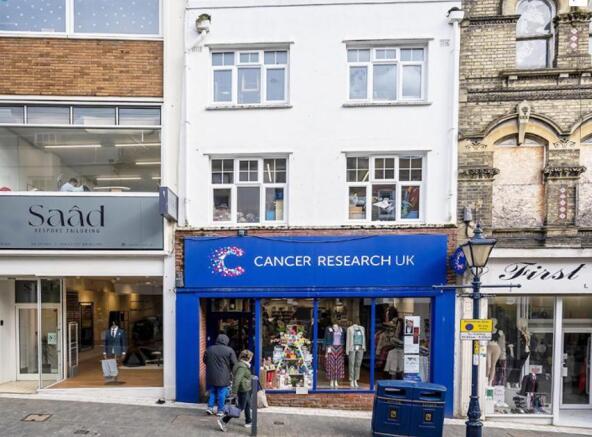
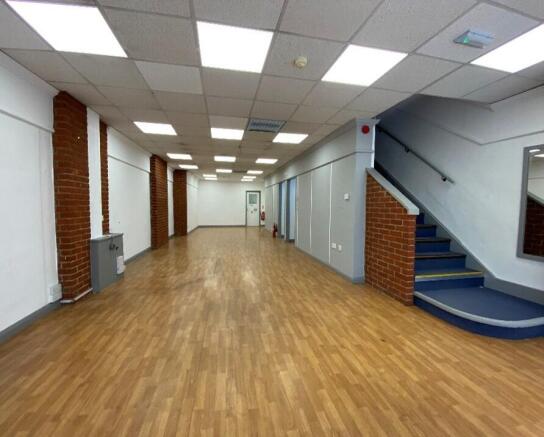
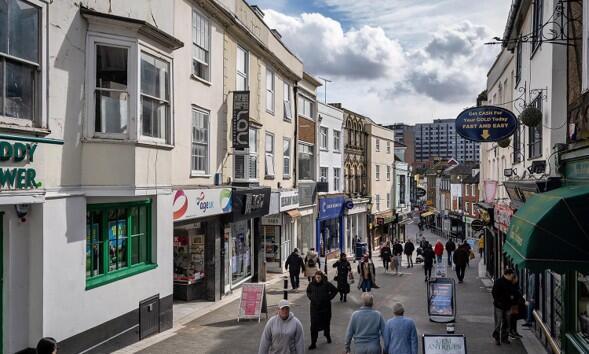
Retail Unit with Uppers TO LET / FOR SALE. Ground floor available with uppers OR SEPARATELY
Marketed by Sibley Pares Chartered Surveyors, Maidstone
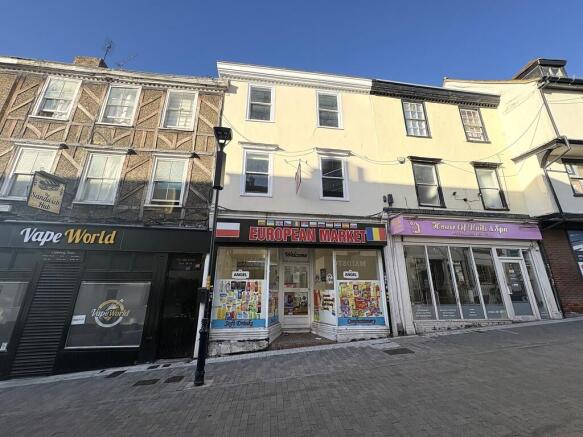
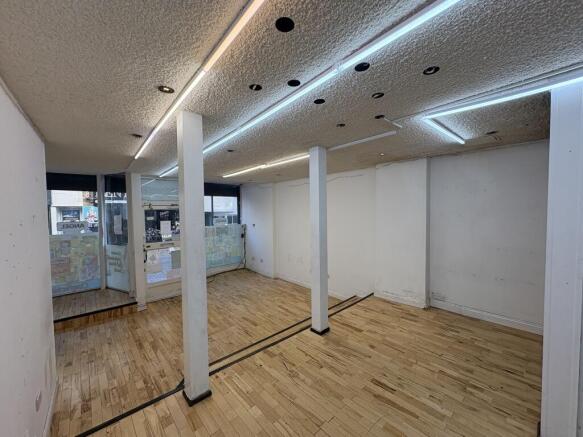
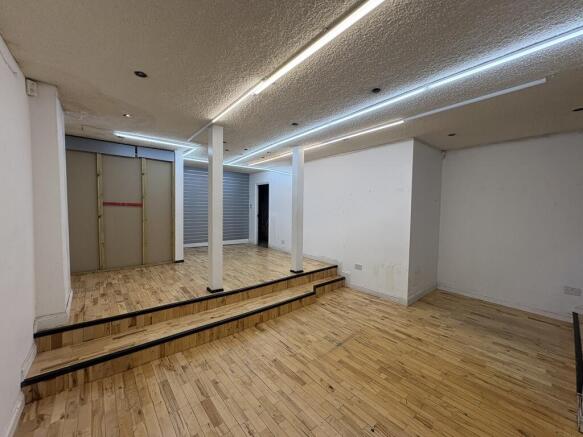
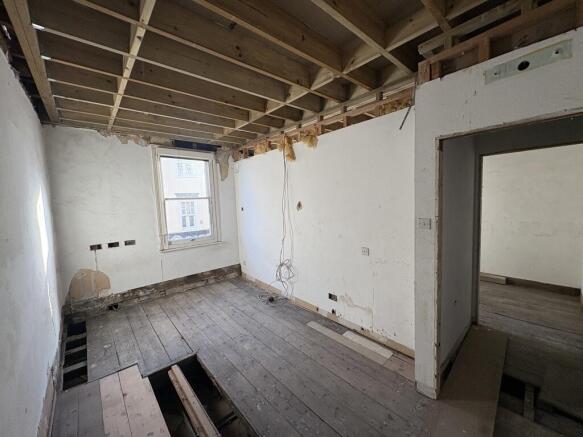
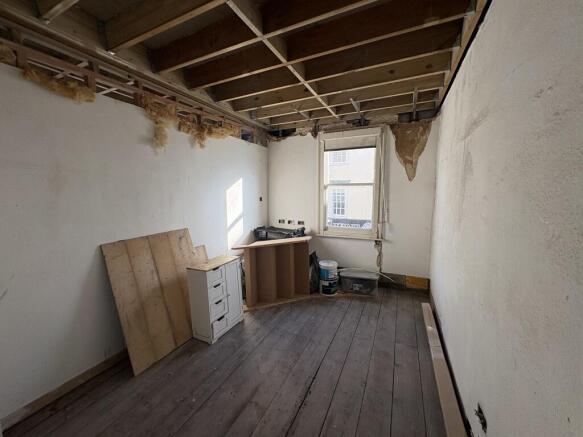
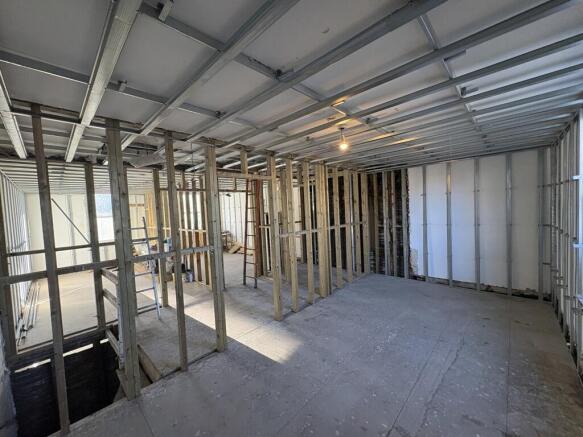
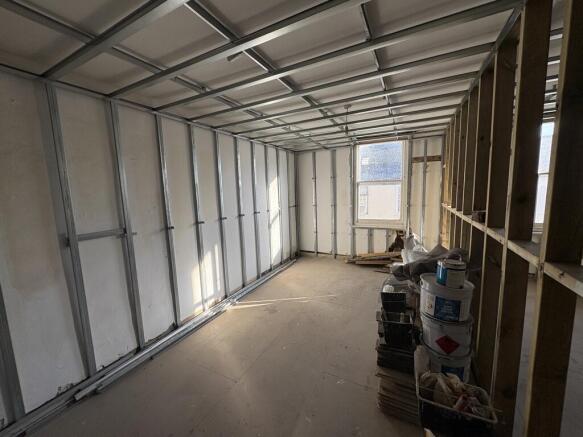
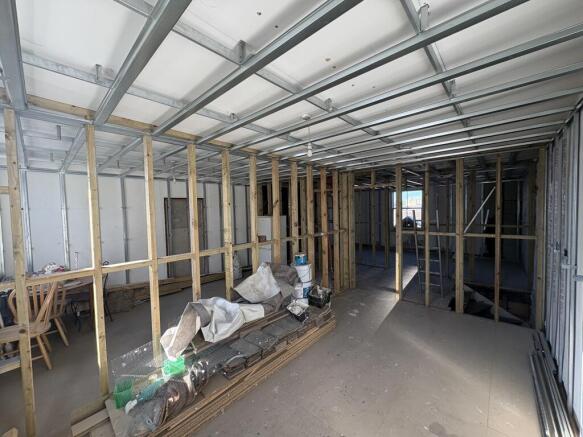
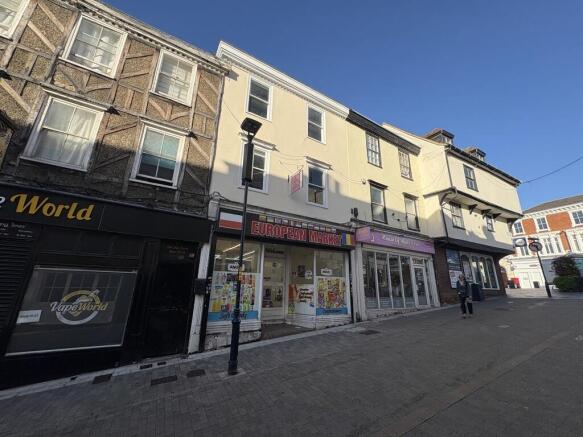
For Sale - Grade II listed retail unit with ancillary first and second floor residential accommodation, currently in an part-finished/shell condition. Suitable for a variety of business uses.
Marketed by Sibley Pares Chartered Surveyors, Maidstone
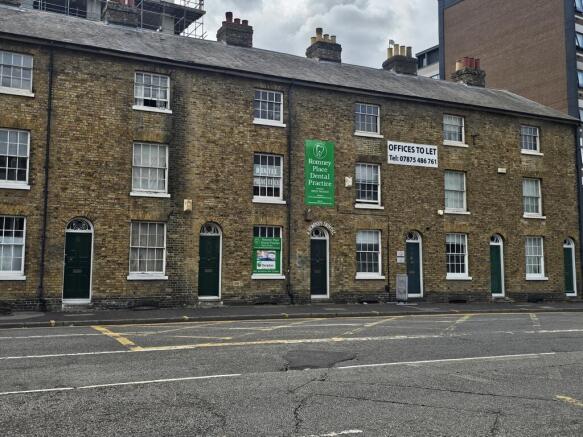
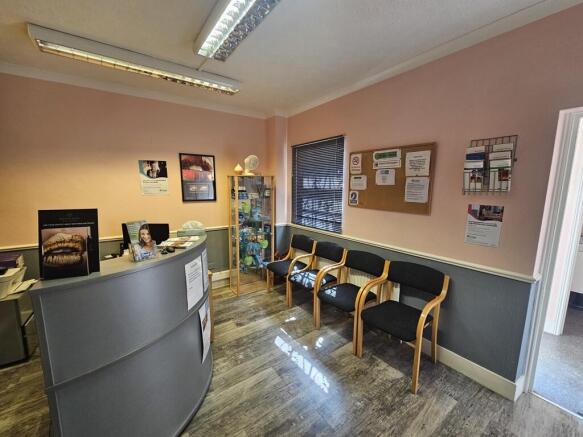
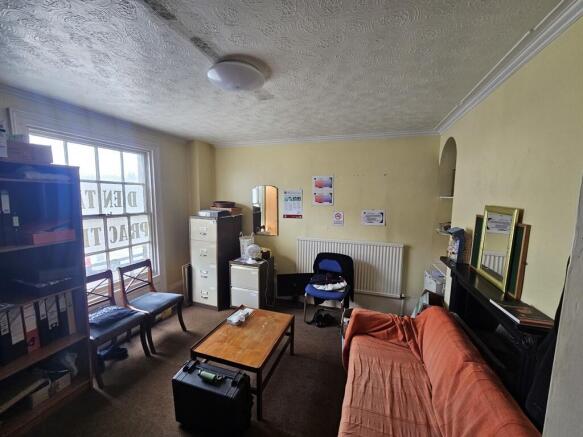
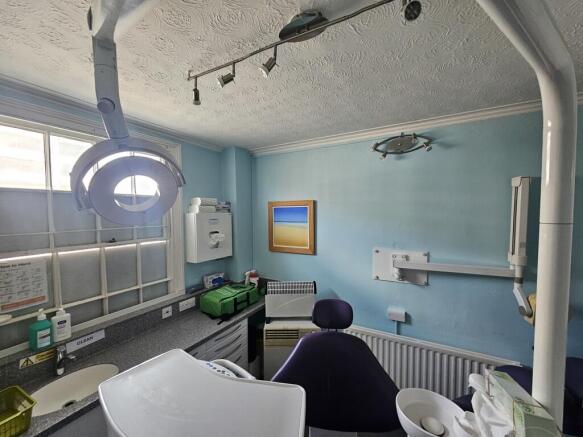
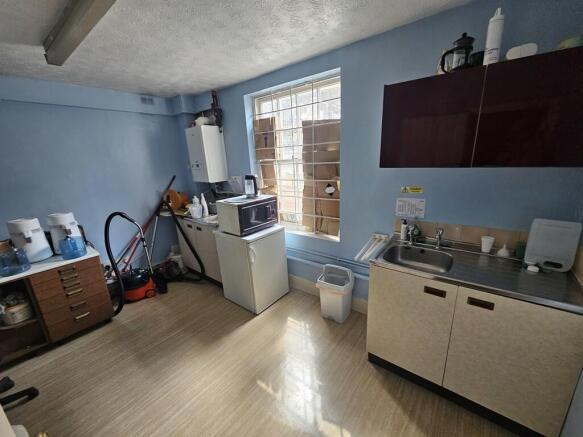
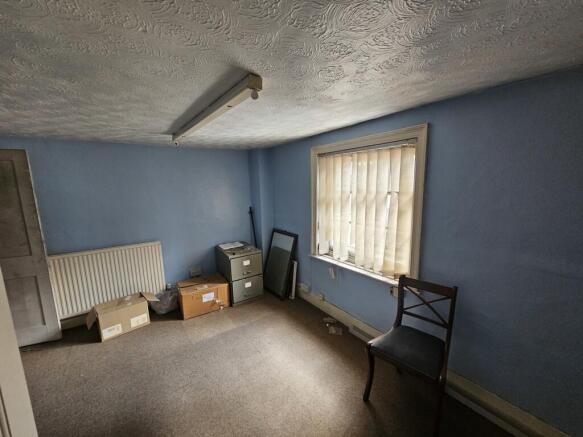
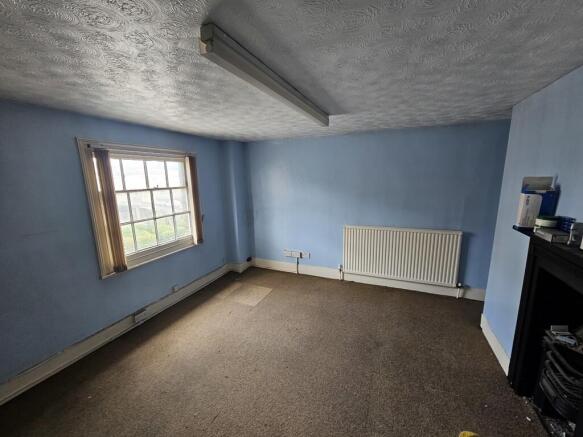
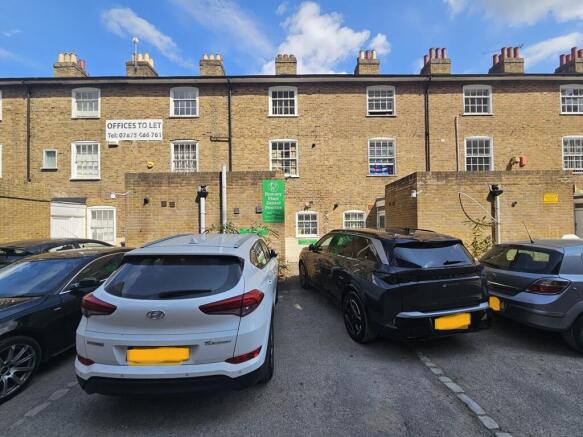
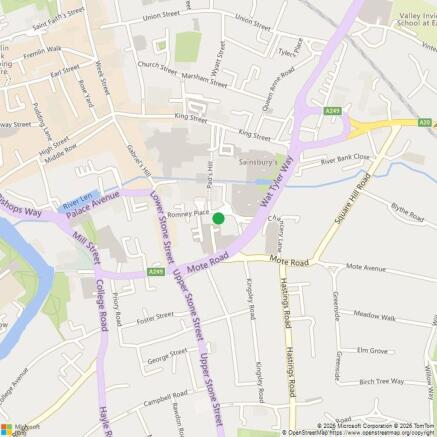
The premises comprise a brick built, three story plus basement, mid terrace premises with rear vehicular access and parking for two cars. The property would be suitable for a variety of different uses including residential conversion subject to the usual consents.
Marketed by Harrisons Chartered Surveyors, Maidstone

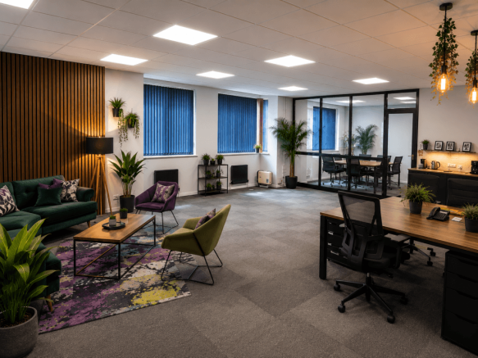
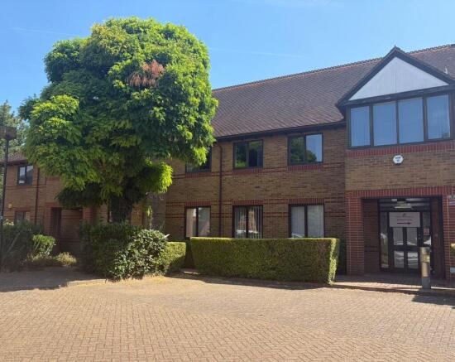
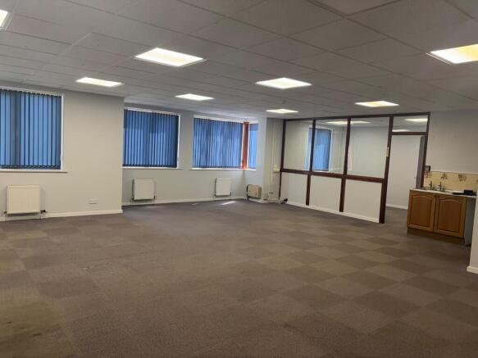

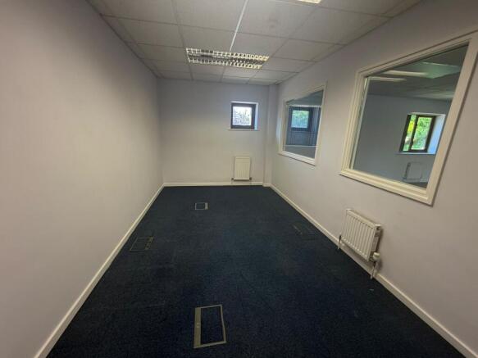
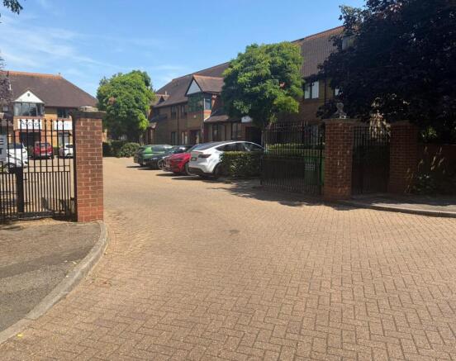
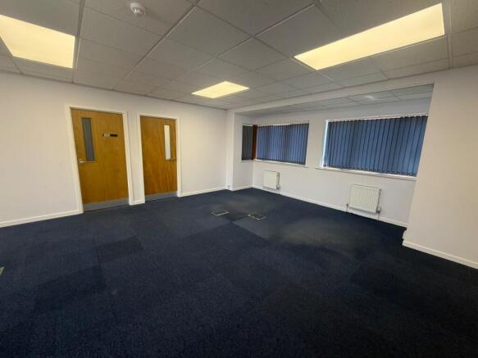
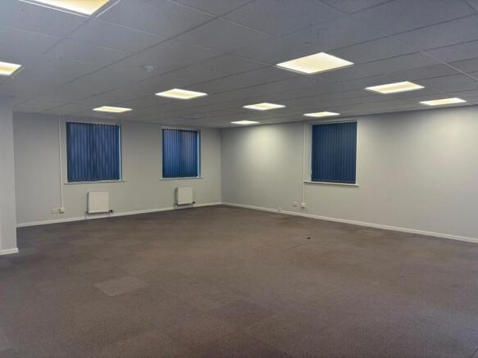
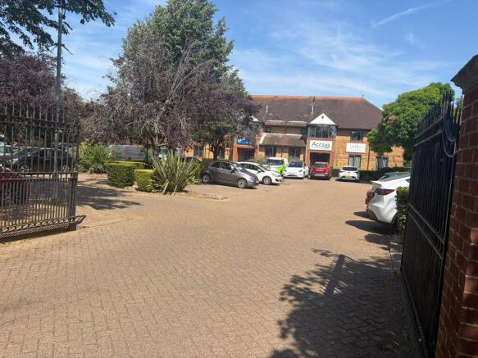
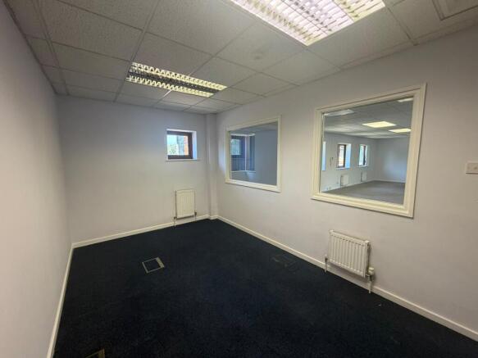

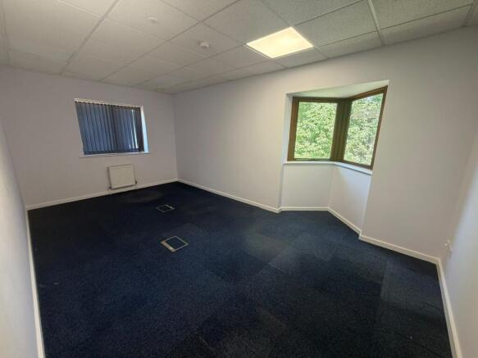
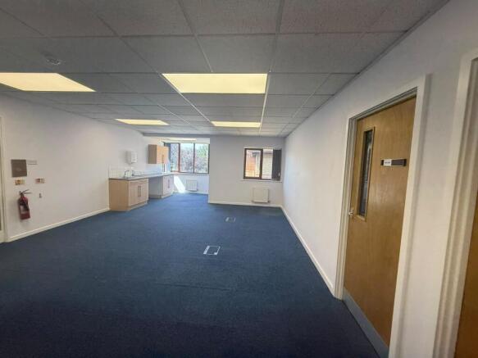
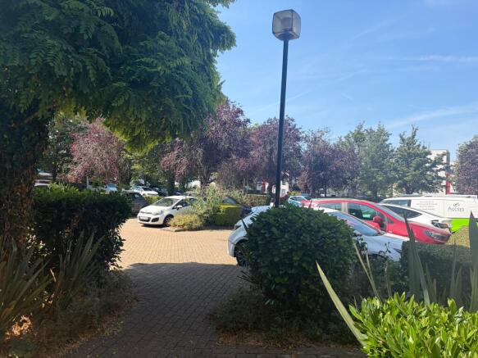
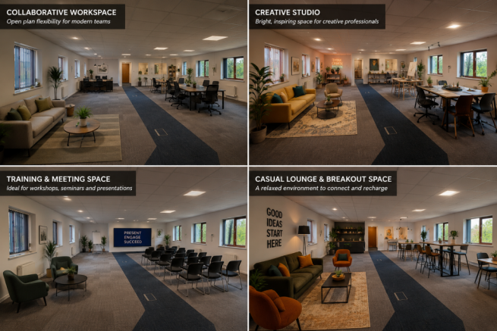
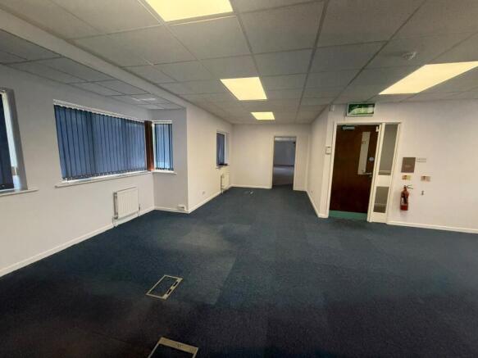

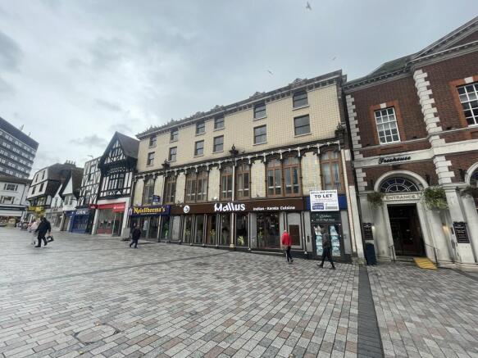
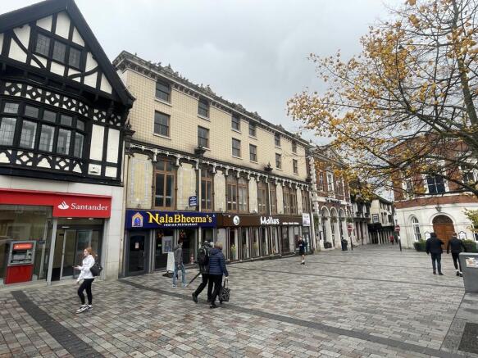
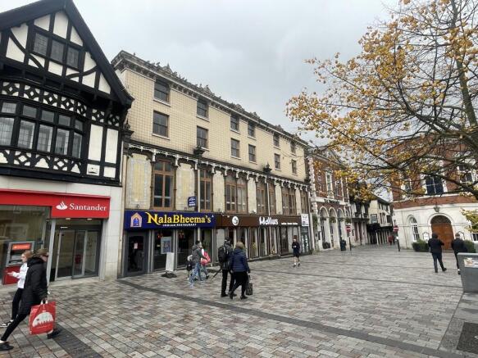
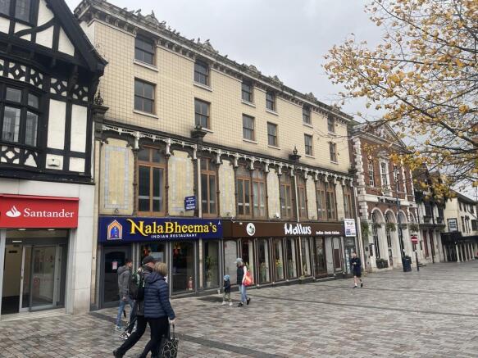
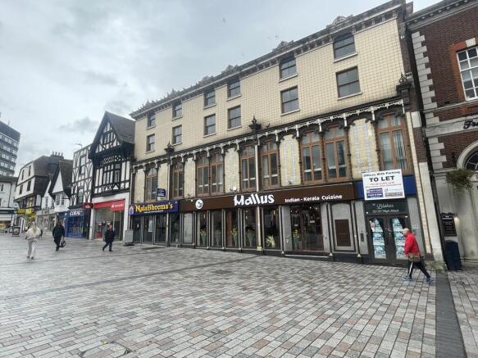
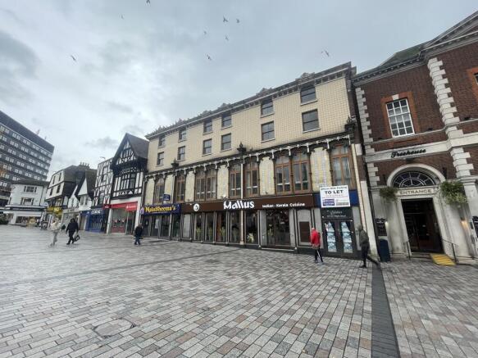
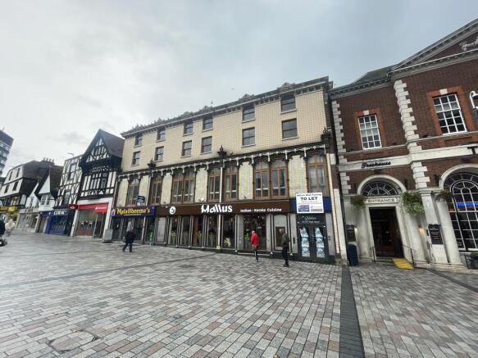
Grade II Listed Retail Investment with vacant upper floor offices (available To Let), suitable for alternative uses subject to gaining the necessary consents.
Marketed by Sibley Pares Chartered Surveyors, Maidstone
Additional commercial listings
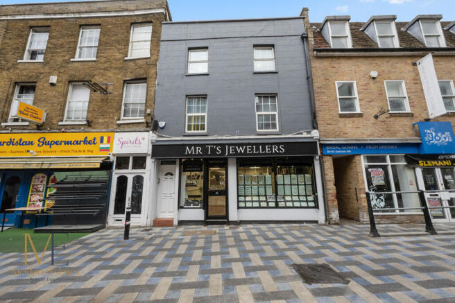
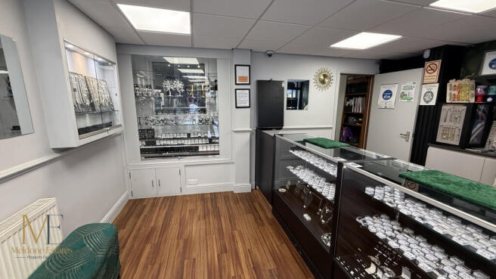
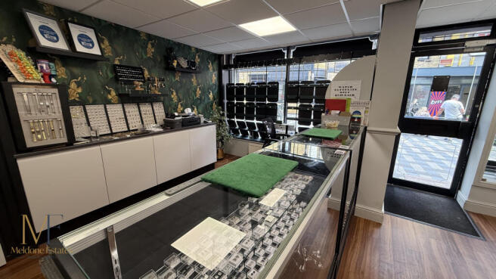
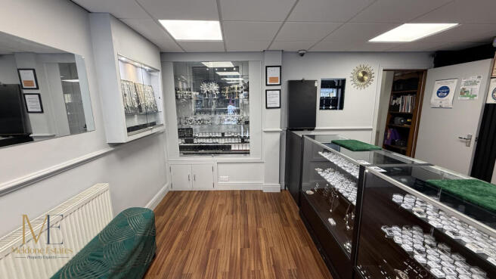
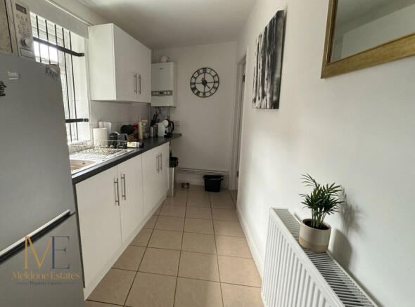
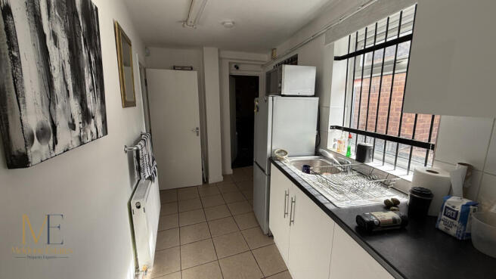
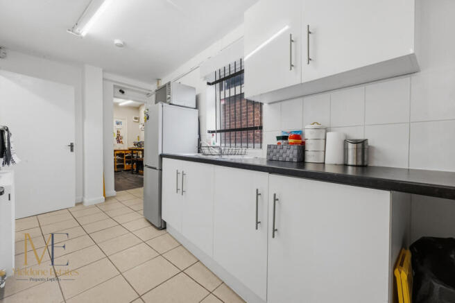
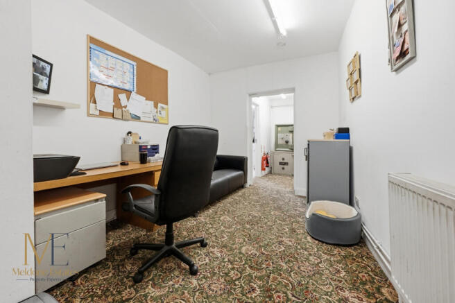
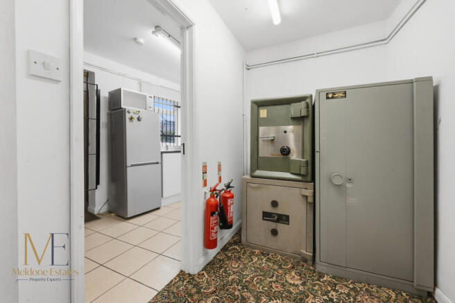
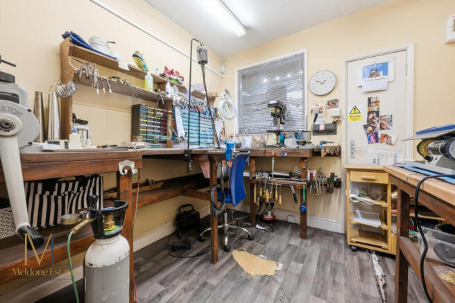
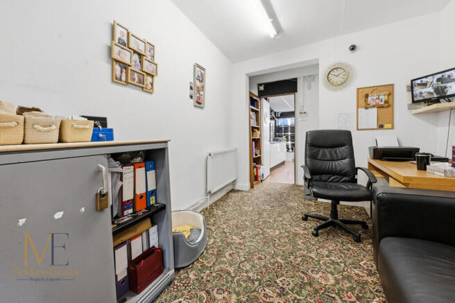
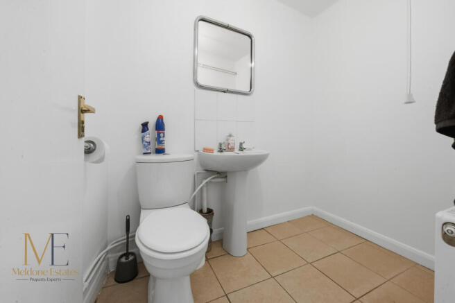
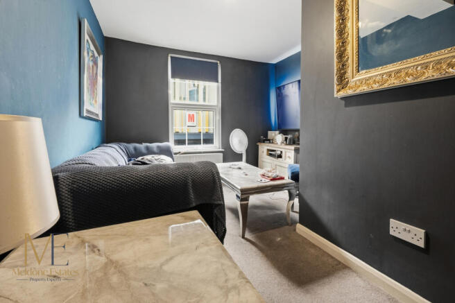
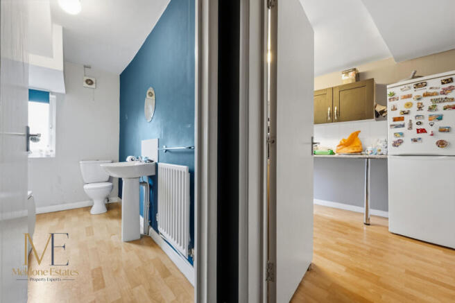
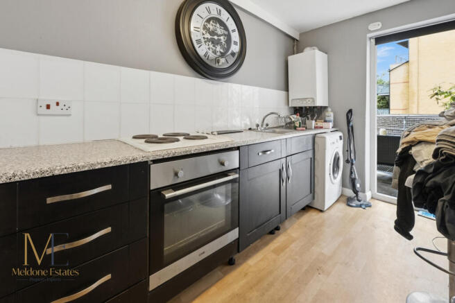
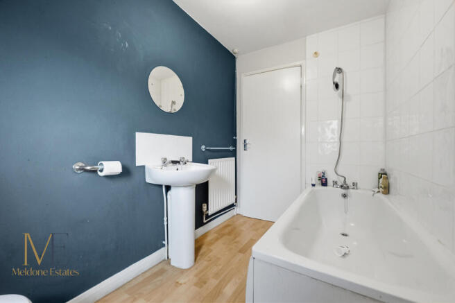
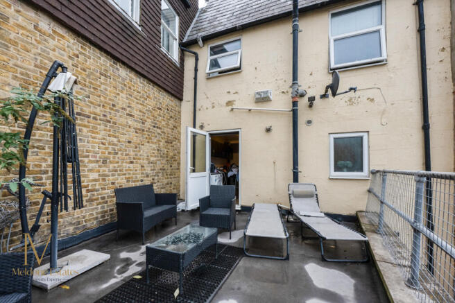
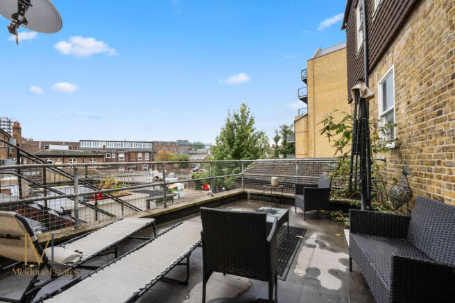
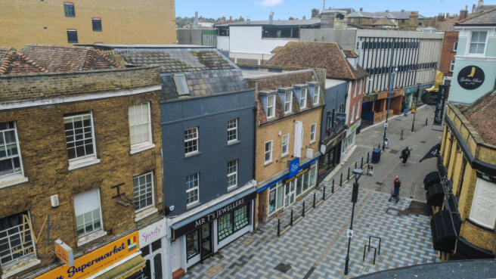
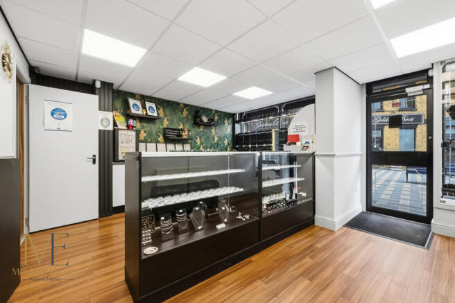
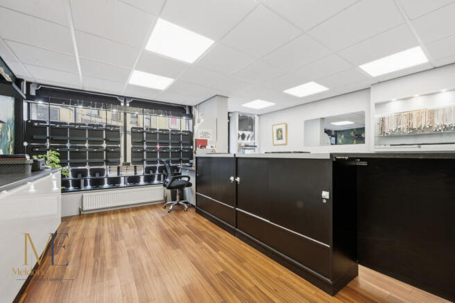
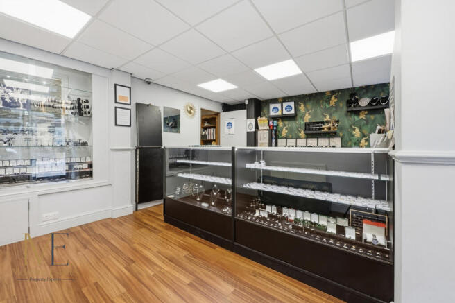
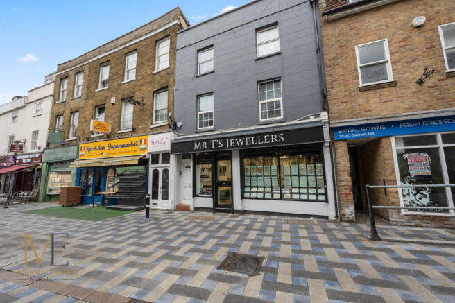
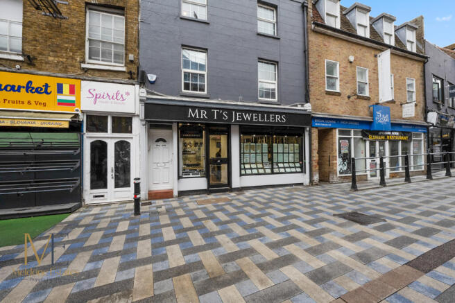
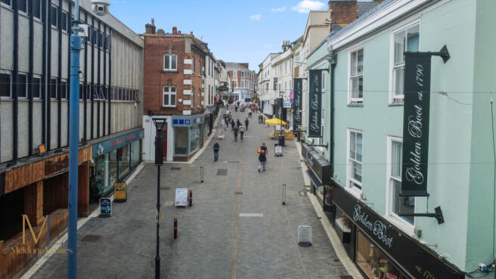
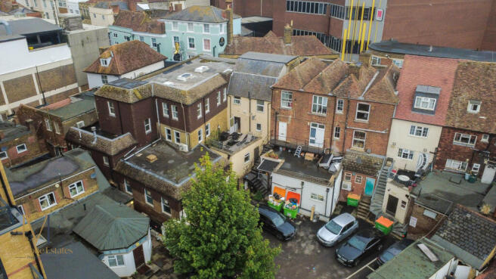
Meldone Estates is pleased to offer this prime mixed-use commercial freehold situated along Gabriels Hill in Maidstone town centre. The property comprises a high-visibility ground-floor commercial unit alongside two residential apartments on the upper level, offering immediate rental income and d...
Marketed by Meldone Estates, Fawkham
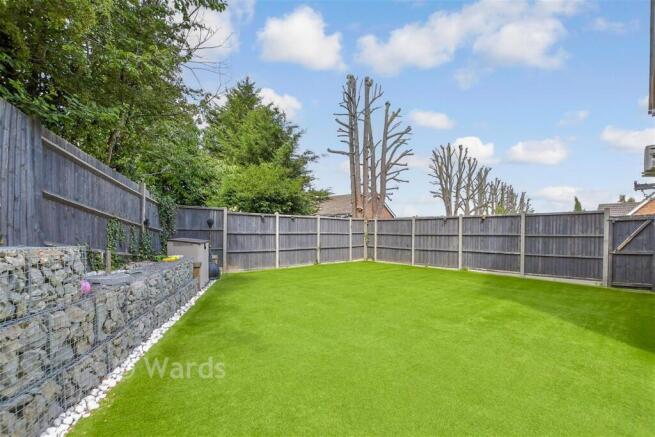
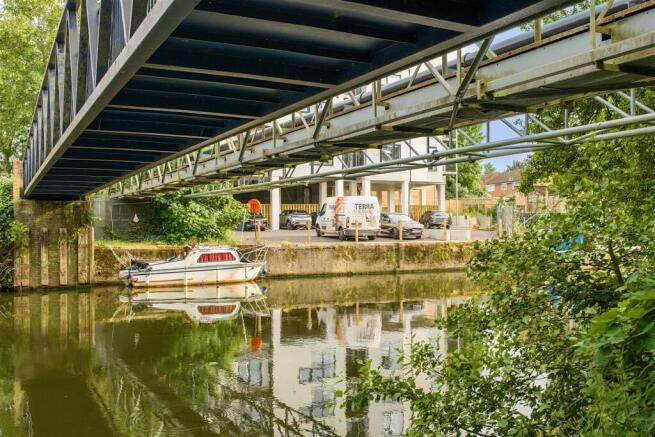
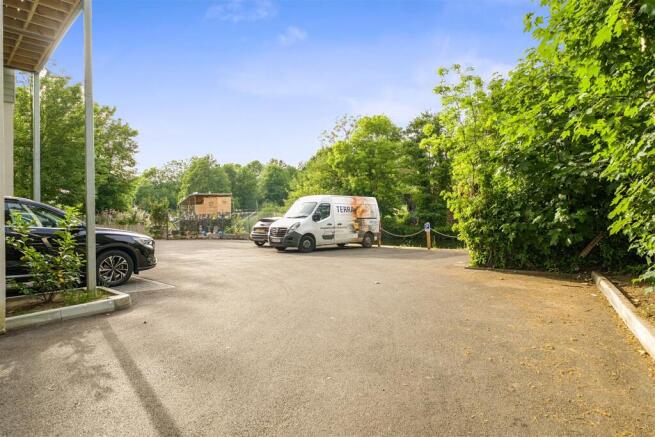
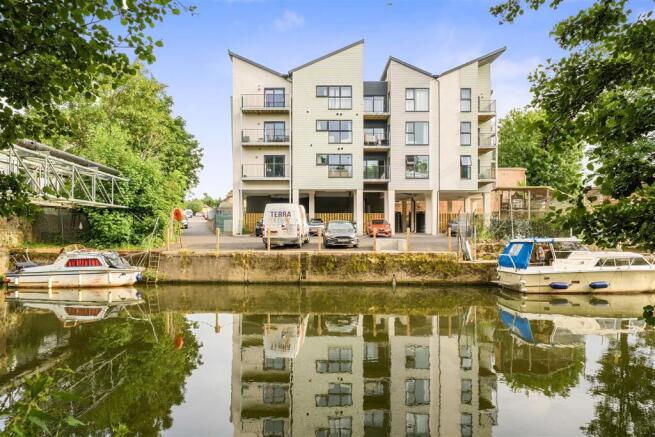
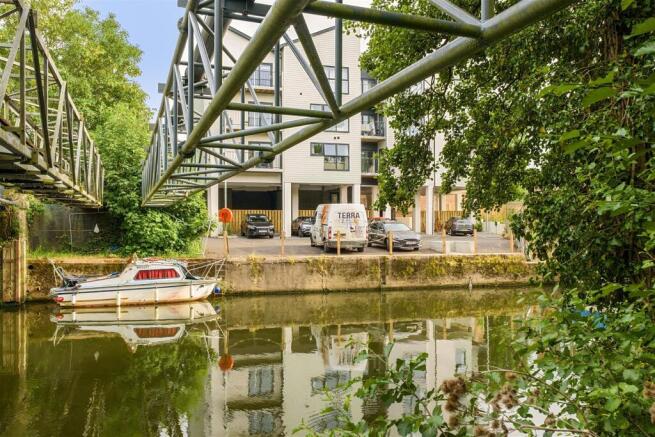
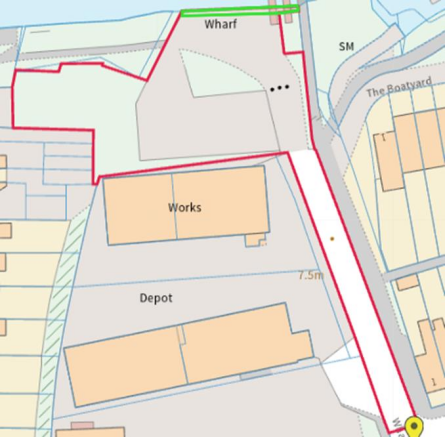
Situated in the heart of Maidstone, at the end of Wharf Road, presents an exceptional opportunity for those seeking a private mooring on the River Medway. Priced at £20,000, this rare offering boasts a generous frontage of approximately 23 meters.One of the standout features of this pro...
Marketed by Simon Miller & Company, Maidstone