Commercial Properties For Sale in Goddards Green, Hassocks, East Sussex
Paid partnerships can play a role in listing order
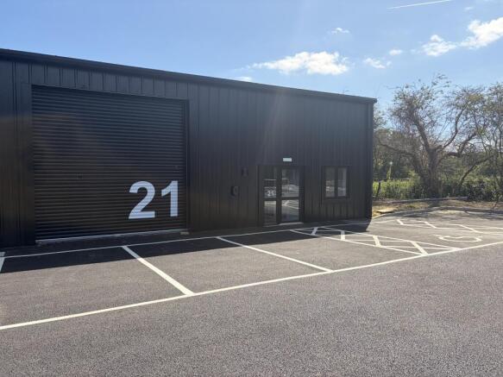
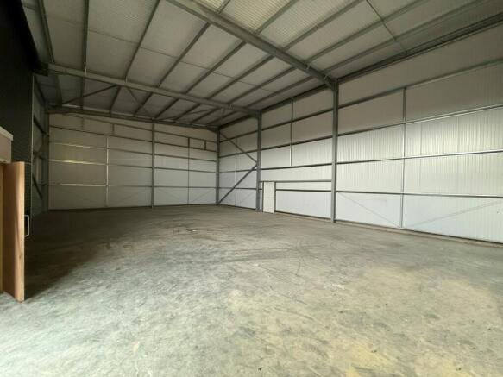
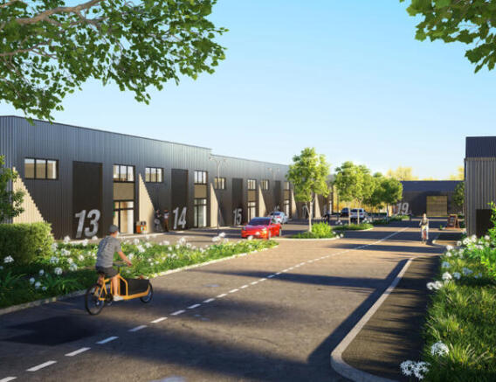
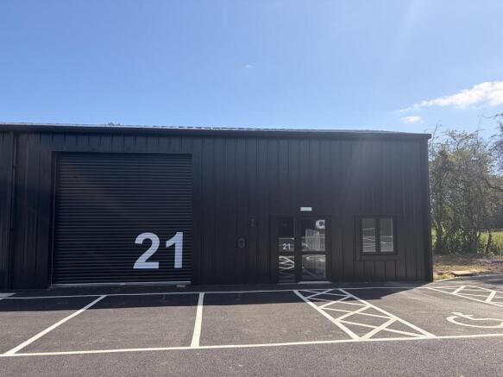
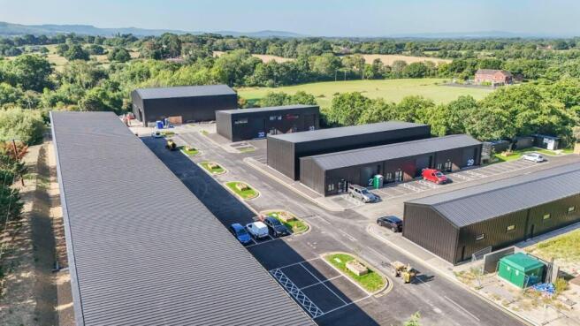
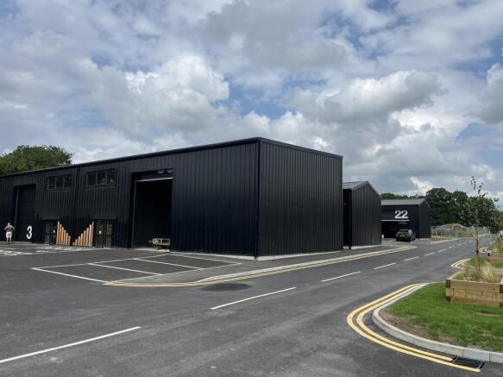
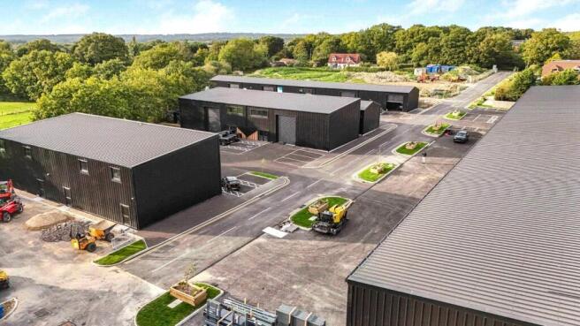
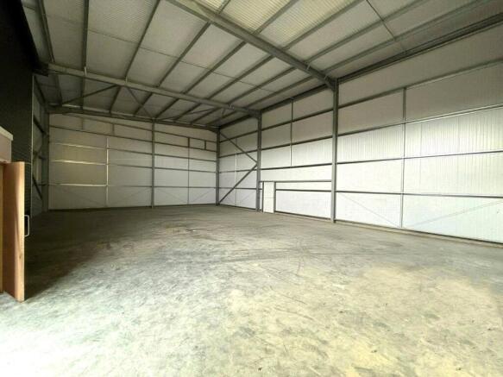
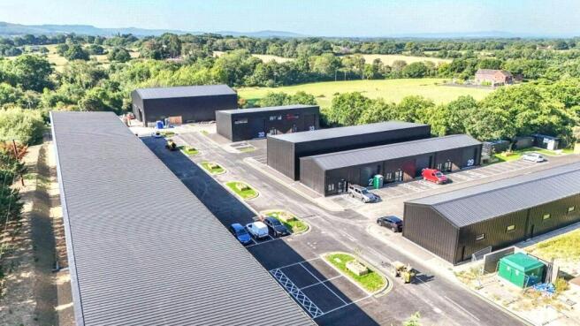
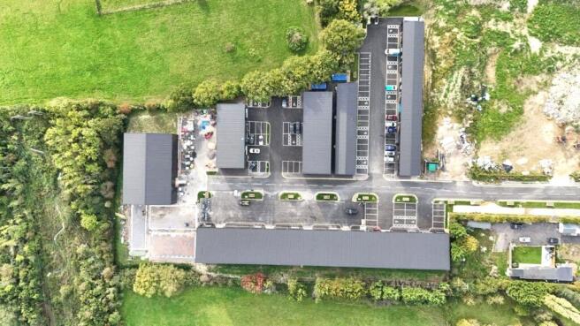
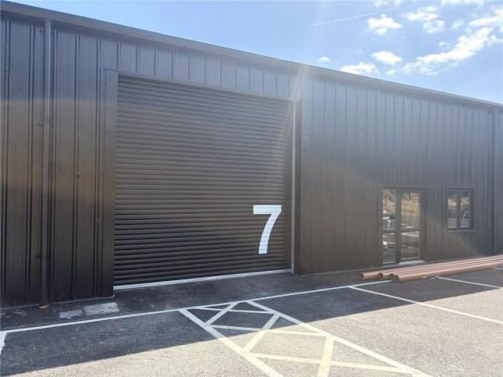
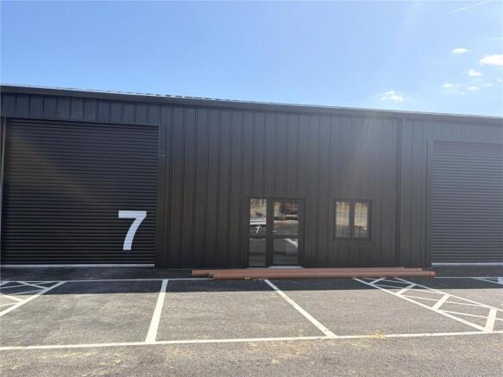
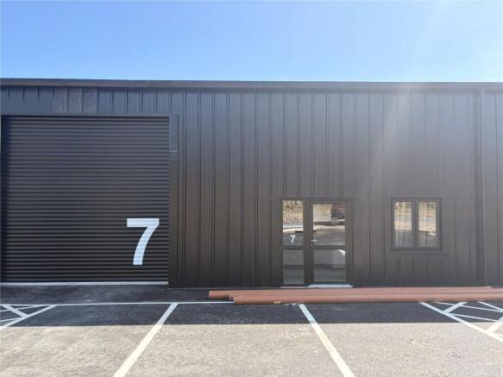
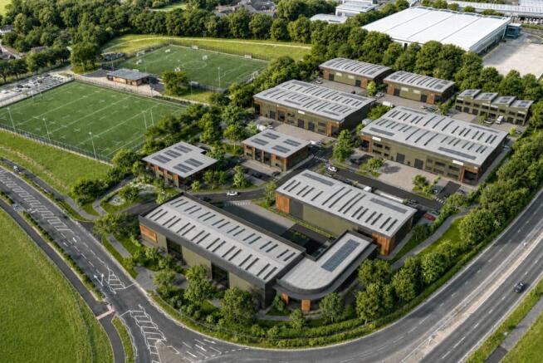
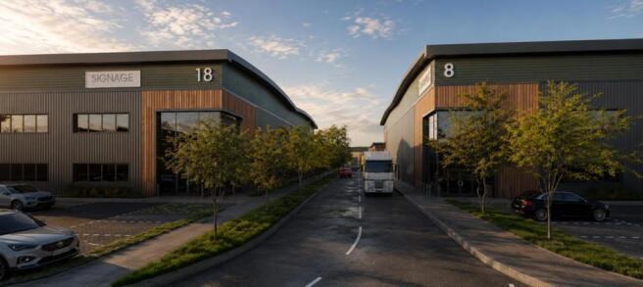
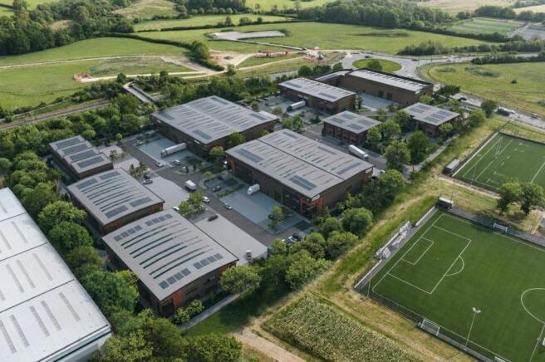
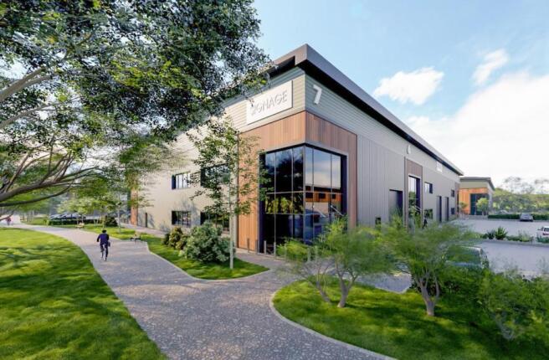
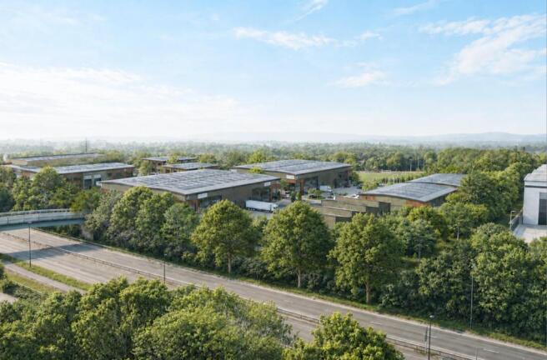
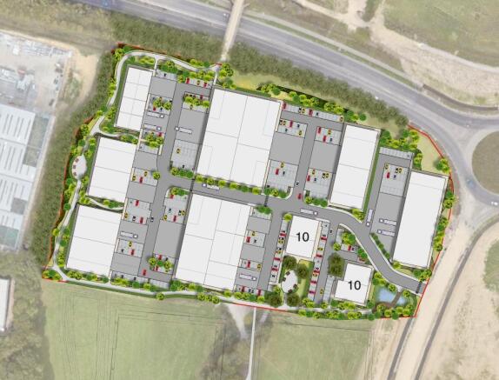
A total of 19 new and modern stylish industrial / warehouse units are available on an exciting new business park. The units are constructed with a steel frame, with 5.9m max internal height, a 4m high roller shutter door and separate pedestrian access. Each unit is allocated 4 car parking spaces. Units can let individually or interconnecting.
- 4 allocated parking spaces for each unit
- Highly energy efficient with EPC A rating
- 3 phase power and 1GB internet
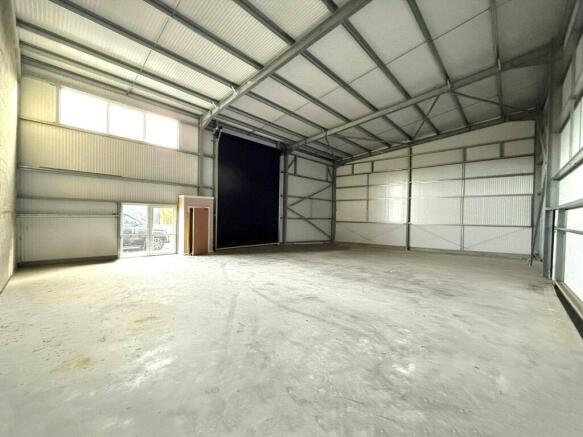
A contemporary warehouse unit, situated within a well appointed new and modern business park. Constructed with a durable steel frame with an eaves height ranging from 6.25m-7.27m, the unit features an up-and-over roller shutter door (approx. 4m wide x 5.22m high) with additional pedestrian access doorway for convenience. The internal layout can be tailored by agreement, offering flexibility to suit a variety of operational needs. There are 5 allocated parking spaces for each unit located directly to the front. Additional Features: Fitted disabled WC; mezzanine floor for extra storage or workspace; 3-phase 100 amp power supply; high-speed broadband internet connection; electric vehicle charging point. these can be modified if required subject to negotiation.
- Total of 5 allocated car parking spaces with 1 EV charging point
- Highly energy efficient with EPC A rating
- 3-phase, 100 amp power
A total of 19 new and modern stylish industrial / warehouse units are available on an exciting new business park. The units are constructed with a steel frame, with 5.9m max internal height, a 4m high roller shutter door and separate pedestrian access. Each unit is allocated 4 car parking spaces. Units can let individually or interconnecting.
An exciting opportunity to lease a modern warehouse unit at Gatehouse Hub Business Estate near Burgess Hill, designed to promote a social and collaborative working environment with shared amenities including a café, padel courts, wellness centre and gym.
A contemporary warehouse unit, situated within a well appointed new and modern business park. Constructed with a durable steel frame with an eaves height ranging from 6.25m-7.27m, the unit features an up-and-over roller shutter door (approx. 4m wide x 5.22m high) with additional pedestrian access doorway for convenience. The internal layout can be tailored by agreement, offering flexibility to suit a variety of operational needs. There are 5 allocated parking spaces for each unit located directly to the front. Additional Features: Fitted disabled WC; mezzanine floor for extra storage or workspace; 3-phase 100 amp power supply; high-speed broadband internet connection; electric vehicle charging point. these can be modified if required subject to negotiation.