Commercial properties to let in Goddards Green, Hassocks, East Sussex, this area only
Paid partnerships can play a role in listing order
19 results
Beta
Featured property
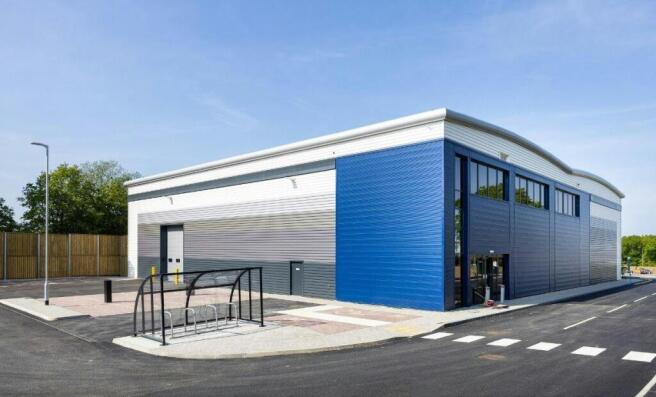
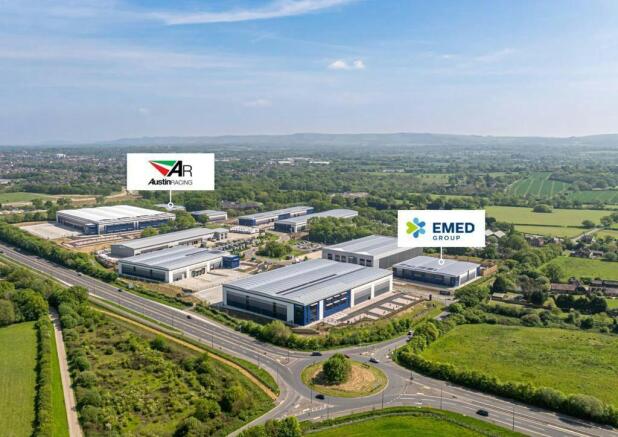
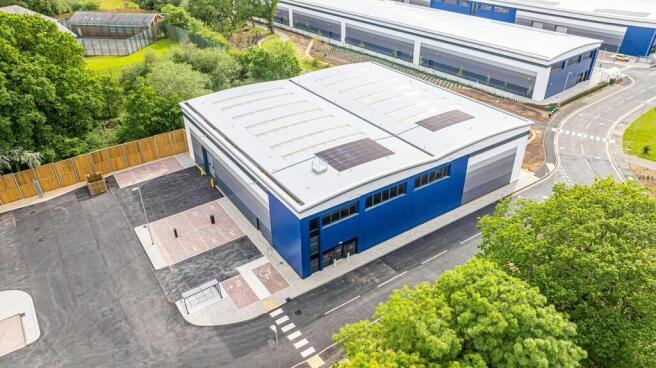
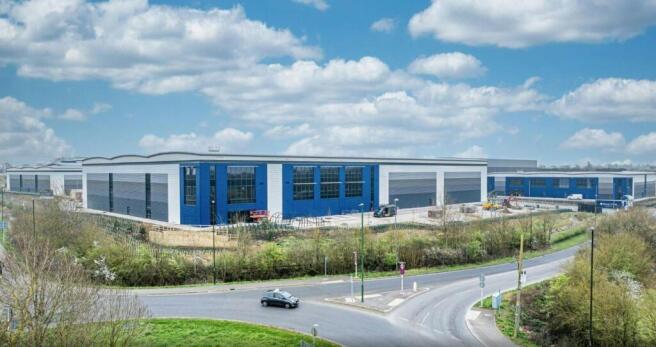
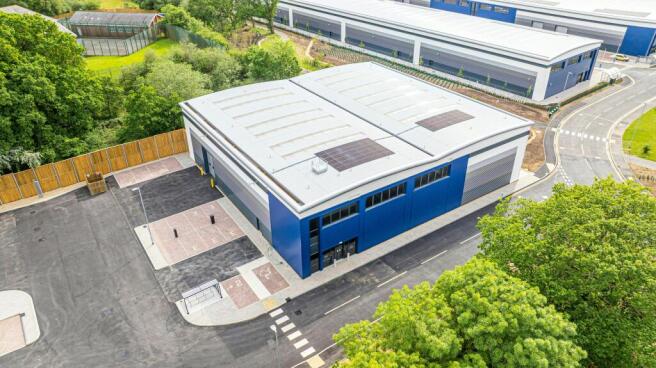
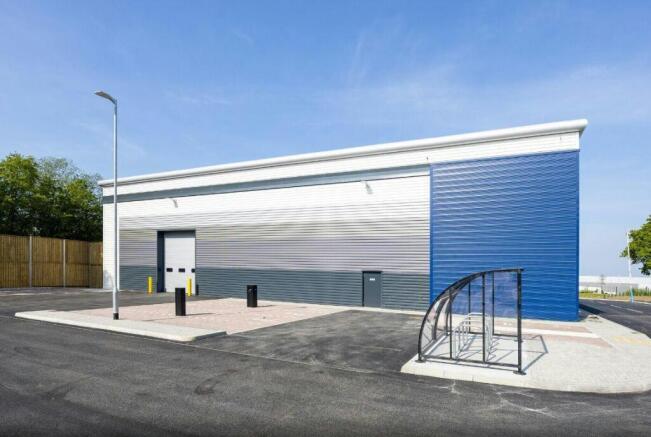
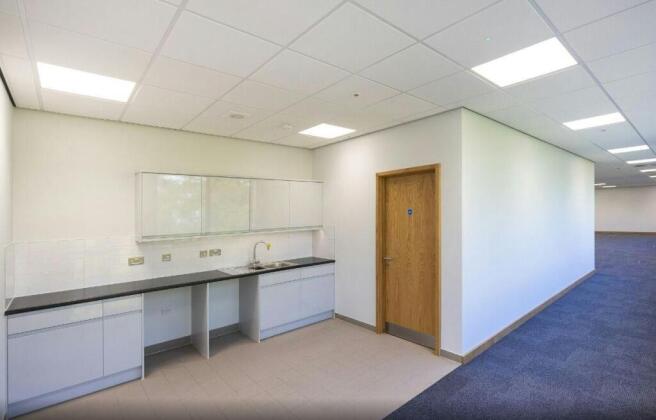
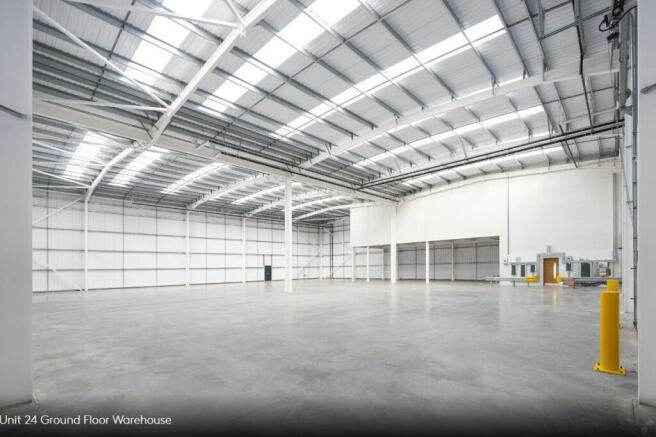
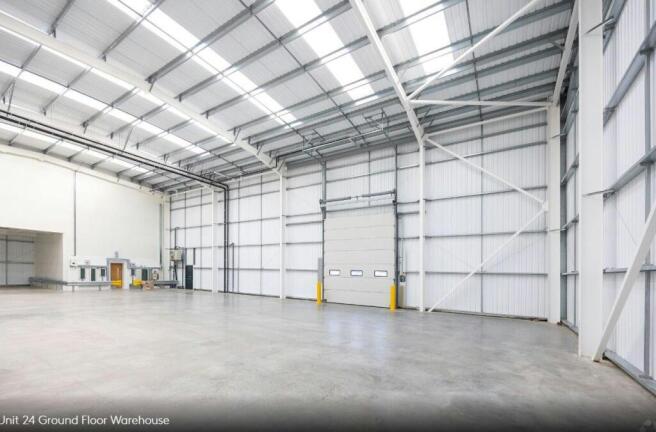
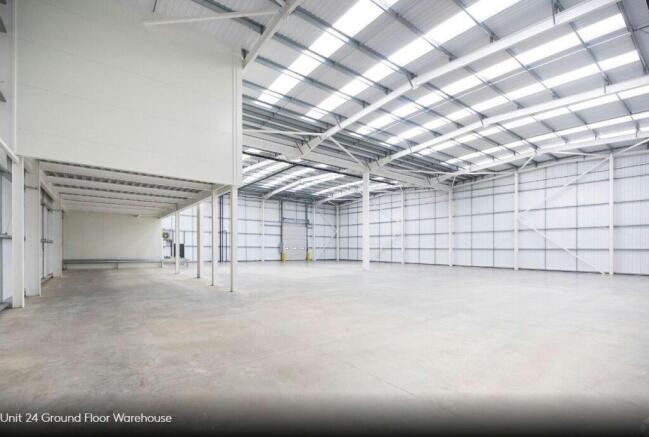
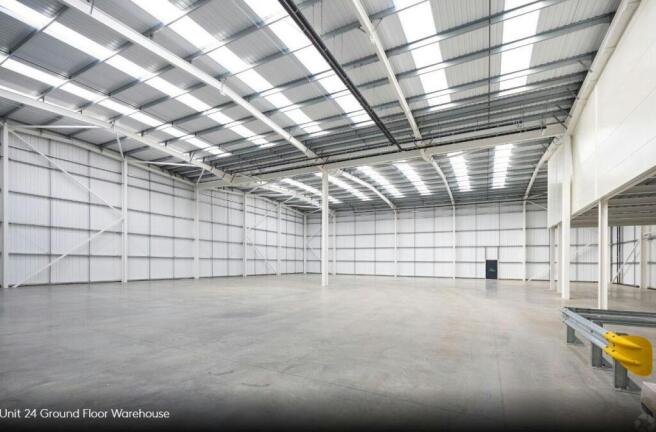
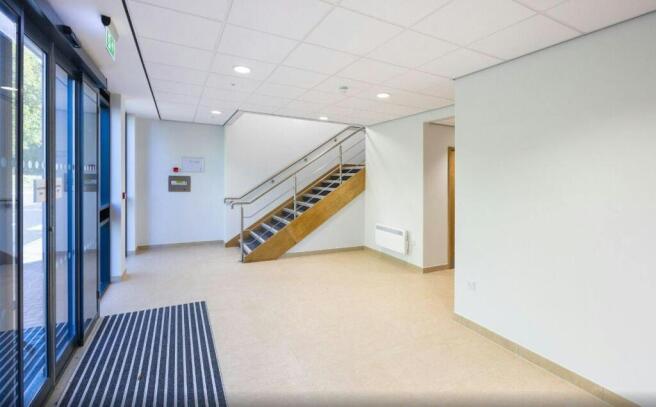
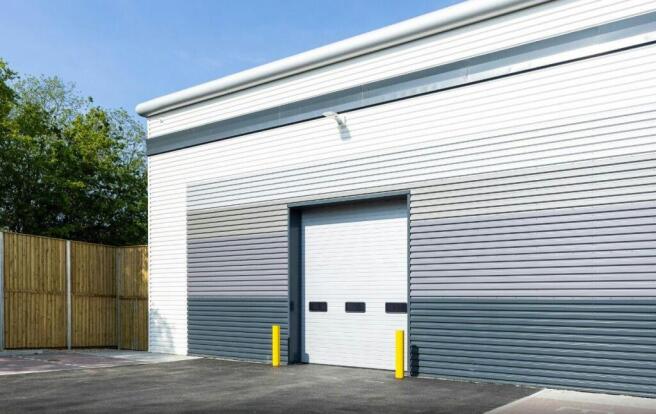
BRAND NEW 'DETACHED' 15,818 SQ FT WAREHOUSE/INDUSTRIAL UNIT - TO LET
Marketed by Vail Williams, Crawley

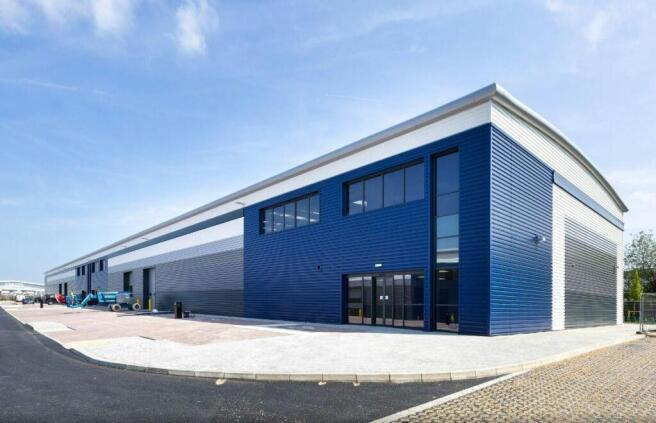
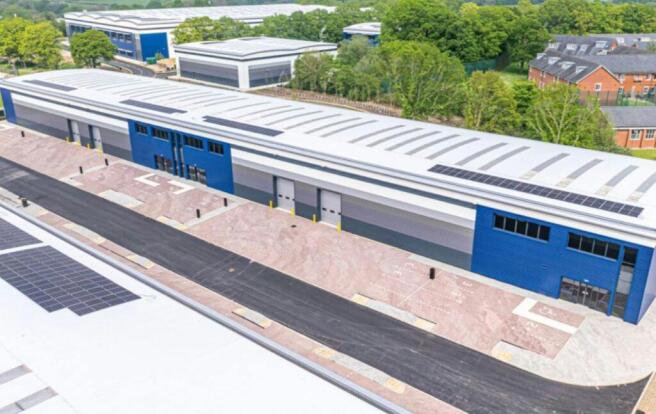
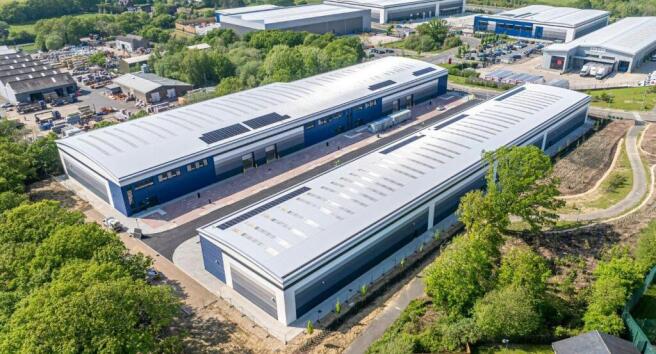
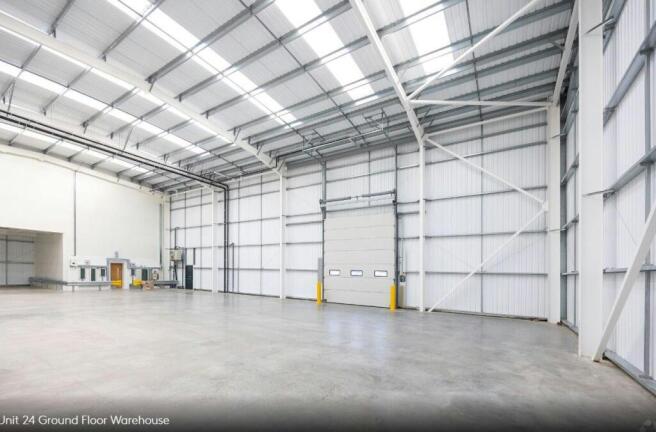
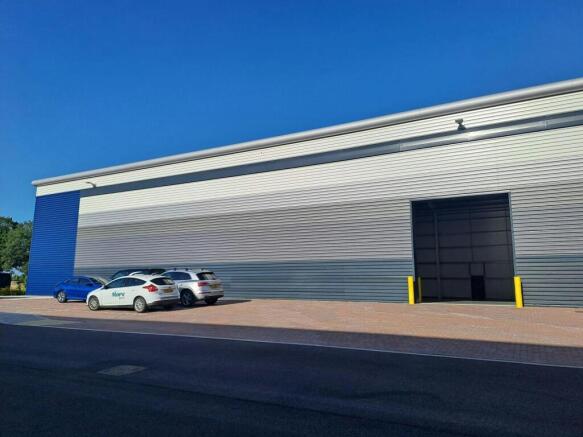
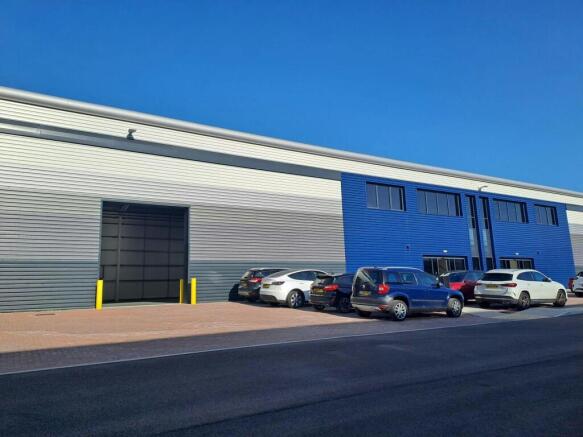
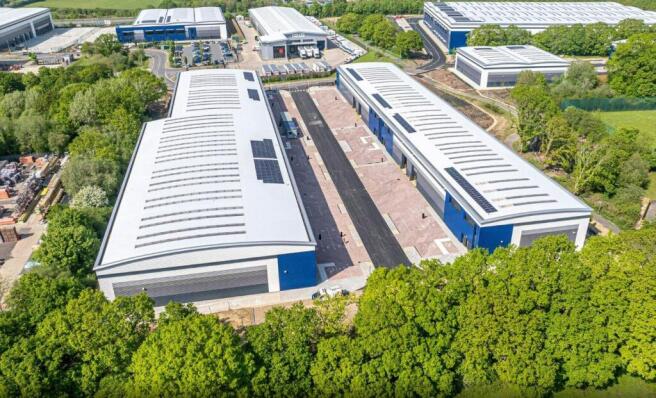
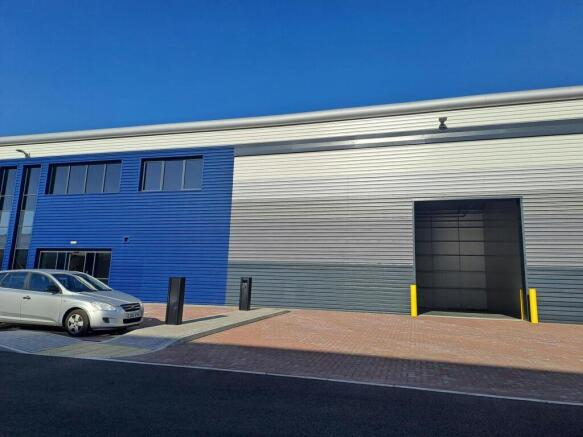
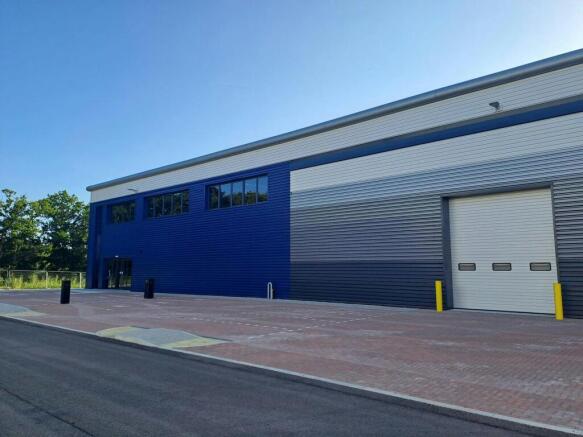
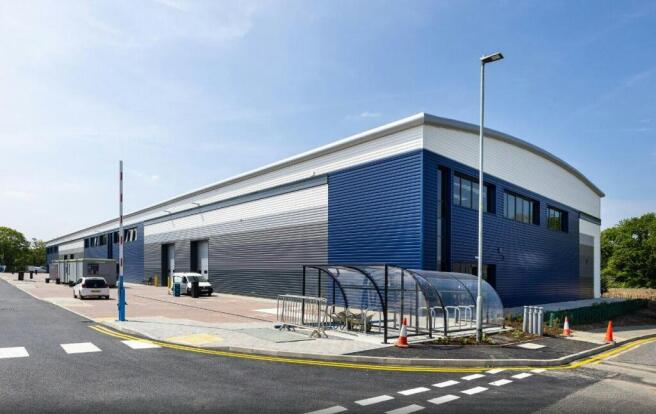
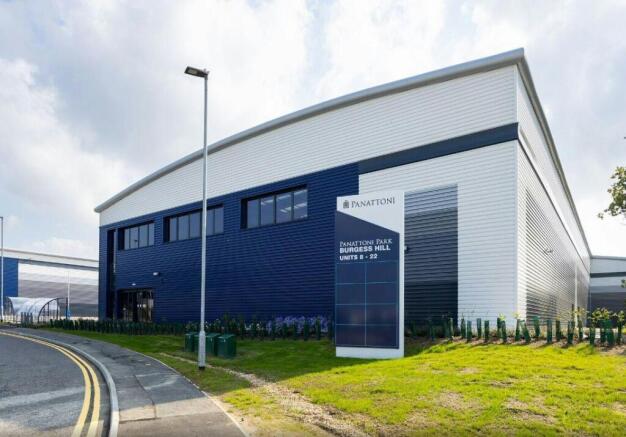
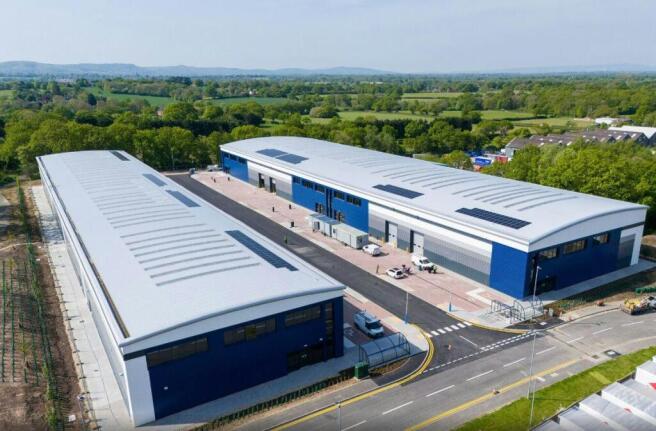
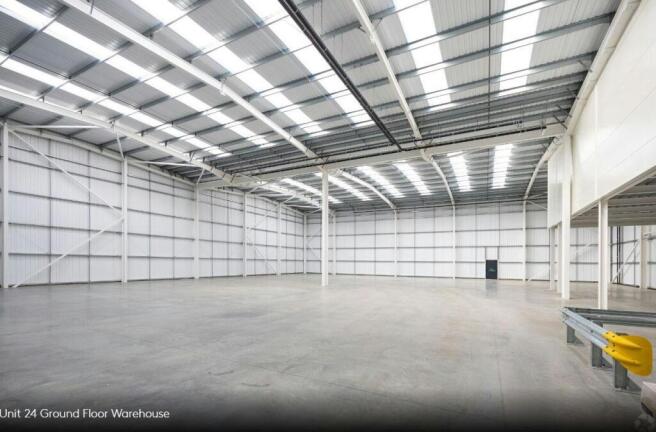
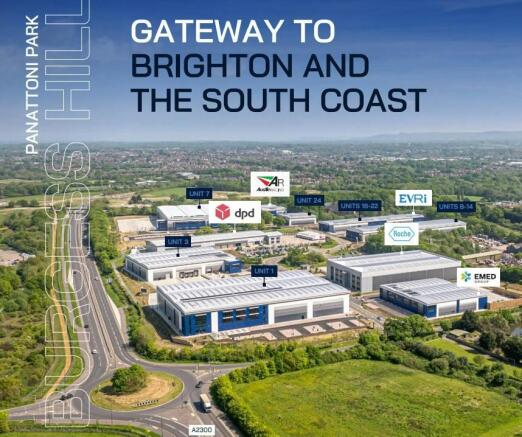
8 BRAND NEW WAREHOUSE/INDUSTRIAL UNITS - TO LET
Marketed by Vail Williams, Crawley

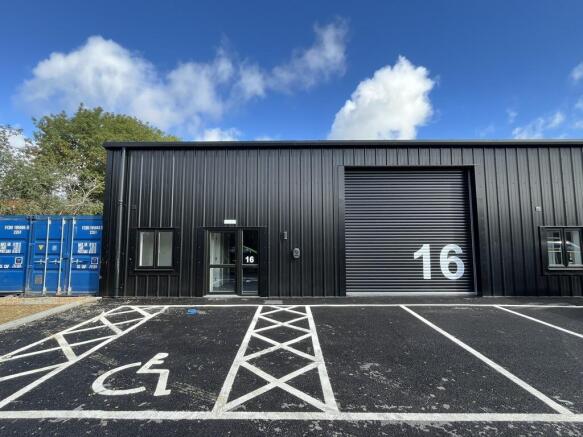
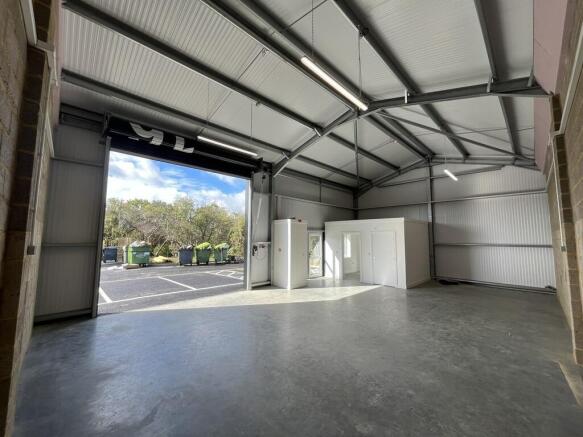
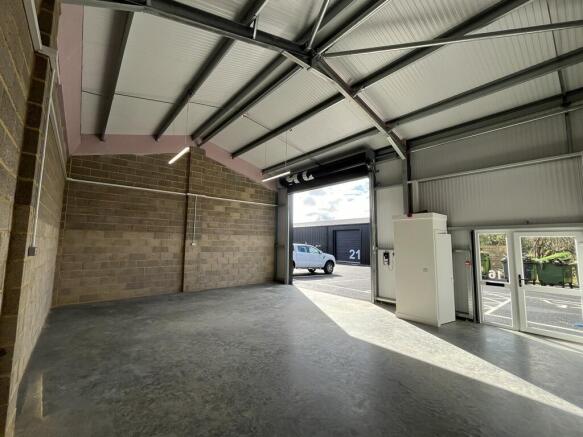
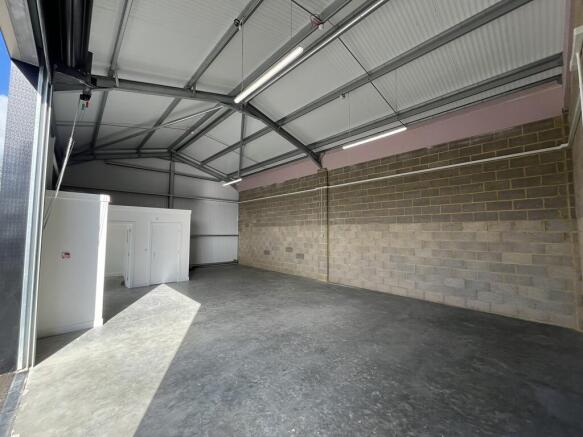
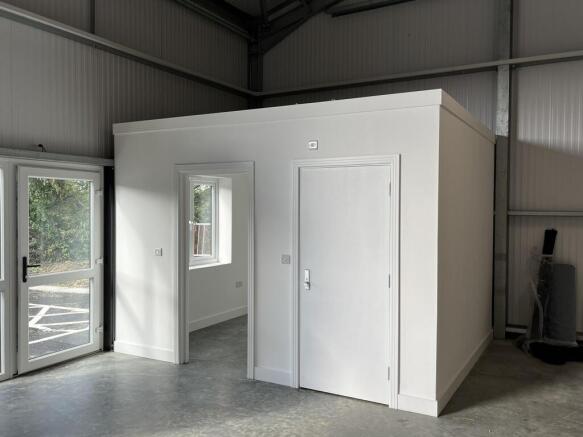
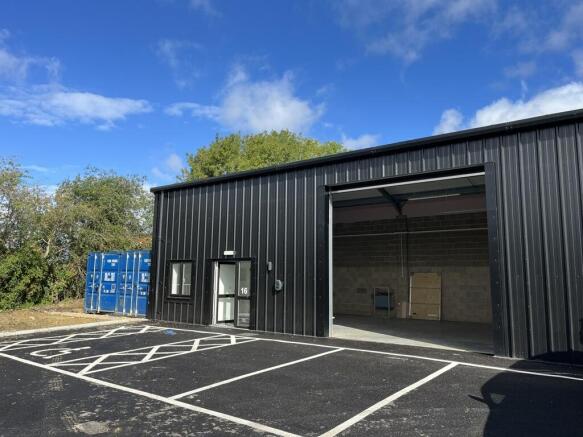
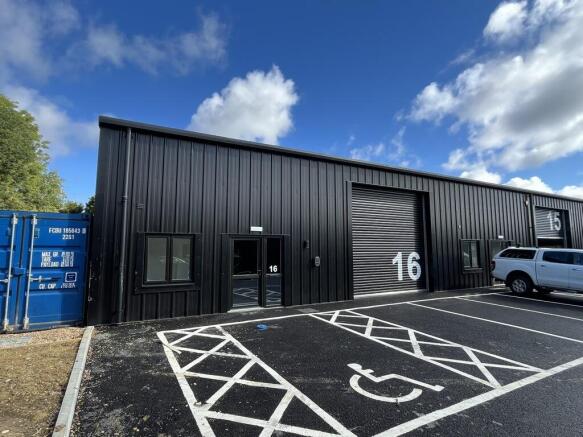
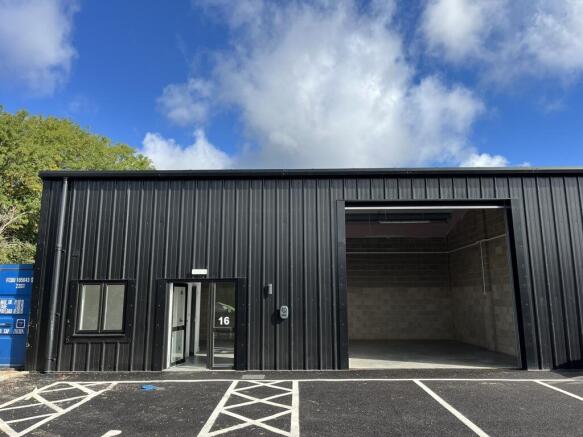
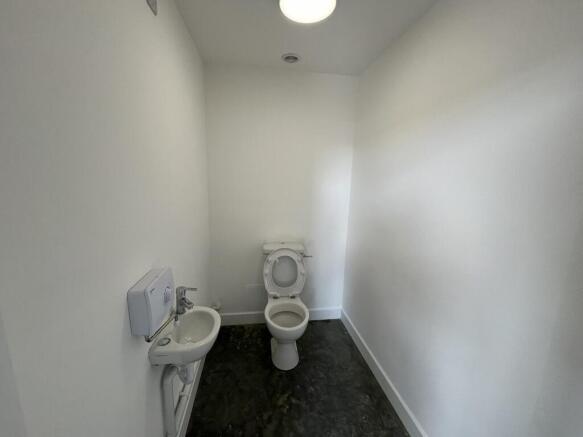
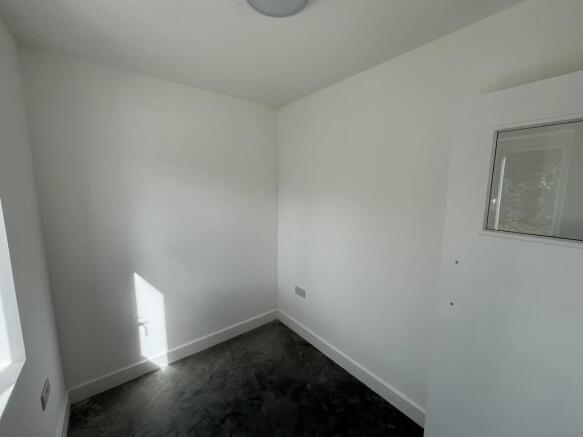
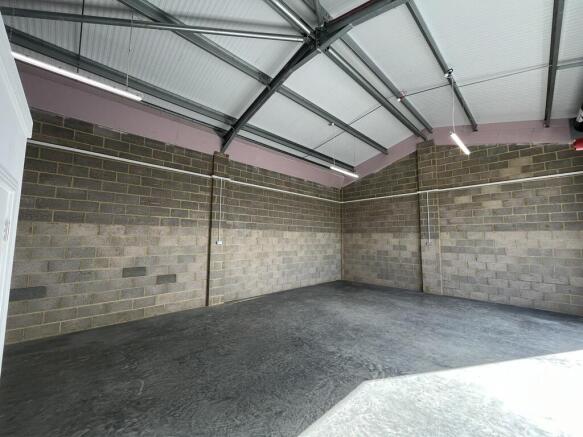
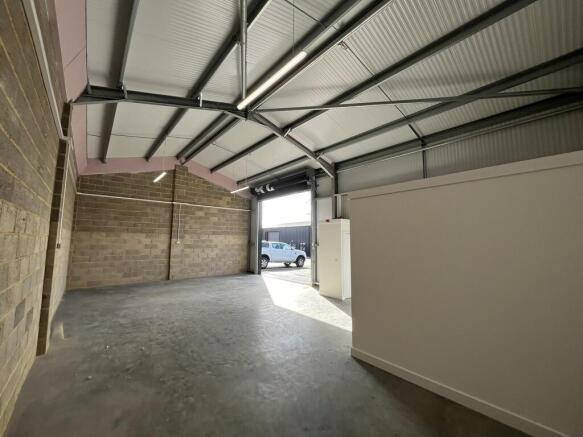
BRAND NEW 'DETACHED' 15,818 SQ FT WAREHOUSE/INDUSTRIAL UNIT - TO LET
Marketed by Vail Williams, Crawley
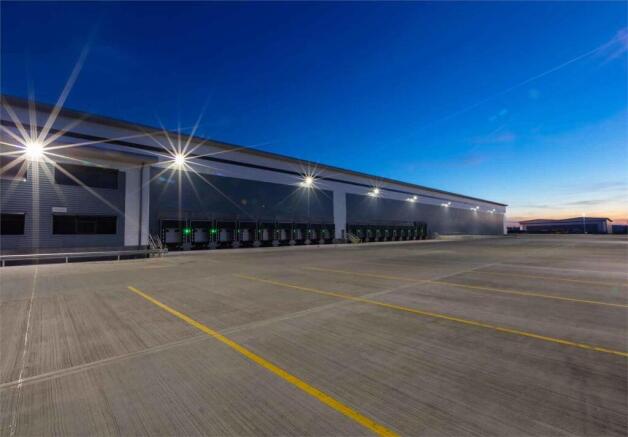
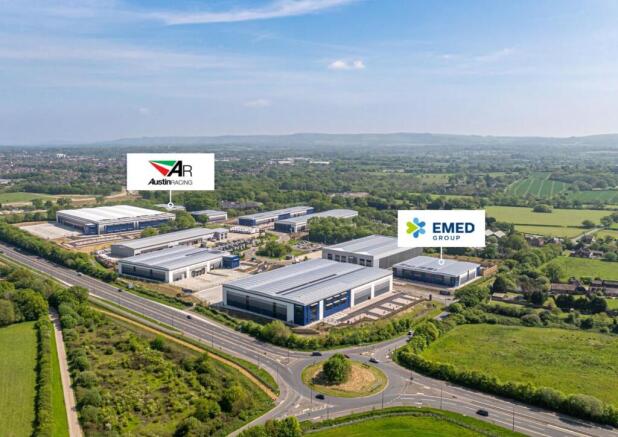
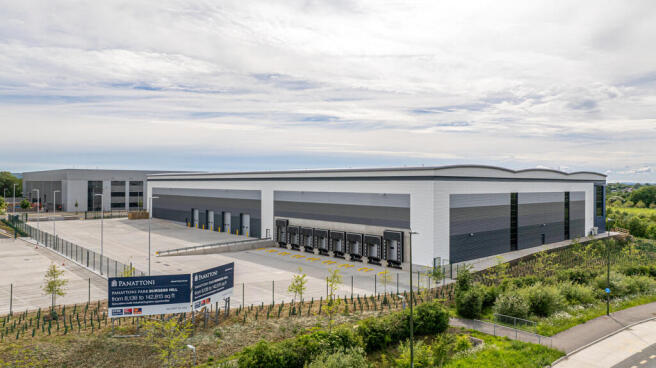
Already home to DPD and Roche Diagnostics, Panattoni Park Burgess Hill offers spec build options in an established location from 7,660 to 141,460 sq ft, appealing to a diverse number of occupiers.
Early enquiries for design and builds can also be accommodated - upon request, please contact the joint agents for details.
Marketed by Lambert Smith Hampton, Southampton

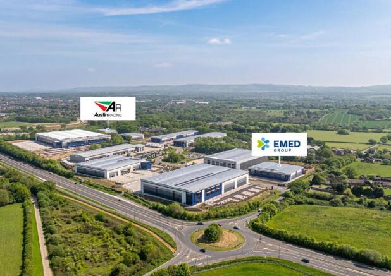
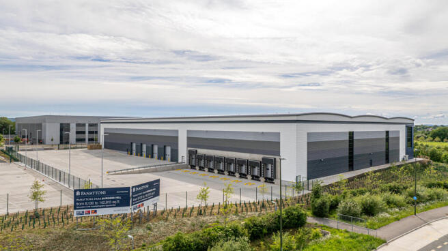

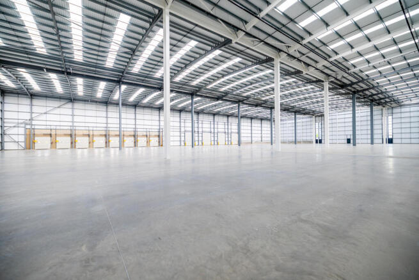
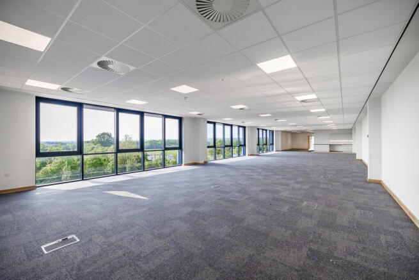
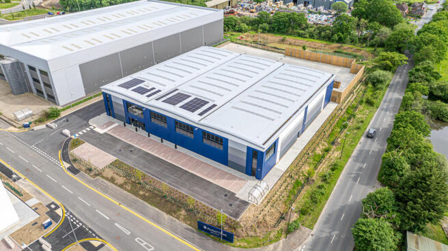
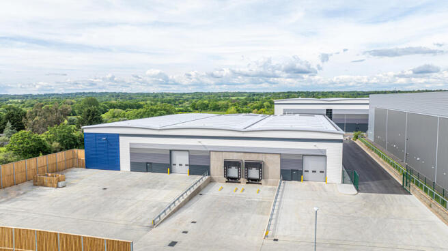
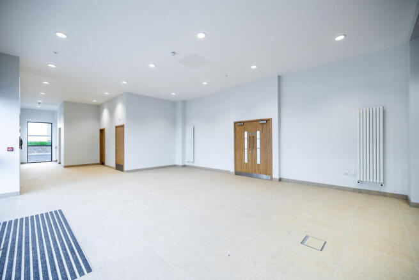
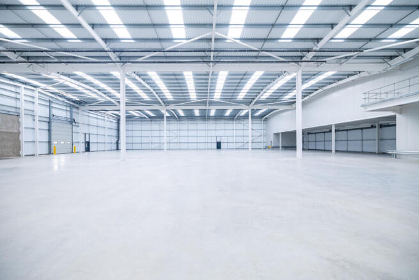
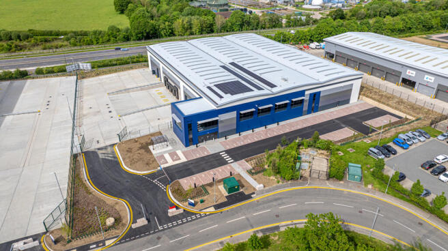
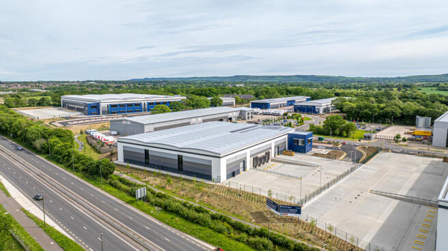
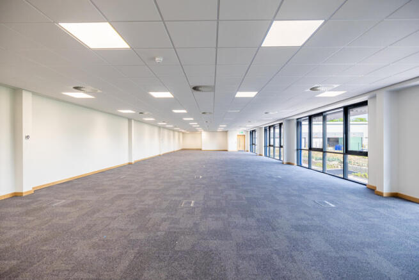
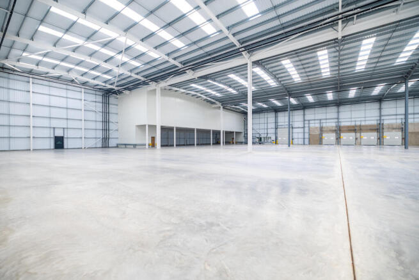
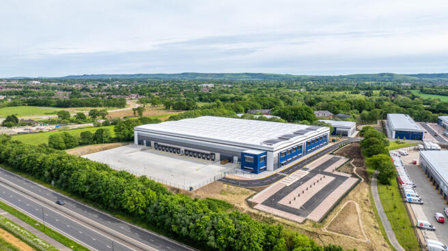
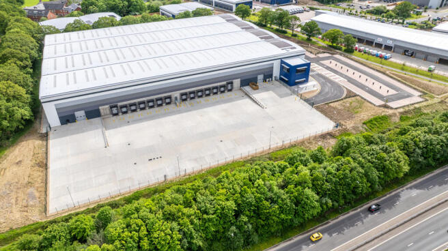
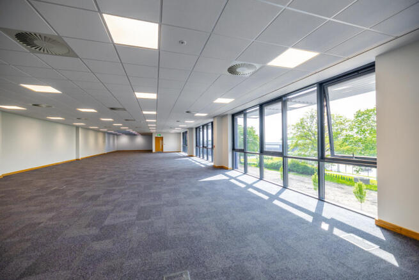
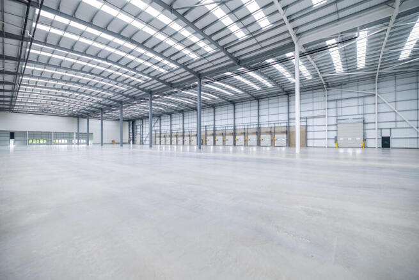
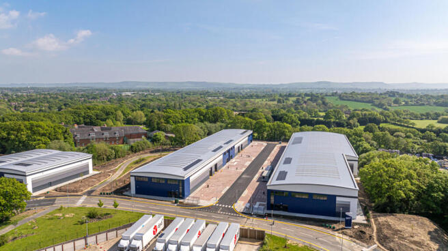
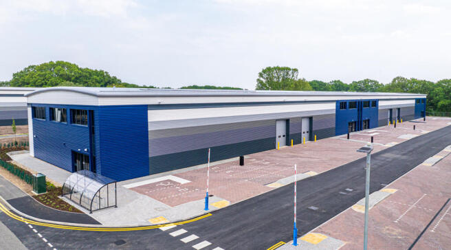
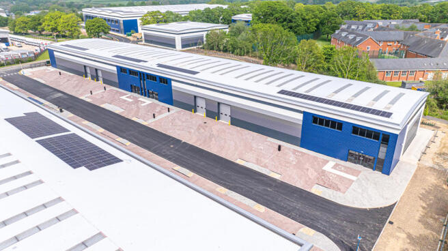
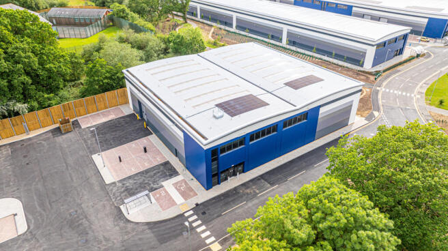
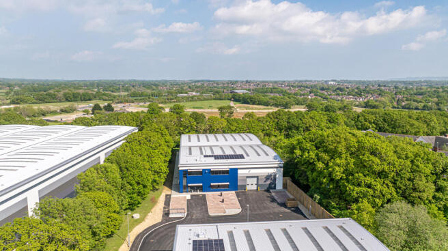
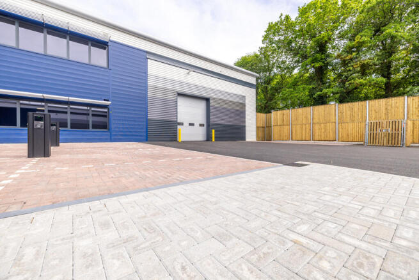
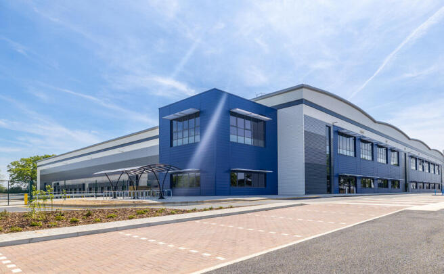
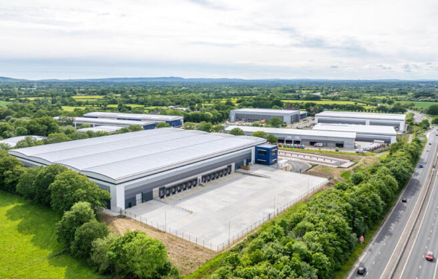
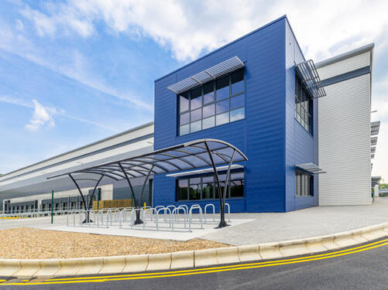
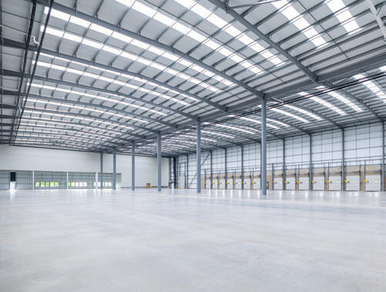
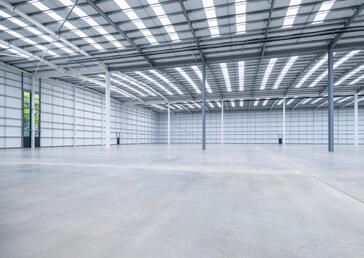
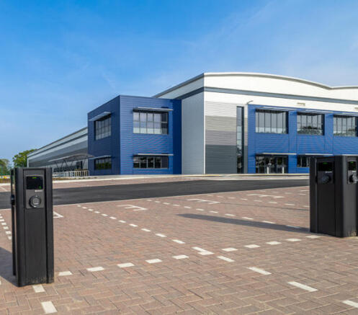
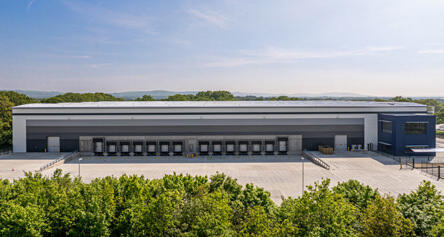
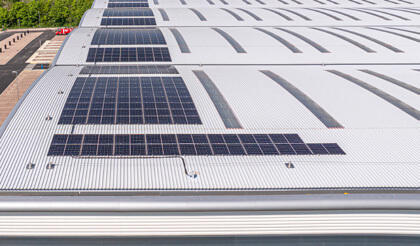
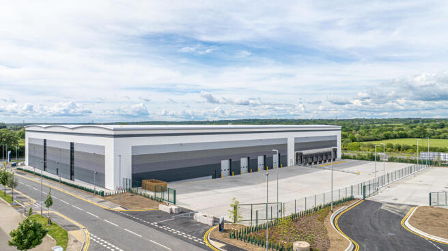
Unit 7 at Panattoni Park Burgess Hill provides grade-A industrial logistics space in an established location.
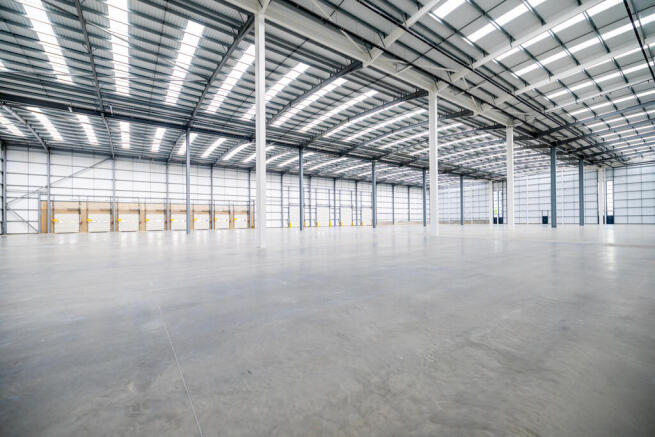
With 12.5m clear internal height, plus generous dock and level access door provision, Unit 7 offers a highly versatile operational envelope. Achieving a BREEAM 'Excellent' and EPC 'A' rating, plus standard roof-mounted solar panels, minimises energy consumption costs.
Marketed by Lambert Smith Hampton, Fareham

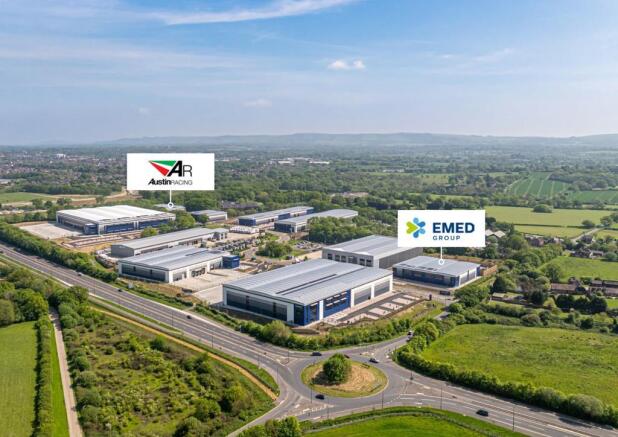
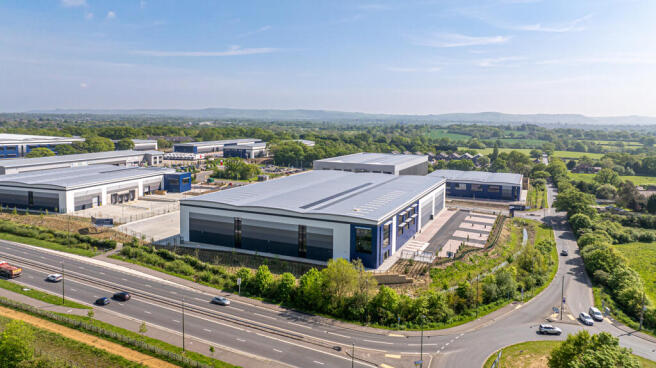
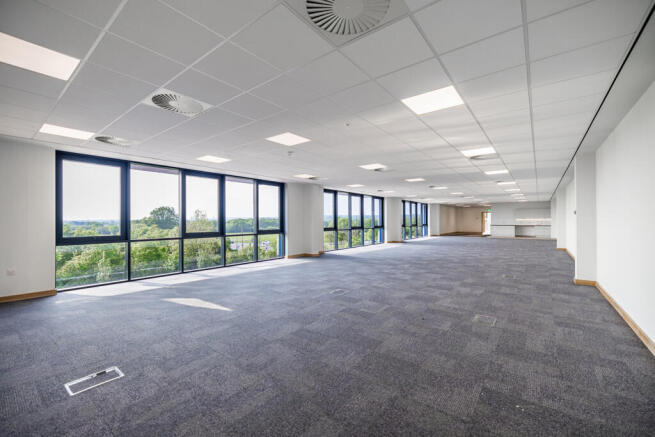
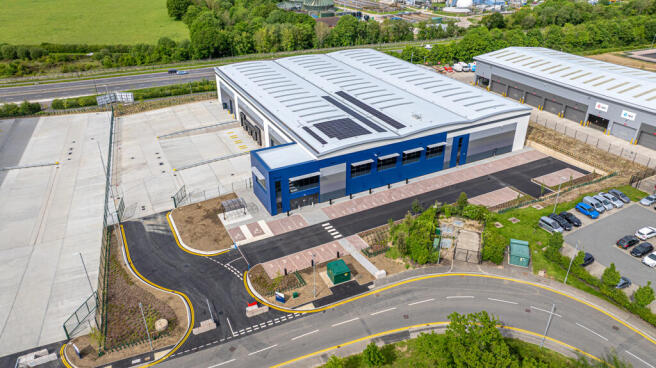
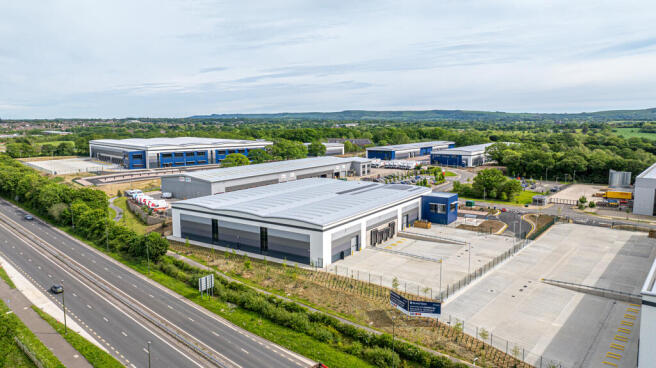
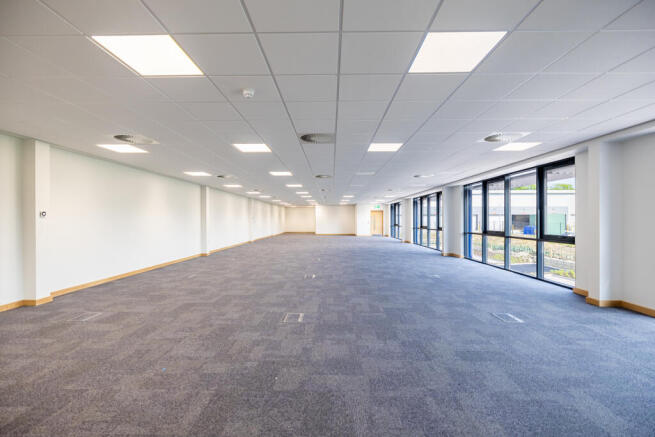
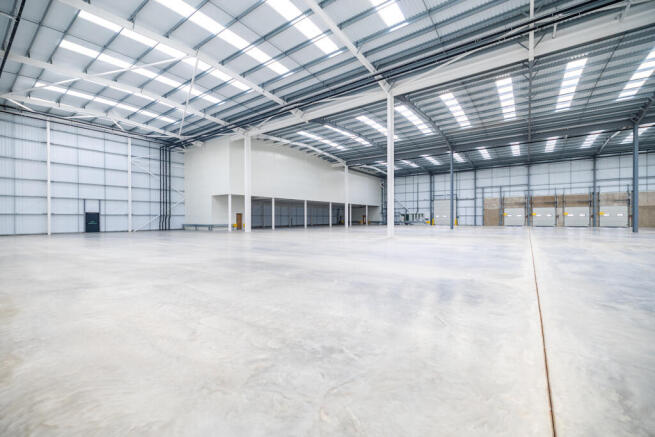
A high quality Business Park for Burgess Hill.
14 spec build industrial & logistics units
Marketed by SHW, Crawley & Gatwick

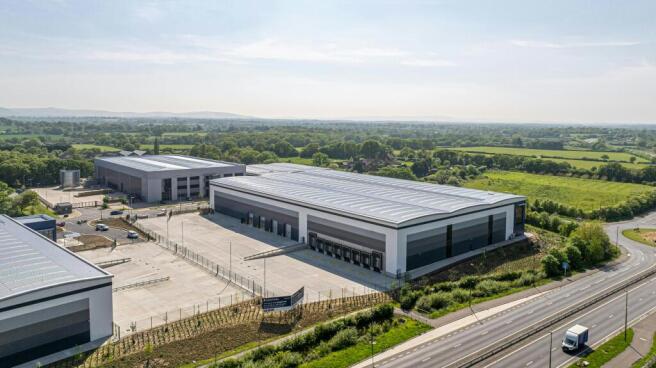
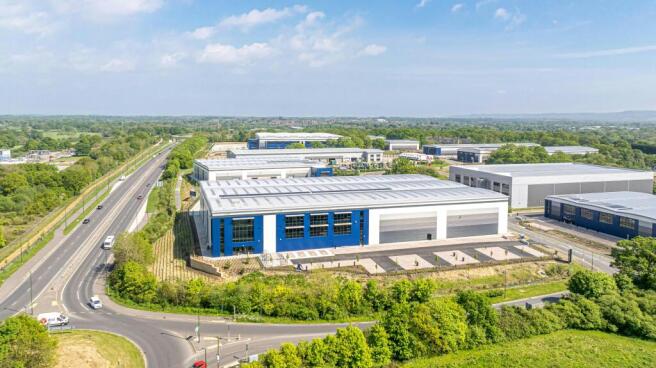
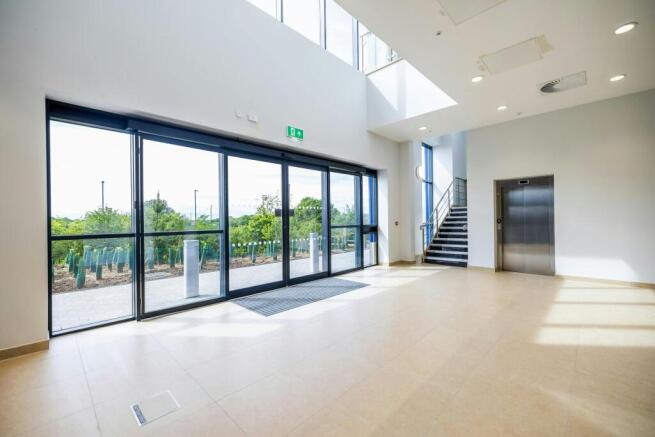
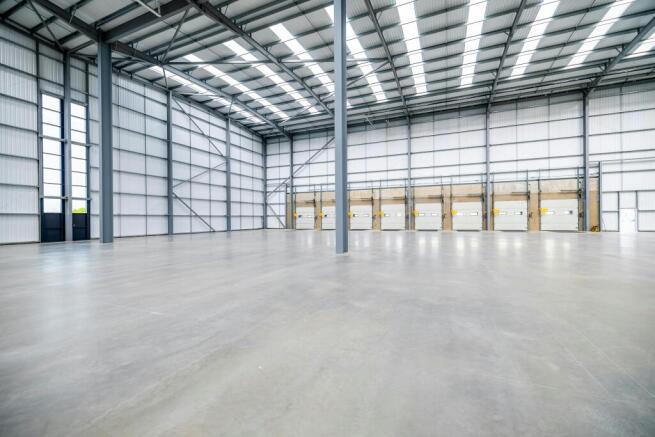
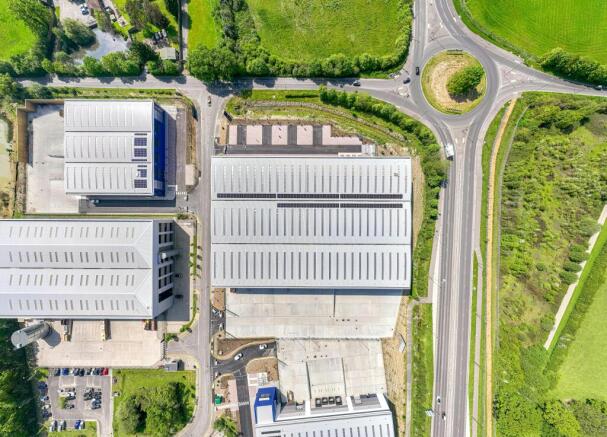
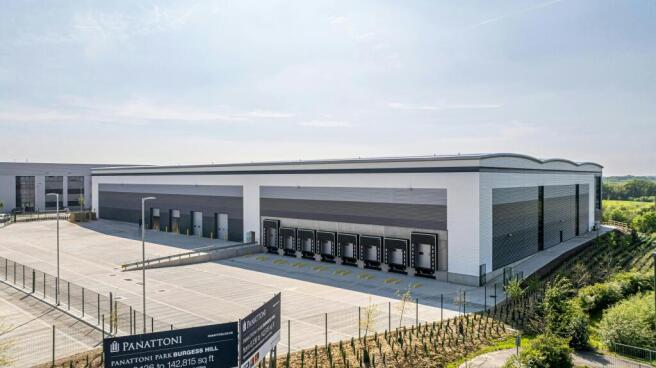
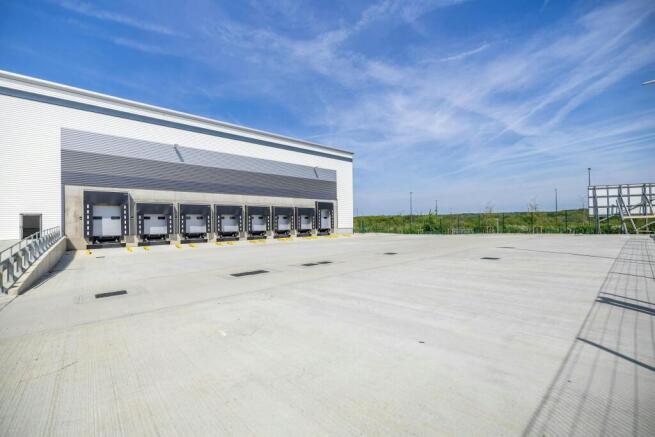
Newly built highly specified industrial warehouse fronting the A2300 dual carriageway
Marketed by Cogent Real Estate, London

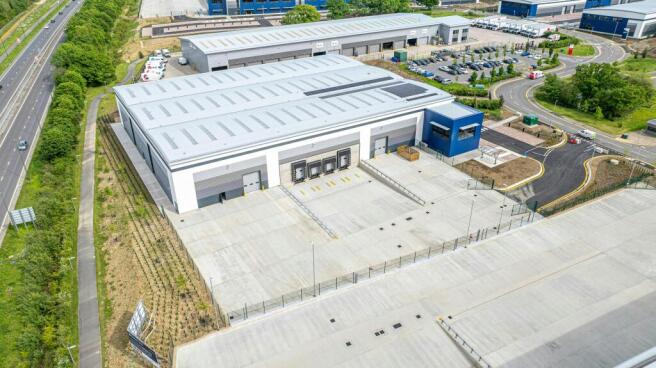
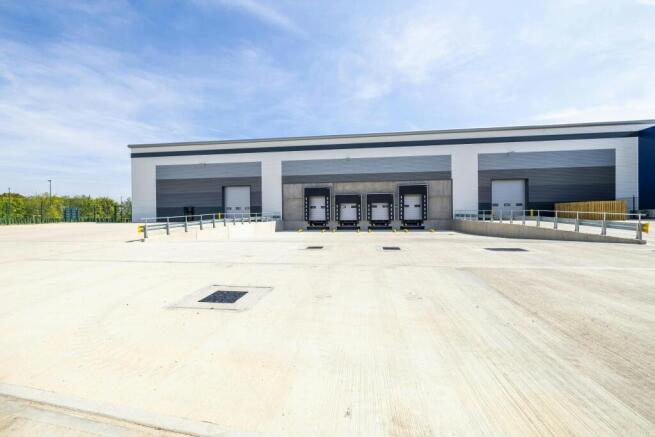
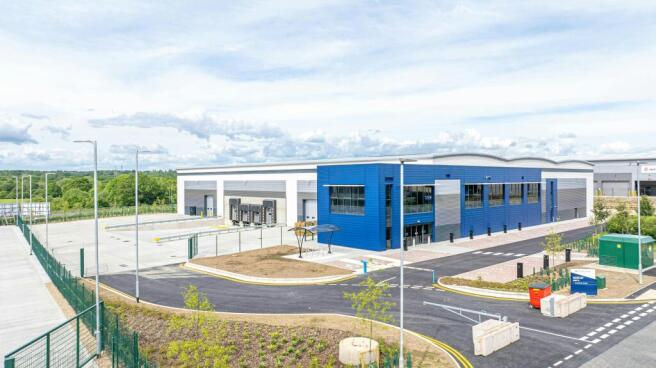
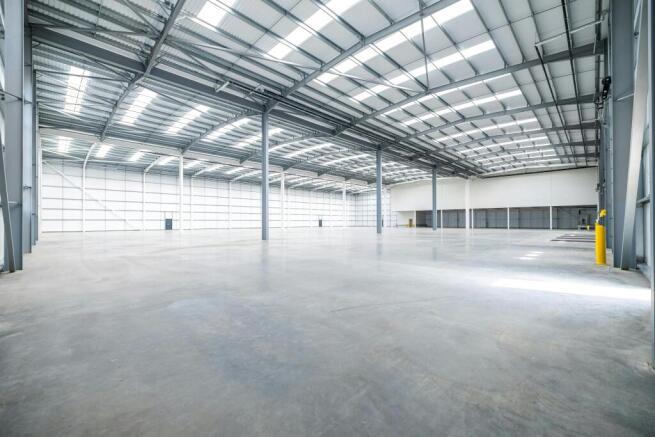
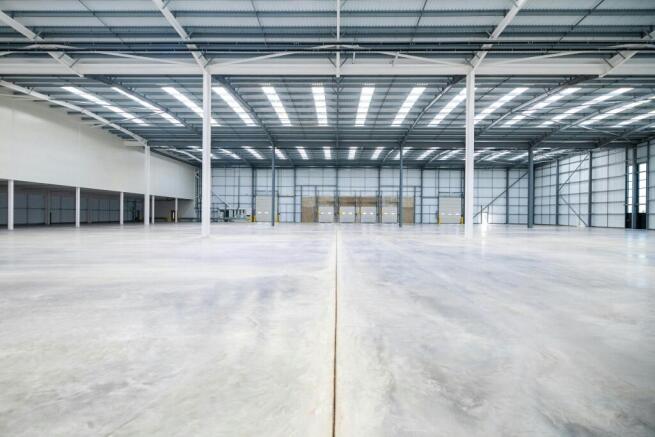
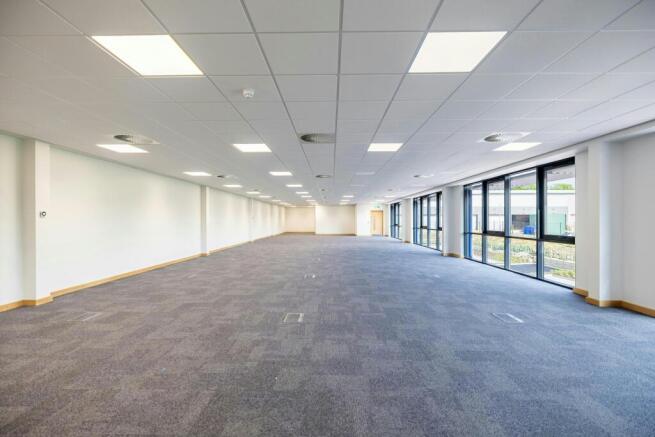
Newly built highly specified industrial warehouse fronting the A2300 dual carriageway
Marketed by Cogent Real Estate, London
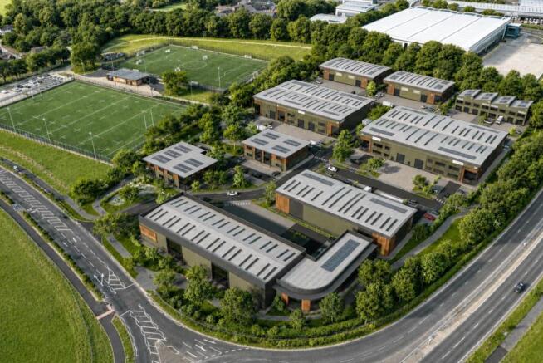
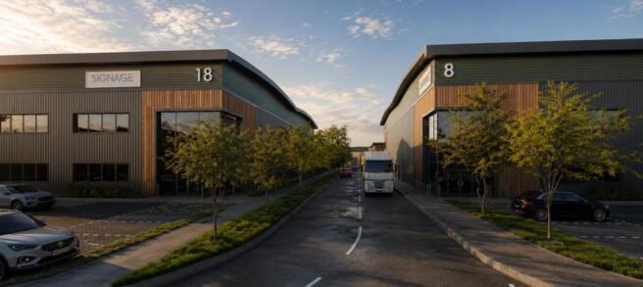
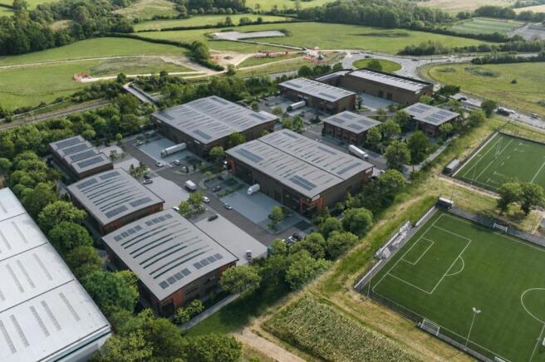
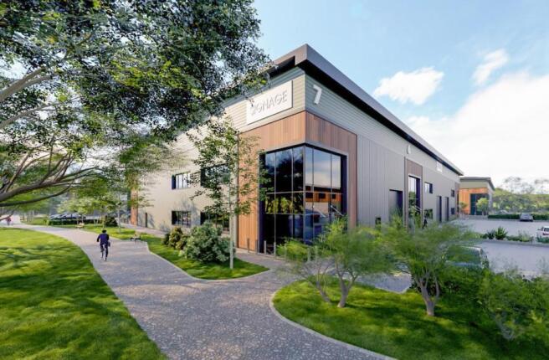
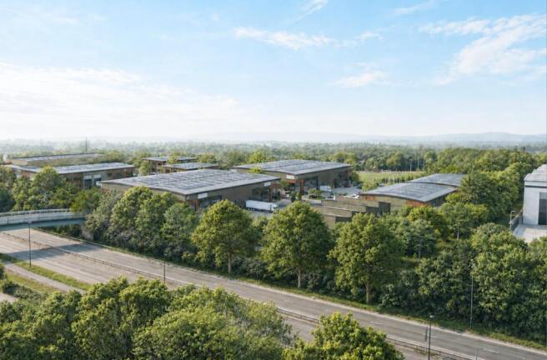
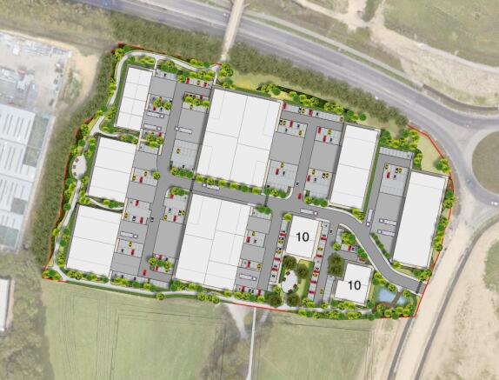
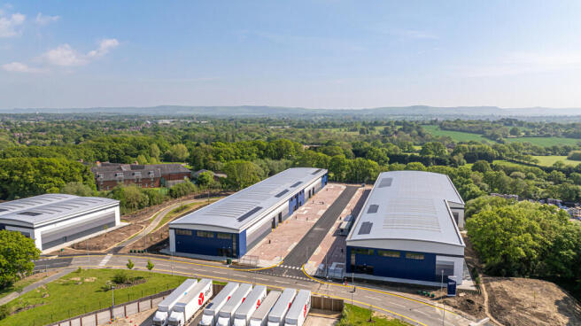
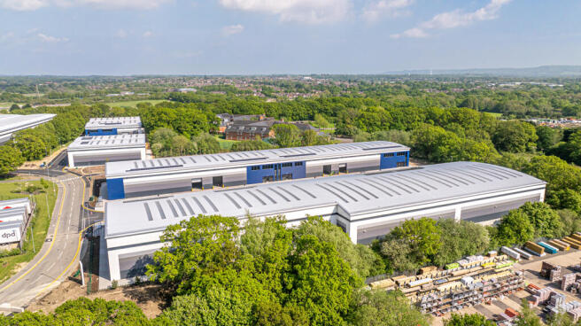
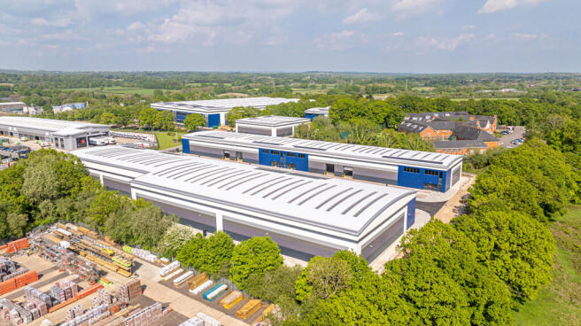
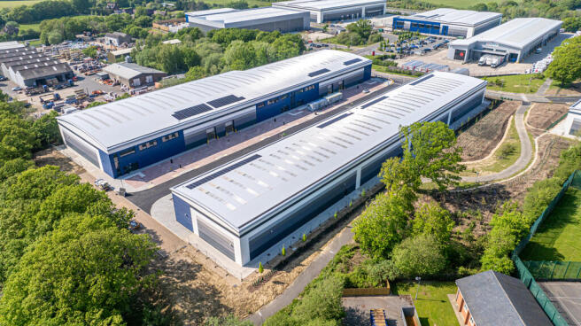
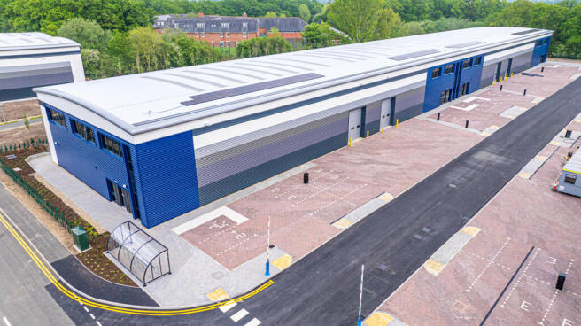
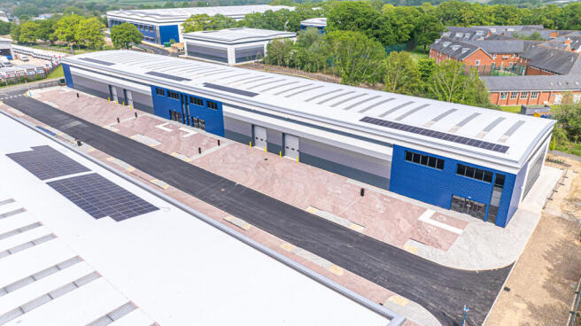
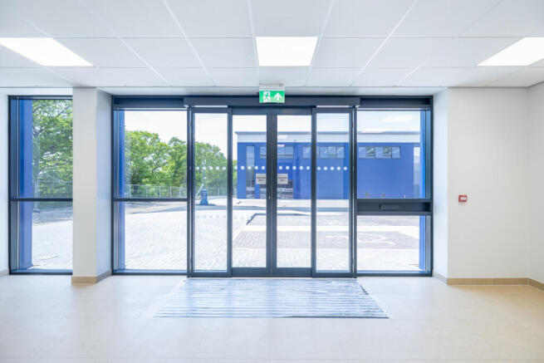
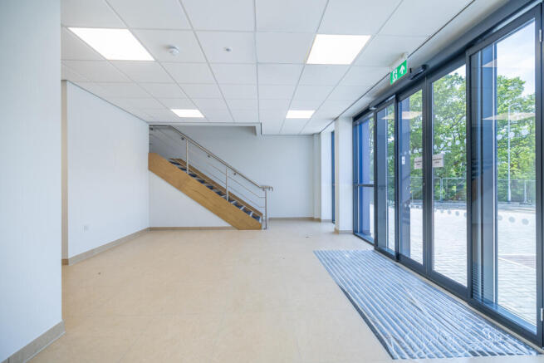
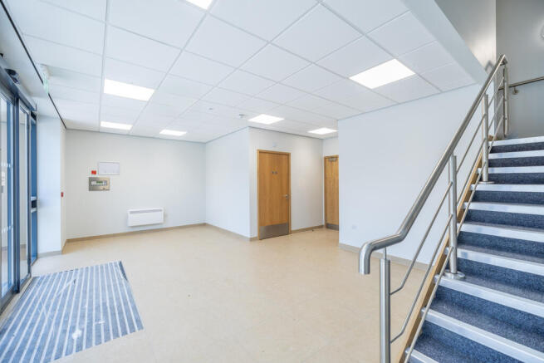
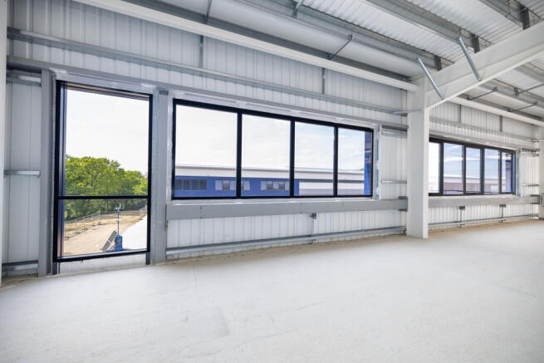
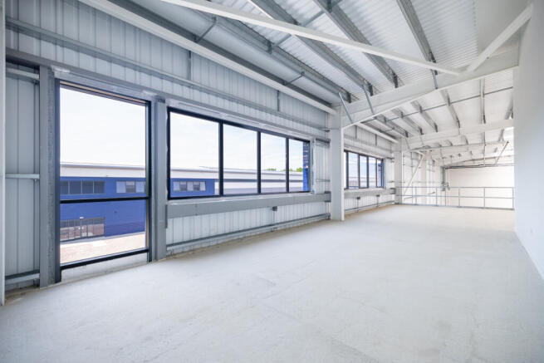
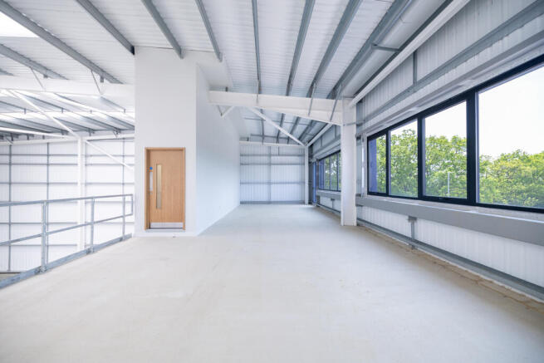
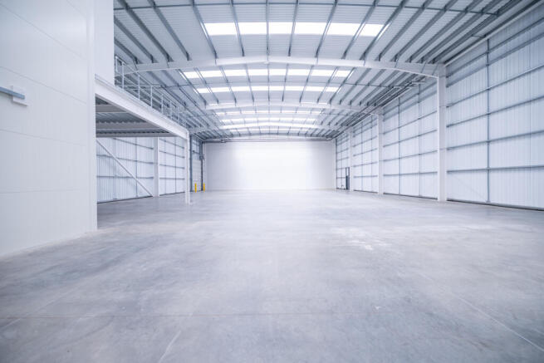
8 BRAND NEW WAREHOUSE/INDUSTRIAL UNITS - TO LET
Marketed by Vail Williams, Crawley
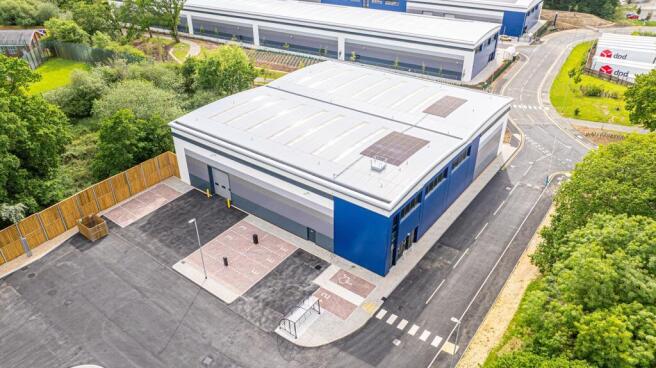
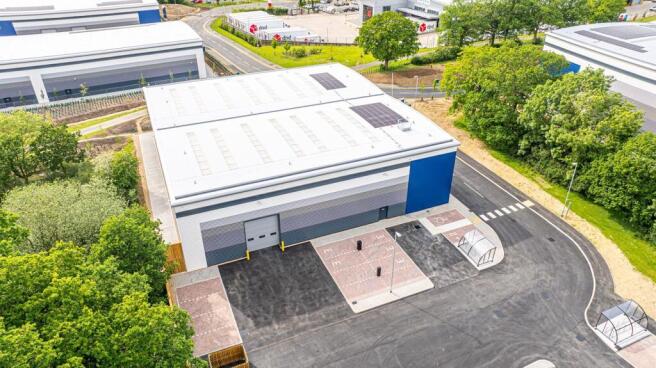
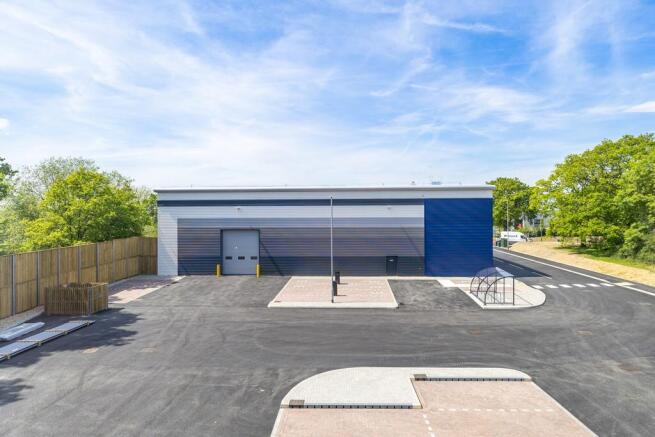
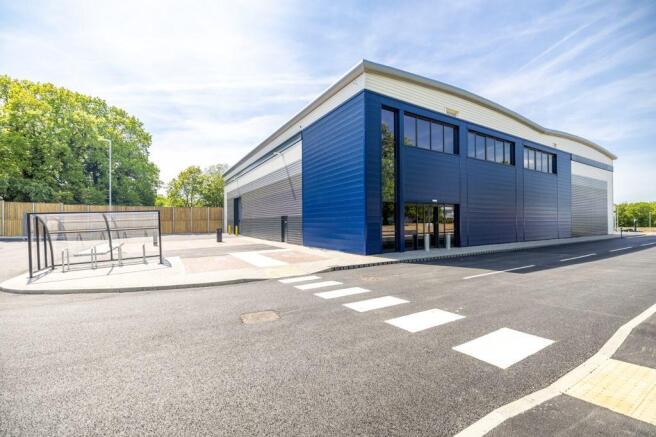
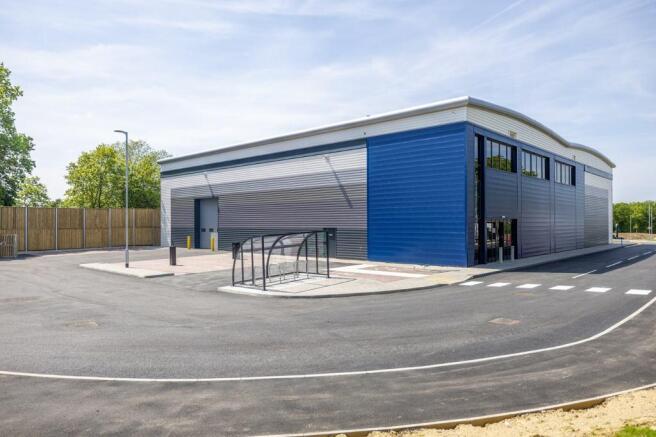
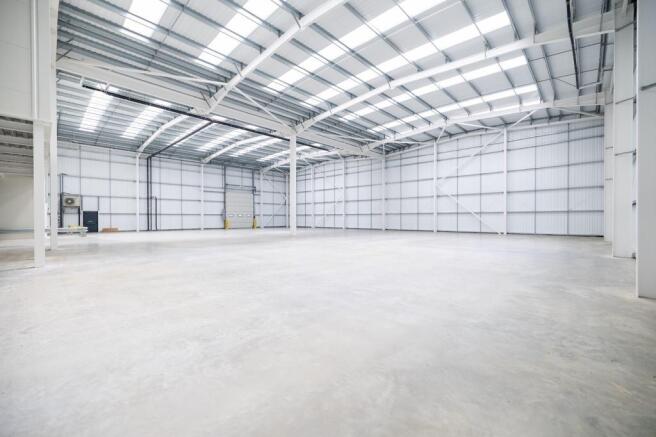
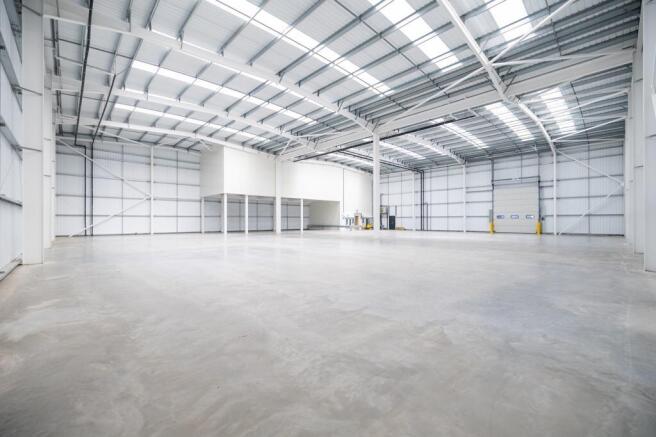
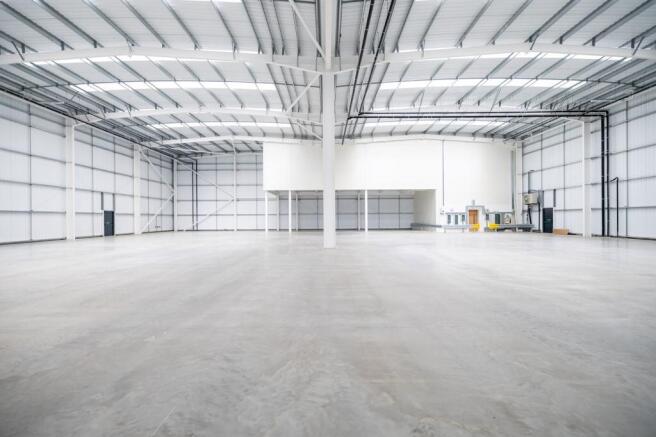
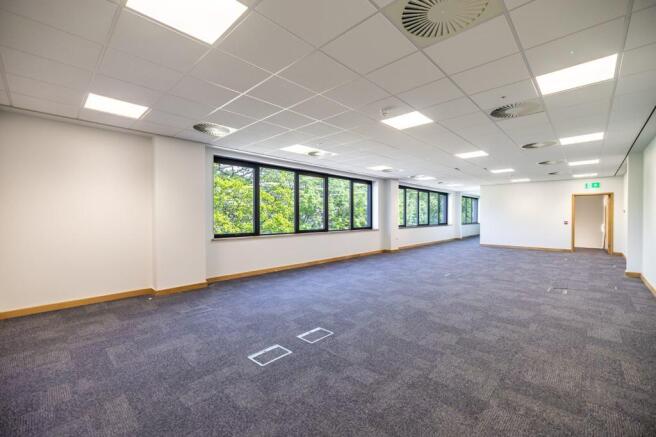
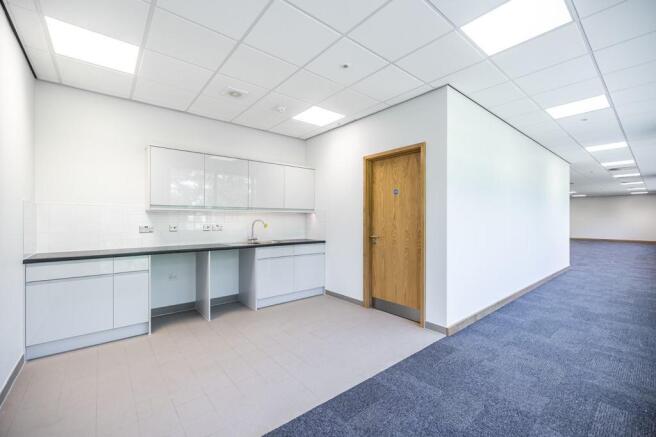
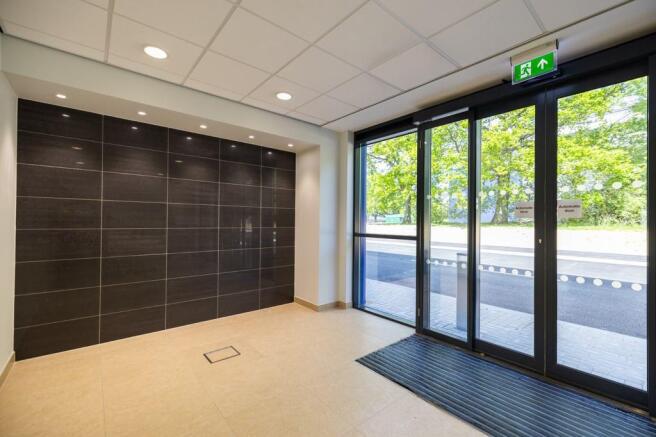
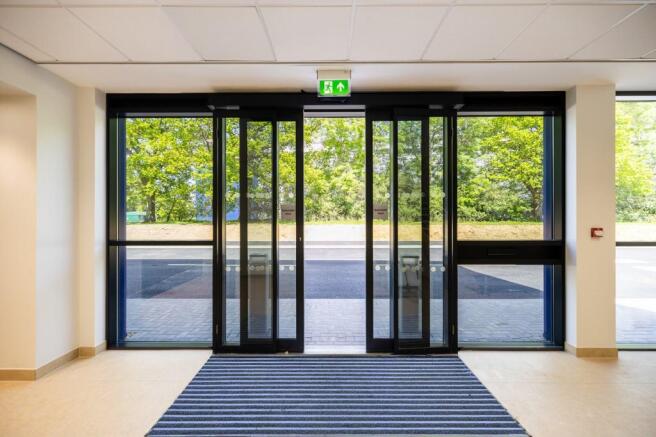
A high quality Business Park for Burgess Hill.
14 spec build industrial & logistics units
Design & build opportunities also available
Marketed by SHW, Crawley & Gatwick
BRAND NEW 'DETACHED' 15,818 SQ FT WAREHOUSE/INDUSTRIAL UNIT - TO LET
Marketed by Vail Williams, Crawley
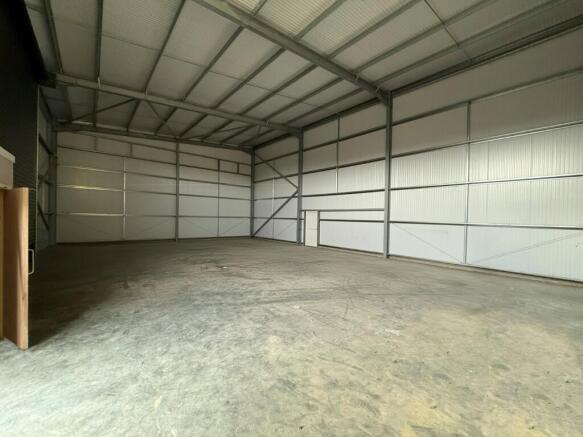
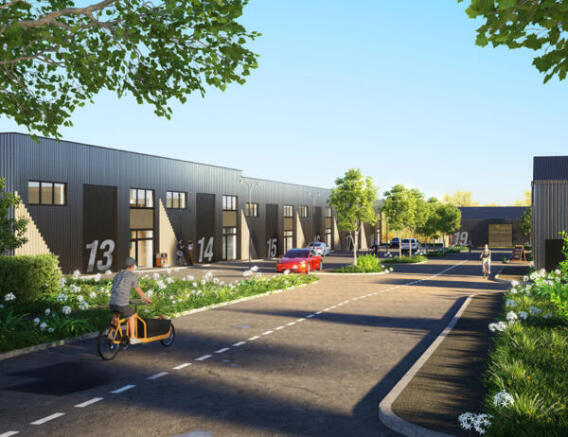
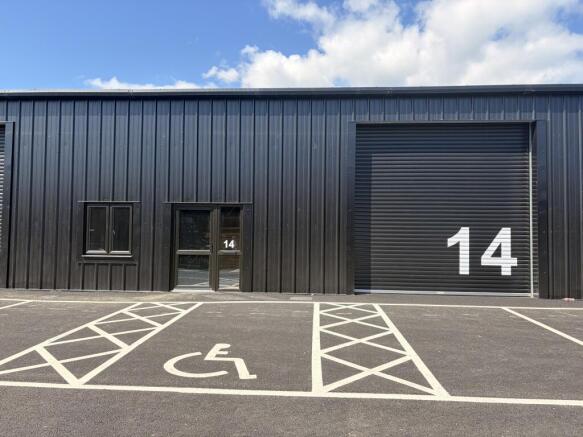
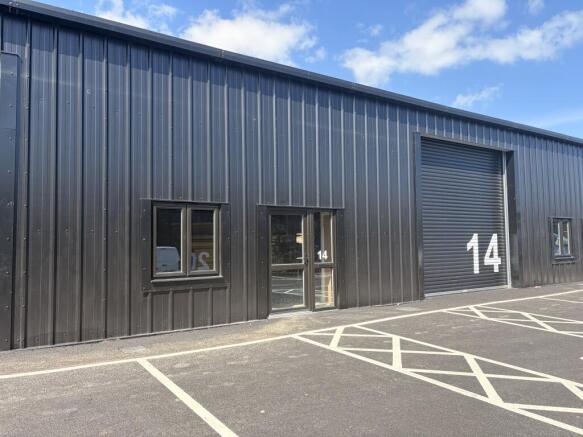
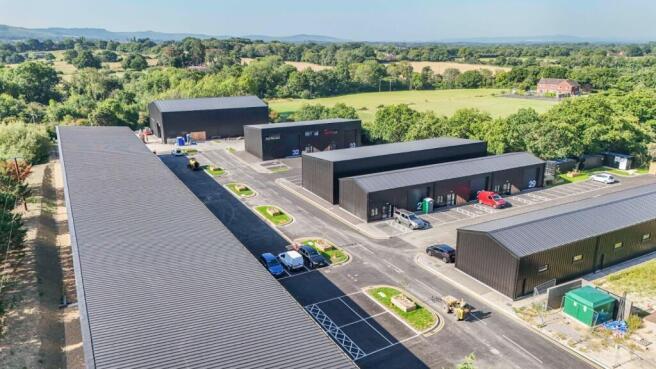
An exciting opportunity to lease a modern warehouse unit at Gatehouse Hub Business Estate near Burgess Hill, designed to promote a social and collaborative working environment with shared amenities including a café, padel courts, wellness centre, and gym.
Marketed by Hunters Commercial Limited, Burgess Hill

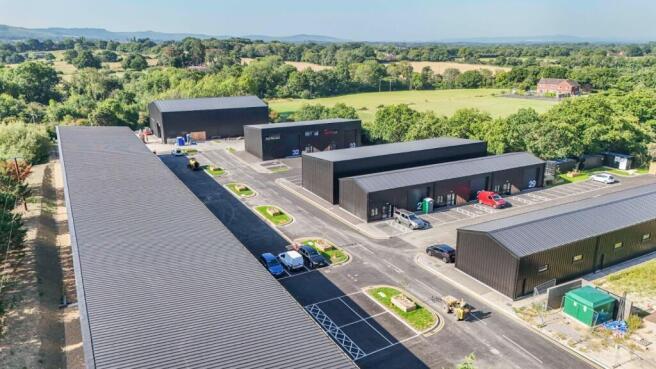
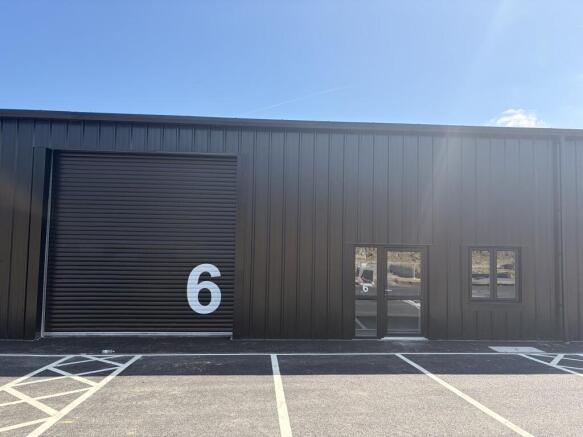
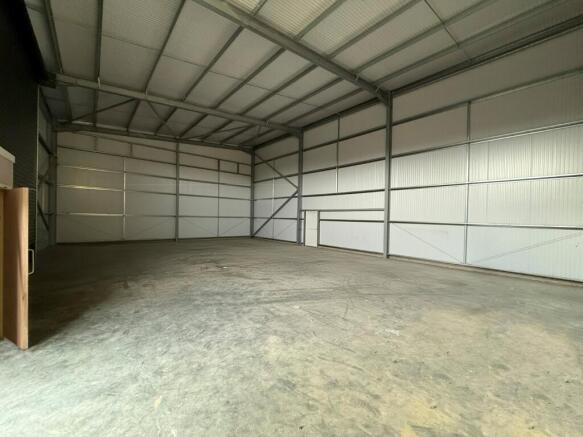
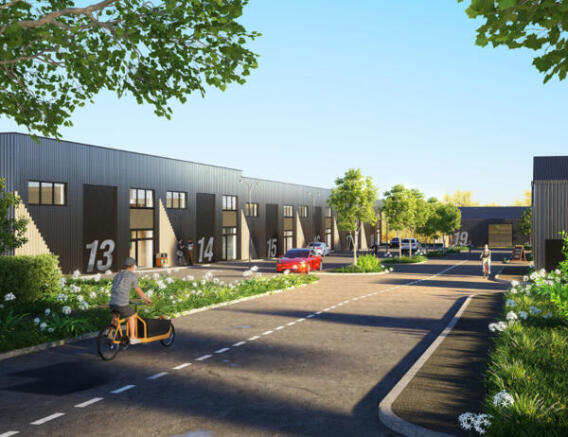
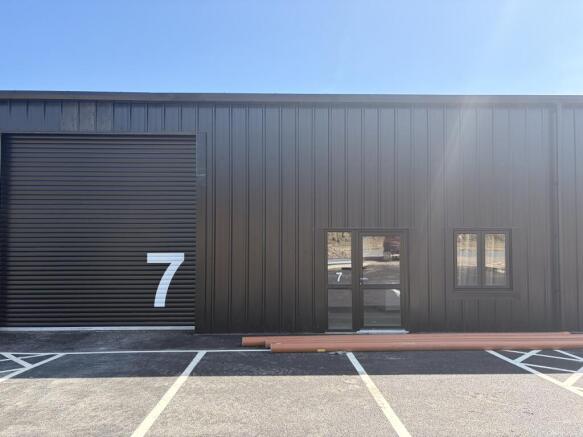
An exciting opportunity to lease a modern warehouse unit at Gatehouse Hub Business Estate near Burgess Hill, designed to promote a social and collaborative working environment with shared amenities including a café, padel courts, wellness centre, and gym.
Marketed by Hunters Commercial Limited, Burgess Hill
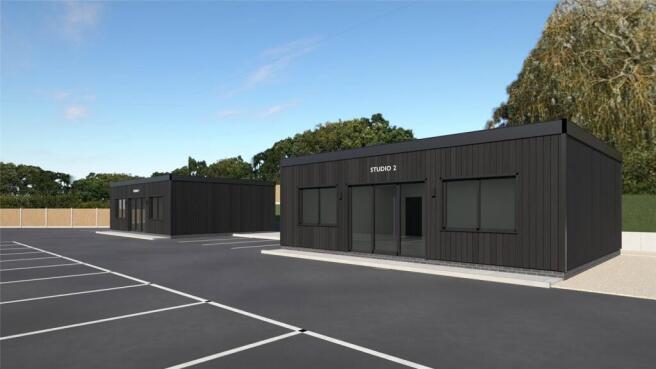
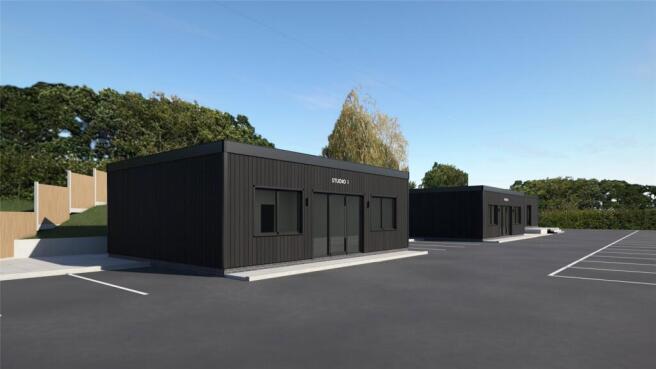
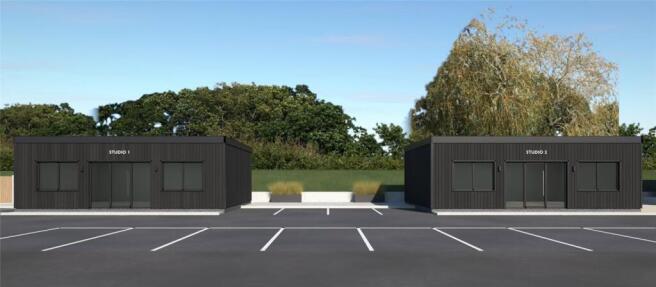
An exciting opportunity to lease a modern unit at Gatehouse Hub Business Estate near Burgess Hill, designed to promote a social and collaborative working environment with shared amenities including a café, indoor and outdoor padel courts. A wellness centre and gym coming in 2027 and with f...
Marketed by Hunters Commercial Limited, Burgess Hill
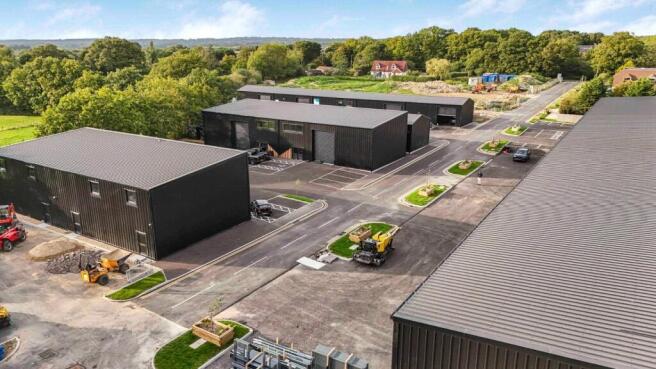
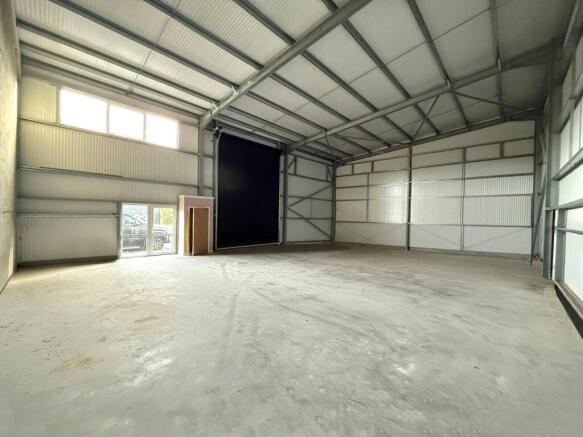
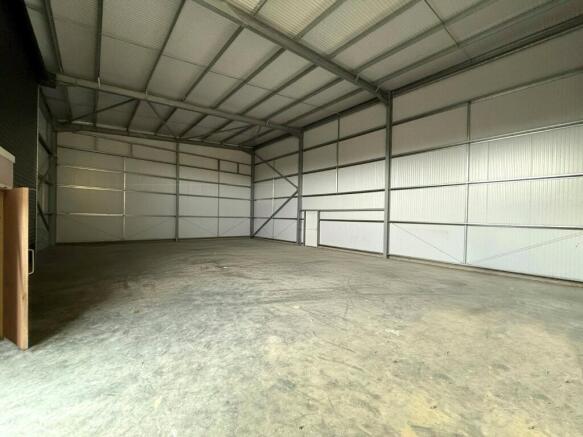
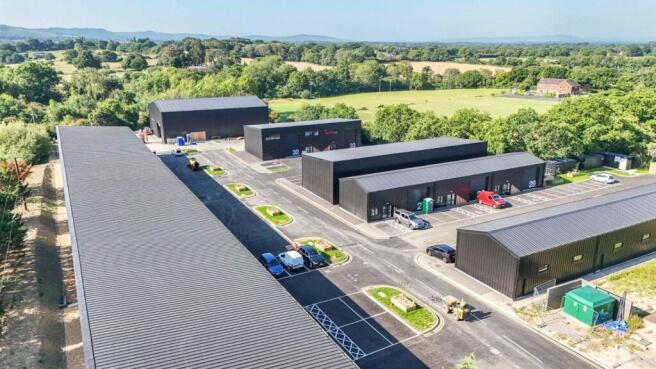
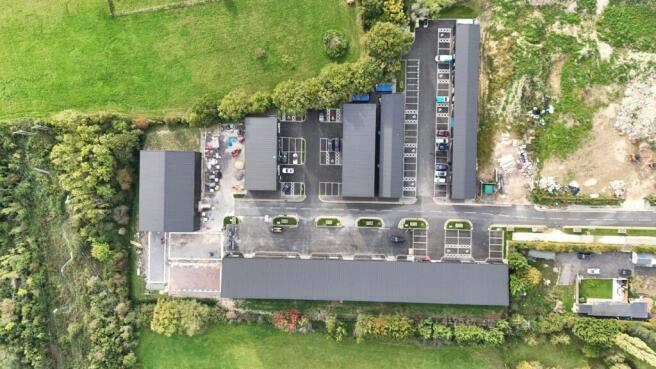
An exciting opportunity to lease a modern warehouse unit at Gatehouse Hub Business Estate near Burgess Hill, designed to promote a social and collaborative working environment with shared amenities including a café, padel courts, wellness centre, and gym. The unit offers 6.4m interna...
Marketed by Hunters Commercial Limited, Burgess Hill
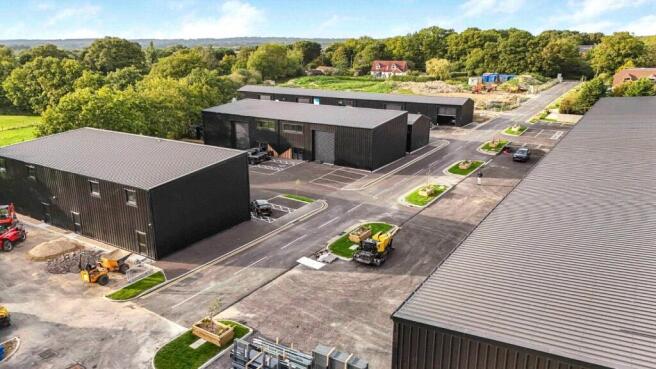
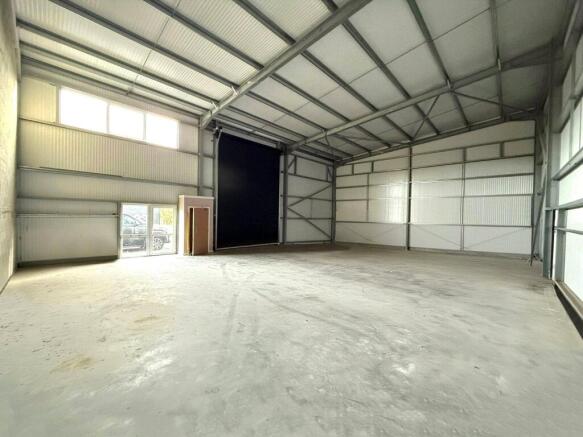
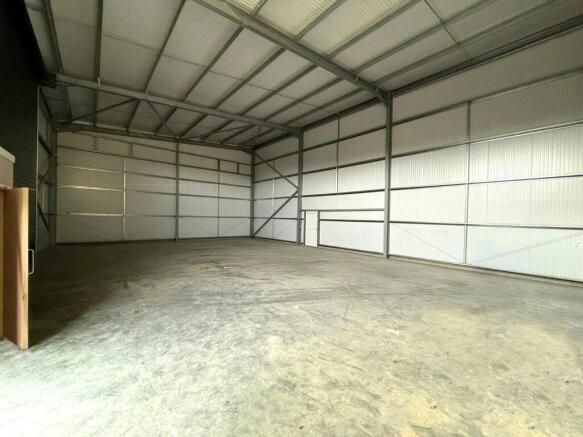
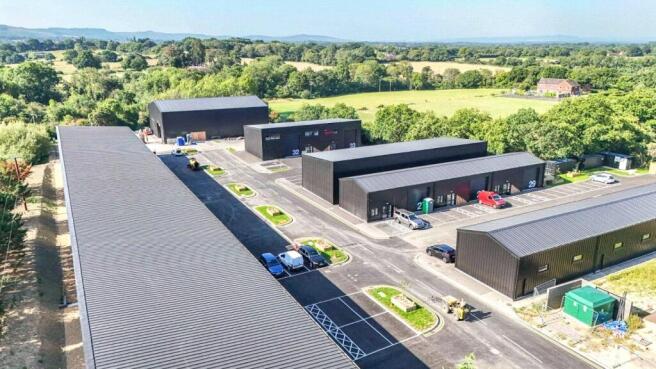
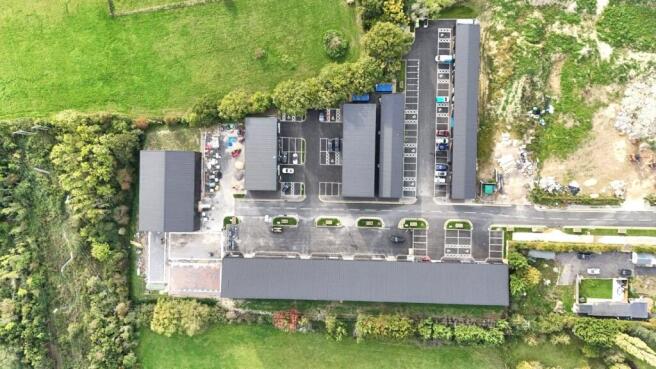
An exciting opportunity to lease a modern warehouse unit at Gatehouse Hub Business Estate near Burgess Hill, designed to promote a social and collaborative working environment with shared amenities including a café, padel courts, wellness centre, and gym. The unit offers 6.4m interna...
Marketed by Hunters Commercial Limited, Burgess Hill
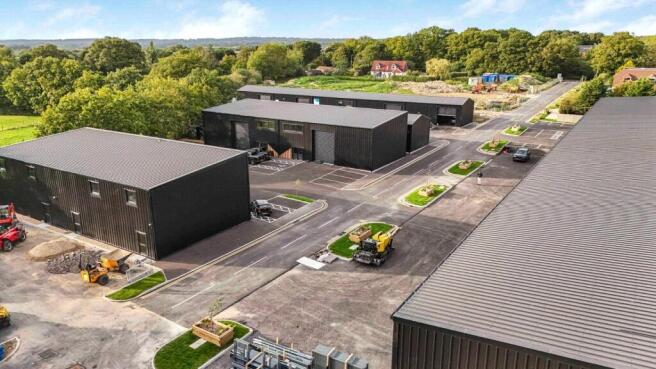
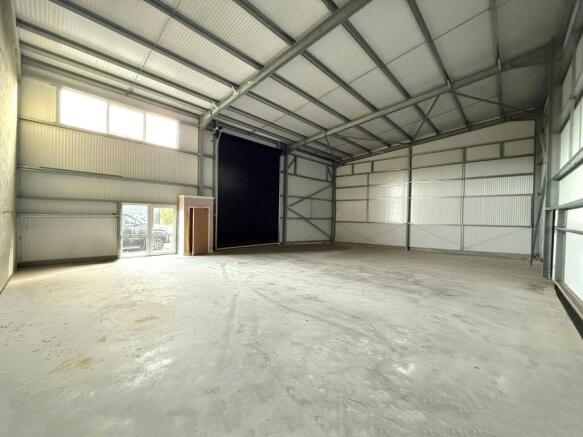
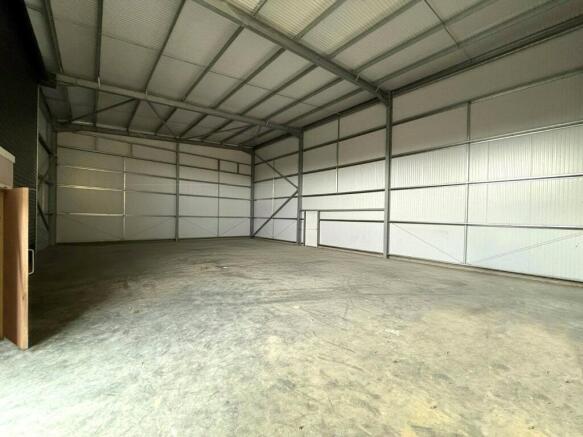
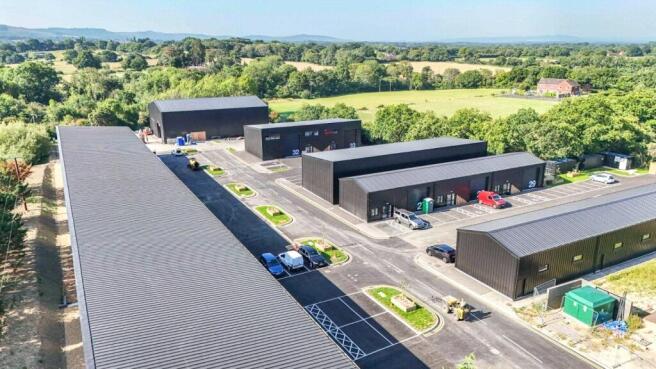
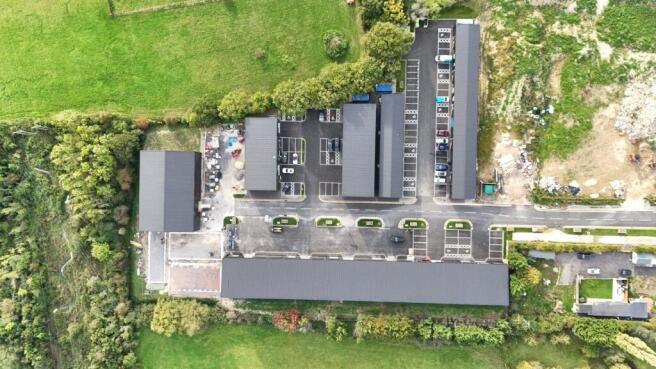
An exciting opportunity to lease a modern warehouse unit at Gatehouse Hub Business Estate near Burgess Hill, designed to promote a social and collaborative working environment with shared amenities including a café, padel courts, wellness centre, and gym. The unit offers 6.4m interna...
Marketed by Hunters Commercial Limited, Burgess Hill
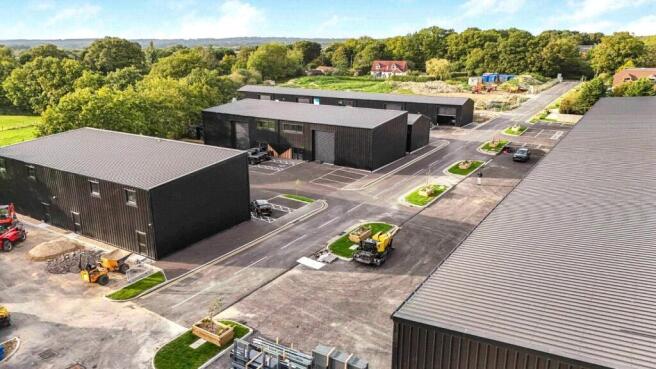
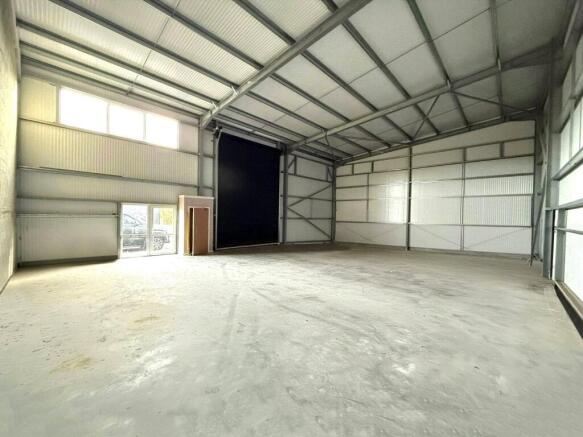
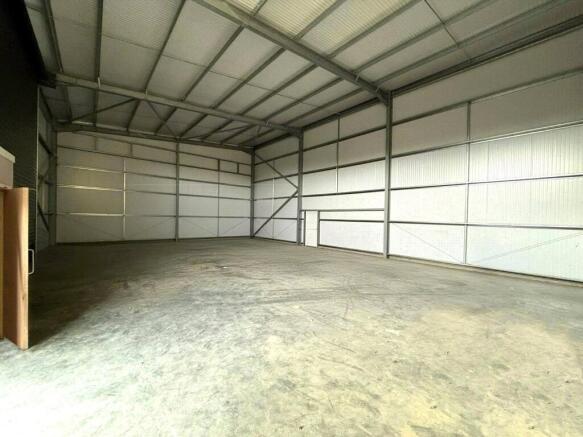
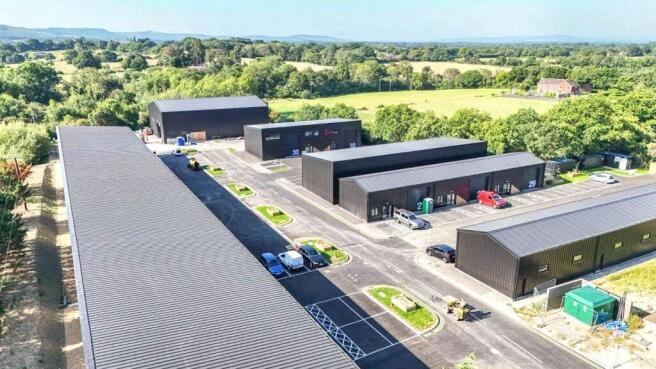
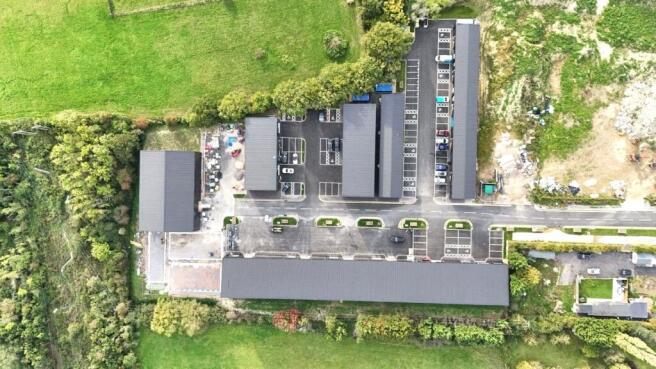
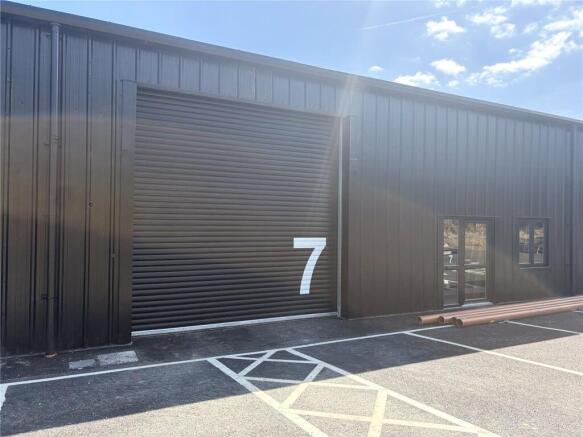
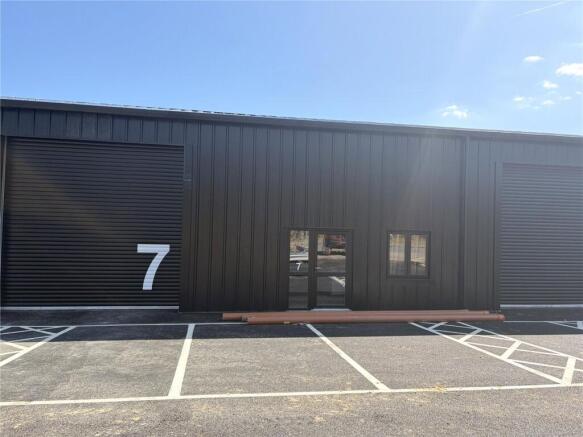
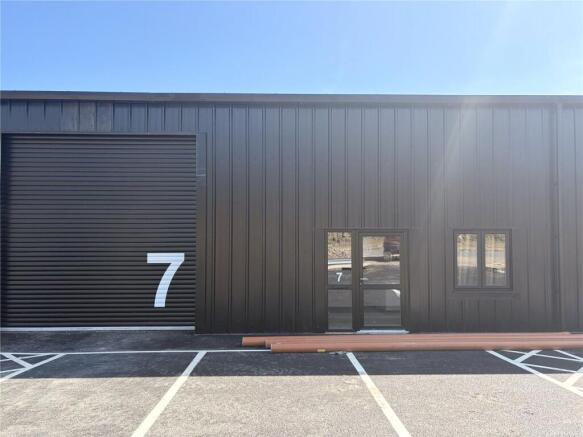
An exciting opportunity to lease a modern warehouse unit at Gatehouse Hub Business Estate near Burgess Hill, designed to promote a social and collaborative working environment with shared amenities including a café, padel courts, wellness centre, and gym. The unit offers 6.4m interna...
Marketed by Hunters Commercial Limited, Burgess Hill