Commercial Properties For Sale in Greater London
Paid partnerships can play a role in listing order
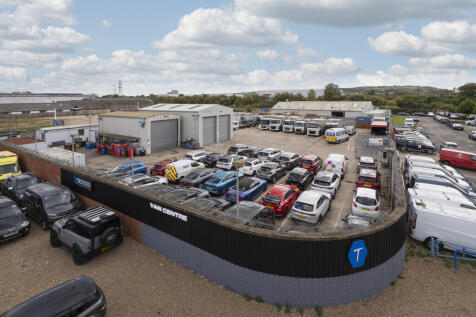

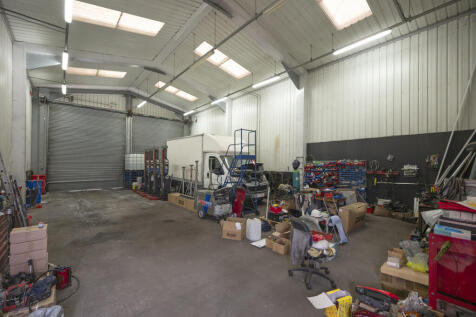
The property comprises a self-contained open storage yard with two steel frame constructed workshops as well as a few smaller portacabin structures used as offices. Currently occupied by a waste management company, the site is well secured and accessed via an electrical gate fronting onto Kellner Road. The exterior boundary of the site is currently let to a neighboring business for extra car parking space. The site will be sold with vacant possession.




 |
| 1/4
1/4


Albany House presents a rare and valuable opportunity to deliver a consented mixed-use redevelopment scheme in a strategic south London location. The site currently comprises a detached commercial property arranged over two storeys on its own plot. Full planning permission has recently been grant...

- Area - Lambeth
- Size - 5,743 sqft
- Property Type - Freehold Site with Planning Permission


 |1/56
|1/56


A fantastic freehold investment opportunity situated on the highly sought-after Stroud Green Road, comprising four well-positioned commercial units at ground-floor level, together with four self-contained residential flats above. The property provides an attractive and diverse income stream from ...
 1/6
1/6


The subject property comprises a residential block providing 16 apartments, arranged as 6 studios, 5 one-bedroom apartments and 5 two-bedroom apartments. The property is arranged as a terrace-style block fronting Gloucester Road, with accommodation over ground, first and second/roof levels. The building is of traditional masonry construction beneath a pitched tiled roof, with dormer and rooflight accommodation at upper level. Internally, the apartments provide practical, modern accommodation with fitted kitchens, contemporary bathroom fittings, with wood and carpet flooring throughout. The property also benefits from three rear car parking spaces, dedicated bin storage and ancillary external areas, with each apartment understood to be separately serviced and individually metered.
 1/10
1/10


To be offered by Savills Auctions on 29th September (unless sold prior) Substantial and Attractive Central London Freehold Mixed-Use Retail, Office and Residential Investment Comprises a ground floor barbers, basement office and large three bedroom flat on first, second and third floors Investment let at £173,844 pa



 1/13
1/13


An opportunity to acquire this prominent, corner-positioned freehold mixed-use building, situated on the ever-popular Clapham High Street and formerly occupied by Nationwide Building Society. The ground floor commercial unit extends to approximately 1,591 sq ft (148 sq m) NIA and is currently let to Popeyes Louisiana Chicken (PLK Investment 1 Ltd), a rapidly expanding fried chicken fast-food chain. The property benefits from a strong national covenant on brand-new FRI lease terms from 2025, producing an annual rent of £100,000. The upper floors have been converted into two stylish, ultra-modern residential apartments, which have subsequently obtained C4 use to operate as a fully functional 10-bedroom HMO for professional tenants, generating an annual income of £164,100. Flat A extends to approximately 718 sqft (67 sqm) NIA, whilst Flat B extends to approximately 1,225 sqft (114 sqm) NIA. The upper floors have also been extensively refurbished throughout to an exceptional standard and benefit from access to a communal terrace.


 |1/10
|1/10


Rare opportunity to purchase food processing factory of approx. 1,600 sq.m. (17,222 sq.ft.) GIA, plus a yard of 522 sq.m. (5,619 sq.ft.) Entering the site via a large set of metal gates into the car park/loading yard, there are various entrances into the building. Ground floor providing a mixture of cutting hall, cold rooms, storage and staff welfare in the form of changing rooms, w.c's and showers. 3 stair cases provide access onto the first floor which in turn provides office accommodation within the north westerly wing with access through to additional cold storage, cutting hall and staff welfare. Providing a total of approx. 2,125 sq.m or 22,873 sq.ft. Plans attached.
 1/6
1/6


Namber House is a two storey detached office / Hi Tech building, set within a secure fenced site with each floor comprising approximately 9,021 sq ft located around a covered central atrium. The property has a main reception area with a central service core leading to open plan offices. The property has three phase power and would be suitable for a number of different uses, subject to planning consent being obtained, from existing owner occupiers, medical, educational, R&D or IOS users.


 |1/16
|1/16
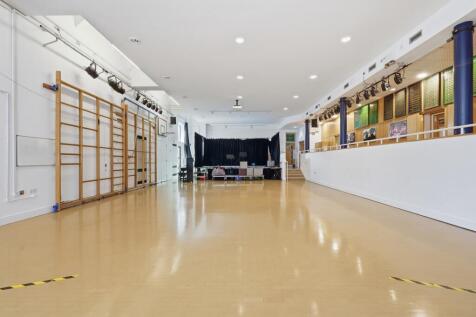
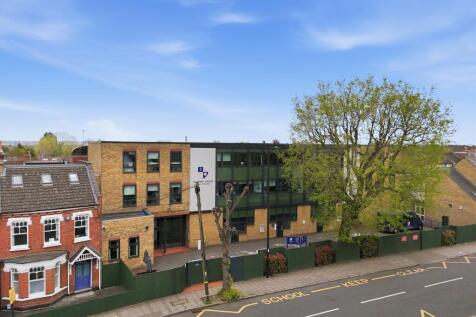
Extremely well established and prestigious school, located in Palmers Green, North London. Planned over 3 storeys plus administration and management block, we are advised the property comprises total of approx. 23,000 sq ft gross internal floor area.



 |1/6
|1/6


165a Borough High Street is accessed via Mermaid Court, a short walk from London Bridge Station and also Borough tube station. The building is currently operating as an Art School but has various alternative potential uses, subject to planning. Other uses could include, residential, offices, serv...
 1/10
1/10


The building has recently been refurbished throughout, offering high quality, fully fitted office space ready for immediate occupation. The ground, lower ground levels provide approximately 7,500 sq ft of office accommodation. There is an additional 1,000 sq ft of basement storage. 23 Magdalen ...
1/32


Accommodation Overview Two full floors and part of a third floor-split across two long leasehold interests-are available to purchase: First Floor (c. 2,462 sq ft): Currently tenanted and producing an income of £113,000 per annum until 9th February 2027. Second Floor (c. 2,462 sq ft): Currently vacant. Third Floor (c. 759 sq ft): Falls under the same long leasehold as the second floor. First & Second Floor Specification Both the first and second floors feature L-shaped layouts with multiple entrances. Each unit includes a dedicated reception area, kitchenette, break-out space, private WCs, and a shower room, alongside partitioned private offices and meeting rooms. The space benefits from dual-aspect natural light, security via electric roller shutters, and attractive character features throughout-including exposed brickwork and Crittall-style windows in parts. Third Floor Specification The third floor is currently fully self-contained, though it can be interconnected with the second floor via an internal staircase if reinstated. The space features a pitched roof with exposed timber beams and lightwells. Rectangular in shape, the open-plan unit comprises a kitchenette, a private WC, and a partitioned storage room.