Commercial Properties For Sale in Greater London
Paid partnerships can play a role in listing order
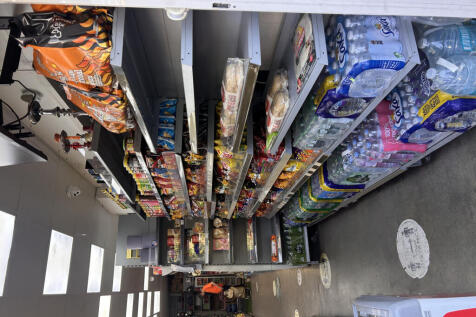
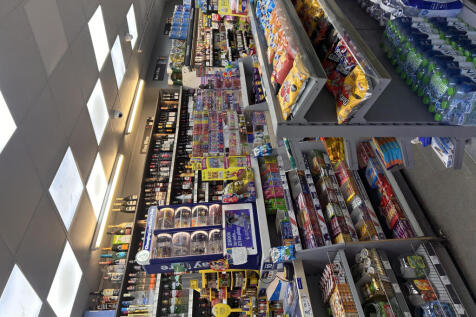
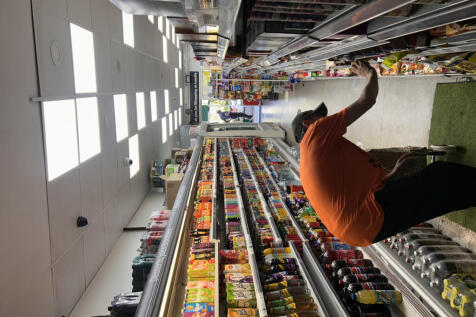
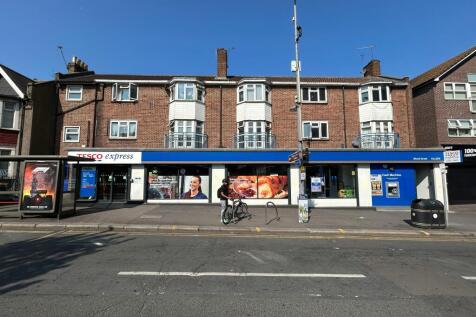
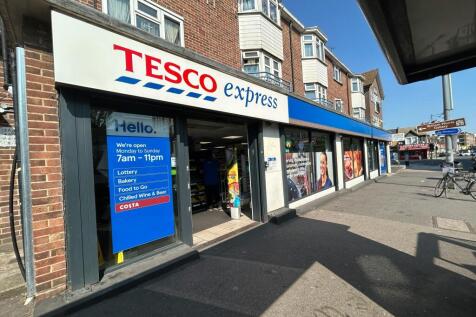
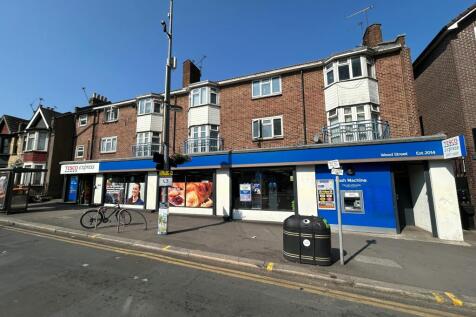
Established Off-Licence for Sale - Prime High Street Location Annual Rent: £20,450 The Havn Group is pleased to present an excellent opportunity to acquire a well-established off-licence business in a busy high street location, approximately 20 miles from Southall. With weekl...
 1/11
1/11


Former Royal British Legion Hall with Bar (Use class F2) and Adjoining Semi-Detached House (Use Class C3)For Sale

- Well-established community building available with a 3 bedroom semi-detached house
- Parking available to the front
- Potential for development or alternative uses (subject to planning consent)
 |1/7
|1/7


This fantastic freehold sale is currently set up as commercial unit with residential uppers. Planning permission granted to add an additional floor and create an impressive self contained 3-bedroom apartment. Sold with tenants in situ.

- Freehold sale in a prime location
- ERVs of £70,000 for the current building, with uplift with renovation
- Currently set up as a commercial unit with a residential unit
|1/14


Mixed use investment for sale. Prominently located on a large corner plot in New Barnet. Commercial unit (in use as popular cafe) and large 3 bedroom residential within the same building. ERVs of £60,000.
- Commercial currently operated as a cafe
- Residential set up as a 3-bedroom
- Occupying a highly prominent plot in the neighbourhood
|1/3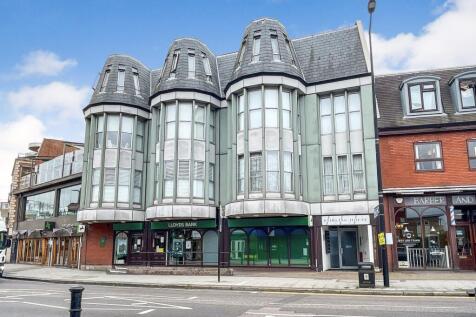


HORNCHURCH FREEHOLD FOR SALE (UPPER PARTS SOLD OFF) PROMINENT E CLASS COMMERCIAL/RETAIL PREMISES FORMERLY OCCUPIED BY LLOYDS BANK TOTALS 211.2sqm/2,273sq.ft APPROX *REAR PARKING FOR 6/7 CARS*

- PROMINENT E CLASS COMMERCIAL/RETAIL PREMISES
- FORMLY OCCUPIED BY LLOYDS BANK
- REAR PARKING FOR 6/7 CARS


 1/9
1/9


A rare investment and development opportunity combining secure commercial income, a vacant residential flat, and a flexible, high-value airspace planning consent in a thriving high street location. The ground floor of the property (planning use class E) is currently rented to Shaw Trust (local authority funded) at £60,000 per annum. There are currently 2 years remaining on the existing lease which is outside of the 1954 Landlord & Tenant Act with no outstanding rent review or break options. Shaw Trust have occupied the premises since 2002 however due to their local authority funding cycle prefer to commit to leases in excess of 2 years. For further information about Shaw Trust visit The first floor of the property comprises a 2-bed 4-person self-contained flat measuring 753sqft internally and is offered for sale with full vacant possession which will be of benefit to a Purchaser who is looking to implement the airspace planning consent above. The property benefits from multiple in-date airspace planning consents to extend the property vertically to add further residential units. A summary of these planning consents is listed below. A ground investigation has been conducted by a qualified Surveyor that confirms the existing foundation arrangement can support the additional storeys without underpinning, new/deeper foundations or other works below ground (subject to the final structural design and calculations).


 |1/22
|1/22


Alwyne Estates are delighted to present this seldomly marketed freehold shop and residential upper part situated in a rapidly improving area close to the junction with Brownswood Road, a short walk from Arsenal Underground Station and close to Finsbury Park Mainline & Underground Station offered ...
 1/9
1/9


Unit 10 Abbey Industrial Estate comprises a self contained industrial unit offering a versatile combination of workshop/warehouse and offices. The ground floor workshop has excellent natural light and an eaves height of 12ft. The first floor offices are basic and in need of improvement.


 1/6
1/6


Unit 10, Abbey Manufacturing Estate comprises a self-contained industrial unit offering a versatile combination of workshop/warehouse space with ancillary offices. The ground floor provides a large open-plan industrial area with good ceiling height, solid flooring, and excellent natural light via roof glazing, making it suitable for a wide range of light industrial, manufacturing, storage, trade uses. Motor uses would be acceptable. The first floor offers office and staff facilities, including partitioned office space and kitchenette amenities, providing practical accommodation for administrative functions alongside the operational area. The unit benefits from roller shutter access, a clear and functional layout, and flexible internal configuration. The height of the main area is 12' reducing to 9'6" under the office area.








 |1/20
|1/20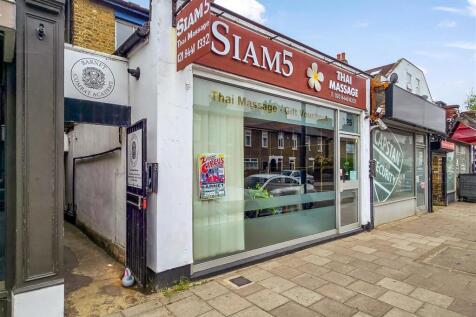
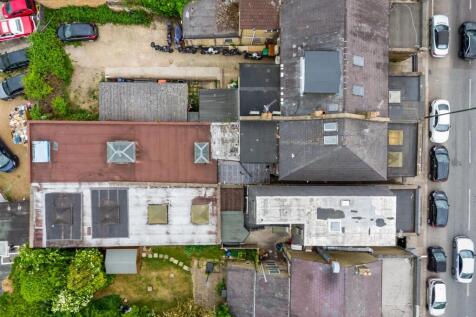
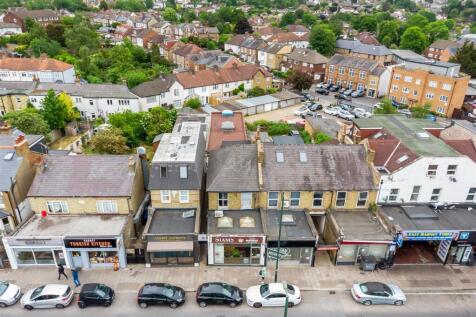
EXCELLENT INVESTMENT PURCHASE including Shop 68.2 sqm/ 734 sq. ft, warehouse/Gym 216.1 sqm/2326 sq. ft and duplex maisonette 88.6 sqm/954 sq.ft. Total 372.4 sqm/4008 sq. ft. Total income, just under £58,000 PA. Situated in this busy shopping street close to New Barnet Mainline Railway station.
 |1/19
|1/19


 |1/8
|1/8


Mid-terrace house converted into four self-contained flats. The property is held freehold and produces £61,200 per annum. Off-street parking is available. The plot widens at the rear due to the property's position on the bend of Woodstock Avenue, which may present further development potential
 |1/20
|1/20


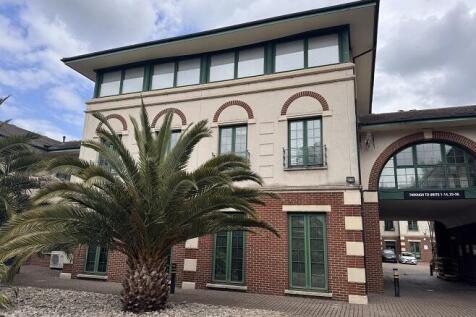
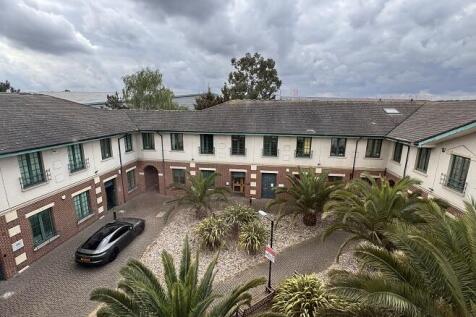
Dexters are delighted to present this residential development opportunity with fully consented for the demolition of the existing property and the erection of a three-storey building providing 5 private self-contained apartments with 2 off-street parking spaces and storage for 9 cycles.

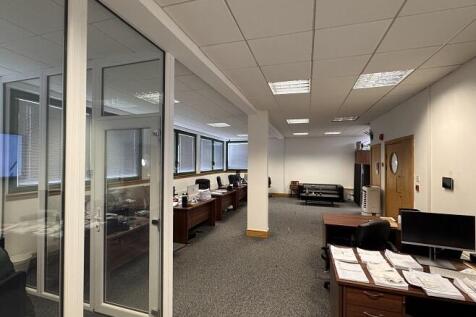
 |1/6
|1/6


INVESTMENT - Three storey property offering a self-contained ground floor retail unit with two self-contained flats above. The entire property has been refurbished recently to a high standard. There is a yard/garden at the rear of the property. The ground floor unit benefits from a recent rear extension providing additional useable space. It is arranged to provide a mostly open plan layout. There is rear pedestrian access. The flats have double glazing, electric heating and blinds. All appliances included. Flat 1 Living room/kitchen Bedroom En suite bathroom Flat 2 Living room/kitchen Bedroom En suite bathroom


