Commercial Properties For Sale in Greenacres, Oldham, Greater Manchester
Paid partnerships can play a role in listing order

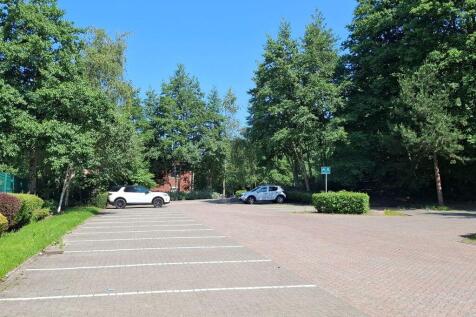
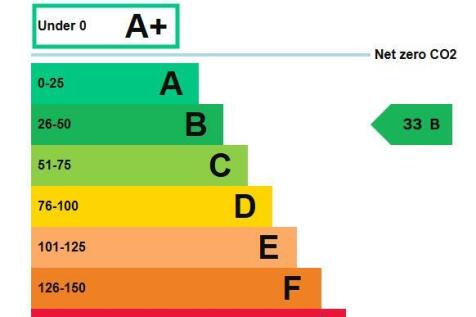
A modern three storey office building with parking for approximately 30 cars. It includes perimeter trunking, recessed lighting, full access raised floors and air conditioning. Each floor currently offers a mixture of open plan and private offices and meeting rooms with ladies and gent's toilet facilities to each floor. There is a kitchen to the first and second floor. Upper floors are accessed via stairwell or passenger lift. The building is available as a whole or, alternatively, on a floor by floor basis, with shared facilities, whereupon car parking will be allocated.

 1/8
1/8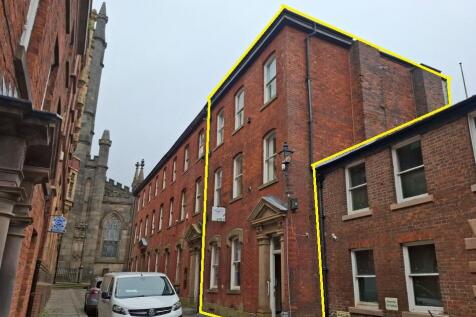
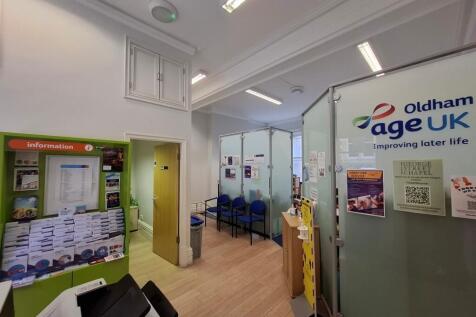
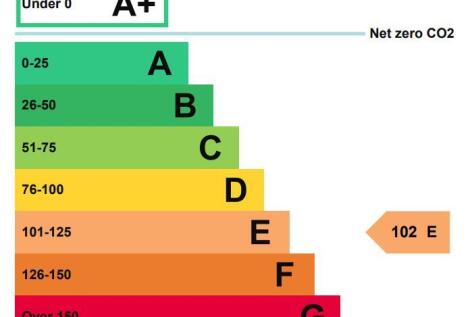
The property, a Grade II four storey office building, constructed around 1880,retains many original features and extends to 204.47 sq m (2,201 sq ft) or thereabouts. It currently provides a mix of private and open plan offices, reception area along with kitchen and toilet facilities and has has the benefit of level access to the lower ground floor.
- Four Storey Premises
- 204.50 sq m (2,201 sq ft) NIA
- Grade II Listed & Within Conservation Area
1/18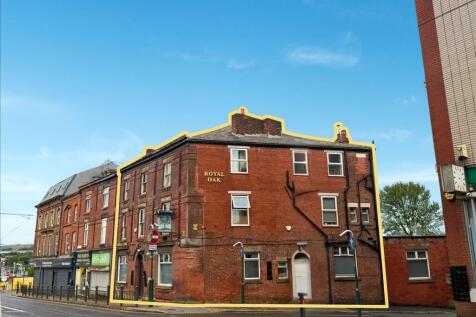


This Grade II listed landmark offers a sympathetically updated commercial footprint. The ground floor features professional office spaces—ideal for a dentist, estate agent, restaurant, or bar—retaining its historic mahogany bar. The first and second floors provide residential rooms pe...

- Grade II listed landmark property
- Commercial and residential accommodation
- Potential boutique hotel conversion
1/8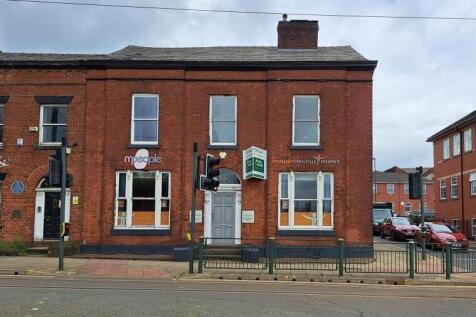
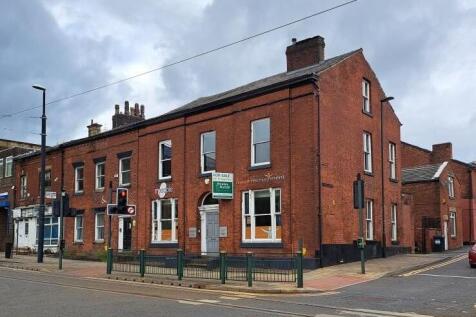

A Grade II Listed, three storey, double fronted period office building providing accommodation over 3 floors along with basement storage and parking to the rear. To the ground floor, there is an attractive entrance and hall with offices off, tea point and ladies and gent's toilet facilities. A rear entrance provides access to the garage and car park. There are further offices to the first floor with kitchen and staff room, and a staircase leads to the second floor which provides three offices. Externally, to the rear, there is a small garage and car parking area which is accessed from Waterloo Street.
- 258.08 sq m (2,778 sq ft) NIA +
- Basement Storage 58.15 sq m (626 sq ft)
- Grade II Listed - Retaining Many Original Features
1/8A modern three storey office building with parking for approximately 30 cars. It includes perimeter trunking, recessed lighting, full access raised floors and air conditioning. Each floor currently offers a mixture of open plan and private offices and meeting rooms with ladies and gent's toilet facilities to each floor. There is a kitchen to the first and second floor. Upper floors are accessed via stairwell or passenger lift. The building is available as a whole or, alternatively, on a floor by floor basis, with shared facilities, whereupon car parking will be allocated.
- Within Established Office/Business Park
- 928.20 sq m (9,991 sq ft) NIA
- Parking for 30 Cars (approximately)
 |1/11
|1/11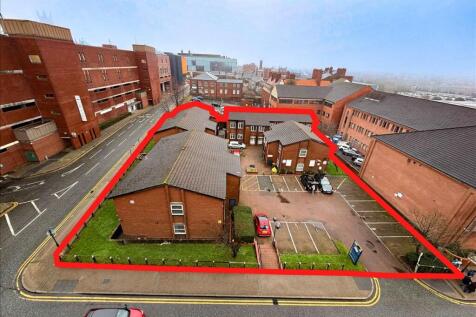


This freehold site offers a well-balanced mix of commercial and residential accommodation, extending to around 12,000 sq ft in total and benefitting from parking for thirteen vehicles. It comprises five commercial units, five fully operational 5-person, all-ensuite HMOs, and two long-leasehold un...
1/9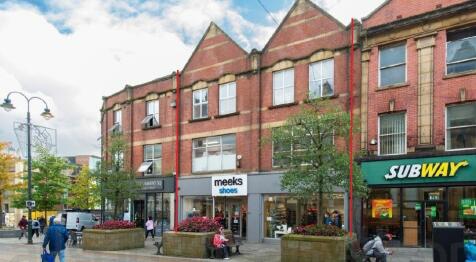
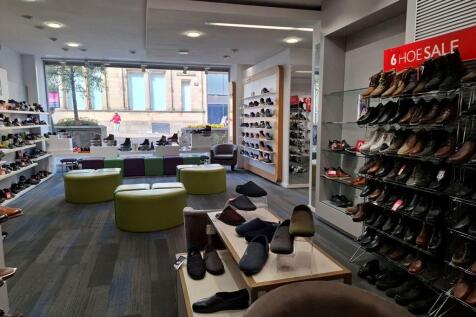
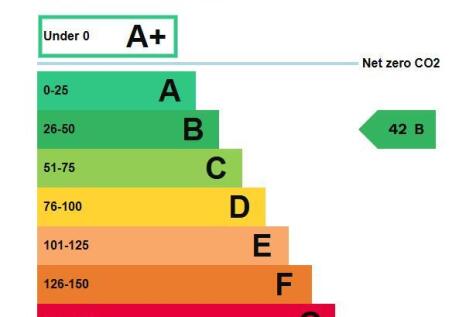
Four storey period property including basement situated within a row of similar properties fronting directly to High Street and with loading access via Town Square to the rear. It is currently trading as "Meeks Shoes" and the ground floor provides shop/sales area extending to 126.93 sq m (1,366 sq ft), or thereabouts, with double display windows to the frontage. There are two rear stairwells, one providing access to the basement where toilets and kitchen/canteen are situated along with loading access. A further one leads to the first and second floors which comprise storage, offices and toilet facilities. It has been used as a shoe retailer for many years, previously trading as "Salters".
1/18This Grade II listed landmark offers a sympathetically updated commercial footprint. The ground floor features professional office spaces—ideal for a dentist, estate agent, restaurant, or bar—retaining its historic mahogany bar. The first and second floors provide residential rooms pe...
1/8A Grade II Listed, three storey, double fronted period office building providing accommodation over 3 floors along with basement storage and parking to the rear. To the ground floor, there is an attractive entrance and hall with offices off, tea point and ladies and gent's toilet facilities. A rear entrance provides access to the garage and car park. There are further offices to the first floor with kitchen and staff room, and a staircase leads to the second floor which provides three offices. Externally, to the rear, there is a small garage and car parking area which is accessed from Waterloo Street.
1/8The property, a Grade II four storey office building, constructed around 1880,retains many original features and extends to 204.47 sq m (2,201 sq ft) or thereabouts. It currently provides a mix of private and open plan offices, reception area along with kitchen and toilet facilities and has has the benefit of level access to the lower ground floor.
|1/2

Cousins Estate Agents are delighted to present an excellent opportunity to acquire this freehold retail unit, ideally situated just off Yorkshire Street, in the vibrant heart of Oldham town centre. The property offers approximately 300 square feet of flexible commercial space, making it ...
 1/8
1/8A modern three storey office building with parking for approximately 30 cars. It includes perimeter trunking, recessed lighting, full access raised floors and air conditioning. Each floor currently offers a mixture of open plan and private offices and meeting rooms with ladies and gent's toilet facilities to each floor. There is a kitchen to the first and second floor. Upper floors are accessed via stairwell or passenger lift. The building is available as a whole or, alternatively, on a floor by floor basis, with shared facilities, whereupon car parking will be allocated.