Commercial Properties To Let in Greenacres, Oldham, Greater Manchester
Paid partnerships can play a role in listing order
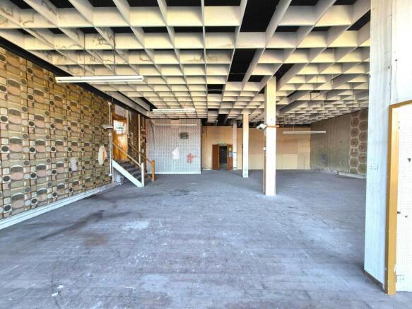
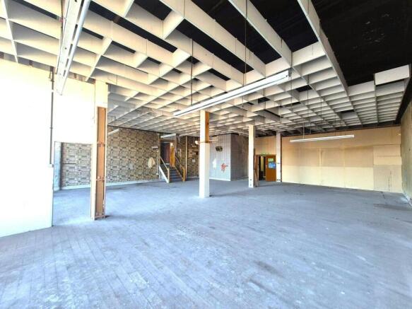
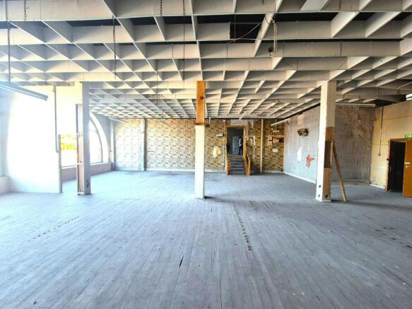
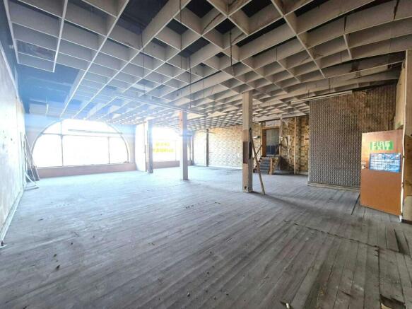
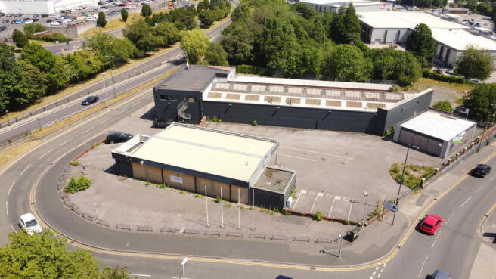
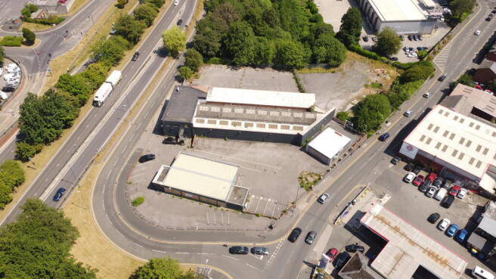
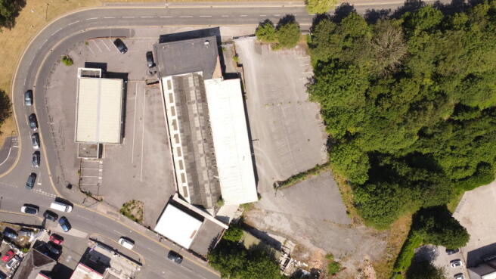
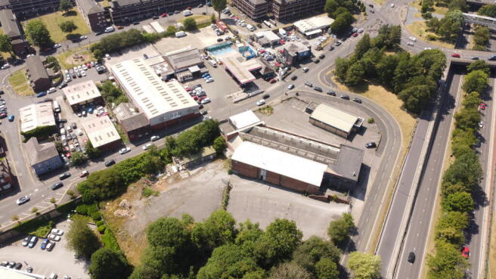
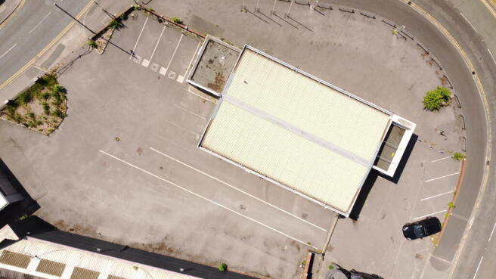
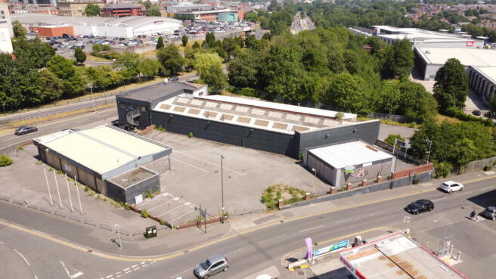
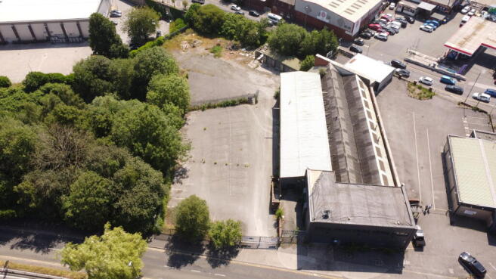
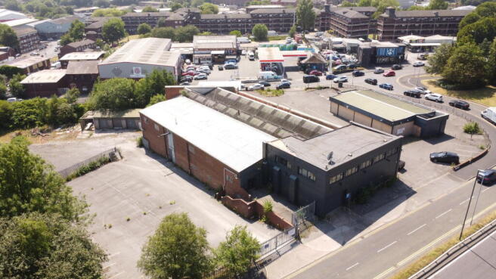
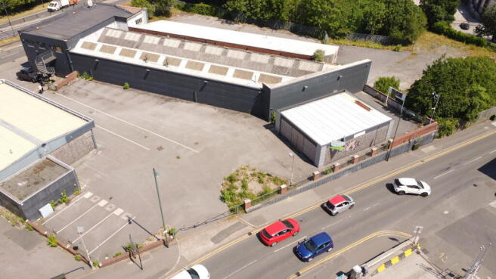
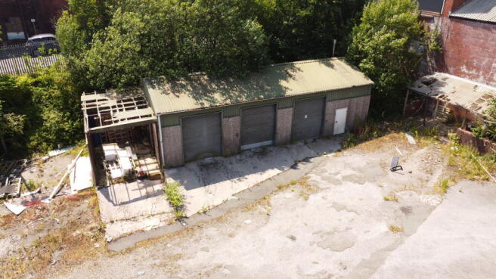
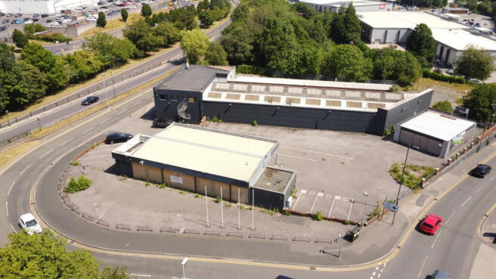
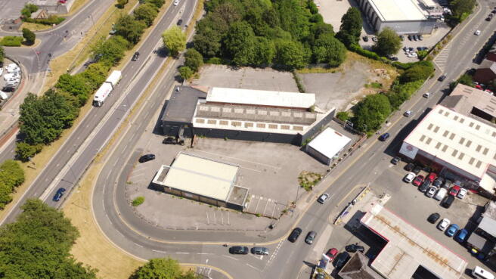
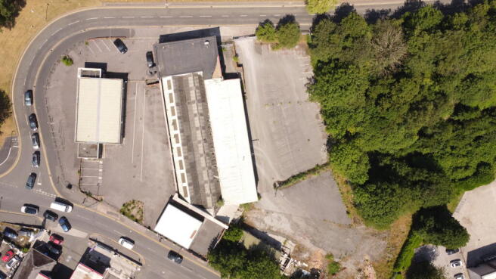
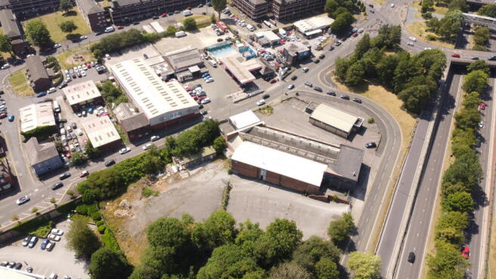
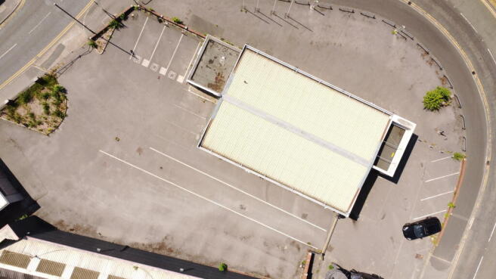
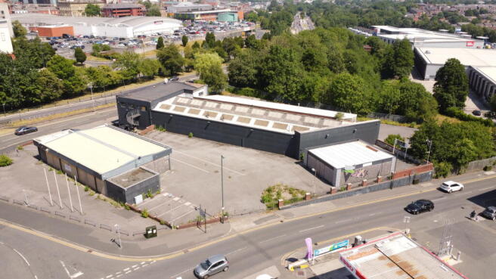
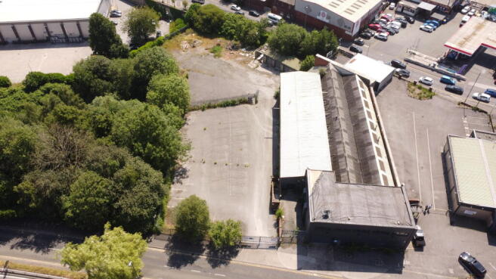
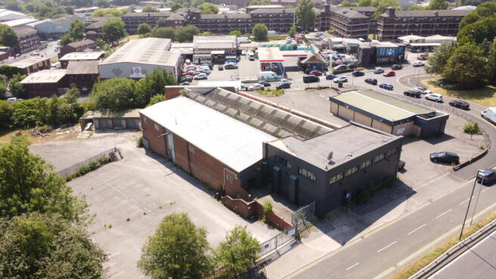
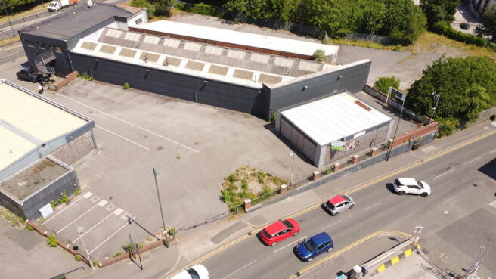
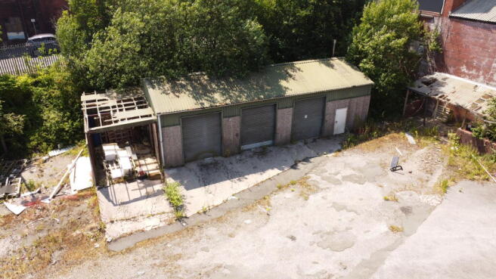
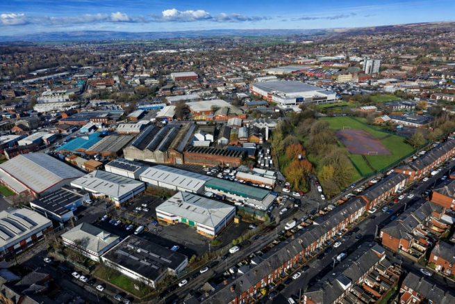
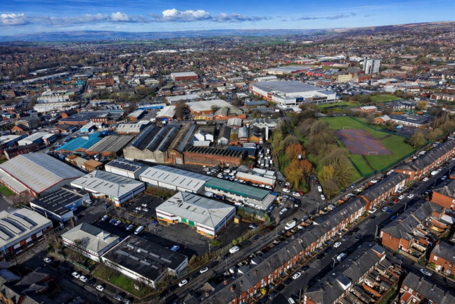
Prominent 20,078 sq ft vehicle showroom, workshop and trade premises on a self-contained 1.73 acre site fronting the A62 in Oldham. Vacant possession and available now. Extensive forecourt, yard and circa 100 parking spaces. To let as a whole at £200,000 pa (£10 psf); subdivision considered.
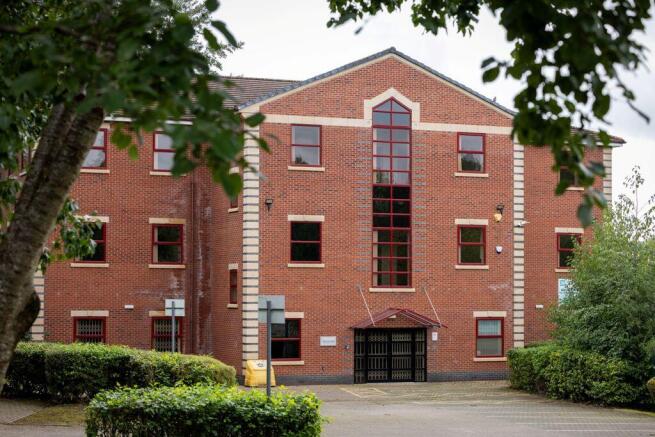
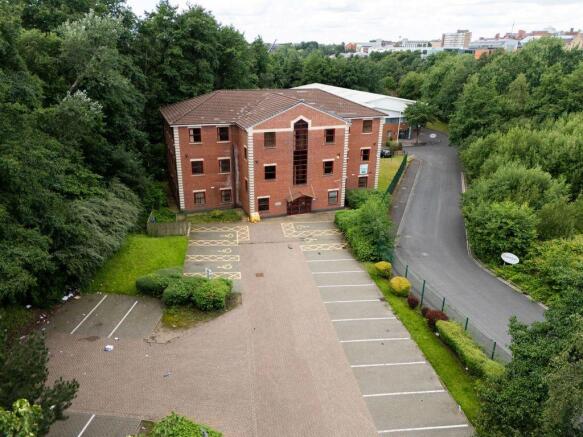
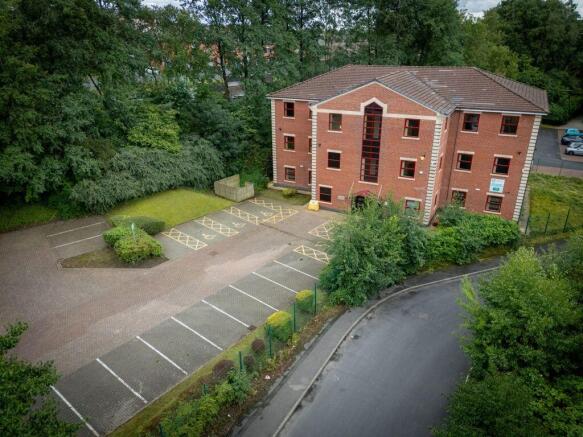
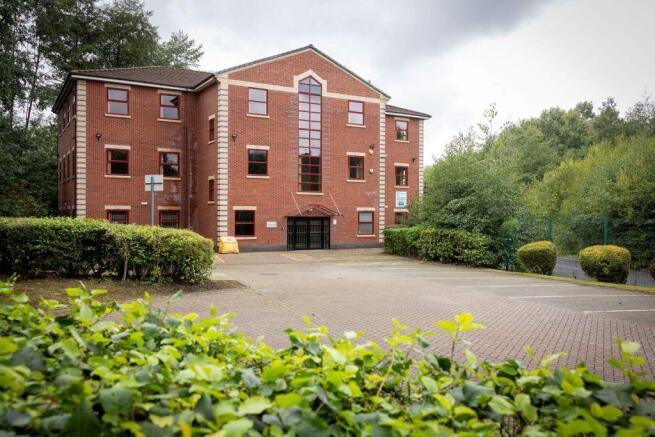
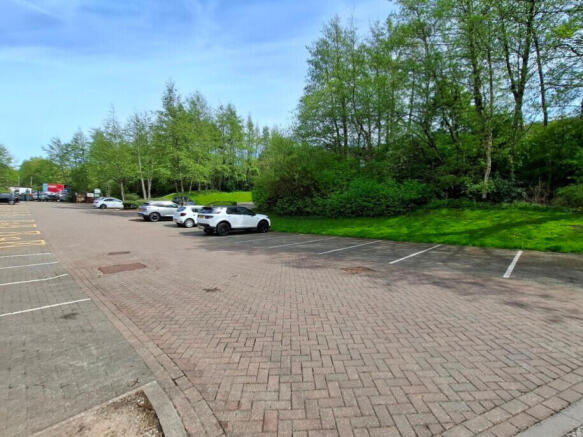
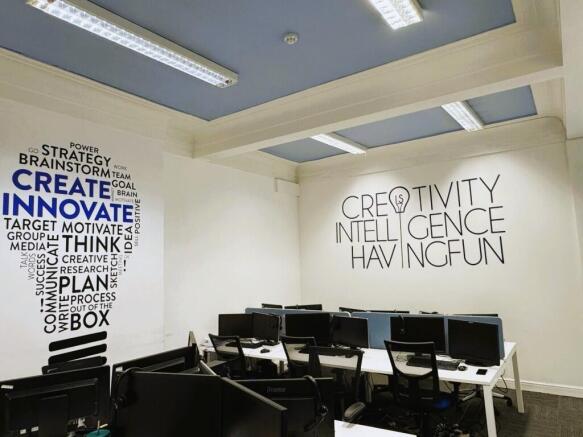
- Within Established Office/Business Park
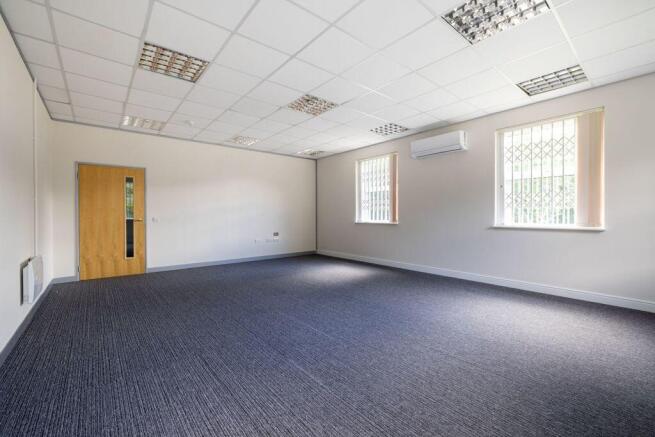
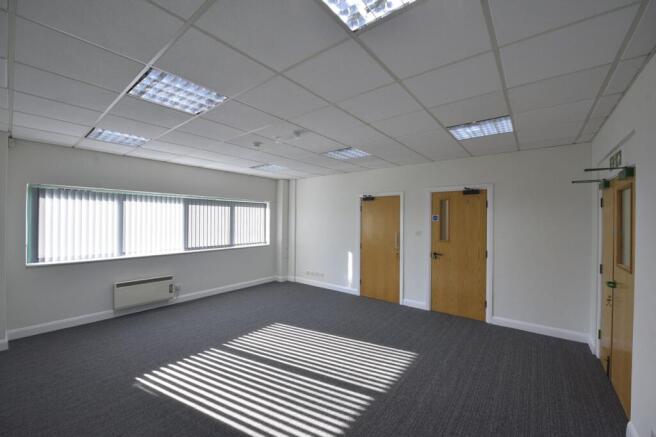
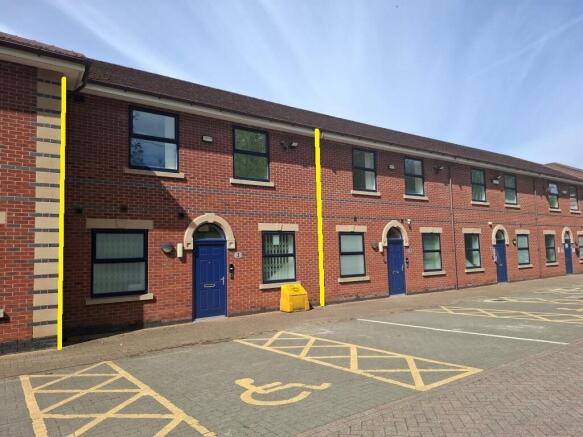
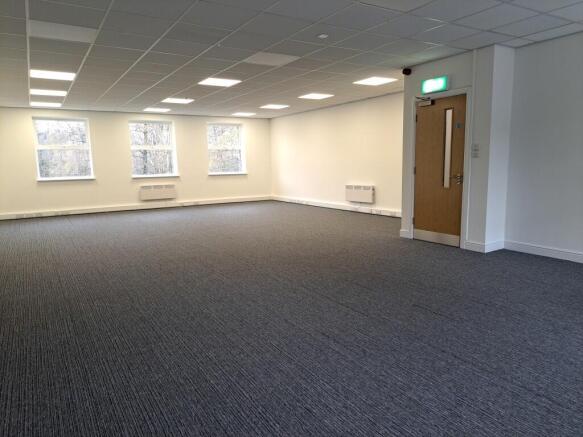
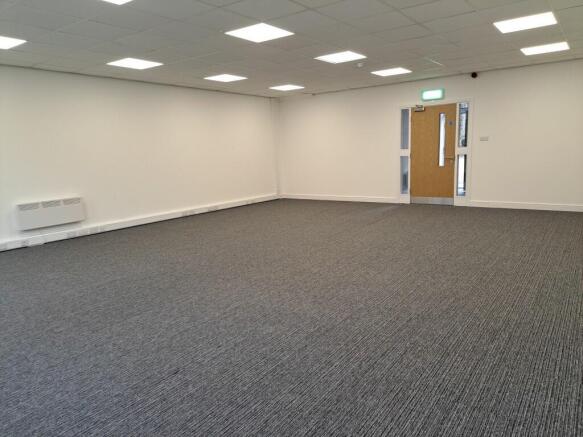
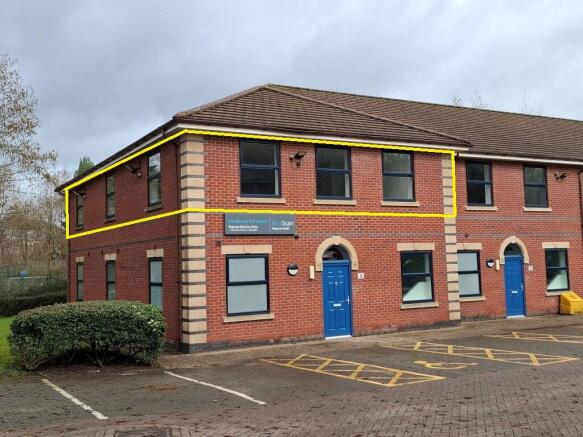
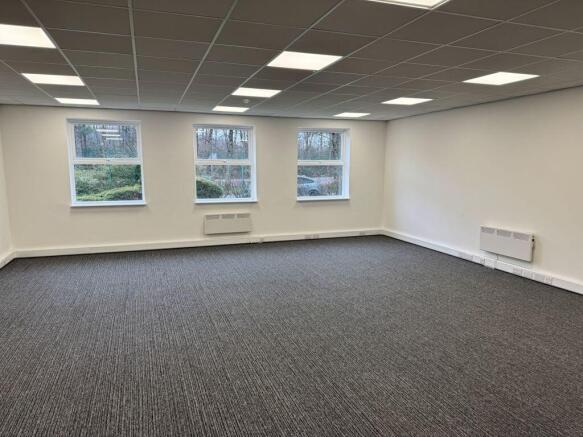
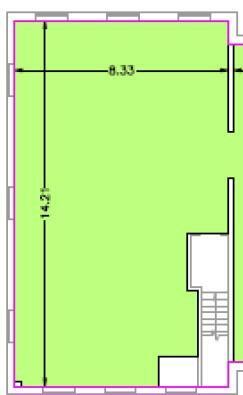
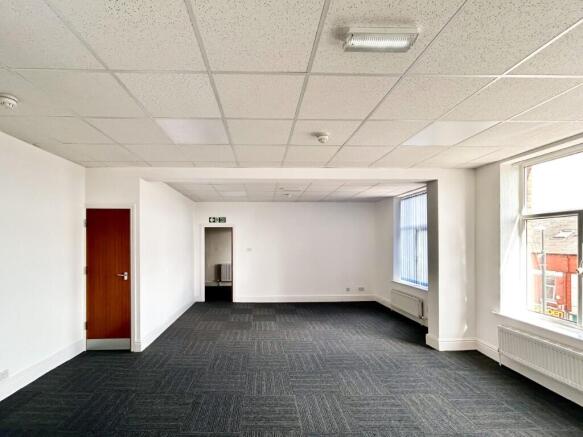
- 107.67 sq m (1,159 sq ft) NIA
- Recently Refurbished
Prominent 20,078 sq ft vehicle showroom, workshop and trade premises on a self-contained 1.73 acre site fronting the A62 in Oldham. Vacant possession and available now. Extensive forecourt, yard and circa 100 parking spaces. To let as a whole at £200,000 pa (£10 psf); subdivision considered.
- 20,078 sq ft (1,865.28 sq m) of showroom, workshop, office and ancillary accommodation across four detached buildings on a self-contained site of 1.73 acres (0.7 hectares)
- Prominent A62 Park Road frontage with heavy passing traffic, excellent visibility and established roadside trading presence close to Oldham town centre
- Quoting rent of £200,000 per annum exclusive, equating to approximately £10 per sq ft across the whole site — highly competitive for accommodation of this scale
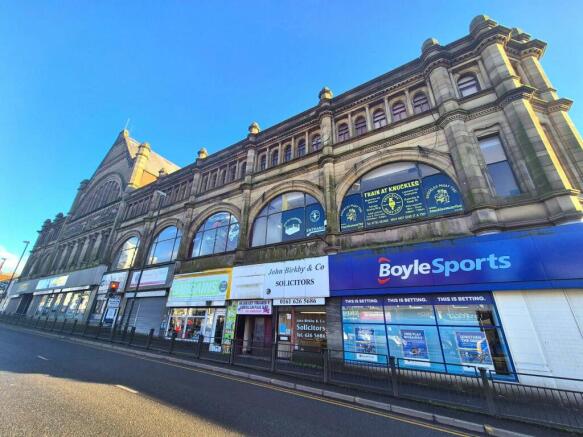
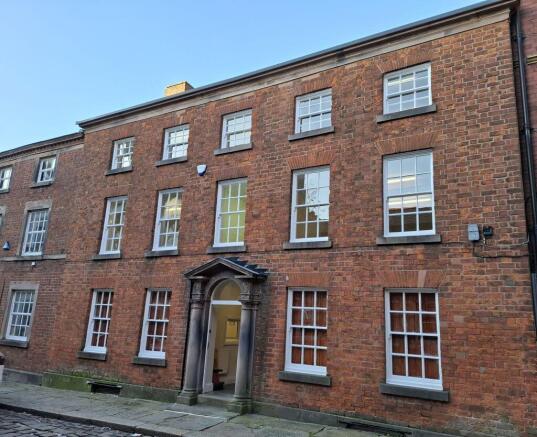
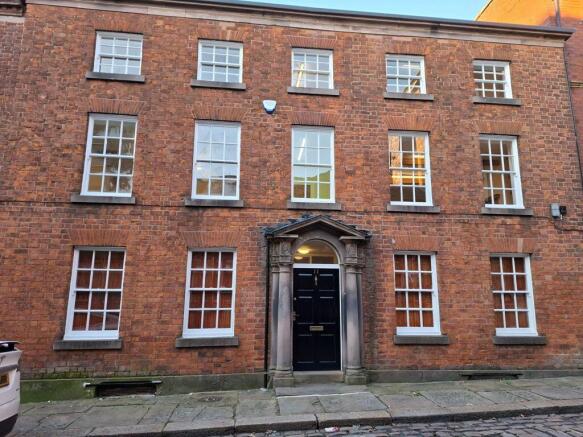
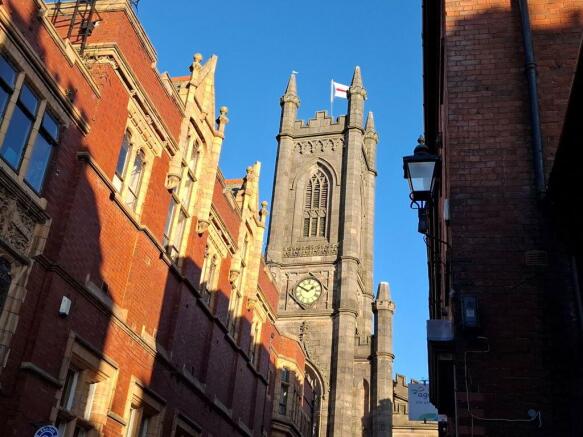
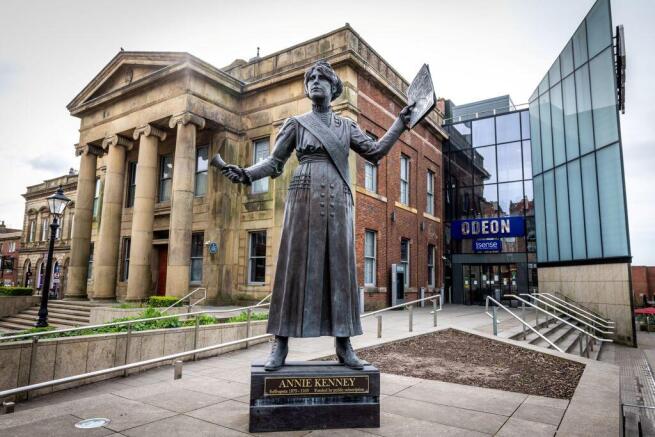
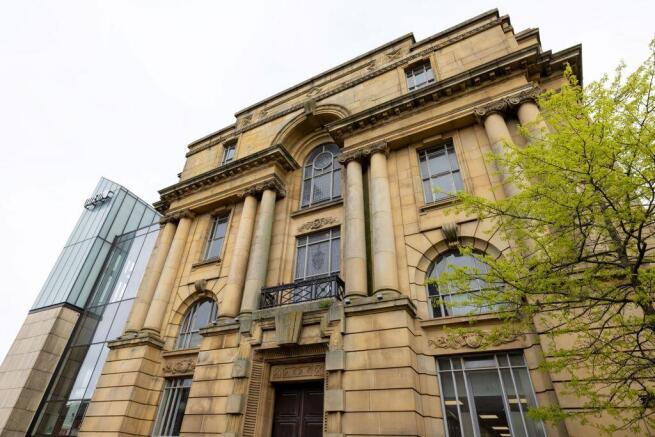
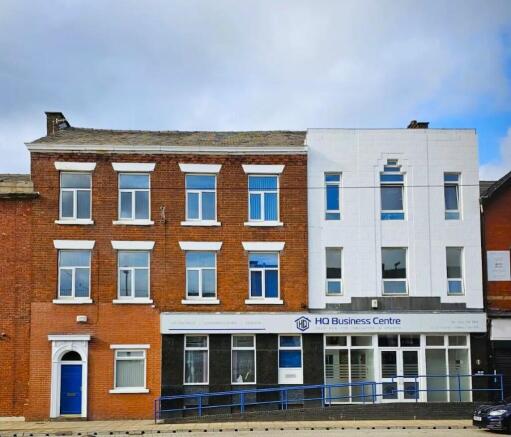
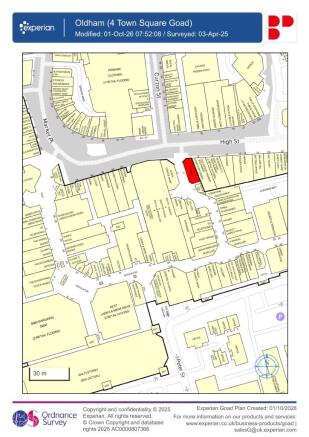
Lord Chambers at 11 Church Lane is in the heart of Oldham town centre, just off Lord Street within a conservation area close to pedestrianised High Street, Parliament Square and the multiplex cinema. It is adjacent to Oldham Parish Church, opposite Age Uk and close to all town centre amenities, including Manchester Metrolink Oldham line which runs from Rochdale, through Oldham to Manchester City Centre.
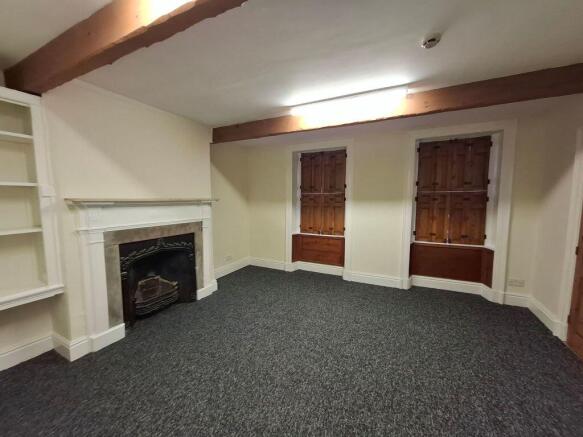
- Three Storey + Basement Storage
- 198.53 sq m (2,136 sq ft)
- Grade II Listed & Within Conservation Area
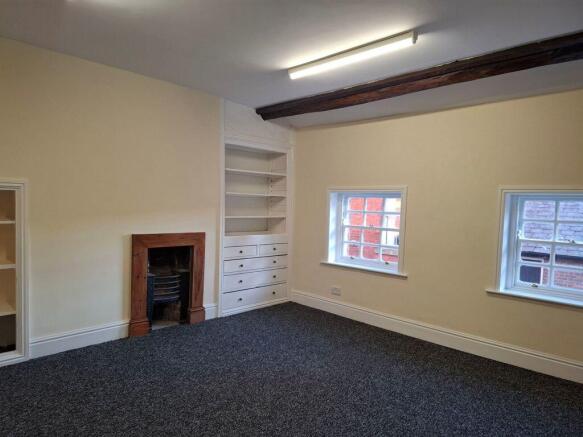
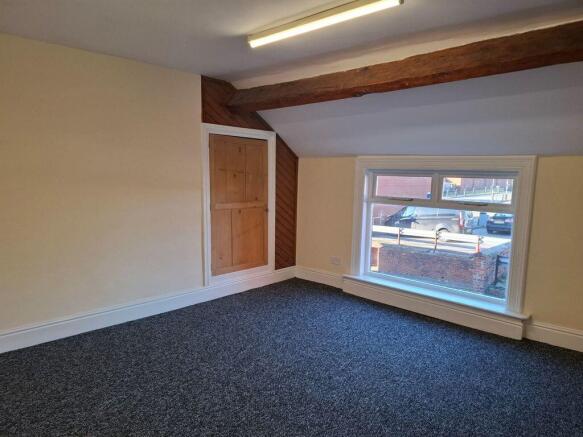
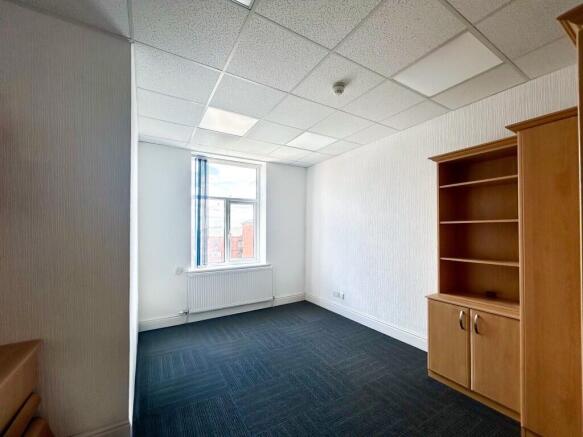
- Spacious and versatile commercial premises suitable for a variety of business uses
- Ideal for both start-up businesses and established operators
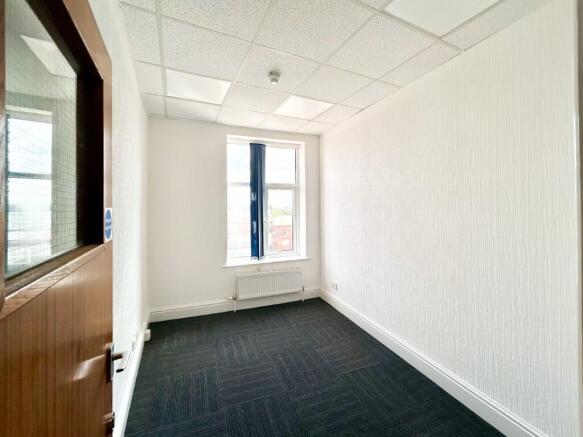
- Four generously sized rooms offering flexible internal layouts
Prominent 20,078 sq ft vehicle showroom, workshop and trade premises on a self-contained 1.73 acre site fronting the A62 in Oldham. Vacant possession and available now. Extensive forecourt, yard and circa 100 parking spaces. To let as a whole at £200,000 pa (£10 psf); subdivision considered.
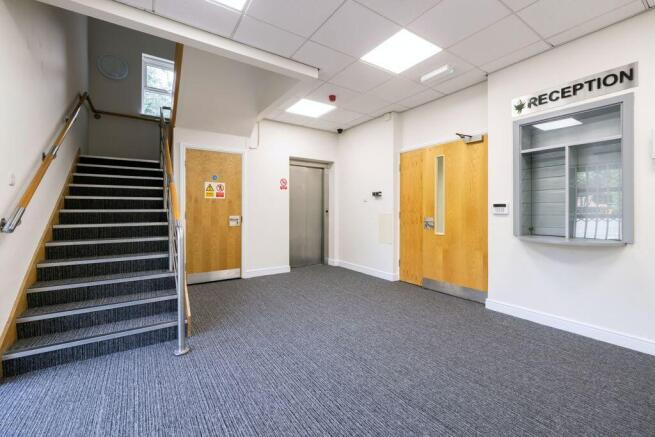
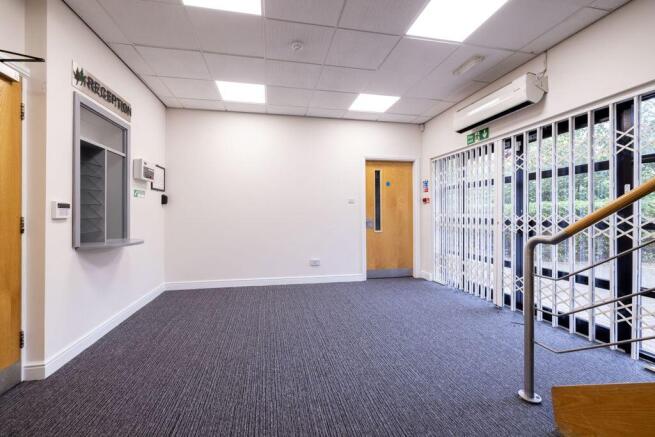
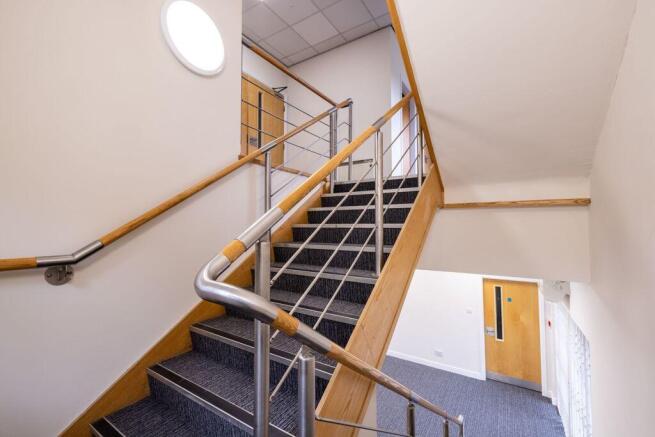
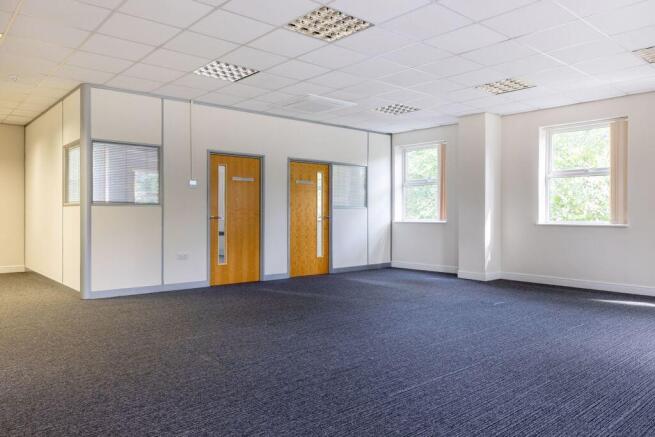
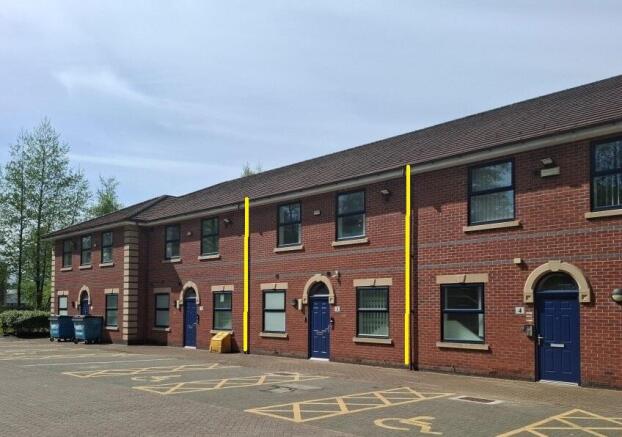
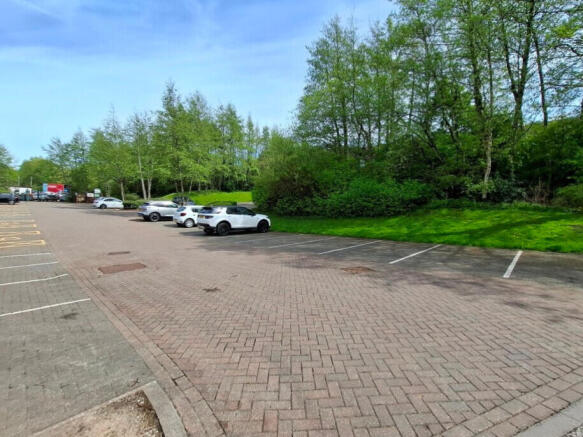
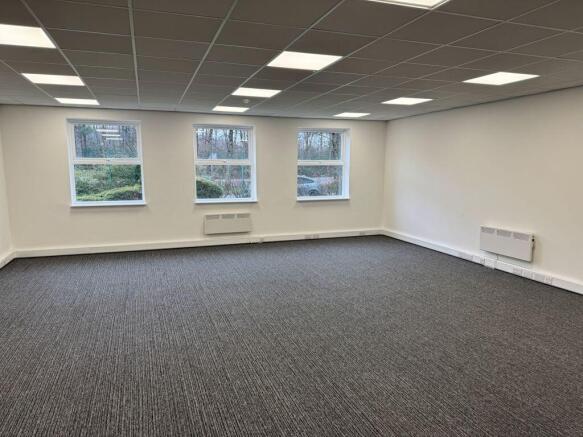
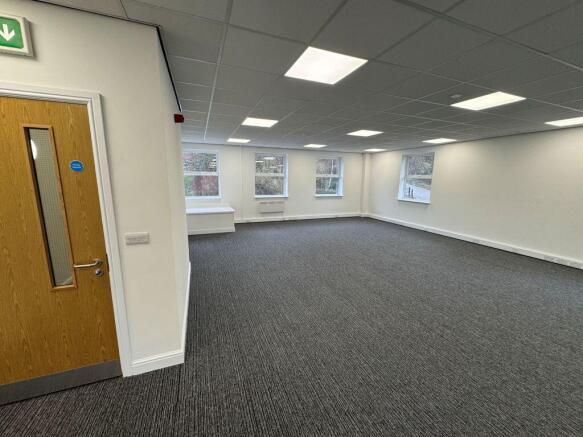
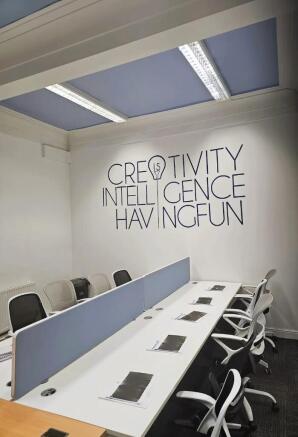
Aspen House is a modern two storey office building with parking for around 57 cars. Originally constructed to provide 7 no two storey office units it has been combined to offer 537.40 sq m (5,785 sq ft) of offices to the ground floor and 643.50 sq m (6,927 sq ft) to the first floor. Ladies and gents toilet facilities are available to each of the seven entrances and there is a tea point to all except no 4. The building benefits from suspended ceilings, recessed lighting and perimeter trunking. It is available as a whole or, potentially, floor by floor or unit by unit. Car parking and facilities will be allocated and shared.
A modern three storey office building with parking for approximately 30 cars. It includes perimeter trunking, recessed lighting, full access raised floors and air conditioning. Each floor currently offers a mixture of open plan and private offices and meeting rooms with ladies and gent's toilet facilities to each floor. There is a kitchen to the first and second floor. Upper floors are accessed via stairwell or passenger lift. The building is available as a whole or, alternatively, on a floor by floor basis, with shared facilities, whereupon car parking will be allocated.
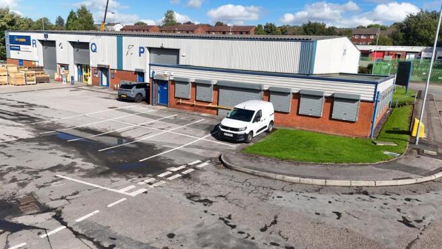
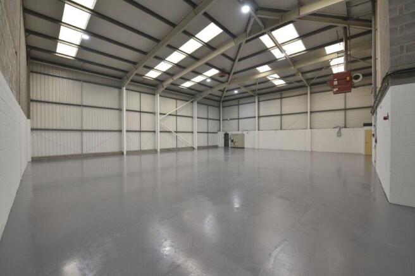
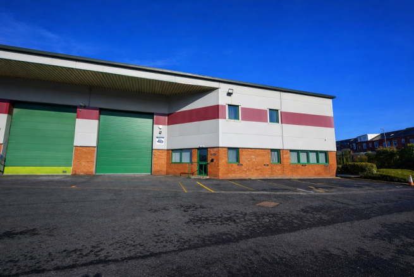
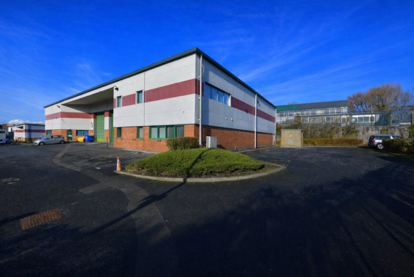
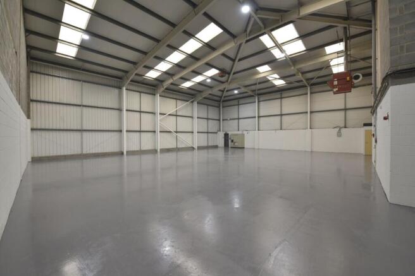
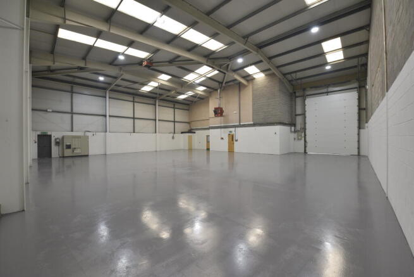
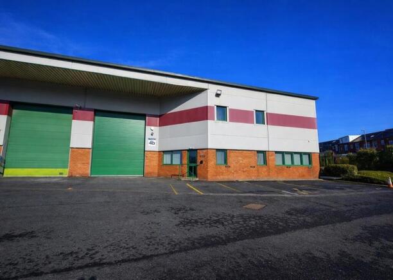
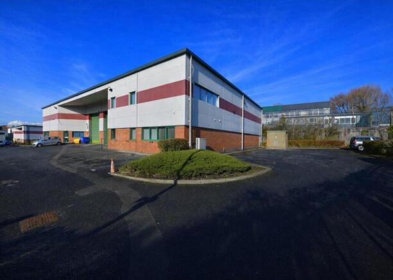
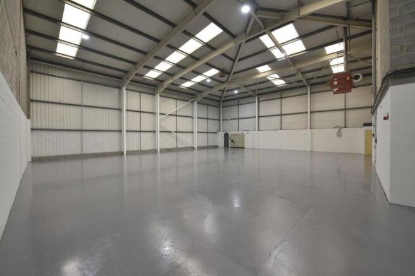
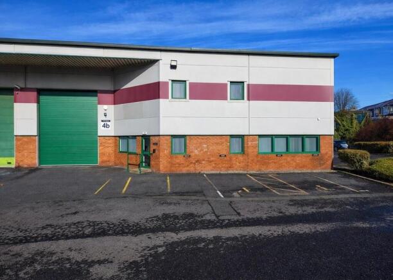
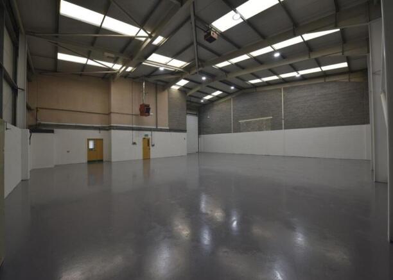
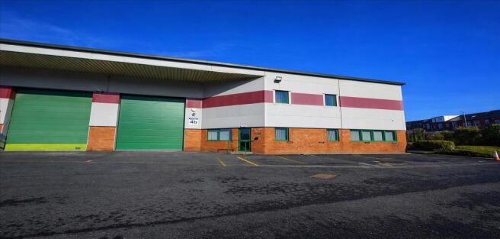
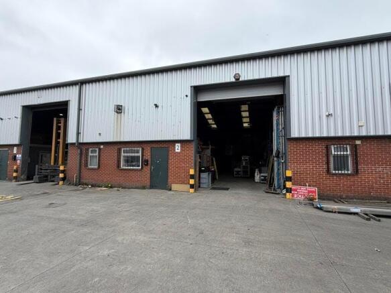
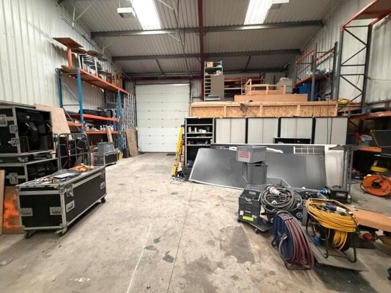
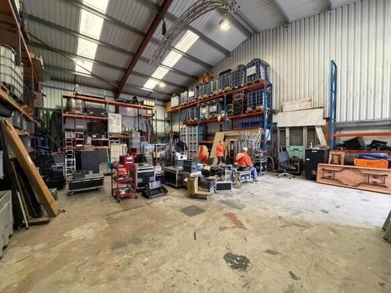
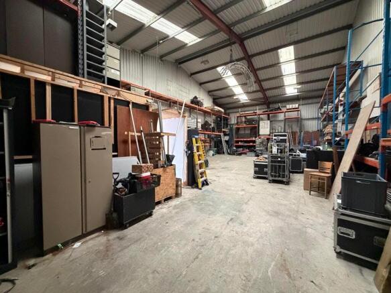
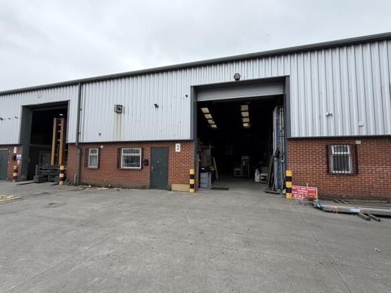
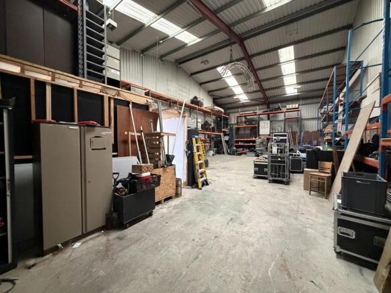
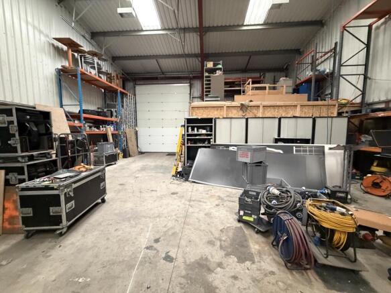
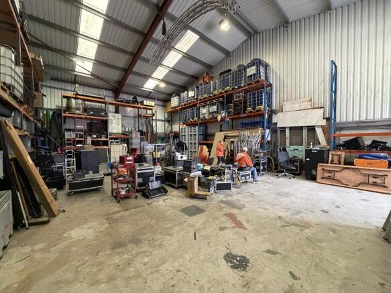
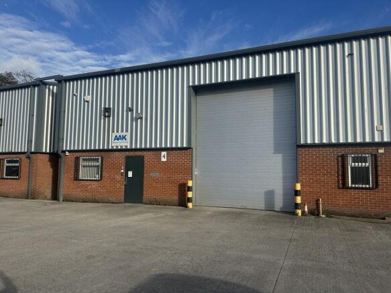
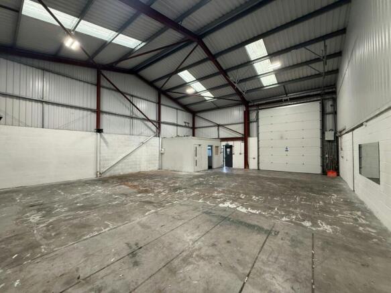
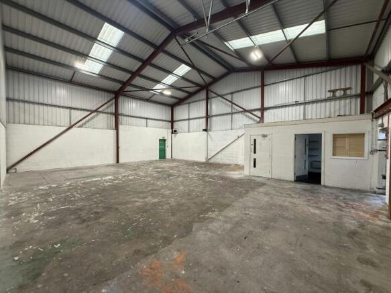
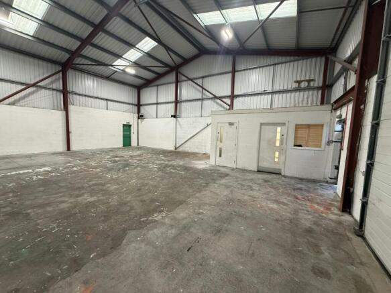
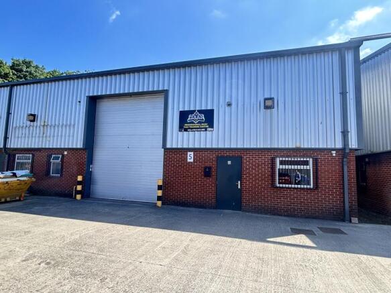
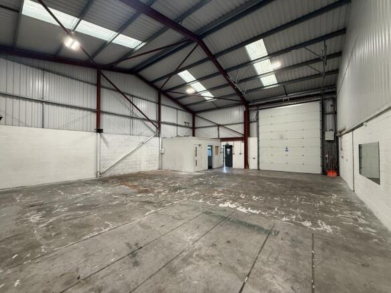
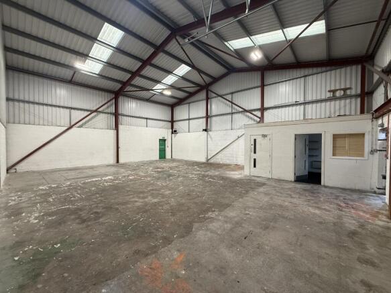
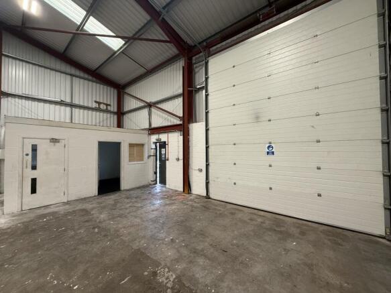
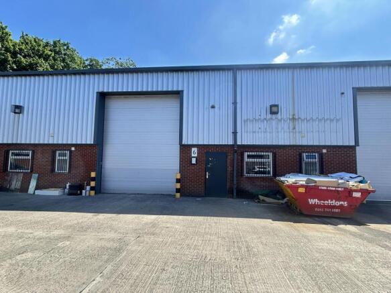
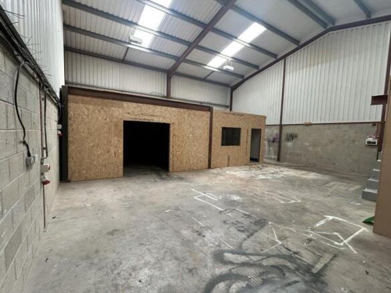
The estate provides development of refurbished trade counter and industrial warehouse units of modern steel portal frame construction. The elevation is brick and profile steel cladding, benefitting from: Full height roller shutter door Internal office accommodation Ample car parking and good loading access Minimum eaves height of 4.77m Occupiers on the estate also include the Plumb Centre; Howdens Joinery and Toolstation.
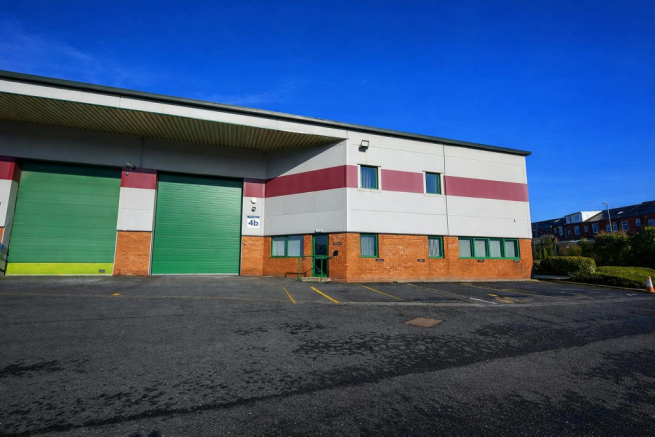
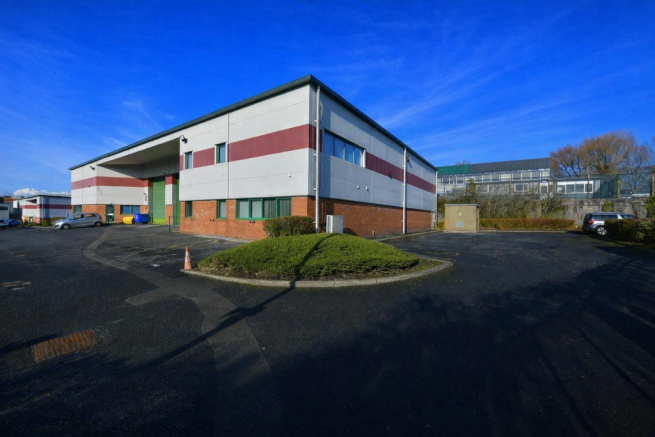
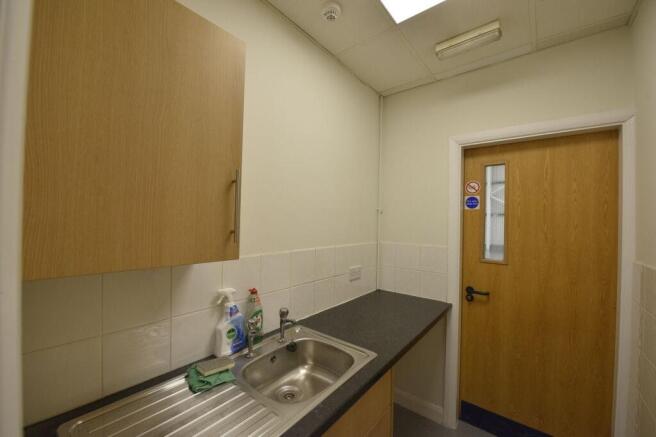
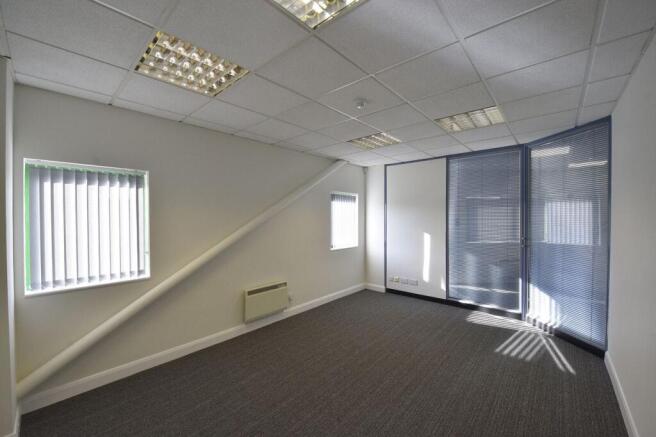
Refurbished industrial property to let. Per sq ft £9.52 per sq ft Unit 4B at Mount Pleasant Business Centre has recently undergone a refurbishment and is suitable for a range of uses including light industrial, warehouse and small-scale manufacturing. The unit benefits from...
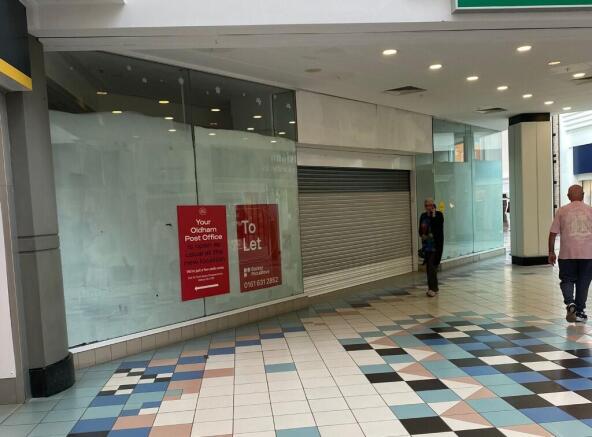
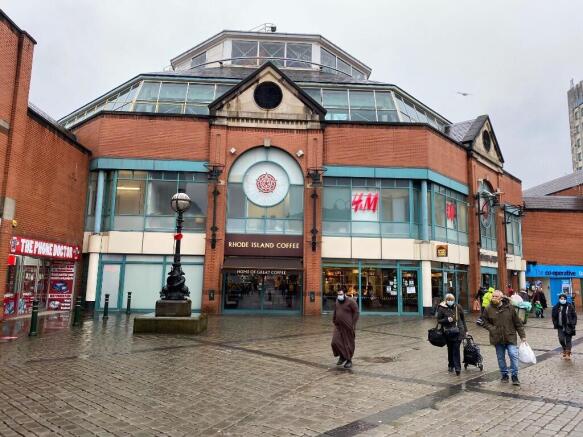
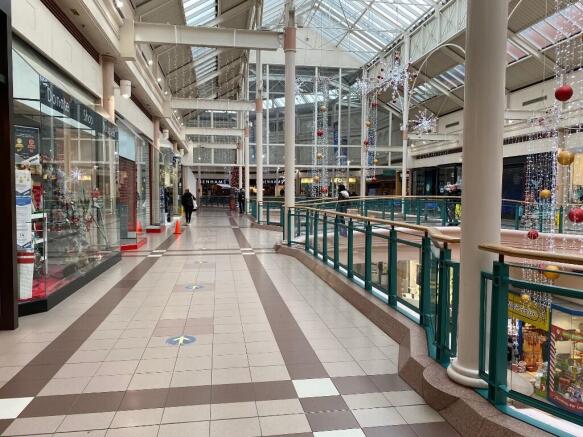
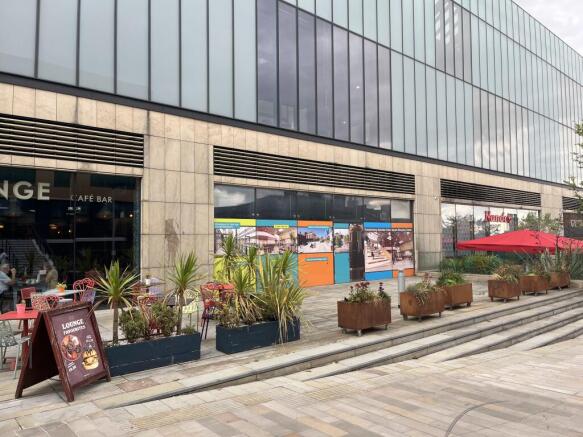
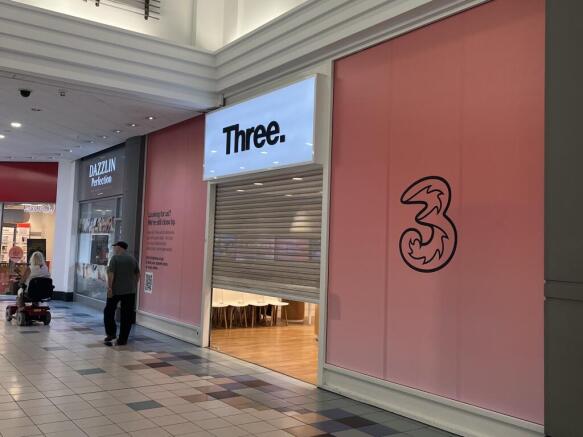
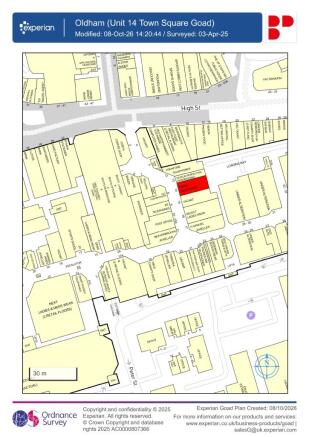
Spindles Town Square Shopping Centre comprises approximately 450,000 sq ft of retail accommodation. The scheme provides the dominant retail offer within Oldham town centre with occupiers including Boots, River Island, JD Sports, Next and household favourites, B&M.
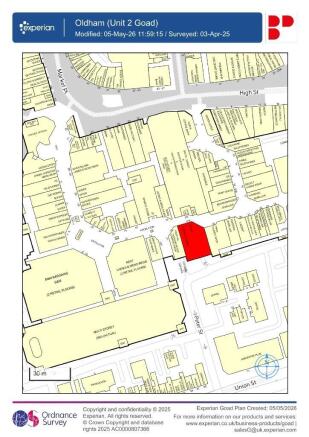
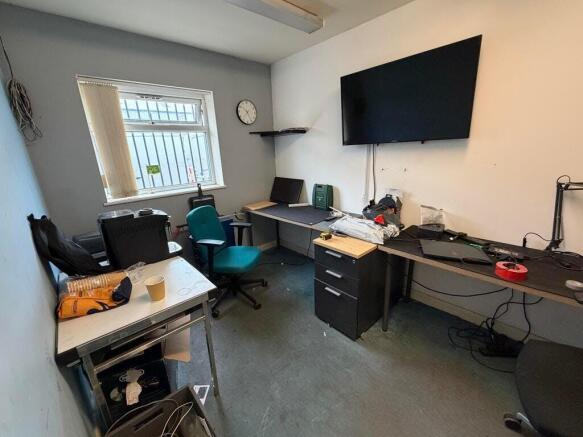
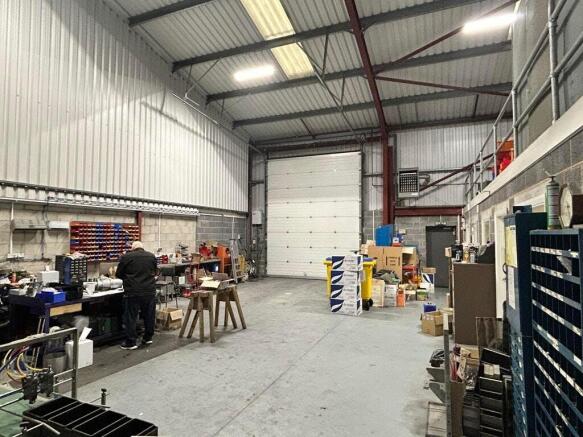
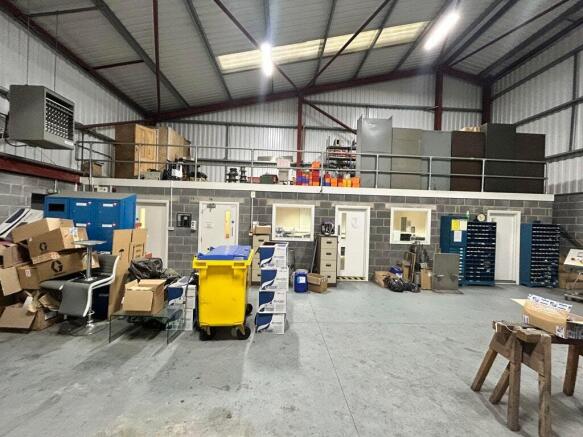
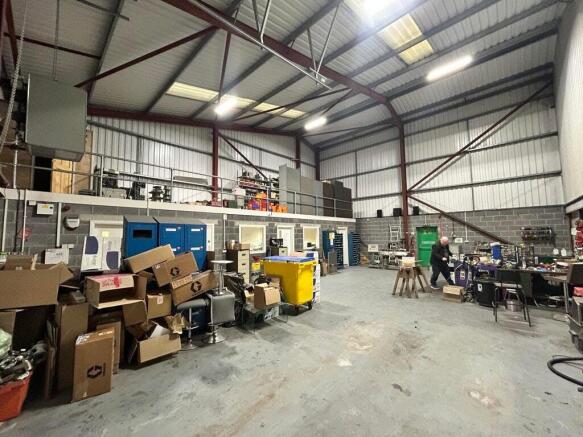
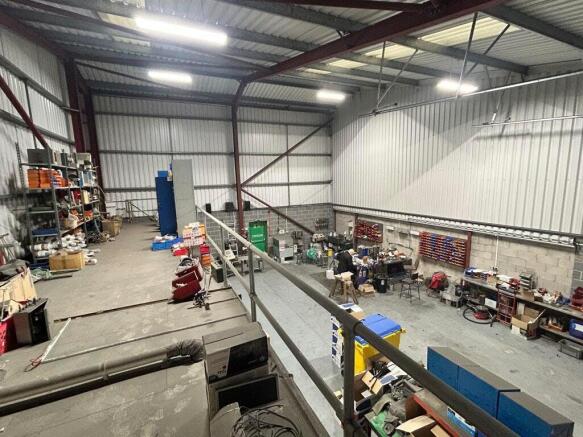
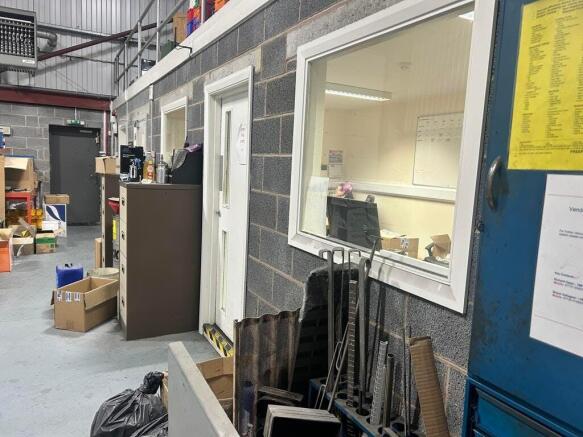
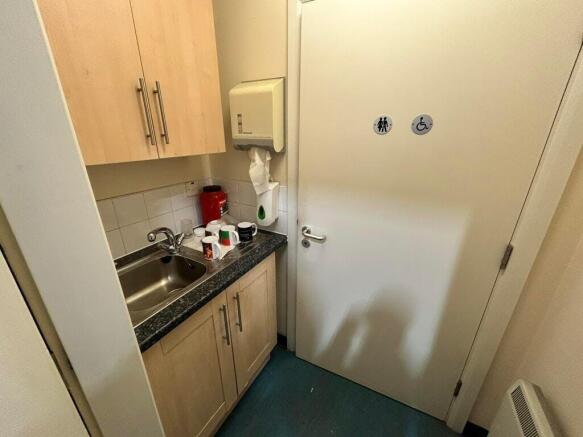
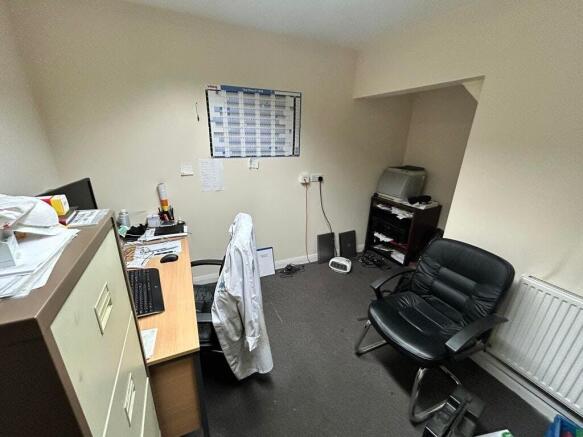
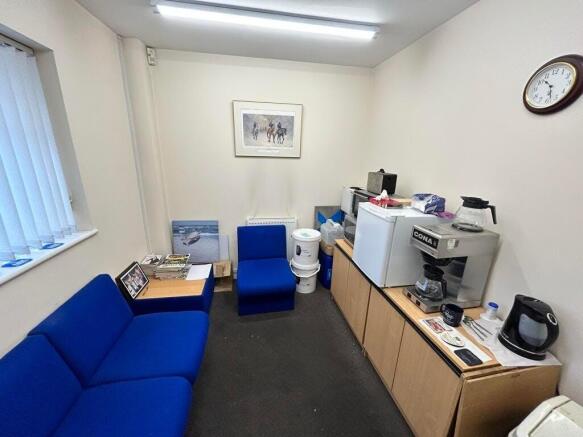
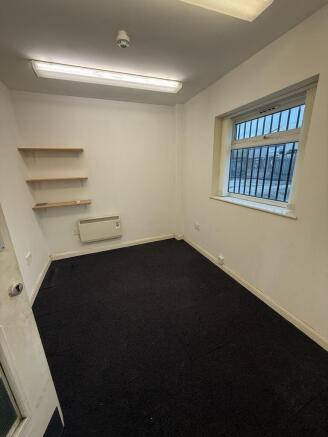
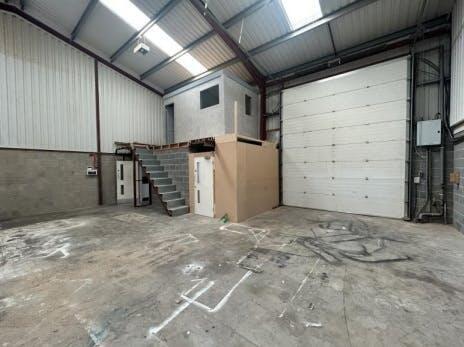
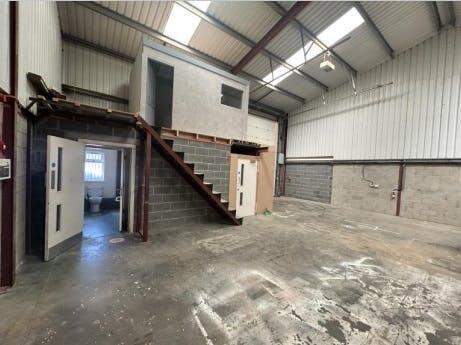
The property is located on the east side of Gladstone Street, 1 mile east of Oldham Town Centre. Junction 2 of the M60 motorway is approx. 3 miles south west. The property comprises a mid terraced modern warehouse of steel portal frame construction beneath a pitched steel sheet roof with part brick/part blockwork/part steel clad elevations. There is a section of office, kitchen, WC's facilities with mezz storage above. The unit has electric roller shutter loading door access, an eaves height of 5.4m and apex of 8.8m.
Lord Chambers at 11 Church Lane is in the heart of Oldham town centre, just off Lord Street within a conservation area close to pedestrianised High Street, Parliament Square and the multiplex cinema. It is adjacent to Oldham Parish Church, opposite Age Uk and close to all town centre amenities, including Manchester Metrolink Oldham line which runs from Rochdale, through Oldham to Manchester City Centre.
The property is located on the east side of Gladstone Street, 1 mile east of Oldham Town Centre. Junction 2 of the M60 motorway is approx. 3 miles south west. The property comprises a mid terraced modern warehouse of steel portal frame construction beneath a pitched steel sheet roof with part brick/part blockwork/part steel clad elevations. There is a section of office, kitchen, WC's facilities with mezz storage above. The unit has electric roller shutter loading door access. Eaves to front 5.4m, to rear 7.6m and to apex 8.8m. The unit has a gas hot air blower and LED lighting. Please note the property is available July/August 2026 (possibly sooner).
The property is located on the east side of Gladstone Street, 1 mile east of Oldham Town Centre. Junction 2 of the M60 motorway is approx. 3 miles south west. The property comprises a mid terraced modern warehouse of steel portal frame construction beneath a pitched steel sheet roof with part brick/part blockwork/part steel clad elevations. There is a small office and WC facility with mezz storage above.The unit has electric roller shutter loading door access, an eaves height of 6m and 7.5m to apex.
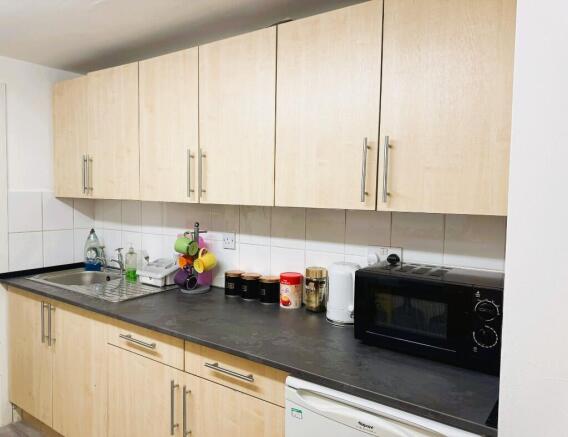
No 2 Whitney Court is a modern two storey office property extending to 155.42 sq m (1,673 sq ft or thereabouts) offering a range of open plan and private offices over each floor. Toilet facilities and small kitchen area/tea point are located to the ground floor. Up to 6 no car parking bays are available with the property.
No 3 Whitney Court is a modern two storey office property extending to 154.50 sq m (1,663 sq ft or thereabouts) offering a range of open plan and private offices over each floor. Toilet facilities and small kitchen area/tea point are located to the ground floor. Up to 6 no car parking bays are available with the property.
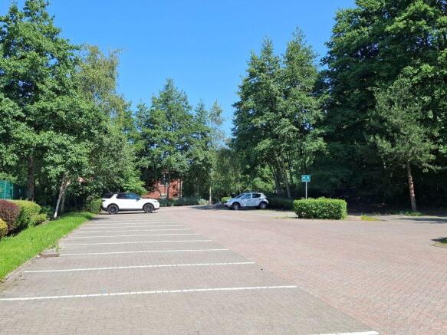
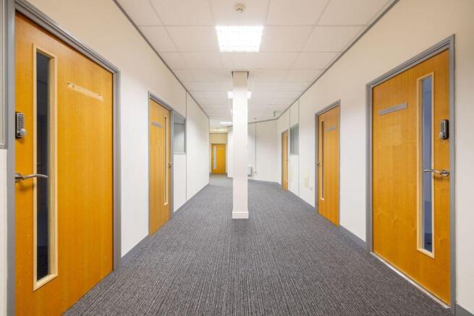
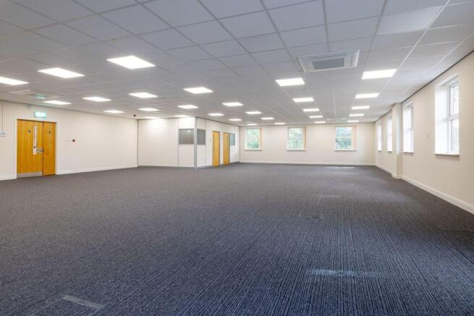
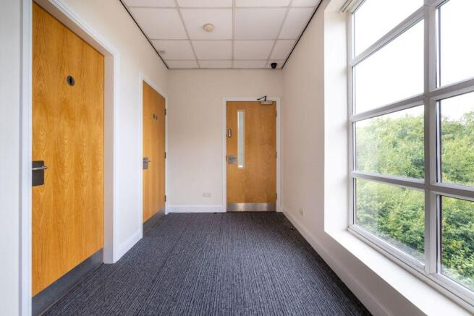
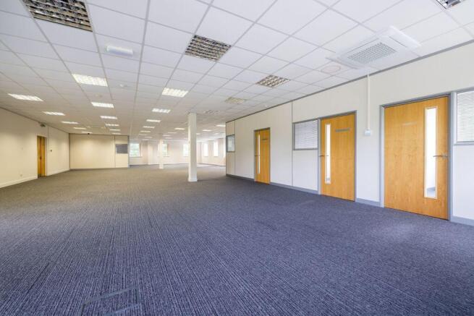
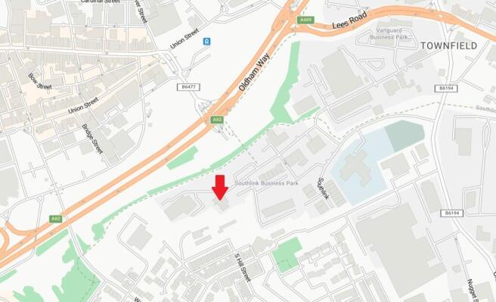
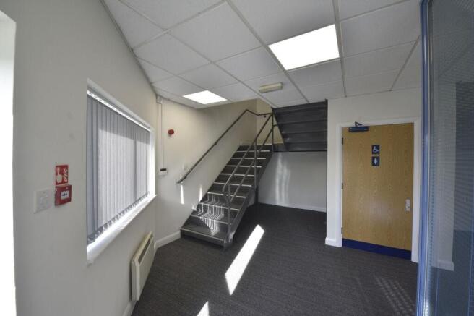
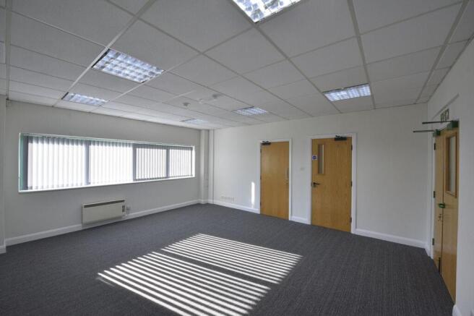
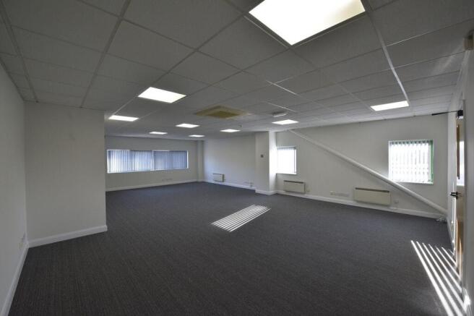
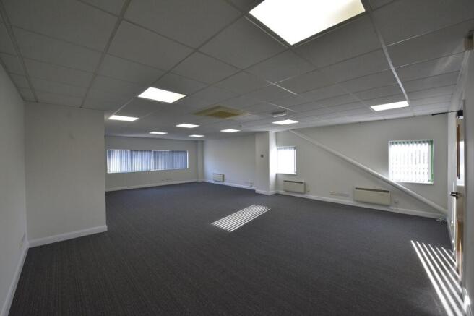
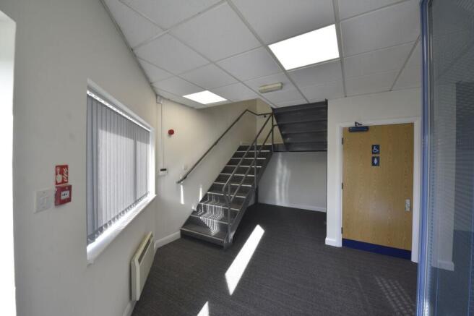
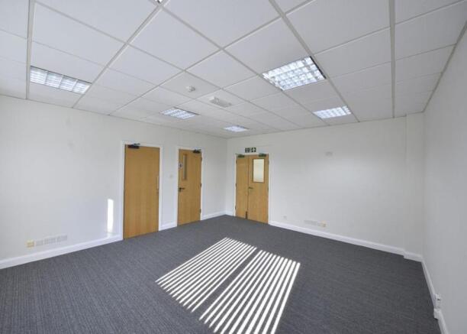
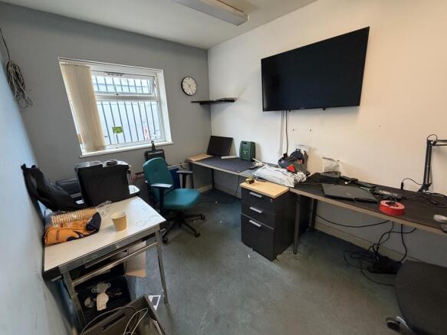
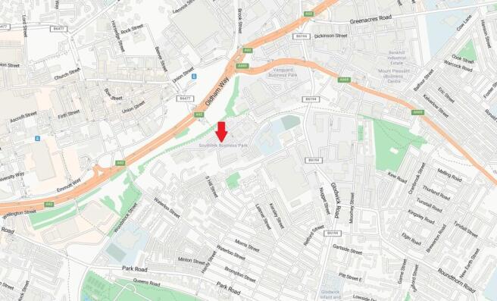
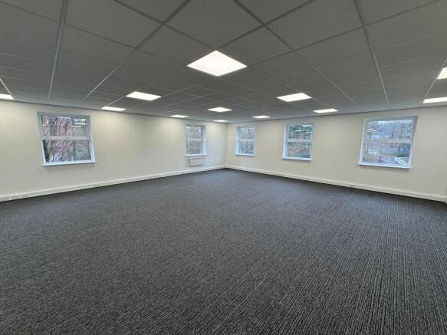
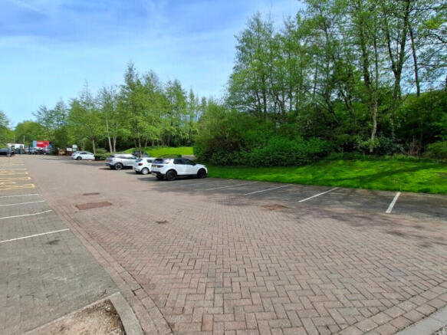
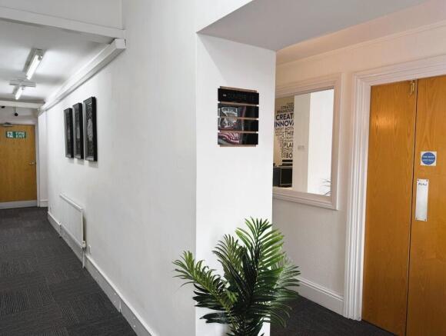
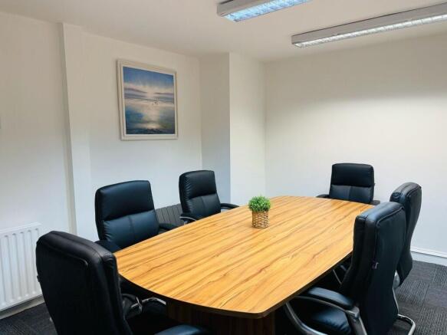
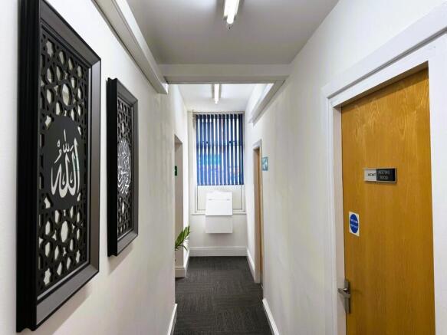
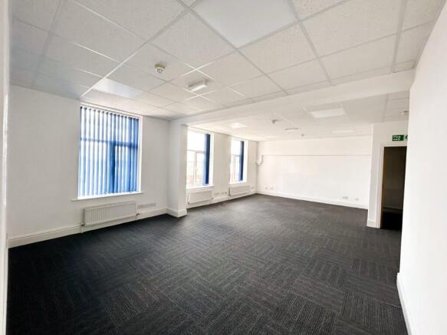
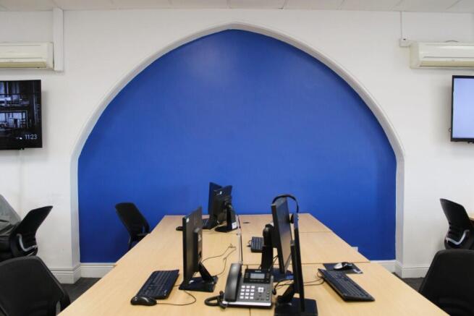
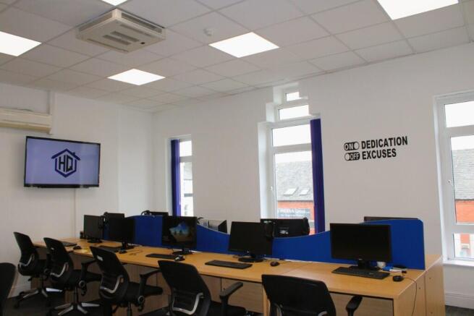
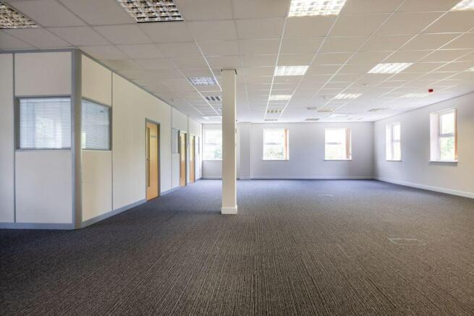
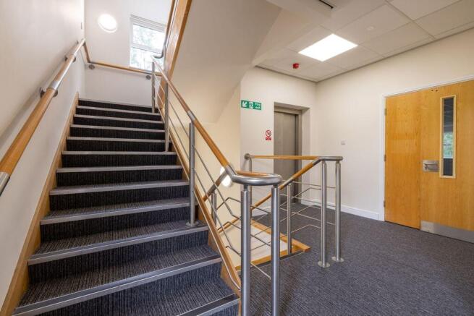
First floor office suite within modern two storey office premises with on site parking extending to 107.67 sq m (1,159 sq ft) or thereabouts. Toilet facilites and a tea point are on the ground floor, shared between the occupiers.
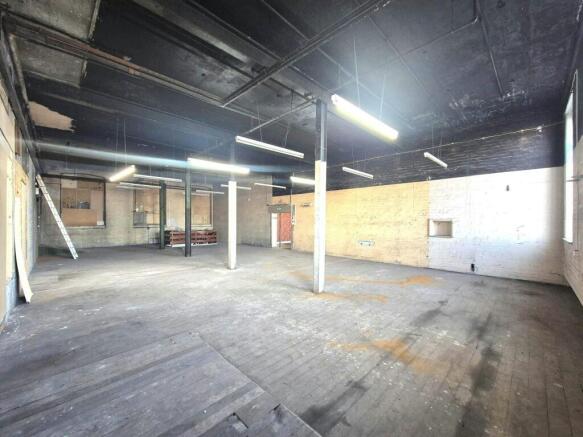
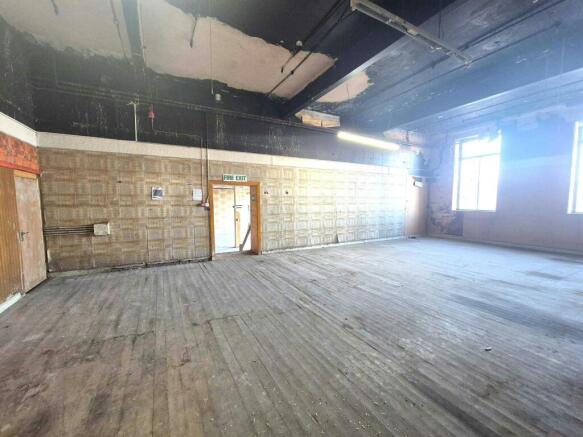
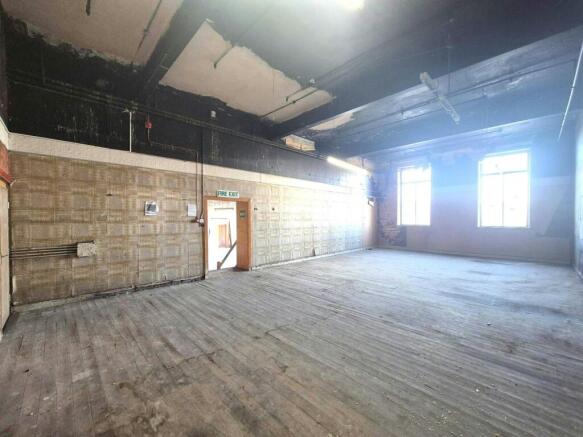
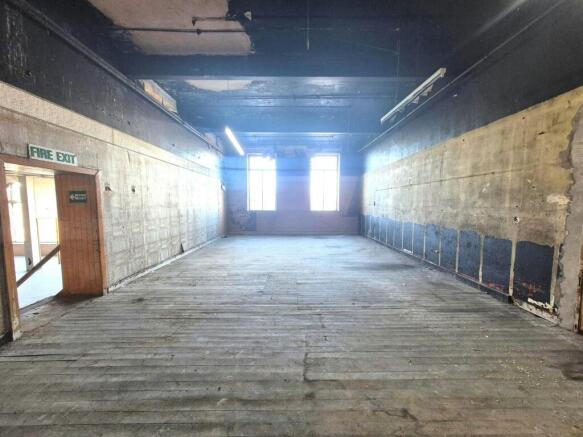
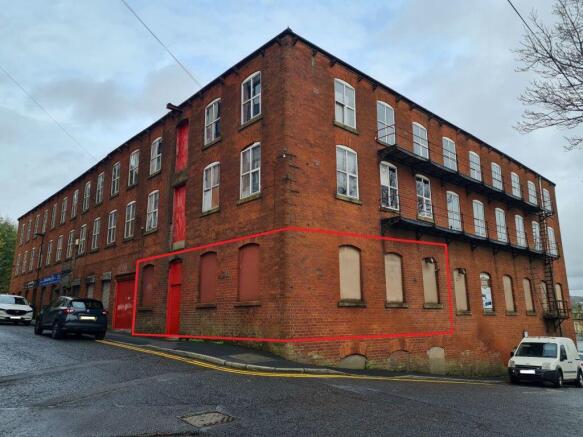
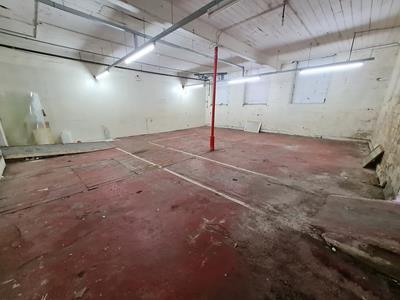
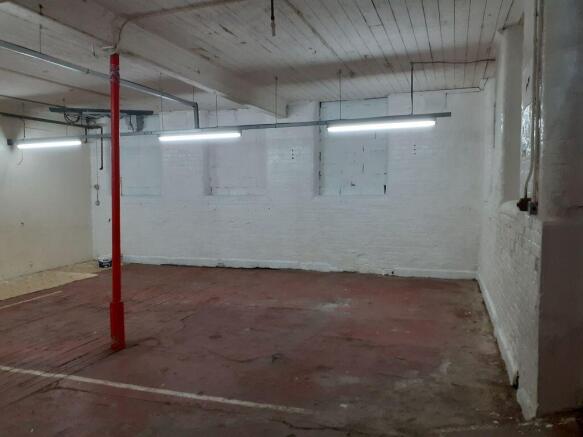
The unit is part of a former mill, of traditional construction, split in to various business units, over three floors. Unit C is on the ground floor, on the corner of Wright Street and Rhodes Street, with a single personnel and loading door directly to Wright Street. The unit is sub-metered for electricity (single phase) and has access to a shared wc facility. It could a variety of trades or businesses such as on-line retail, storage, or light industrial.