Commercial Properties For Sale in Greenwich, South East London
Paid partnerships can play a role in listing order
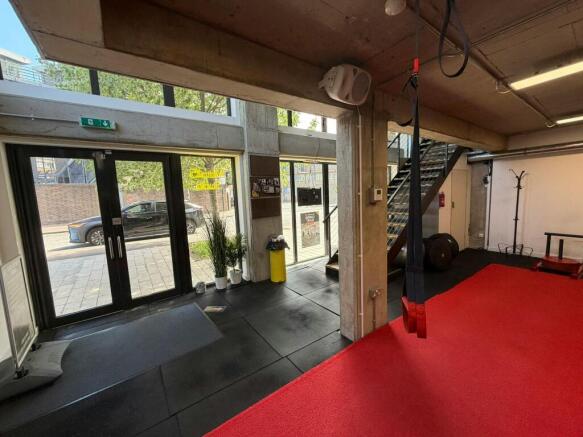
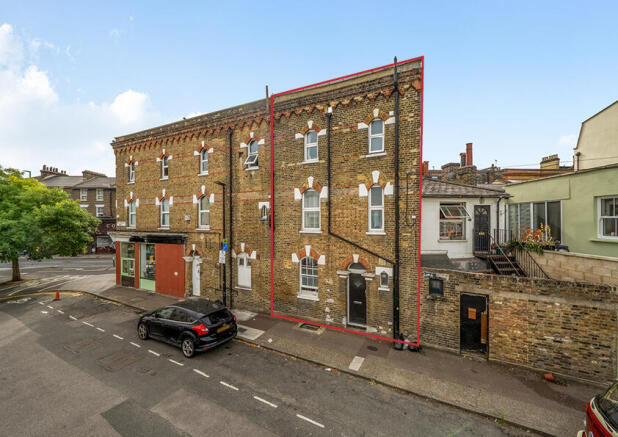
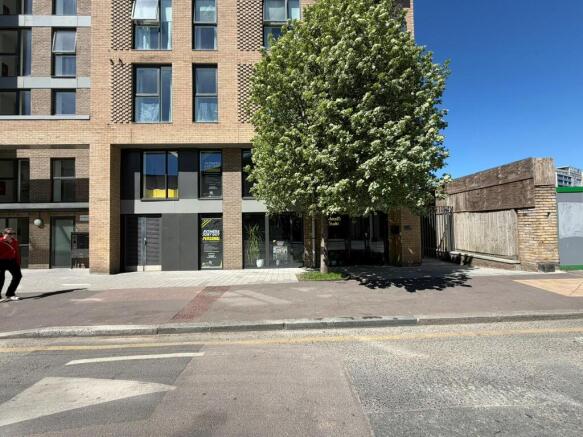
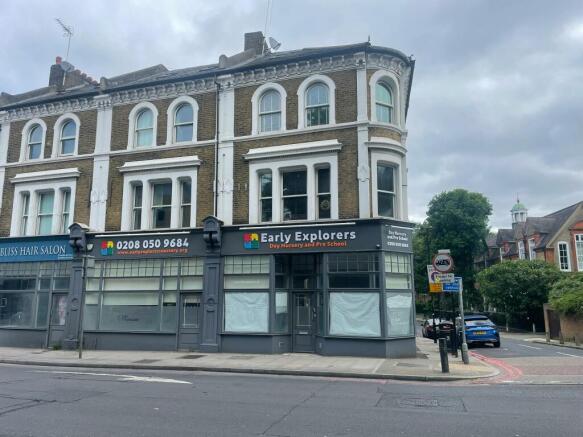
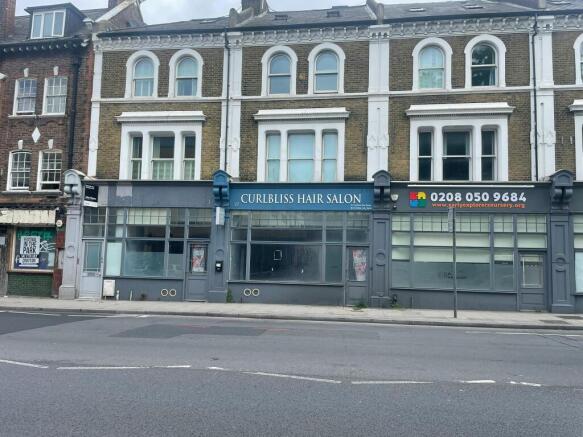
- Excellent access to Central London, Canary Wharf and The City of London via local DLR services.
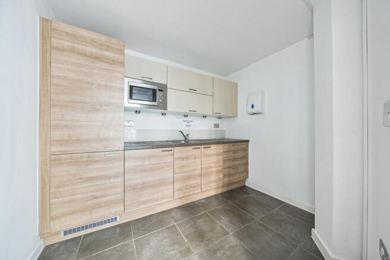
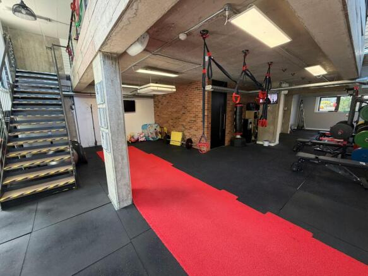
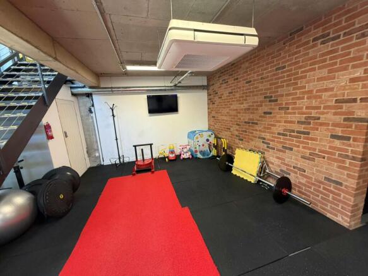
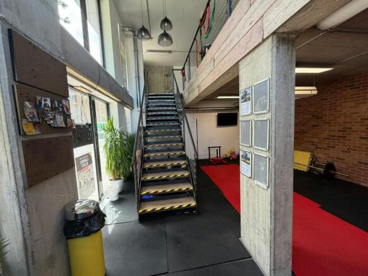
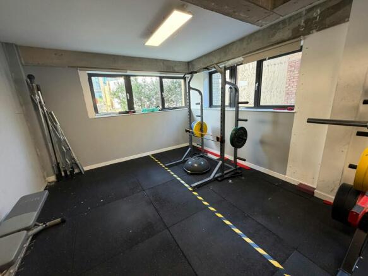
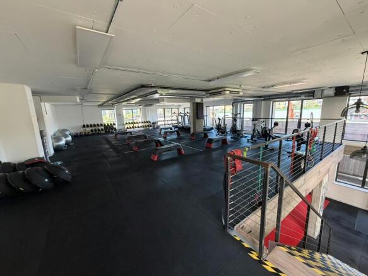
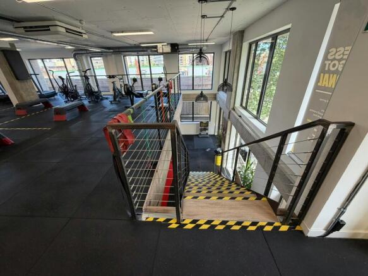
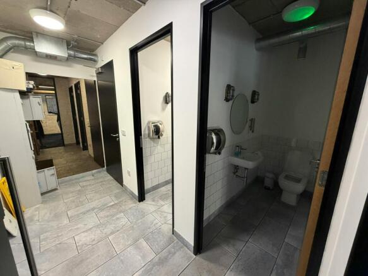
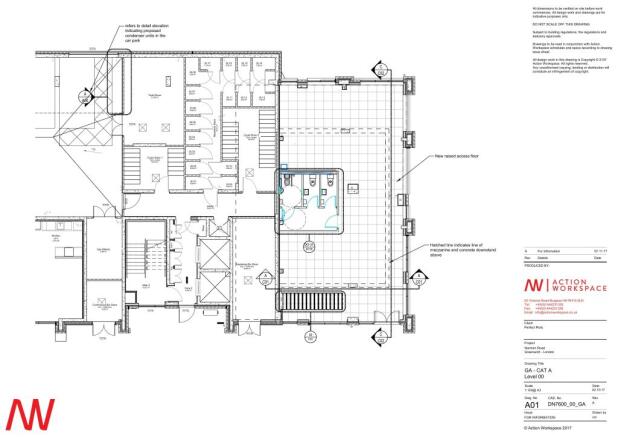
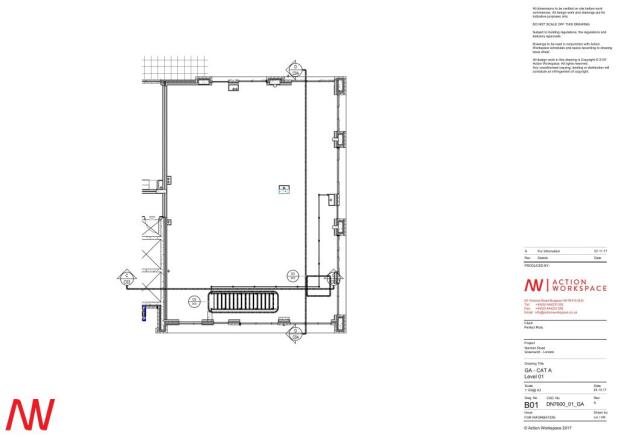
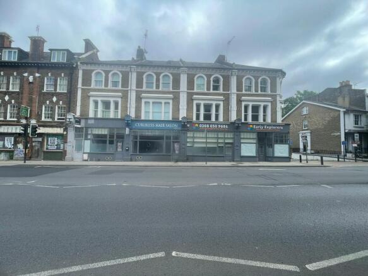
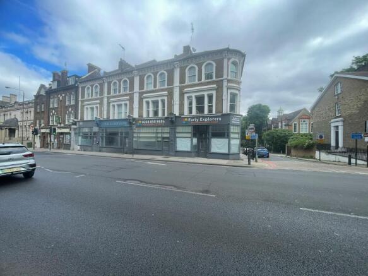
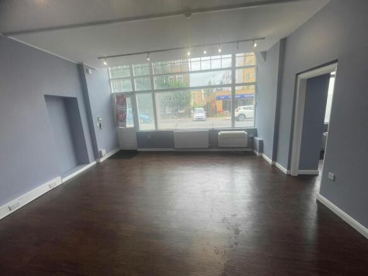
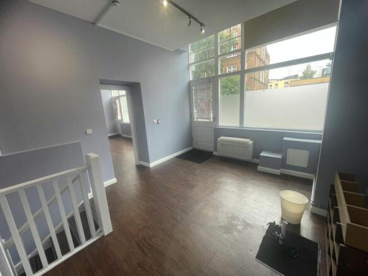
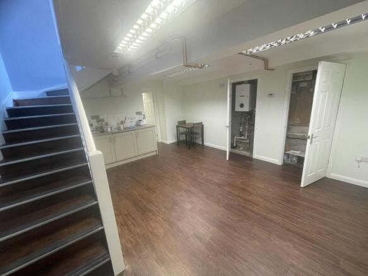
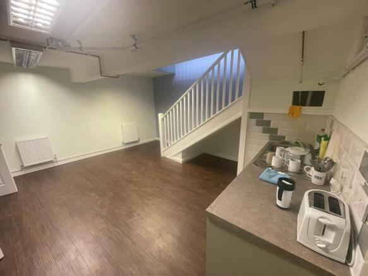
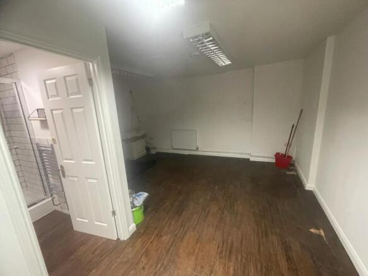
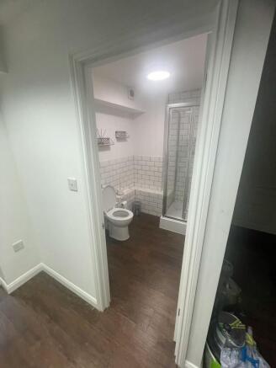
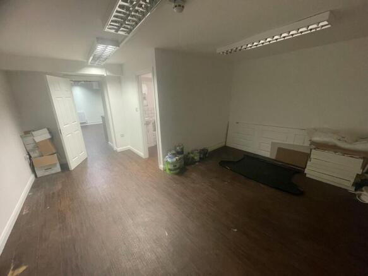
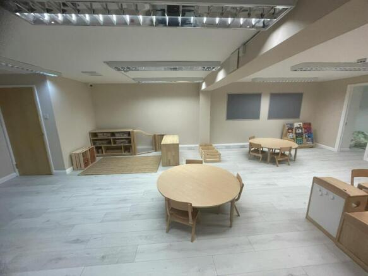
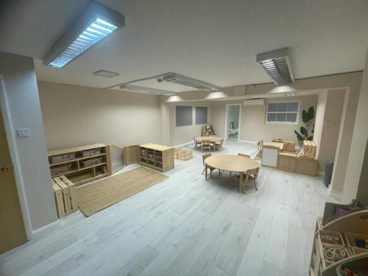
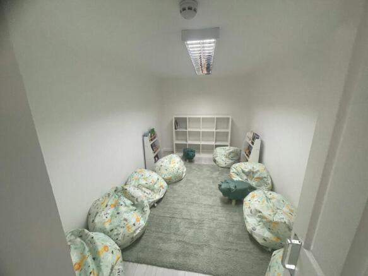
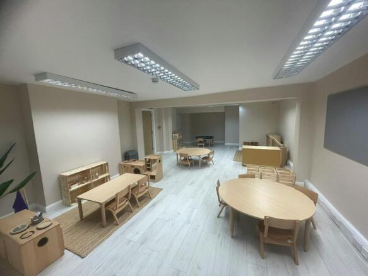
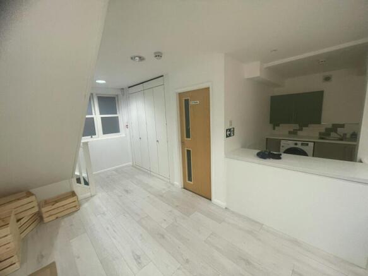
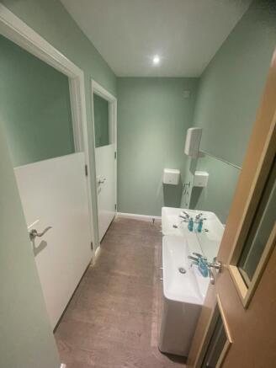
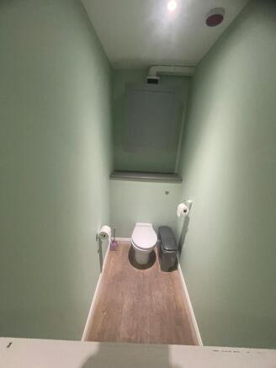
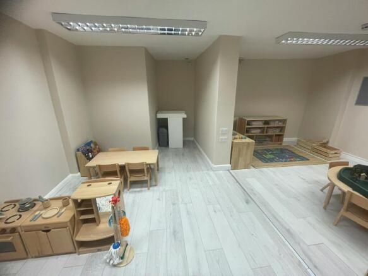
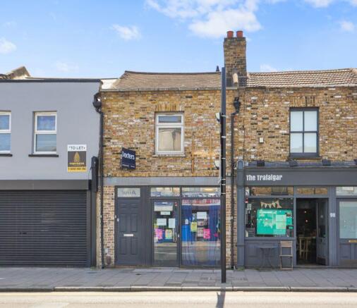
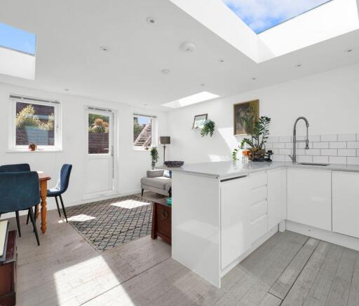
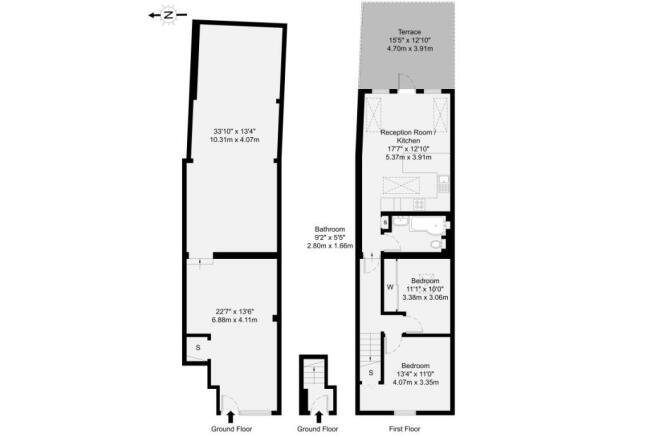
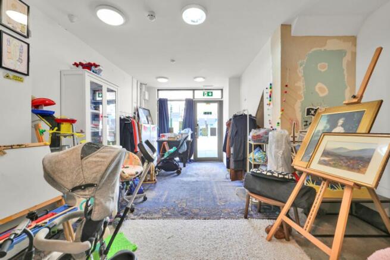
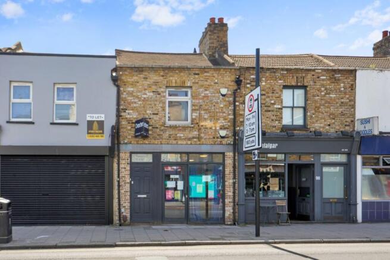
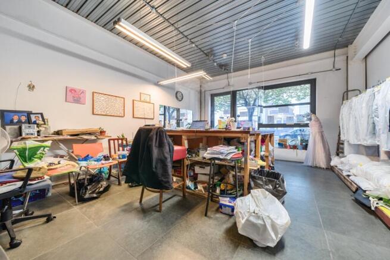
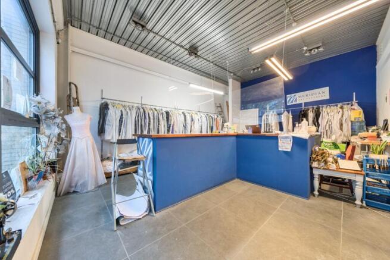
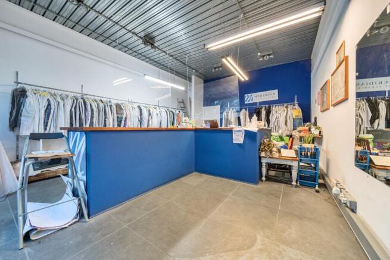
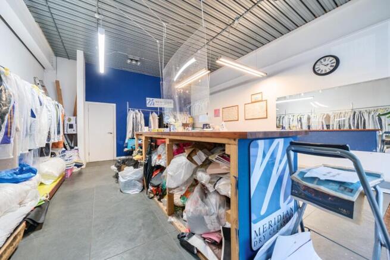
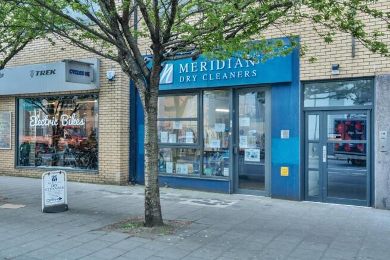
- Gross Internal Floor Area (GIA) of 219 sqm (2,360 sq ft) and a Net Internal Floor Area of 164 sqm (1,763 sq ft)
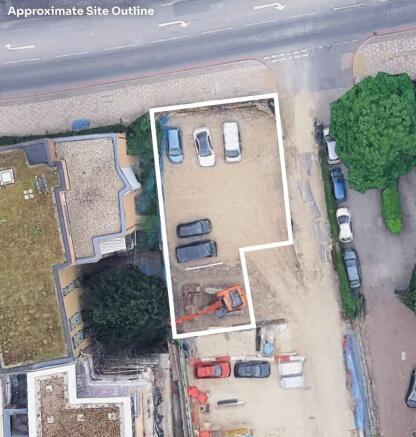
- Site area of c. 0.06 acres
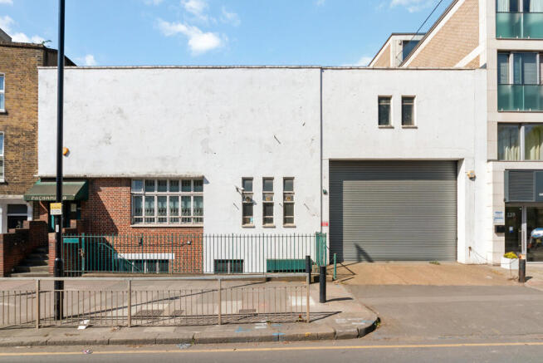
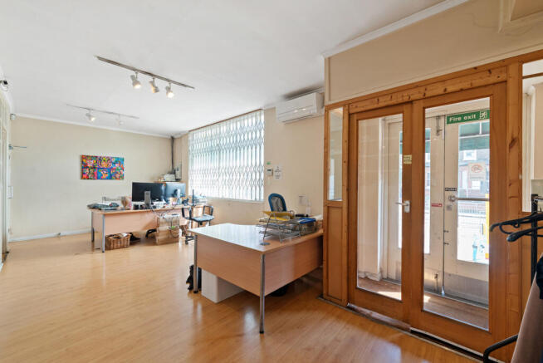
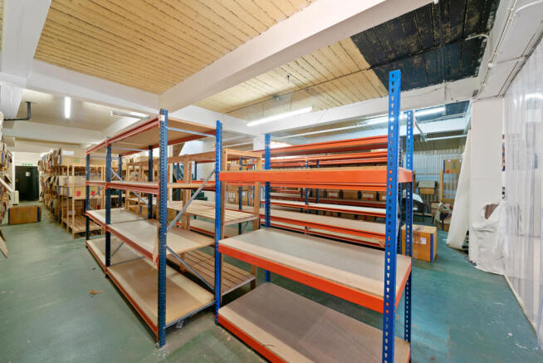
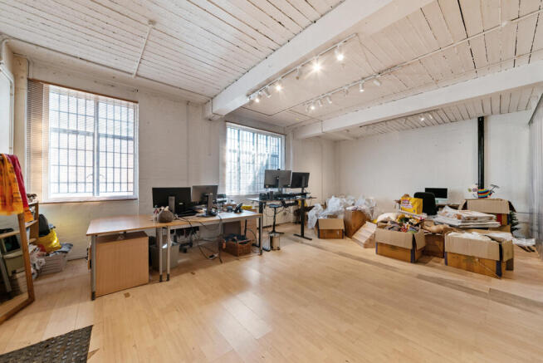
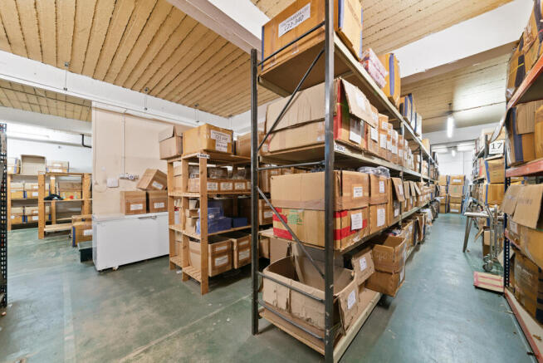
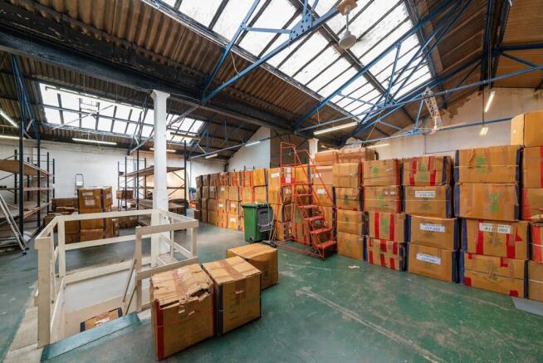
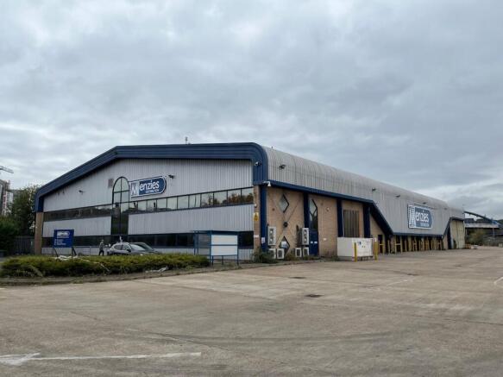
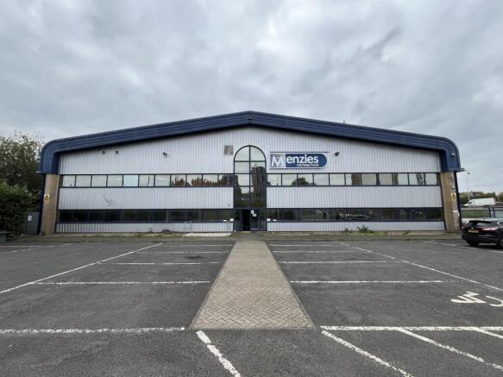
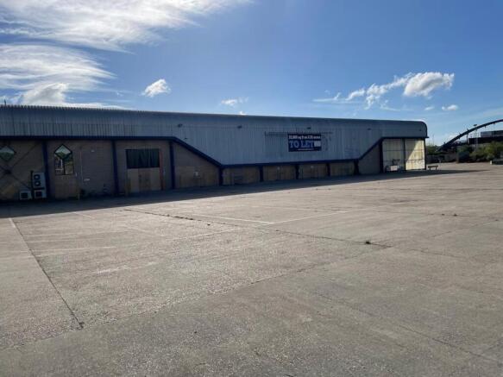
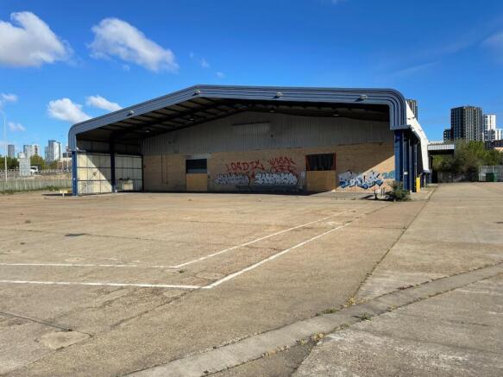
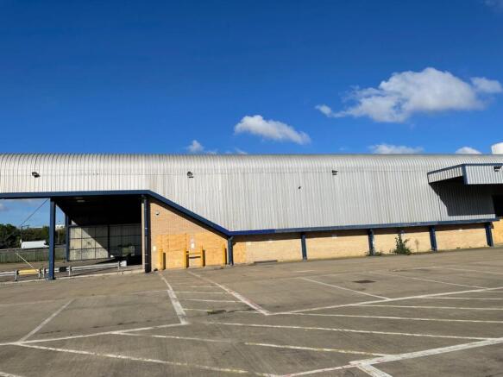
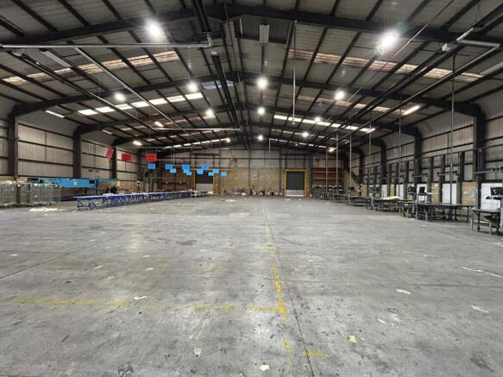
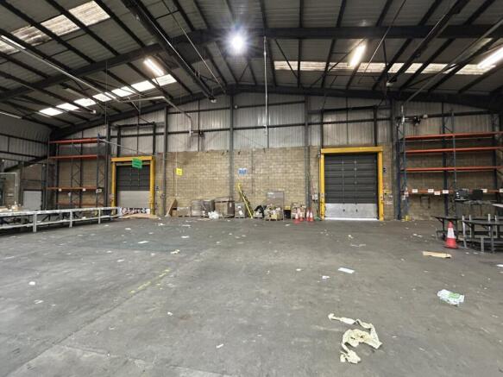
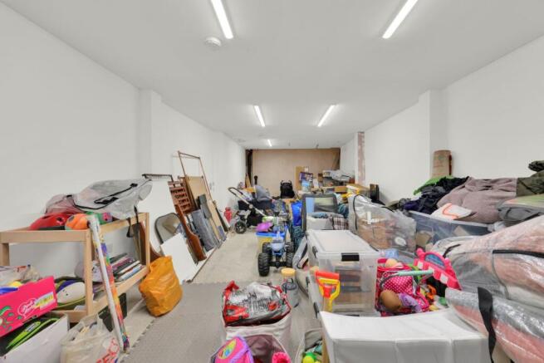
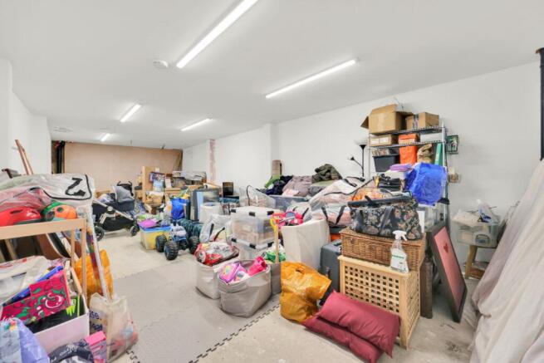
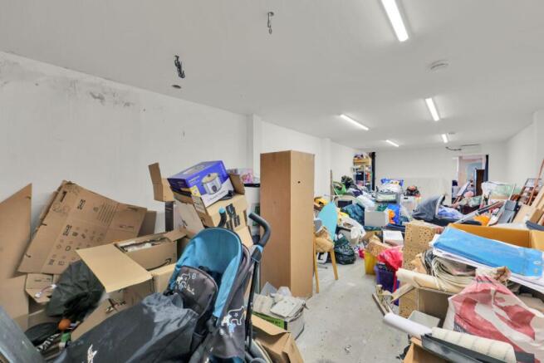
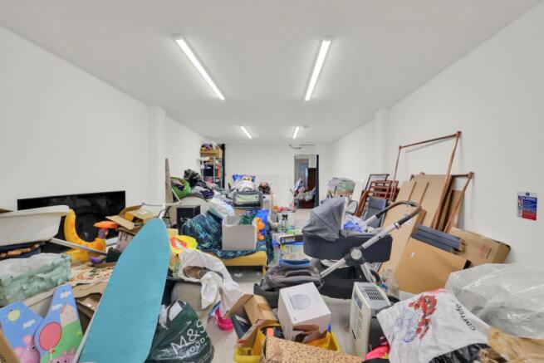
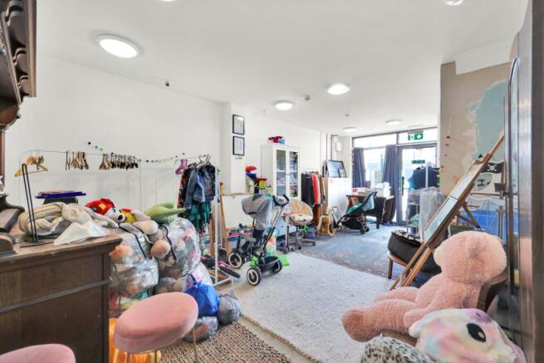
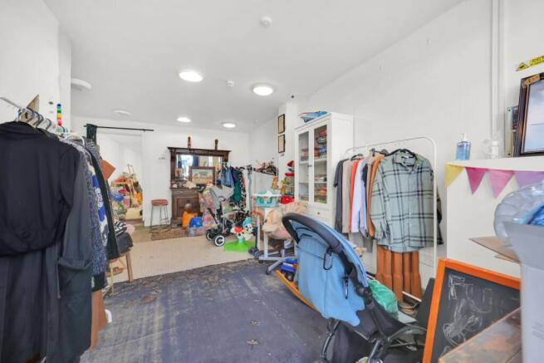
137 Greenwich High Road comprises a substantial two-storey warehouse building providing approximately 10,688 sq ft (992.94 sq m) of gross internal floor area, split across ground and lower ground floors. The property fronts directly onto Greenwich High Road and is accessed via a full-width roller shutter entrance, offering excellent vehicular access and loading capability rarely found in this part of South East London. At ground floor level, the accommodation provides a generous open-plan warehouse and storage area with a dedicated loading bay, supplemented by a series of private air conditioned offices and a small yard to the rear. The lower ground floor offers extensive additional storage and warehouse space arranged across a series of interconnecting rooms, providing considerable flexibility of layout. The property has previously been occupied as a storage and distribution hub for a fashion business and is well configured for logistics, trade, or wholesale uses. With its combination of high-volume storage, ground-level vehicular access, and town centre location, 137 Greenwich High Road represents an increasingly rare opportunity to acquire a large-format commercial warehouse within Zone 2.
- Current lease with 28 years remaining for sale or new sublease to be agreed.
- Prominent roller shutter frontage with vechicle access.
- Flexible layout, suitable for storage, distribution or logistics occupiers.
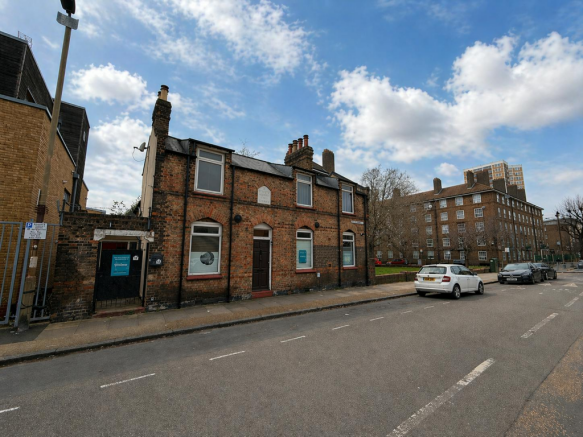
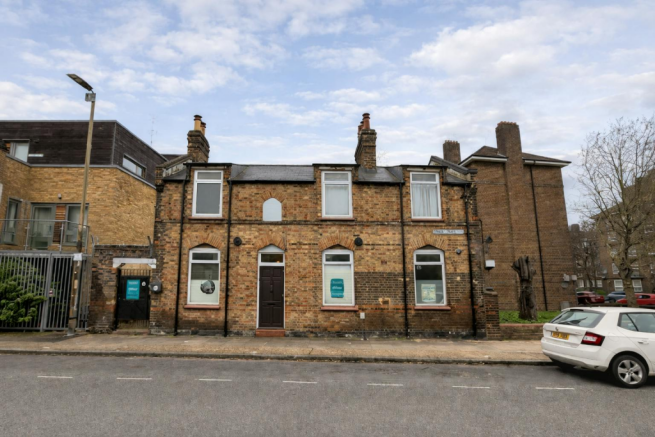
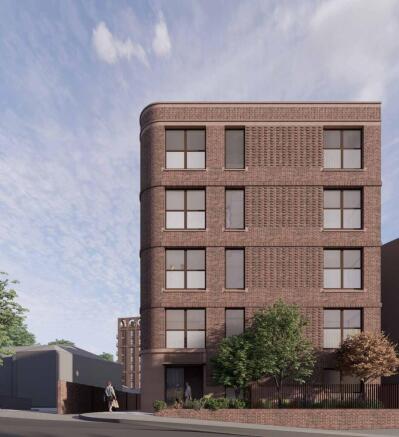
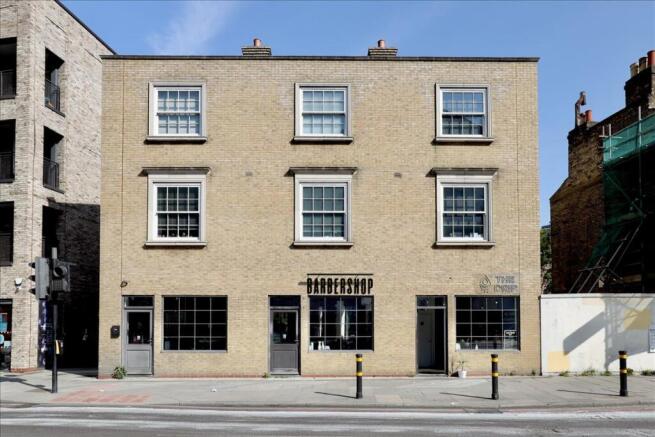
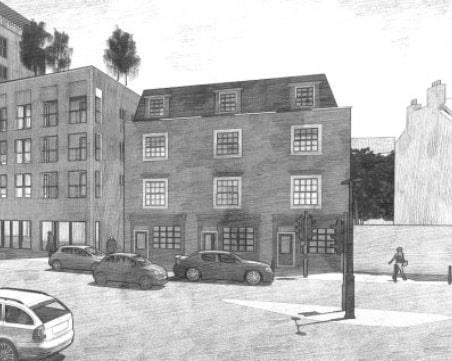
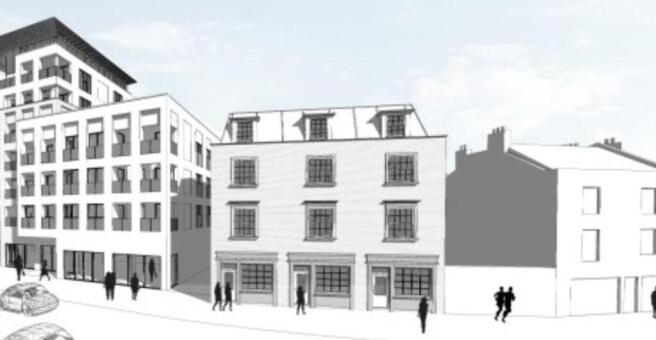
42 Circus Street comprises an irregular, roughly rectangular site currently occupied by a two-storey commercial unit with a roller-shutter frontage, considerably set back from the front boundary, with the forecourt presently used for off-street parking. The site extends to a Plot GEA of approximately 195.05 sq m (2,067.21 sq ft) and sits between the terraces of Circus Street, immediately west of the adjoining Grade II listed terrace at 13-15A. The property offers an excellent opportunity for redevelopment, subject to planning permission (STPP). The site benefits from a lapsed 2006 planning consent for a similar two-storey end-of-terrace dwelling, and from positive, supportive-in-principle pre-application advice received from the Royal Borough of Greenwich in April 2026 for the demolition of the existing commercial unit and its replacement with a two-storey plus lower ground floor residential dwelling - see Planning Potential overleaf. The property is offered freehold, with vacant possession available on completion (to be confirmed).
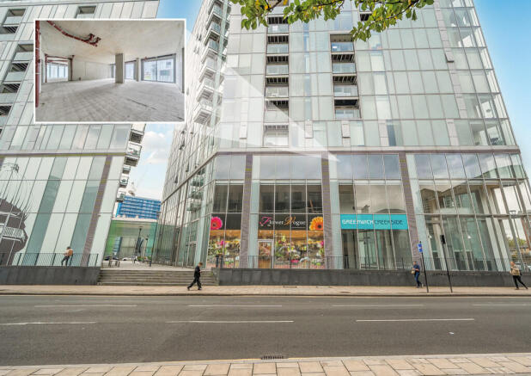
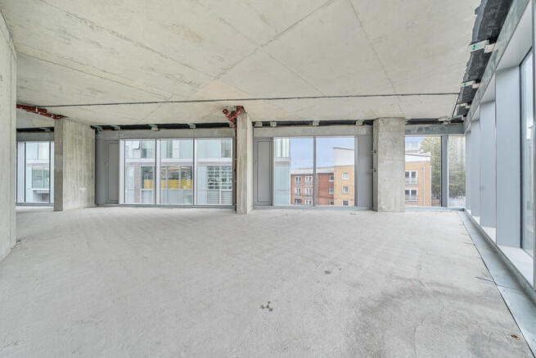
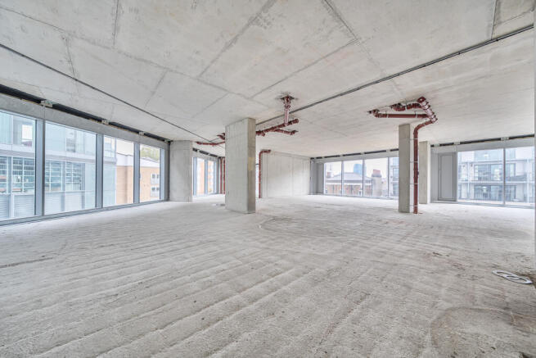
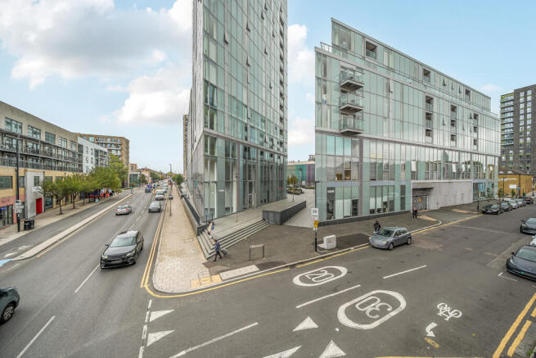
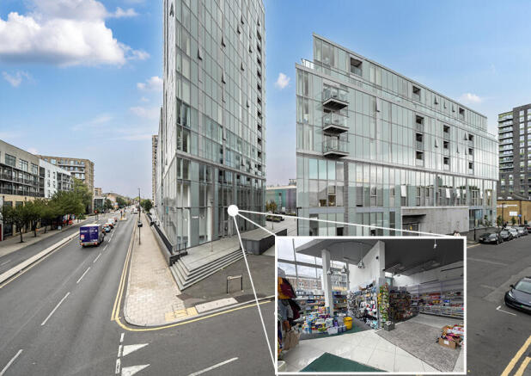
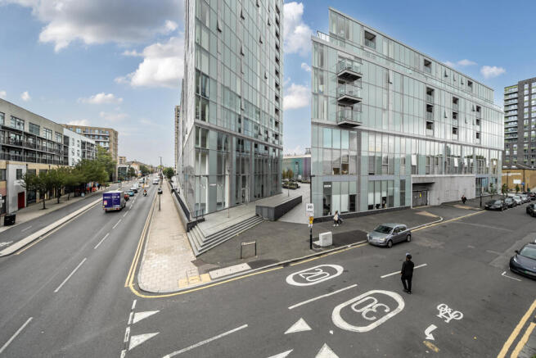
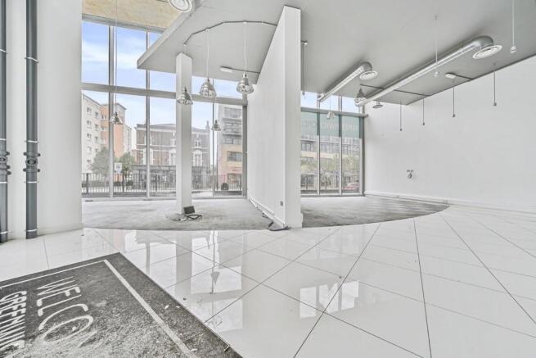
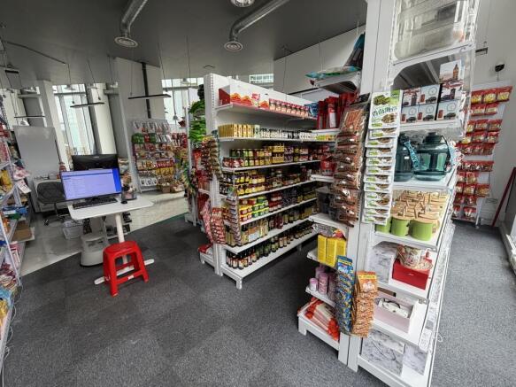
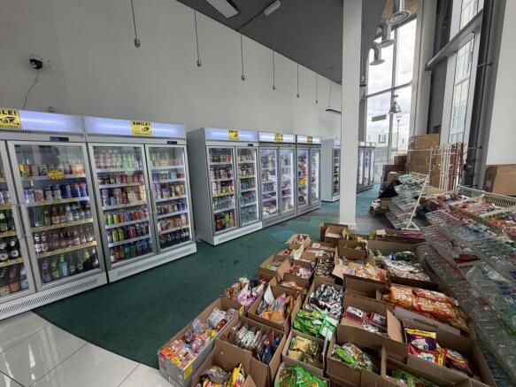
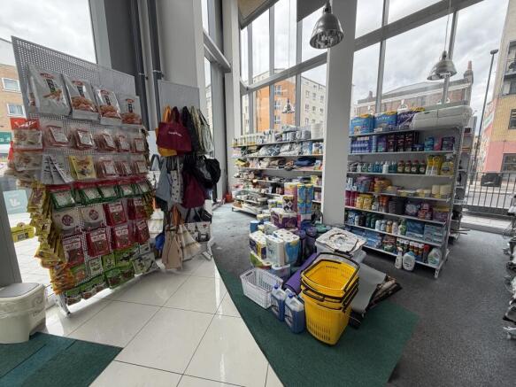
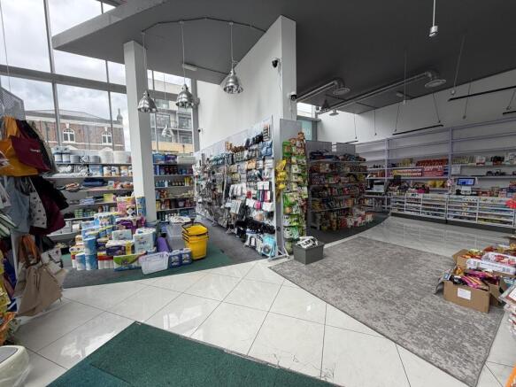
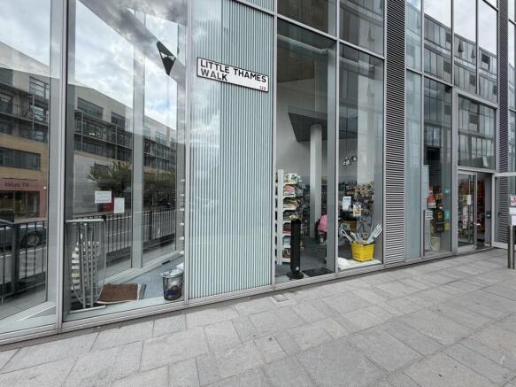
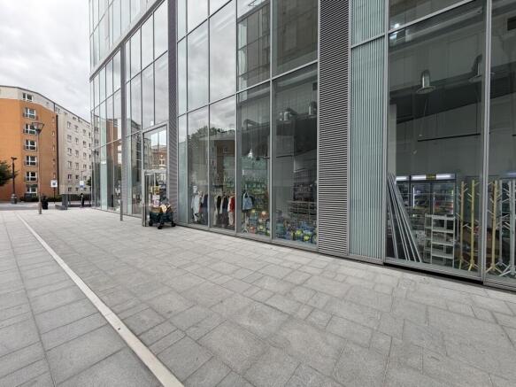
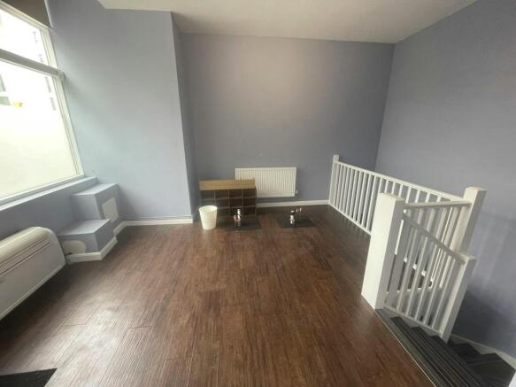
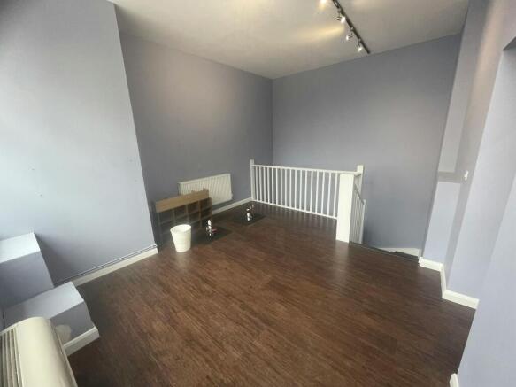
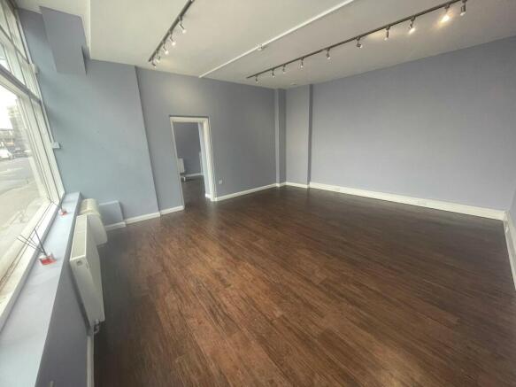
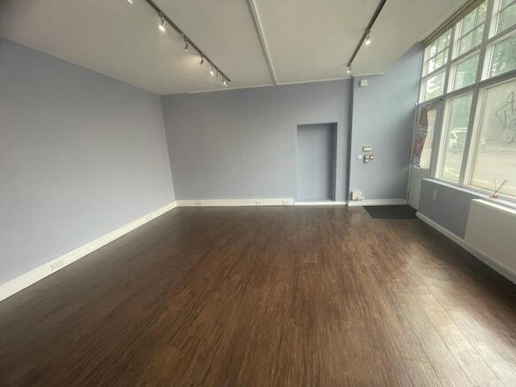
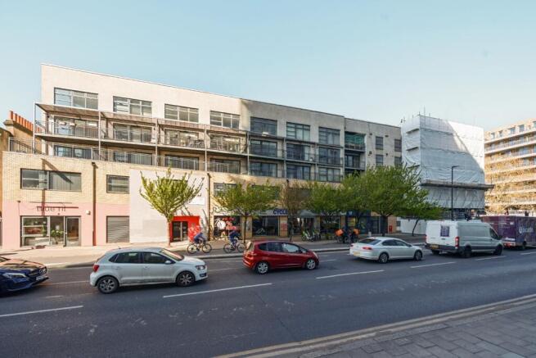
An opportunity to acquire this sought-after retail unit sized at c.2,317sqft (c.215.3sqm) which is housed within a modern development in Deptford. The unit itself is accessible via a street entrance door, with huge glass frontage wrapping around the courtyard onto the main road (Creek Road). The unit is mostly open plan with huge ceiling height, providing the opportunity for a mezzanine floor to be added. The unit is in a good condition throughout, and additionally, there are 2x allocated parking spaces on site, and is easily accessible by public transport by being on Creek Road. The property is let to an Asian Supermarket on a 10-year lease at £42,500pa which reflects a gross annual yield of c.8.94%. A full copy of the agreed lease can be provided.
- Retail Unit (Class E) in Modern Creekside Development let to a supermarket
- C.2,317sqft (c.215.3sqm) of Internal Floor Space (NIA)
- 2x Allocated Parking Spaces
137 Greenwich High Road comprises a substantial two-storey warehouse building providing approximately 10,688 sq ft (992.94 sq m) of gross internal floor area, split across ground and lower ground floors. The property fronts directly onto Greenwich High Road and is accessed via a full-width roller shutter entrance, offering excellent vehicular access and loading capability rarely found in this part of South East London. At ground floor level, the accommodation provides a generous open-plan warehouse and storage area with a dedicated loading bay, supplemented by a series of private air conditioned offices and a small yard to the rear. The lower ground floor offers extensive additional storage and warehouse space arranged across a series of interconnecting rooms, providing considerable flexibility of layout. The property has previously been occupied as a storage and distribution hub for a fashion business and is well configured for logistics, trade, or wholesale uses. With its combination of high-volume storage, ground-level vehicular access, and town centre location, 137 Greenwich High Road represents an increasingly rare opportunity to acquire a large-format commercial warehouse within Zone 2.
An opportunity to acquire this sought-after retail unit sized at c.2,317sqft (c.215.3sqm) which is housed within a modern development in Deptford. The unit itself is accessible via a street entrance door, with huge glass frontage wrapping around the courtyard onto the main road (Creek Road). The unit is mostly open plan with huge ceiling height, providing the opportunity for a mezzanine floor to be added. The unit is in a good condition throughout, and additionally, there are 2x allocated parking spaces on site, and is easily accessible by public transport by being on Creek Road. The property is let to an Asian Supermarket on a 10-year lease at £42,500pa which reflects a gross annual yield of c.8.94%. A full copy of the agreed lease can be provided.
42 Circus Street comprises an irregular, roughly rectangular site currently occupied by a two-storey commercial unit with a roller-shutter frontage, considerably set back from the front boundary, with the forecourt presently used for off-street parking. The site extends to a Plot GEA of approximately 195.05 sq m (2,067.21 sq ft) and sits between the terraces of Circus Street, immediately west of the adjoining Grade II listed terrace at 13-15A. The property offers an excellent opportunity for redevelopment, subject to planning permission (STPP). The site benefits from a lapsed 2006 planning consent for a similar two-storey end-of-terrace dwelling, and from positive, supportive-in-principle pre-application advice received from the Royal Borough of Greenwich in April 2026 for the demolition of the existing commercial unit and its replacement with a two-storey plus lower ground floor residential dwelling - see Planning Potential overleaf. The property is offered freehold, with vacant possession available on completion (to be confirmed).
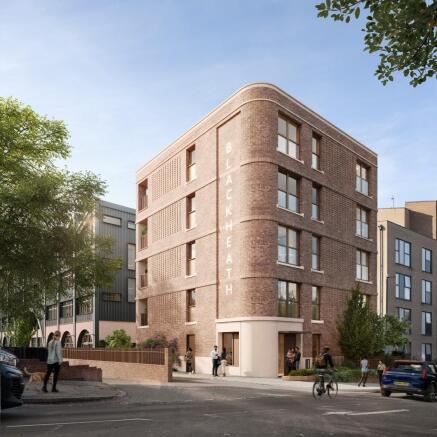
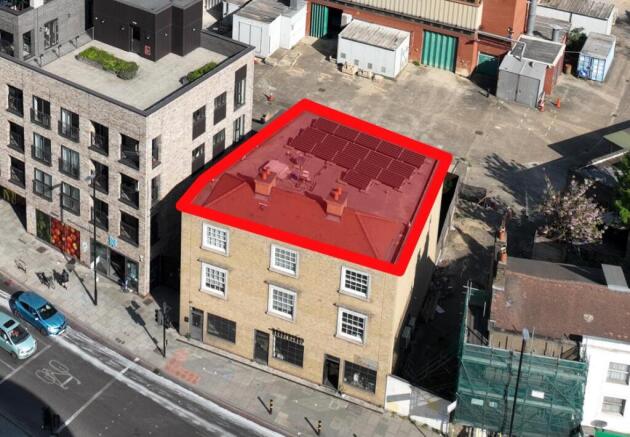
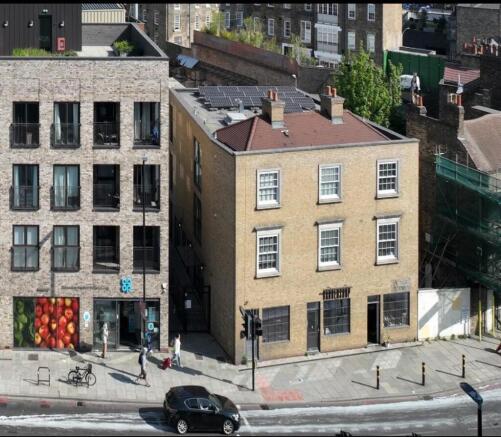
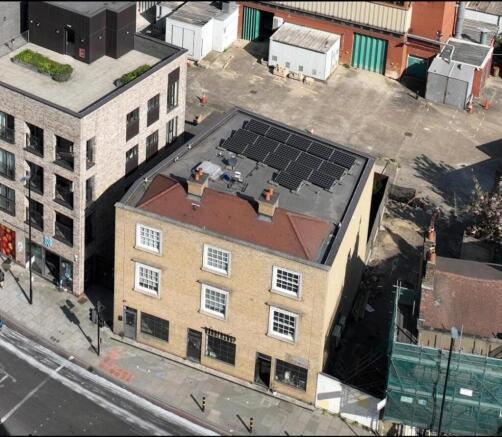
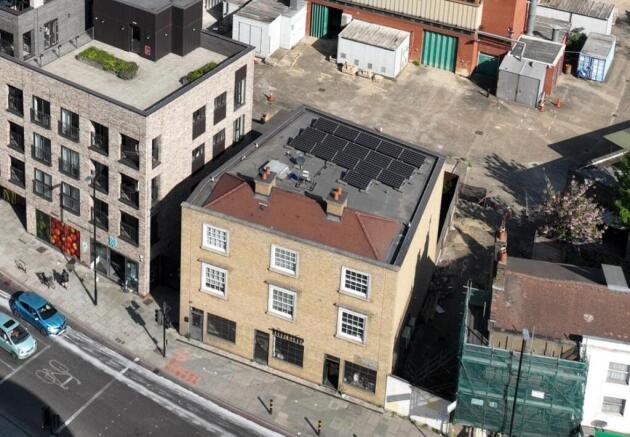
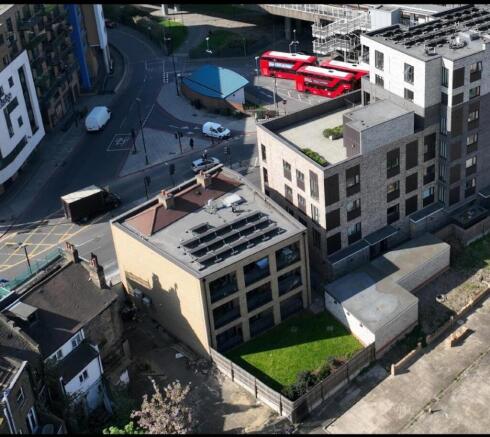
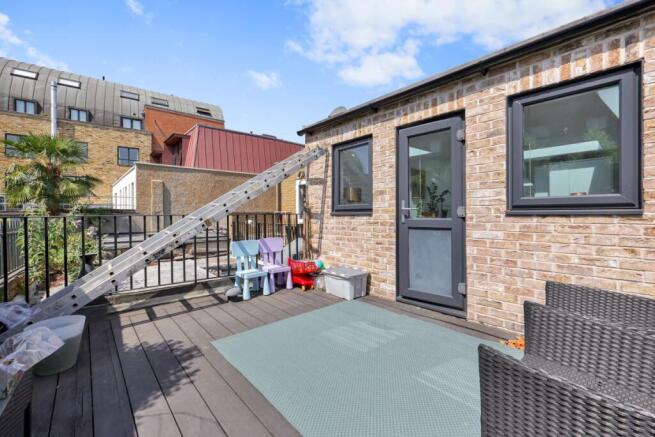
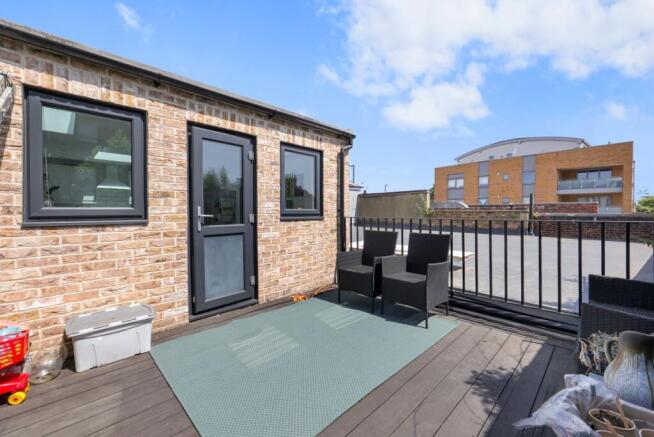
The site currently comprises the roof and airspace above a 3-storey mixed-use residential-led block (Block B) within The Glassworks Development. The existing development was constructed in 2017 and comprises 23 residential apartments plus ground floor commercial space, all of which are sold of...