Commercial Properties For Sale in Grimsby, Lincolnshire
Paid partnerships can play a role in listing order



 1/10
1/10


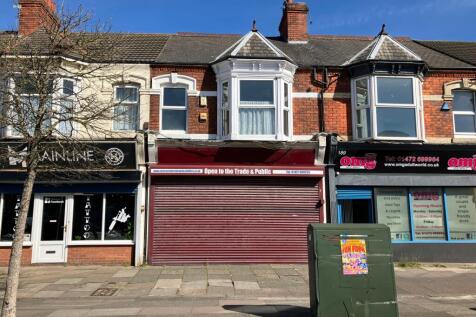
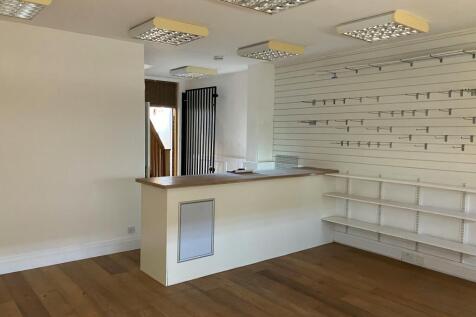
FOR SALE BY ONLINE AUCTION Wednesday 23rd September 2026 AT 9.00AM -***FANTASTIC OPPORTUNITY TO ACQUIRE A MIXED USE INVESTMENT PROPERTY***SITUATED IN THE HEART OF CLEETHORPES***TWO GROUND FLOOR RETAIL UNITS WITH TWO SELF CONTAINED FLATS TO THE UPPER FLOORS***OFFERS SIGNIFICANT ASSET MANAGEMENT PO...

- FANTASTIC OPPORTUNITY TO ACQUIRE A MIXED USE INVESTMENT PROPERTY
- SITUATED IN THE HEART OF CLEETHORPES***TWO GROUND FLOOR RETAIL UNITS WITH TWO SELF CONTAINED FLATS TO THE UPPER FLOORS
- OFFERS SIGNIFICANT ASSET MANAGEMENT POTENTIAL
1/3


The property comprises a former motor dealership of steel portal frame construction which has been subsequently sub-divided to provide two separate self-contained units, served by a tarmacadam surfaced car park and yard area enclosed by a metal palisade fence.

- Prime roadside investment let to Halfords Autocentres Ltd and St Andrew's Hospice Ltd
- Prominent position on the A180
- Substantial car parking
 |
| |1/3
|1/3


The property comprises a mid-terraced two storey office property which has been fitted out as a dental surgery, comprising a ground floor reception area, waiting room, two treatment rooms, staff room, boiler room and disabled WC. To the first floor there is a storage room and WC. Internally, the property benefits from certain uPVC double glazing to the front elevation, two treatment rooms which have been fitted out for dental purposes, including non-slip floor surfaces and suspended ceilings incorporating LED lighting. The property further benefits from gas central heating to wall mounted radiators, together with fire and security alarms. Externally, there is an enclosed yard area to the rear which is fully fenced and gated.
 1/7
1/7


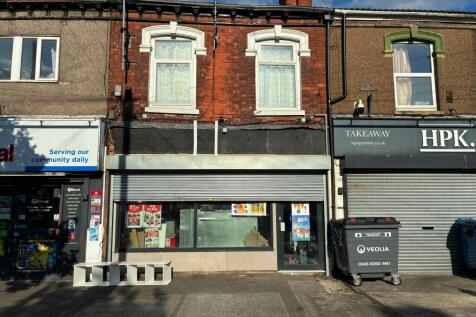
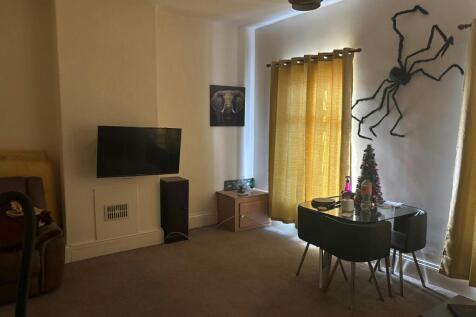
The property comprises a mid-terraced two storey retail premises of solid brick construction and is currently divided to provide a ground retail area with ancillary stores and WC with a kitchenette and further stores/office accommodation to the first floor. Internally, the property benefits from single phase electricity, double glazed UPVC windows and shop front, electric wall heaters with carpeted flooring and a suspended ceiling incorporating fitted lighting to the first floor. Externally, the property benefits from an electric security shutter and security grill to the front elevation with a small yard area to the rear.
1/8


FURNITURE STORE Gross profit margin of approximately 42% Well-regarded locally with a strong trading history Potential to expand through online sales and digital marketing Good visibility, easy access, and free parking Weekly turnover £4,000 REF 591617. EPC Band C Business, Offers Around £35,0...
 1/4
1/4


The site comprises an irregular shaped parcel of land benefitting from extensive roadside frontage to Energy Park Way. The site topography is generally level with the southern boarding being boarded by the railway line. The site is available as a whole or in part, up to a maximum of 5 plots. Each plot will have its own direct access to Energy Park Way. Consideration will be given to plot sales from 1.98 acres (0.8 Ha) approx.
||1/5


The property comprises a modern purpose built car dealership which is currently divided to provide an attractive glazed entrance lobby with double doors leading to a reception/showroom area and ancillary offices, together with parts store and workshop accommodation, staff kitchen and WC's. There is also a first floor mezzanine storage area above the parts store. The property is of steel frame construction having a reinforced concrete floor. The walls are mixed, being partially glazed panels set in powder coated aluminium frames and insulated cladding sheeting which have been fixed horizontally. The pitched roof above is again of insulated profile steel sheet cladding with certain translucent panels to provide natural light over the workshop area. The showroom and ancillary areas benefit from suspended ceilings with fitted lighting, air conditioning, fitted tiled or concrete floors and plastered/painted walls. The workshop accommodation has painted walls, florescent strip lighting, compressed airlines, 4 No. electrically operated Nassau part glazed access doors, tiled flooring and benefits from overhead Ambirad heating and wall mounted heaters to the parts store area. The property further benefits from gas central heating to radiators, fire and security alarms. Externally, the site is level but irregular in shape and provides a good sized fully surfaced sales forecourt with an external canopy area and flood lighting together with ancillary parking set in a pleasant...
1/1
Grimsby Future Park comprises 36 Hectares (89 acres) of development land adjacent to the Port of Grimsby. The site can be sub-divided to suit occupier requirements. There is the potential for a number of bespoke development opportunities. Outline planning permission has been granted for construction at the site across multiple use classes. B2 Industrial & B8 Storage and Distribution Associated landscaping and infrastructure Designated for port-related uses within Councils development plan.
1/1
Detailed planning consent has been obtained for a 126,000 sq ft food manufacturing facility on a prominent 7 acre site at the entrance to Europarc. The development is capable of being delivered in a 11 month construction programme with early access for fit-out available.


 |1/20
|1/20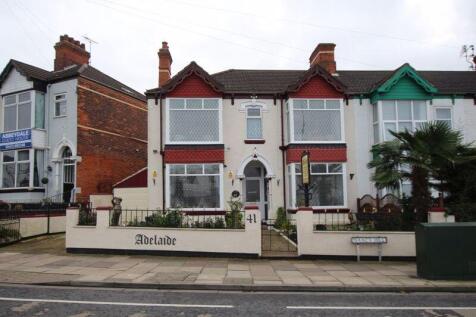

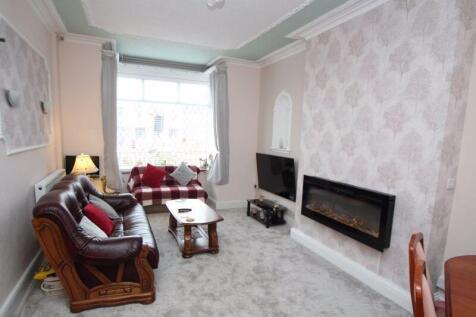
Crofts estate agents are delighted to be able to offer for sale one of the longest running guest houses in Cleethorpes, with the current owner running the guest house for over 35 years!. Selling due to retirement, the guest house is to be sold as a going concern with majority of fixtures, fitting...


 |1/37
|1/37


This extensive and ideally placed mixed use end-of-terrace property is a truly immense offering for those that are seeking either a potential investment or a working premises that offers the opportunity to live-in. The combination of extensive ground floor unit and well-appointed two b...
|1/31


Now availabe to market is this extensive and well mainted mixed industrial compound style unit that contains a range of versatile and adaptable spaces that could suit a wide spectrum of varied business needs. The current configuration utilises the space available excellently with an ex...
|1/13
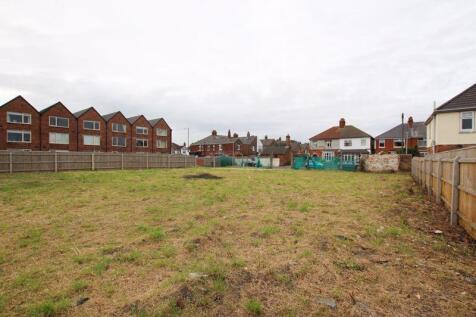
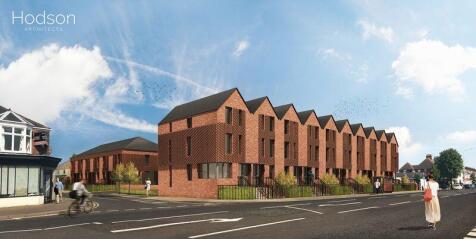
**REASONABLE OFFERS CONSIDERED - COMBINATION DEALS, LEASE OPTION AGREEMENTS AND RENTAL ALSO CONSIDERED** Crofts are pleased to offer a rare opportunity to purchase a large chunk of land close to central Cleethorpes with planning permission for 11 dwellings. OTHER IDEAS FOR THE PLOT ARE FOR CAR P...
|1/29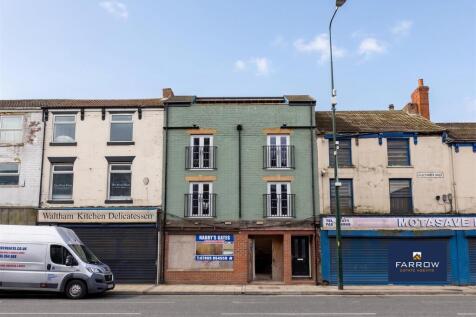
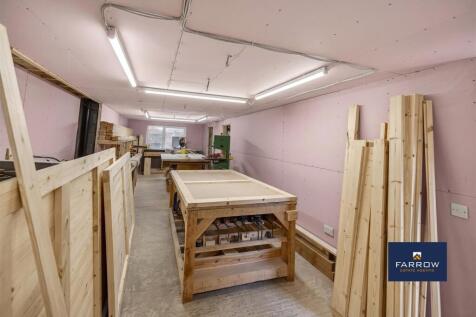
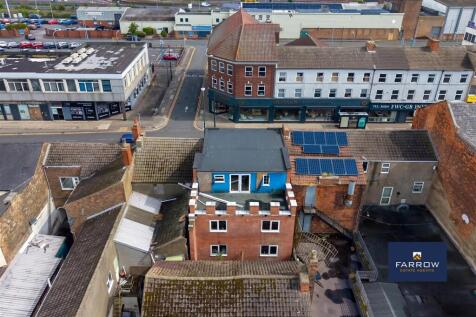
An excellent opportunity to acquire the freehold of this 4 storey mixed use premises situated on the busy secondary commercial area linking Grimsby to Cleethorpes. Positioned in a high-visibility, mixed-use locale proximate to the A180/M180 motorway, this property stands as a canvas for significa...
|1/29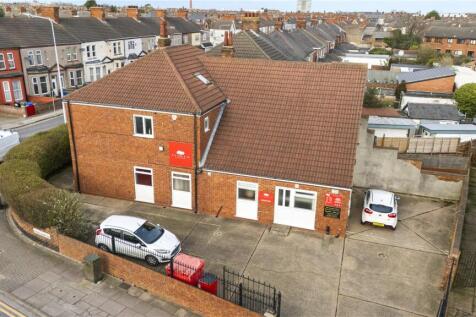
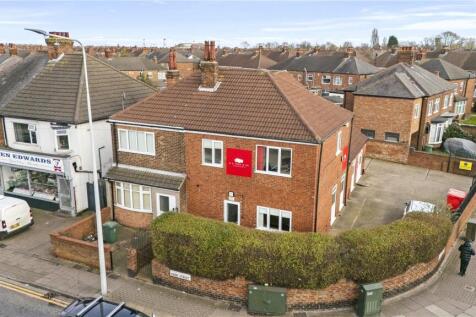
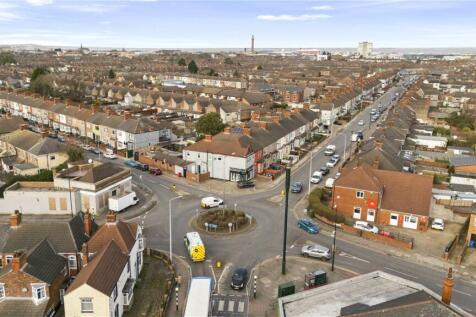
This ideally placed, large commercial unit is now available to market and offers an abundance of well-presented office space that benefits from a modern, bright and welcoming finish that would make this an ideal working environment for those requiring a spacious mix of private and open office spa...


 ||1/16


VIDEO VIEWING AVAILABLE - ATTENTION INVESTORS – This is a fantastic opportunity to purchase this whole mixed-use building for sale, which is in a well-established position in the popular seaside town of Cleethorpes. The property has many other local amenities and vendors nearby, such as McD...


 1/15
1/15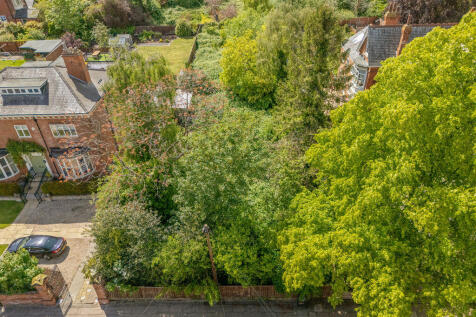
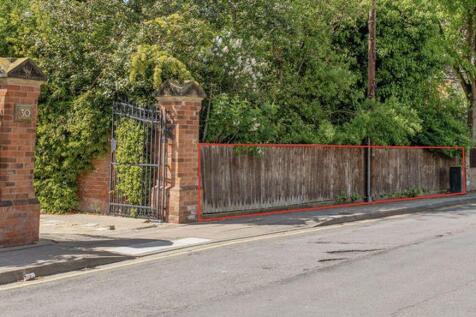
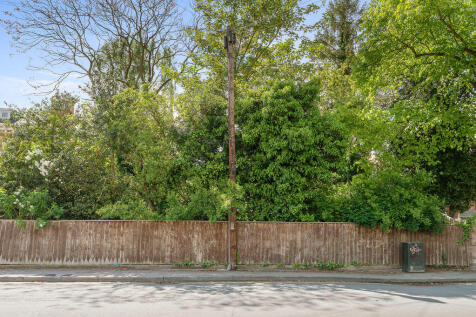
An exciting opportunity to acquire a substantial plot of land situated on the highly regarded Abbey Park Road area of Grimsby. Offering excellent potential for a bespoke self-build residence, this generous site presents purchasers with the chance to create a truly outstanding home, subject to the...
|1/10


Nestled in the heart of Grimsby, at 48-50 Wellington Street, this remarkable two-storey commercial building offers a unique opportunity for a variety of business ventures. With five spacious reception rooms, the property boasts a versatile layout that can be adapted to suit numerous uses, subject...


