Commercial properties for sale in Guildford, Surrey, this area only
Paid partnerships can play a role in listing order
32 results
Beta
Featured property
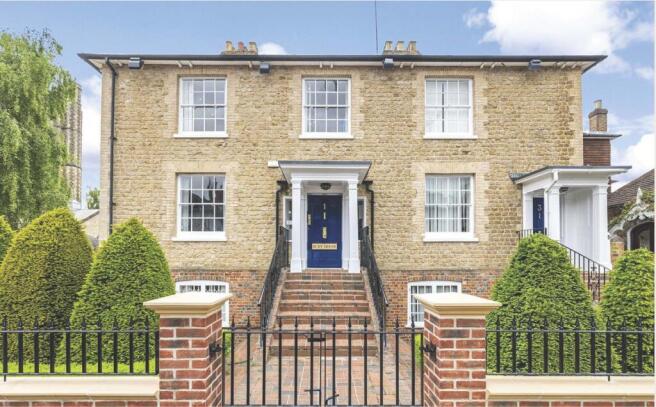
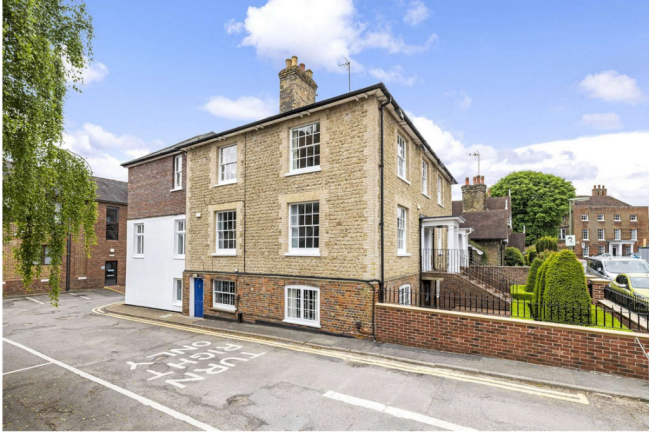
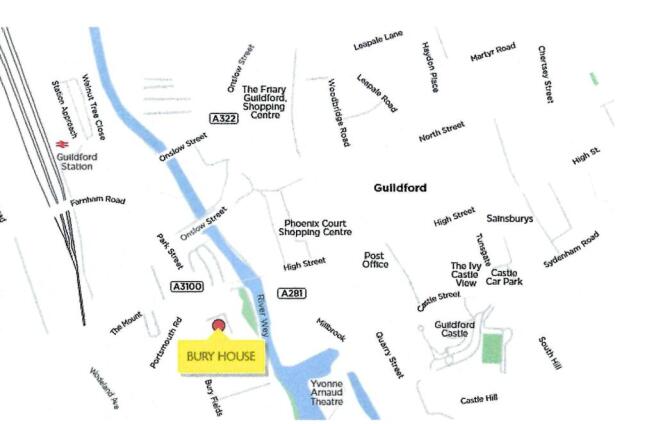
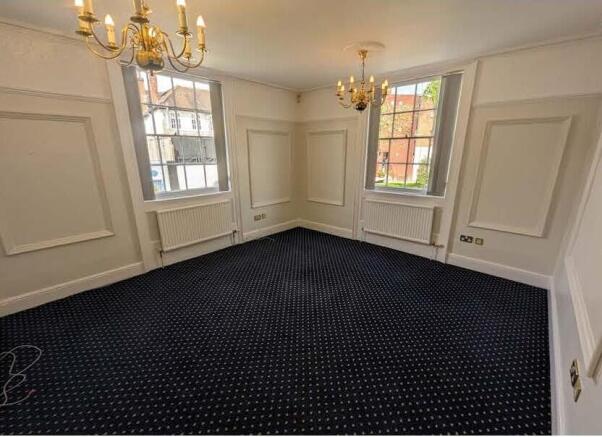
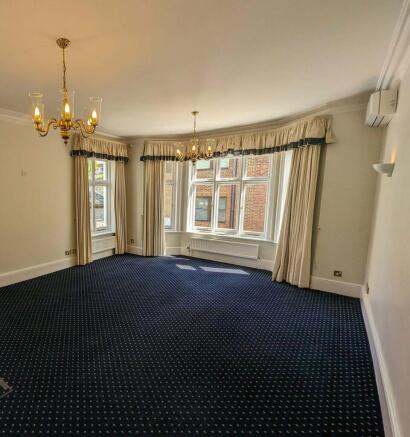
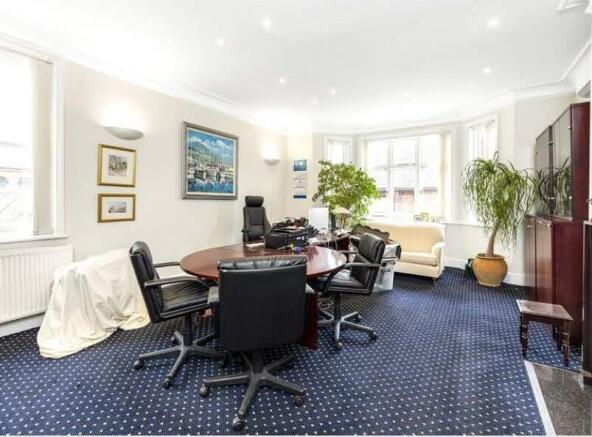
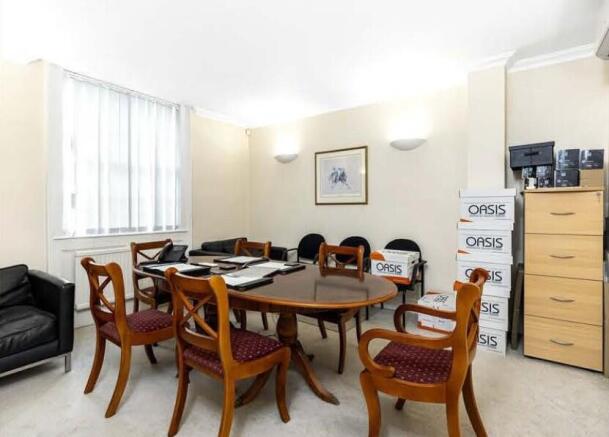
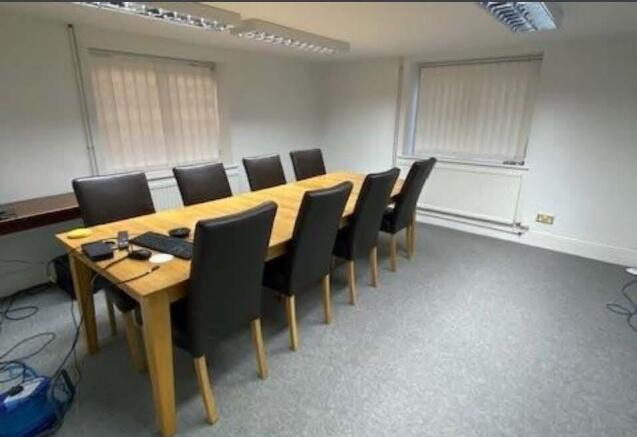
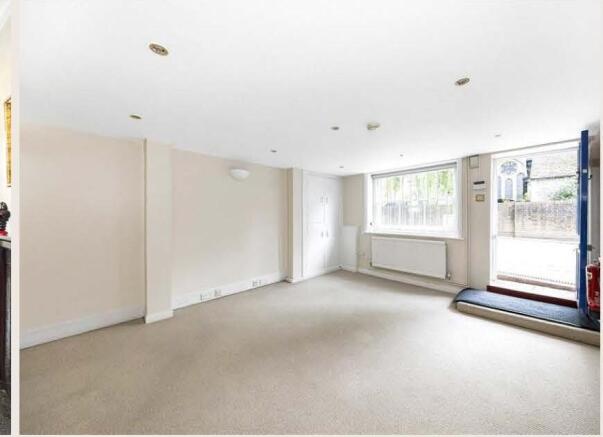
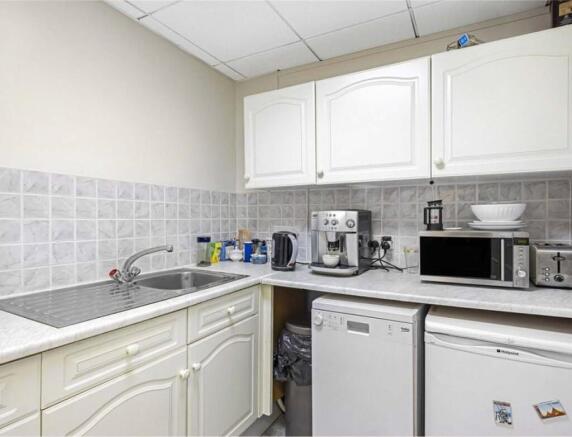
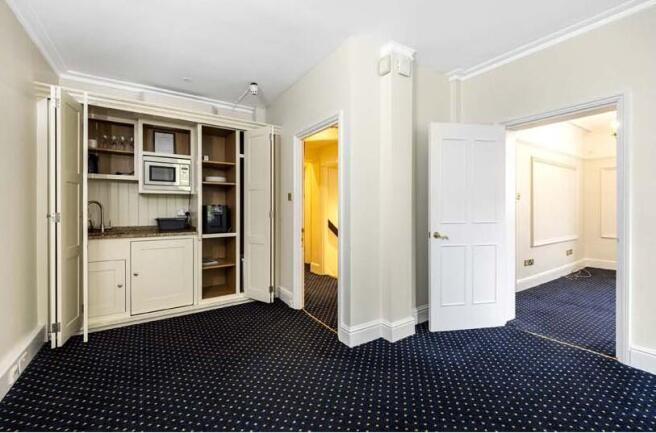
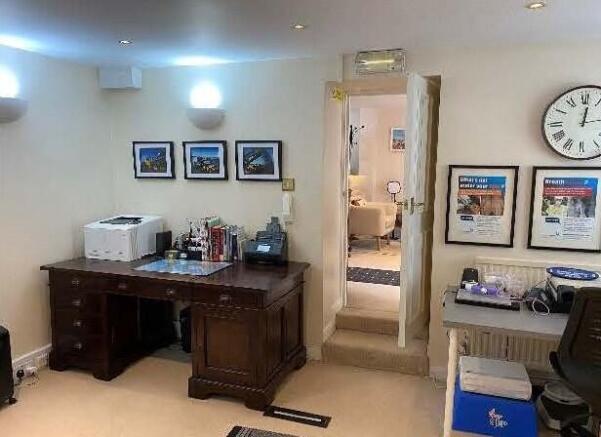
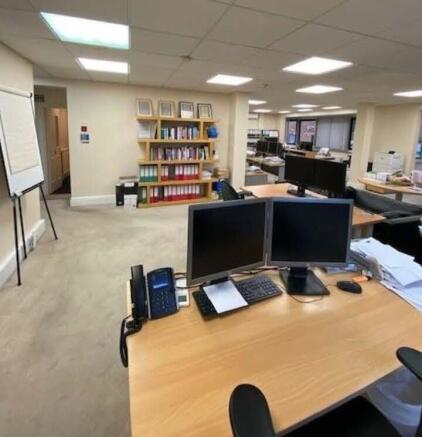
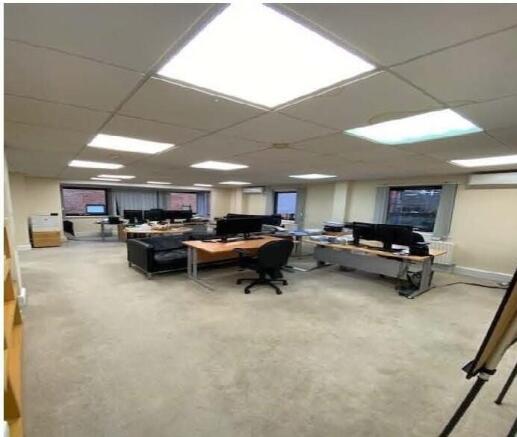
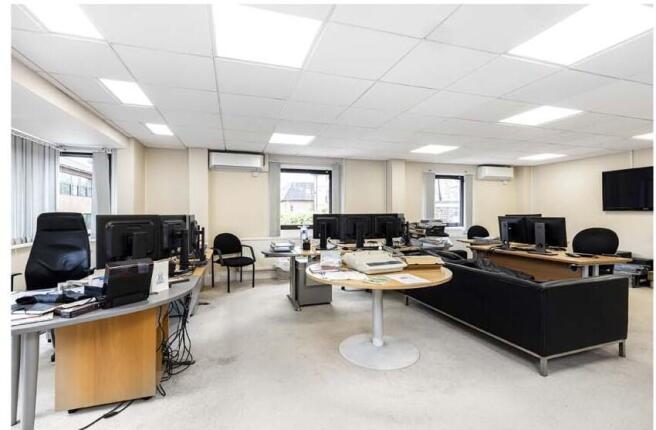
Unique Georgian property in centre of Guildford town Within 300 yards of Guildford mainline station and 300 yards from the High Street
Marketed by Bury House Properties , Guildford

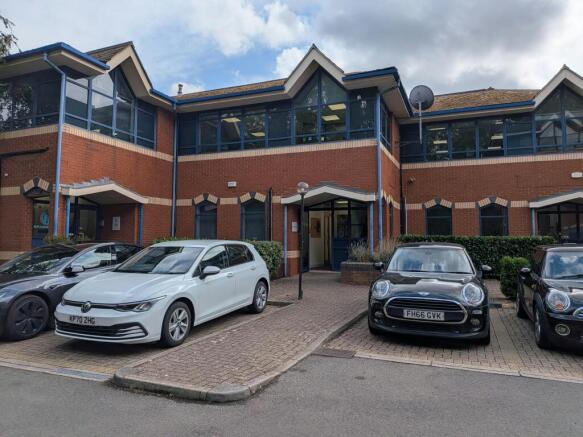
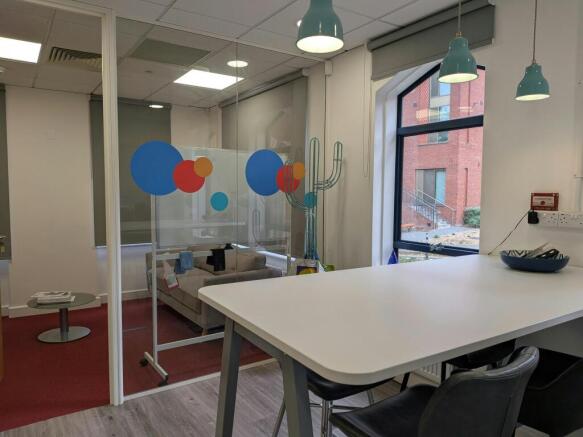
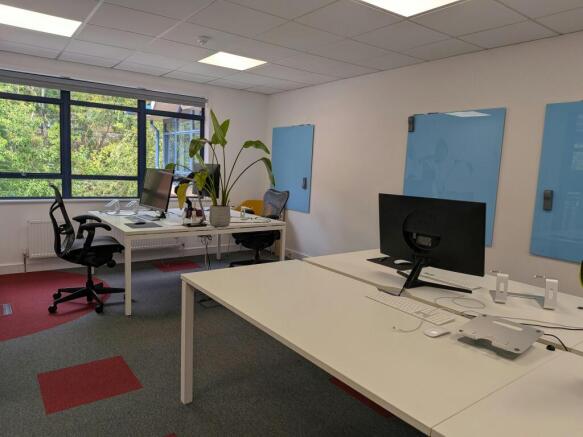
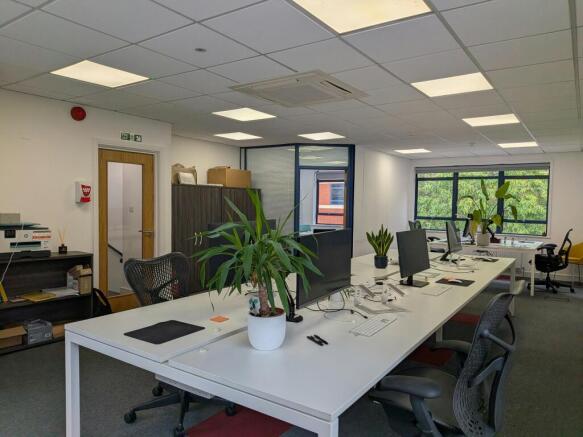
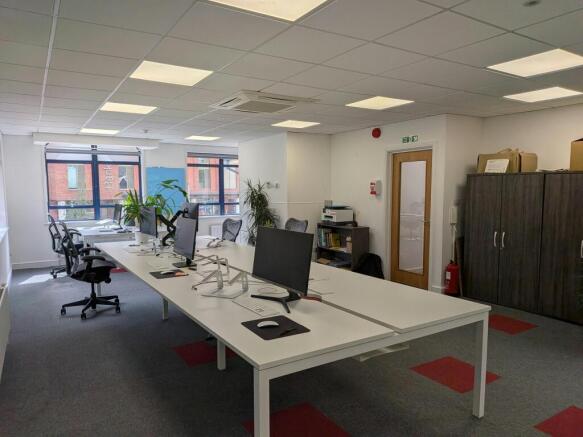
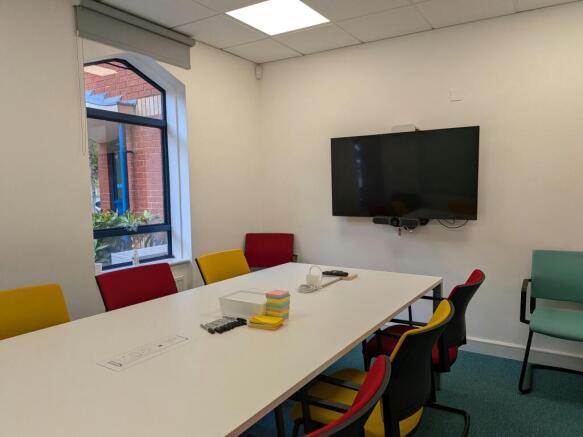
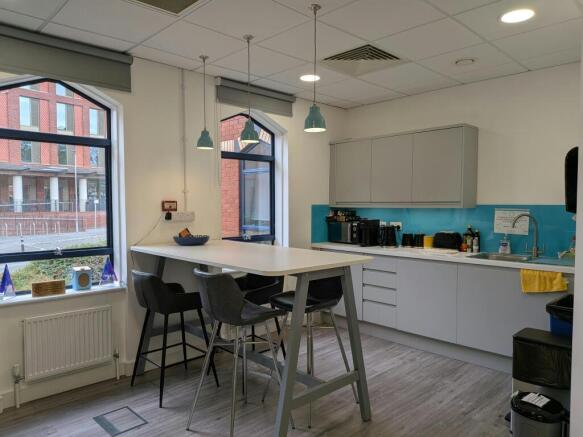
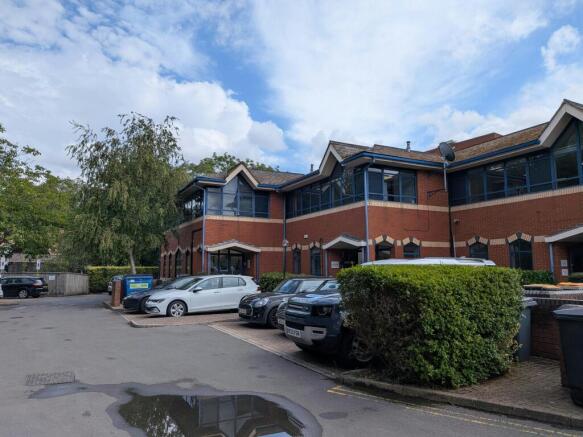
Self contained office unit near Guildford town centre.
Marketed by Owen Isherwood, Guildford

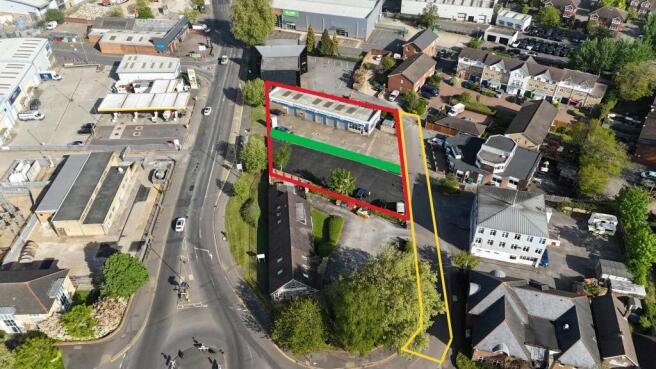
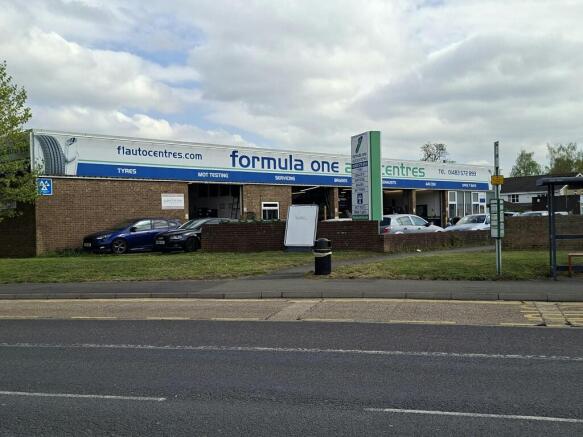
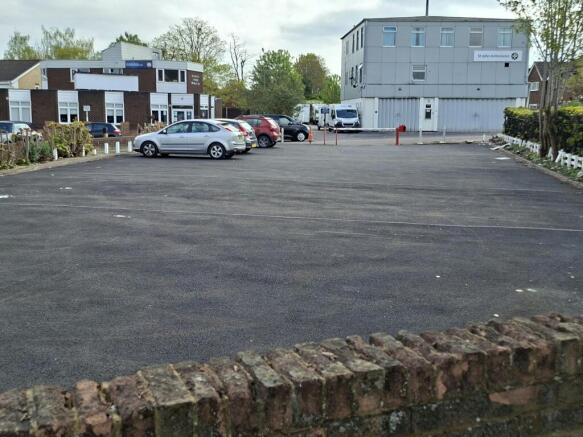
Detached single storey industrial building on a site of 0.27 acres plus separate surface car park.
Marketed by Owen Isherwood, Guildford
Unique Georgian property in centre of Guildford town Within 300 yards of Guildford mainline station and 300 yards from the High Street
Marketed by Bury House Properties , Guildford
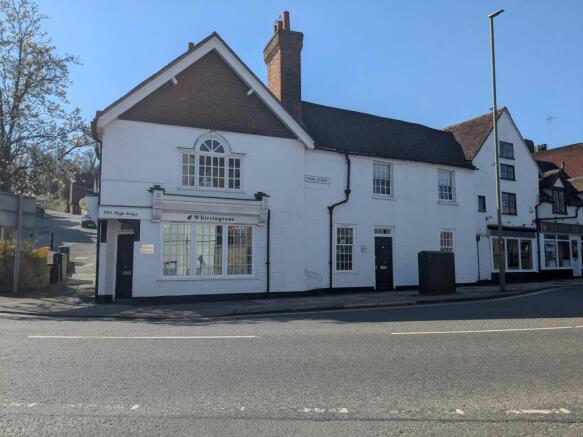
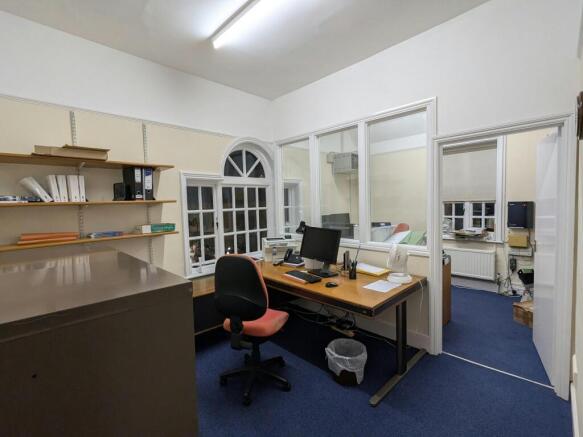
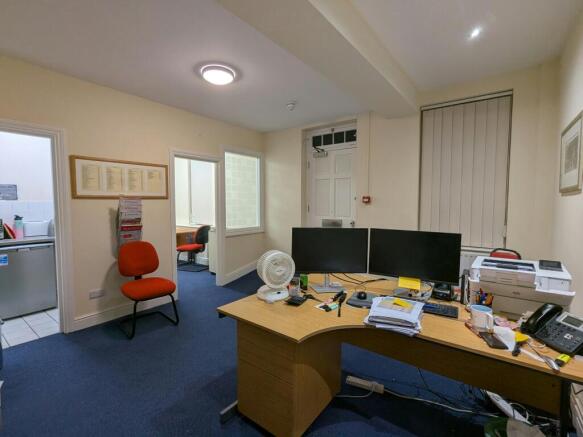
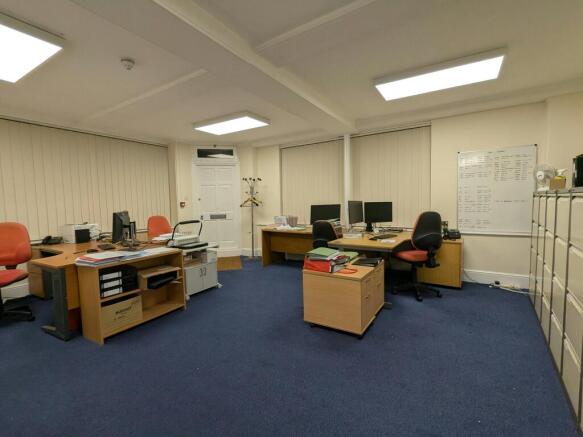
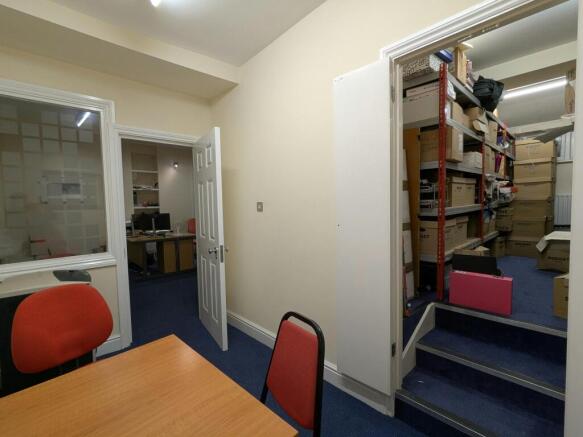
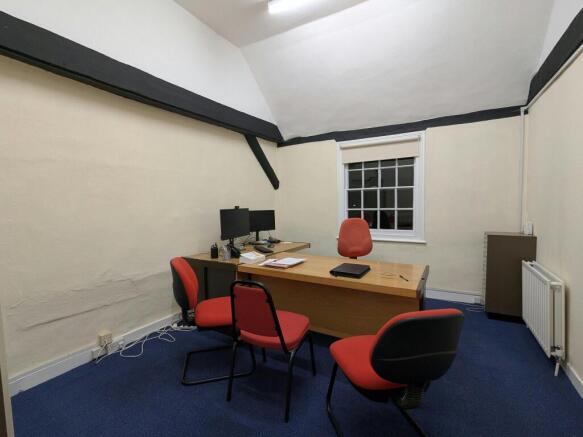
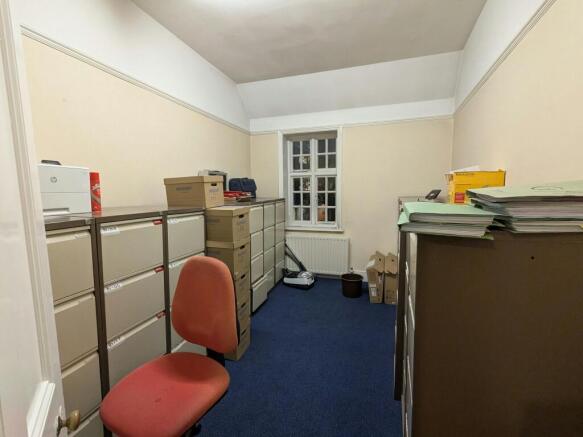
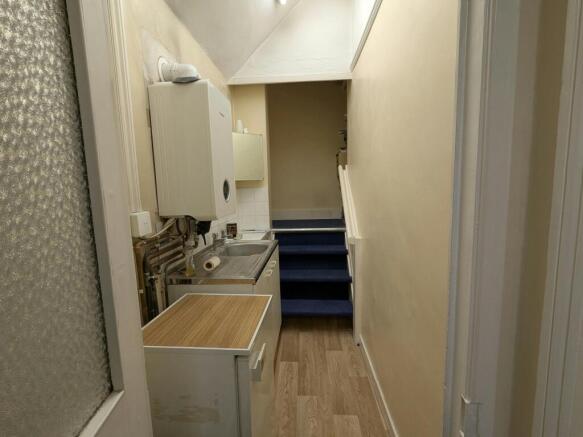
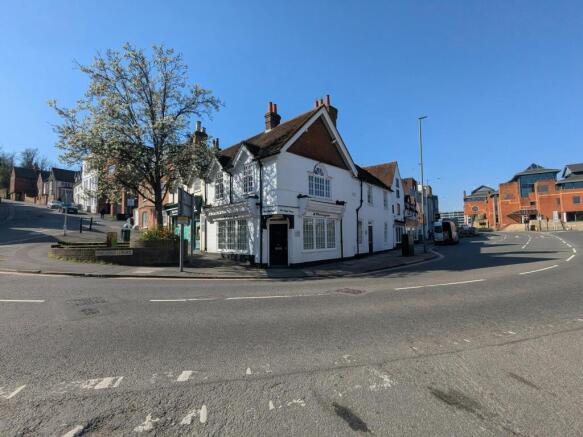
Versatile office suite in the heart of Guildford town centre.
Marketed by Owen Isherwood, Guildford
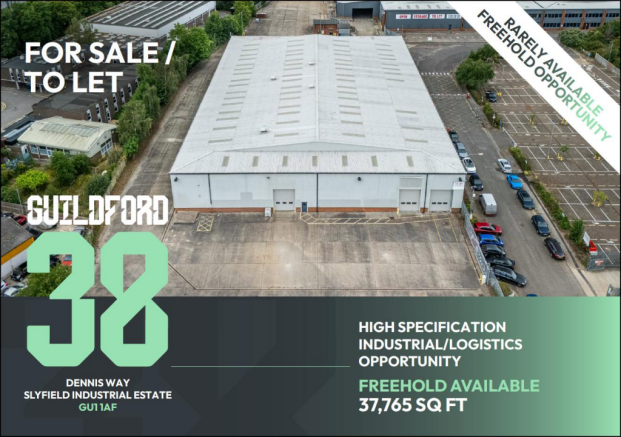
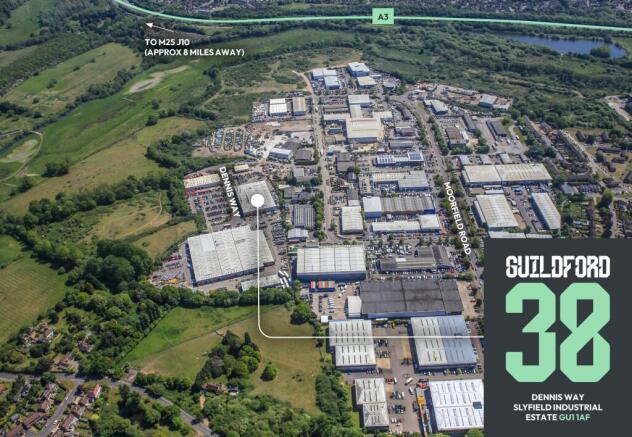
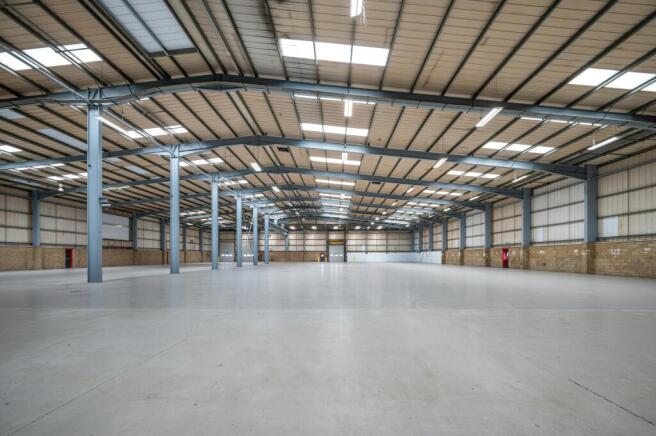
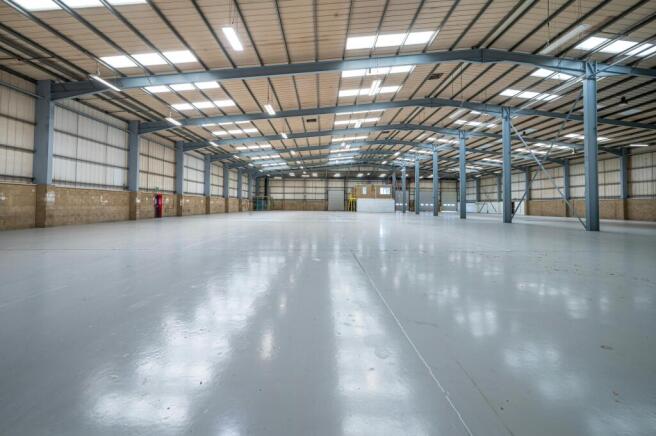
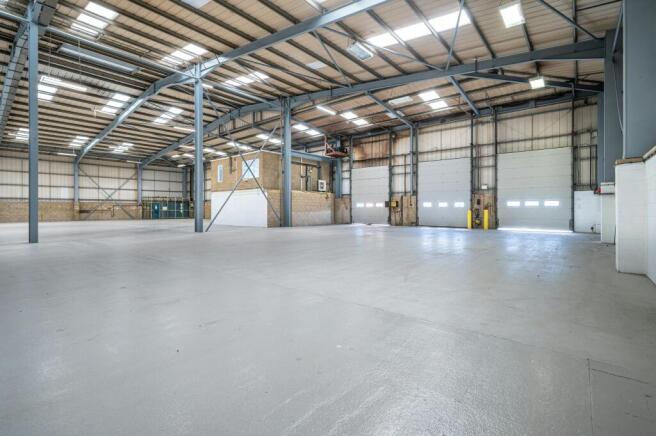
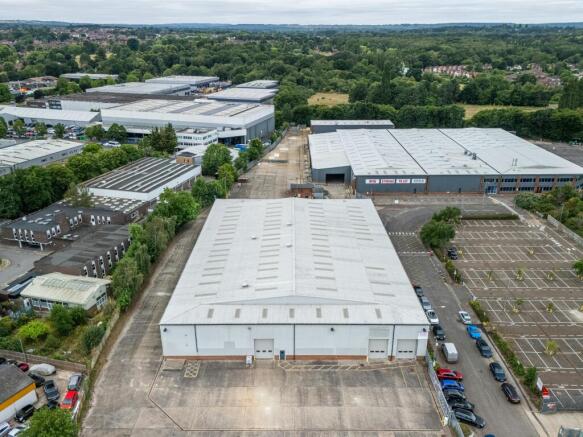
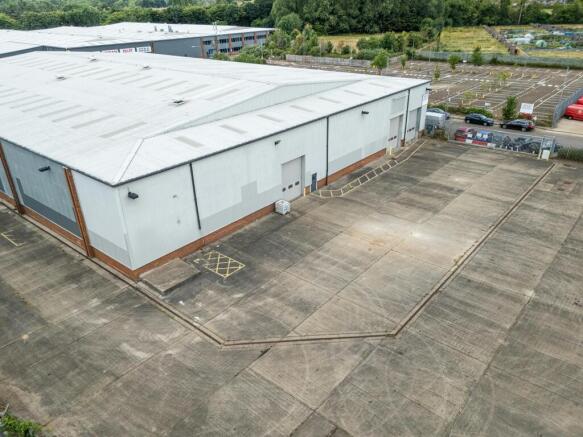
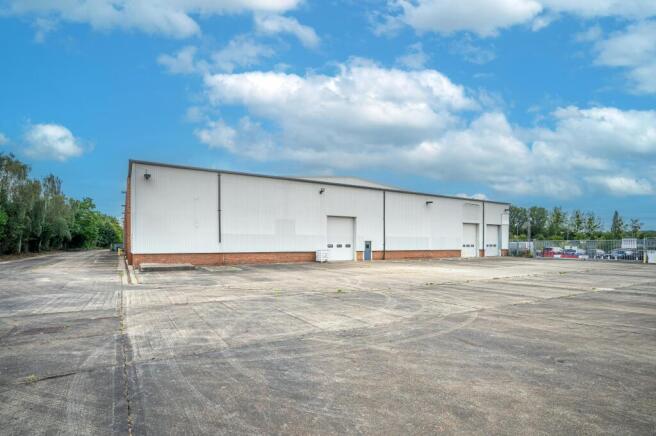
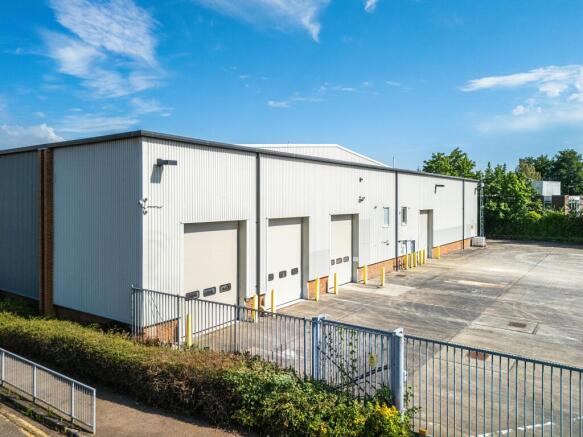
Rarely Available Freehold - Guildford
High Specification Industrial/Logistics Opportunity.
Marketed by Hollis Hockley, Basingstoke

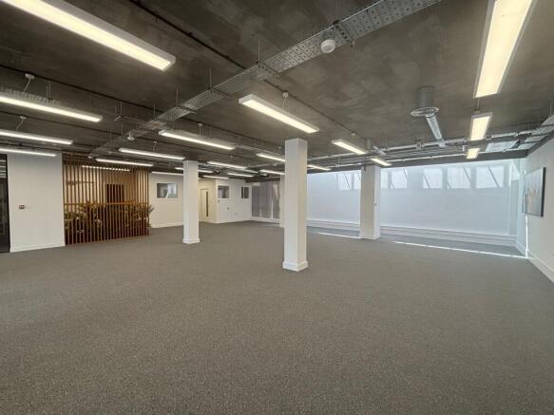
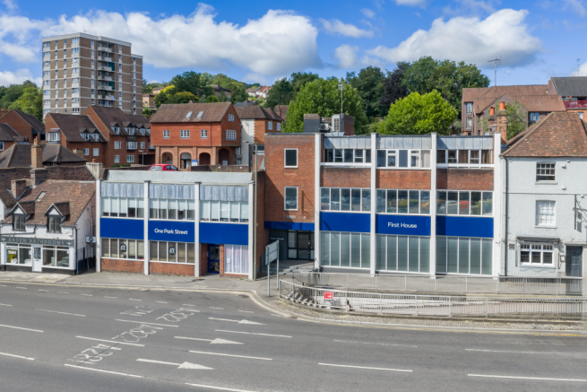
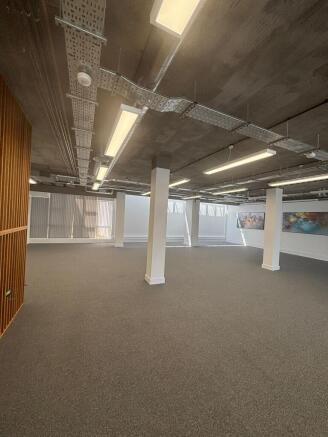
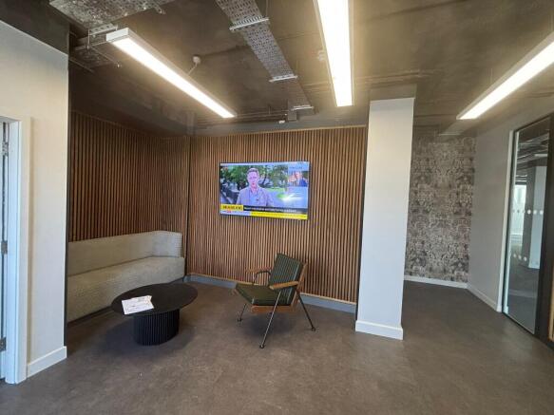
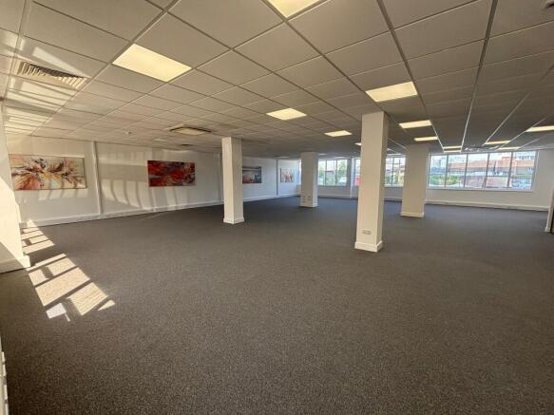
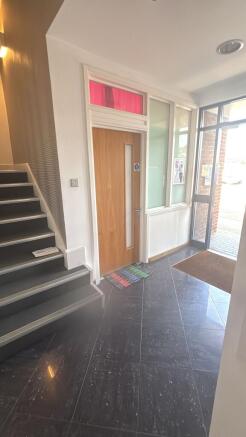
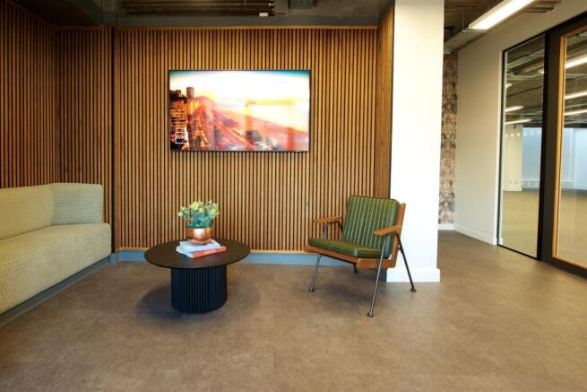
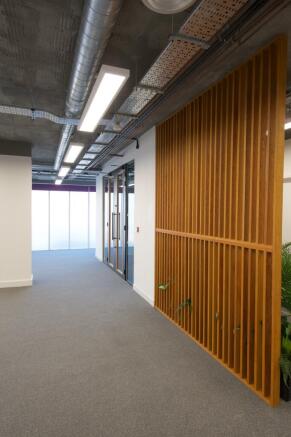
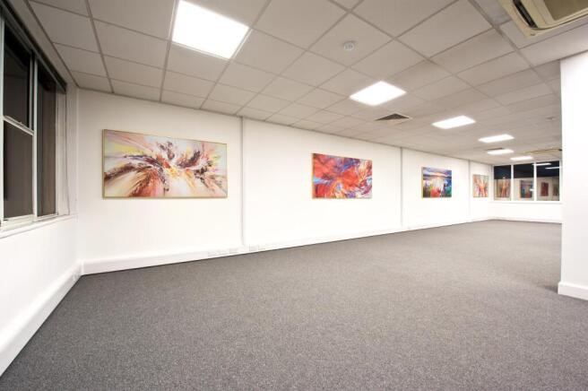
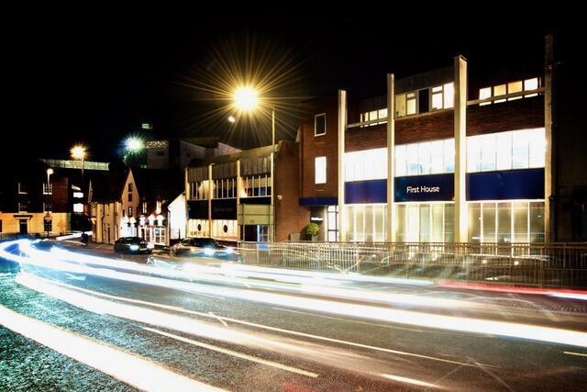
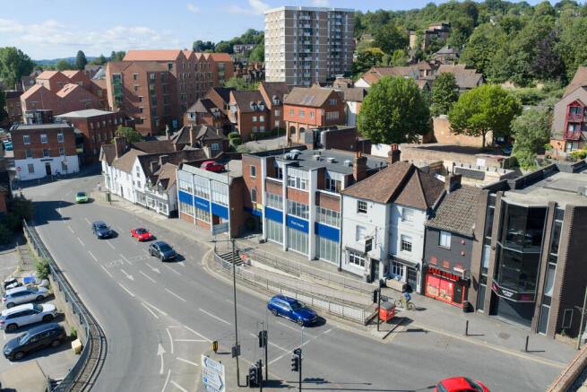
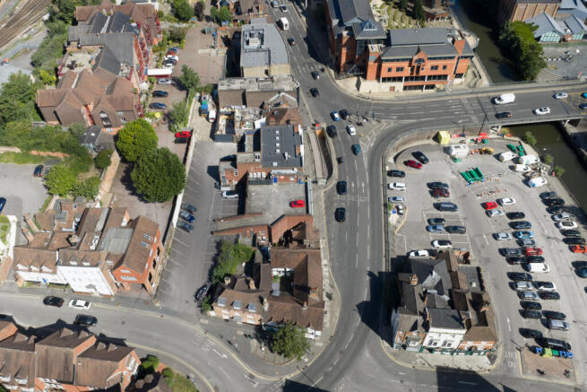
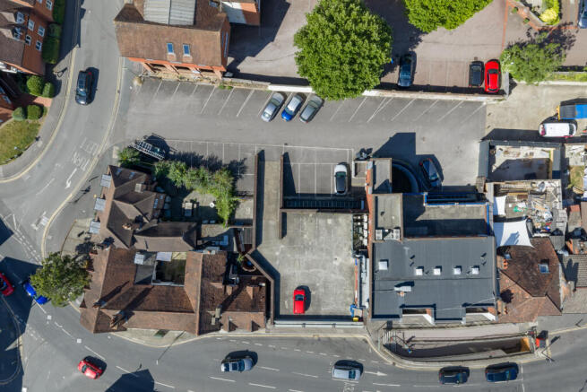
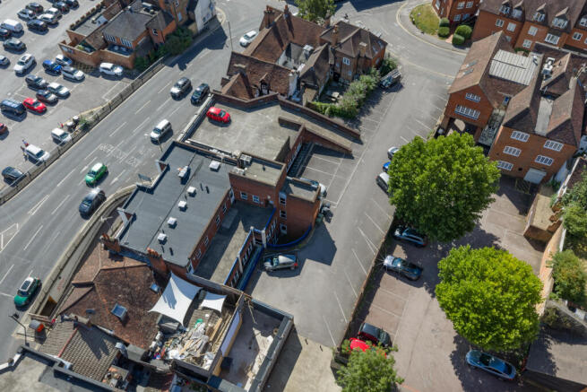
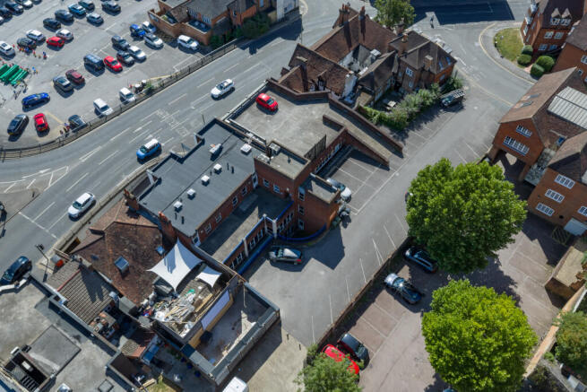
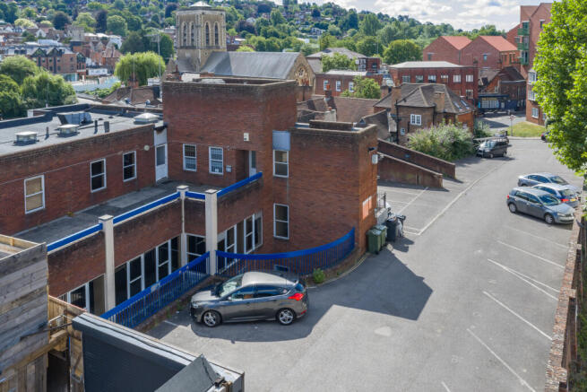
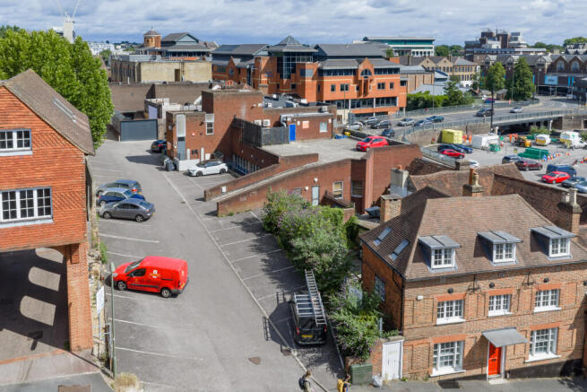

Unique Georgian property in centre of Guildford town Within 300 yards of Guildford mainline station and 300 yards from the High Street
Marketed by Bury House Properties , Guildford
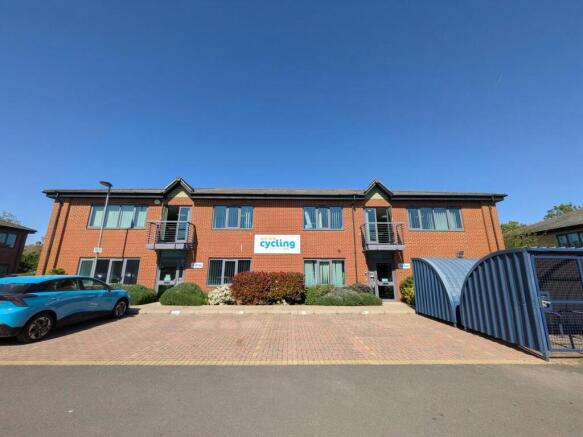
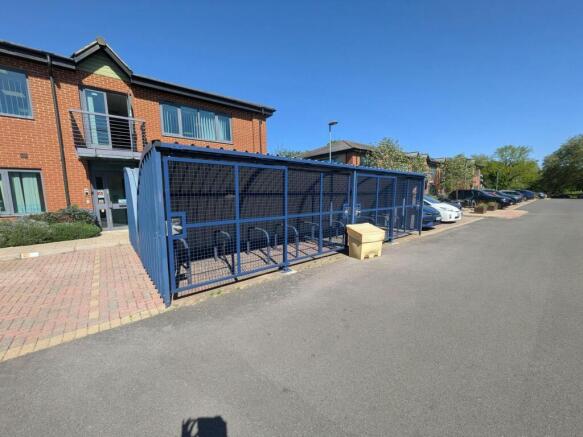
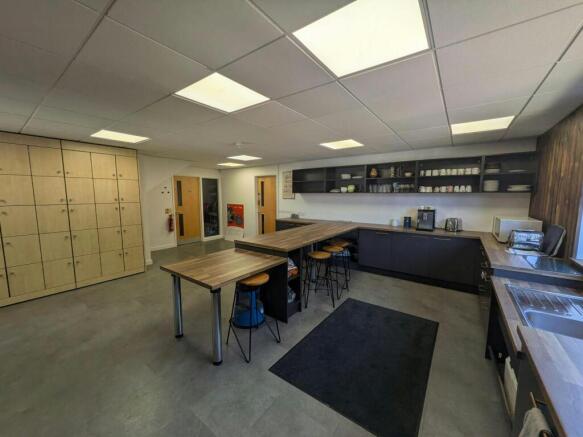
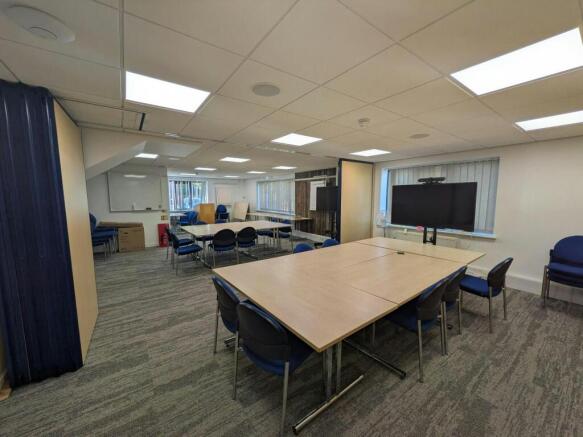
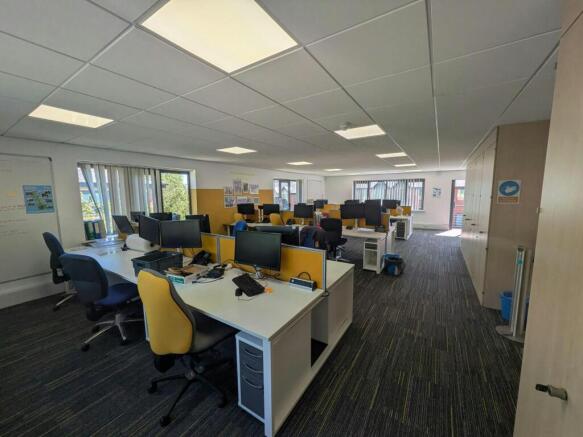
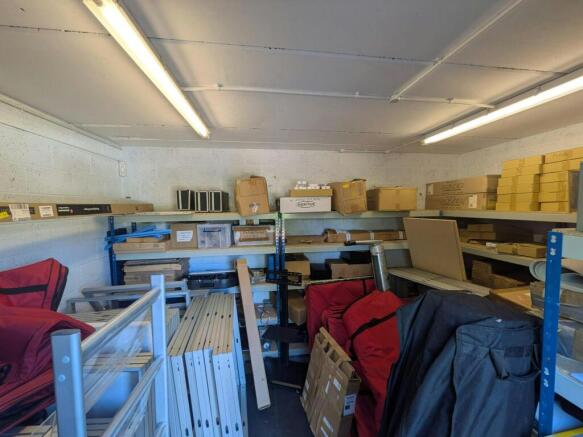
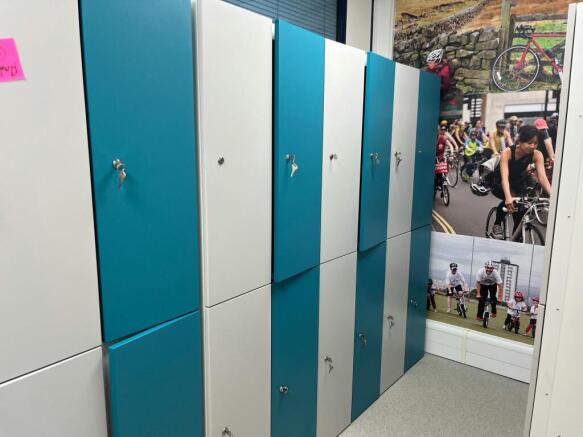
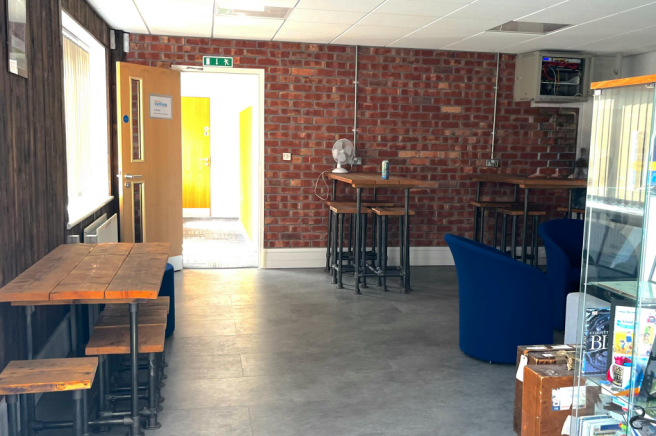
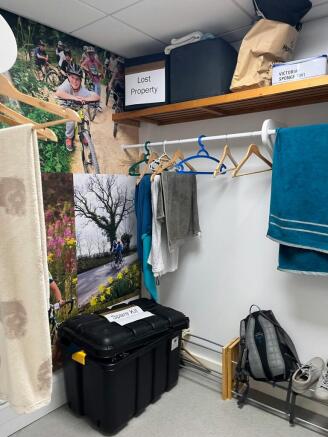
Freehold Office Building in Central Guildford
Marketed by Owen Isherwood, Guildford
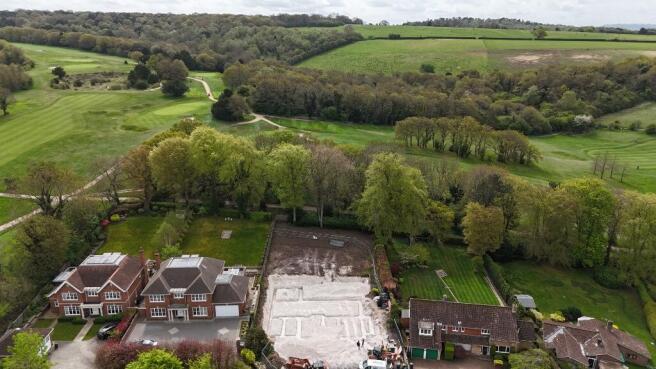
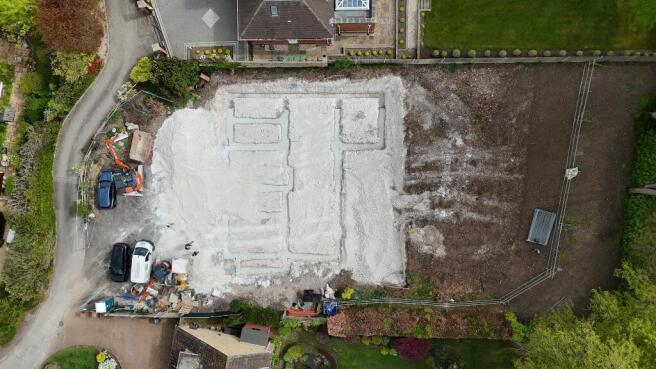
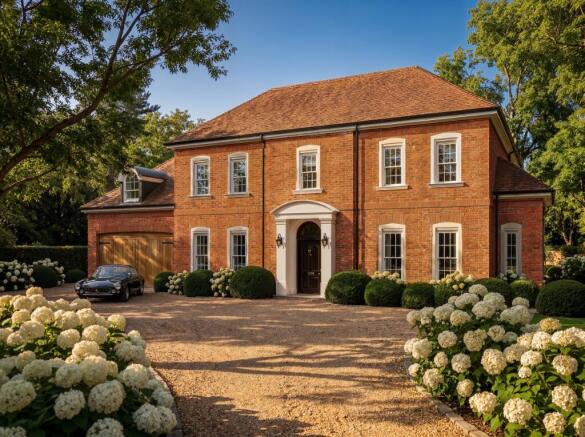
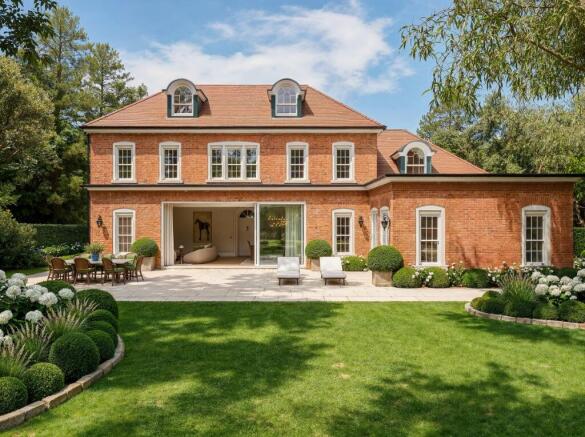
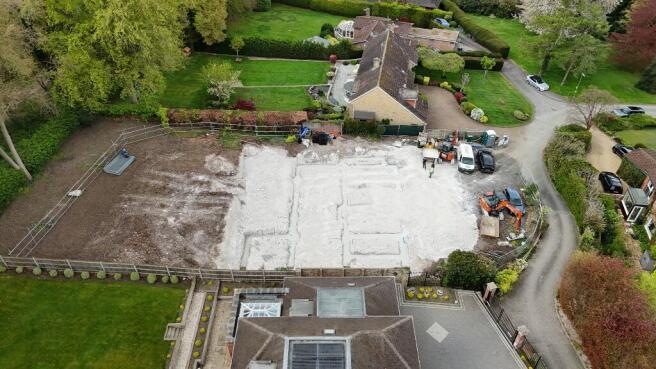

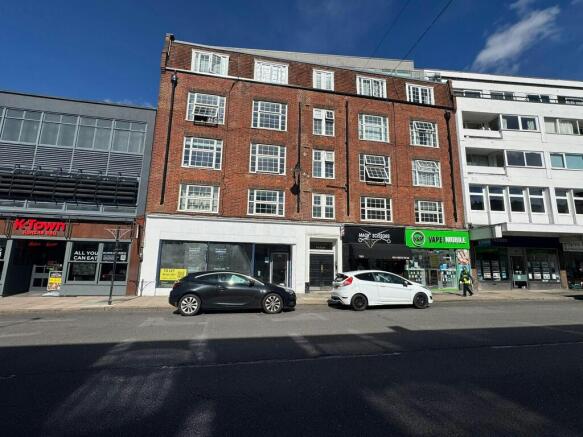
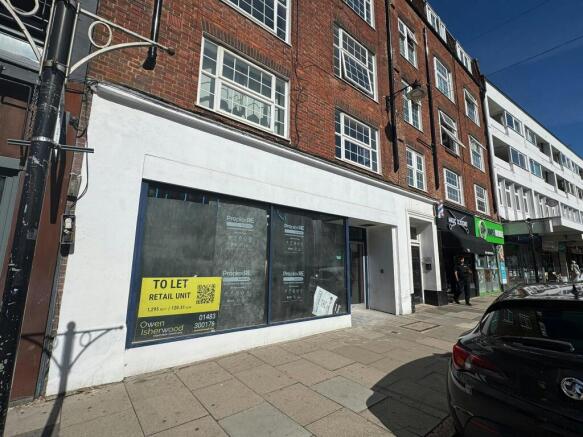
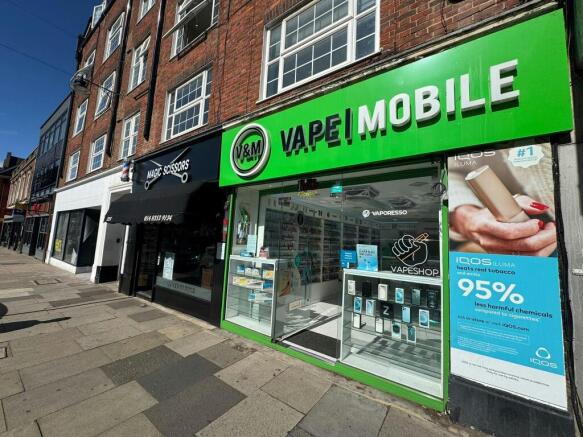
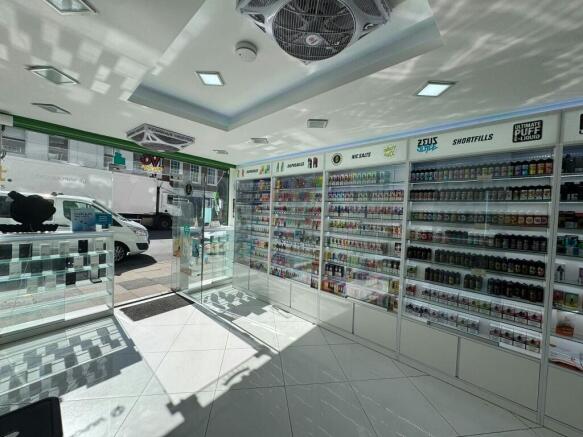
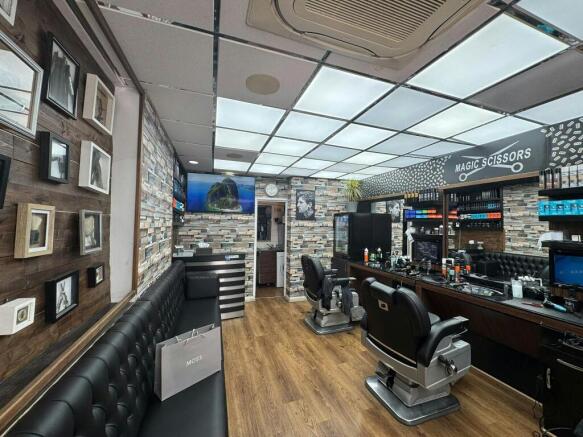
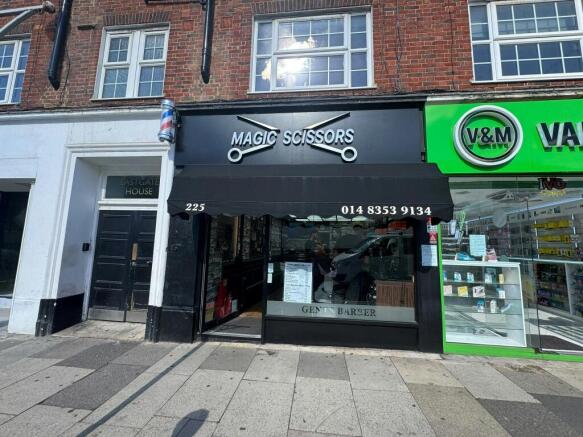
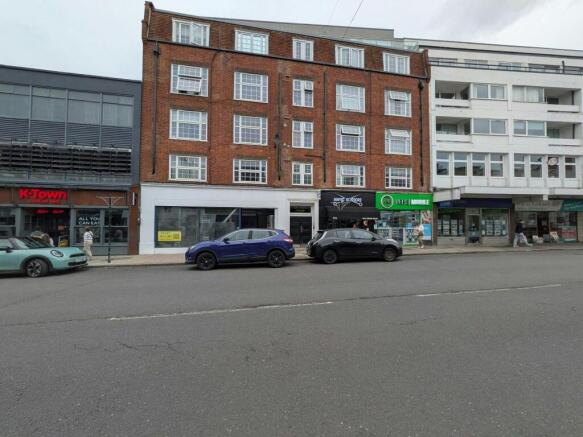
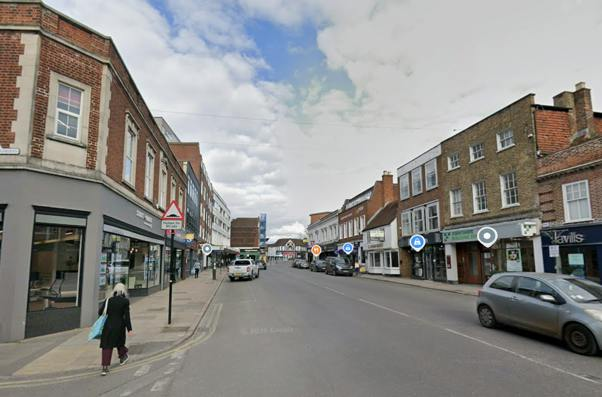
Freehold Retail Investment in central Guildford.
Marketed by Owen Isherwood, Guildford
Detached single storey industrial building on a site of 0.27 acres plus separate surface car park.
Marketed by Owen Isherwood, Guildford
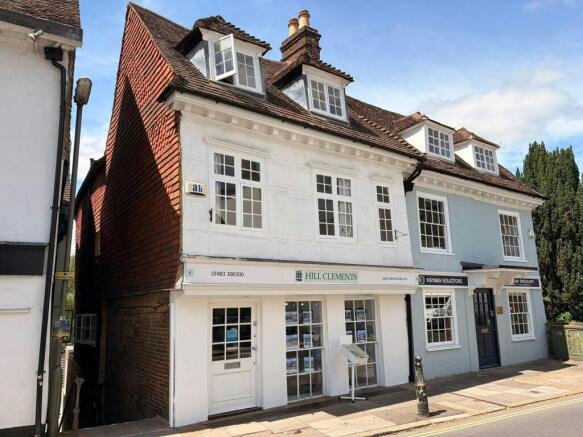
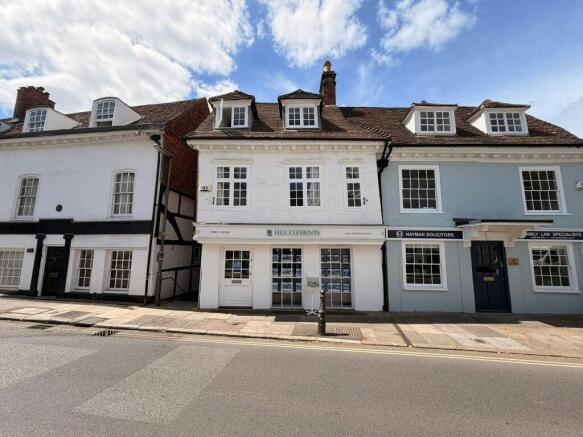
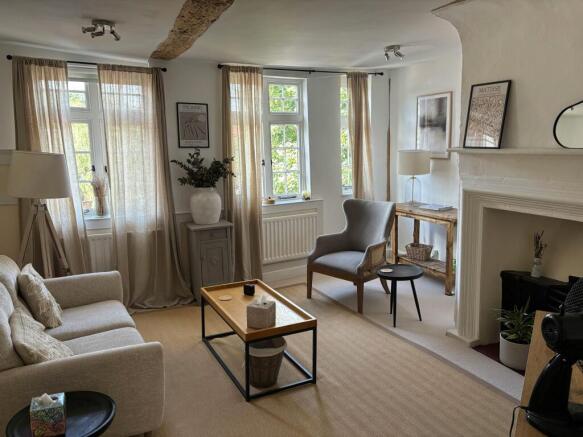
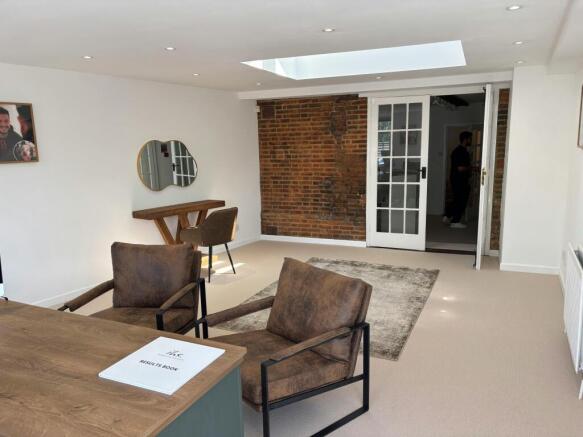
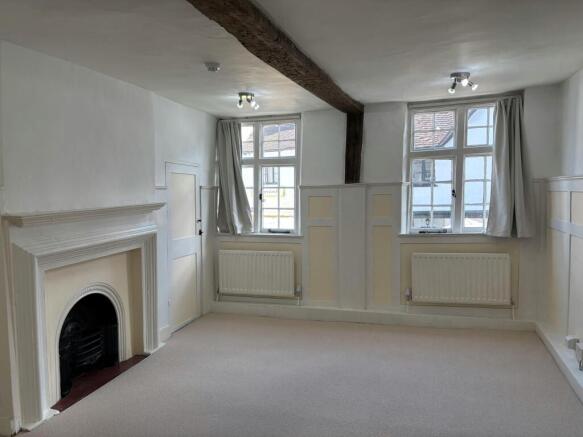
Prominent Guildford Town Centre Office Investment
Marketed by Curchod & Co LLP, Woking

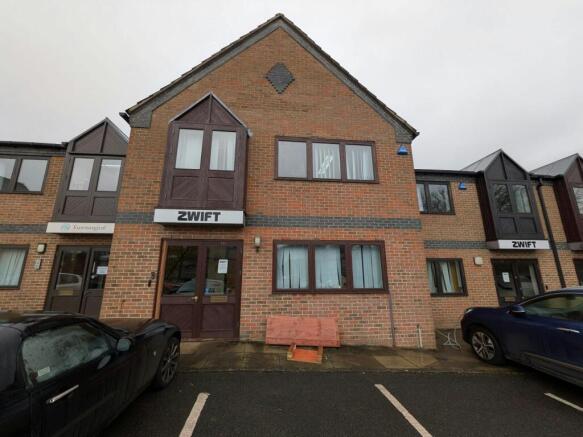
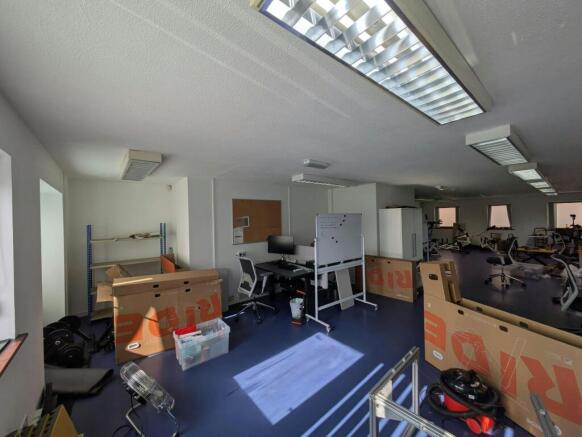
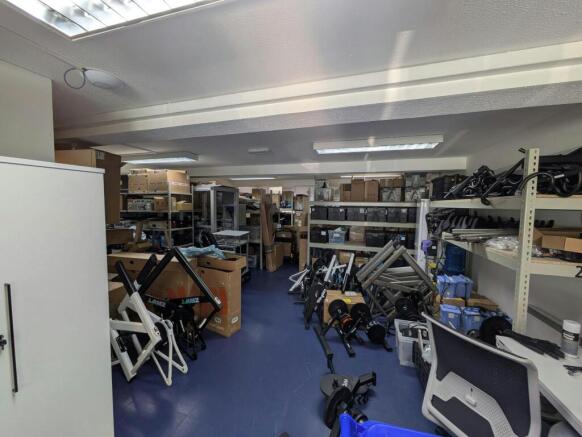
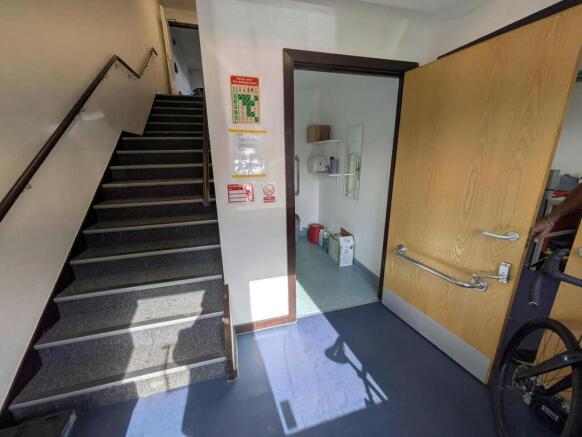
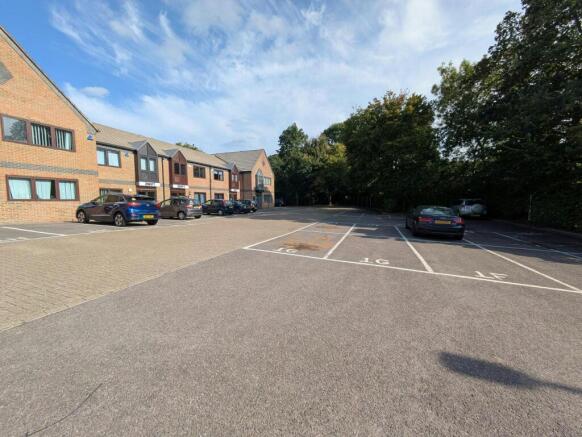
Freehold commercial investment within a busy edge of town business park.
Marketed by Owen Isherwood, Guildford
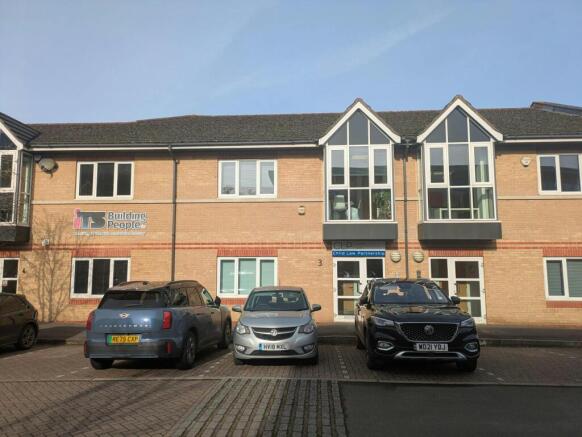
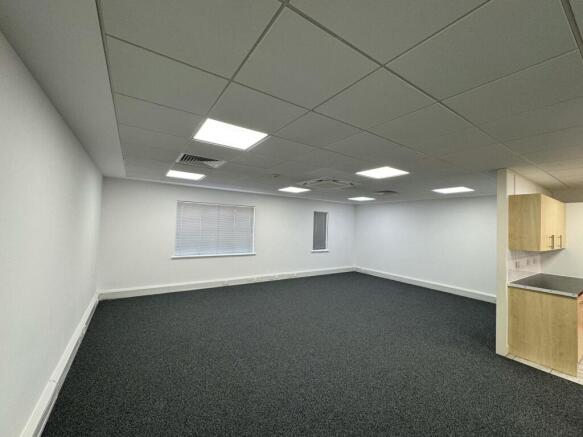
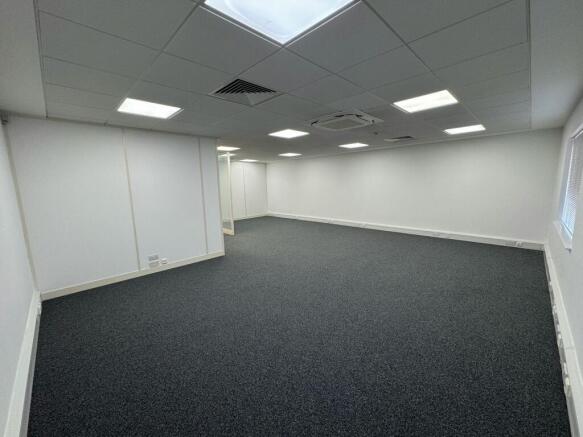
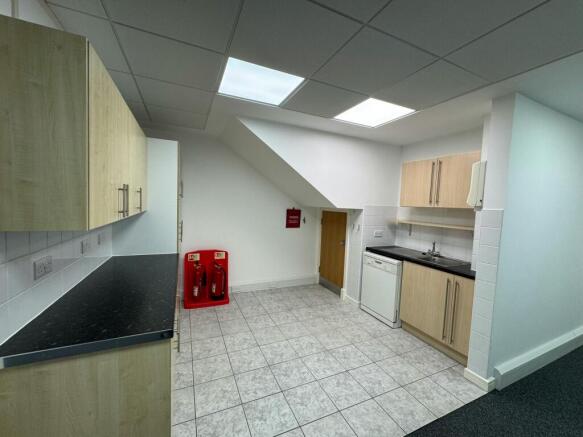
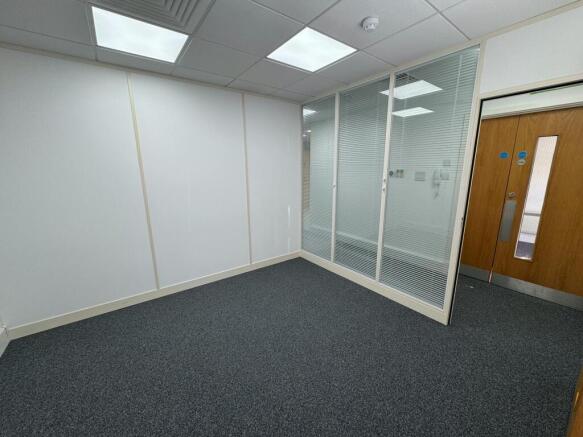
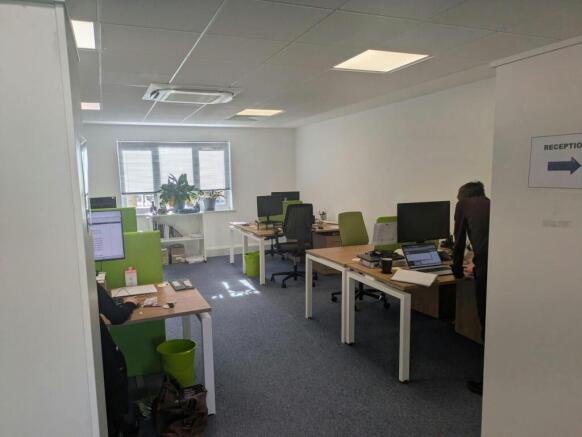
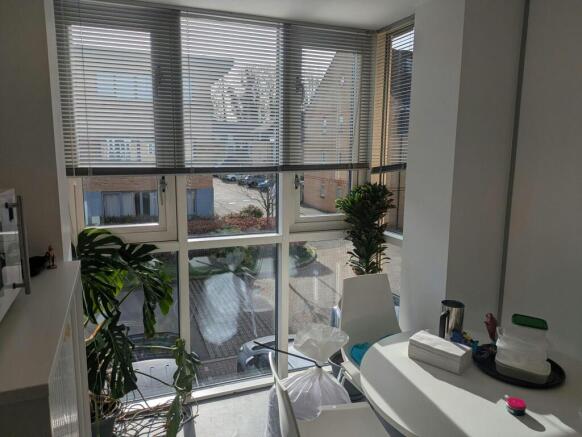
Modern office investment for sale with vacant possession on the ground floor
Marketed by Owen Isherwood, Guildford
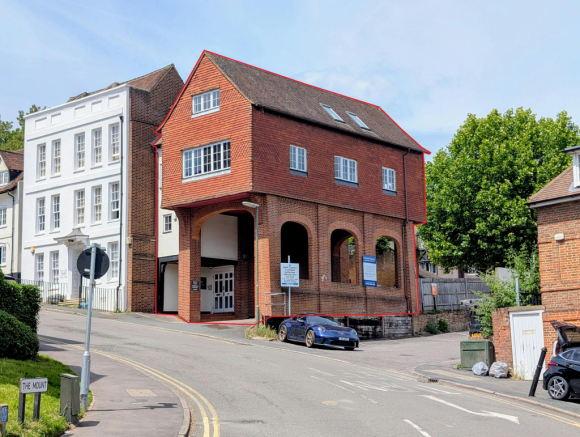
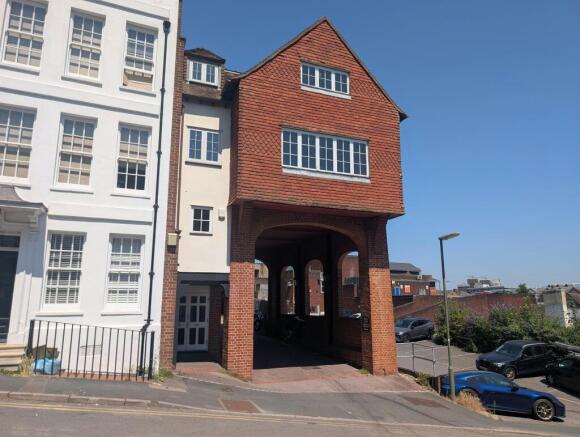
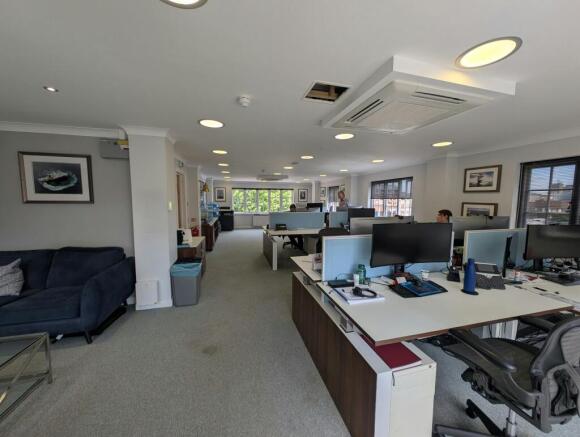
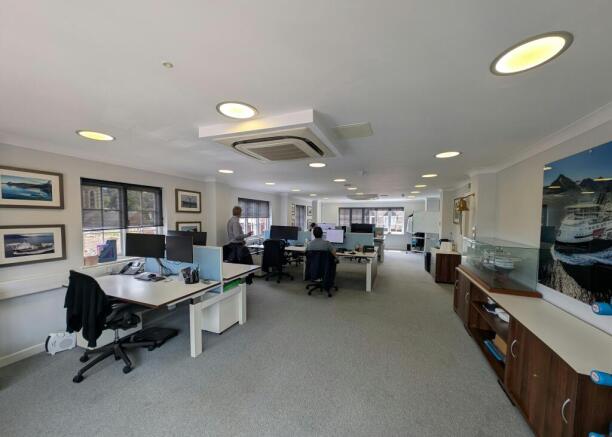
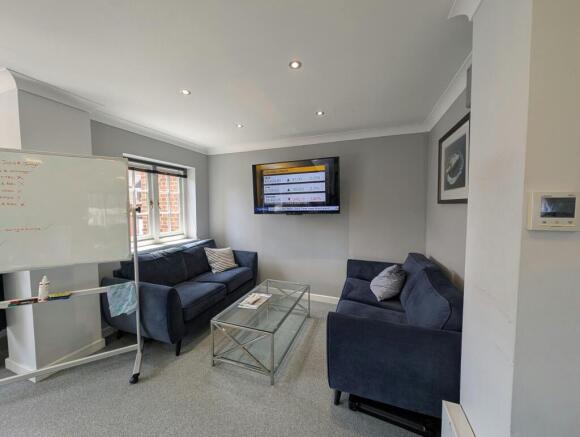
Well Let Long-leasehold (999yr) Office Investment | Town Centre
Marketed by Hurst Warne & Partners Surveyors Limited, Guildford

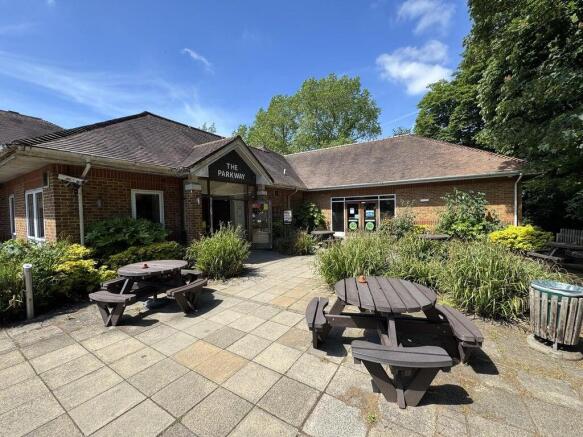
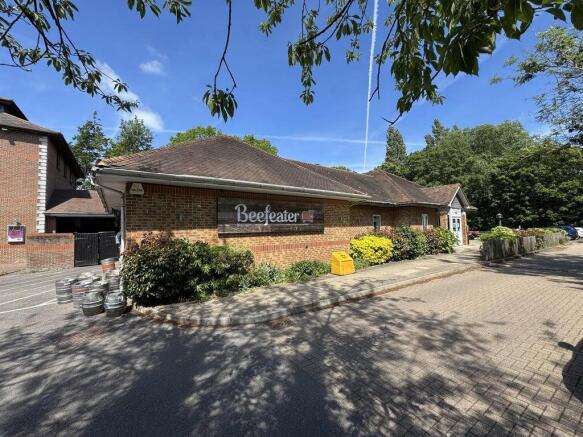
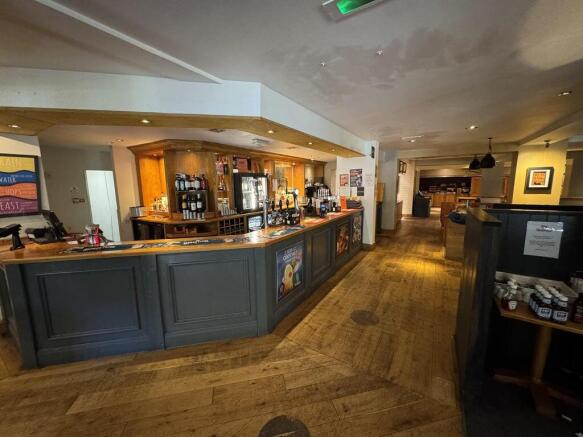
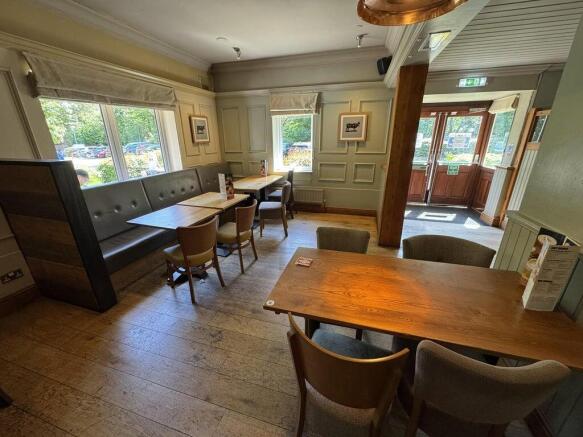
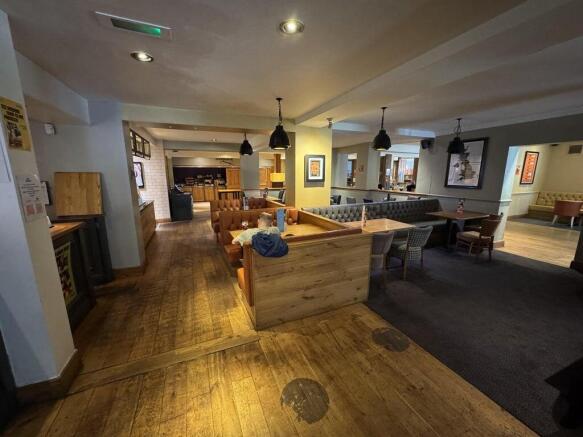
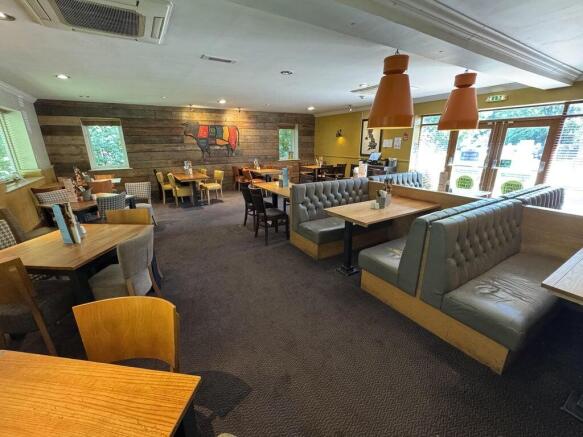
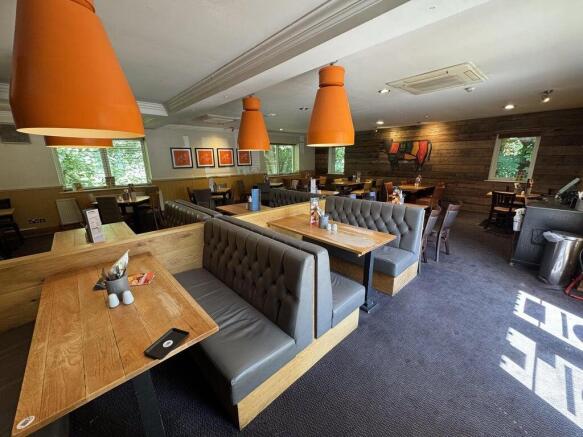
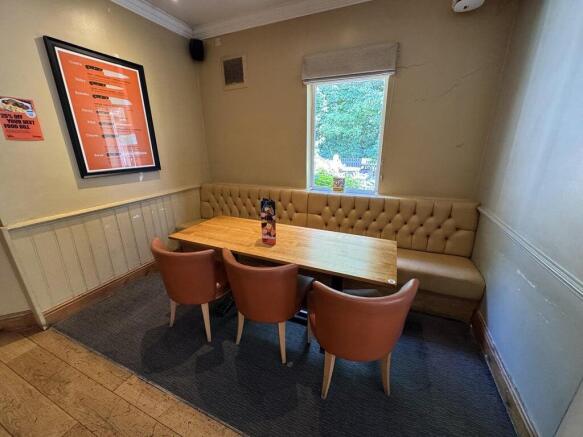
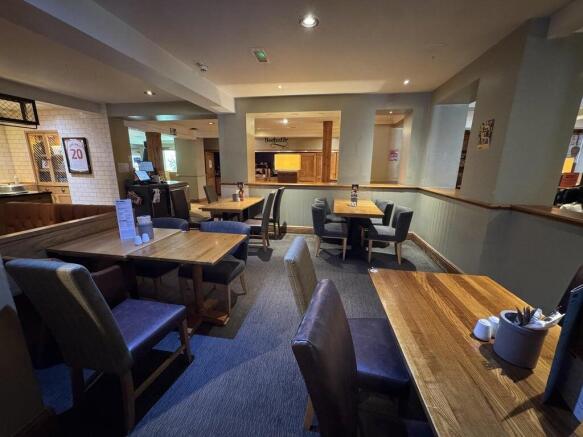
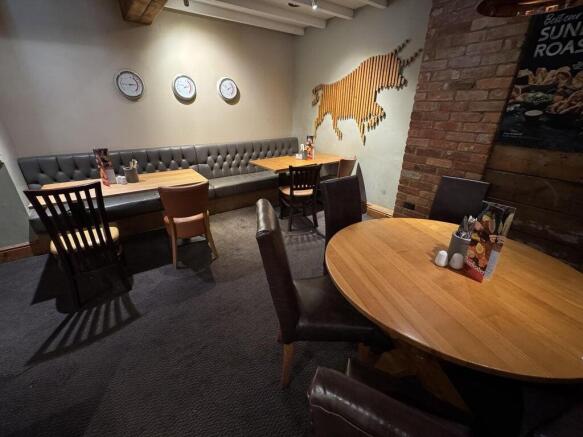
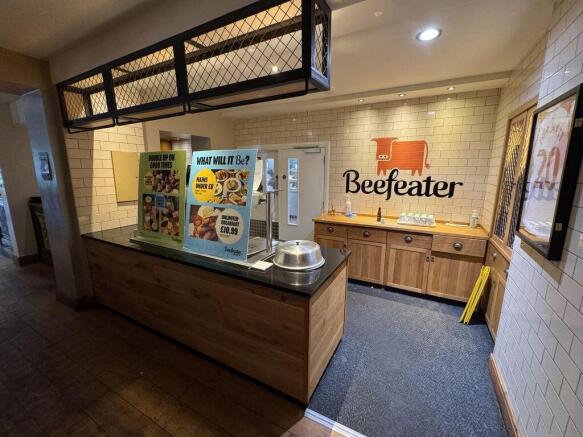
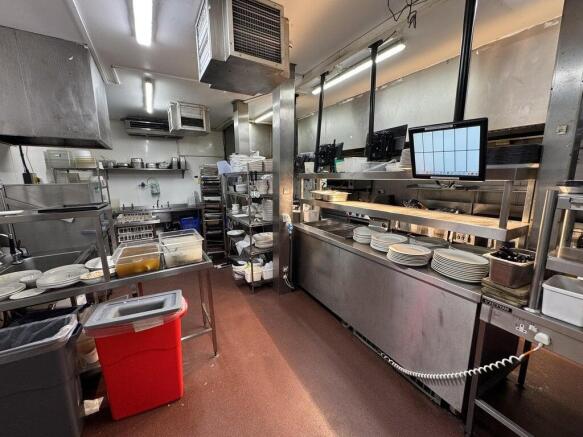
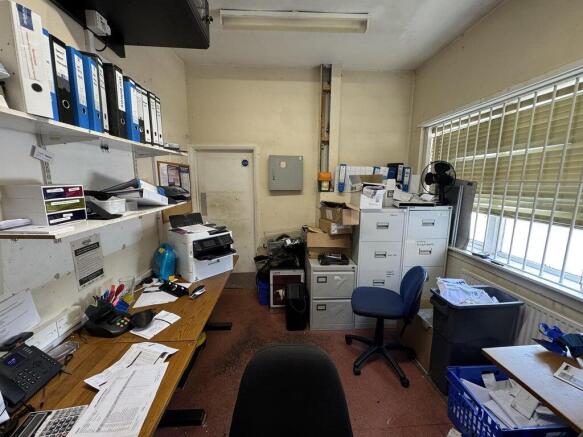
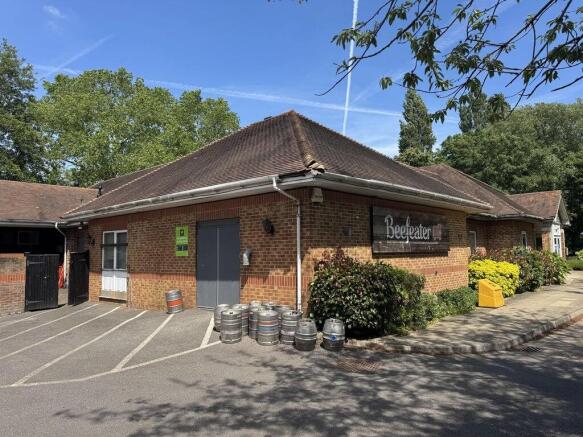

Versatile office suite in the heart of Guildford town centre.
Marketed by Owen Isherwood, Guildford
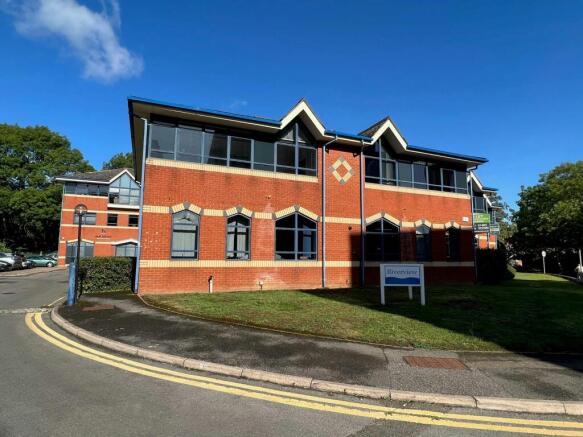
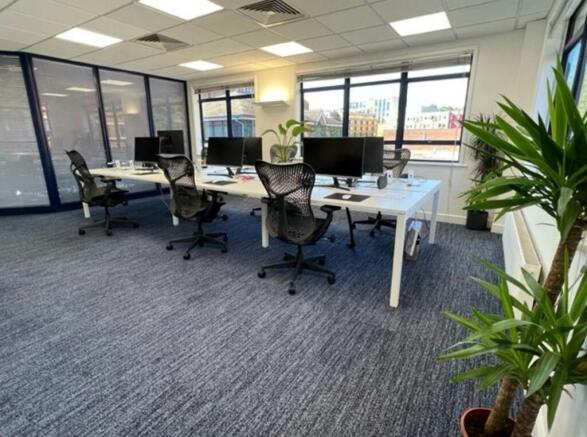
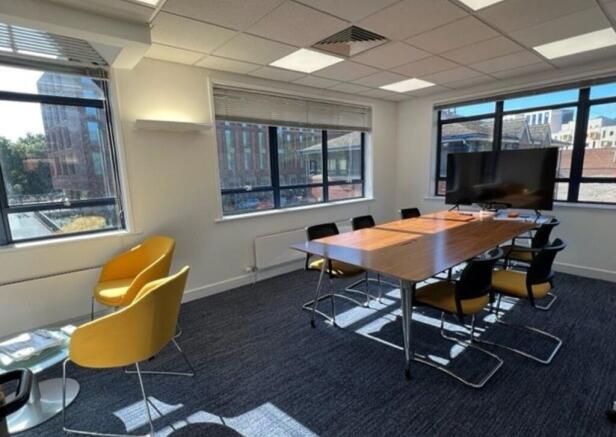
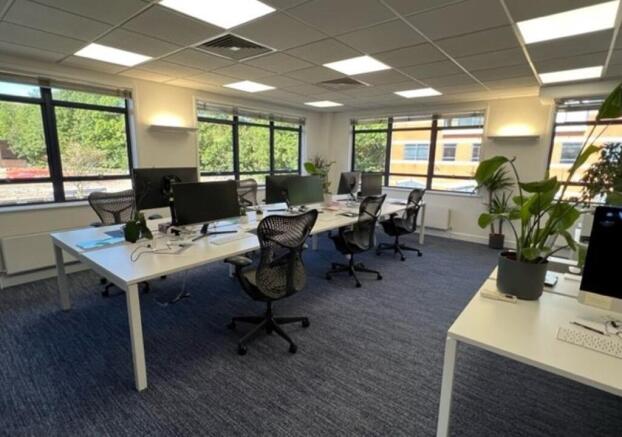
Small Attractive Office Building - Currently let with short term income. Potentially of interest to owner occupiers and investors.
Marketed by Owen Isherwood, Guildford
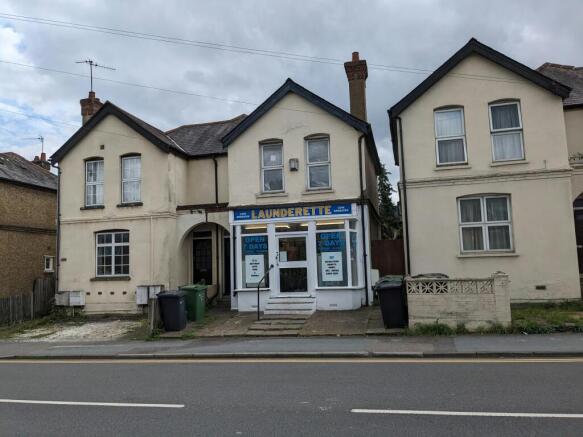
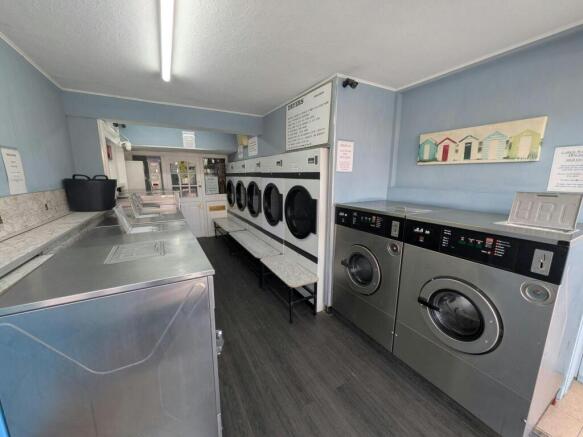
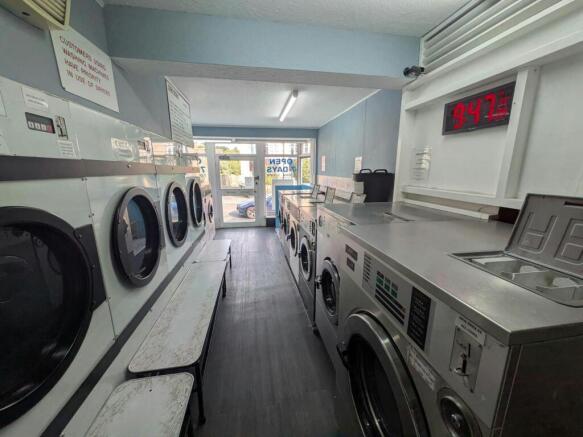
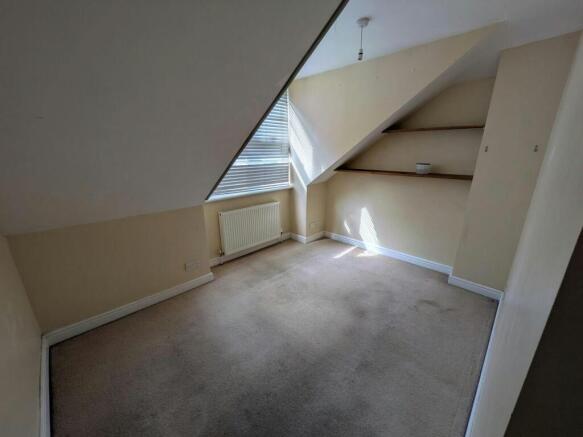
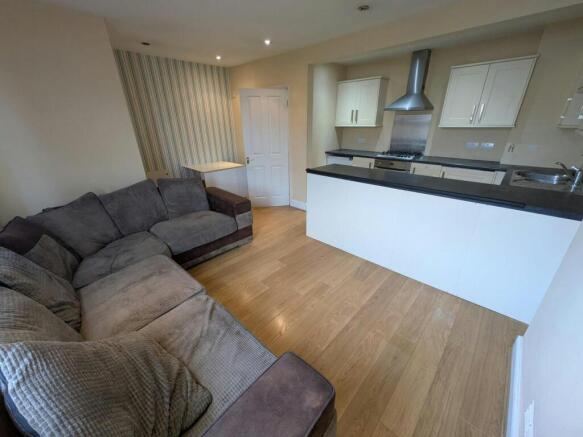
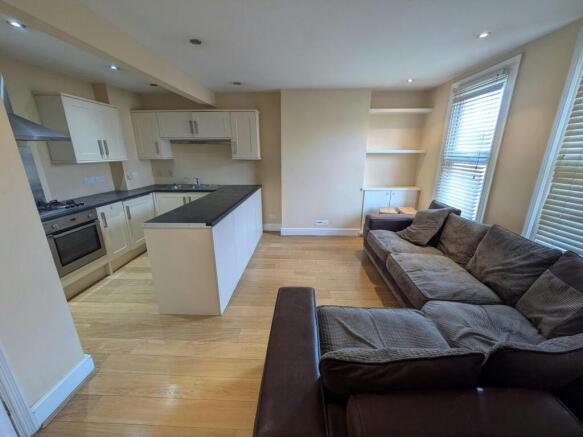
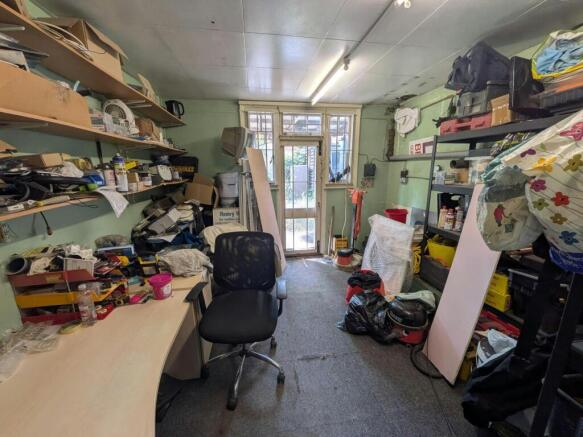
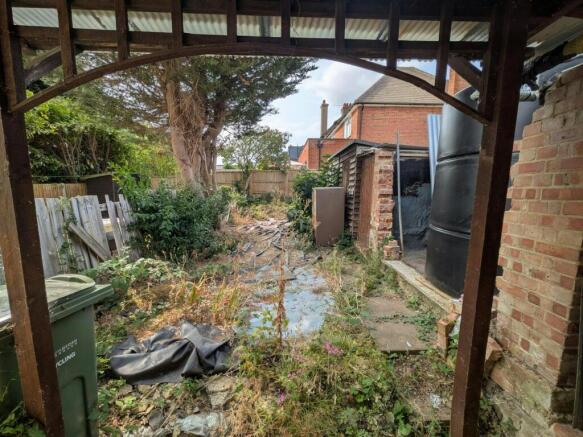
Retail Investment with Vacant 2 bed Flat Above
Marketed by Owen Isherwood, Guildford
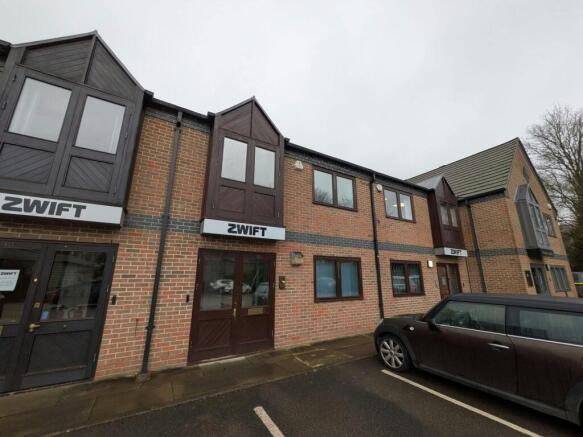
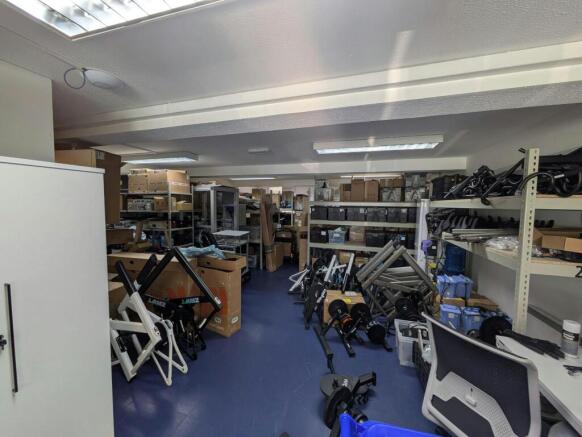
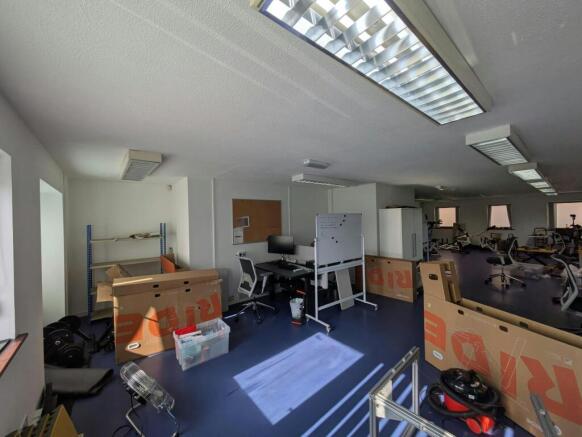
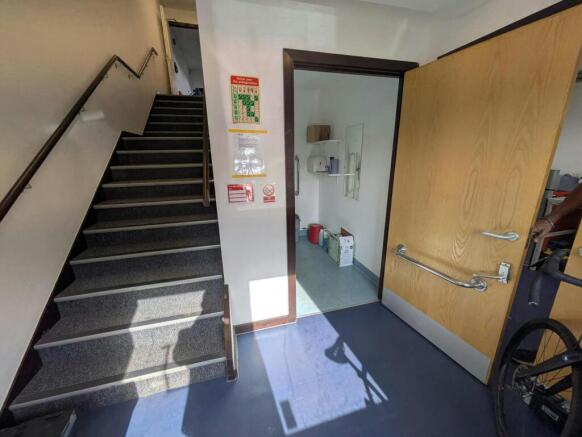
Freehold commercial investment within a busy edge of town business park.
Marketed by Owen Isherwood, Guildford
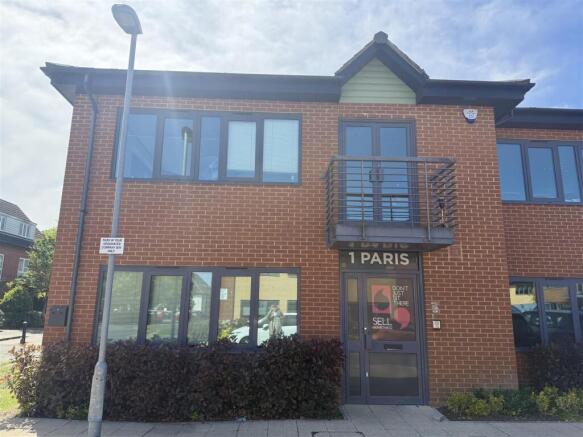
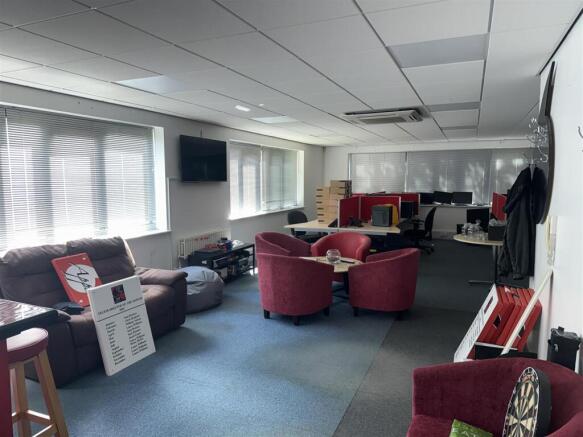
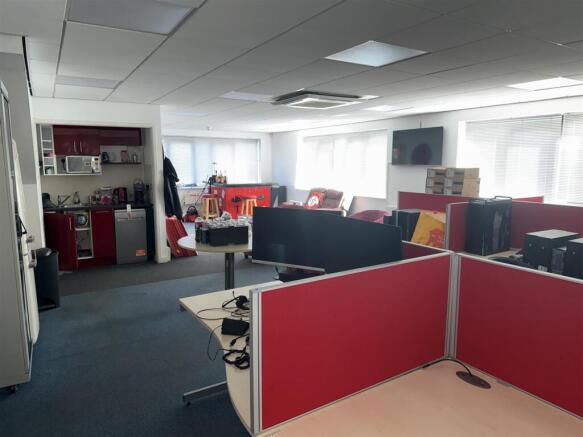
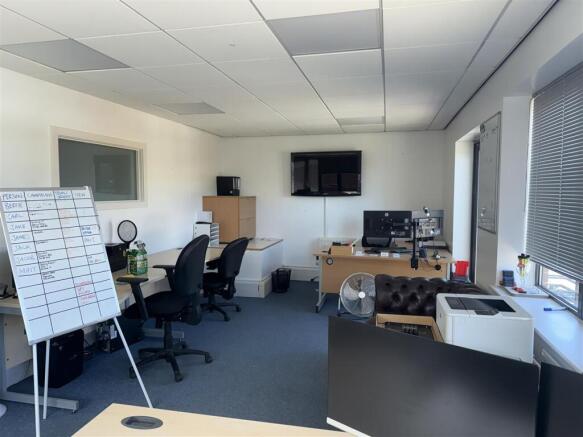
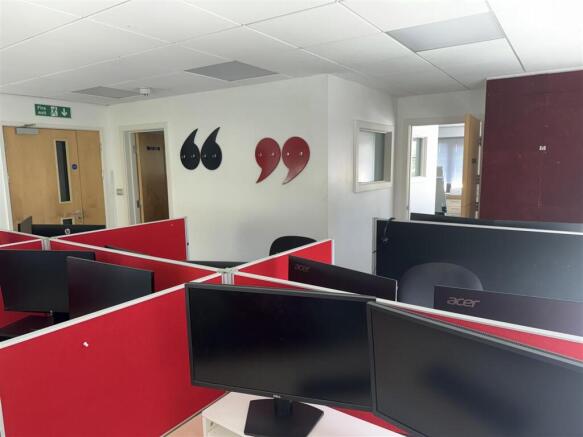
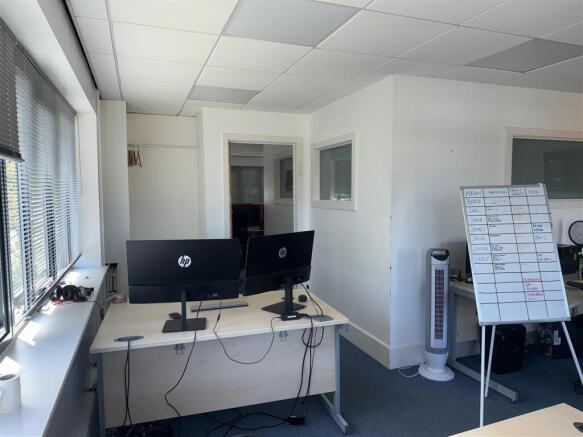
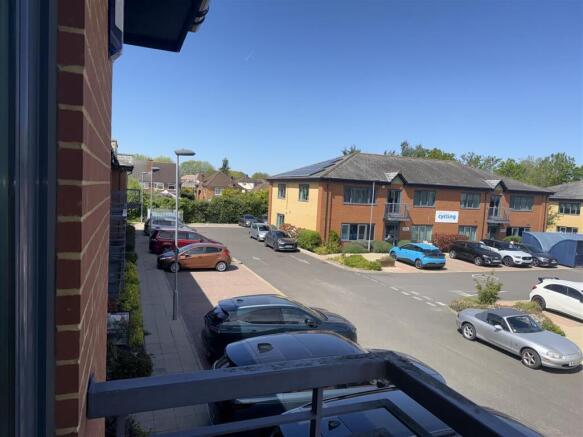
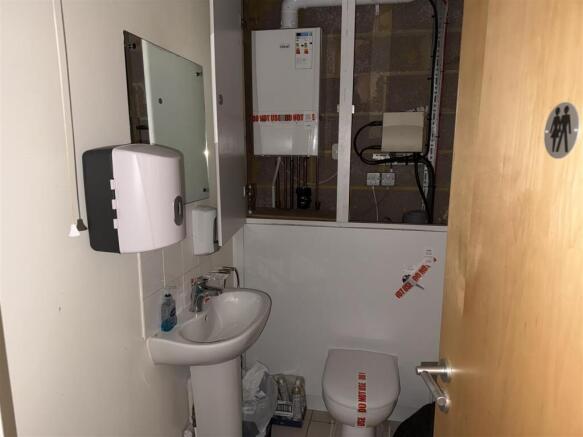
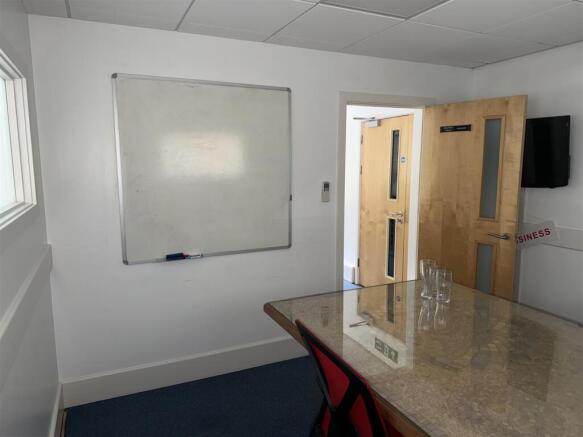
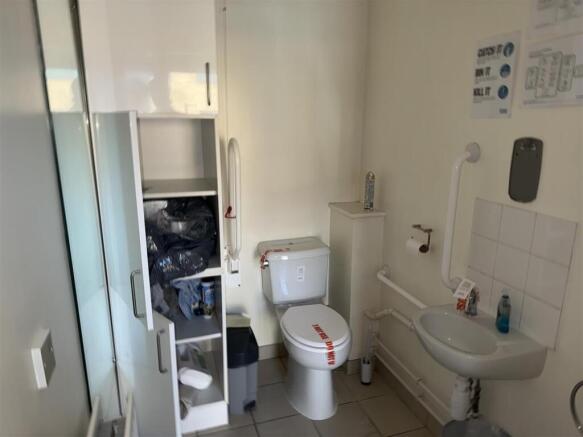
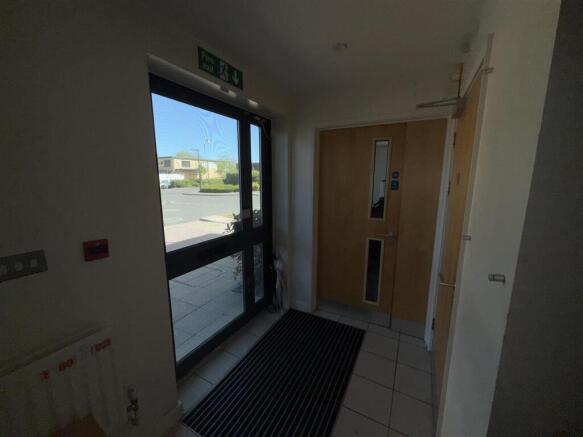
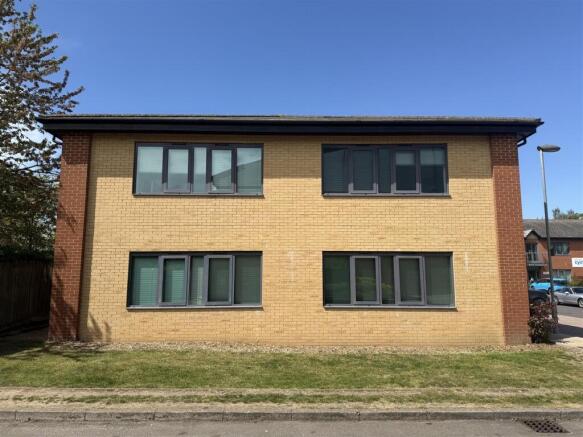
REDUCED PRICEFreehold with Vacant PossessionBenefits from 5 dedicated car parking spacesModern office premises
Marketed by Pantera Property, Harrogate

Self contained office unit near Guildford town centre.
Marketed by Owen Isherwood, Guildford
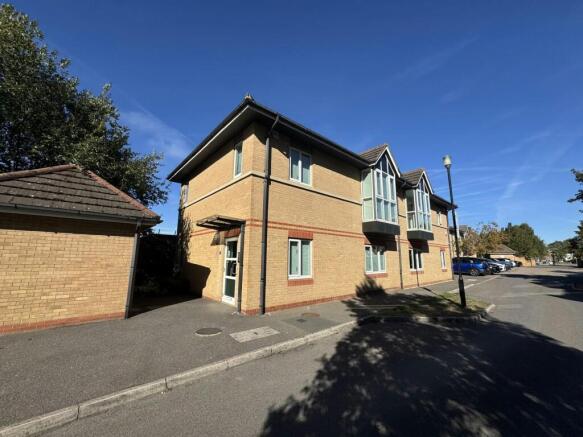
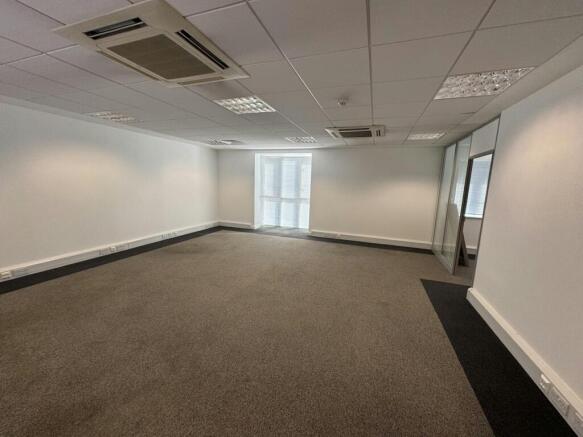
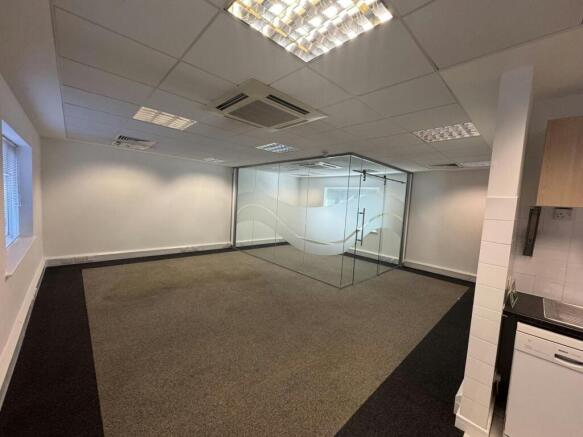
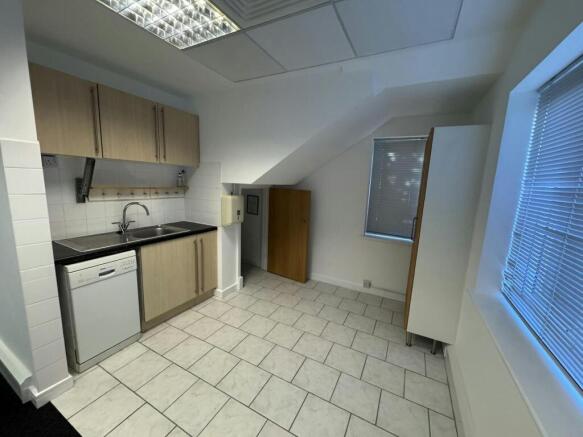
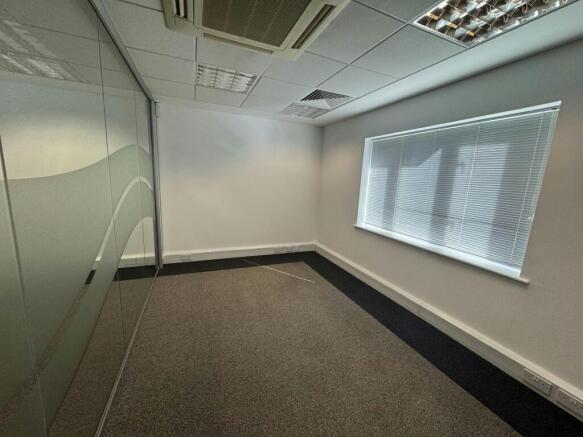
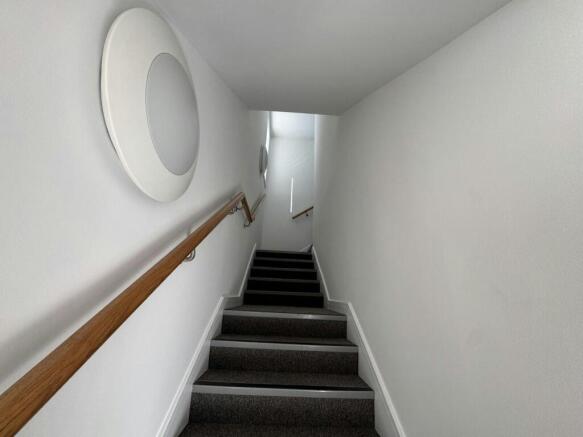
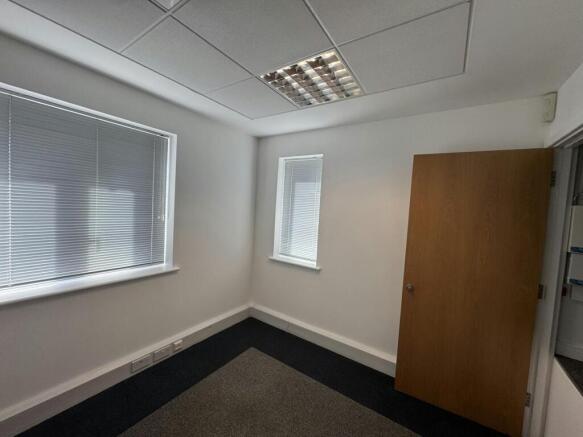
Office for sale
Marketed by Owen Isherwood, Guildford
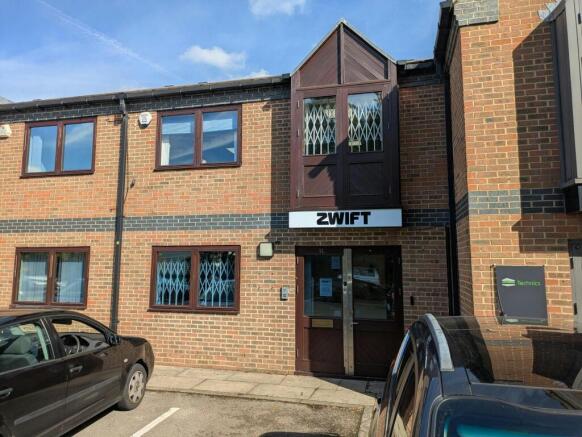
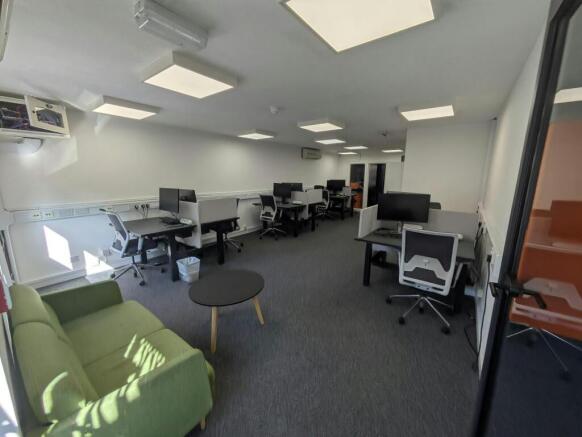
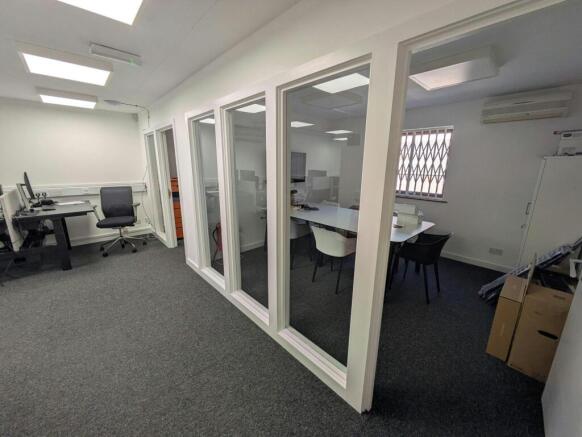
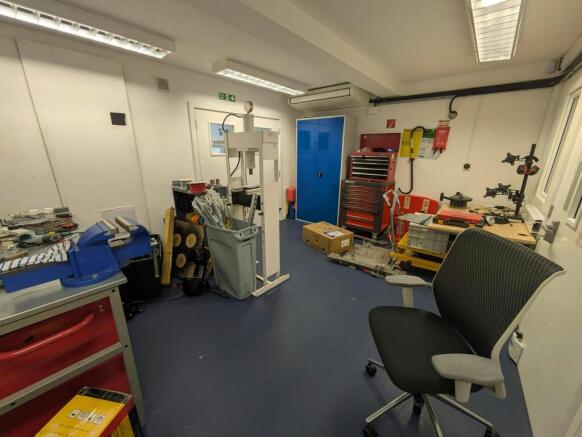
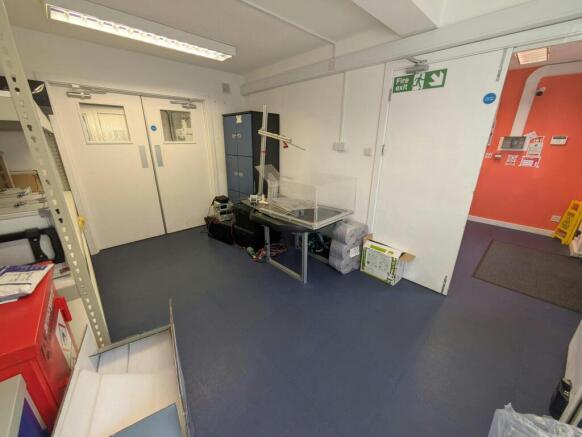
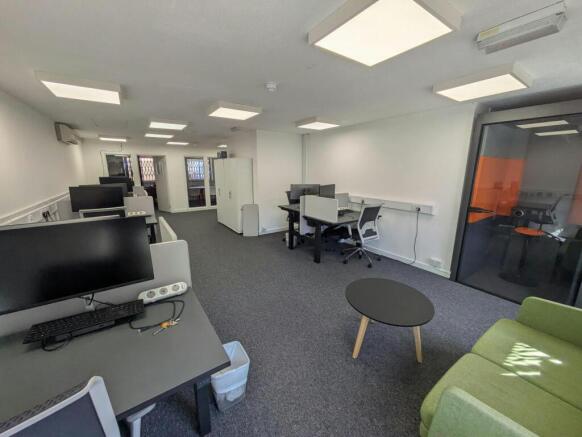
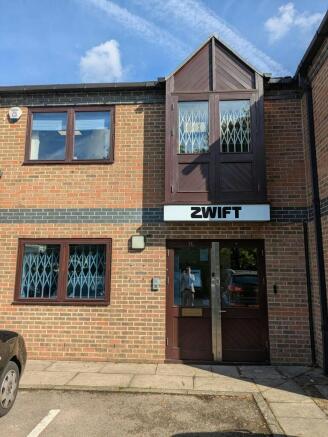
Self-contained commercial unit in an active business park on the edge of Guildford.
Marketed by Owen Isherwood, Guildford
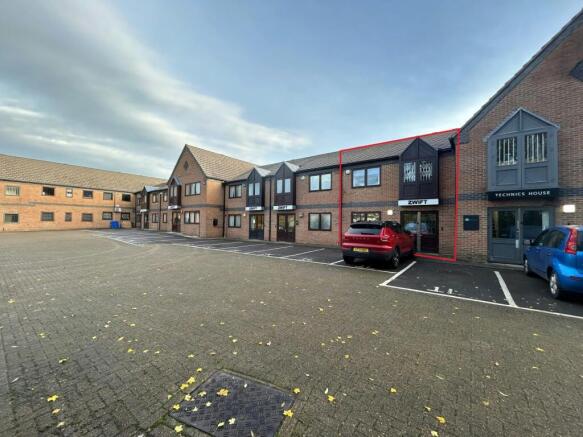
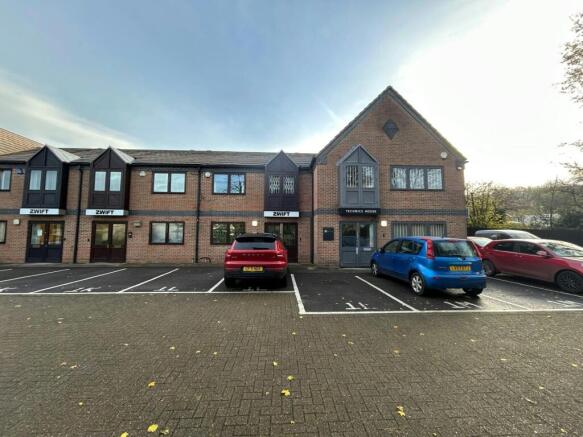
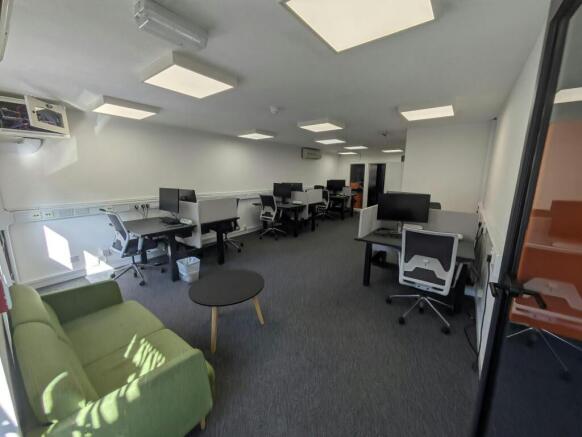
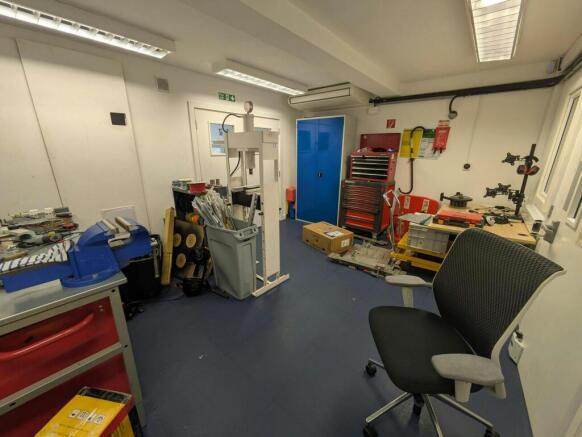
Office Investment | of interest to Investors & Owner Occupiers
Marketed by Hurst Warne & Partners Surveyors Limited, Guildford
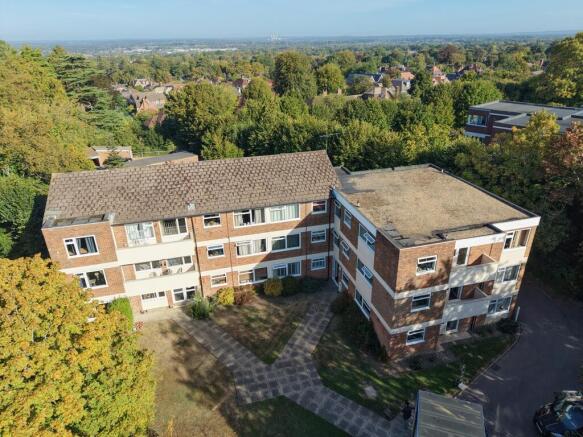
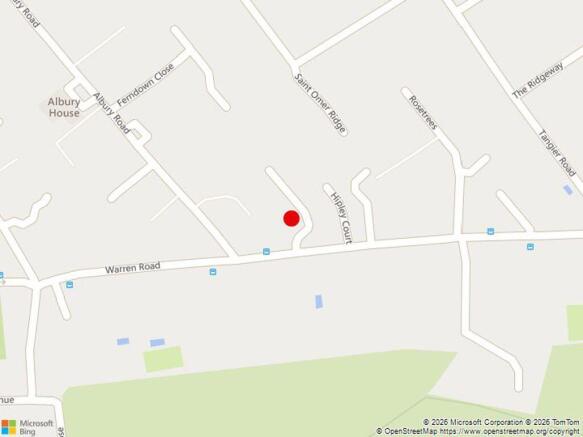
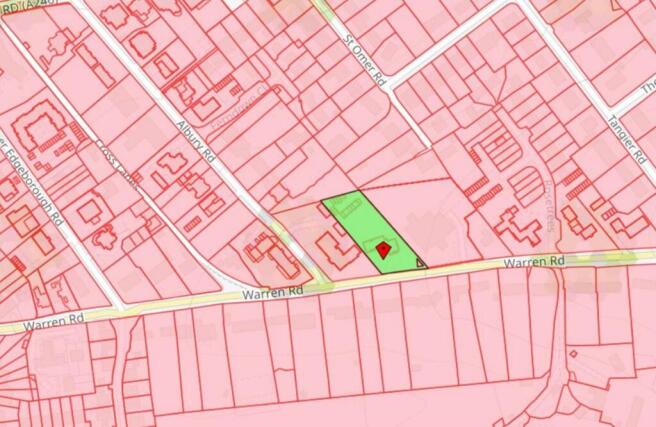
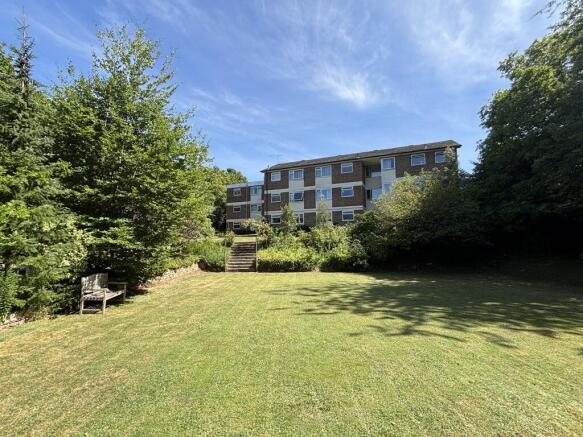
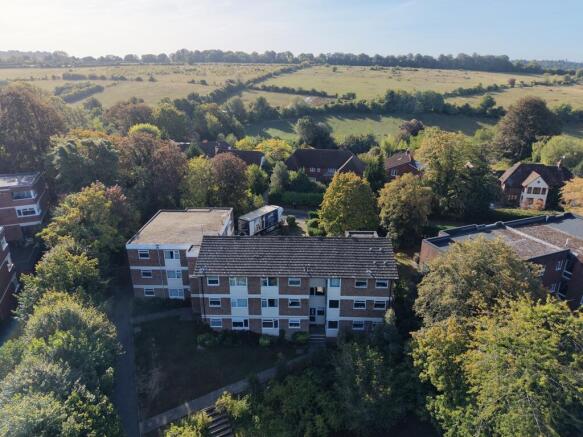
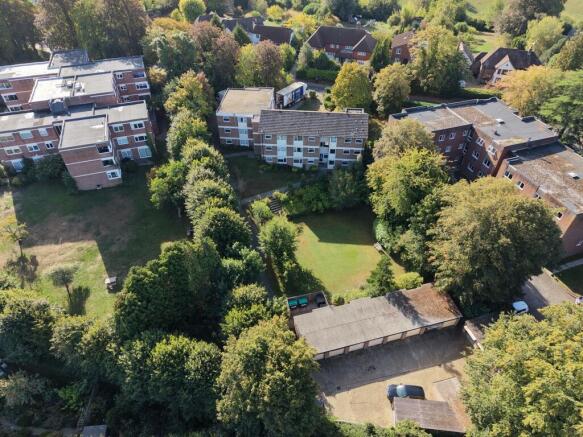
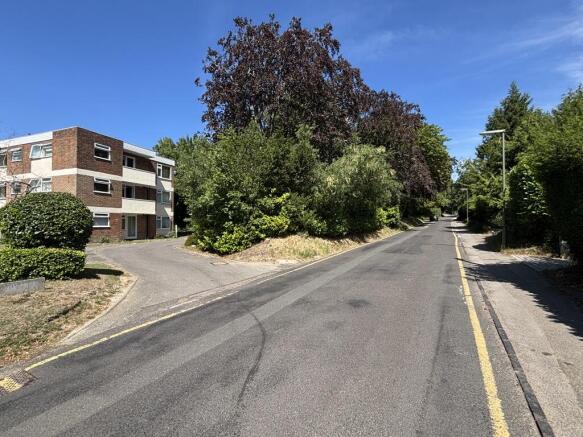
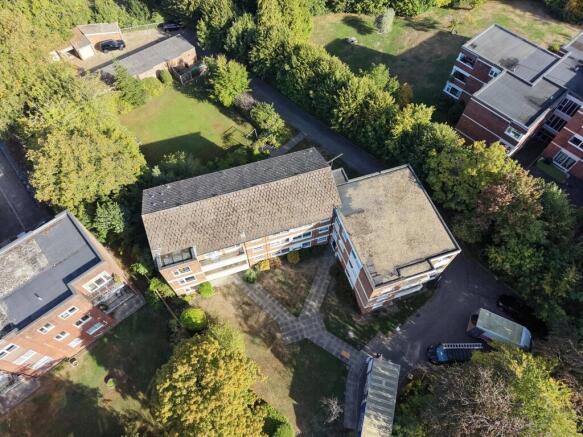

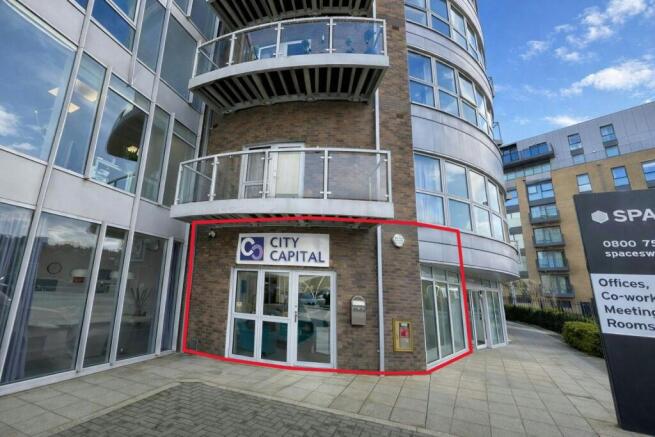
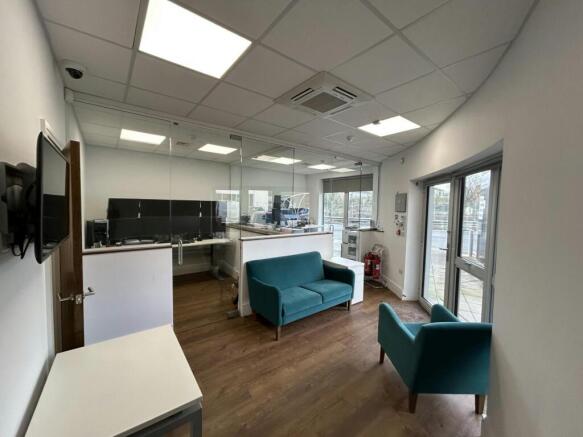
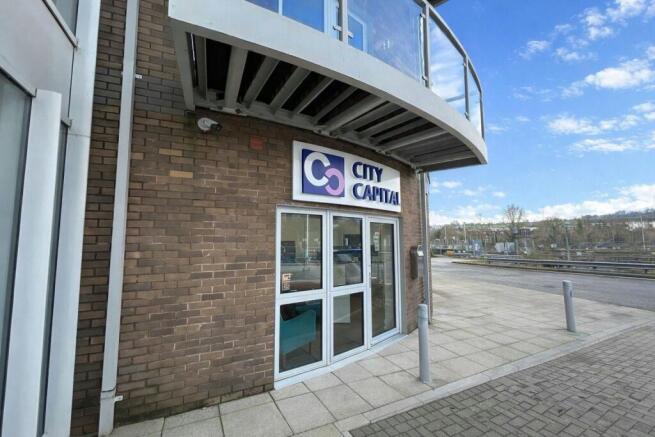
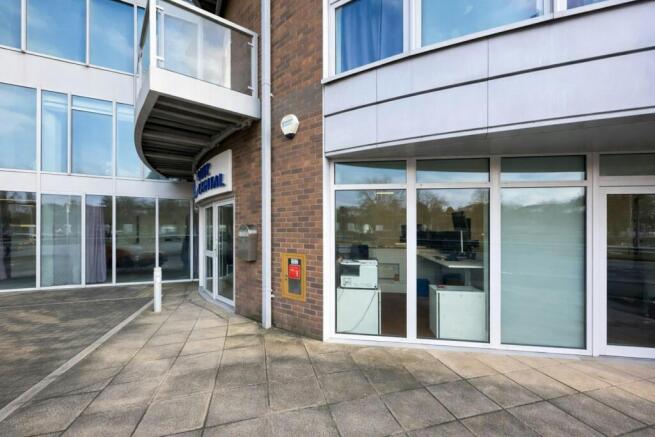
Long leasehold office / commercial space
Marketed by Hurst Warne & Partners Surveyors Limited, Guildford
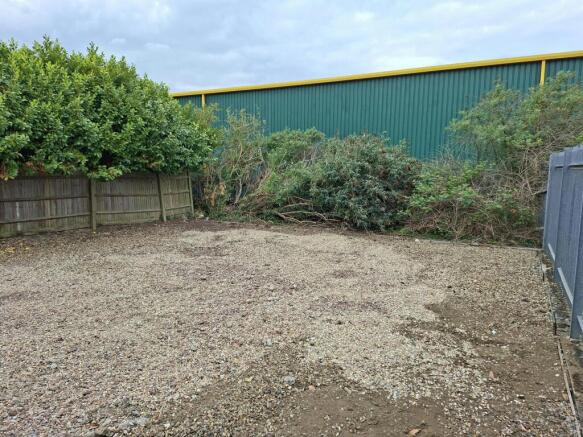
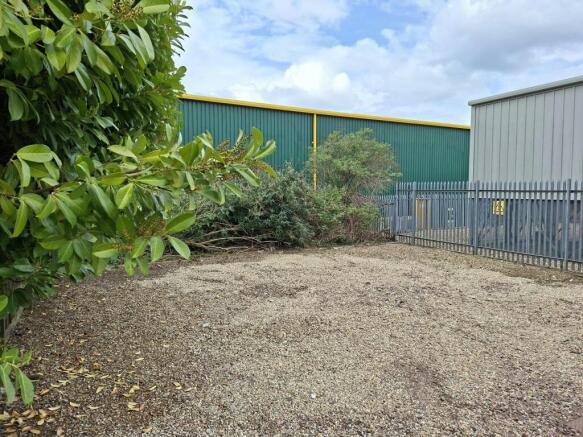
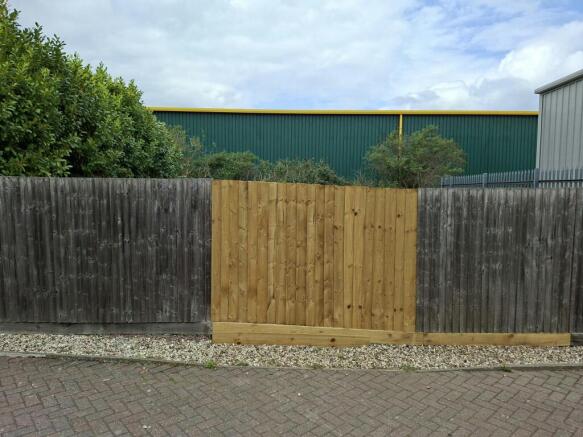
Former Telecoms site for sale in Faraday Road in Guildford
Marketed by Owen Isherwood, Guildford