Commercial properties for sale in Halesowen, West Midlands, Traditional office, this area only
Paid partnerships can play a role in listing order
5 results
Beta

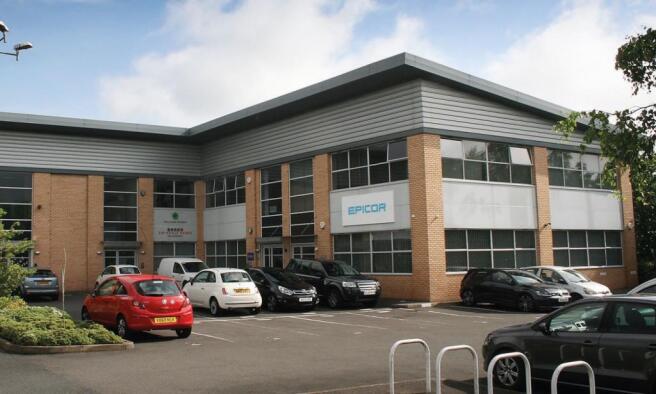
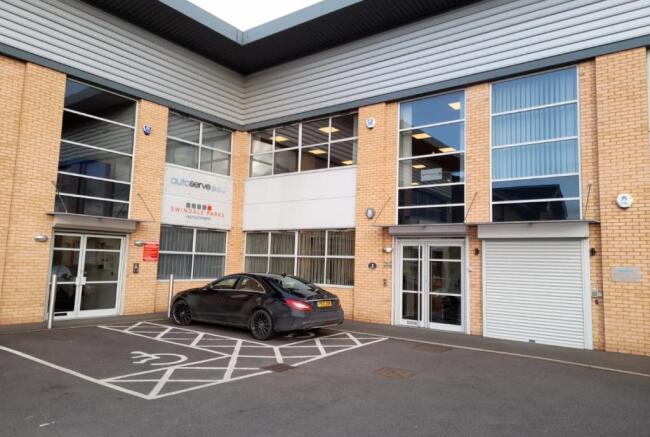
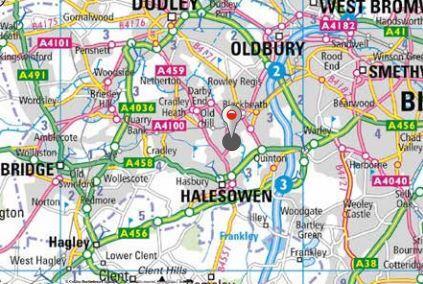
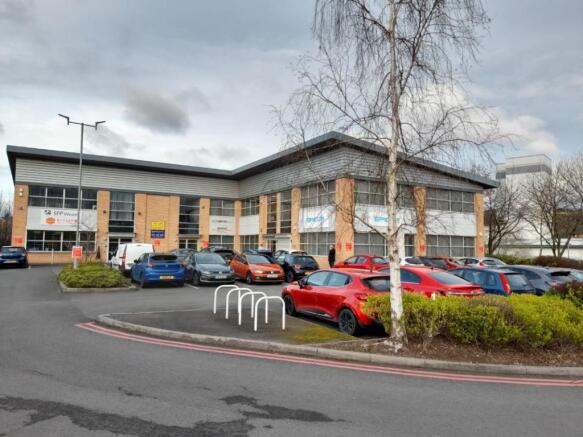
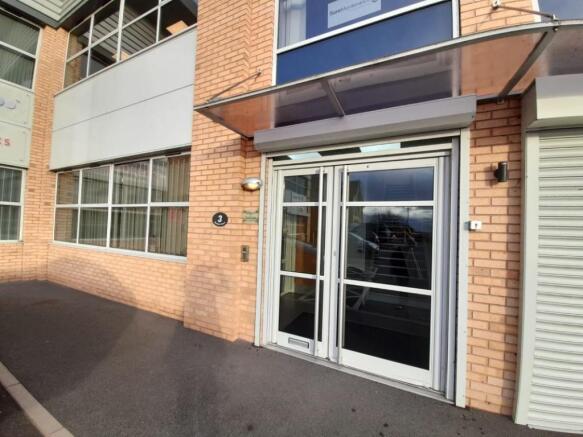
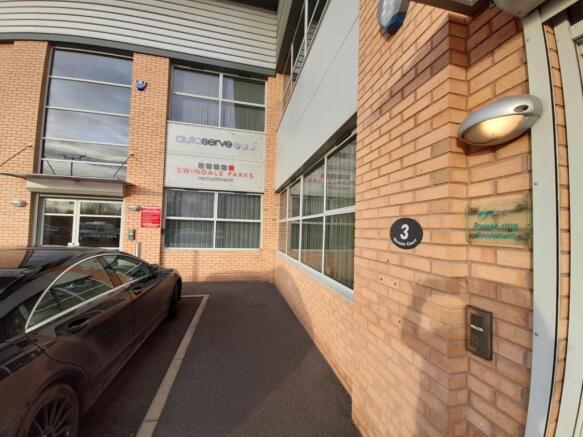
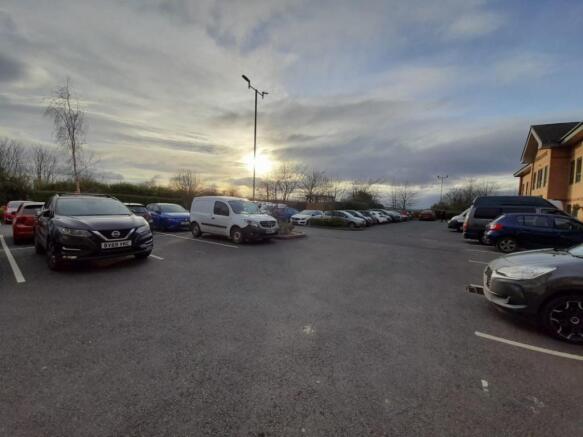
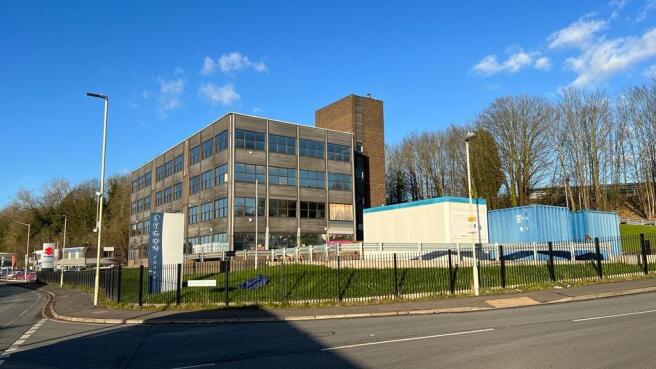
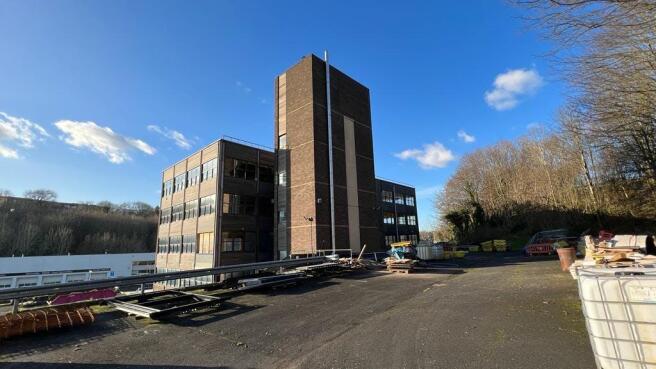
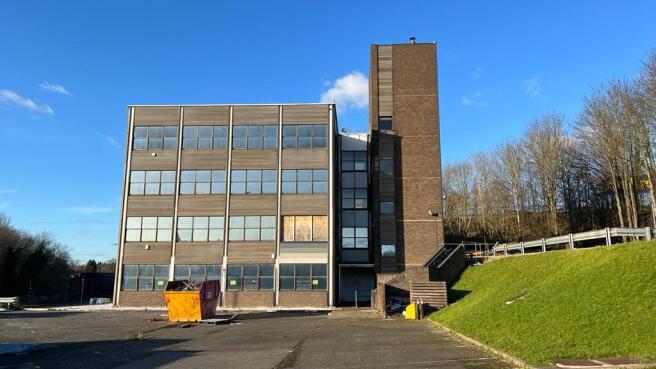
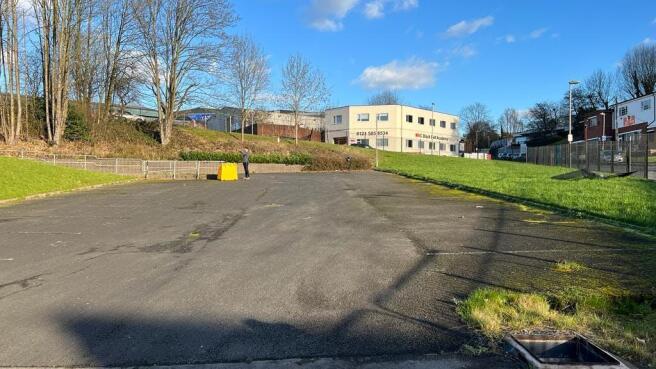
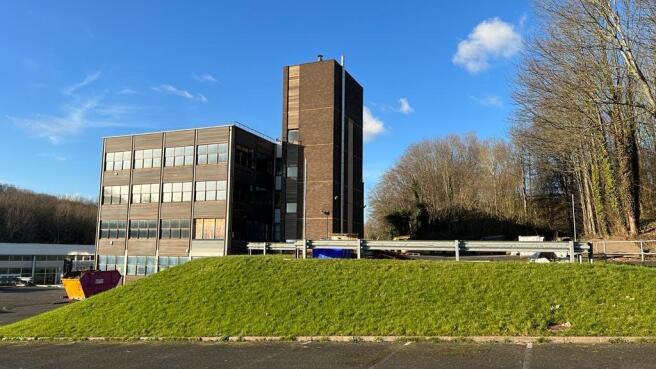
Prominent Office Building on 1.7 Acres approx. with 92 Car Parking Spaces
Marketed by Siddall Jones Ltd, Birmingham

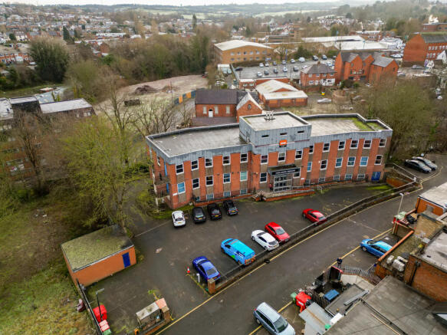
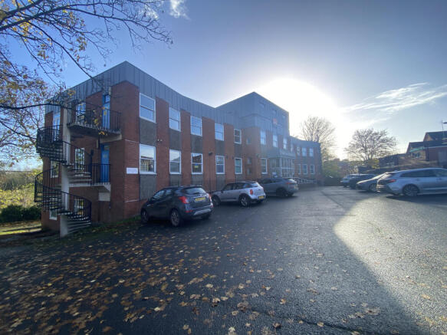
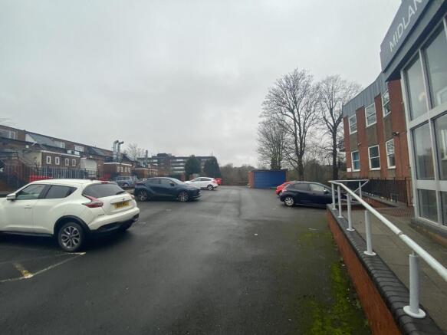
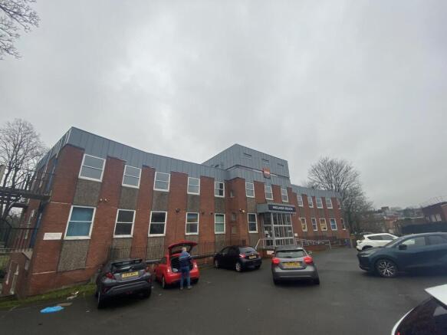
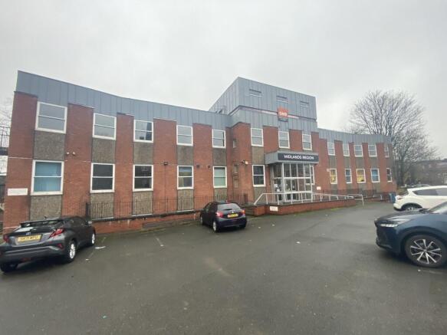
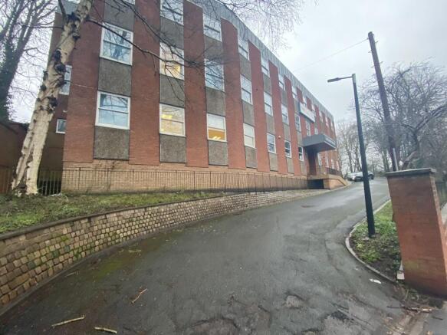
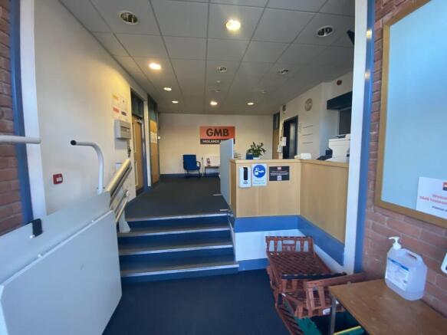
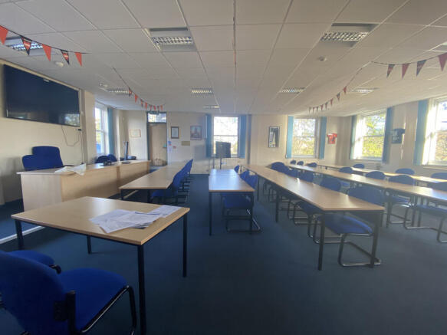
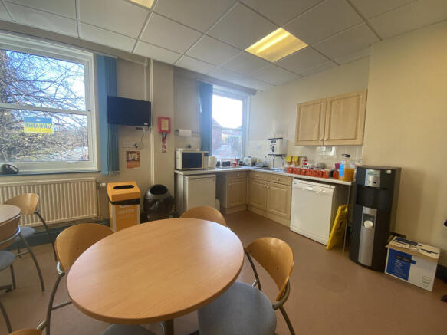
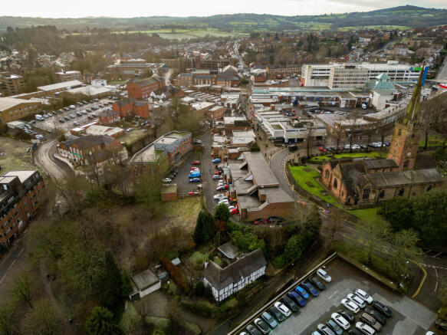
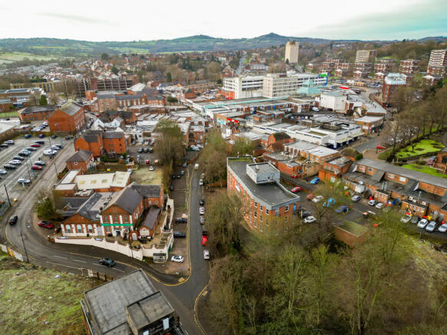
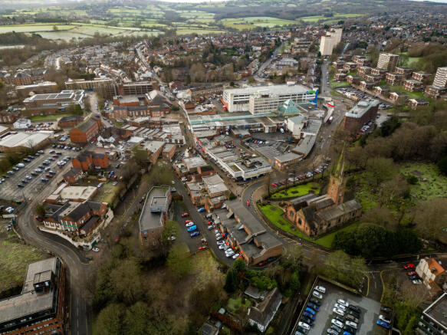

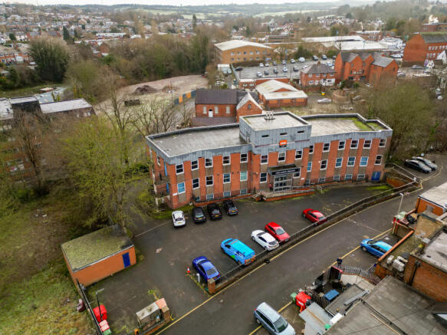
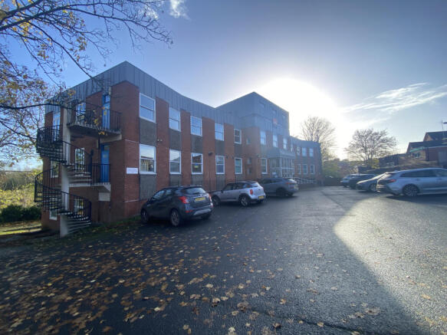
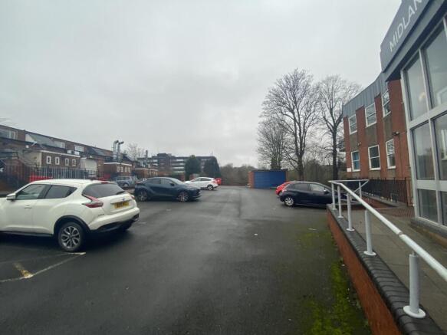
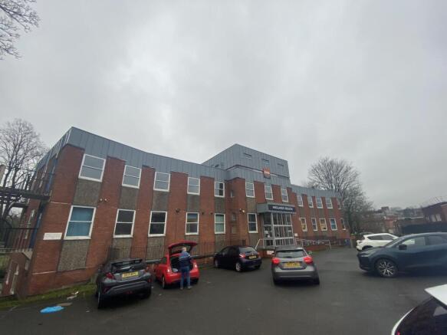
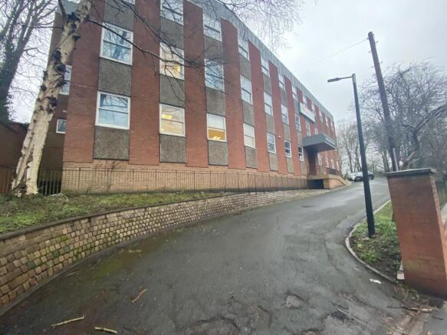
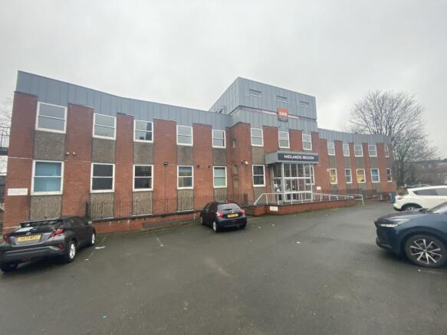
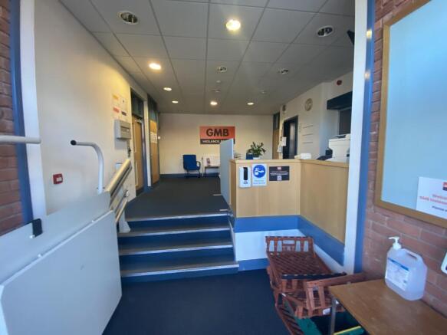
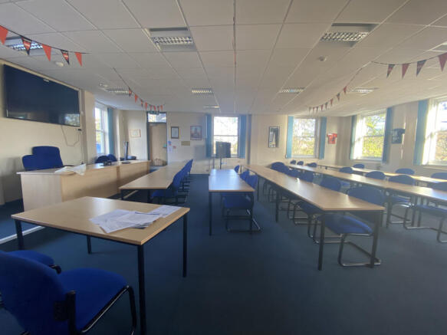
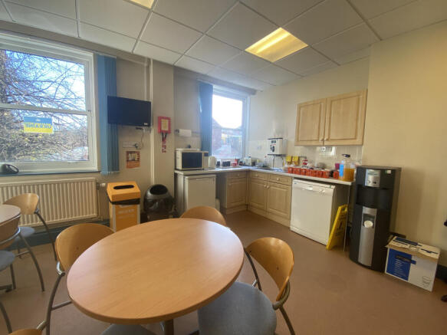
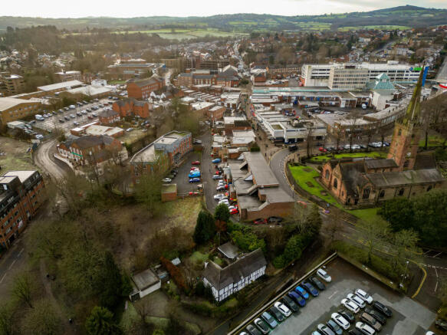
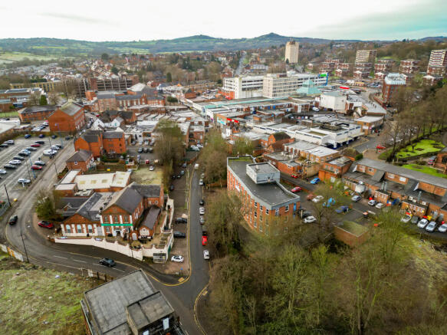
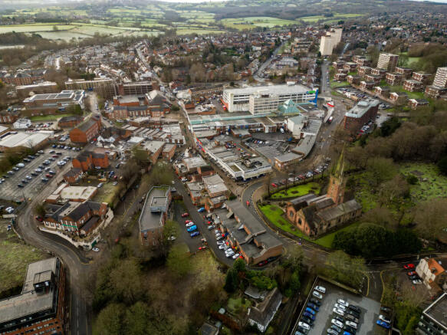
Will Thorne House occupies a prominent and highly
accessible position on Birmingham Road, one of the
principal arterial routes serving Halesowen town
centre. The property sits within an established
commercial location, surrounded by a mix of office,
leisure and retail occupiers. The property comp...
Marketed by Bulleys Chartered Surveyors, Wolverhampton

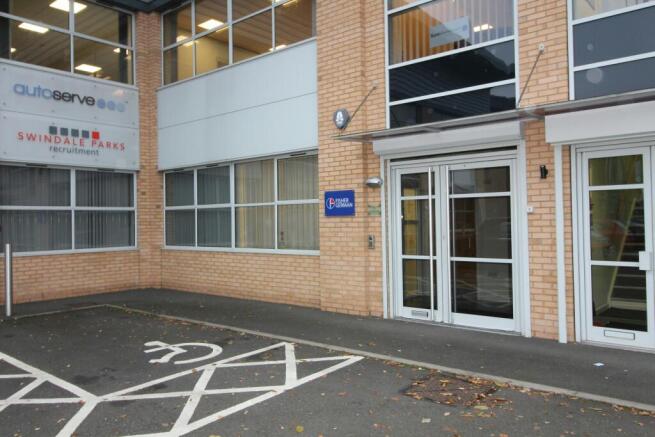
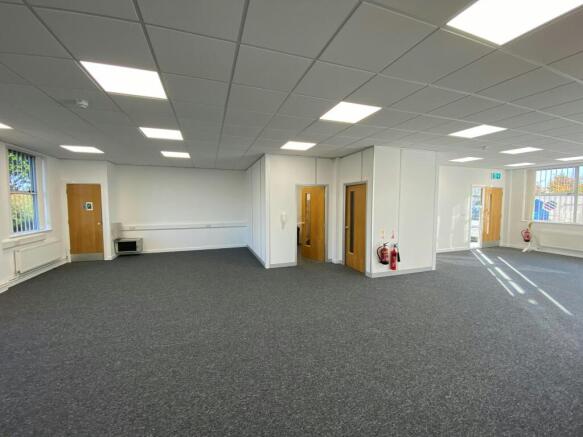
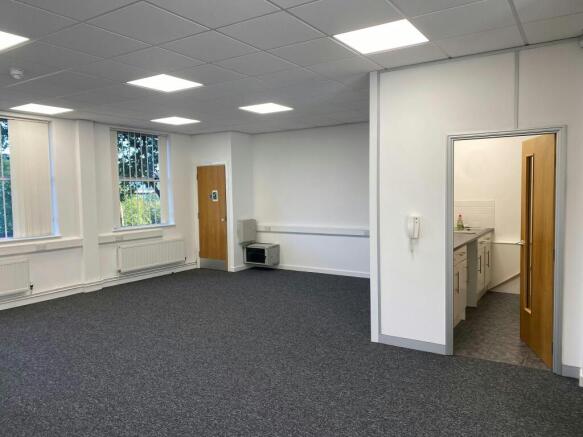
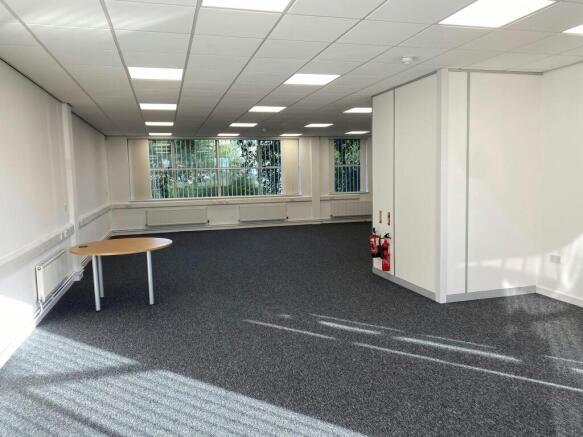
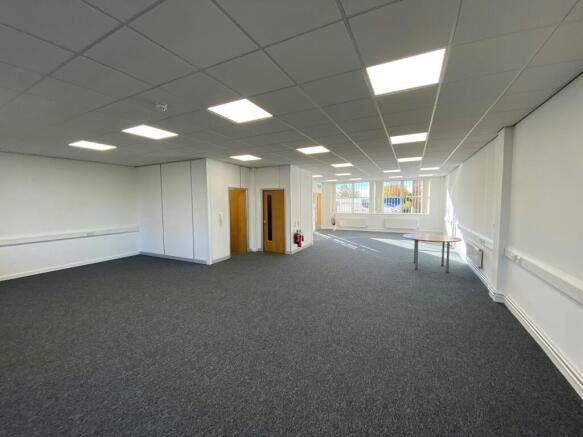
Modern Freehold Two Storey Office Investment
Marketed by Siddall Jones Ltd, Birmingham