Commercial Properties For Sale in Halesworth, Suffolk
Paid partnerships can play a role in listing order
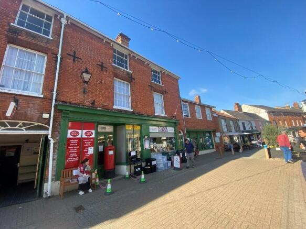
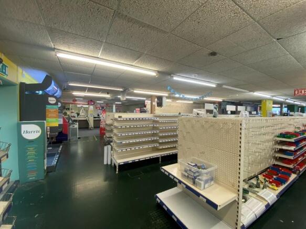
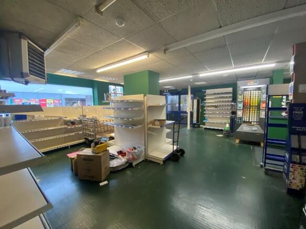
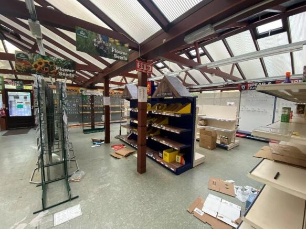
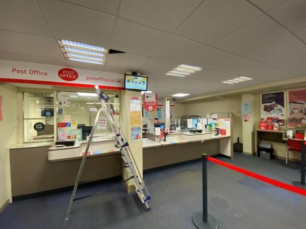
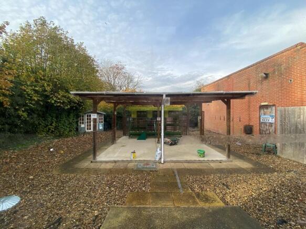
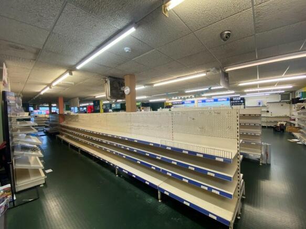
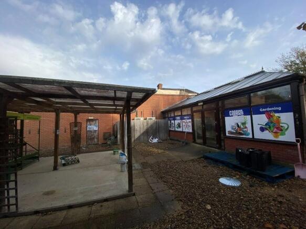
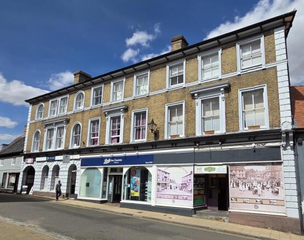
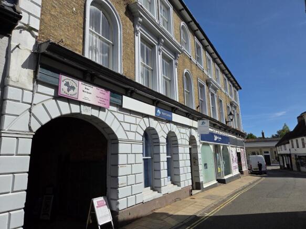
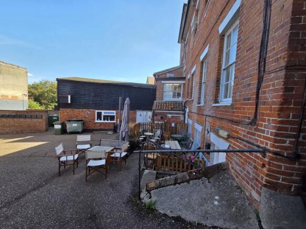
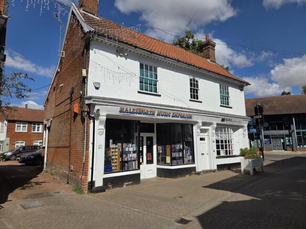
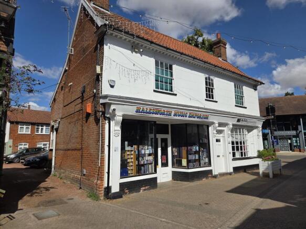
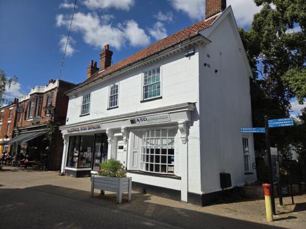
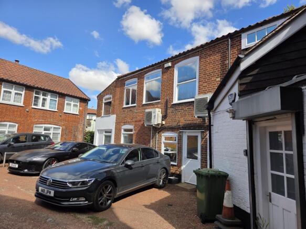
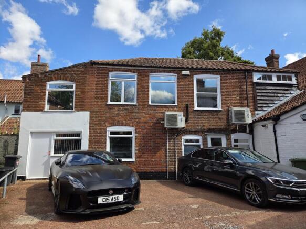
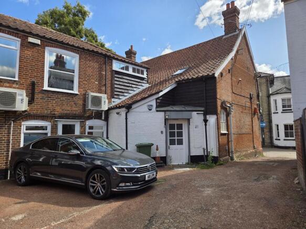
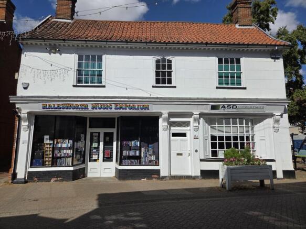
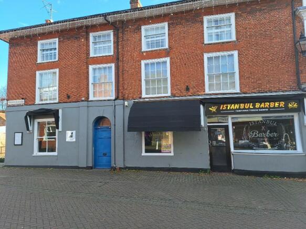
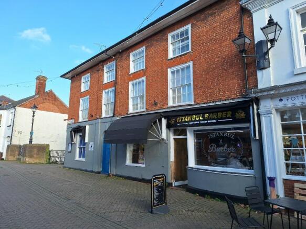
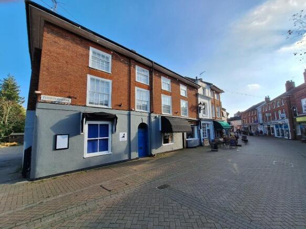
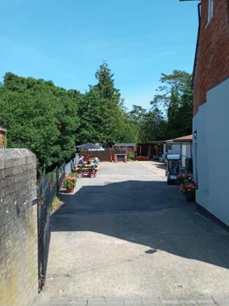
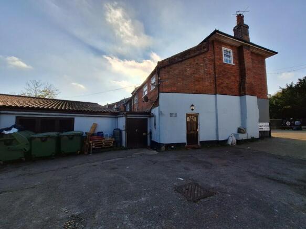
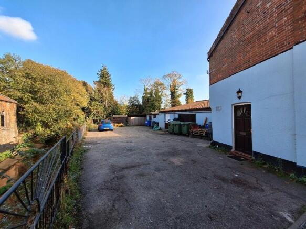
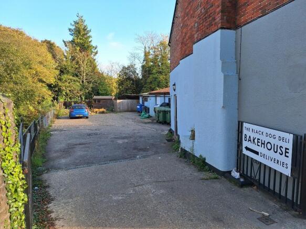
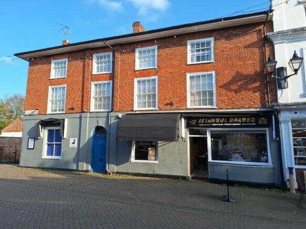
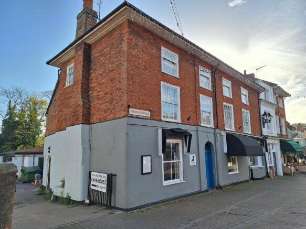
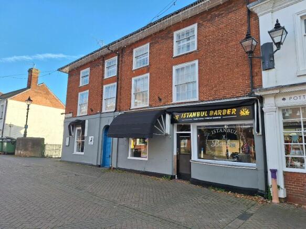
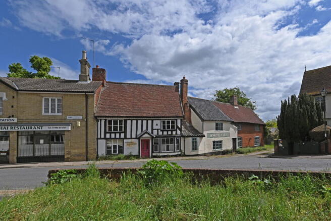
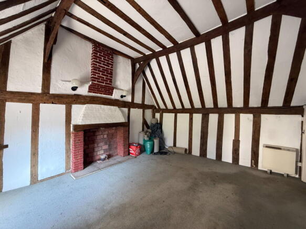
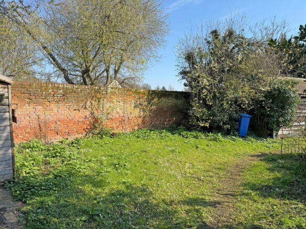
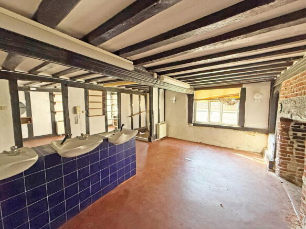
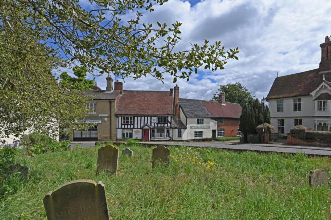
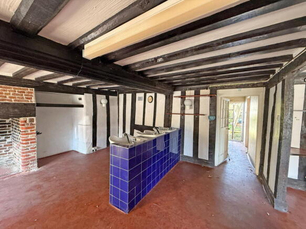
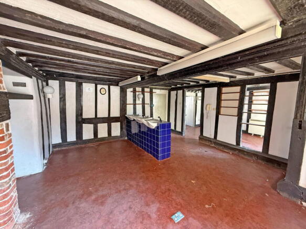
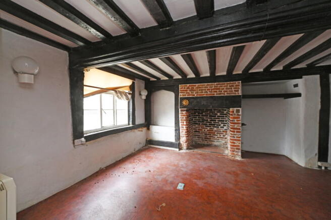
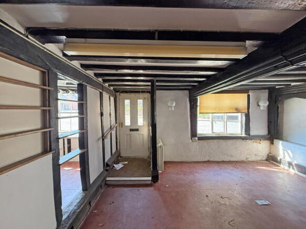
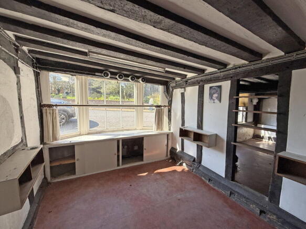
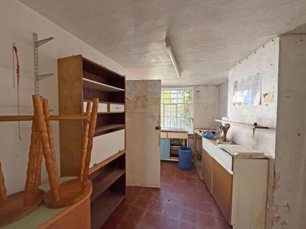
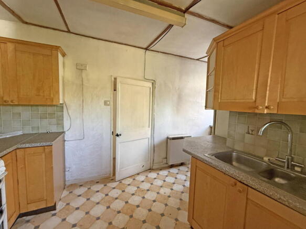
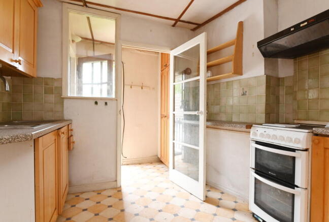
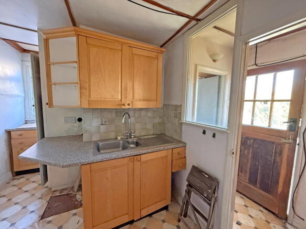
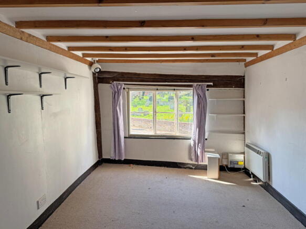
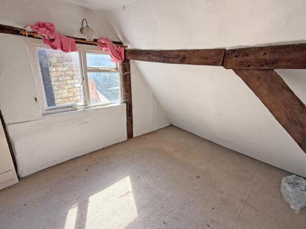
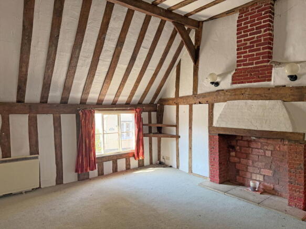
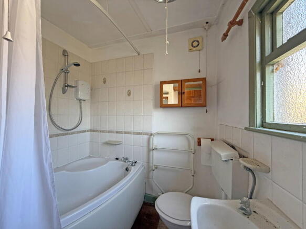
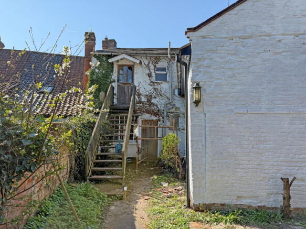
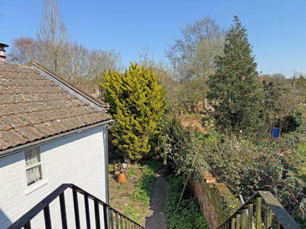
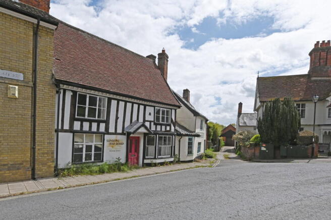
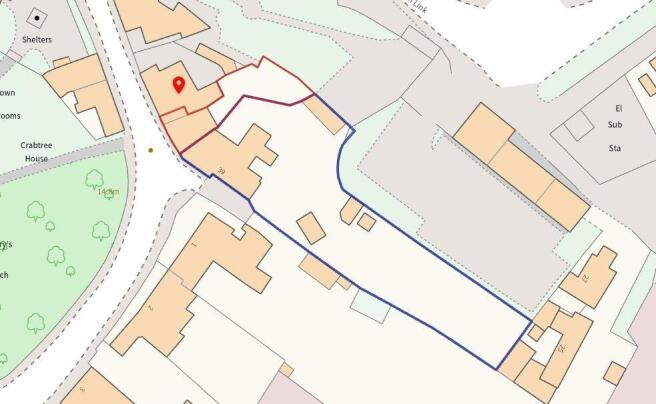
The property has a wide frontage of approximately 19 metres and is partly arranged over three levels to the front and two levels to the rear. The building was originally configured as two separate shops, which have since been combined to form single retail premises, although some areas remain only partially interconnected. The ground floor provides extensive retail accommodation with a glazed frontage, including a large open-plan sales area within the main section of the building. A single-storey steel frame side extension provides ancillary accommodation, including stores, an office, kitchen, and WCs. To the rear, a further single-storey timber frame glazed extension offers additional retail space opening onto an enclosed, part-surfaced yard. Access to the upper-floor tenanted flats is provided via a separate, centrally positioned street entrance. Three, one bedroom flats are arranged over the first floor and the fourth, two bedroom flat is at second floor level. The flats are all served by electric heating and are in varying decorative condition. All four flats are let on residential tenancies and producing a total rental income of £25,860 per annum. COMMERCIAL ACCOMMODATION [Approximate Net Internal Floor Areas] Ground Floor (main retail area): 4,350 sq. ft. (404.09 sq. m.) Rear glazed extension: 1,184 sq. ft. (109.99 sq. m.) Rear side store:...
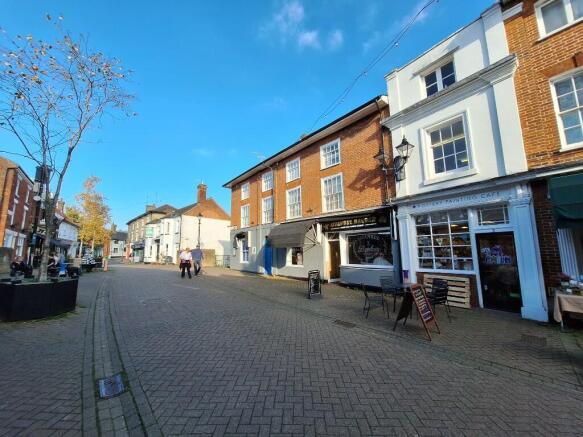
- Prominent town centre location
- Vacant ground floor retail premises with potential for subdivision
- Four let flats producing a total gross income of £25,860 pa.
The property has a wide frontage of approximately 19 metres and is partly arranged over three levels to the front and two levels to the rear. The building was originally configured as two separate shops, which have since been combined to form single retail premises, although some areas remain only partially interconnected. The ground floor provides extensive retail accommodation with a glazed frontage, including a large open-plan sales area within the main section of the building. A single-storey steel frame side extension provides ancillary accommodation, including stores, an office, kitchen, and WCs. To the rear, a further single-storey timber frame glazed extension offers additional retail space opening onto an enclosed, part-surfaced yard. Access to the upper-floor tenanted flats is provided via a separate, centrally positioned street entrance. Three, one bedroom flats are arranged over the first floor and the fourth, two bedroom flat is at second floor level. The flats are all served by electric heating and are in varying decorative condition. All four flats are let on residential tenancies and producing a total rental income of £25,860 per annum. COMMERCIAL ACCOMMODATION [Approximate Net Internal Floor Areas] Ground Floor (main retail area): 4,350 sq. ft. (404.09 sq. m.) Rear glazed extension: 1,184 sq. ft. (109.99 sq. m.) Rear side store:...
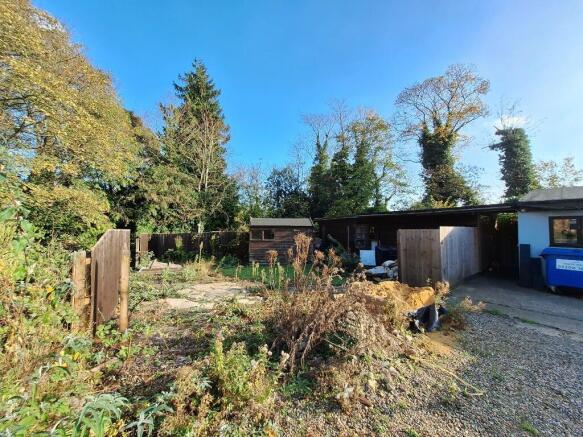
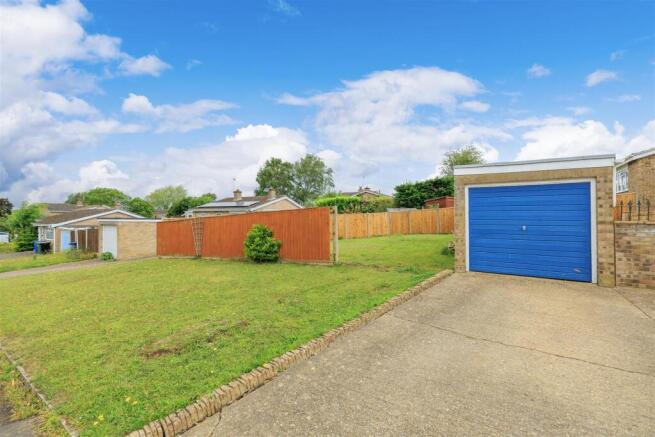
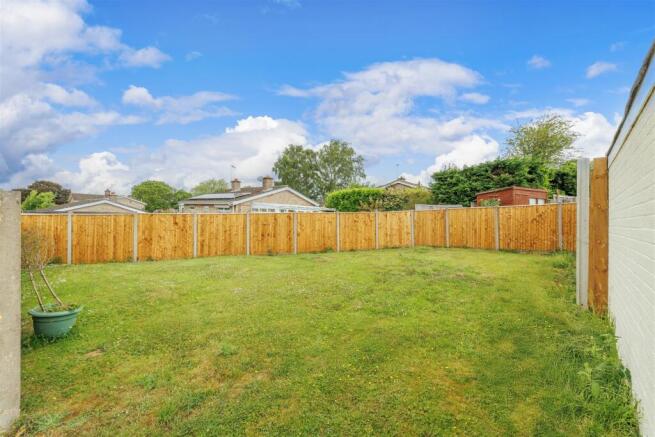
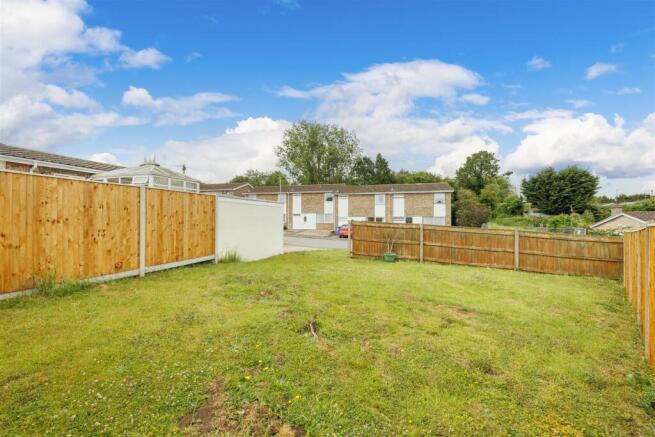
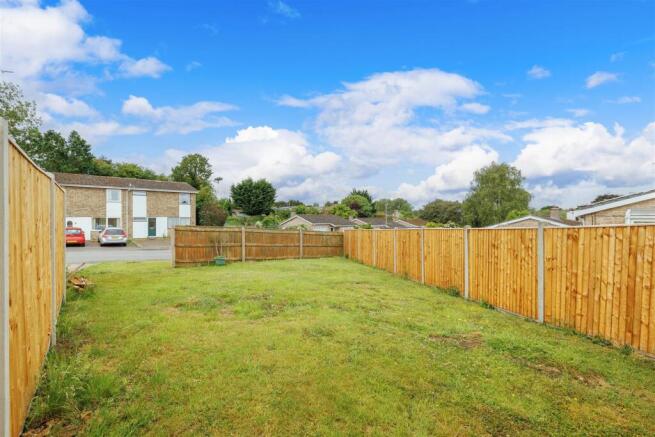
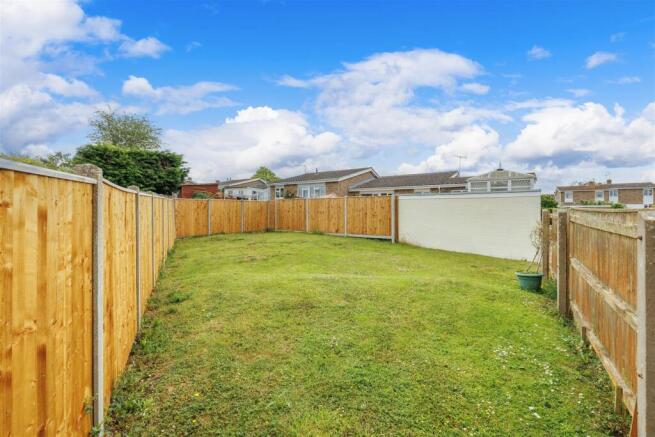
An exciting opportunity to acquire a self-build plot with planning permission granted under reference DC/25/2378/FUL for the construction of a two-bedroom detached bungalow within part of the garden of 24 Chichester Road, together with the creation of a new vehicular access.