Commercial Properties For Sale in Halstead, Essex
Paid partnerships can play a role in listing order
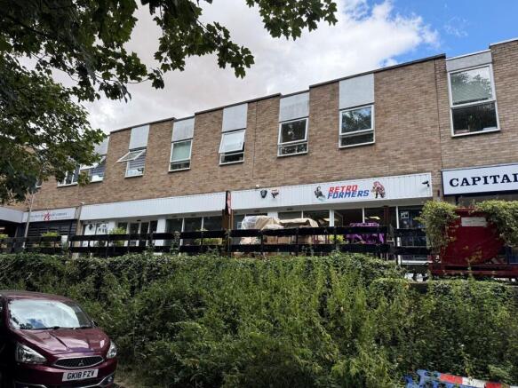
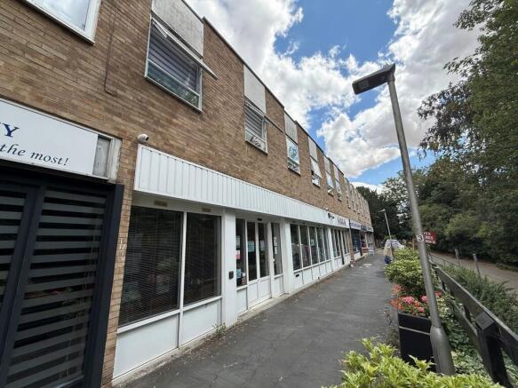
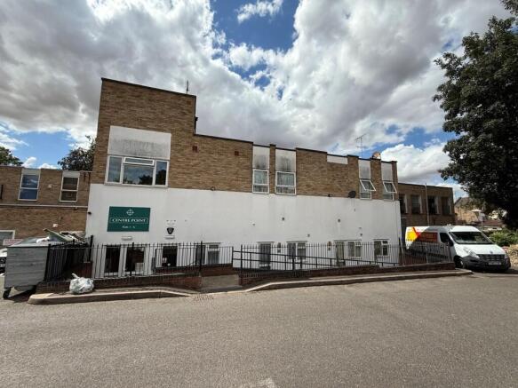
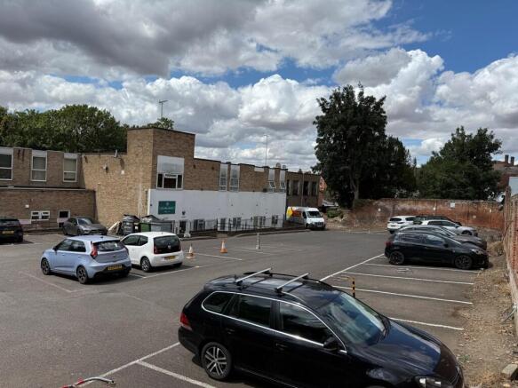
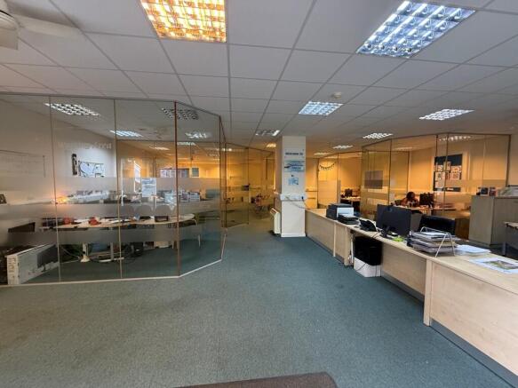
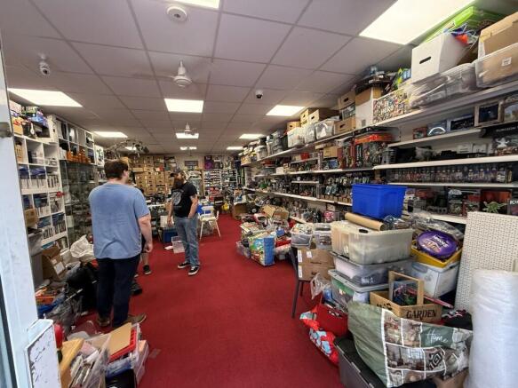
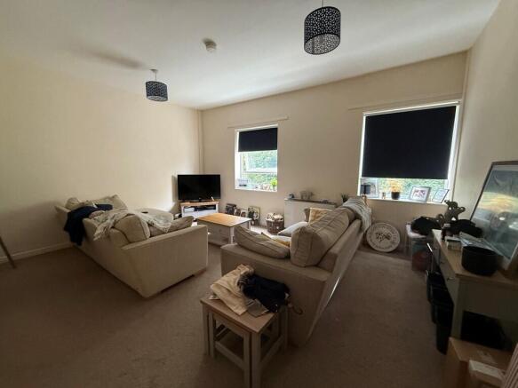
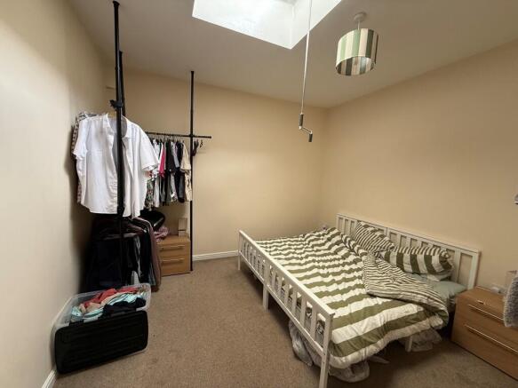
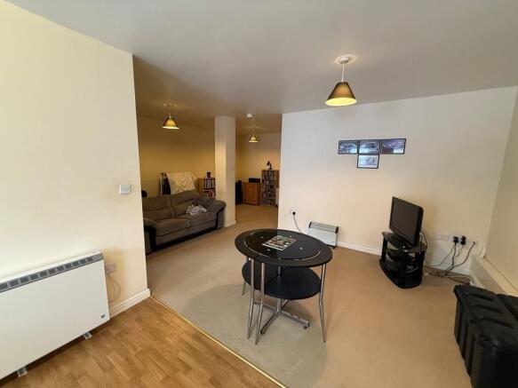
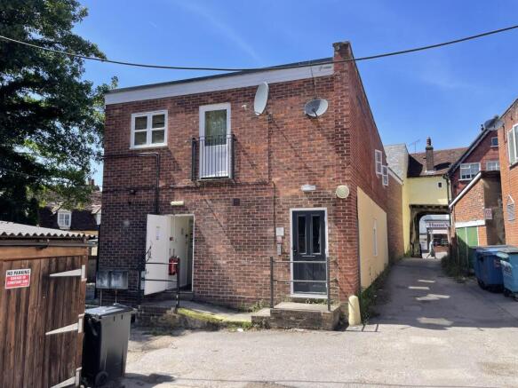
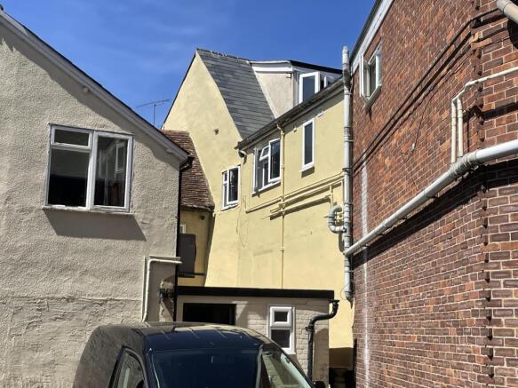
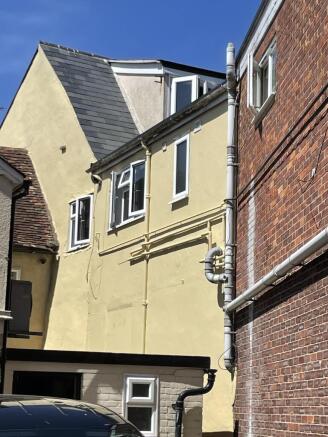
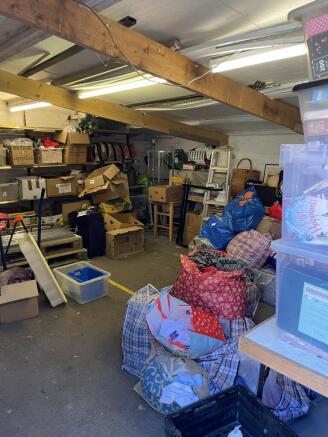
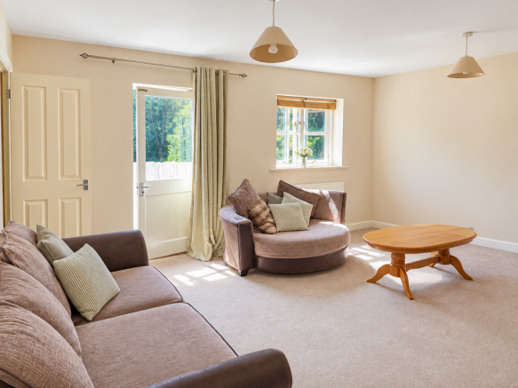
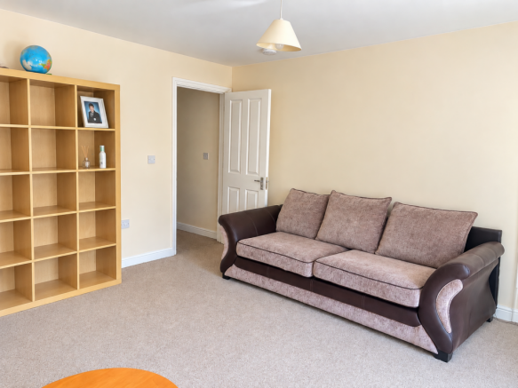
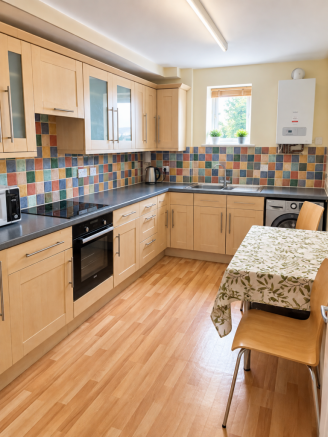
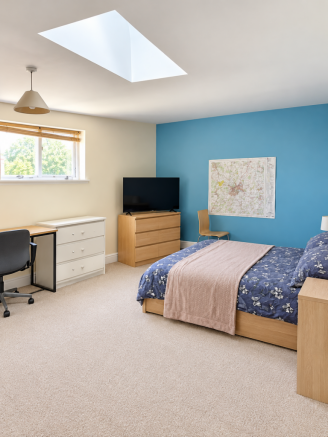
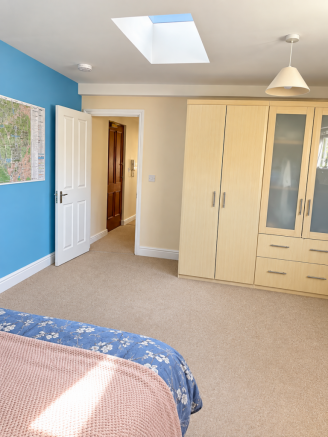
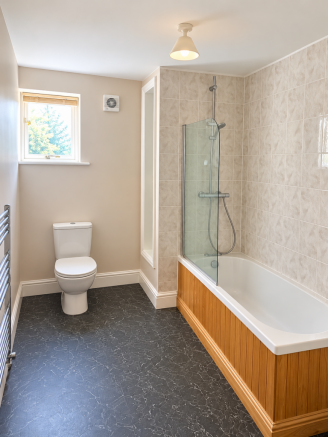
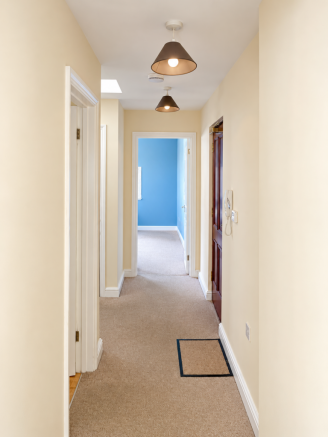
The property comprises a freehold block of 8 flats, 3 commercial units and associated parking, all currently let, producing a total annual income of £97,380 per annum. The residential accommodation consists of 7 1-bedroom flats and 1 2-bedroom flat, whilst the commercial accomm,odation comprises 3 ground floor units (2 of which are let together) with a total area of 2,519 sq ft (234 sq m). In addition to the parking spaces allocated ot each flat and the commercial space, there are a further 6 parking spaces let to local businesses / residents.
- CURRENTLY PRODUCING £97,380 PER ANNUM
- 8 FLATS AND 3 COMMERCIAL UNITS
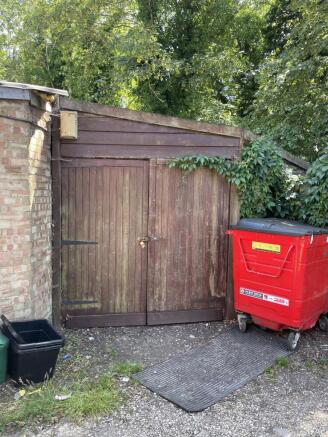
- REAR PARKING
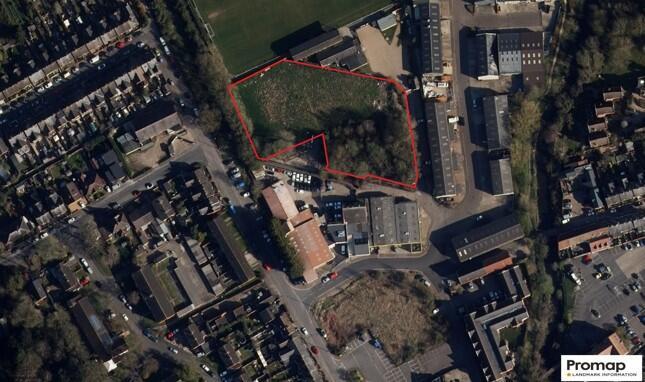
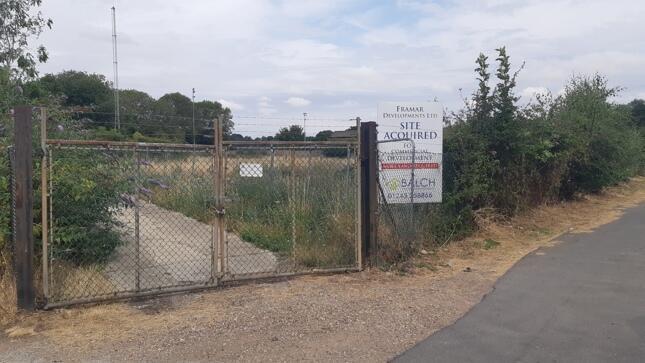
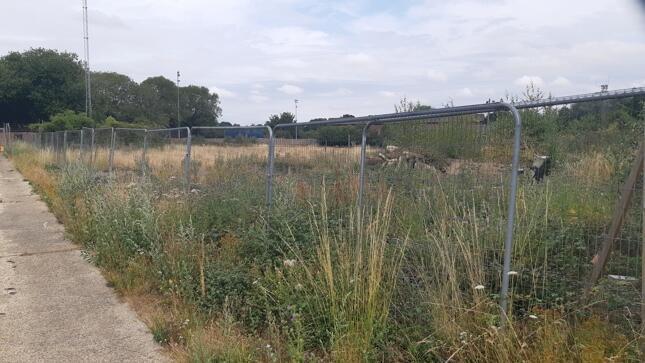
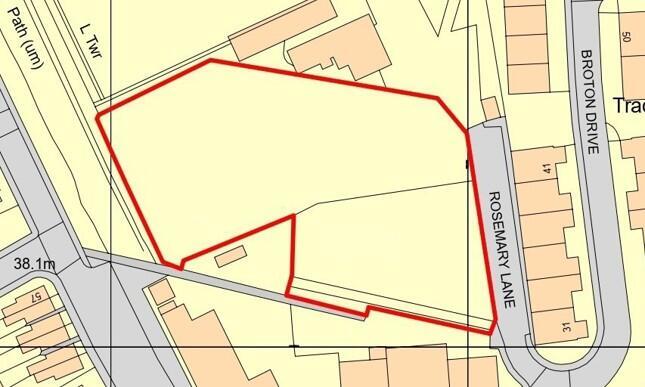
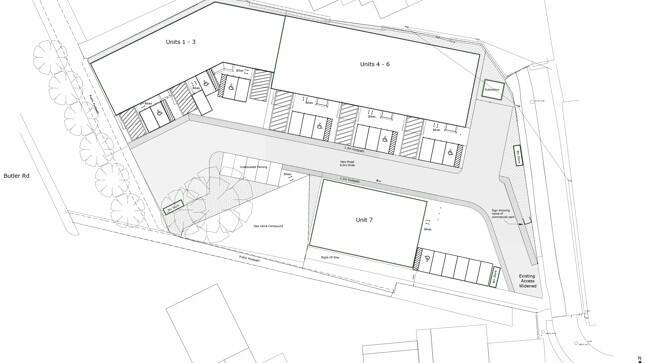
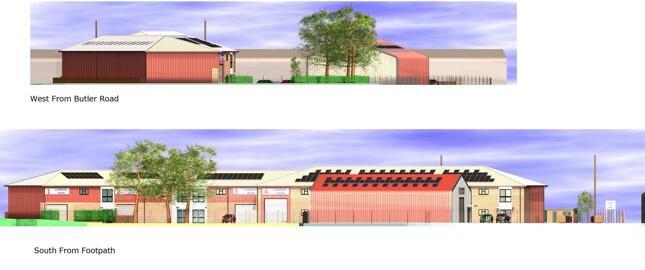
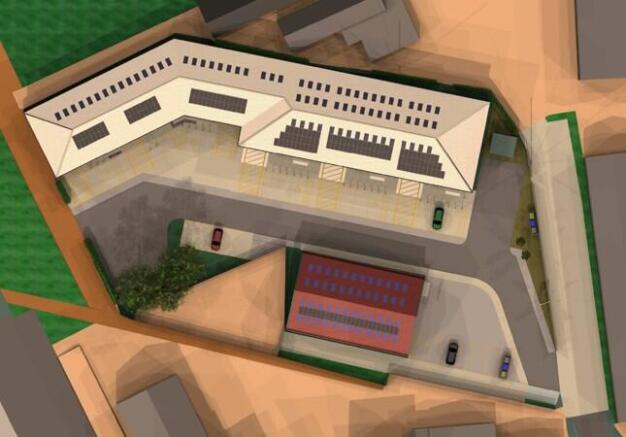
The subject site comprises a mostly level, irregular shaped parcel of land with access from Rosemary lane. The sites northern boundary is to Halstead Town Football Club (HTFC), the eastern boundary to HTFC's access road and existing industrial units, southern boundary to Rosemary Lane/Breton Drive and existing industrial units. The western boundary is to the former Colne Valley & Halstead railway line, now taken in foliage and tree line. There is a Gas Valve Compound within the site to the southern boundary which has access via the site. PLANNING Braintree District Council granted planning permission (ref: 21/01479/FUL) for "the erection of 2no buildings comprising 7no commercial units (B2) on 15th October 2021, subject to S106 agreement. A subsequent variation (221/00191/VAR) allows for both B2 and B8 uses. Further details upon application/via Braintree District Council.
- Previously undeveloped site
- Planning permission for seven B2/B8 commercial units totalling 19,742 sq. ft (1,834 m)
- Established industrial area, close to High Street
The subject site comprises a mostly level, irregular shaped parcel of land with access from Rosemary lane. The sites northern boundary is to Halstead Town Football Club (HTFC), the eastern boundary to HTFC's access road and existing industrial units, southern boundary to Rosemary Lane/Breton Drive and existing industrial units. The western boundary is to the former Colne Valley & Halstead railway line, now taken in foliage and tree line. There is a Gas Valve Compound within the site to the southern boundary which has access via the site. PLANNING Braintree District Council granted planning permission (ref: 21/01479/FUL) for "the erection of 2no buildings comprising 7no commercial units (B2) on 15th October 2021, subject to S106 agreement. A subsequent variation (221/00191/VAR) allows for both B2 and B8 uses. Further details upon application/via Braintree District Council.
The property comprises a freehold block of 8 flats, 3 commercial units and associated parking, all currently let, producing a total annual income of £97,380 per annum. The residential accommodation consists of 7 1-bedroom flats and 1 2-bedroom flat, whilst the commercial accomm,odation comprises 3 ground floor units (2 of which are let together) with a total area of 2,519 sq ft (234 sq m). In addition to the parking spaces allocated ot each flat and the commercial space, there are a further 6 parking spaces let to local businesses / residents.
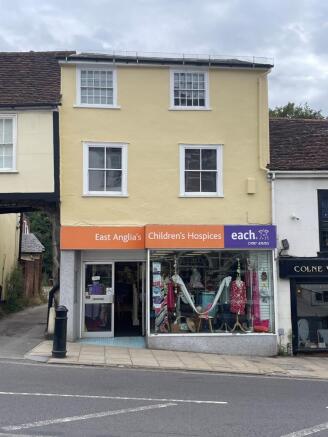
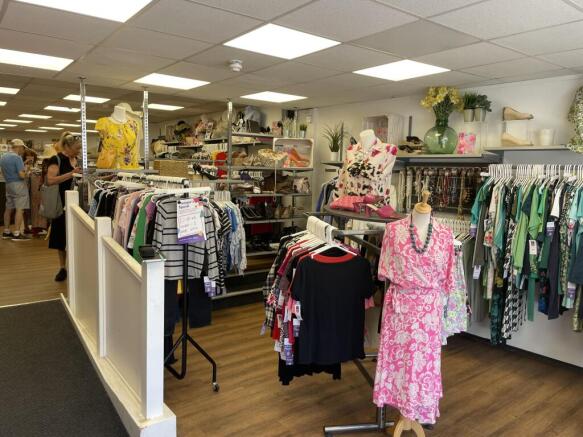
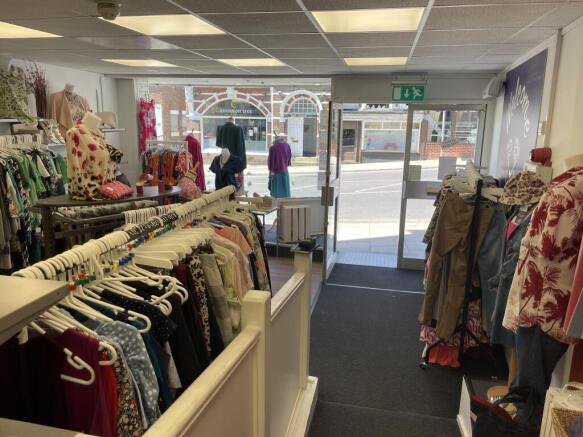
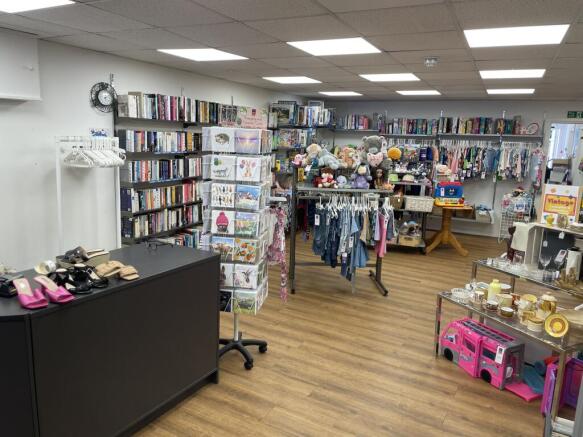
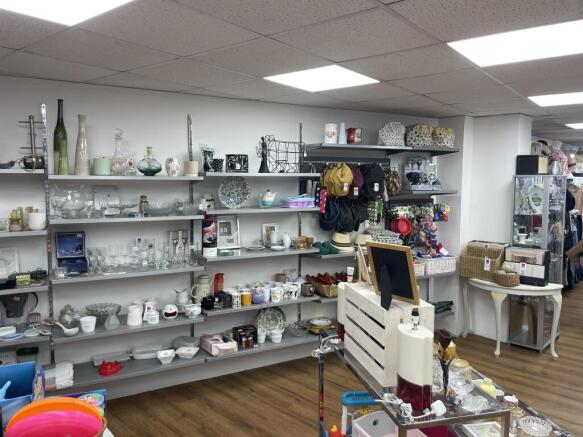
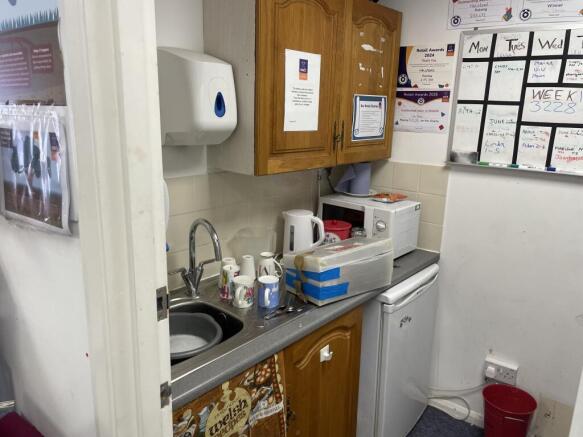
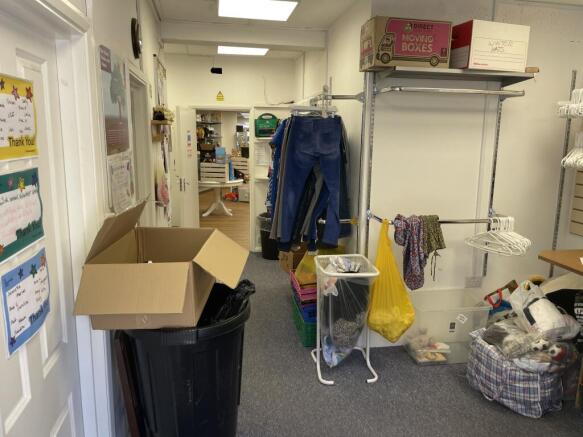
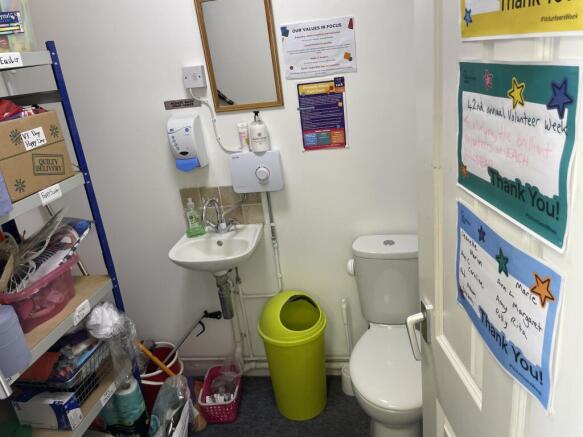
We have pleasure in offering for sale the freehold interest in 45, High Street, together with the leasehold interest of Flat 2, above. This Grade II listed building has been extremely well maintained over the years, and has just undergone another round of maintenance and compliance work to bring the building to the standard of a 'turn-key' investment. The new purchasers will benefit from the income streams of both a well known retail charity tenant in the shop premises and a long term and reliable residential tenant in the flat above, together with the annual ground rent from the Flat 1.