Commercial Properties To Let in Halstead, Essex
Paid partnerships can play a role in listing order
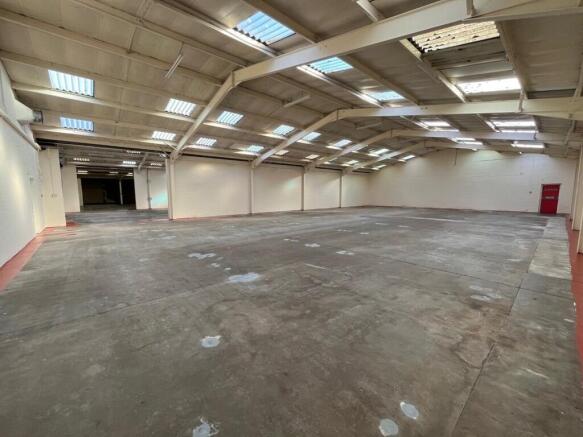
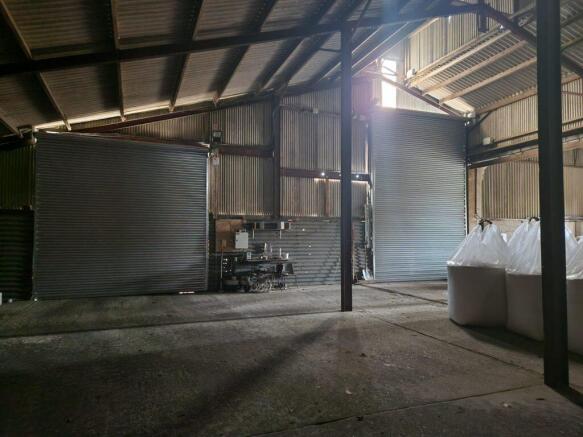
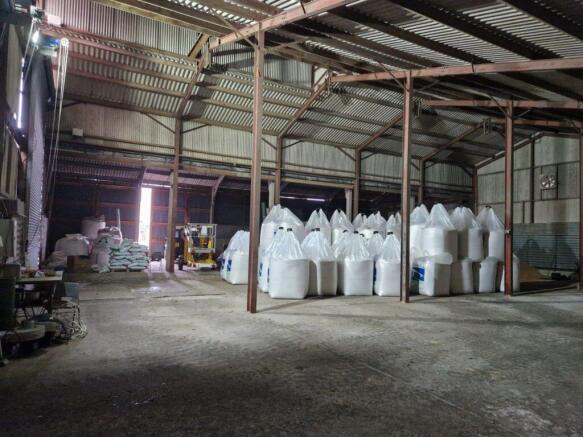
- Two interconnected warehouse/trade counter units, currently under refurbishment
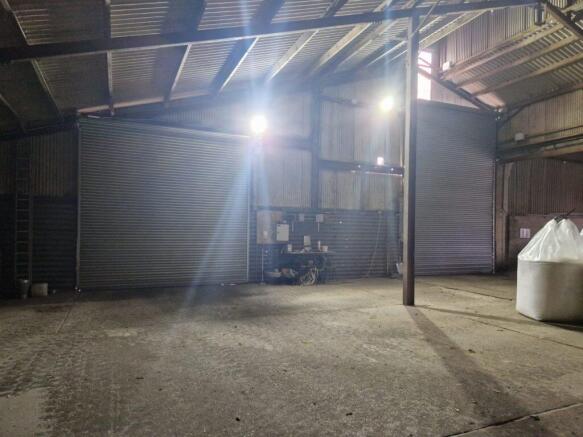
- Electric loading doors
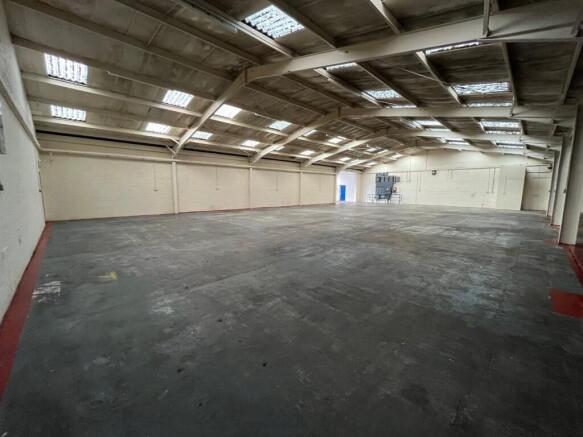
- Minimum eaves height of 3.07 m rising to 4.73 m
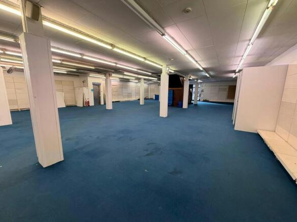
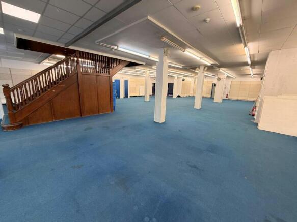
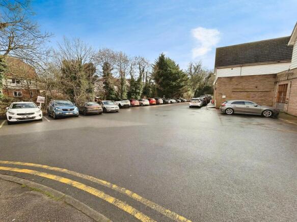
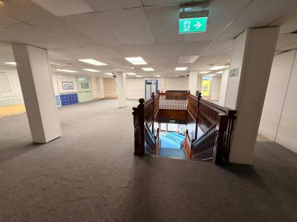
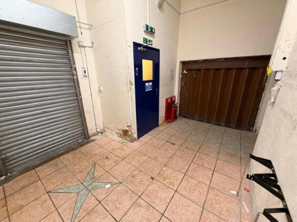
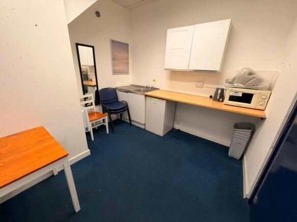
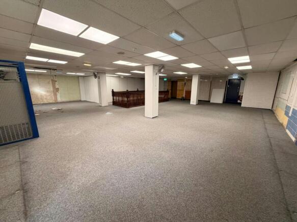
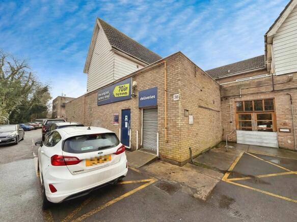
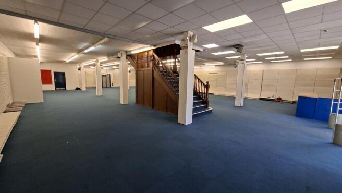
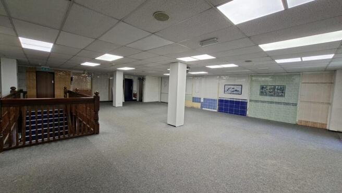
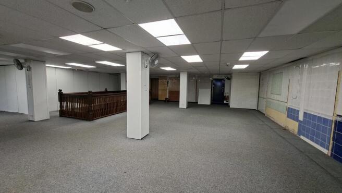
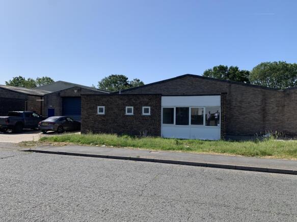
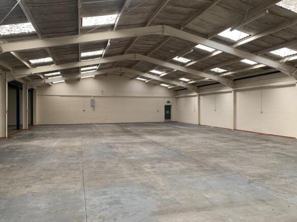
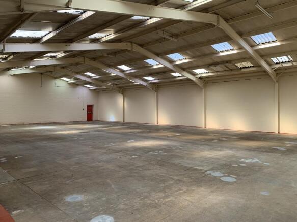
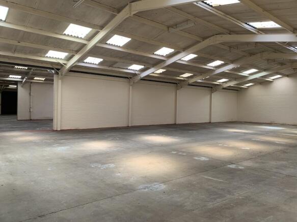
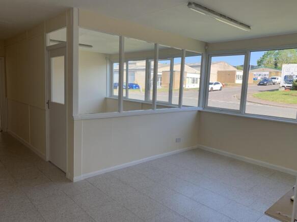
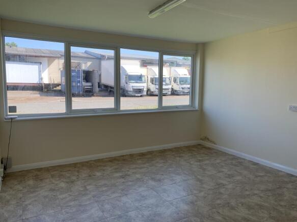
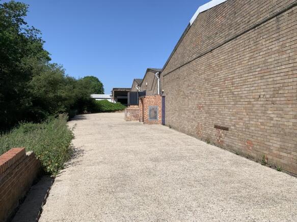
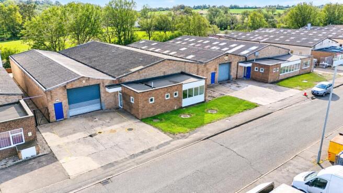
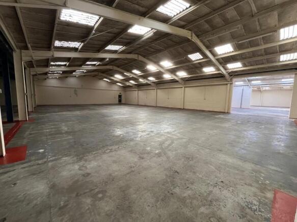
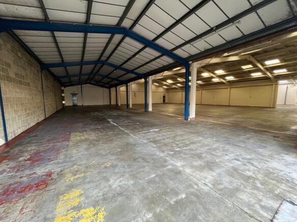
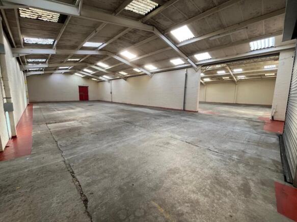
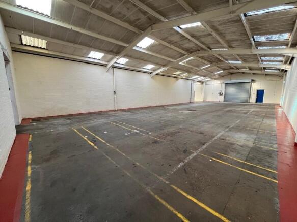
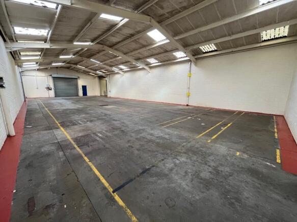
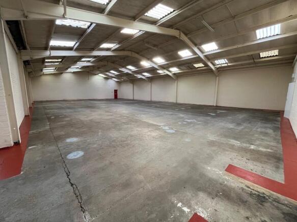
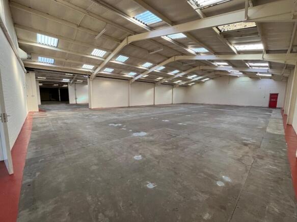
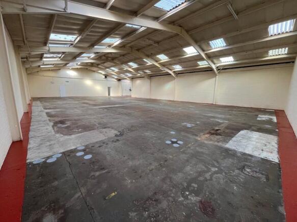
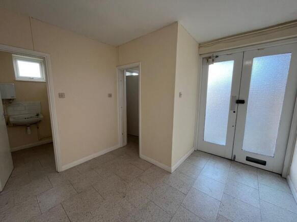
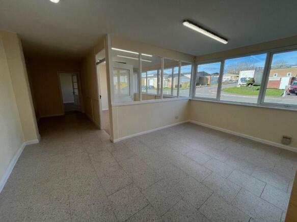
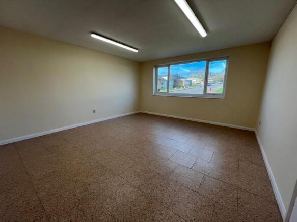
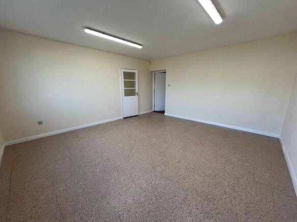
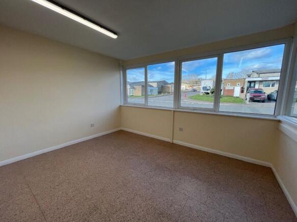
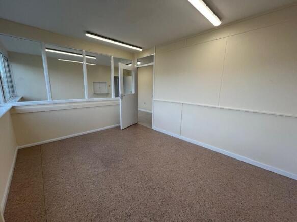
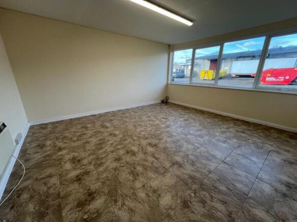
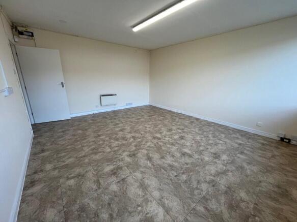
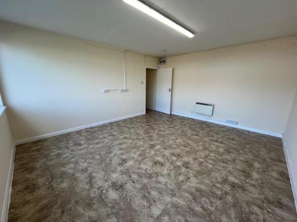
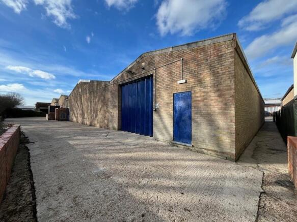
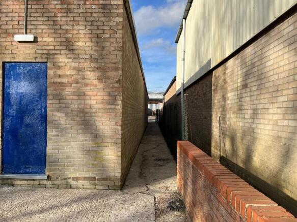
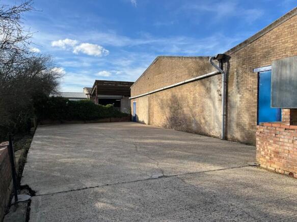
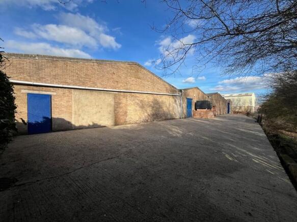
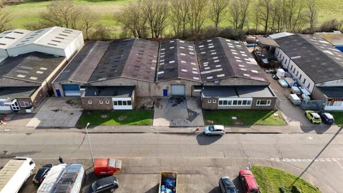
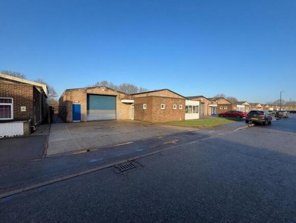
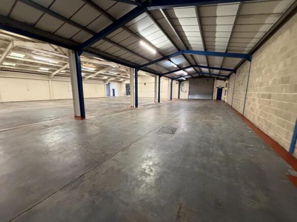
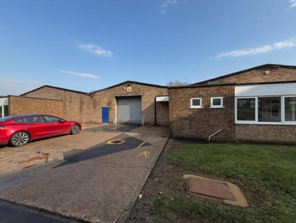
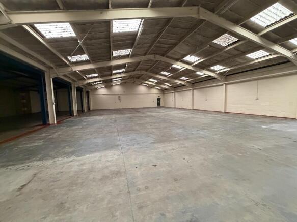
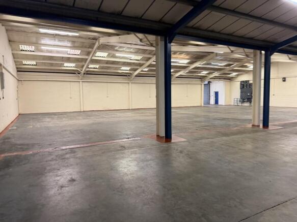
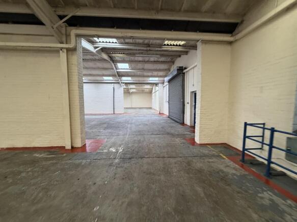
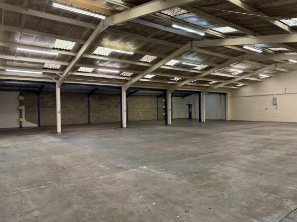
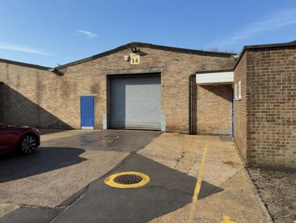
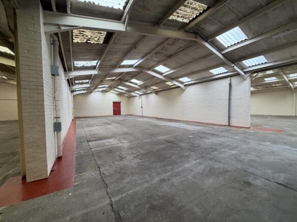
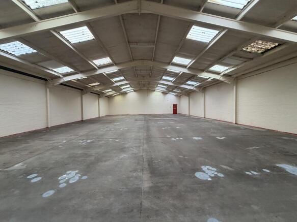
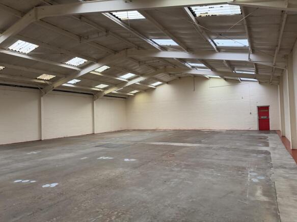
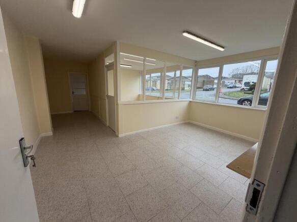
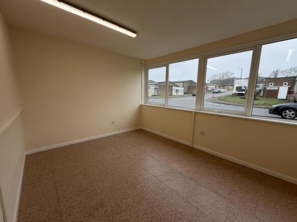
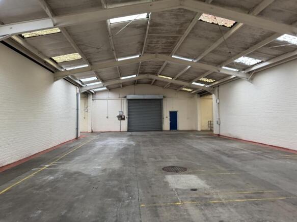
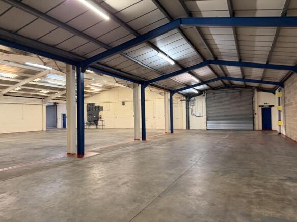
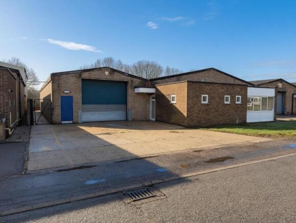
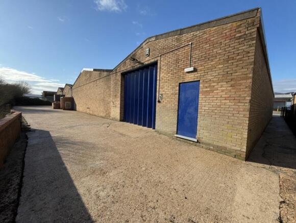
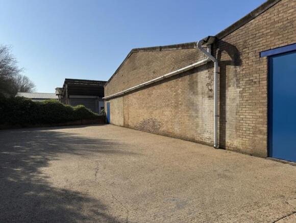
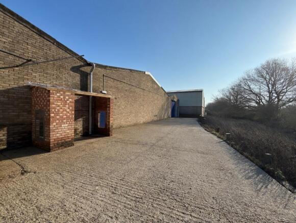
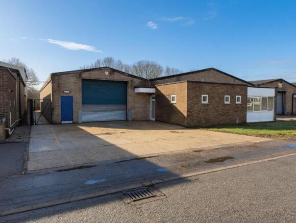
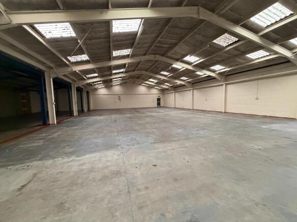
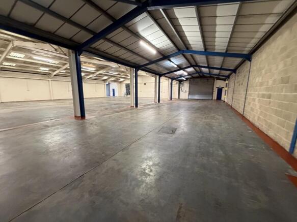
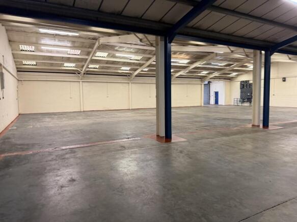
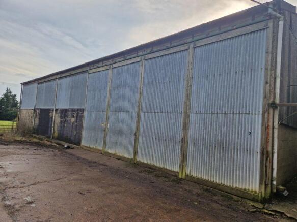
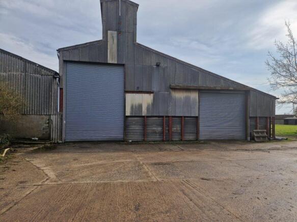
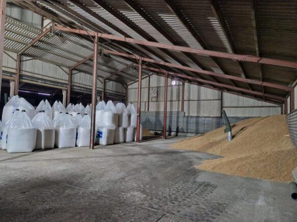
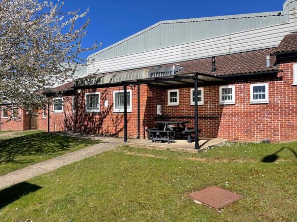
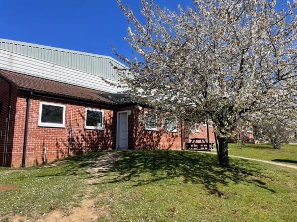
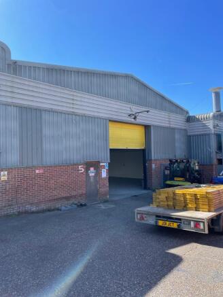
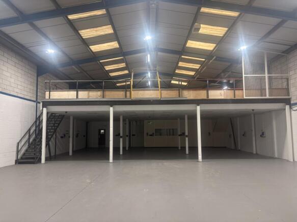
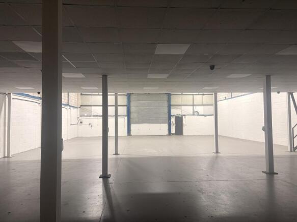
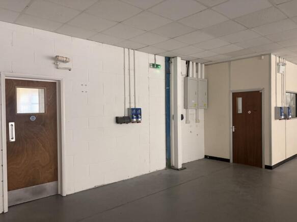
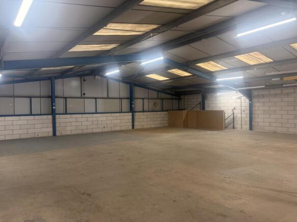
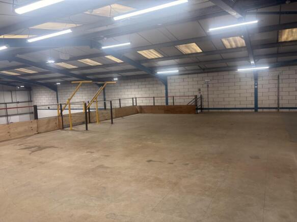
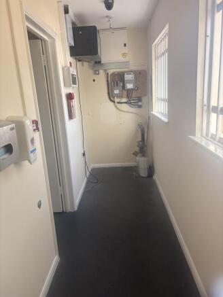
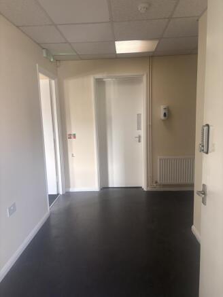
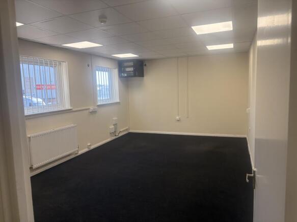
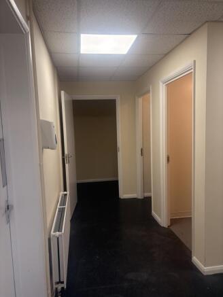
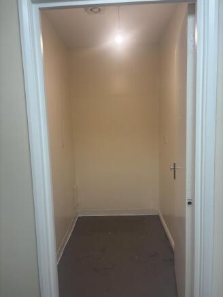
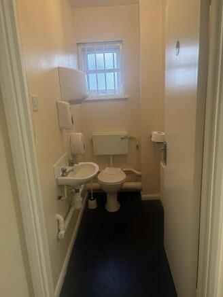
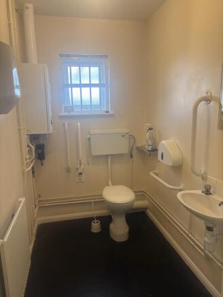
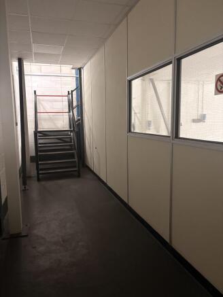
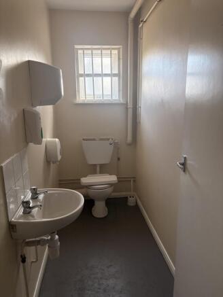
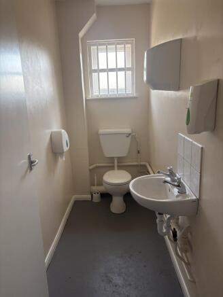
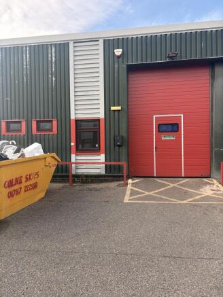
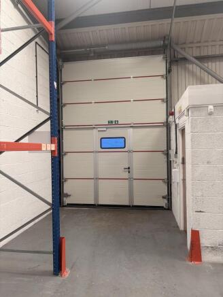
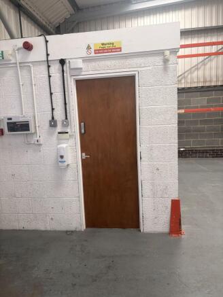
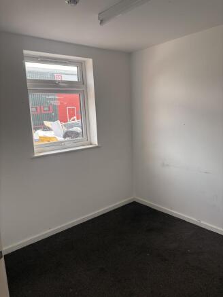
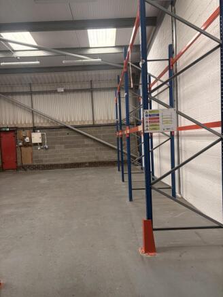
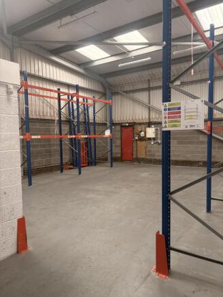
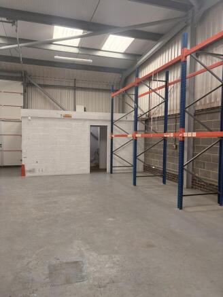
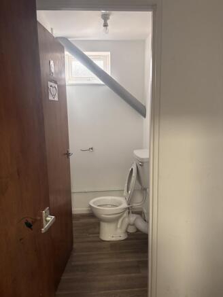
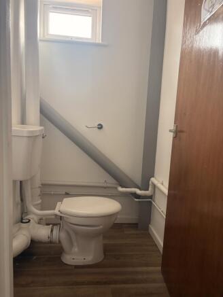
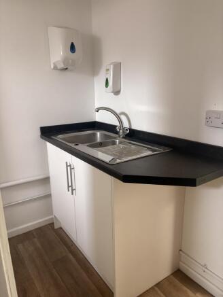
The property comprises two interconnected industrial units of steel portal frame construction, with brick block elevations beneath a pitched roof incorporating translucent roof lights. Access is provided via an electric loading door and separate personnel doors on the front elevation of each unit, together with an additional loading door to the rear of Unit 14 and a fire exit serving each unit. Internally, the units provide open plan accommodation, with an approx. eaves height of 3.1m and an apex height of approx. 4.8m. The spec includes lighting and three phase power. The offices are accessible both externally via a personnel door and internally from the warehouse, and benefit from WC facilities, wall-mounted electric heating (untested), lighting, and windows providing good natural light. Externally, there are forecourts for loading and unloading in front of the loading doors and approx. 2,800 sq ft or rear yard. Bluebridge Industrial Estate is located off Colchester Road (A1124), approximately 3/4 of a mile to the east of Halstead Town Centre. The estate benefits from good road communications, with the A1124 providing access to the A120 at Coggeshall and onward connections to the A12 at Colchester. The A131 is also readily accessible via Halstead town centre, linking with Braintree and the wider regional road network. First Avenue is one of the principal estate roads within Bluebridge Industrial Estate, linking directly to Colchester Road (A1124) and providing...
- Under Refurbishment - Available Q4
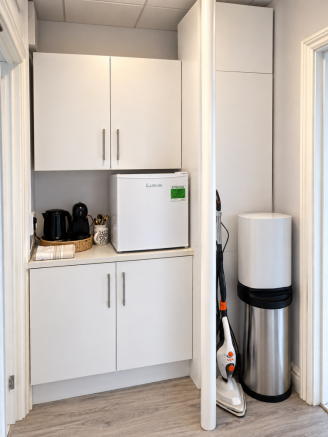
- Office & WC Facilities
- Approx. 2,800 sq ft Rear Yard Space
The property comprises two interconnected industrial units of steel portal frame construction, with brick block elevations beneath a pitched roof incorporating translucent roof lights. Access is provided via an electric loading door and separate personnel doors on the front elevation of each unit, together with an additional loading door to the rear of Unit 14 and a fire exit serving each unit. Internally, the units provide open plan accommodation, with an approx. eaves height of 3.1m and an apex height of approx. 4.8m. The spec includes lighting and three phase power. The offices are accessible both externally via a personnel door and internally from the warehouse, and benefit from WC facilities, wall-mounted electric heating (untested), lighting, and windows providing good natural light. Externally, there are forecourts for loading and unloading in front of the loading doors and approx. 2,800 sq ft or rear yard. Bluebridge Industrial Estate is located off Colchester Road (A1124), approximately 3/4 of a mile to the east of Halstead Town Centre. The estate benefits from good road communications, with the A1124 providing access to the A120 at Coggeshall and onward connections to the A12 at Colchester. The A131 is also readily accessible via Halstead town centre, linking with Braintree and the wider regional road network. First Avenue is one of the principal estate roads within Bluebridge Industrial Estate, linking directly to Colchester Road (A1124) and providing...
Bluebridge Industrial Estate is located just off Colchester Road (A1124) approximately 6 miles north east of Braintree and 15 miles east of Colchester. The A131 runs through the town centre connecting to the A120 to the south and in turn with the M11. The subject properties comprises two industrial units totalling 14,748 sq ft of steel portal frame construction with each unit having its own individual office and male/ female toilets and a forecourt area providing on site car parking and loading/ unloading facilities. Units 14 & 16 are available for a combined £121,750 p.a.