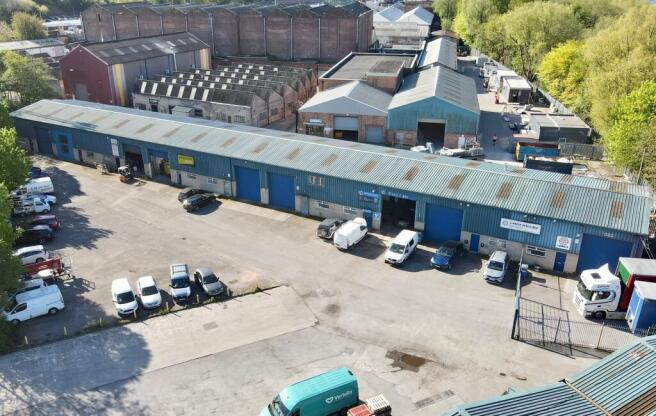
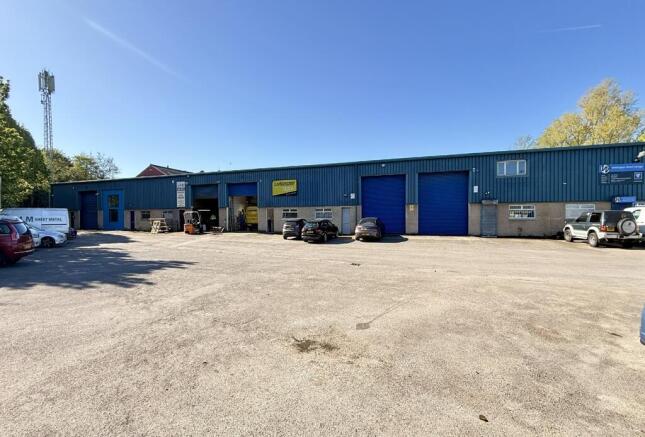
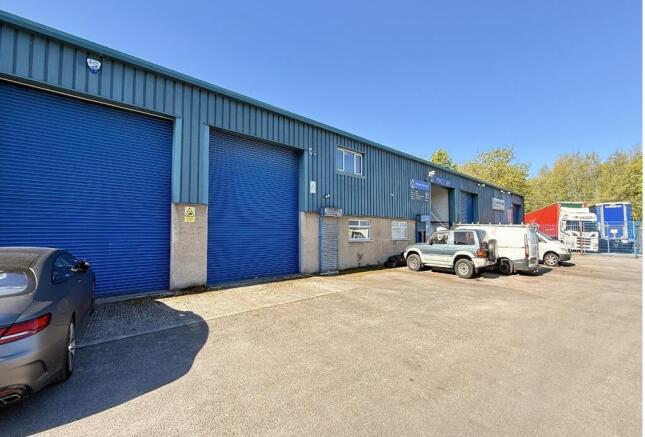
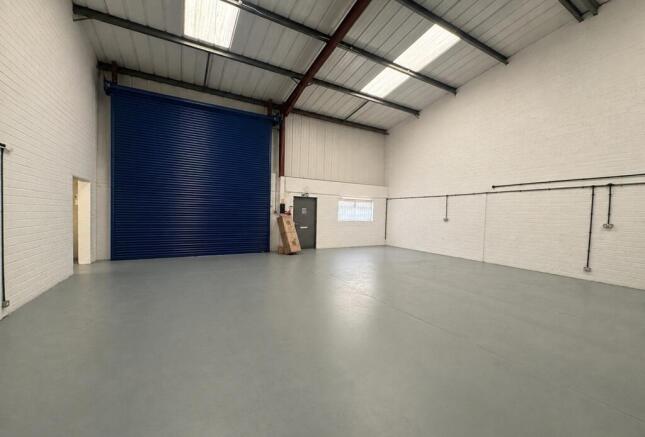
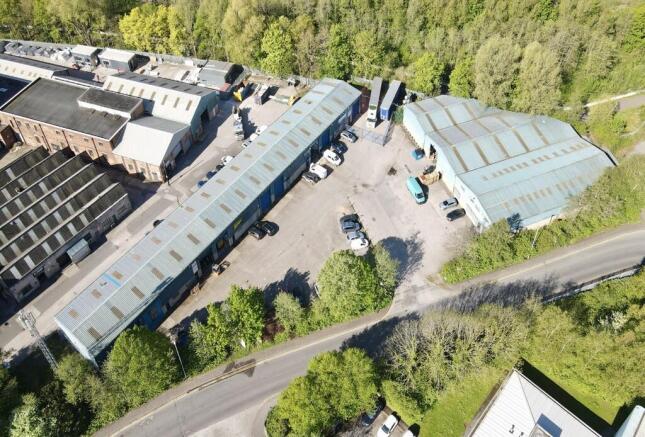
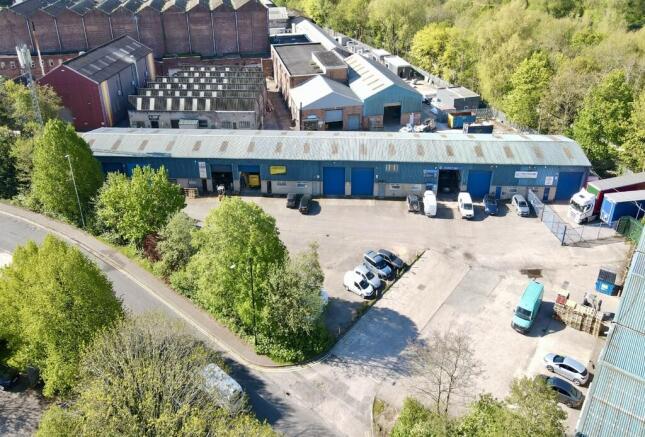
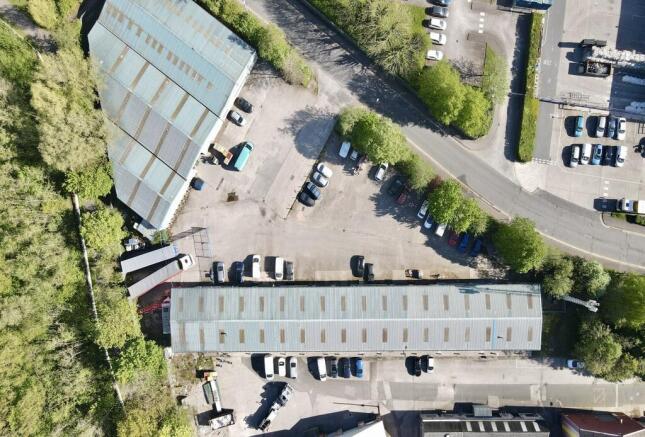
The property comprises a terrace of industrial units of steel portal frame construction with a combination of blockwork elevations and profile metal cladding beneath pitched profile sheet roofs incorporating translucent roof panels.
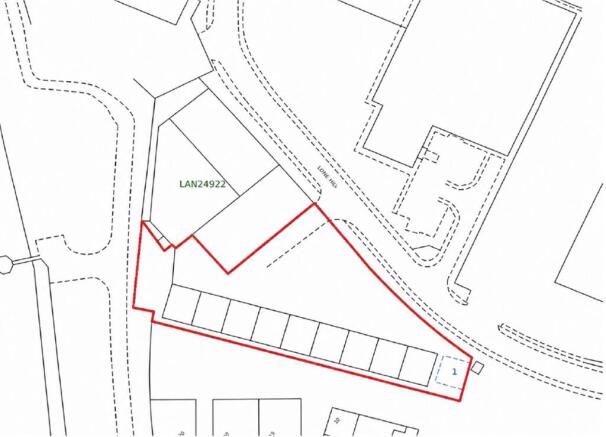
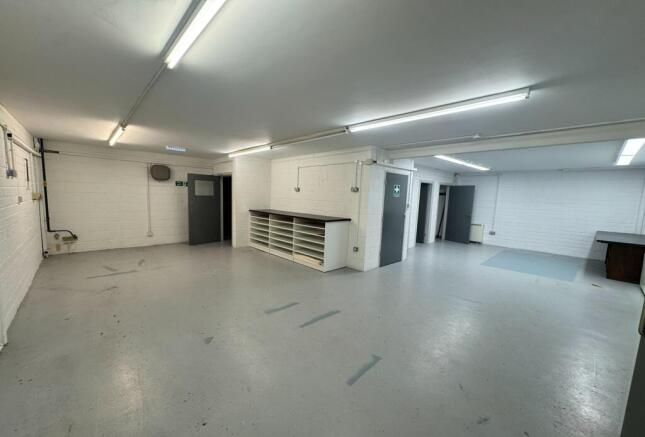
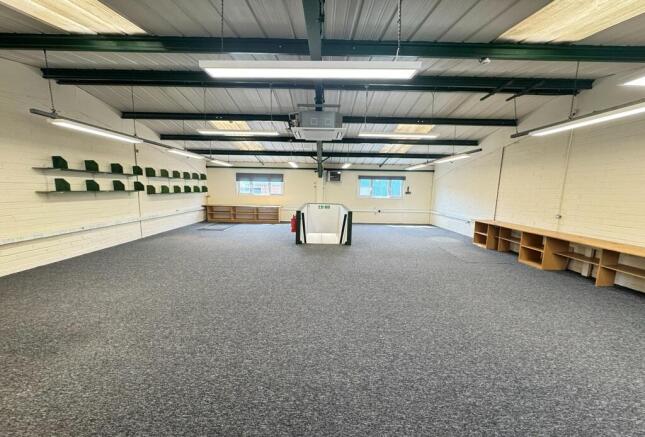
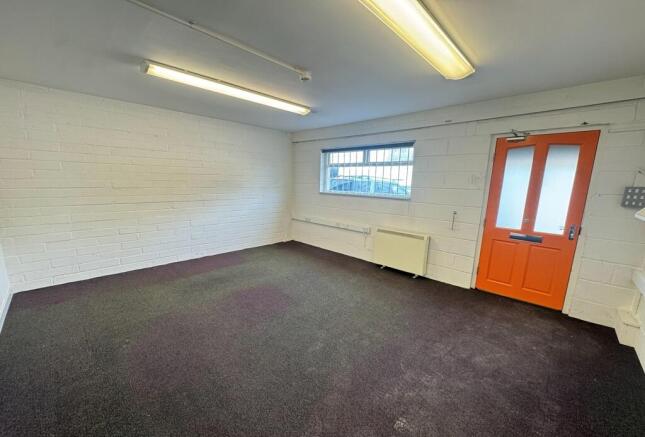
The accommodation is arranged as a series of units some interconnecting providing a versatile mix of warehouse, storage and office accommodation, extending in total to approximately 15,089 sq ft. The units are configured offering varying sizes each with full height commercial roller shutter doors access along the frontage, together with separate pedestrian access doors from the shared yard area.
Externally, the substantial shared yard area lies to the front and provides ample loading, circulation and parking, together with additional on-site car parking provision.
There is also a telecommunications mast located in the easterly corner of the site. We understand the mast is holding over and produces an annual rent of £4,500.