Commercial Properties For Sale in Hampshire
Paid partnerships can play a role in listing order



 1/10
1/10


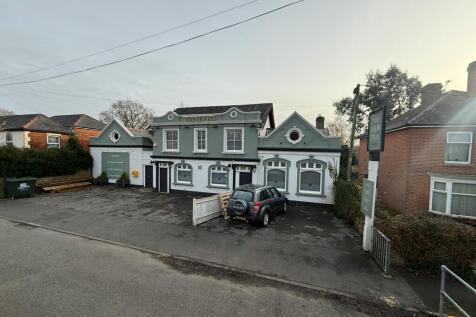
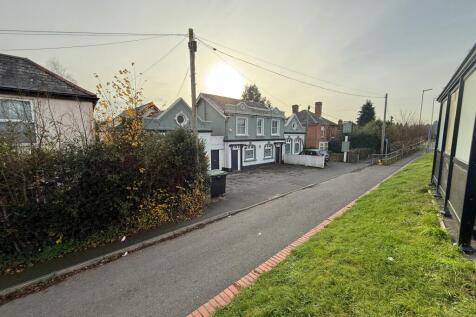
The Gunboat House presents a rare and exciting opportunity to acquire a unique development site for three potential residential dwellings, subject to the necessary planning consents. Offering exceptional scope for redevelopment, the property provides the ideal canvas for developers, investors or...

- Development Opportunity
- Luxury Residential
- Historic Site



 1/5
1/5


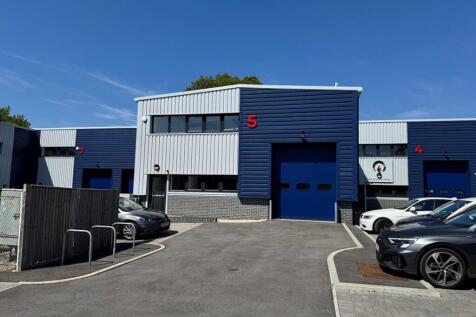
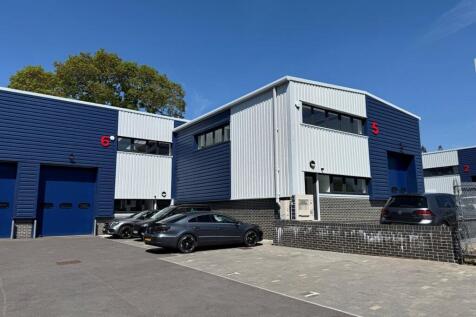
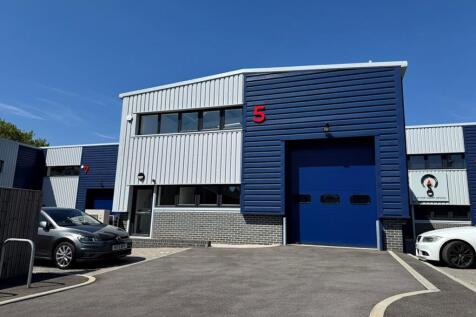
The estate is located on Knowle Lane in Fair Oak adjacent East Horton Business Park office development and opposite Deer Park Farm Industrial Estate, which comprises a mix of industrial occupiers. The Estate benefits from excellent road transport links via the M27 and M3. Unit 17 is a steel portal frame with insulated power floated concrete floors, low level brick fascias and high quality 100mm insulated cladding to walls and 120mm cladding to the roofs, with PV panels fitted. There is a front to back mezzanine with a 5.0 kN/m2 load capacity. The property has three allocaed car parking spaces at the front, with communal overflow parking available by way of separate licence agreement.




 1/8
1/8


FOR SALE - Freehold Opportunity - Part Investment, Part Vacant New Milton is a market town situated in the south-west of Hampshire within the New Forest District Council Area. The town is located approximately 12 miles from Bournemouth town centre via the A338. The yachting town of Lymington is situated approximately 6 miles to the east. The train station is situated to the north of the town centre, whilst the subject property is located in close proximity to the junction with Ashley Road. There are other national retailers such as Boots, Superdrug, and M&S Food amongst other local operators. The town has a population of circa 25,000 with an older population than the national average. The property forms part of the retail frontage within the town centre. The property comprises of a mid-terrace commercial building which dates from the early 1900s. 78 Station Road comprises a vacant retail space previously occupied by Vision Express. 80-82 Station Road is also accessed from the ground floor from Station Road. The ground floor consists of a reception area with further ancillary offices on the ground floor. Access to the office on the first and second floors is provided via an entrance to the right of the reception area. The first floor consists of six offices and a small kitchenette. On the second floor there are a further seven offices and two WCs. There is a further stairwell that leads up to the attic which currently provides additional storage for files...
 1/18
1/18


Mid-terrace industrial / warehouse unit of steel portal frame construction with brick walls beneath a pitched roof incorporating translucent roof lights. The ground floor comprises a front office with an independent access from Mill Road, leading to an open warehouse with 4.5m minimum eaves and additional storage space beneath the mezzanine (approx. 2.4m height). There is a roller shutter loading door (approx. 4.0m x 3.72m) accessed from Stanton Road Industrial Estate. Single phase power and an alarm system are installed. The first floor comprises a mix of open plan and private offices, fitted with LED lighting, gas central heating, vinyl flooring, perimeter trunking, fibre internet and optional office furniture. There are kitchen facilities and two WCs. There are two allocated parking spaces within the industrial estate, together with extensive unrestricted parking on Mill Road.





 |
| |1/5
|1/5


Once constructed the ground floor Café will form part of a prominent landmark building with three floors of office accommodation above and a basement below. The overall finish of the building will be high-quality and contemporary. The Café will be finished to a shell condition with services capped.





 1/13
1/13


The property comprises ground floor retail accommodation split into two separate demises, with internal stairs leading to a maisonette above. The retail accommodation provides useful ancillary accommodation to the rear. There is a garden to the rear of the property incorporating a rear store. In our view this offers development potential subject to all necessary consents. A car parking space is provided at the property. The property is Grade II listed.






 1/9
1/9


The property comprises a retail unit on the ground floor with a flat above at first floor level. A second flat conversion has been commenced in the basement and will require planning consent and building regulation sign off. The property benefits from allocated car parking to the rear and a garage. Shop: The shop provides a principally open plan sales area with ancillary storage to the rear. A kitchenette and toilet are provided. First floor flat: The flat comprises a two-bedroom flat, with a living room, bathroom and a separate toilet. A kitchen is provided on the ground floor. Basement conversion flat: The space comprises a studio style apartment with a living area, bedroom, bathroom and kitchen.
1/3


Romsey is an affluent market town located in Hampshire. The town has easy access to Winchester (9.5 miles northeast), Southampton (7.5 miles south-east) and the New Forest via A3090, M271 and M27 respectively. The location offers a comprehensive selection of commercial premises including retail shops, restaurants, cafés and beauty salons. Major national retailers nearby include Boots, Waterstones and TSB. The asset is well positioned just off the prime position of Market Place and well located for nearby car parks, Romsey Abbey, excellent public transport links and benefits from good footfall along the main retail area. The property comprises a centre terraced building of traditional brick construction beneath a pitched slate tiled main roof. It provides two well configured lock up shops at ground level, with extensive glass frontage and rear access. The uppers are a self-contained two level residential flat which is sold off separately.


