Commercial Properties For Sale in Hampshire, serviced office, business park, office
Paid partnerships can play a role in listing order







 |
| 1/14
1/14


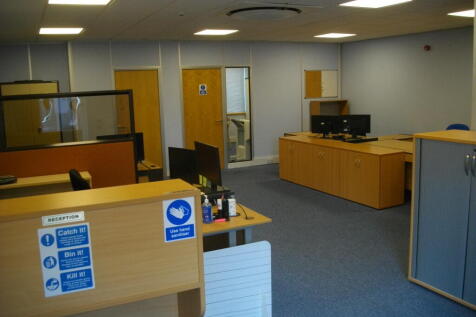
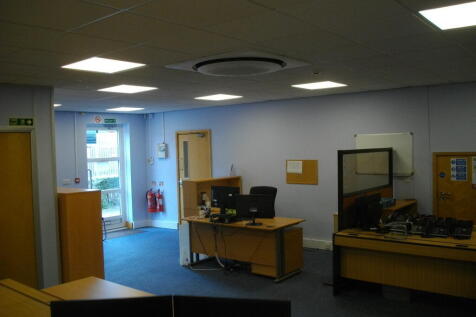
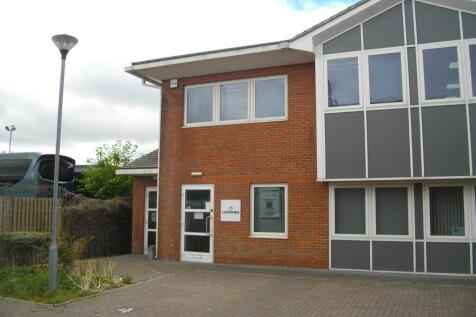
Aspen House comprises a self-contained office building arranged over two floors. The property has recently undergone extensive refurbishment and redecoration, including the installation of new Mitsubishi ducted air conditioning and LED lighting throughout. A fitted kitchen is located on the first floor. A rear double-door entrance provides practical loading access for light goods directly into the ground floor accommodation. The property benefits from 52 parking spaces positioned to the front and rear, with part of the parking provision being fenced and gated to create secure parking or yard areas.

 |1/7
|1/7


The premises are situated within Budds Lane which is a mainly industrial estate located on the northern edge of Romsey. It's approx. one mile from Romsey town centre and about half a mile from the train station. Access to the estate is restricted by a narrow railway bridge with a max height of 13 ft



 |1/9
|1/9


A detached part single, part two storey office/industrial building with steel clad elevations and windows at ground and first floor. Access is via a pedestrian entrance and with a concertina loading door. Externally there is a tarmac forecourt with parking for 23 vehicles. Internally the property is arranged predominantly as office accommodation with a storage area accessed from the loading door. There is a mixture of open plan and cellular office space. Benefits include gas central heating, AC and 3 phase electricity.


 1/3
1/3


Units A3 & A4 Segensworth Business Centre consist of part brick/part clad construction. They are separate, two-storey, self-contained offices and benefit internally from diffused lighting and air conditioning. The ground floors comprise an entrance lobby and separate meeting room with WC facilities and a kitchenette area. The first floors are a mixture of open plan space along with individual offices and a kitchenette area.
1/4


The available property is a modern self-contained office block split over two floors. The building benefits from raised access floors, air conditioning, LED lighting and floor to ceiling windows. There is a kitchenette on the ground floor and dedicated server room on the first floor.
1/2

The premises comprises two units. 23 Southgate Street is a Grade II Listed former retail/office property within Use Class E and is arranged over lower ground, ground, first and second floors with a courtyard garden to the rear. This unit is currently offered with vacant possession. Please note this property is subject to subsidence. 23A Southgate Street is a ground floor lock up retail unit arranged over ground and lower ground floors. This unit is currently let on lease for a term of 5 years with the lease expiry date on 14 September 2026. The passing rent under the lease is £13,250 per annum.



 |1/5
|1/5


The building offers a good quality waterfront investment opportunity, or would suit an occupier that requires secure income as well as their own space from a building. The ground floor premises are let on an FRI lease for a term of 6 years from 09/2024 at £28,250 PA rising to £29,750 PA from 09/2027. 2 parking spaces are allocated to the ground floor tenant. The first floor offices offer vacant and fully furnished office space, available as a whole or split into two suites.


