Commercial Properties For Sale in Henley Watering, Ipswich, Suffolk
Paid partnerships can play a role in listing order
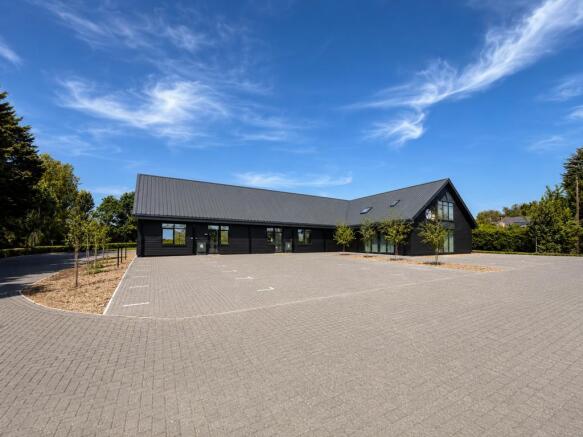
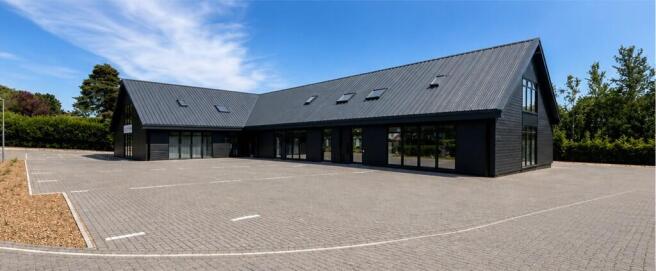
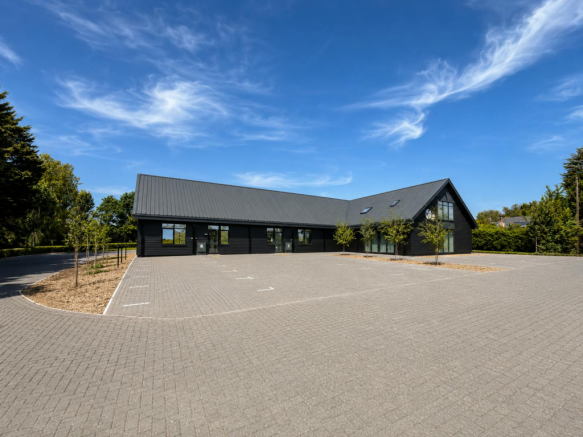
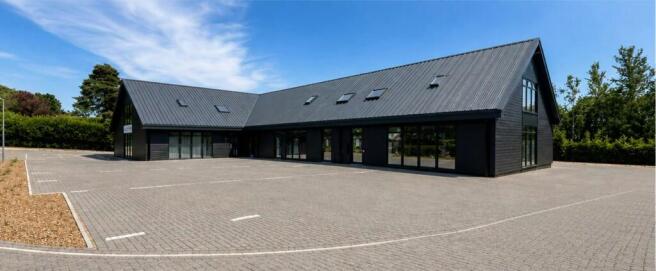
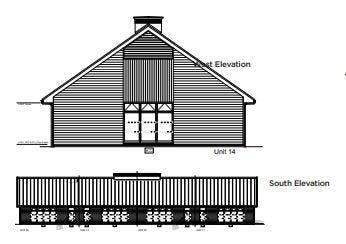
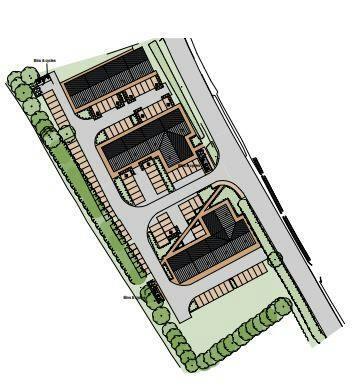
Opus Park is a development of 14 contemporary business units providing open plan office accommodation at ground and first floor level. Each unit is to be provided with air source heat pumps to provide both heating and cooling, perimeter trunking, carpet tiles to flooring, LED lighting, WC and kitchenette facilities. The offices are set in landscaped grounds each with allocated car parking with the benefit of further overflow communal parking available. The offices are to be provided with electrics ready for the installation of an EV charging point and the roofs are south facing pitch roofs to allow for future PV installation. Accommodation On a Gross Internal Area (GIA) basis the following office accommodation is provided: Unit 2 - 1,800 sq ft (167.22 sq m) - Available For Sale Unit 3 - 1,800 sq ft (167.22 sq m) - Available For Sale Unit 4 - 1,800 sq ft (167.22 sq m) - Available For Sale Unit 9 - 1,800 sq ft (167.22 sq m) - Available To Let Units are available individiually or can be combined to provide larger accommodation, where suitable. PLANNING Planning consent Ref: 1541/17 was granted 3rd October 2018 for the construction of an office development comprising 14 office units. BUSINESS RATES The premises are to be assessed prior to occupation. SERVICE CHARGE A service charge will be levied for the upkeep of the common part of the estate on a proportional floor area basis. TERMS Unit 9 is available on an FRI lease for a term of 5/10 years, which are to be...
- Office suites of 1,800 sq ft - 5,400 sq ft (167 sq m - 502 sq m)
- Generous on-site car parking
- Additional overflow car park
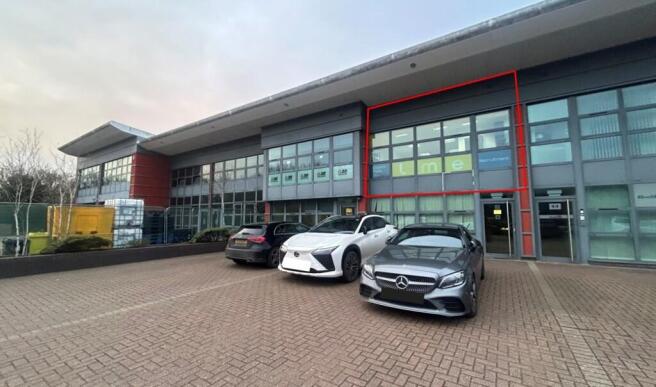
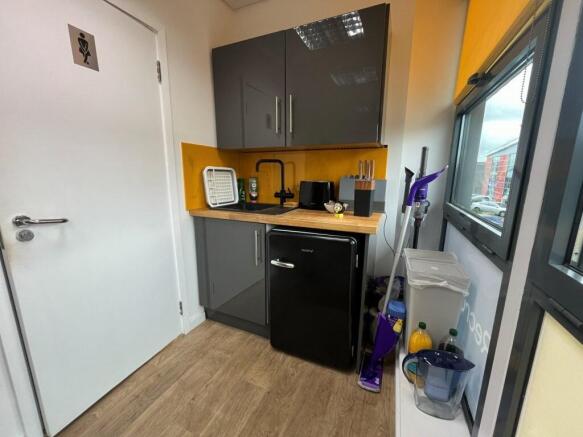
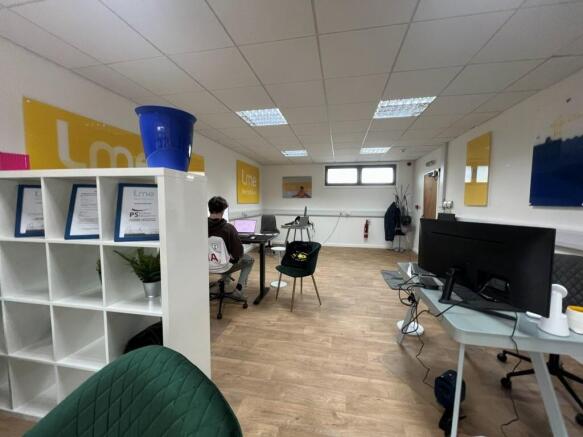
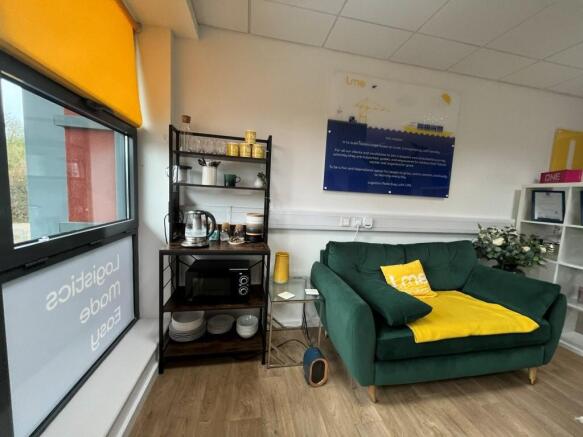
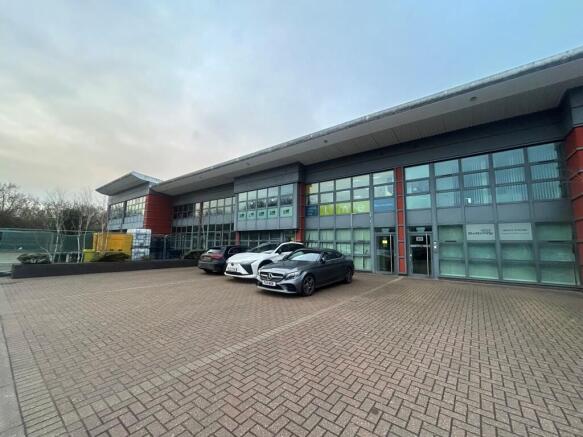
The property comprises a modern, mid-terraced first floor office accessed via a shared ground floor entrance. The office is arranged to provide an open plan office incorporating a tea-point with ancillary accommodation including a WC. The specification includes a suspended ceiling with recessed fluorescent lighting, perimeter trunking incorporating power & data points and wood effect vinyl flooring. Externally a block paved forecourt provides two car parking spaces. ACCOMMODATION [Approx. Net Internal Floor Areas] Office 485 sq ft [ 45.09 sq m] WC's 9.74 sq ft [ 0.90 sq m] Total NIA 495 sq ft [ 45.99 sq m] BUSINESS RATES According the Valuation Office Agency website, the property has the following rating assessment: Rateable Value: £5,300 Rates Payable (2026/27): £2,289.60 The rates payable are based on the current UBR of £0.43. Small business rates relief may be available to eligible occupiers providing up to 100% relief. All interested parties should speak to the local authority to verify their liability. PLANNING We understand the premises have permission for Class E office uses as defined in the Town and County Planning (Use Classes) Order 2020. All interested parties should make their own enquiries with the local planning authority regarding their intended use. LOCAL AUTHORITY Babergh & Mid Suffolk District Council, Endeavour House, 8 Russell Road, Ips
- Located within modern office village
- Good access to A14 and within 7 miles of Ipswich town centre
- Available for immediate occupation
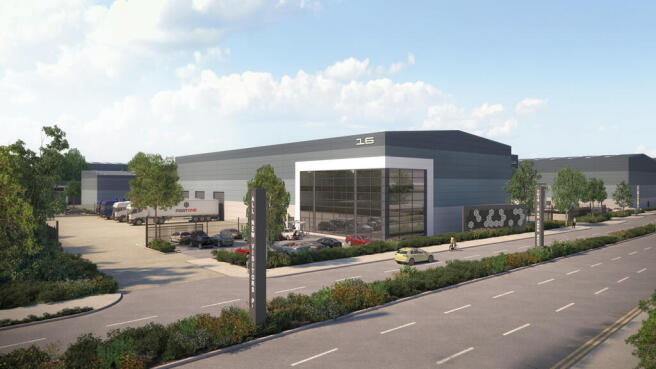
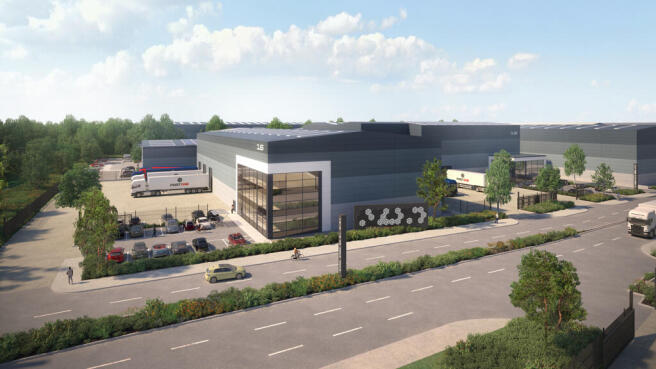
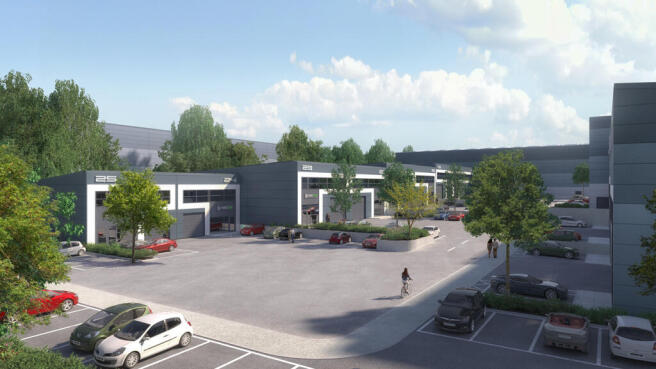
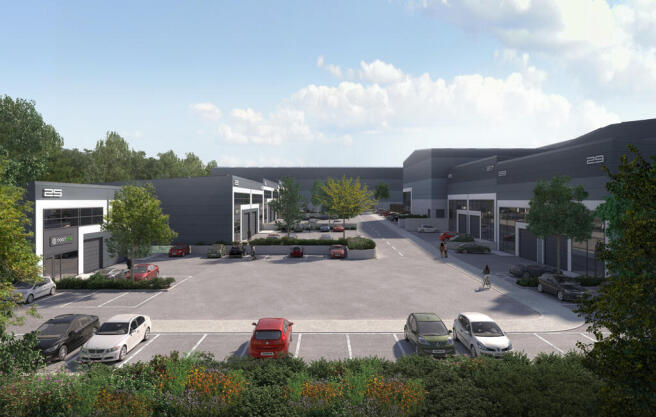
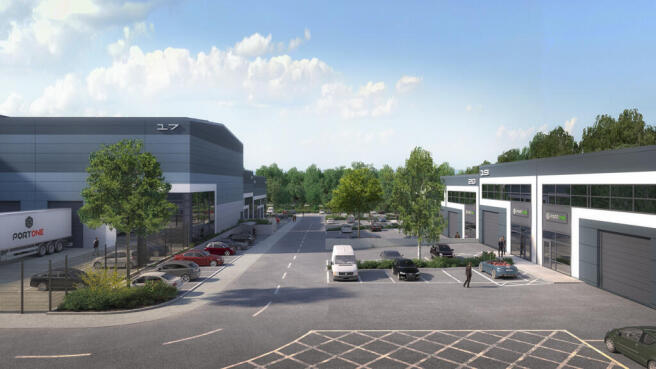
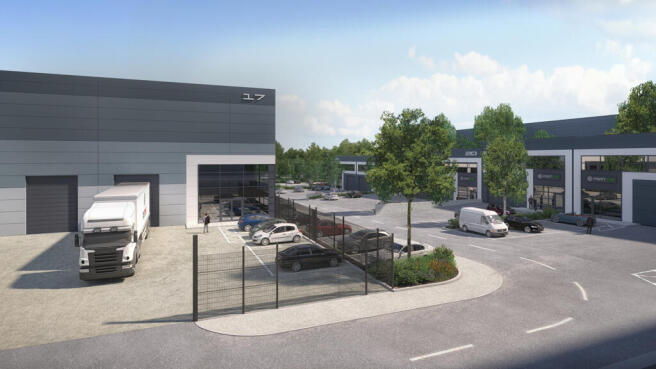
Brand New Warehouse and Trade Counter Units from 5,347 to 27,101 sq ft Available Q1 2027 Units 15-25 form the latest phase of development at Port One, a premier business and logistics destination strategically located adjacent to Junction 52 of the A14 at Great Blakenham, Ipswich. The scheme will provide a range of high-quality industrial, warehouse and trade counter units extending from 5,347 sq ft to 27,101 sq ft, available on either a freehold or leasehold basis. Occupiers will benefit from excellent connectivity to the national motorway network, proximity to the Port of Felixstowe and the advantages associated with the site's Freeport East status. Built to an institutional-grade specification, the development places a strong emphasis on sustainability and efficiency, incorporating EPC A ratings, BREEAM 'Very Good' accreditation, photovoltaic panels and EV charging facilities throughout. Specification Warehouse Units (15-18) - Units from 15,774 sq ft to 27,101 sq ft - Up to 15m clear internal height - Secure yard areas with up to 35m yard depths - Dock and level loading provision - 50kN floor loading - Fully fitted office accommodation - Warehouse power and MHE charging points - EPC A rating and BREEAM 'Very Good' - 100% PV equivalent to expected power consumption - EV charging points and LED lighting throughout Trade Counter / Industrial Units (19-25) - Units from 5,347 sq ft to 9,875 sq ft - Clear internal heights of 7m to 8m - Trade counter entrances - Flexible...

- Brand new industrial and trade counter units
- 5,347 to 27,101 sq ft available
- Freehold or leasehold opportunities
Opus Park is a development of 14 contemporary business units providing open plan office accommodation at ground and first floor level. Each unit is to be provided with air source heat pumps to provide both heating and cooling, perimeter trunking, carpet tiles to flooring, LED lighting, WC and kitchenette facilities. The offices are set in landscaped grounds each with allocated car parking with the benefit of further overflow communal parking available. The offices are to be provided with electrics ready for the installation of an EV charging point and the roofs are south facing pitch roofs to allow for future PV installation. Accommodation On a Gross Internal Area (GIA) basis the following office accommodation is provided: Unit 2 - 1,800 sq ft (167.22 sq m) - Available For Sale Unit 3 - 1,800 sq ft (167.22 sq m) - Available For Sale Unit 4 - 1,800 sq ft (167.22 sq m) - Available For Sale Unit 9 - 1,800 sq ft (167.22 sq m) - Available To Let Units are available individiually or can be combined to provide larger accommodation, where suitable. PLANNING Planning consent Ref: 1541/17 was granted 3rd October 2018 for the construction of an office development comprising 14 office units. BUSINESS RATES The premises are to be assessed prior to occupation. SERVICE CHARGE A service charge will be levied for the upkeep of the common part of the estate on a proportional floor area basis. TERMS Unit 9 is available on an FRI lease for a term of 5/10 years, which are to be...
The property comprises a modern, mid-terraced first floor office accessed via a shared ground floor entrance. The office is arranged to provide an open plan office incorporating a tea-point with ancillary accommodation including a WC. The specification includes a suspended ceiling with recessed fluorescent lighting, perimeter trunking incorporating power & data points and wood effect vinyl flooring. Externally a block paved forecourt provides two car parking spaces. ACCOMMODATION [Approx. Net Internal Floor Areas] Office 485 sq ft [ 45.09 sq m] WC's 9.74 sq ft [ 0.90 sq m] Total NIA 495 sq ft [ 45.99 sq m] BUSINESS RATES According the Valuation Office Agency website, the property has the following rating assessment: Rateable Value: £5,300 Rates Payable (2026/27): £2,289.60 The rates payable are based on the current UBR of £0.43. Small business rates relief may be available to eligible occupiers providing up to 100% relief. All interested parties should speak to the local authority to verify their liability. PLANNING We understand the premises have permission for Class E office uses as defined in the Town and County Planning (Use Classes) Order 2020. All interested parties should make their own enquiries with the local planning authority regarding their intended use. LOCAL AUTHORITY Babergh & Mid Suffolk District Council, Endeavour House, 8 Russell Road, Ips
Brand New Warehouse and Trade Counter Units from 5,347 to 27,101 sq ft Available Q1 2027 Units 15-25 form the latest phase of development at Port One, a premier business and logistics destination strategically located adjacent to Junction 52 of the A14 at Great Blakenham, Ipswich. The scheme will provide a range of high-quality industrial, warehouse and trade counter units extending from 5,347 sq ft to 27,101 sq ft, available on either a freehold or leasehold basis. Occupiers will benefit from excellent connectivity to the national motorway network, proximity to the Port of Felixstowe and the advantages associated with the site's Freeport East status. Built to an institutional-grade specification, the development places a strong emphasis on sustainability and efficiency, incorporating EPC A ratings, BREEAM 'Very Good' accreditation, photovoltaic panels and EV charging facilities throughout. Specification Warehouse Units (15-18) - Units from 15,774 sq ft to 27,101 sq ft - Up to 15m clear internal height - Secure yard areas with up to 35m yard depths - Dock and level loading provision - 50kN floor loading - Fully fitted office accommodation - Warehouse power and MHE charging points - EPC A rating and BREEAM 'Very Good' - 100% PV equivalent to expected power consumption - EV charging points and LED lighting throughout Trade Counter / Industrial Units (19-25) - Units from 5,347 sq ft to 9,875 sq ft - Clear internal heights of 7m to 8m - Trade counter entrances - Flexible...