Commercial Properties For Sale in Hertfordshire
Paid partnerships can play a role in listing order


 |
| 1/15
1/15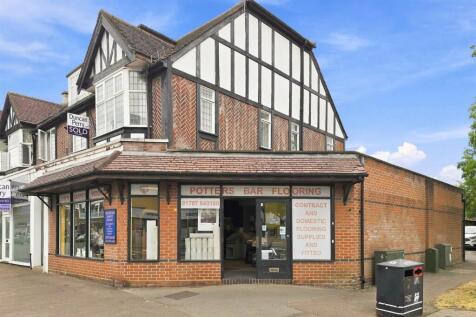
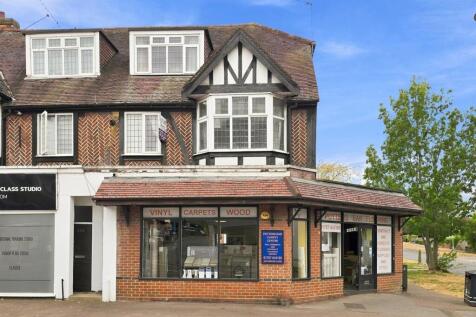
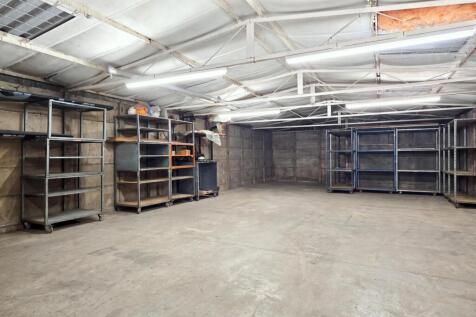
Freehold shop with rear storage and office space facility situated on the prominent and busy Darkes Lane with front and side aspects together with on street parking, rear private parking and walking distance from Potters Bar Mainline Station. The overall measurements are 4,354 SQ FT or ...

- INVESTMENT OPPORTUNITY
- FREEHOLD SHOP, REAR STORAGE AND OFFICE SPACE
- 4,354 SQFT or 404.5 SQM


 |1/6
|1/6


A two story office building ideally located near the railway station and town centre on a dedicated business park of similar styled office buildings offering about 10,376 Sq. Ft. and parking for 36 vehicles. Green open outside space. Air-conditioning and security alarm.In addition, the ...


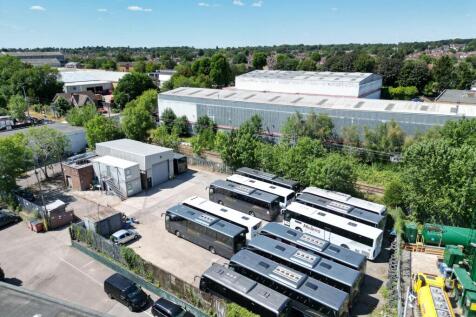
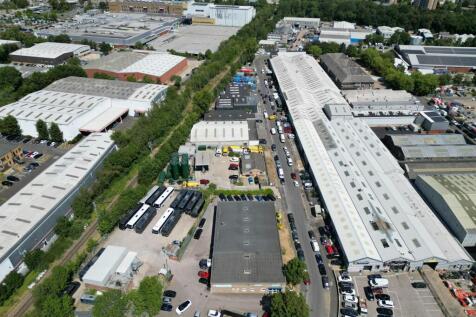




 1/1
1/1
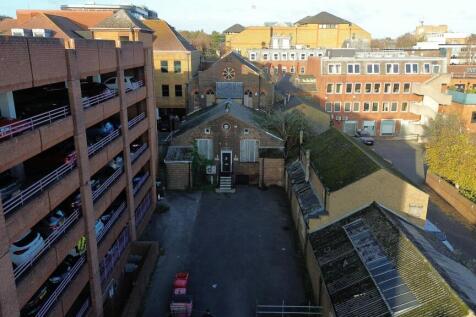
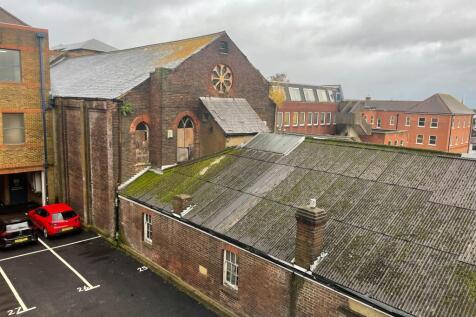
The property is a purpose built detached community hall/theatre in a good position with road frontage. The property also has its own car park at the rear for approximately 10 vehicles. Further parking can be made available on a licence arrangement if required. There is also access at the rear for loading. The main area is on ground floor where there is a main entrance area and reception which leads into the main hall area. There are stairs leading to the first floor seating as well as office areas. The main hall is currently set out with a stage to the front where there is access from the dressing rooms and a main hall area with seating for approximately 160 people. At first floor there is the main control room with access to waiting and reception areas which lead off the main stairs. WC facilities are located on both floors and there is a bar in the ground floor. There are service and ancillary areas on both floors. The whole site area is 0.41ac / 0.16ha.


 1/9
1/9


Unit 2 is a recently refurbished portal-framed warehouse of blockwork and clad construction, finished to a high standard throughout. The property benefits from high-bay LED lighting and includes a substantial 4,400 sq ft secure yard, enclosed by palisade fencing with double access gates.
 1/13
1/13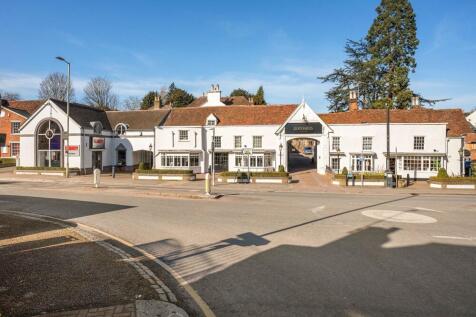
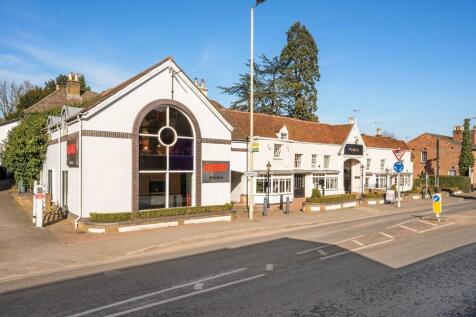
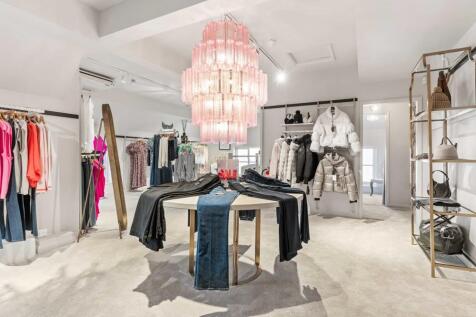
The Chantry is an attractive L- shaped Grade II Listed building overlooking the junction of North Street and Hadham Road. North Street is a retail area occupied by café's restaurants and banks, whilst Hadham Road is a mixture of commercial and residential properties. The front elevation comprises four retail units let to two occupiers, whilst the rear building has been sold on a 999 year lease and converted from offices to five residential units. The car park, which is accessed via a central arch, provides parking for both the residential and commercial occupiers. Shop 1 is let to Albany Kitchens, who have been in occupation since 2011 and are well established, having approximately 26 years experience in the Hertfordshire/Essex area, providing high quality kitchen design and installation services. Shops 2 - 4 are let to Javelin Retail Limited, trading as Goddards. The company has been trading since 2002 and has 10 branches retailing ladies and menswear, including brands such as Barbour, Boss, Paul Smith, Ralph Lauren, etc.


 1/5
1/5


The site comprises a fully fenced and secure yard which has concrete interlocking blocks providing a level and surfaced area. Purpose-built single storey office which benefits from air conditioning, LED lighting, raised floors with inset data cabling.
 1/12
1/12


This unique property, originally built in the late 1930s, serves as a community center. The space offers a range of flexible spaces, with the main feature being a grand double-height hall with ancillarly office and kitchen/cafe space. In addition to the community spaces, the former Post Office on-site is currently sub-let as office space. The property boasts a spacious, open frontage onto a busy road with greenery and landscaped planting. There is a private parking area at the rear, accessible via Sandpit Road wich can accommodates up to six vehicles, potentially more with double parking.

The Land at Warrengate Farm presents an excellent long-term strategic land opportunity to acquire 71.38 acres of productive Grade 3 arable land strategically positioned on the eastern edge of Welwyn Garden City. The land adjoins major residential let development allocations, including land with consent for approximately 860 homes along with the proposed Birchall Garden Suburb, placing it within a recognised growth corridor, with good access to the A1(M), A414 and M25. The property is offered as a whole and viewings are to be accompanied and strictly by appointment only with a copy of particulars in hand.


 1/4
1/4


Outstanding development opportunity with outline planning permission for up to five executive homes, set on a 1.35-acre (0.54 ha) level and well-bounded site. Ideally located in a sought-after semi-rural setting with excellent commuter links - just 21 minutes to London King's Cross.
 1/4
1/4


The premises are formed of three units (A, B and C), one of which is occupied under a new lease; the other two being available with vacant possession. Primarily, the premises comprise of industrial/logistics accommodation. There is office accommodation to the front, arranged over ground, first and second floor. Having undergone comprehensive refurbishment, the premises now benefit from: upgraded electric boards (providing 3-phase power), WCs, LED lighting, carpet tiles and roller shutter access. There is forecourt parking to the front and allocated parking to the rear. Wilbury Way also provides for road parking.