Commercial properties for sale in High Wycombe, Buckinghamshire, this area only
Paid partnerships can play a role in listing order
8 results

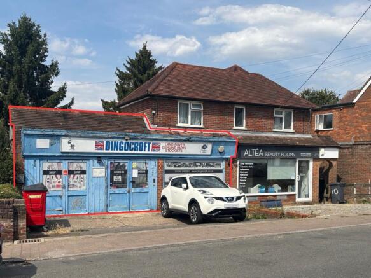
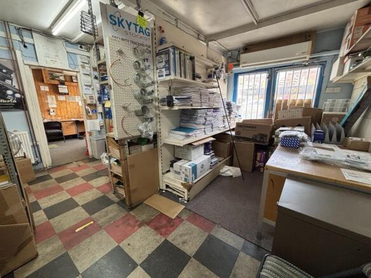
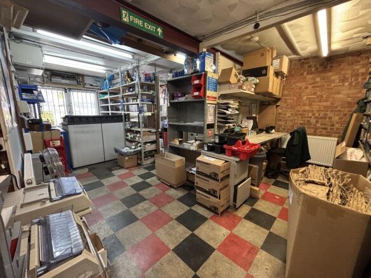
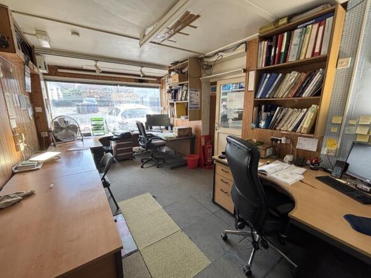
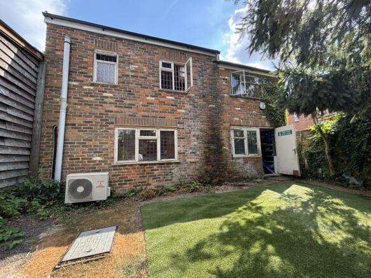
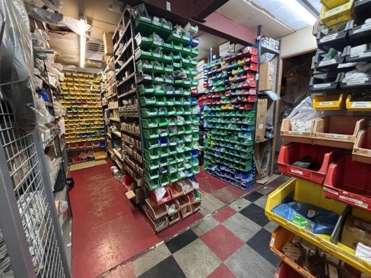
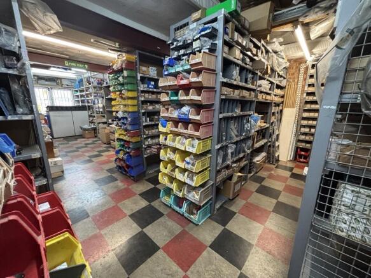
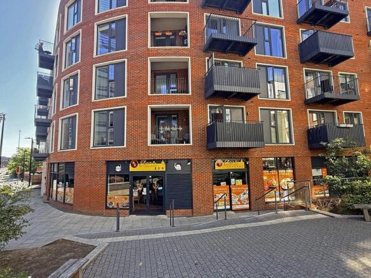
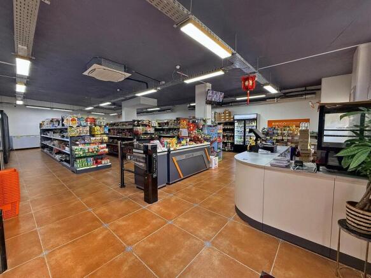
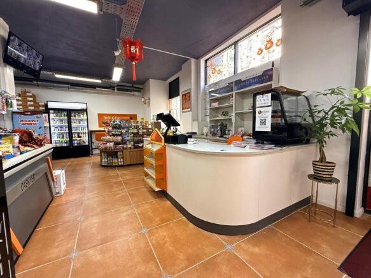
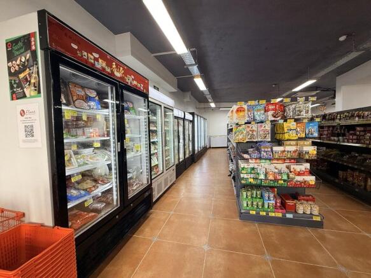
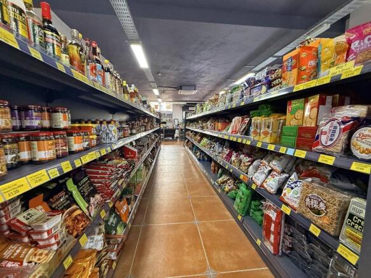
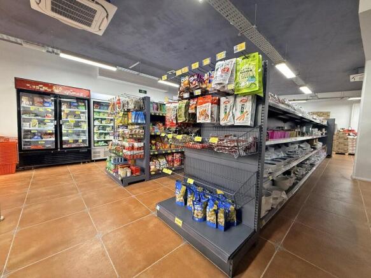
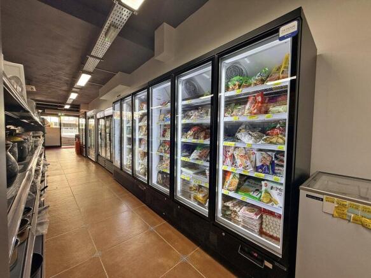
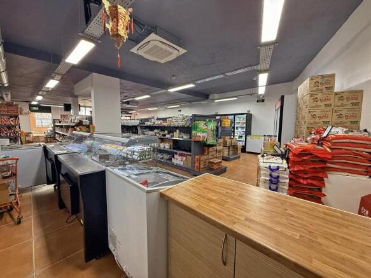
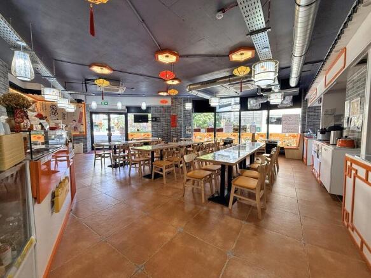
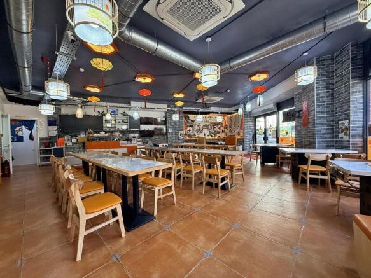
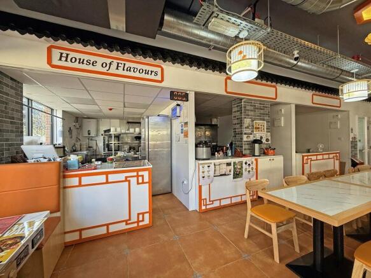
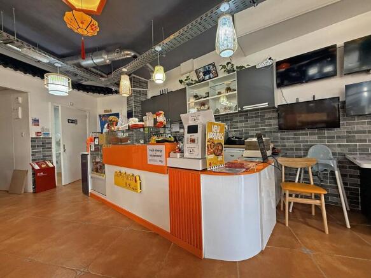
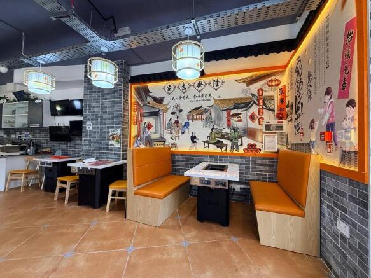
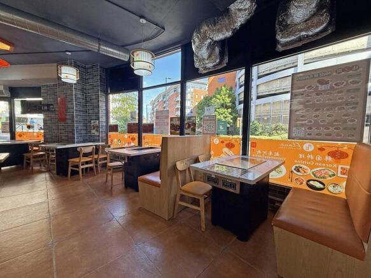
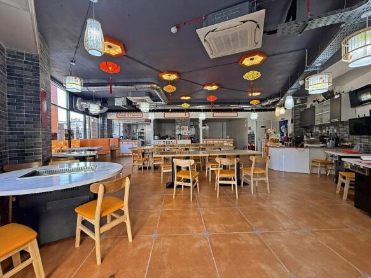
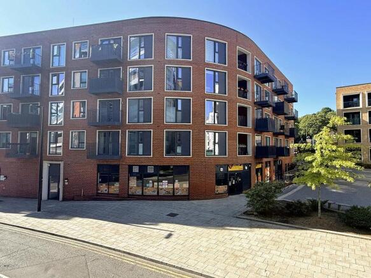

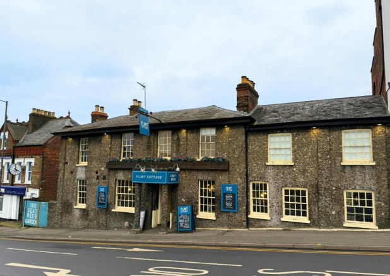
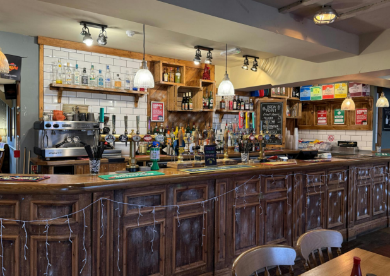
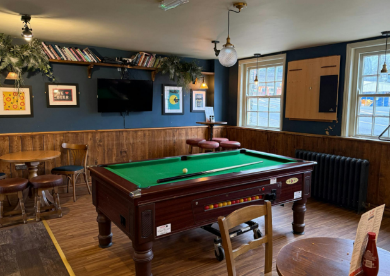
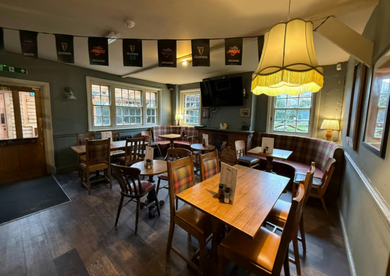
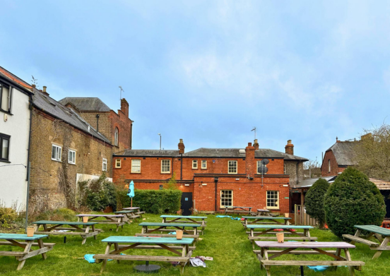
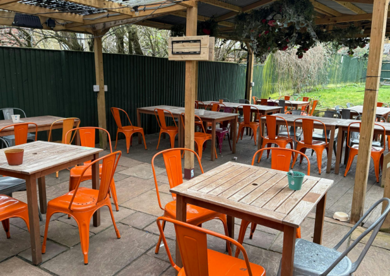
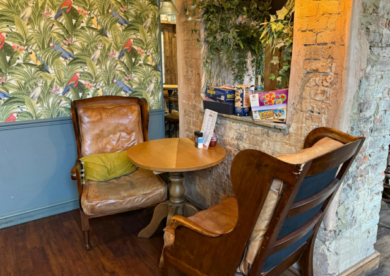
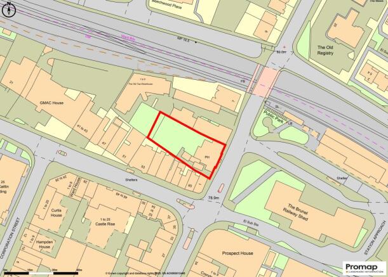
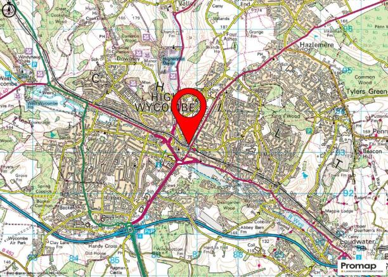
Freehold public house investment For Sale let until March 2040 at a current rent of £80,000 per annum
Marketed by Savills National , Margaret Street - Licensed Leisure

Additional commercial listings
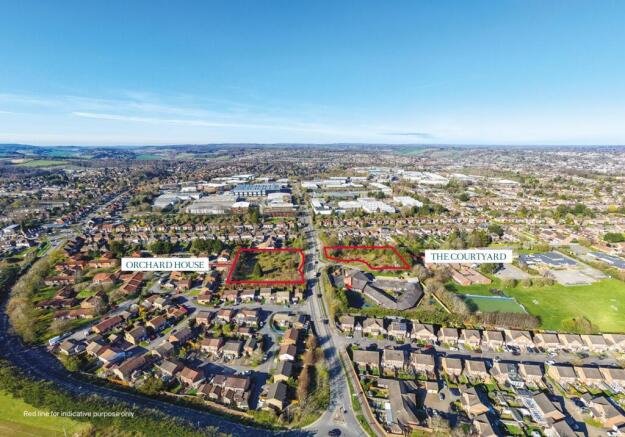
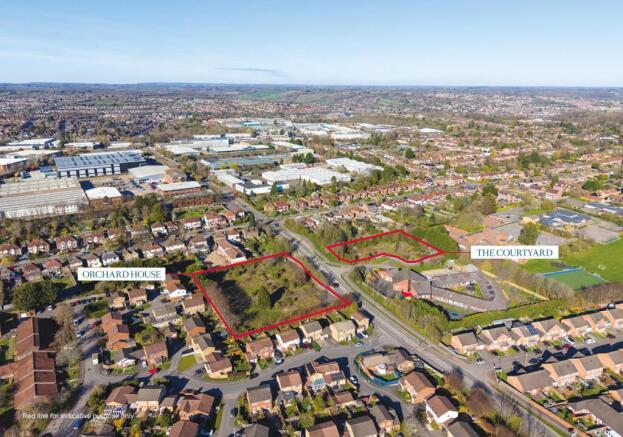
An exceptional development opportunity for a residential led development in High Wycombe.
An excellently located residential development opportunity to deliver much needed affordable homes in High Wycombe.
• Two brownfield sites, The Courtyard and Orchard House, totalling 2.18 acres located on ...
Marketed by Knight Frank Land, London
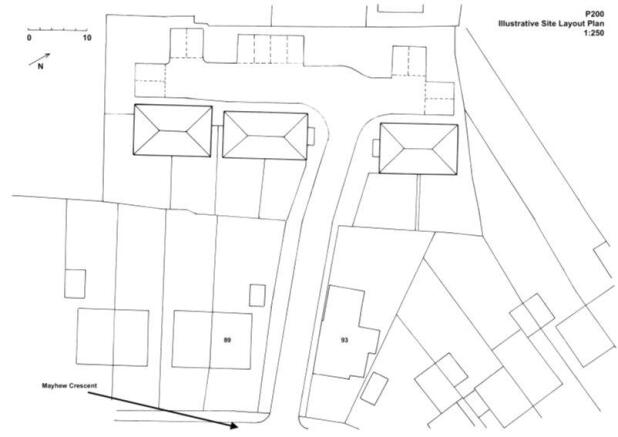
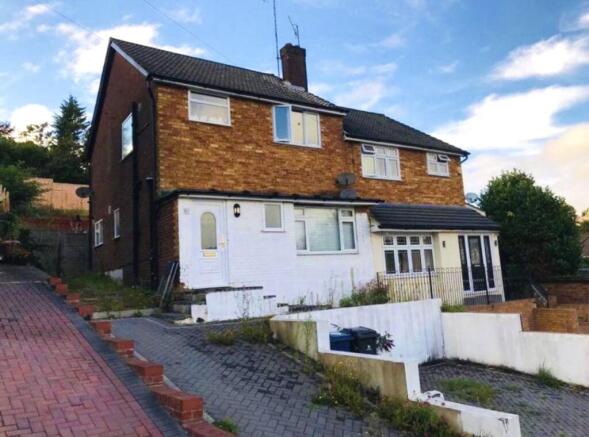
Outline Permission in Principle (PIP) granted for 6 semi- detached houses. EXCELLENT DEVELOPMENT OPPORTUNITY!The planned access into the site is through 91 Mayhew Crescent which is included within the price and would need to be demolished.The site is located conveniently f...
Marketed by Lowthers Estate Agents, Hertfordshire
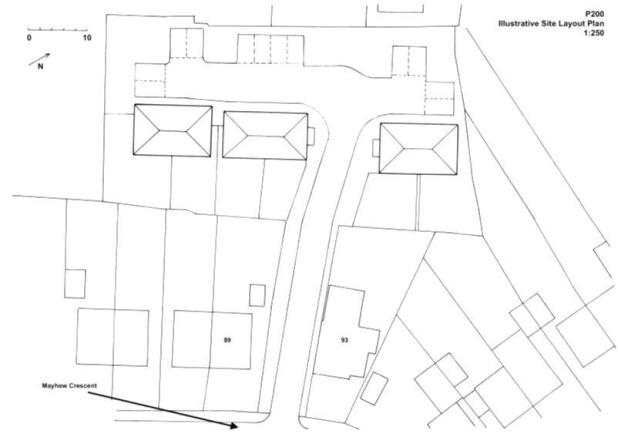
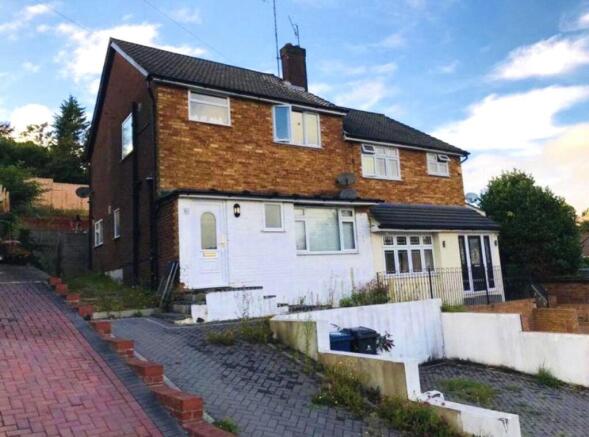
Outline Permission in Principle (PIP) granted for 6 semi- detached houses. EXCELLENT DEVELOPMENT OPPORTUNITY!The planned access into the site is through 91 Mayhew Crescent which is included within the price and would need to be demolished.The site is located conveniently f...
Marketed by Lowthers Estate Agents, Hertfordshire
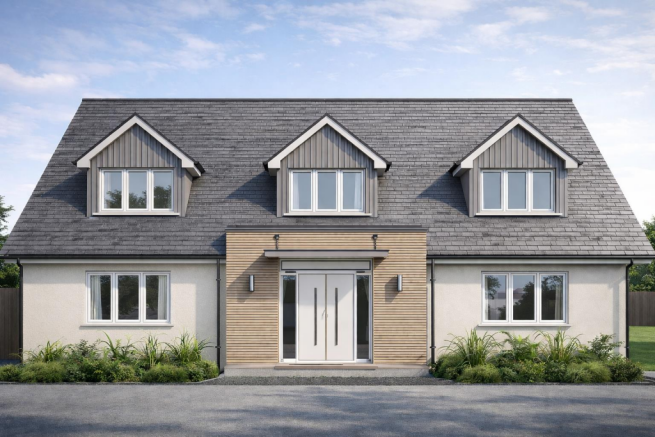
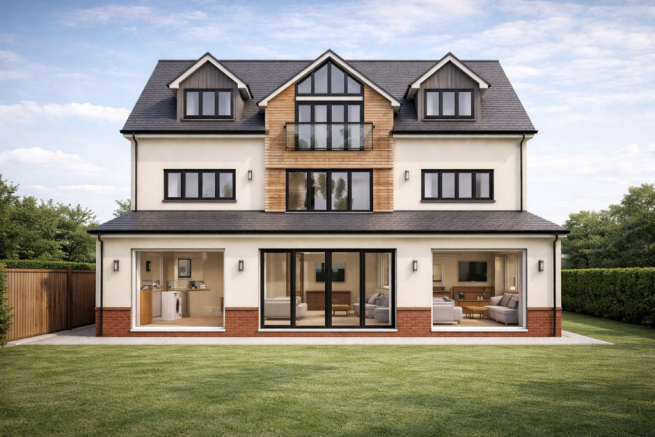
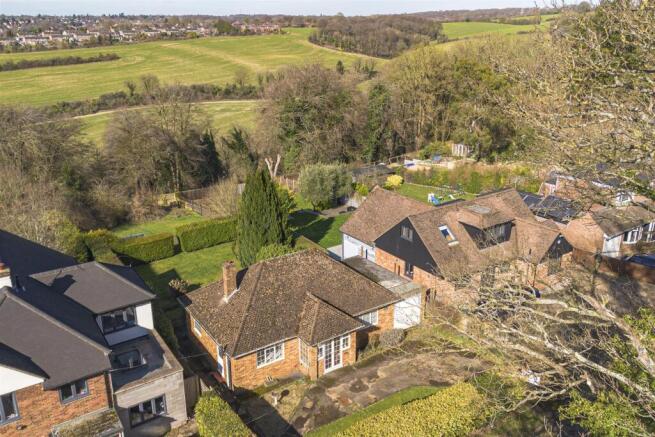
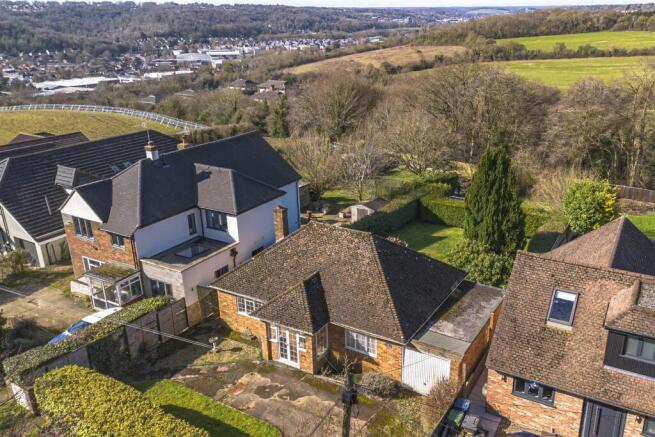
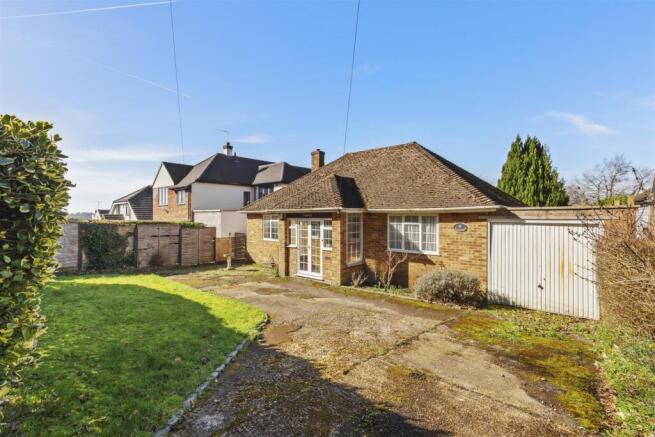
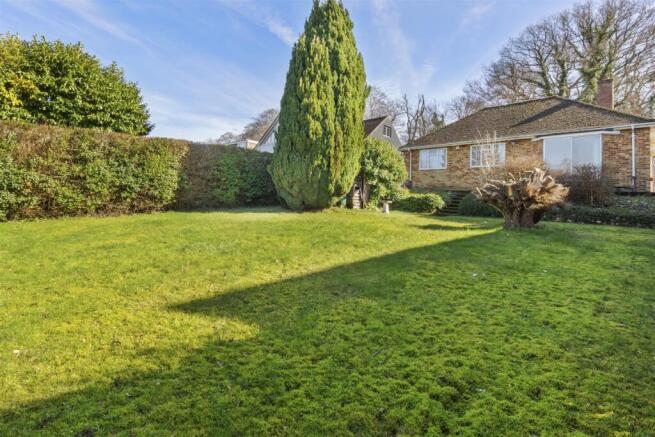
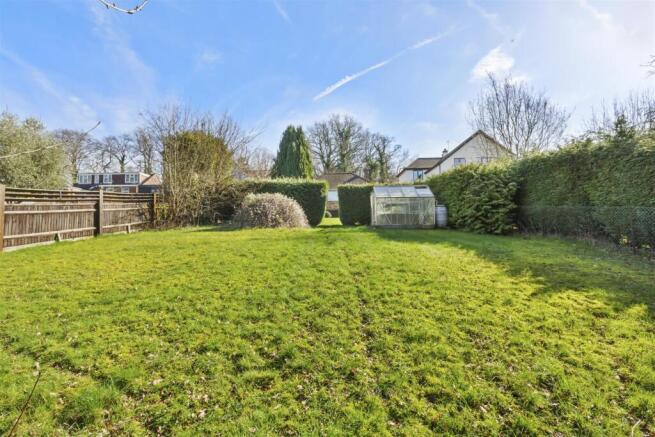
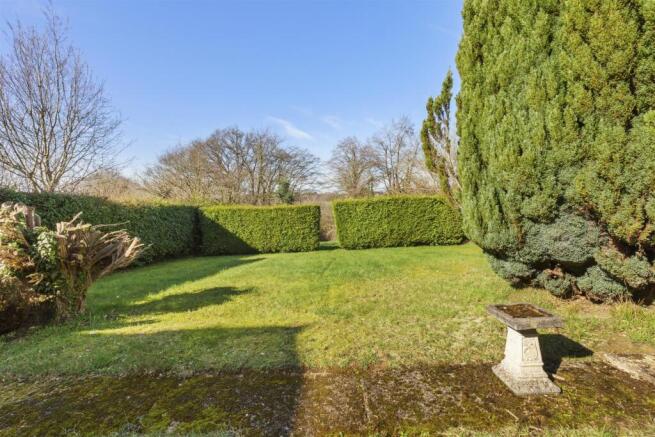
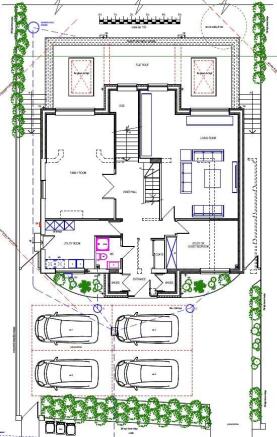
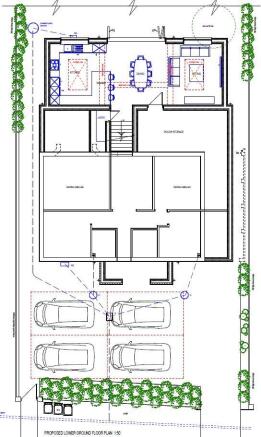
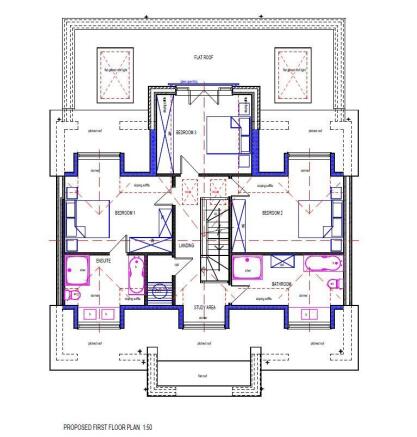
Introducing Marchwood, a rare and exciting opportunity to acquire one of the last remaining original homes on the highly sought-after Hammersley Lane, enjoying far-reaching west-facing views across rolling countryside. The property presents an exceptional opportunity for buyers, with full plannin...
Marketed by Ford & Partners, High Wycombe
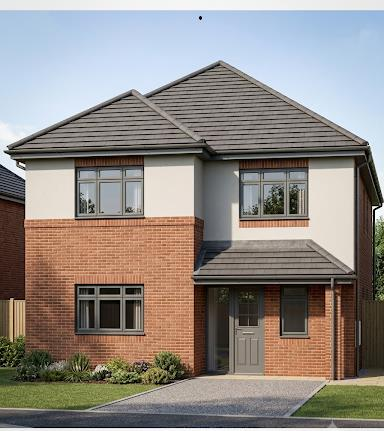
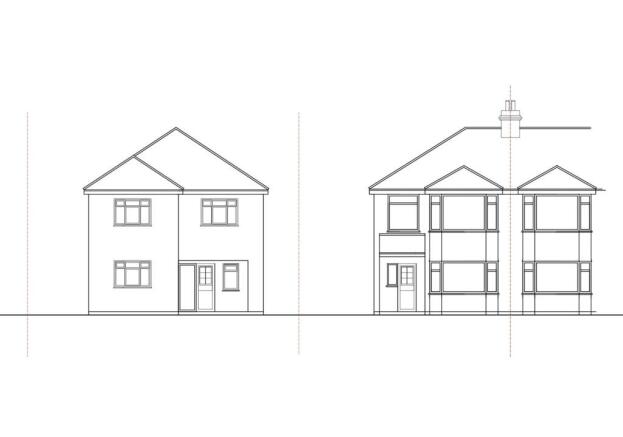
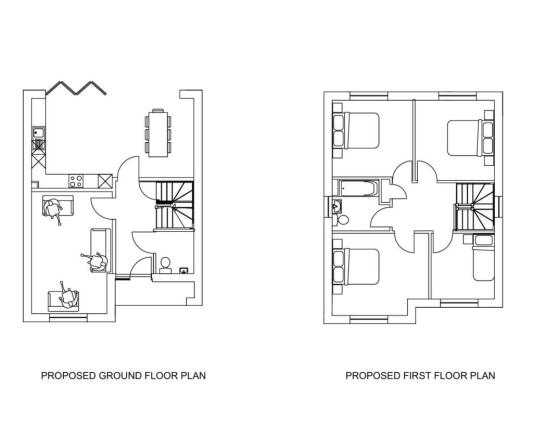
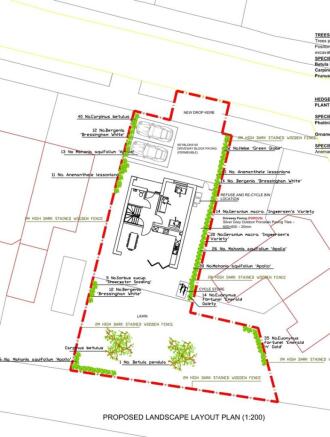
Freehold parcel of land to be sold with full planning permission granted for the construction of a brand-new, four-bedroom detached house extending to approximately 1,270 sq. ft.The proposed accommodation comprises a spacious ground floor with a welcoming living room, a modern open-plan...
Marketed by Shaw & Co, Land and New Homes