Commercial properties to let in High Wycombe, Buckinghamshire, this area only
Paid partnerships can play a role in listing order
66 results
Beta
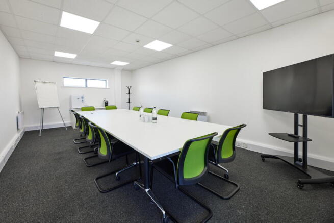
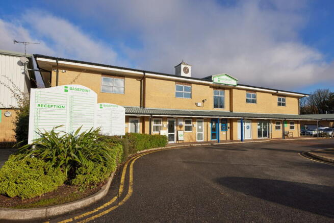
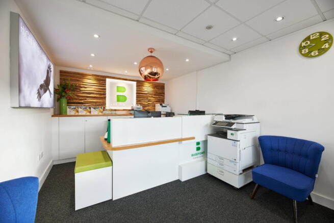
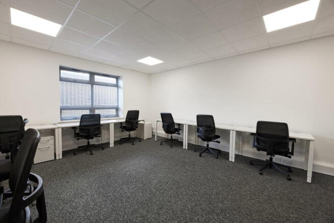
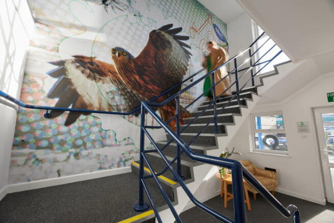
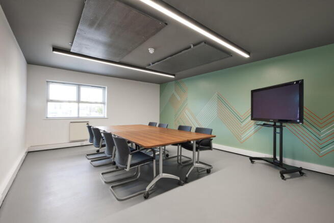
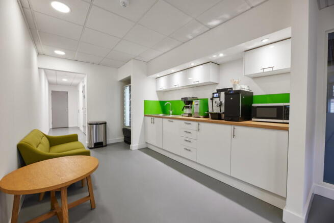

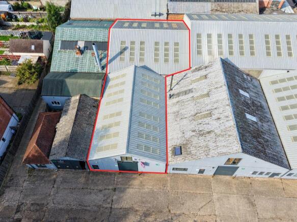
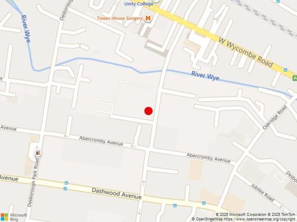
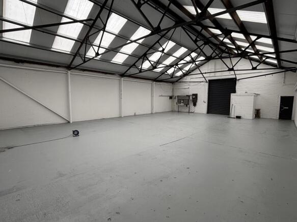
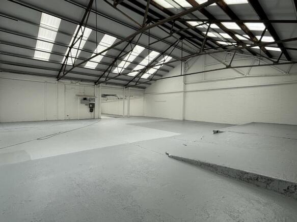
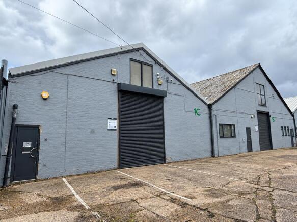

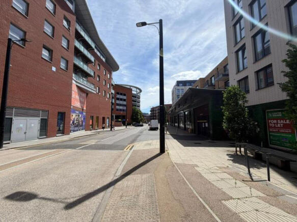
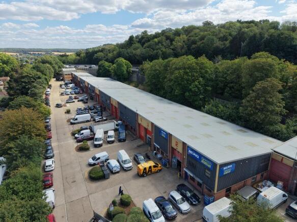
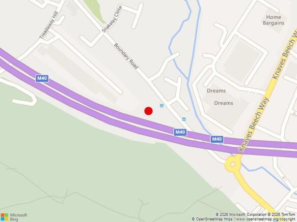
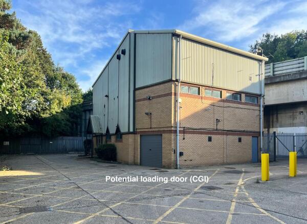
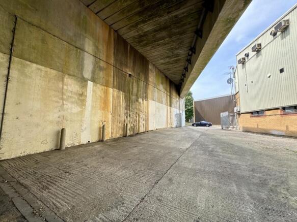
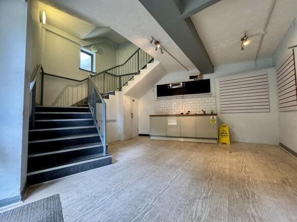
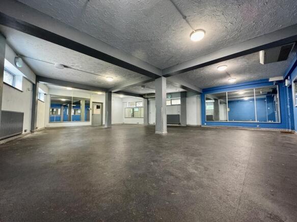
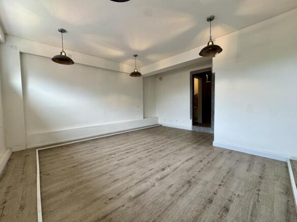

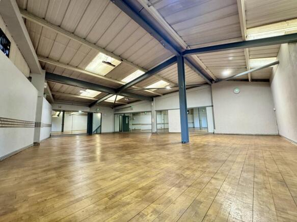
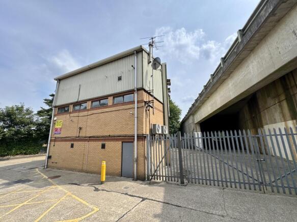
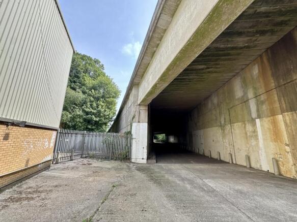

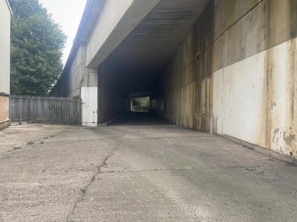
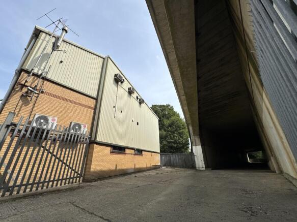
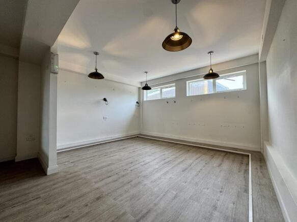
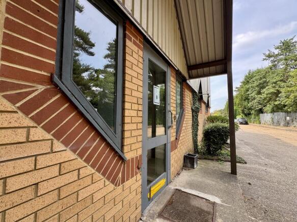
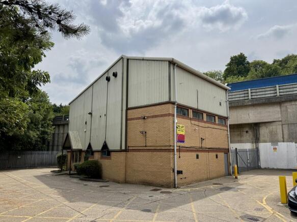
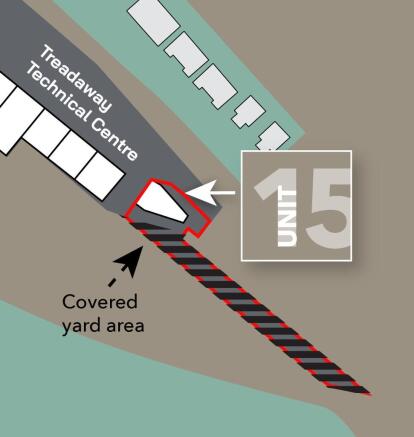

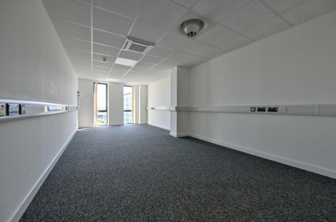
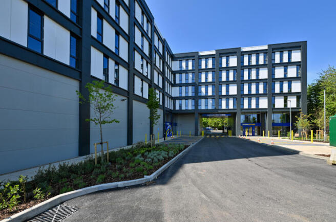
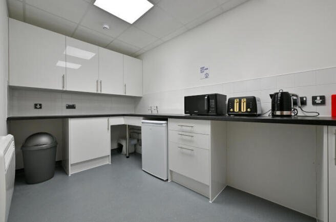
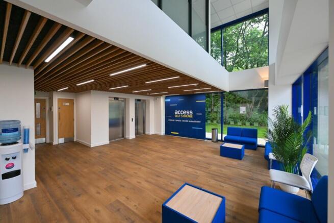
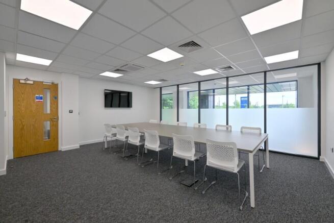
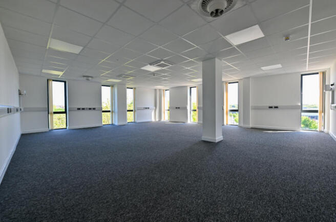
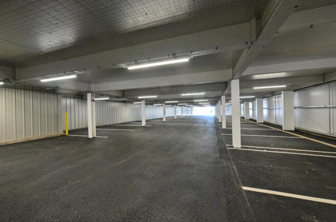
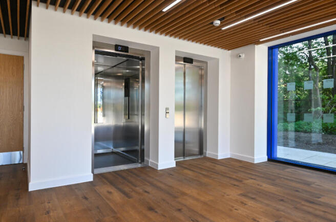
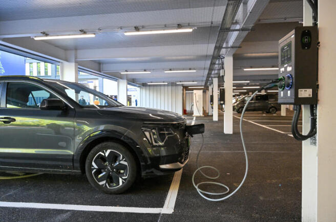
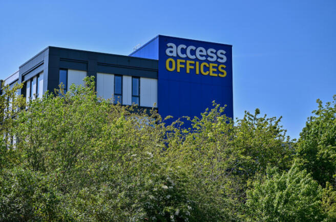
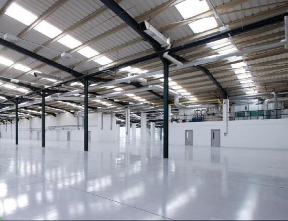
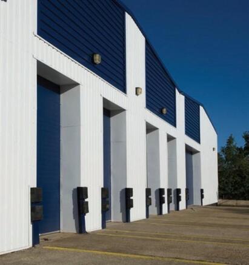
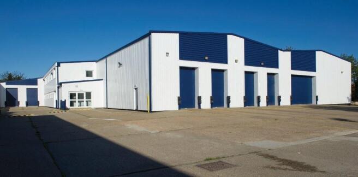
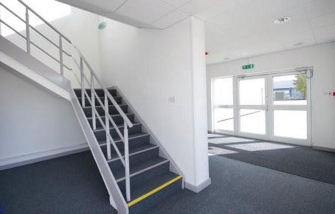
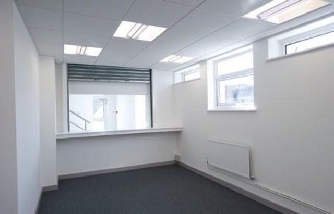
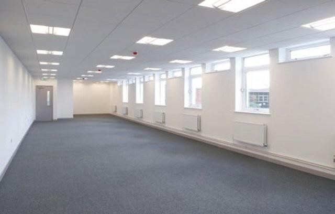
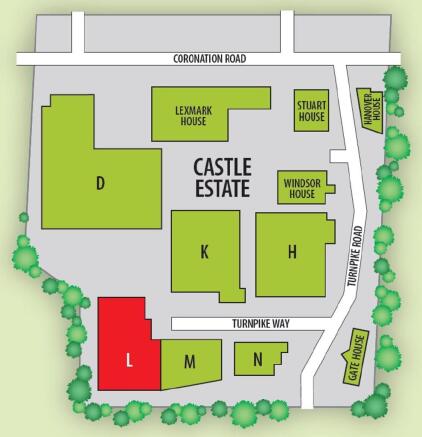

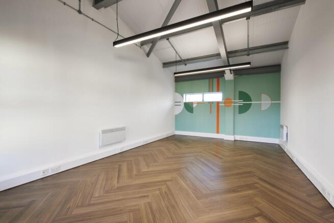
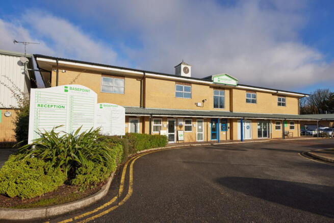
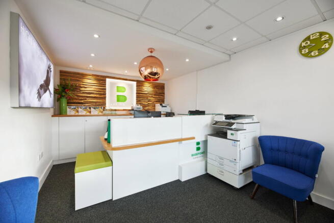
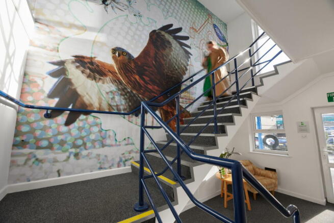
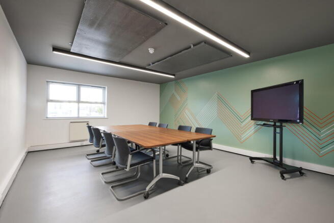
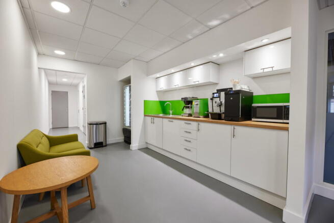
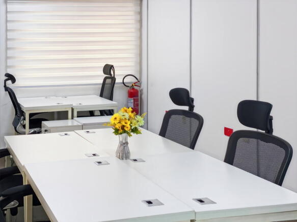
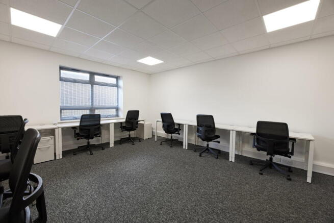
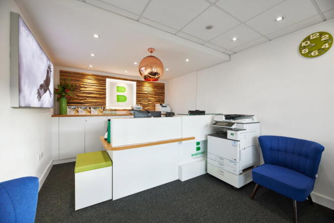
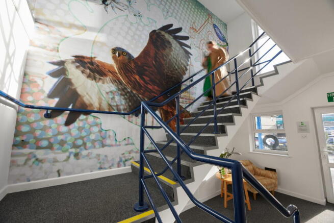
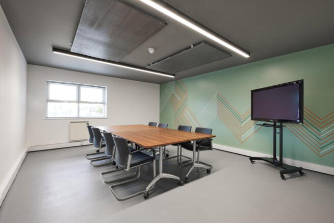
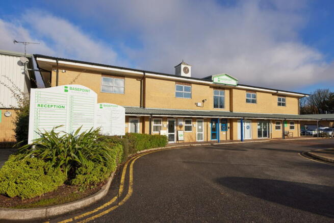
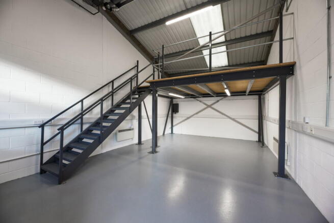
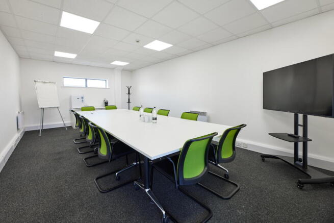
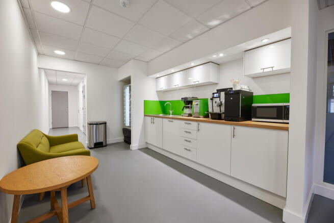
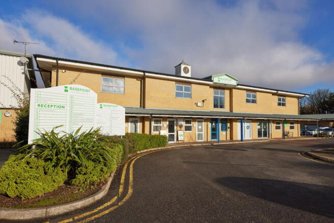
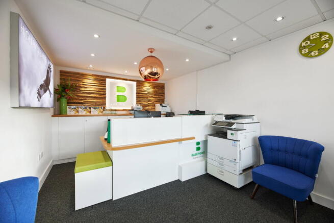
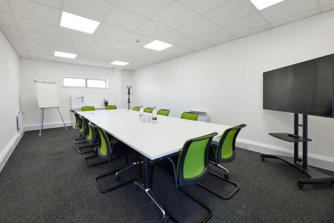
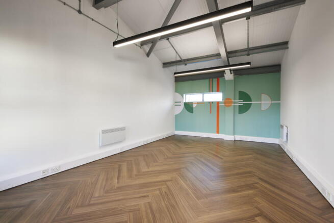
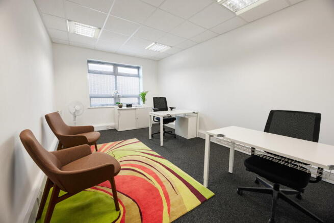
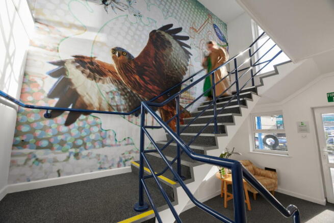
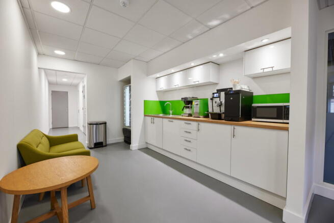
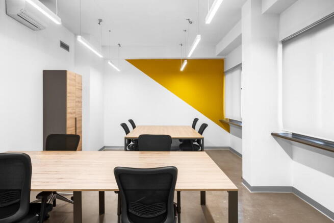
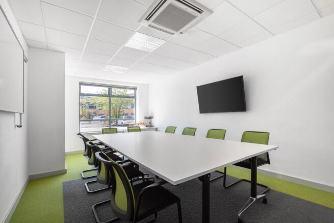
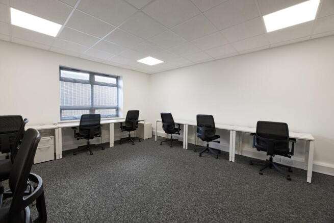
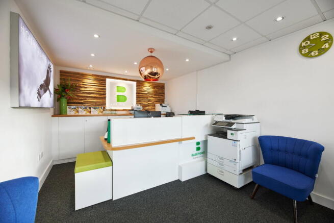
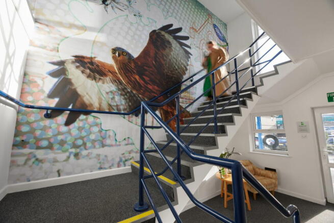
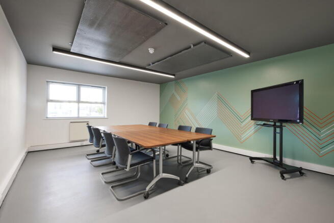
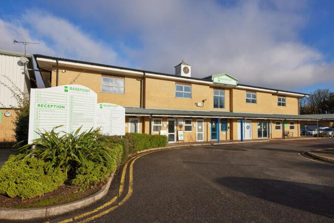
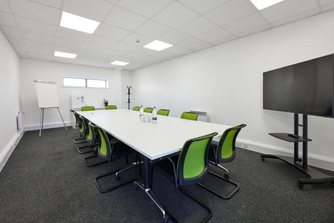
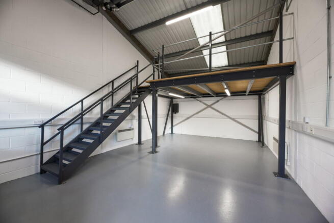
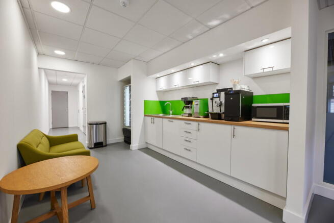
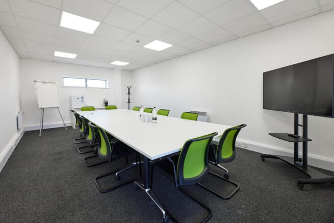
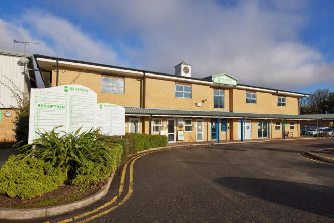
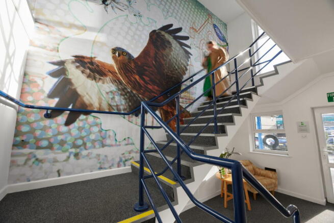
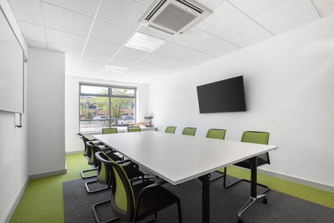
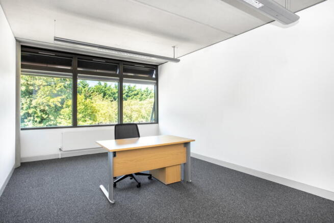
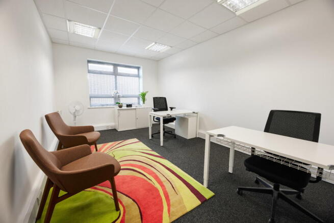
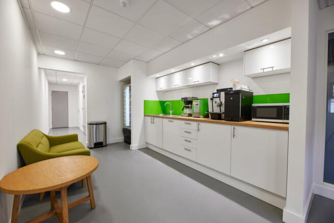
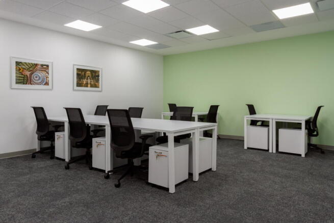
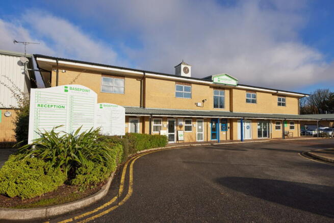
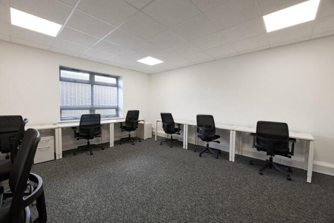
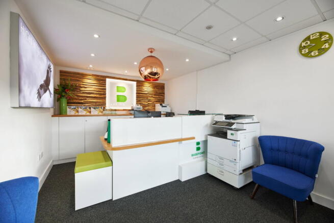
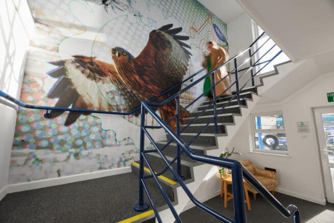
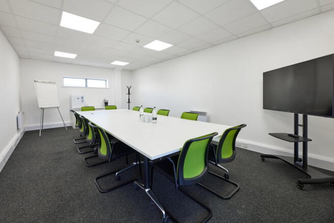
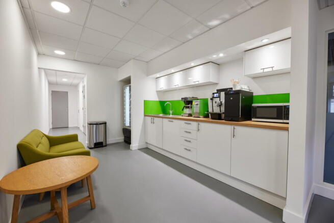
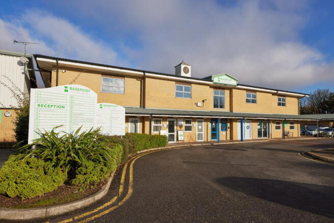
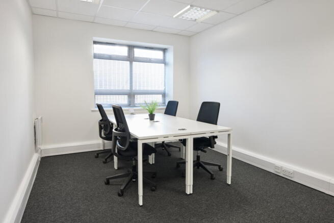
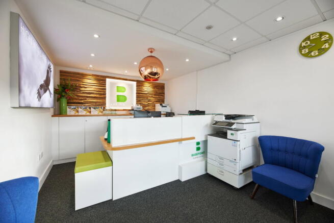
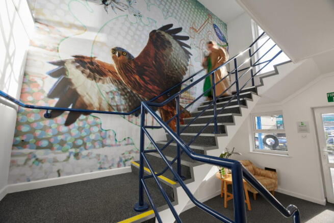
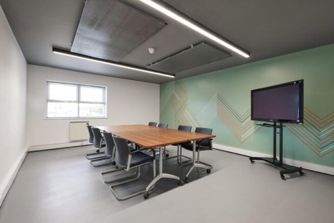
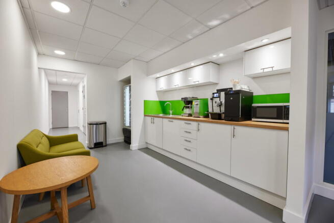
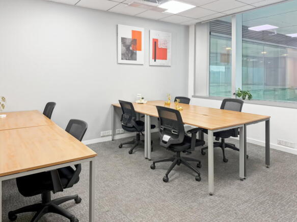
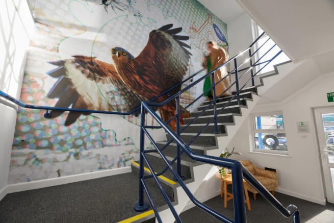
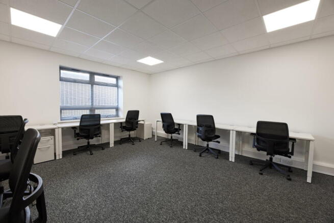
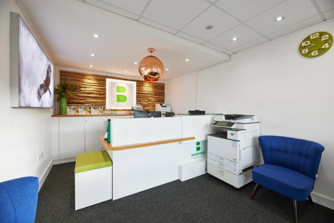
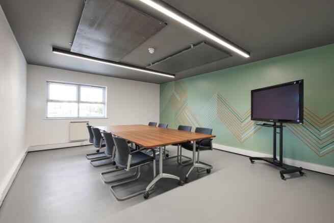
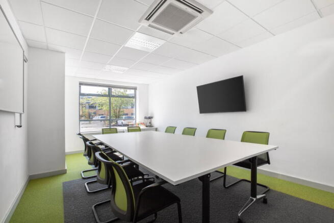
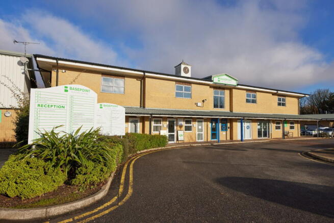
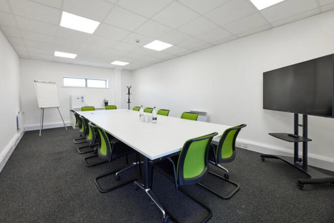
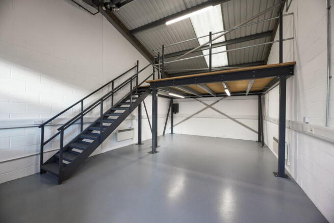
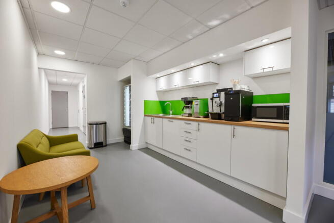
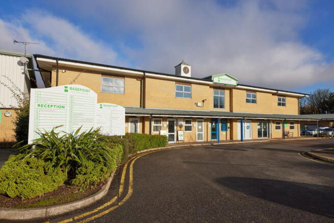
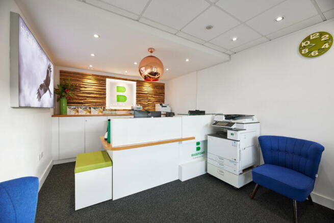
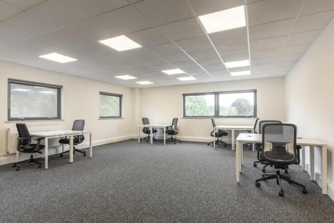
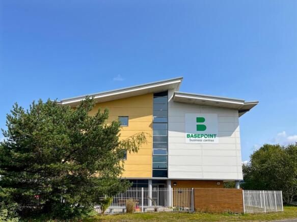
Large office arranged for 40 workstations, offering a structured layout suited to established teams.
Marketed by Basepoint, Basepoint

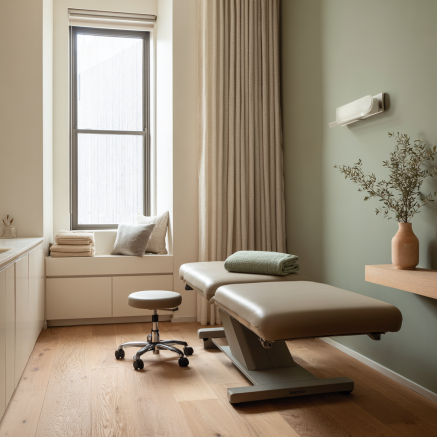
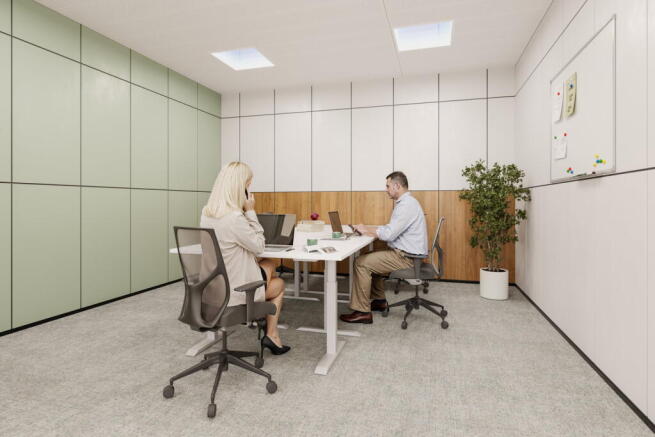
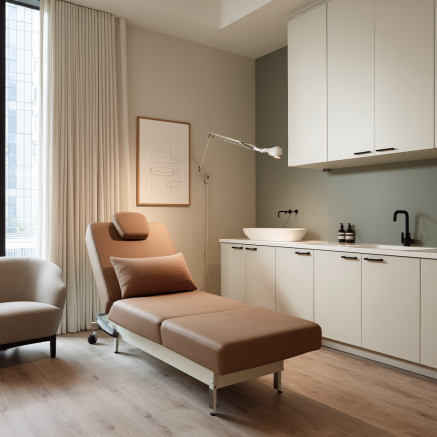
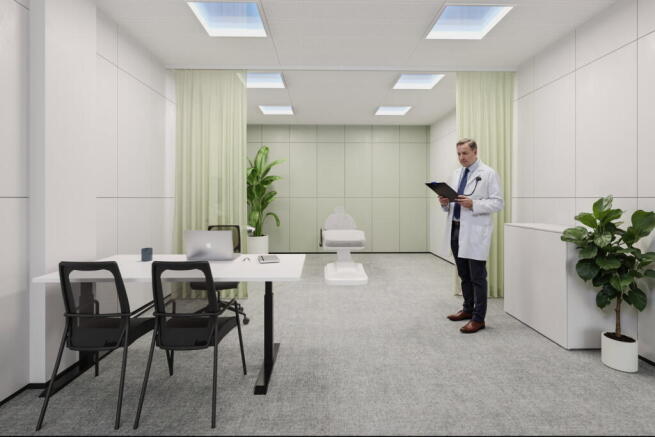
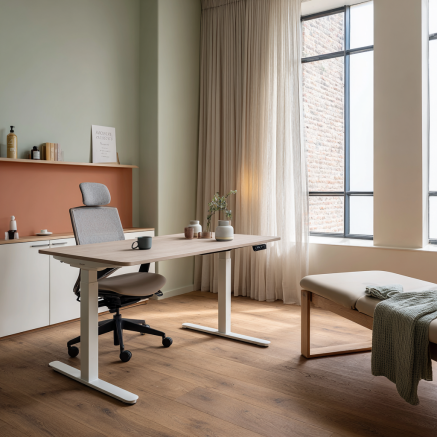
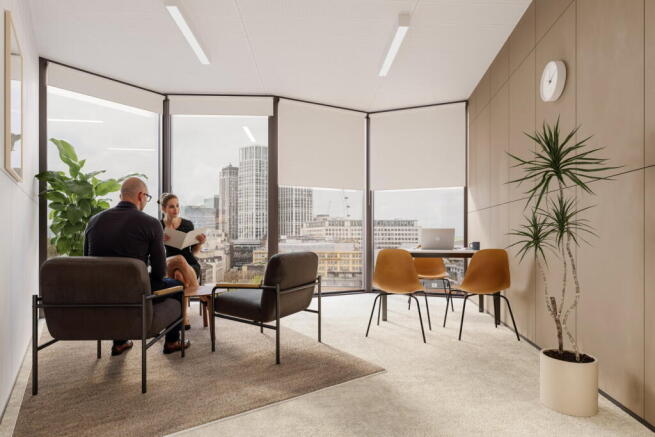
Professional suites for therapists, consultants and wellness practitioners. Move in quickly, customise your room and rely on on-site teams for reception, cleaning and support.
Marketed by IW Group Services (UK) Limited , Health Care

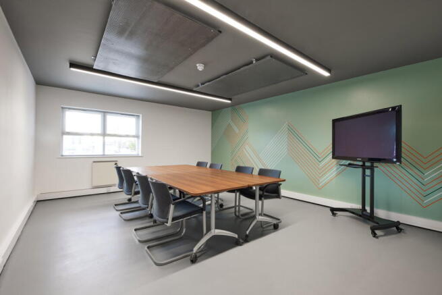
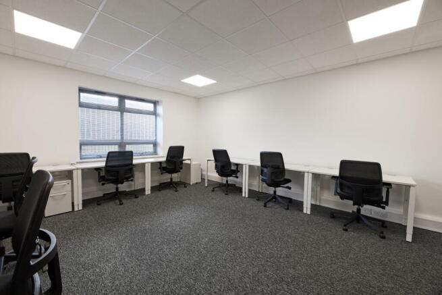
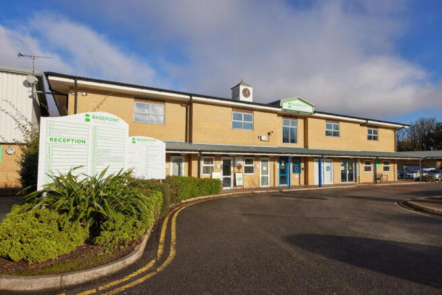
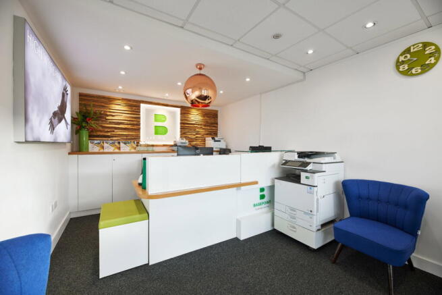
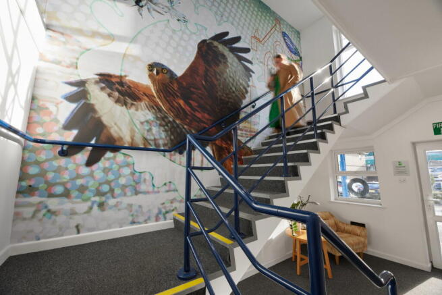
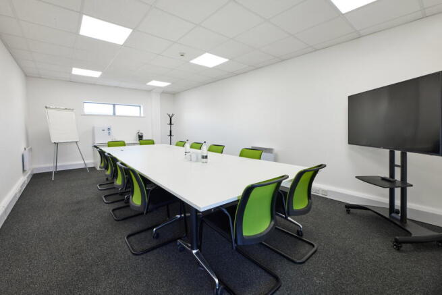
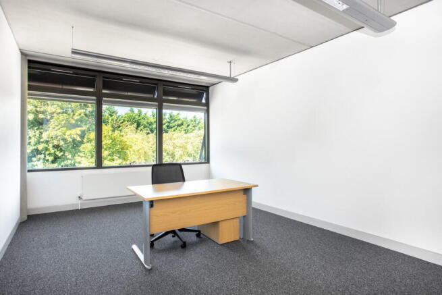
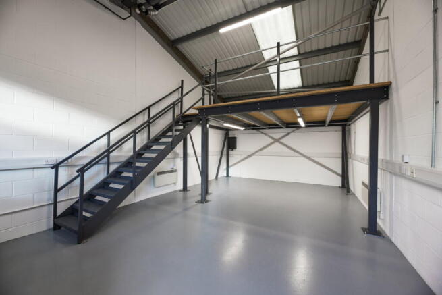
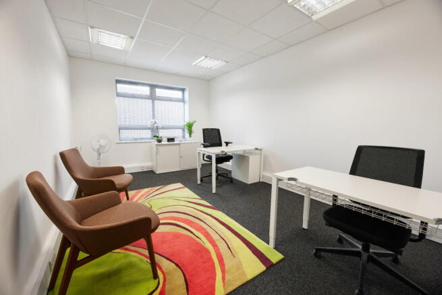
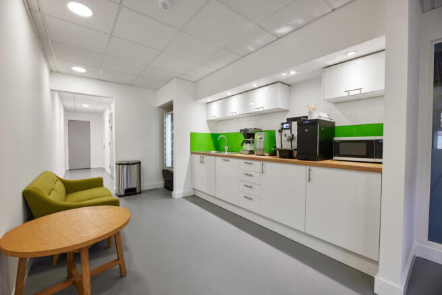
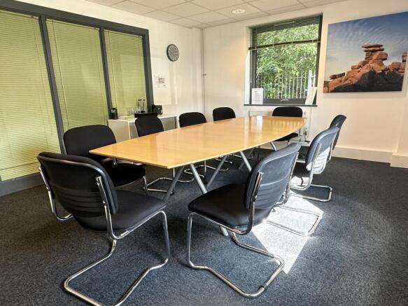
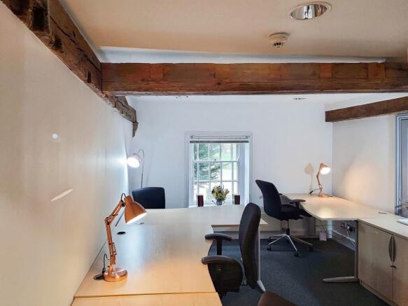
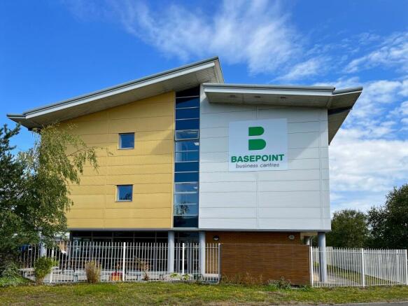
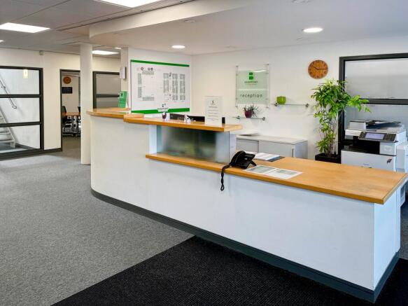
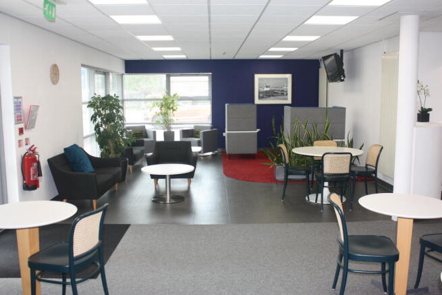
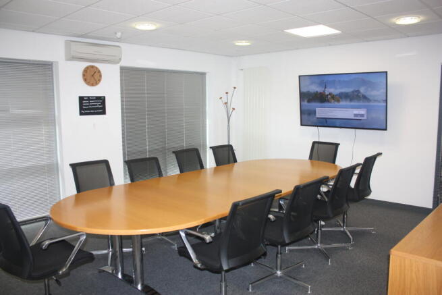
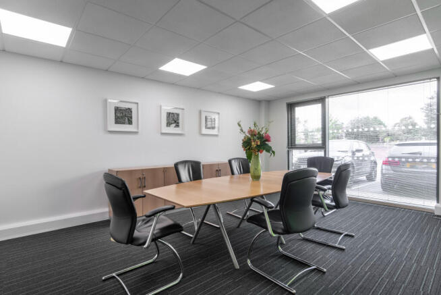
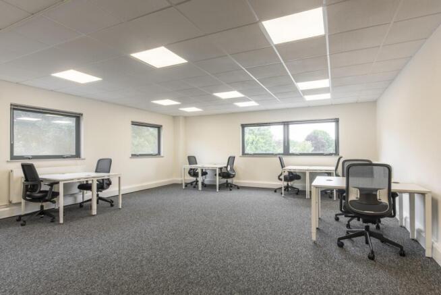
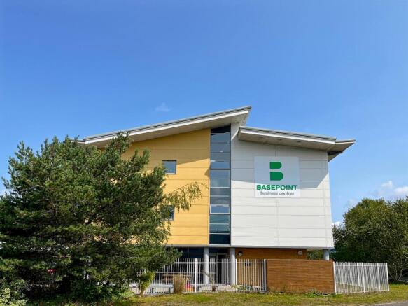
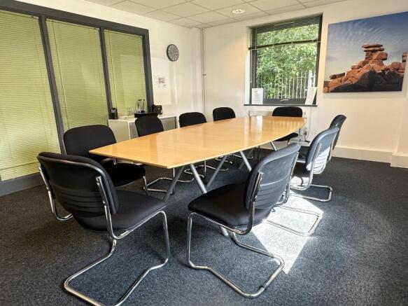
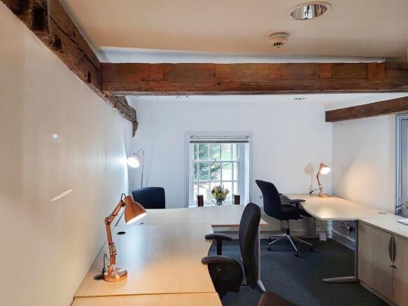
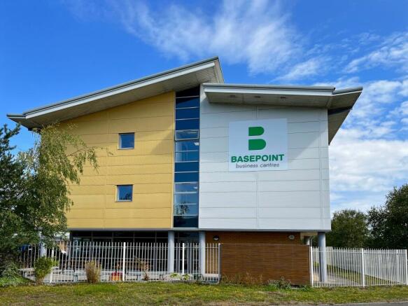
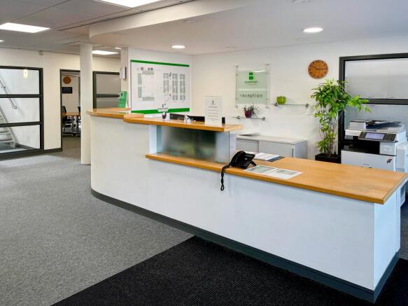
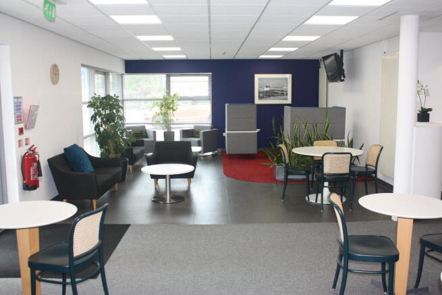
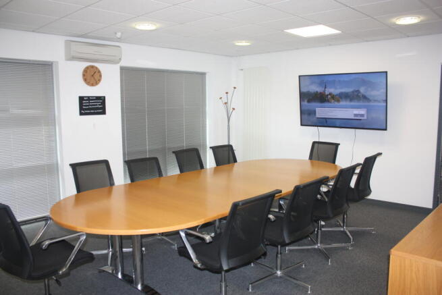
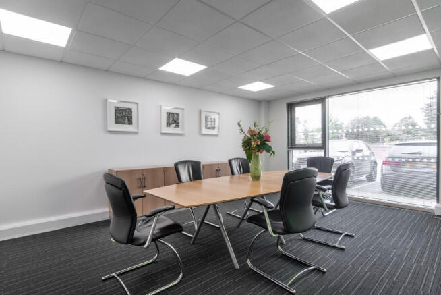
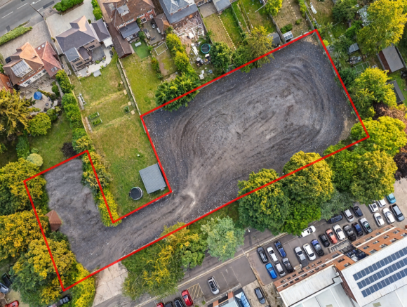
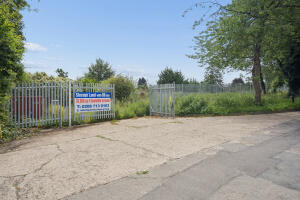
Nestled in the heart of Cressex Business Park, this exceptional parcel of land on Wellington Road in High Wycombe presents a rare opportunity for those seeking open storage space. Spanning an impressive 30,000 square feet, this site is ideally suited for B8 storage use, making it perfect for busi...
Marketed by Bellfield Park Limited, St Albans



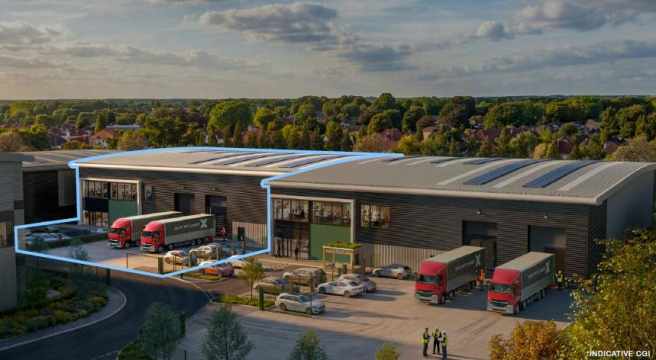
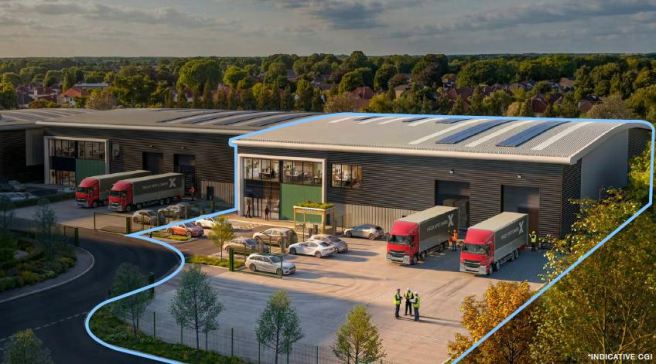
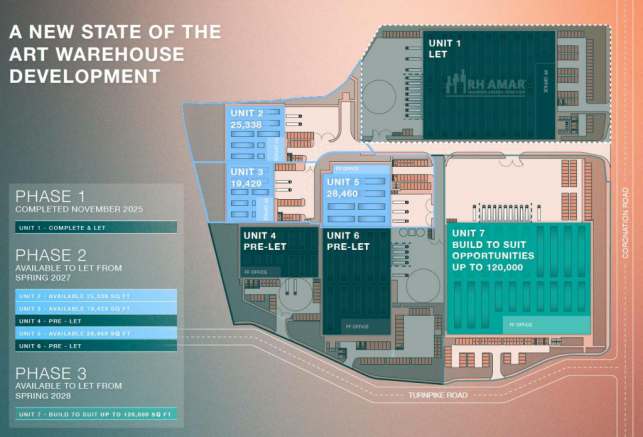
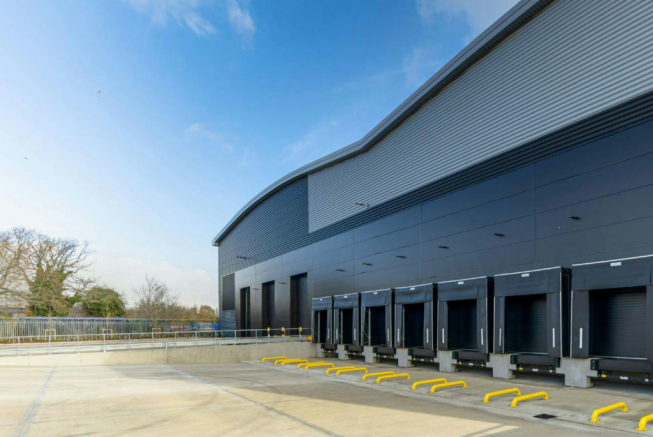
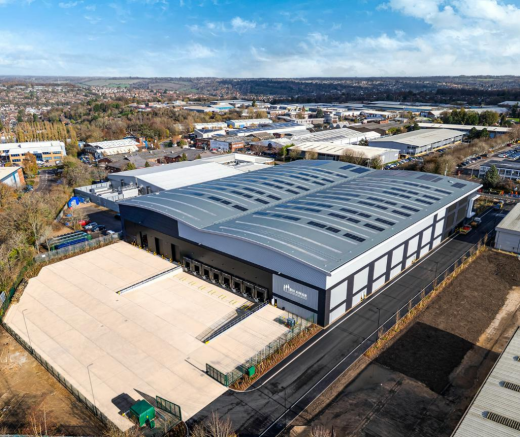
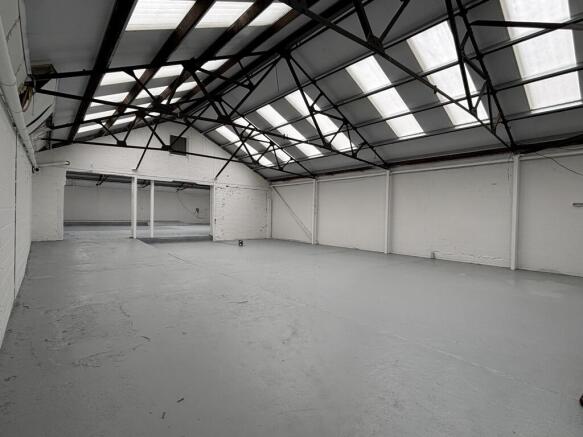
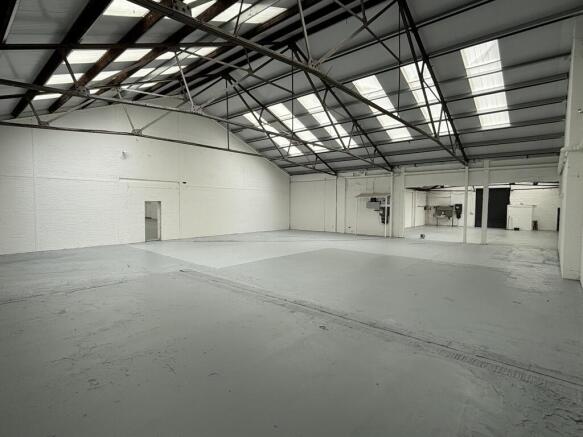
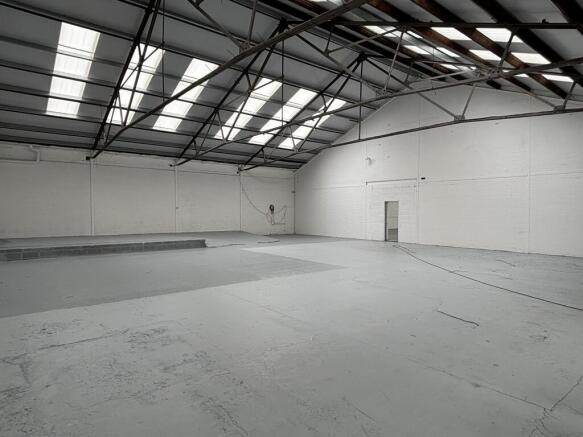
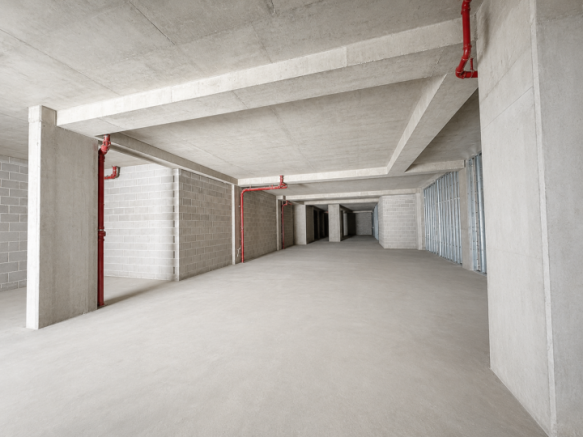
State of the art industrial development available Spring 2027
Marketed by Savills National , Margaret Street - Offices

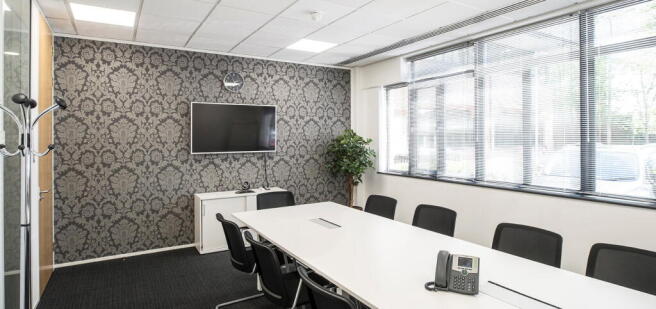
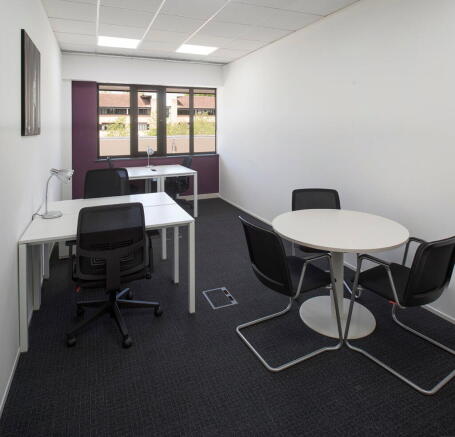
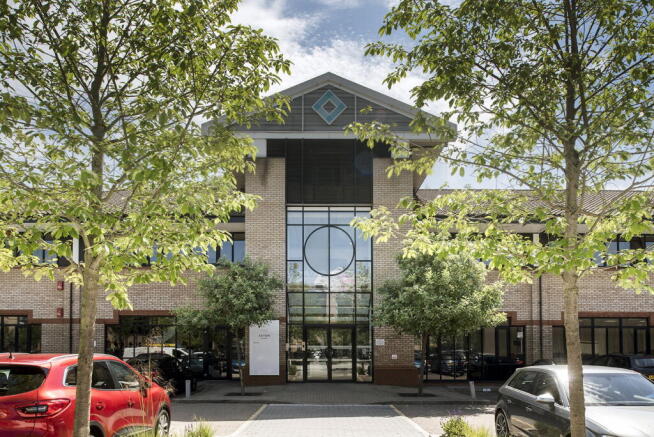
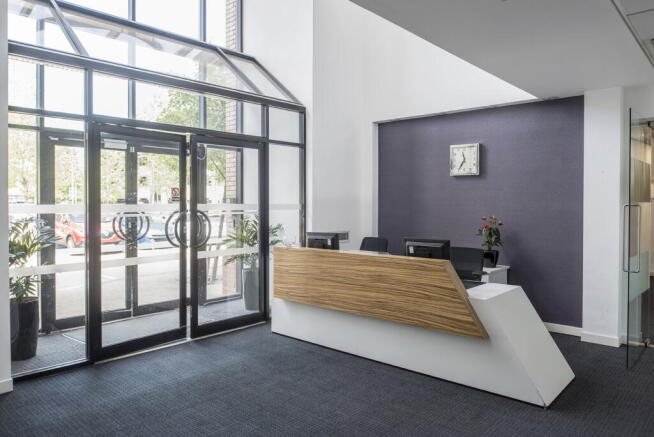
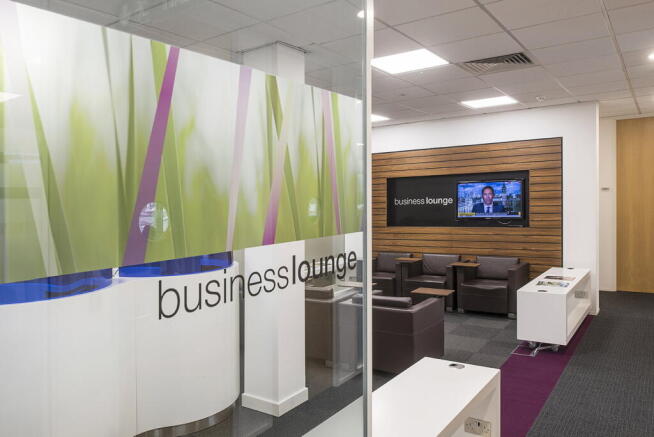
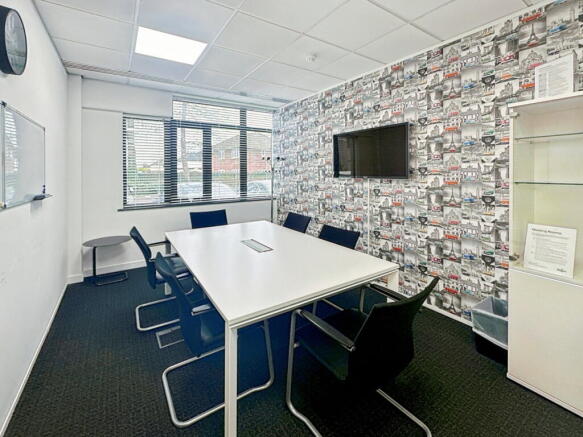
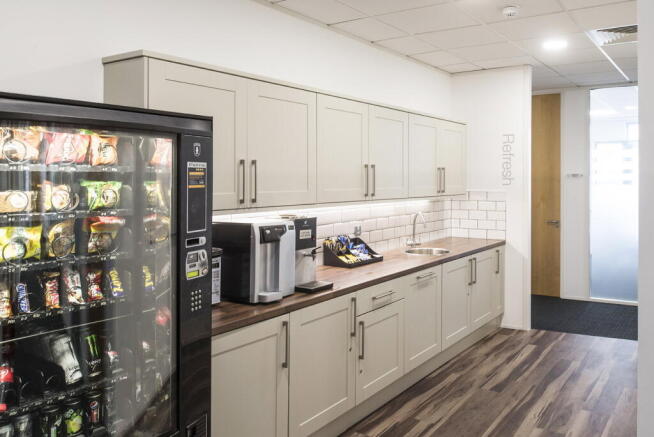
Four-person private office providing a professional base with reliable connectivity and
on-site management.
Marketed by IW Group Services (UK) Limited , Regus

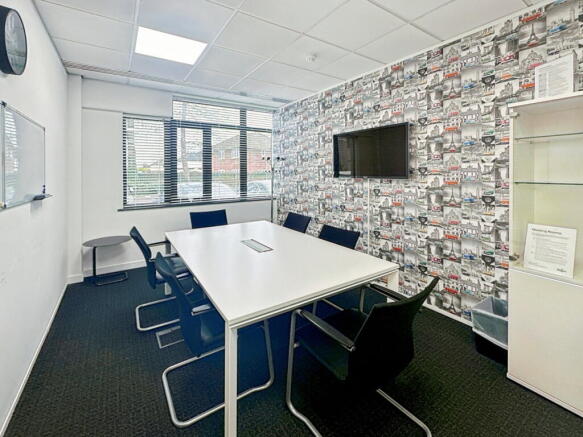
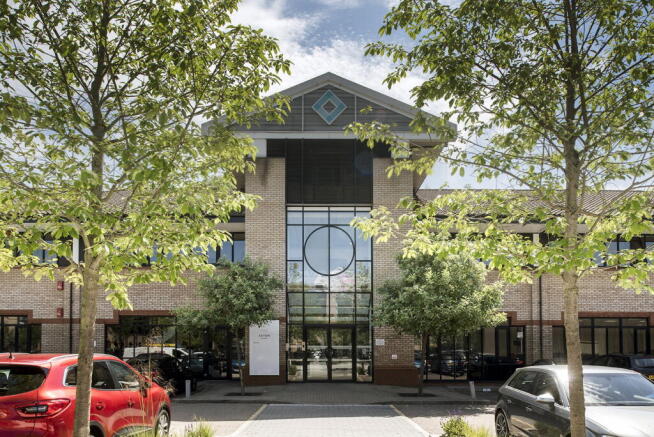
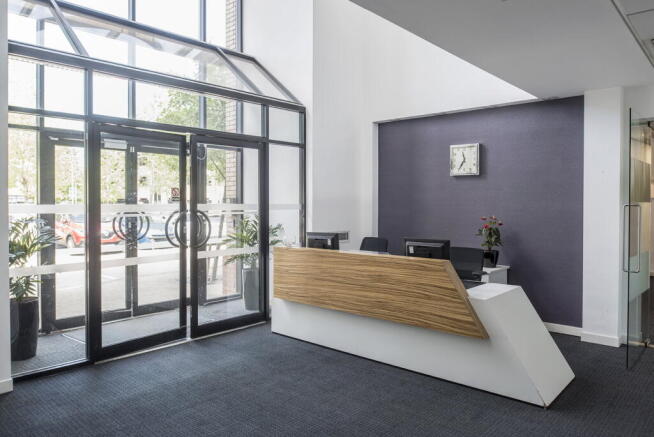
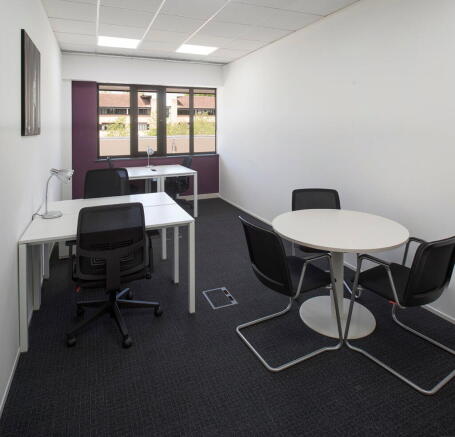
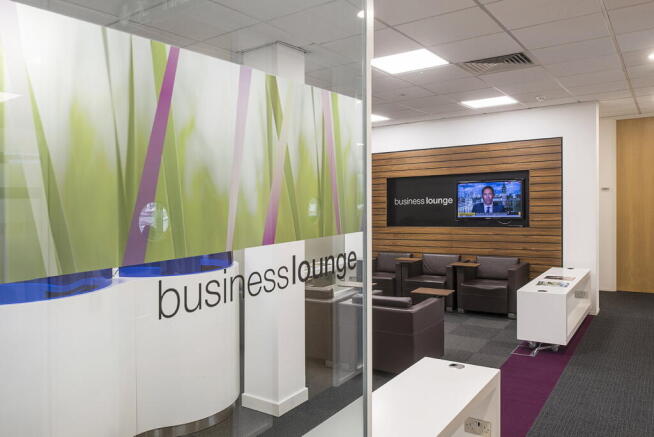
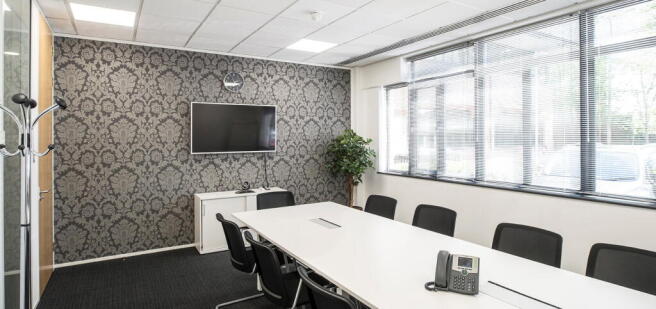
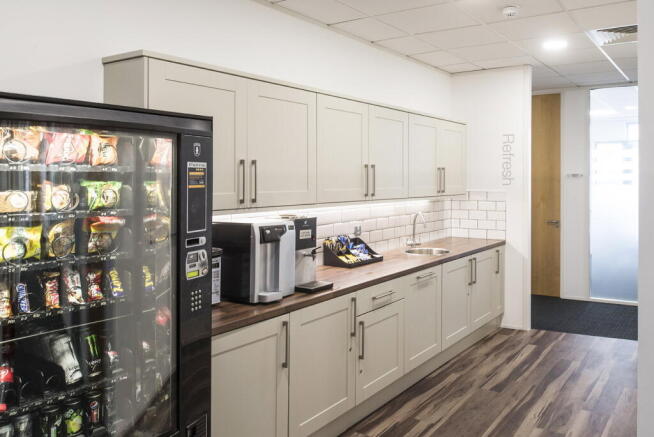
Large workspace for up to 10 people, offering a flexible layout configurable as one office
or separate work areas.
Marketed by IW Group Services (UK) Limited , Regus
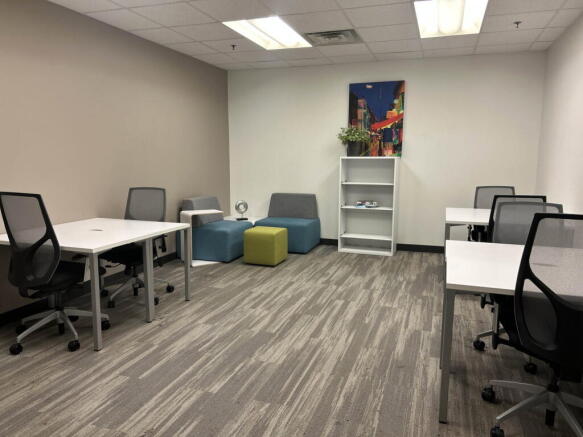
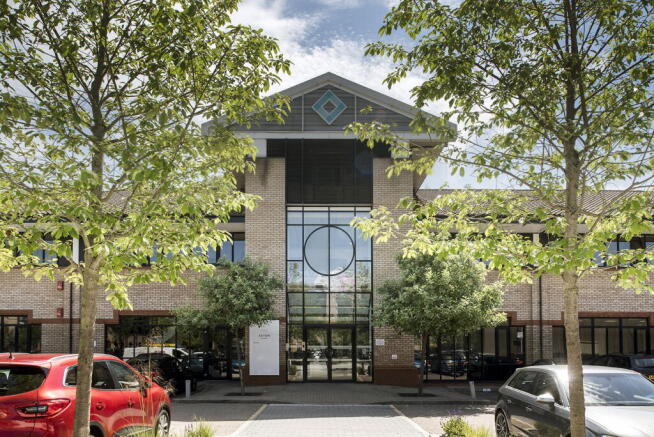
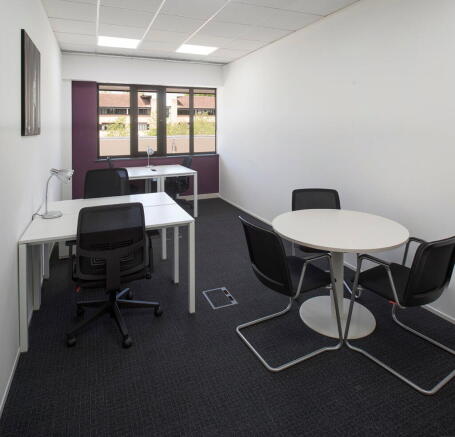
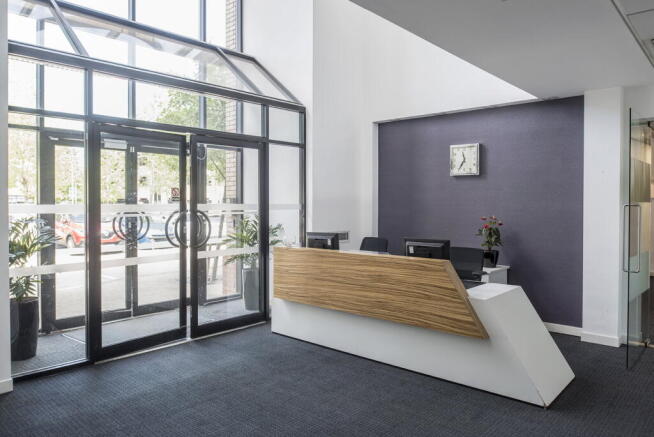
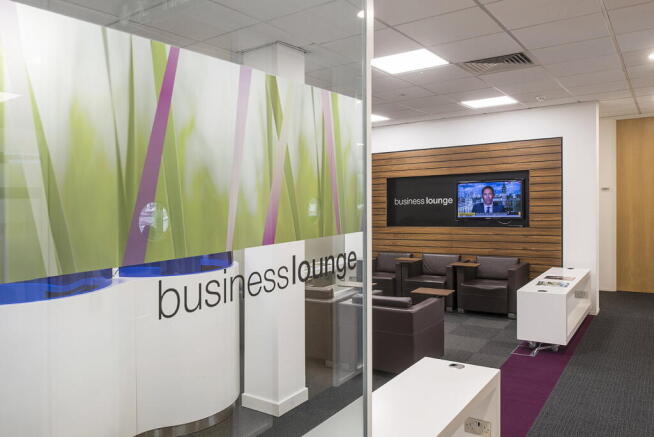
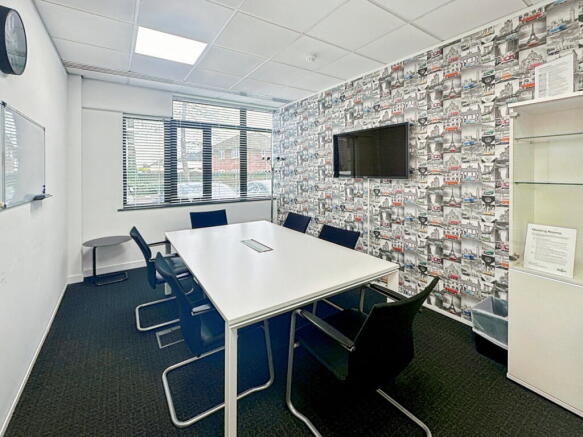
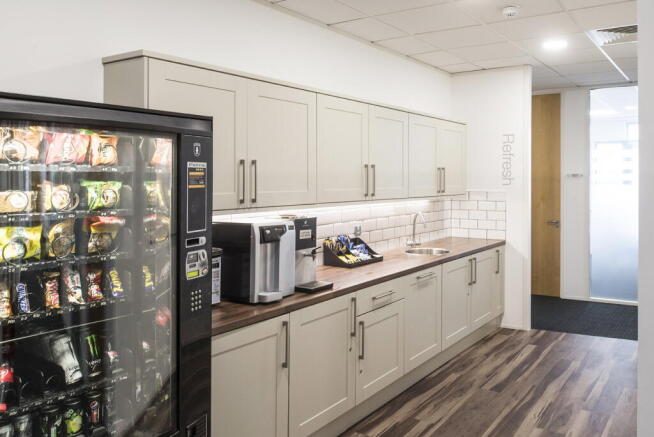
Spacious office solution for 15 people, offering a private team setup with internet,
reception and flexible layout options.
Marketed by IW Group Services (UK) Limited , Regus
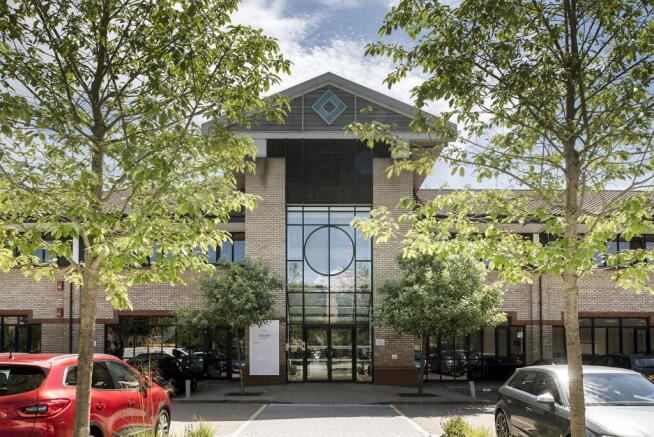
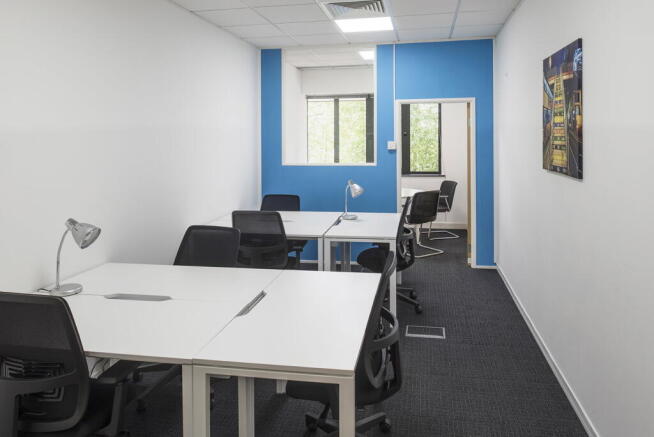
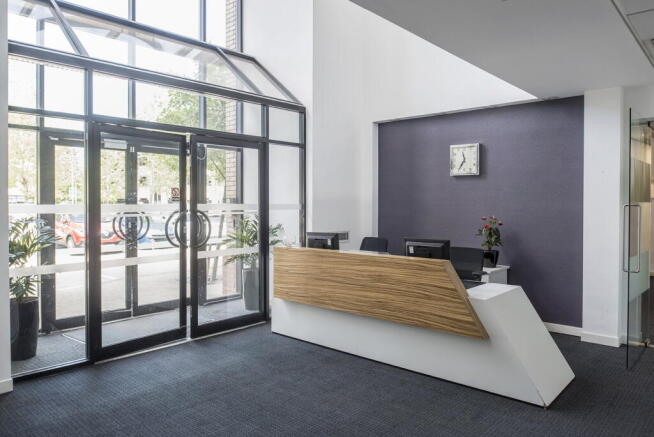
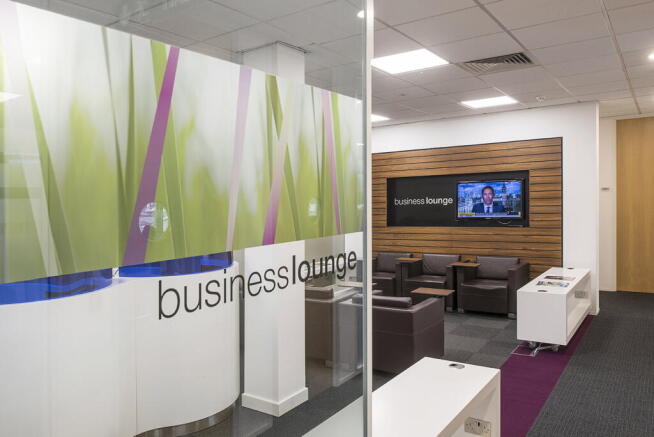
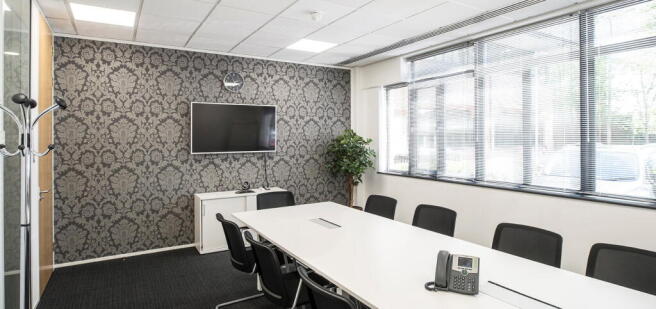
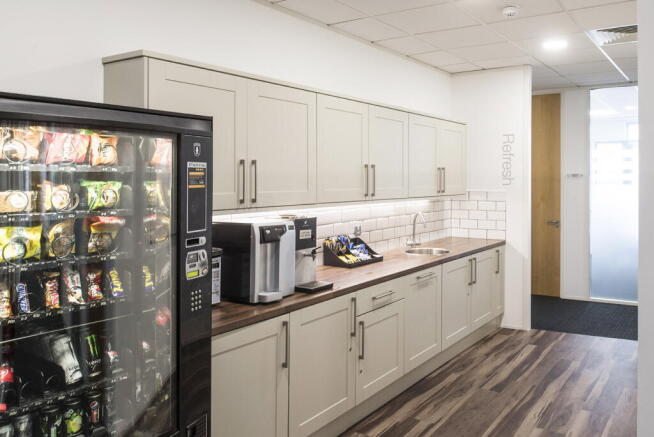
Office space for two people, move-in ready and professionally managed, with a
practical team layout.
Marketed by IW Group Services (UK) Limited , Regus
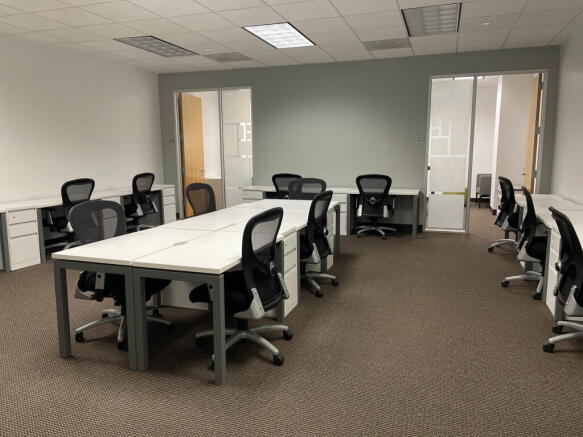
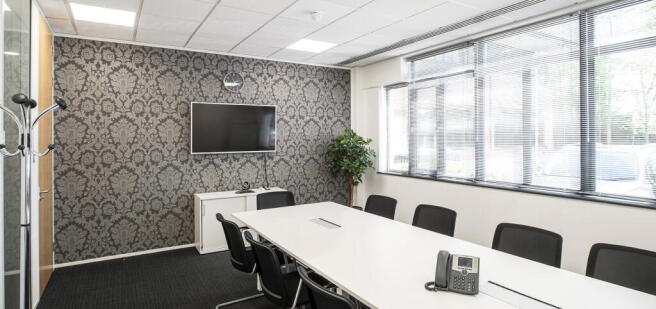
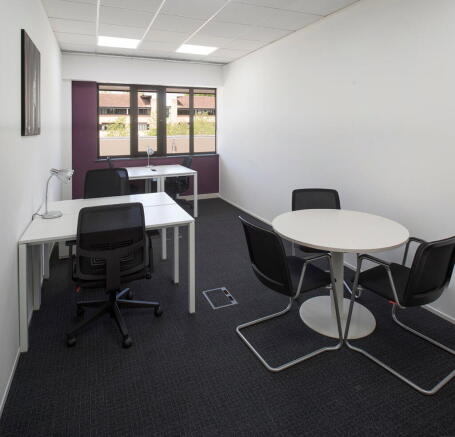
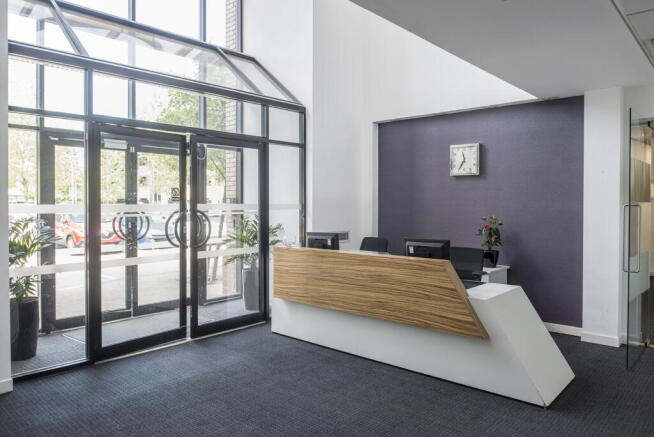
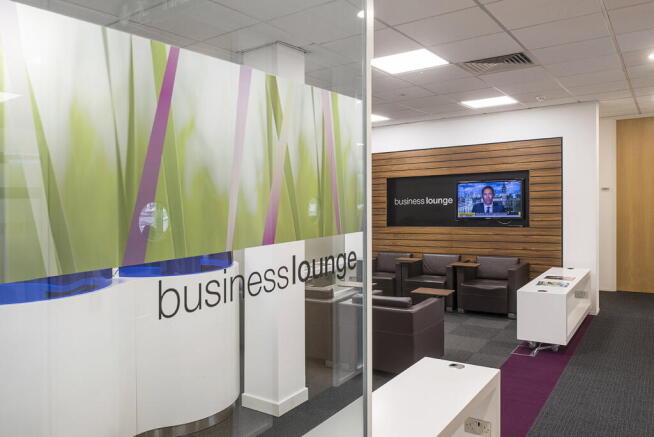
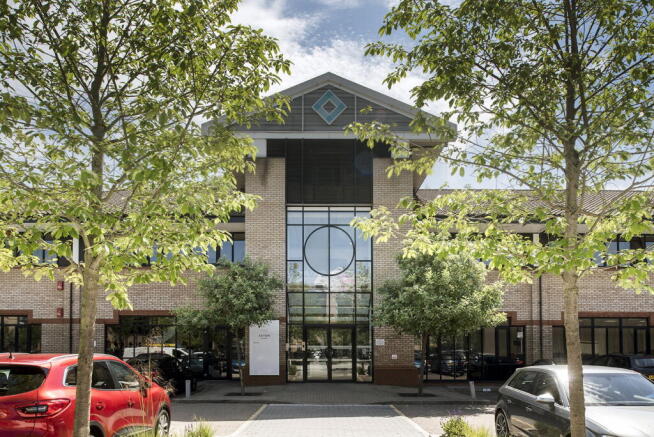
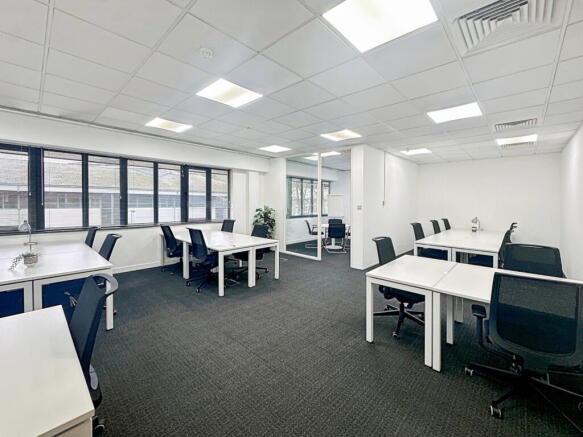
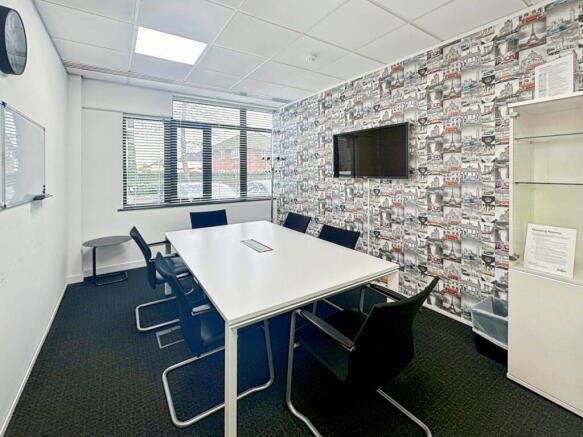
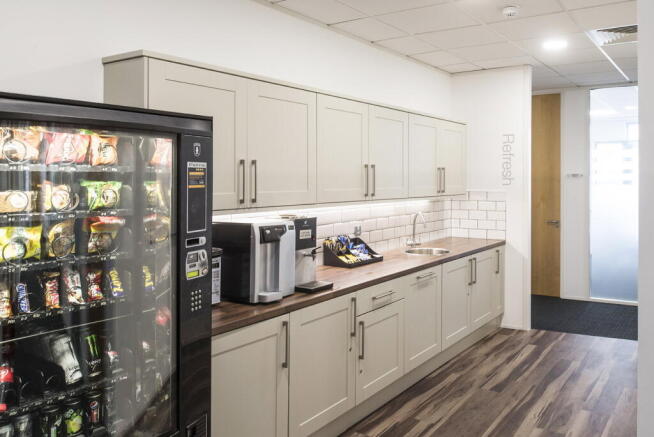
Large office layout fitted for 30 workstations, offering flexibility in how teams are organised.
Marketed by IW Group Services (UK) Limited , Regus
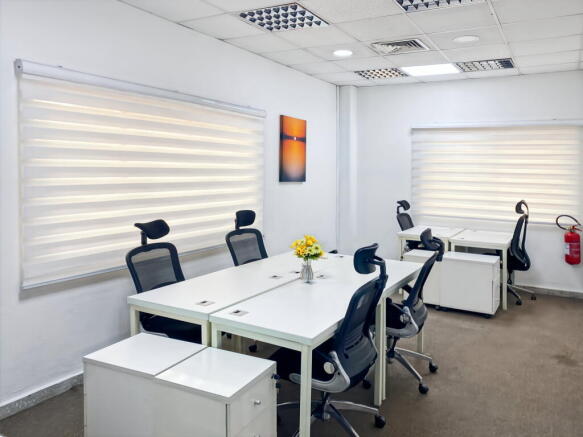
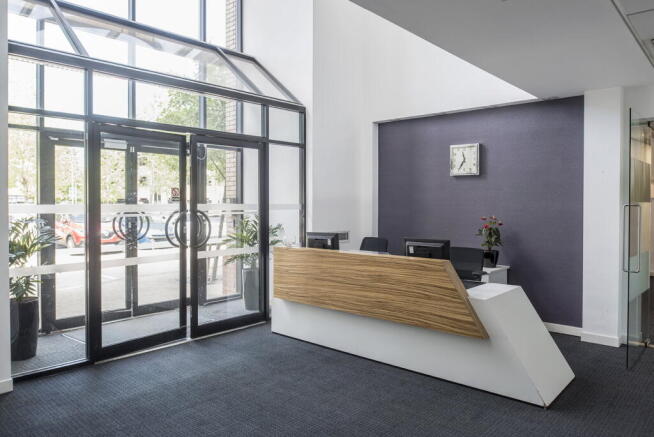
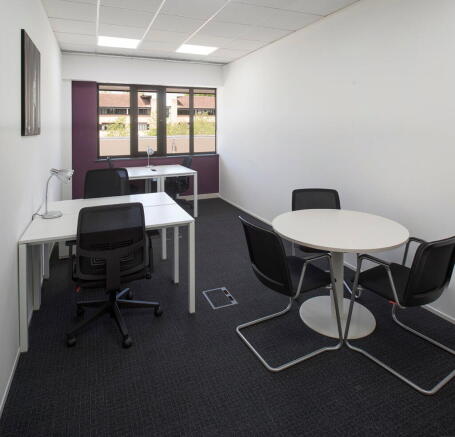
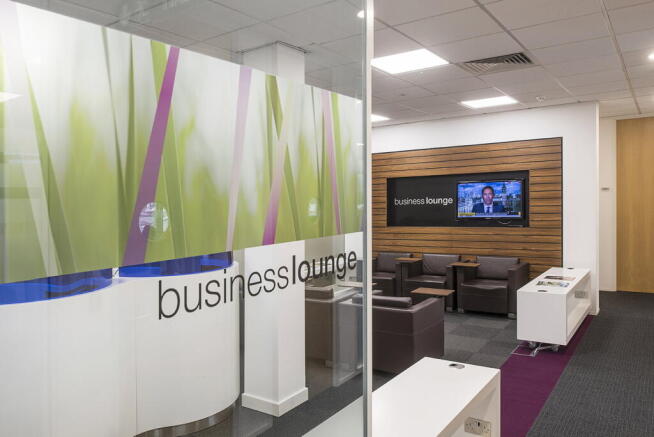
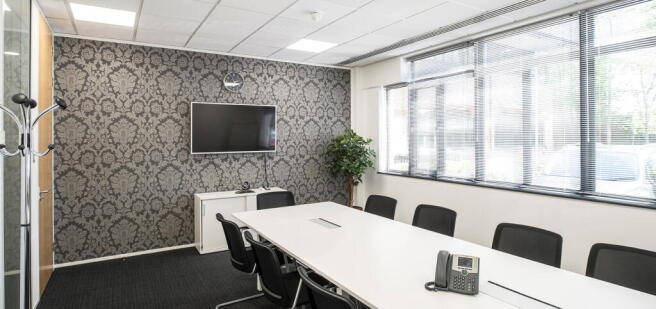
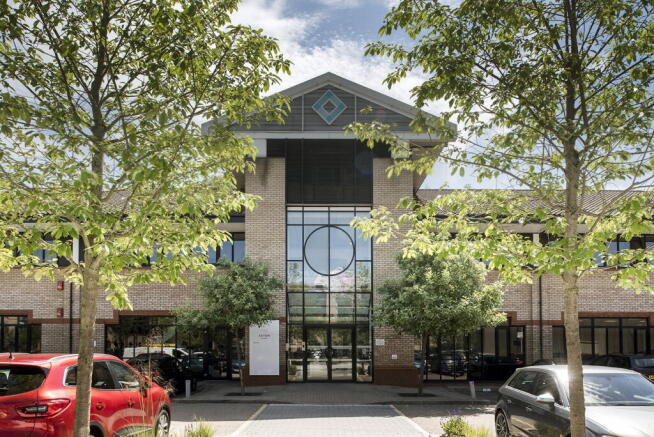
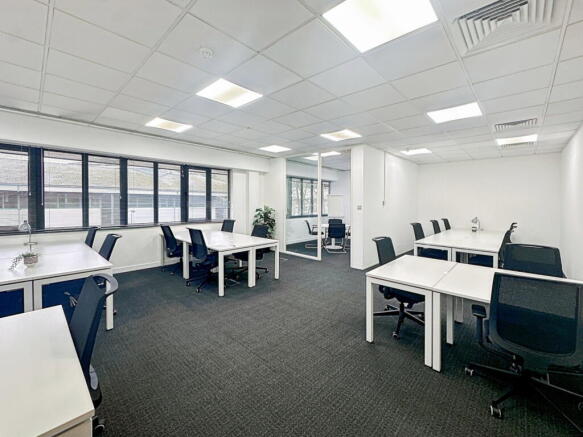
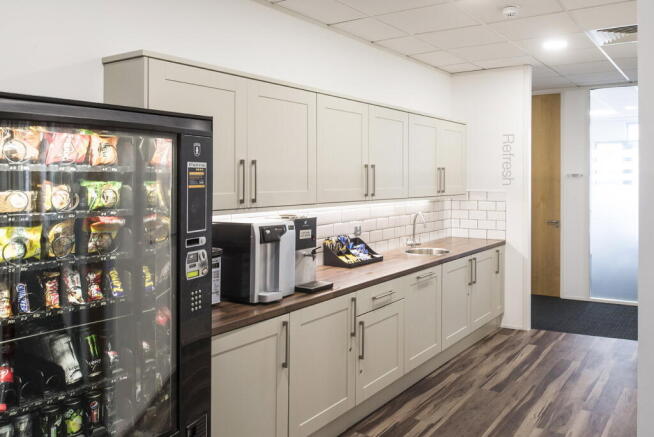
Serviced office for 20 workstations, supported by on-site services and access to shared meeting facilities
Marketed by IW Group Services (UK) Limited , Regus
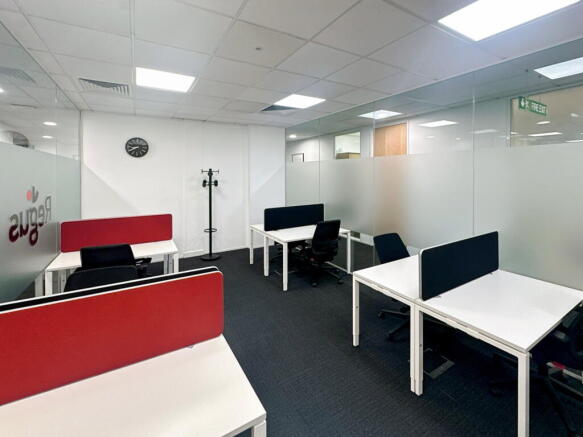
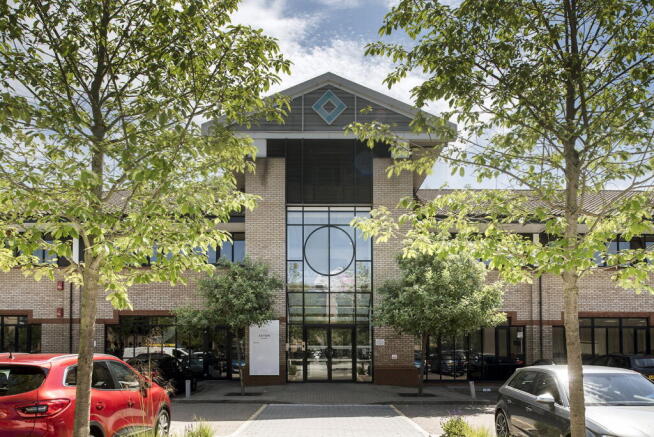
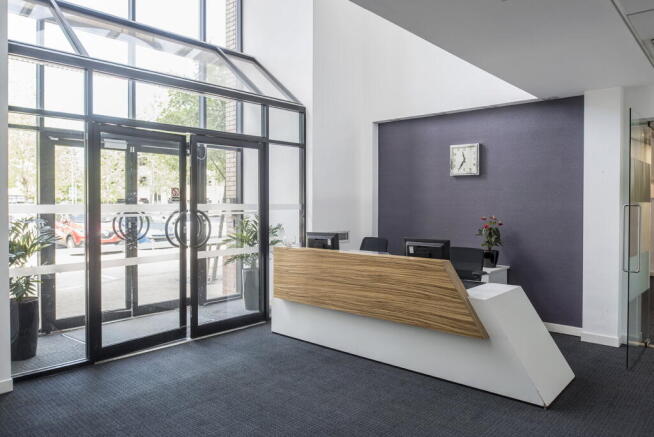
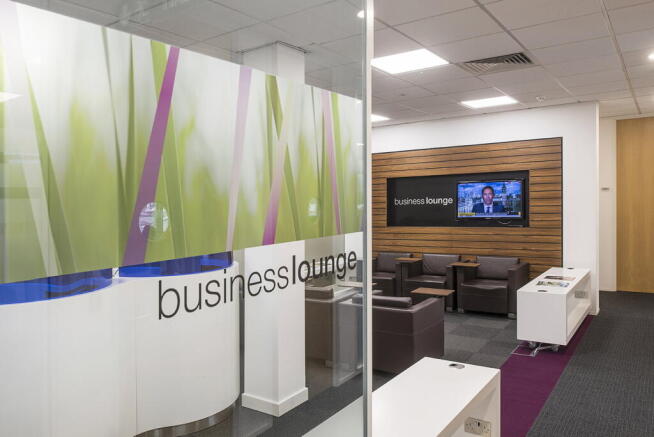
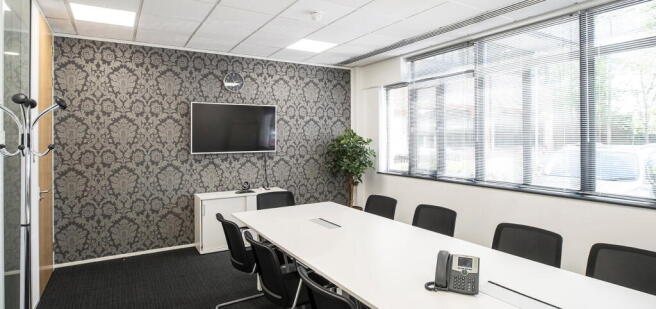
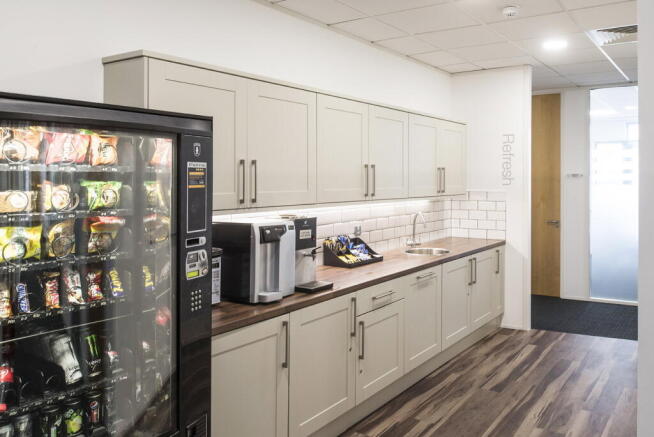
Flexible coworking at Regus for people who need a professional workspace without the cost or commitment of a private office.
Marketed by IW Group Services (UK) Limited , Regus