Commercial Properties For Sale in Hillside, Southport, Merseyside
Paid partnerships can play a role in listing order
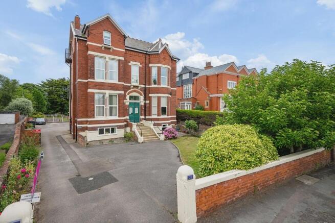
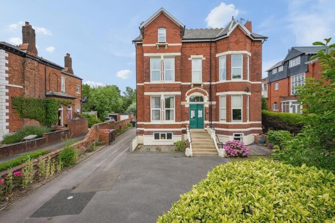
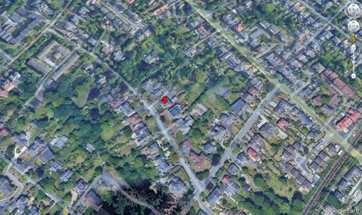
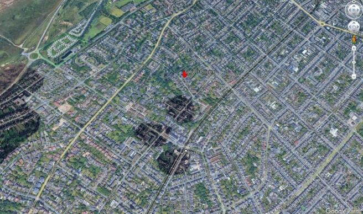
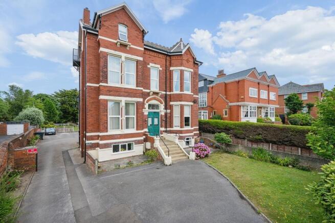
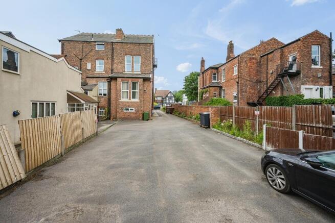
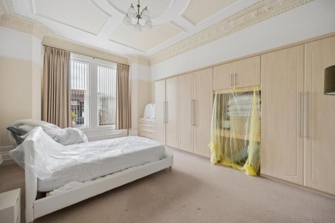
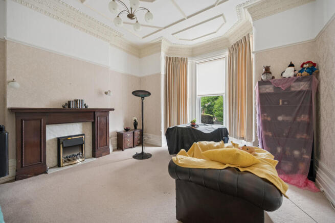
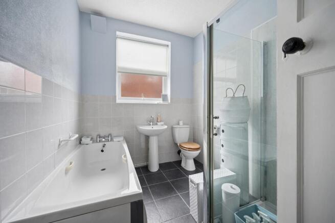
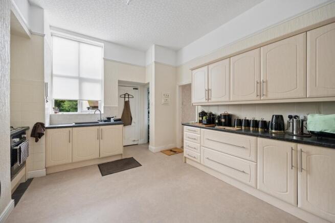
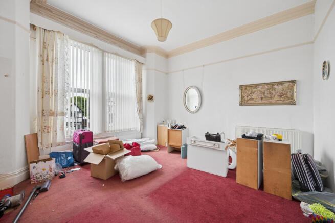
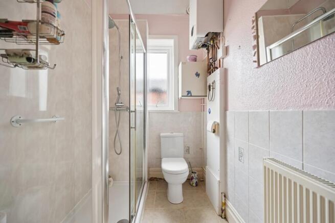
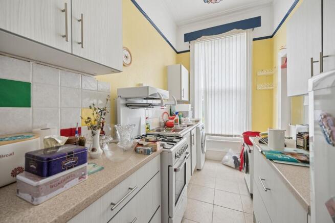
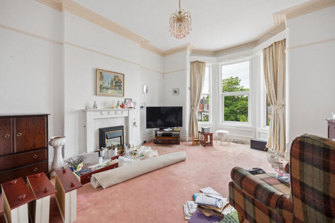
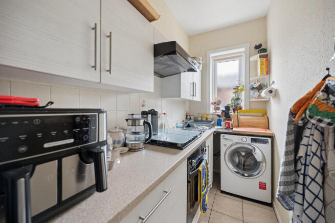
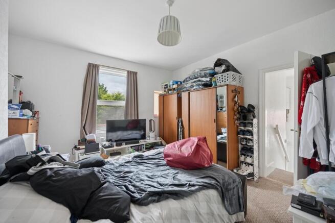
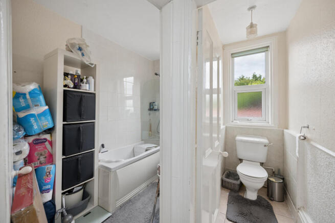
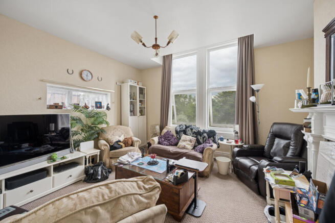
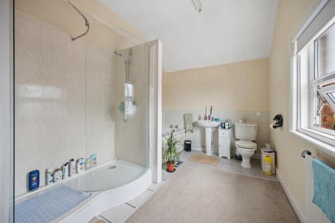
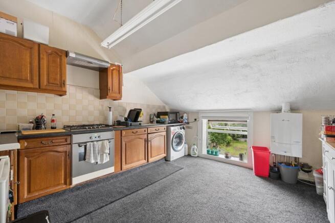
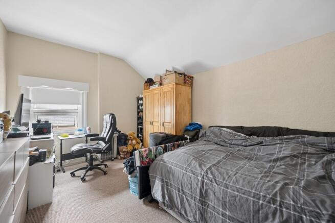
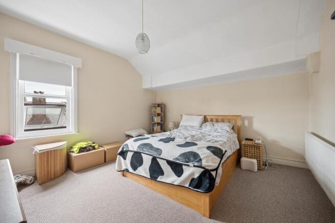
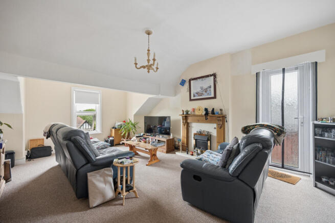
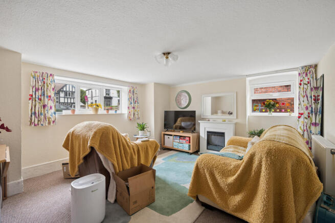
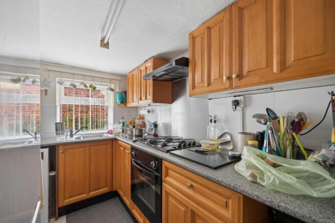
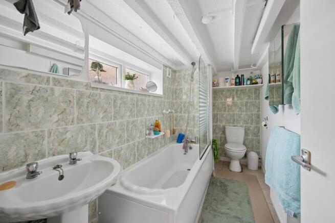
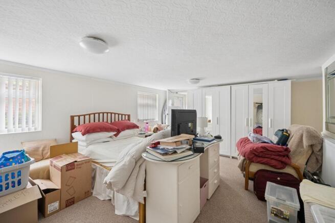
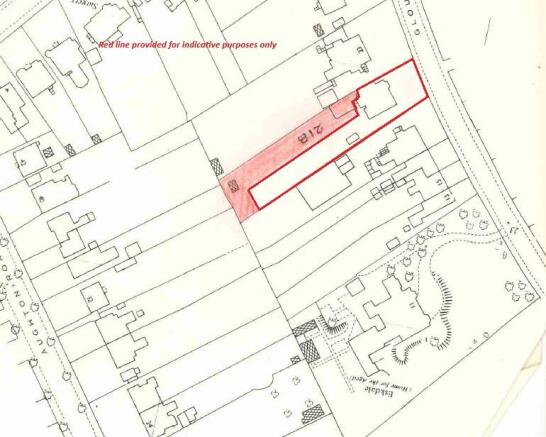
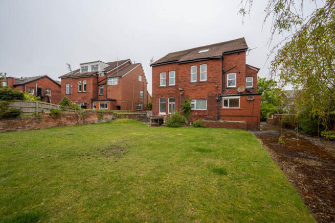
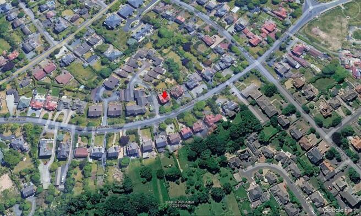
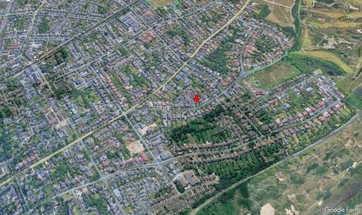
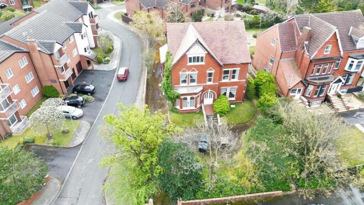
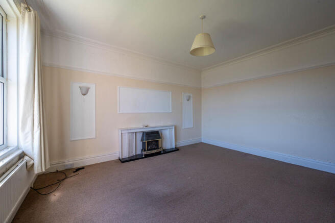
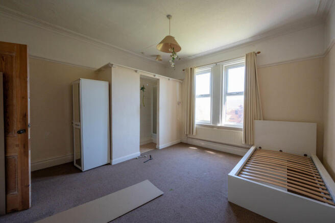
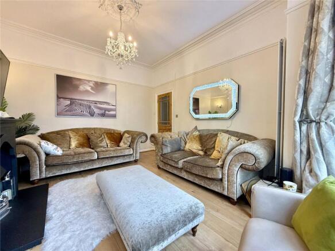
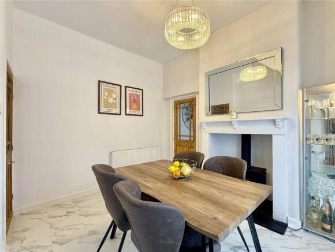
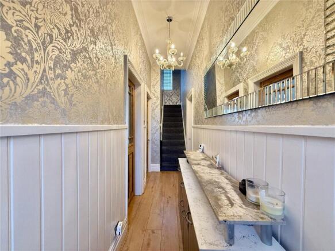
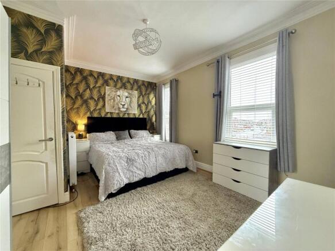
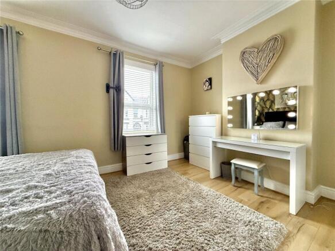
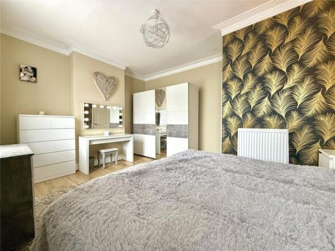
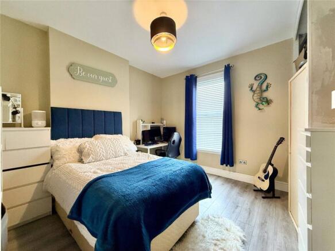
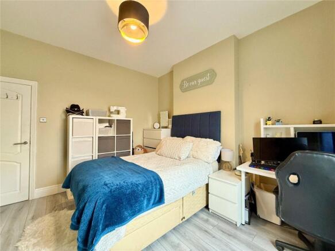
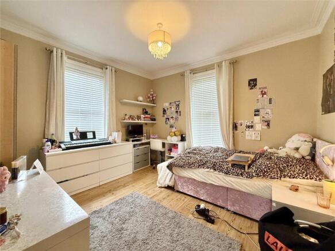
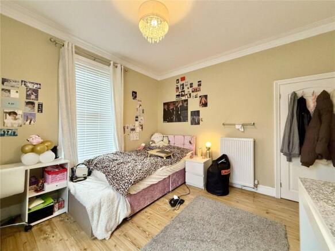
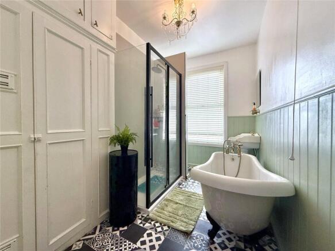
21 & 21A Gloucester Road represents a rare opportunity to acquire a substantial period residential investment in one of Birkdale's most sought-after locations. Combining immediate income with highly reversionary rents, generous apartment accommodation, extensive parking and further asset management opportunities, the property offers an increasingly scarce opportunity for investors seeking a quality long-term residential asset. An exceptional opportunity to acquire a high quality period residential investment comprising five self-contained apartments within an imposing detached Victorian residence occupying one of Birkdale's most sought-after residential addresses. The property extends to approximately 5,569 sq.ft. (517.3 sq.m.) and comprises the principal ground floor apartment known as 21 Gloucester Road together with four further self-contained apartments known collectively as 21A Gloucester Road, arranged over the lower ground, first and second floors. The building has been sympathetically converted whilst retaining an abundance of original Victorian character including impressive ceiling heights, decorative cornicing, feature fireplaces, bay windows, original staircase and generous room proportions throughout. Unlike many purpose-built apartment developments, each apartment provides particularly spacious accommodation with excellent natural light, creating homes that continue to appeal to long-term tenants and owner occupiers alike. The current owners have...
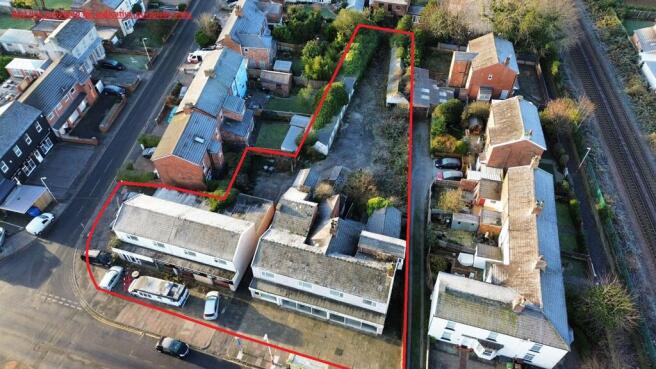
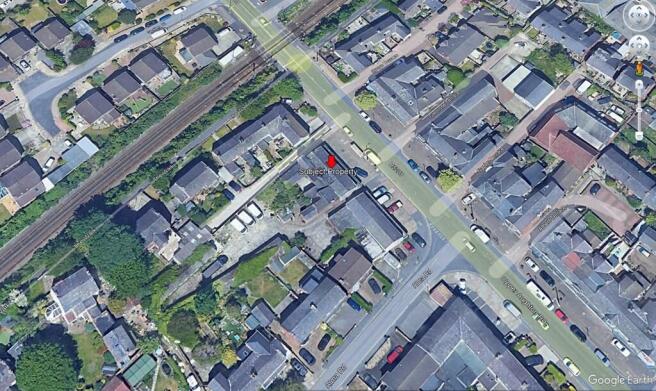
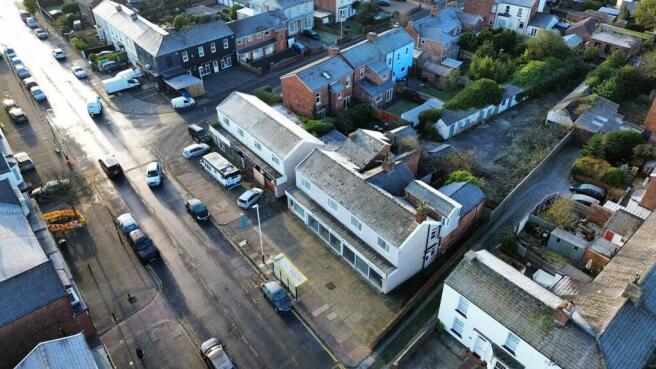
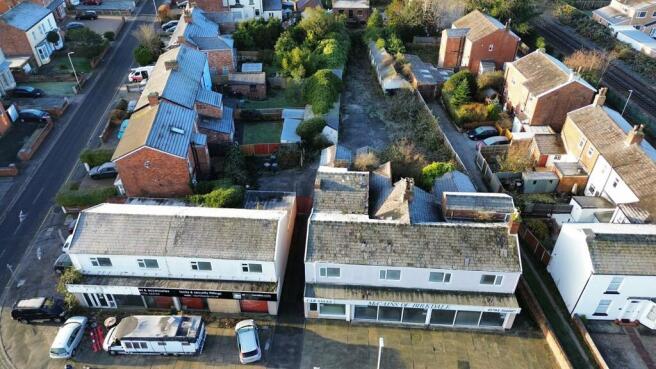
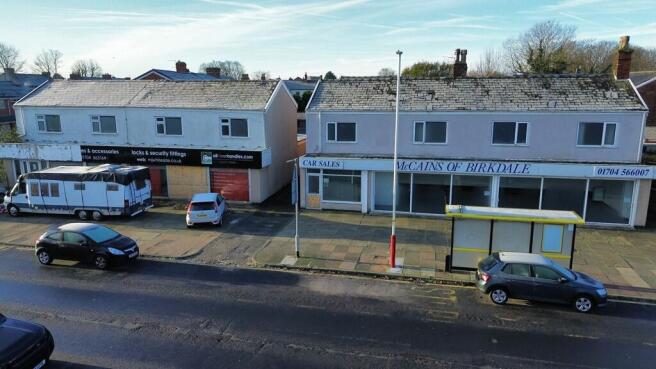
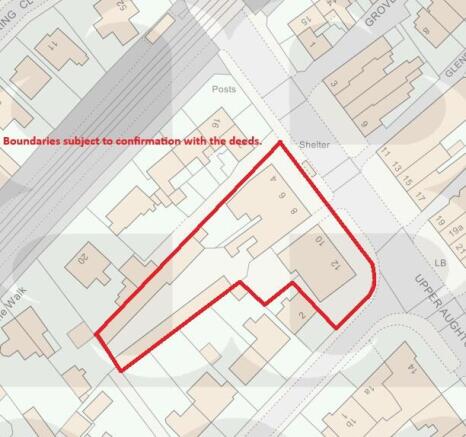
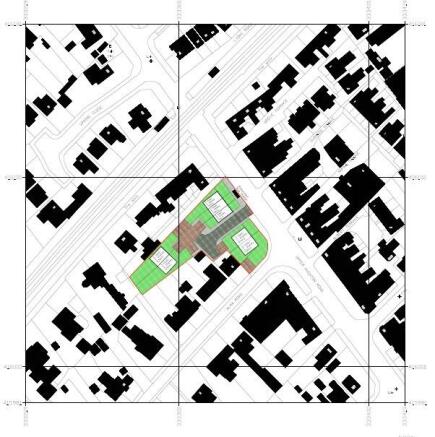
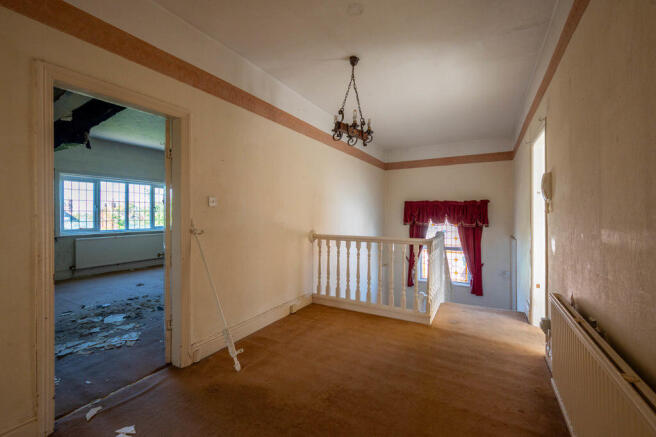
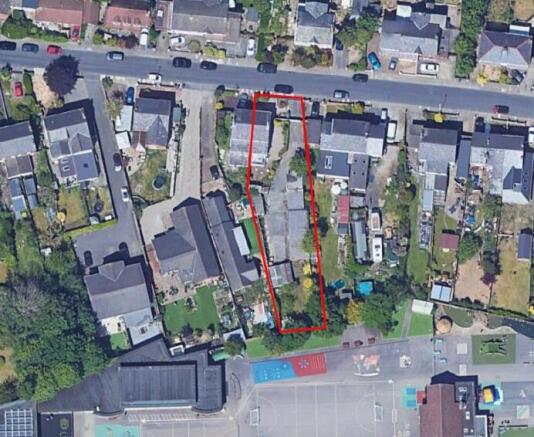
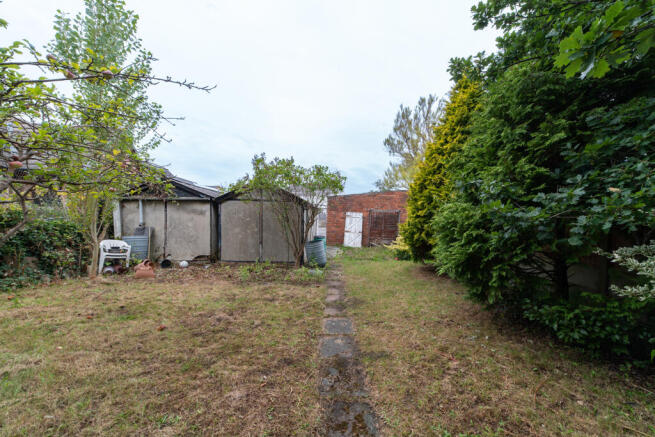
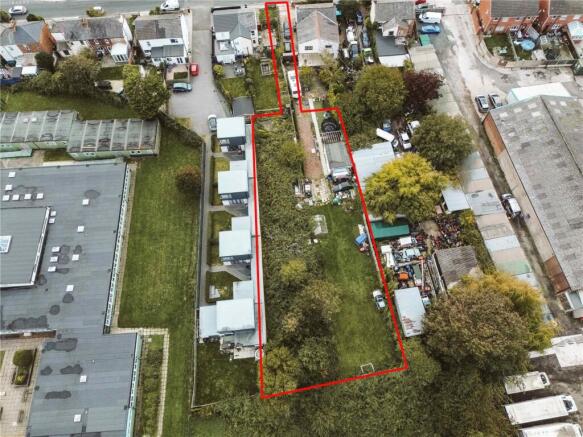
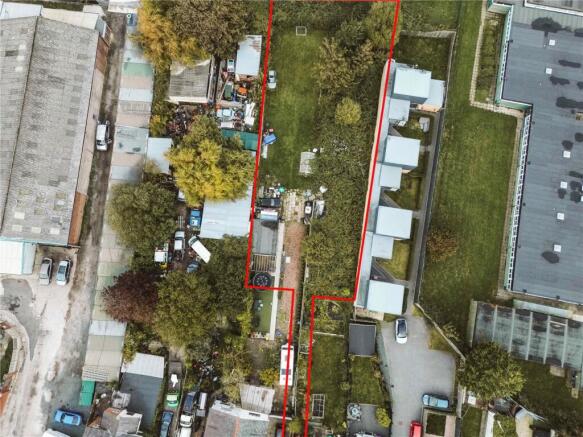
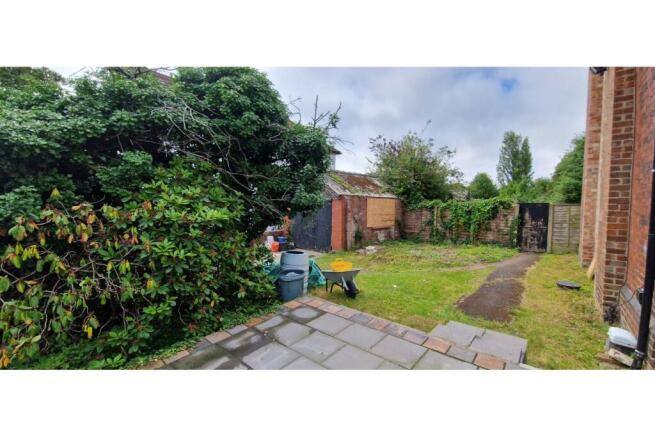
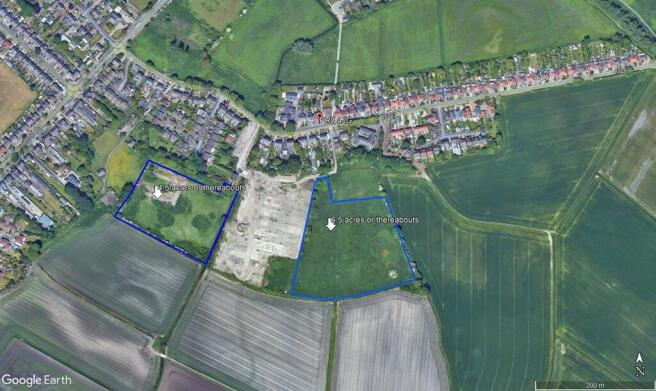
The property includes two dilapidated mixed-use units with residential upper floors and an extensive rear yard containing derelict stables/outbuildings. The existing structures require full refurbishment or redevelopment. There may be scope for refurbishment of existing buildings where commercially viable, in addition to full redevelopment options, subject to the necessary consents.
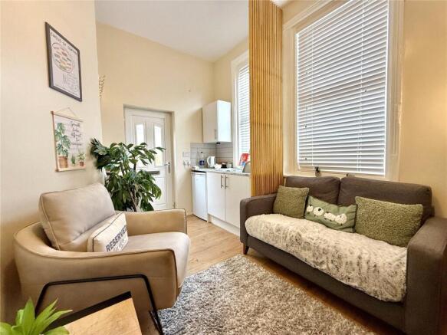
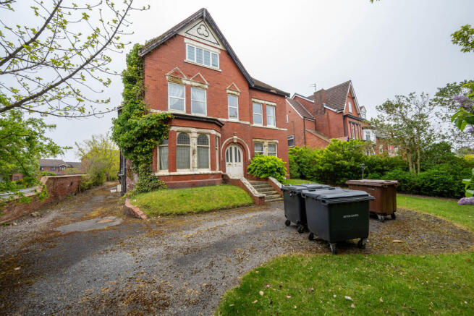
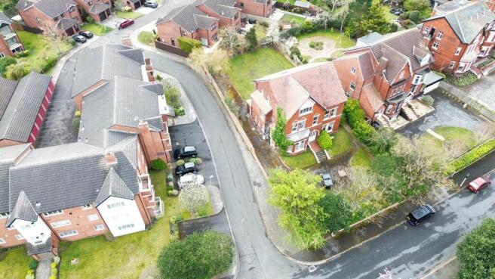
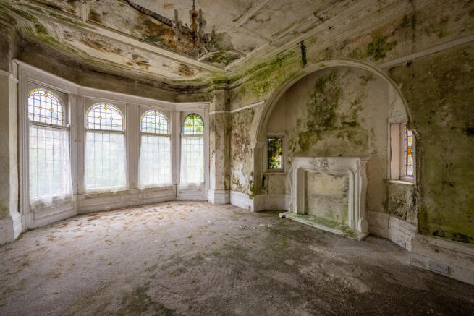
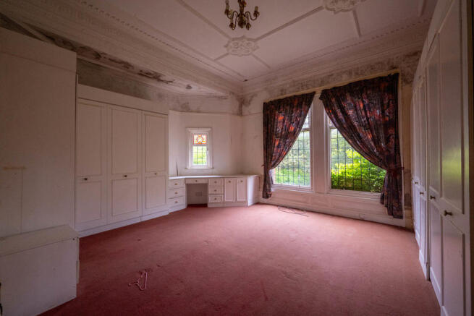
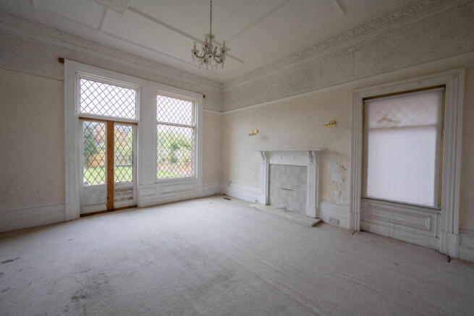
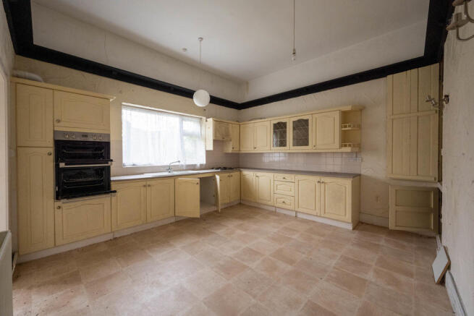
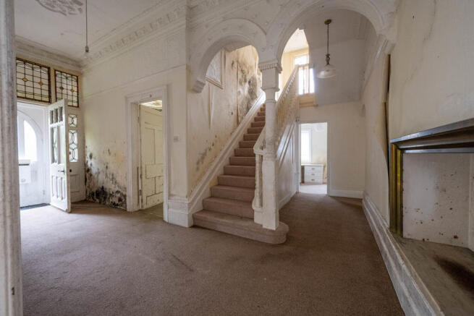
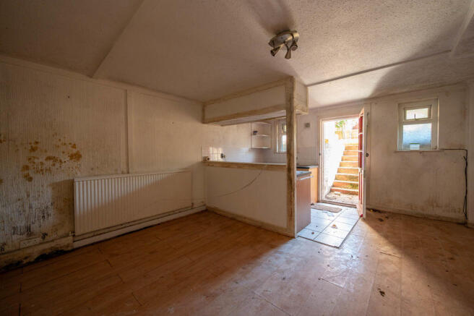
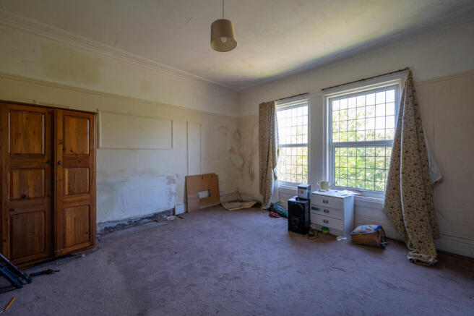
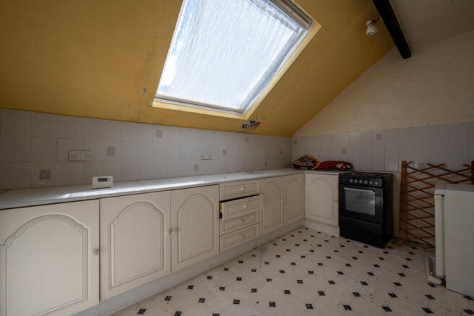
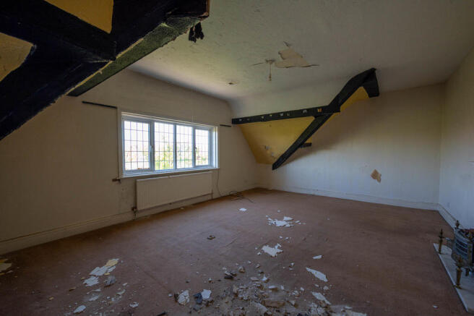
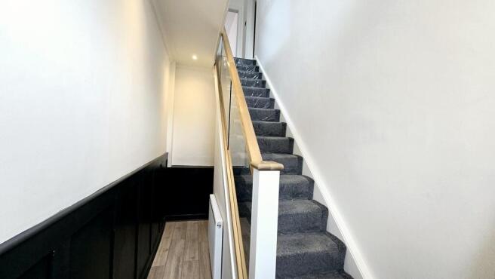
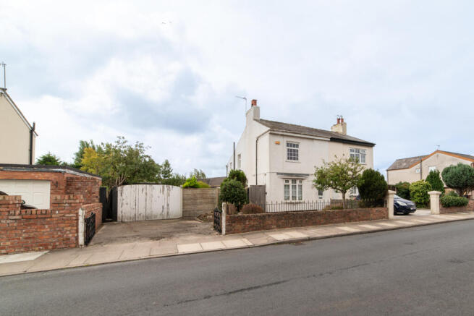
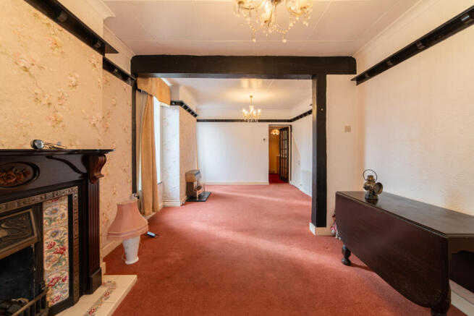
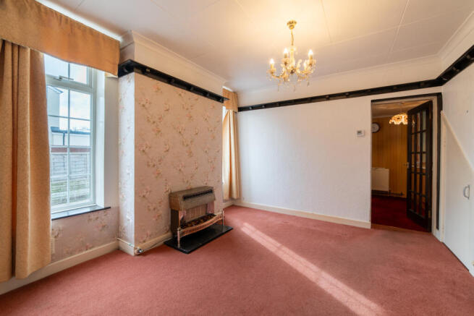
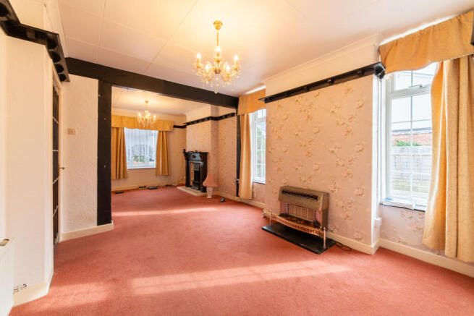
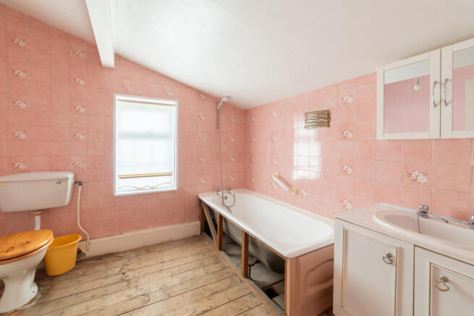
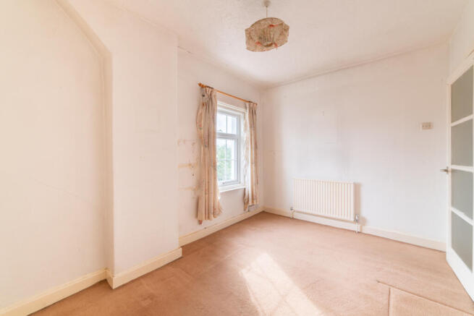
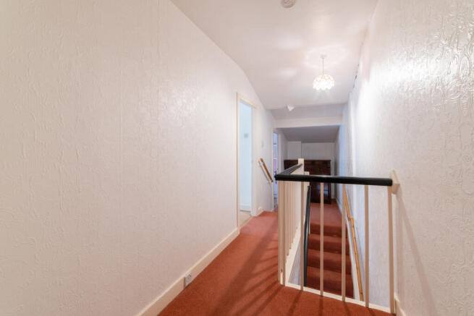
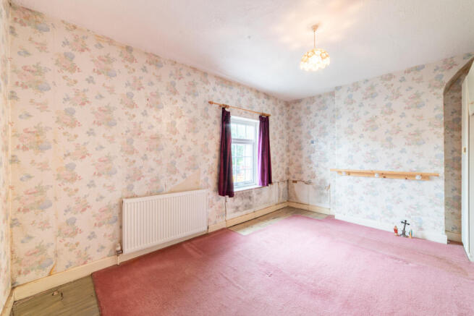
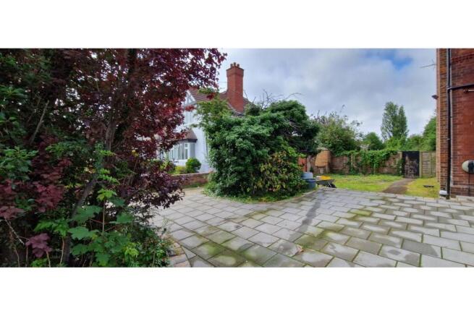
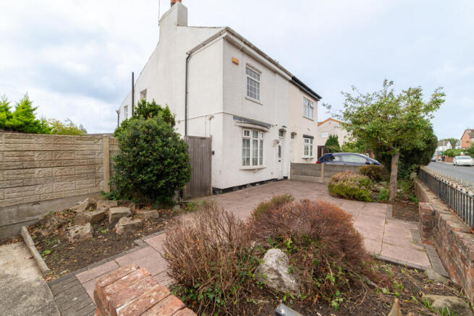
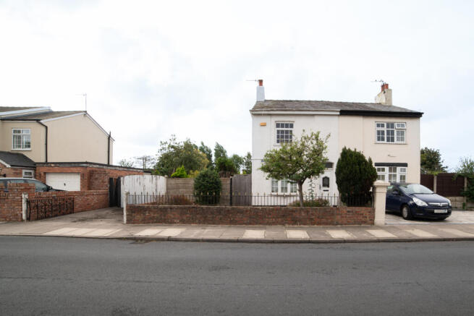
This imposing detached period residence occupies a prominent corner position and offers an excellent opportunity for refurbishment. Extending to approximately 3,918 sq ft, the property is currently configured as five self-contained apartments and is offered with vacant possession. The building retains attractive character features and sits within a generous plot with surrounding gardens and driveway parking. The internal layout provides clear separation of units, with a self-contained basement flat accessed independently to the rear. The ground floor flat is accessed via the original front entrance, retaining the principal reception proportions of the house. A separate side entrance provides access to the upper parts, leading to two self-contained flats on the first floor, together with an internal door and staircase continuing to a further flat at second floor level. The configuration offers flexibility for a purchaser to refurbish and retain the existing layout or reconfigure to suit alternative residential use, subject to any necessary planning permissions.
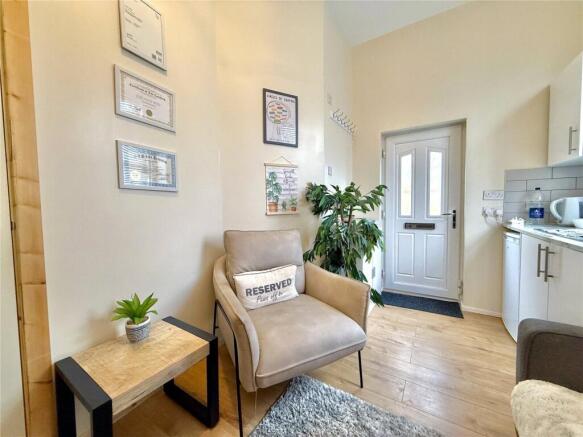
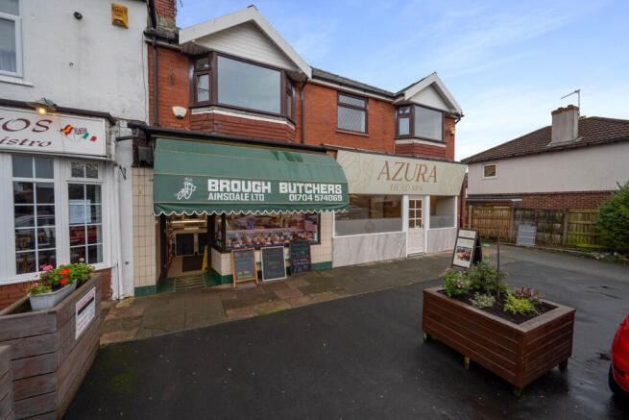
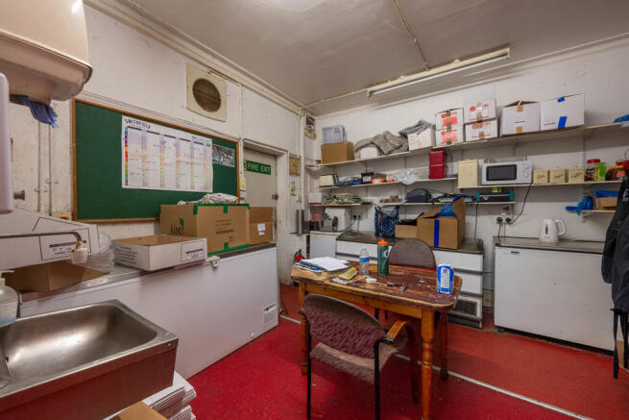
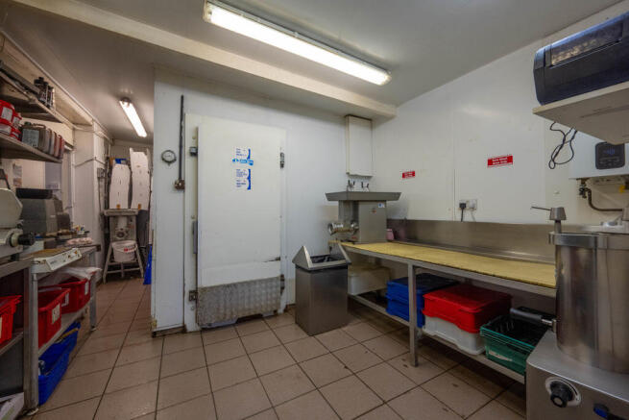
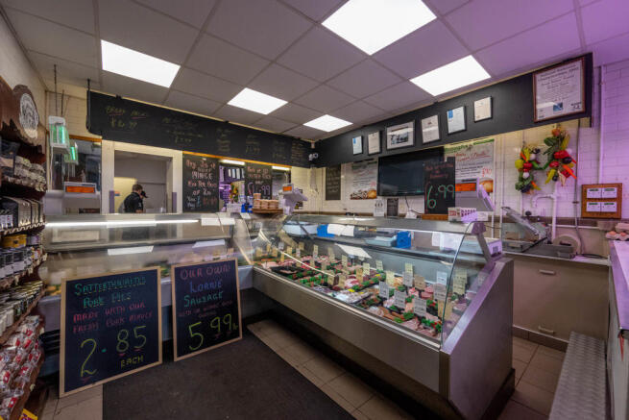
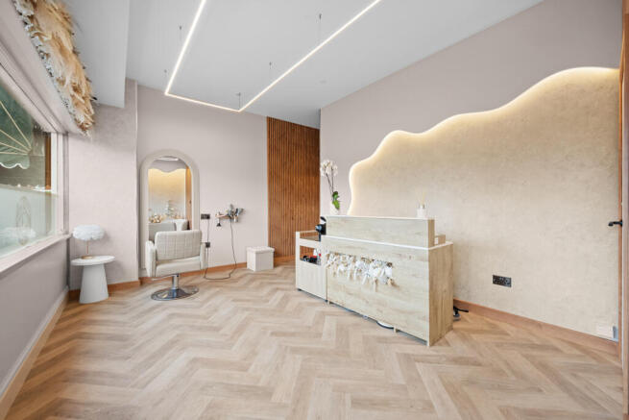
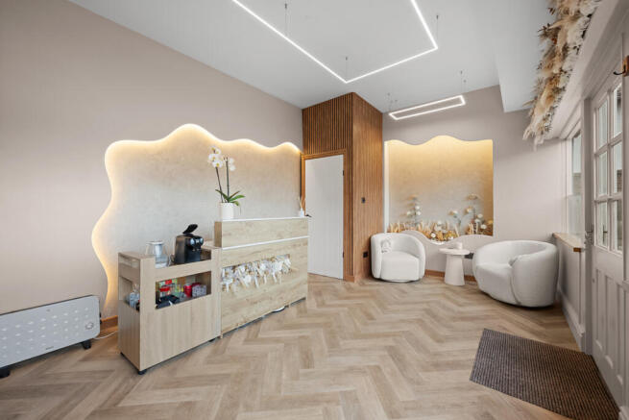
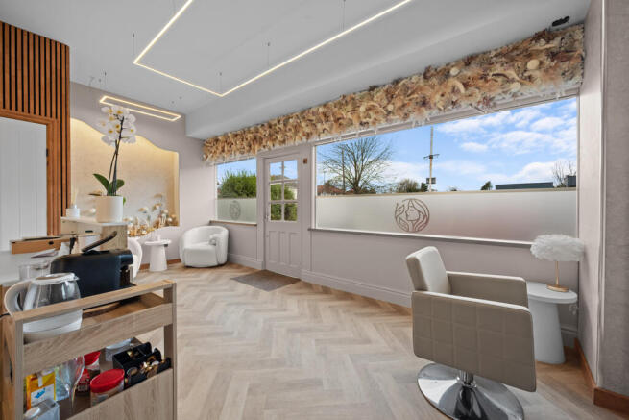
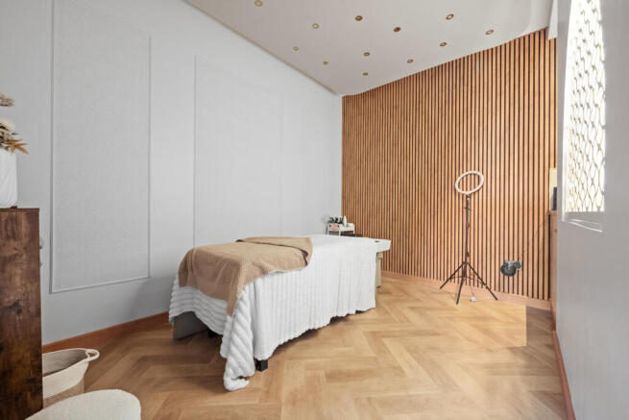
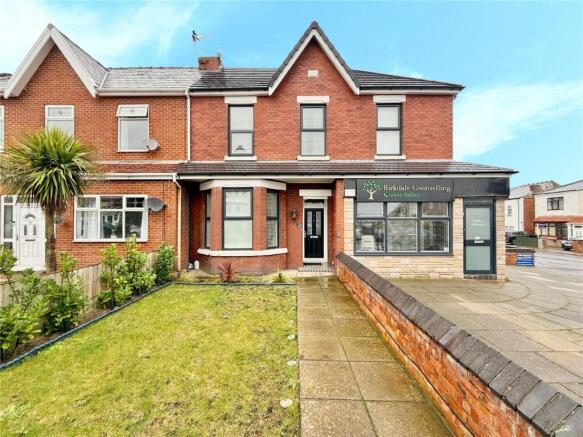
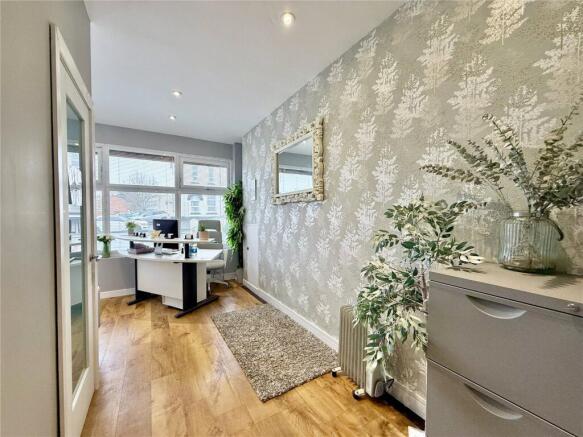
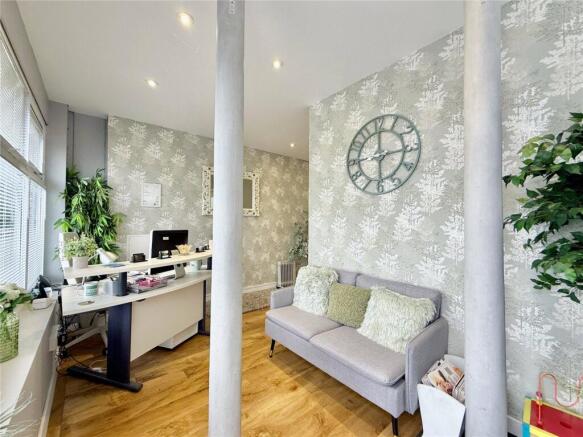
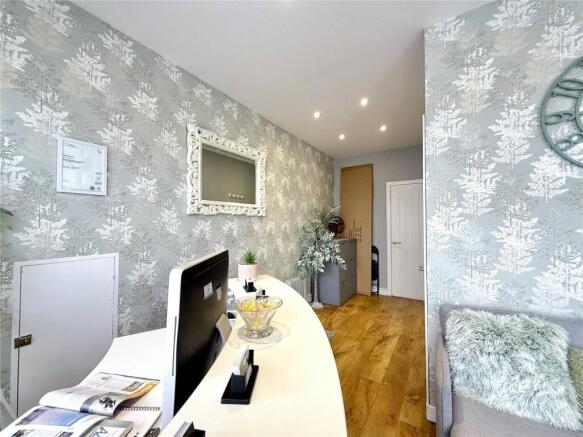
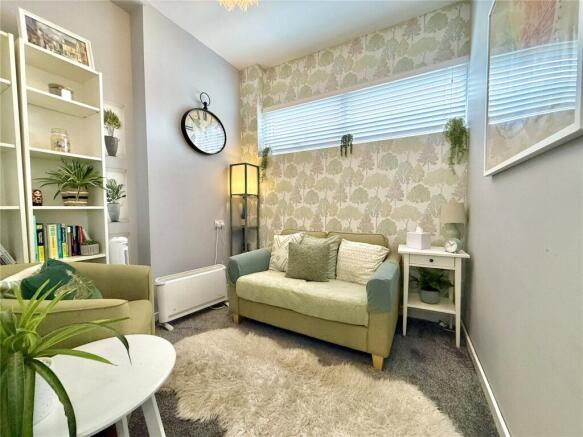
A substantial mixed-use investment comprising two ground floor retail units with a self-contained first floor flat above. 581 Liverpool Road - Broughs Butchers Ainsdale Ltd A long-established butcher's premises extending to approximately 908 sq.ft (84.4 sq.m GIA), incorporating a main retail area, office, preparation space, and two cold stores. The business has traded successfully for many years and enjoys a loyal local clientele. 583 Liverpool Road - Oceans Head Spa Ltd A beauty and wellness salon extending to approximately 378 sq.ft (35.1 sq.m GIA), arranged as a reception/salon area, treatment room, and WC. The interior is well-fitted and presented to a high standard throughout. 583A Liverpool Road - Two-Bedroom Apartment A refurbished substantial two-bedroom apartment extending across both ground floor units below, with a private entrance from Liverpool Road. Finished to a good modern standard with gas central heating and double glazing.
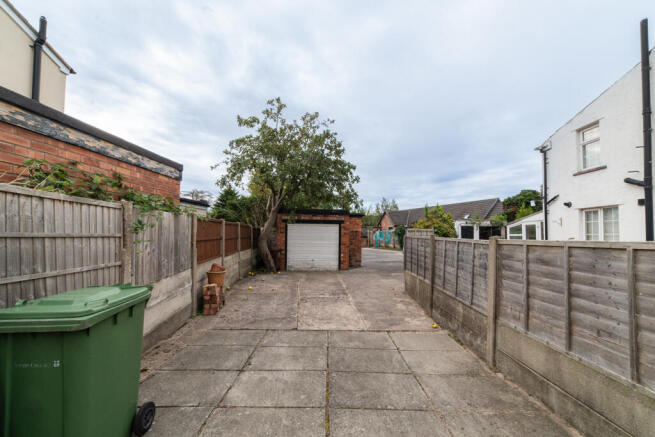
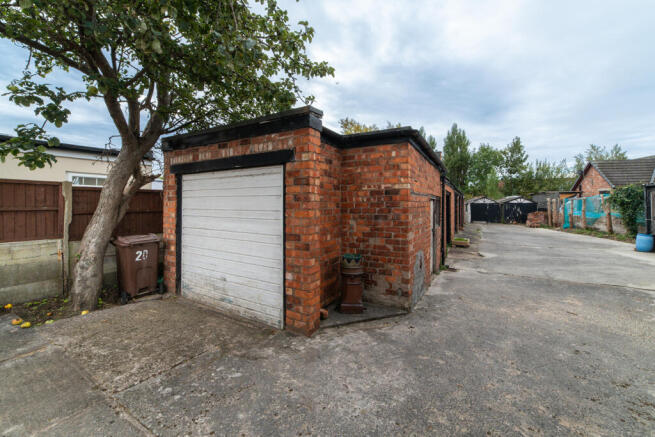
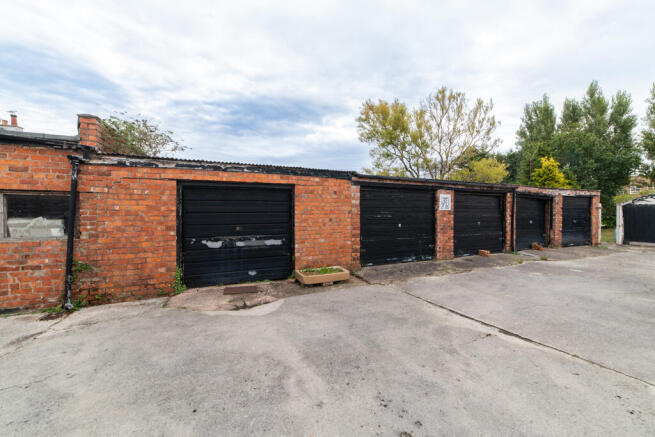
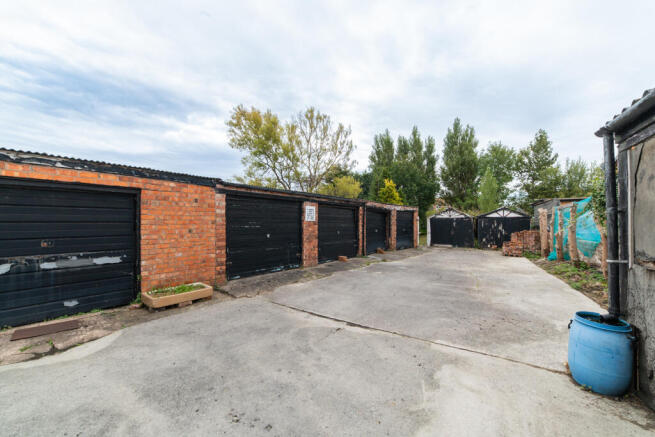
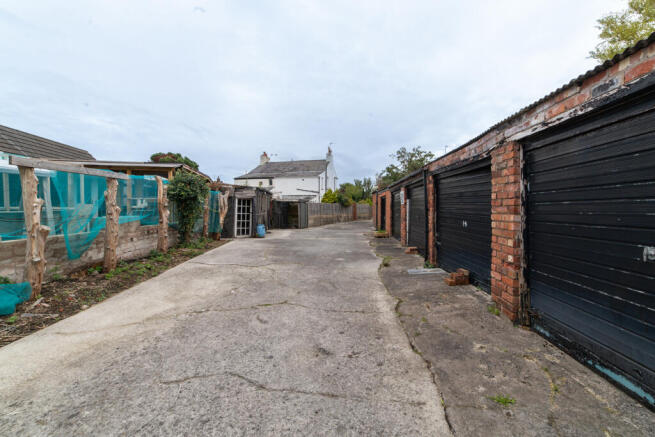
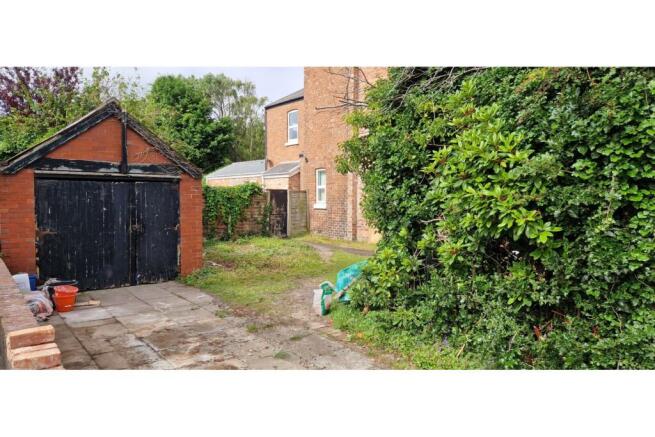
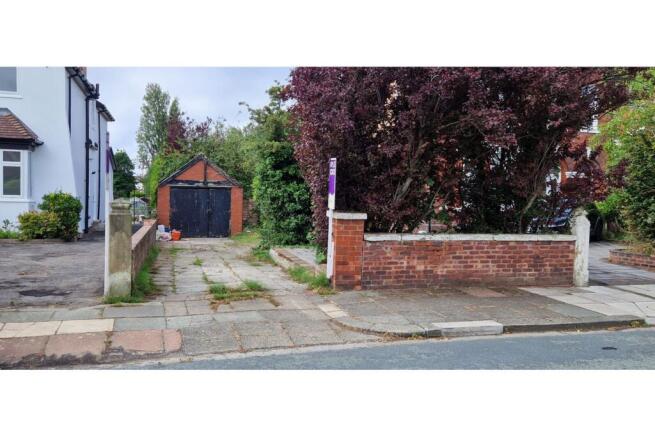
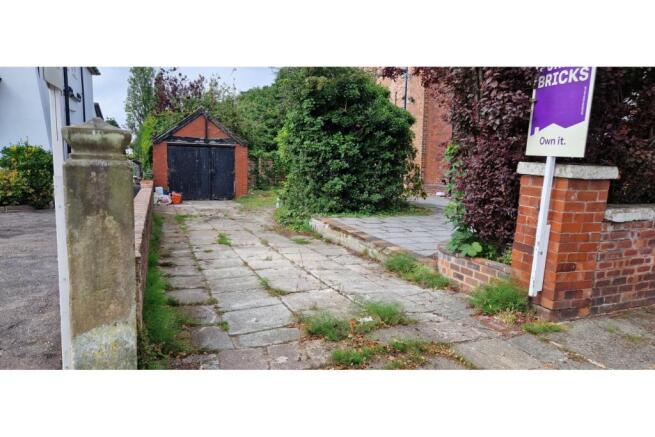
An unusual and versatile opportunity to acquire a substantial detached two-storey garage and storage building, constructed in traditional brick beneath a pitched roof, extending to approximately 1,581 sq.ft. (146.9 sq.m.) in total. The accommodation is arranged over two floors and provides a flexible layout suitable for a variety of storage, workshop or hobby uses (subject to any necessary consents). The ground floor comprises a series of garage bays of varying sizes, each accessed via outward-opening doors to the front elevation, together with additional lean-to and ancillary storage areas. The configuration allows for multivehicle storage, secure lock-up units or partitioned use. One of the principal garage bays incorporates an internal staircase, providing access to the first floor. The first floor offers a combination of open-plan and subdivided storage rooms, providing further flexibility depending on occupier requirements. The layout may lend itself to reconfiguration, subject to any necessary permissions. Externally, the property benefits from a front forecourt, providing off-road parking, turning space and direct vehicular access to the garage accommodation. We understand the property does not have mains electricity, water or drainage connected and is offered for sale as seen, including any items remaining within the building. The seller has not been able to provide any planning permission or building regulation documentation relating to the construction...
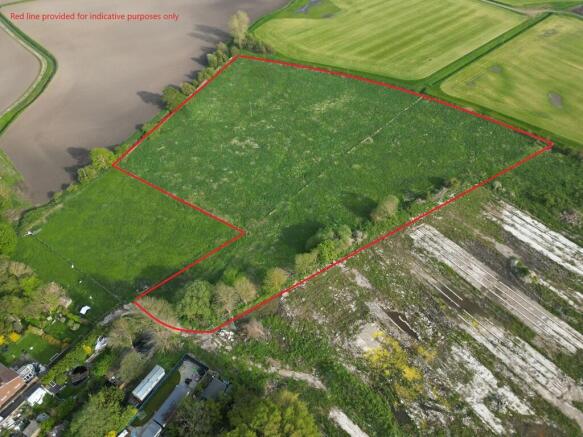
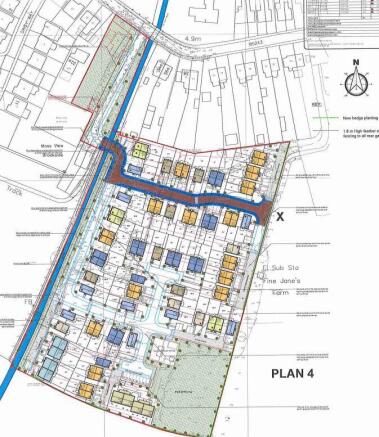
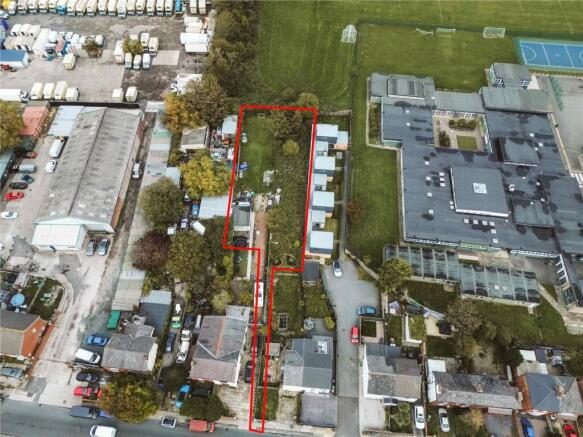
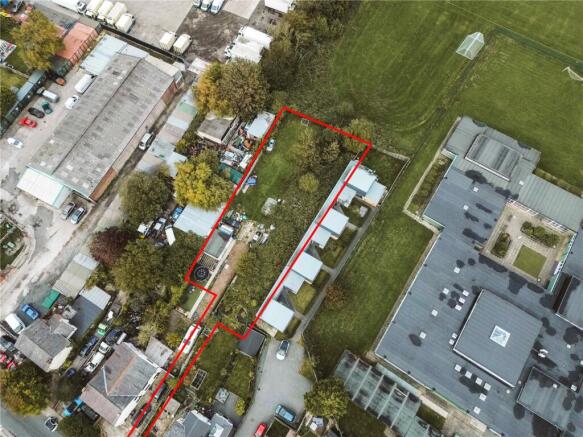
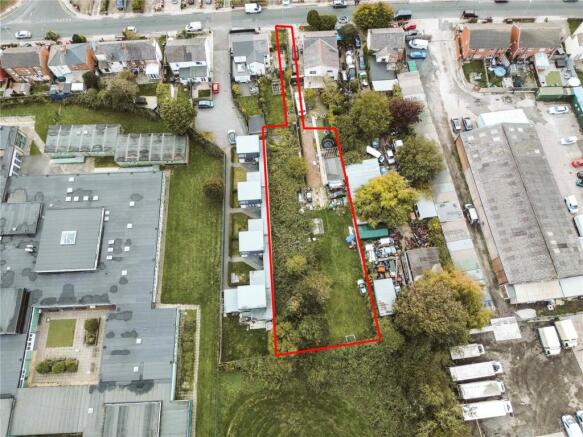
Outstanding Development Opportunity –Approved for 5 Units – High Return Potential This is a rare opportunity to secure a prime development site with Development Approval from Sefton Council for the construction of 5 residential units. Ideal for property investors and develo...
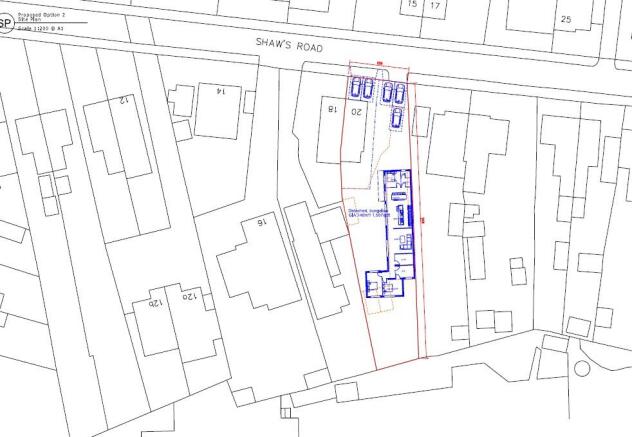
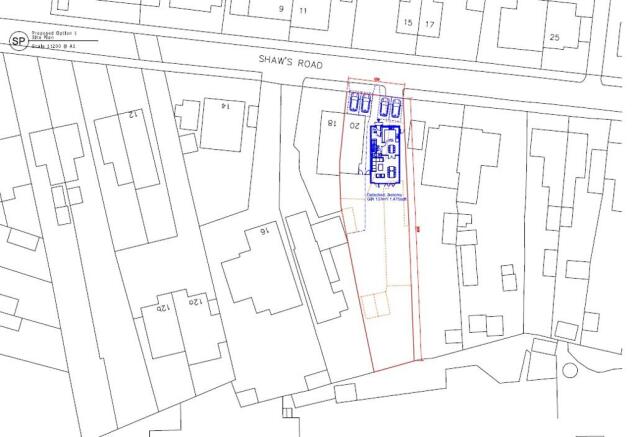
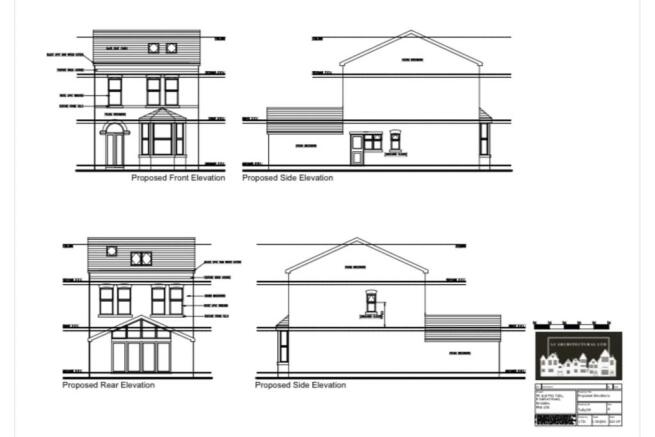
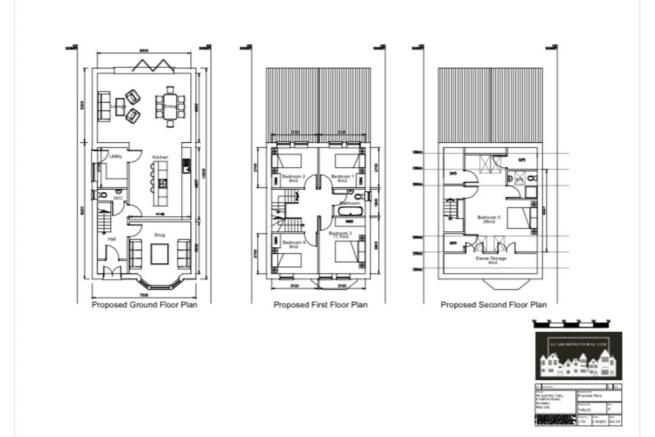
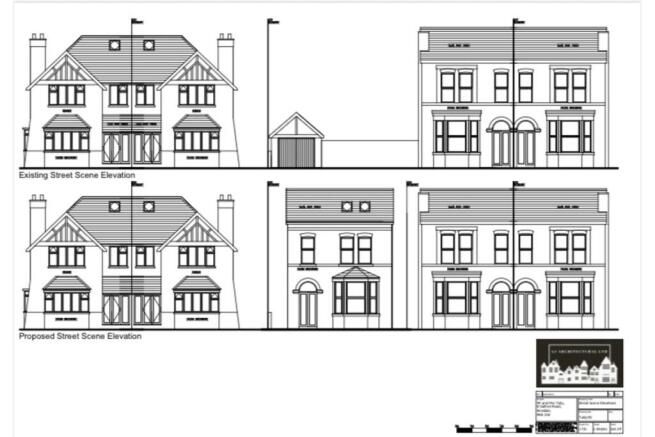
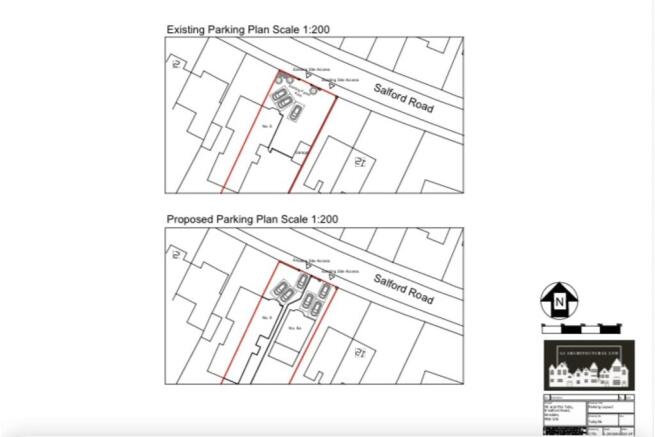
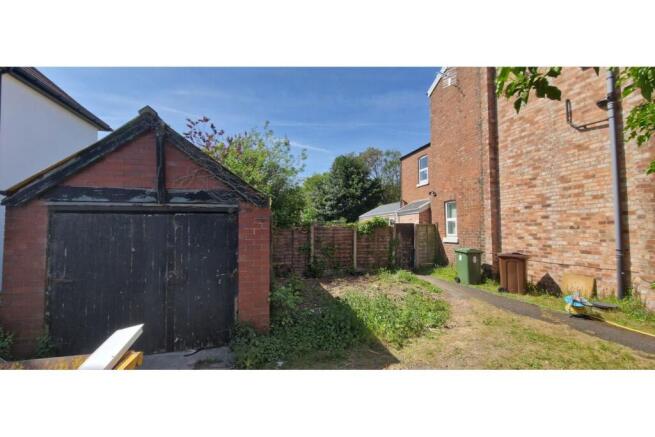
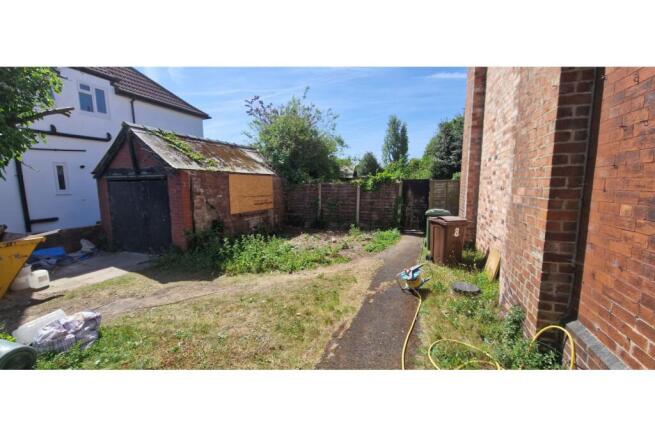
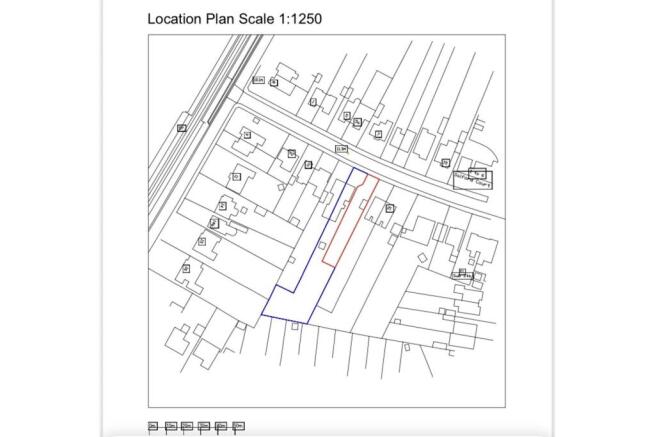
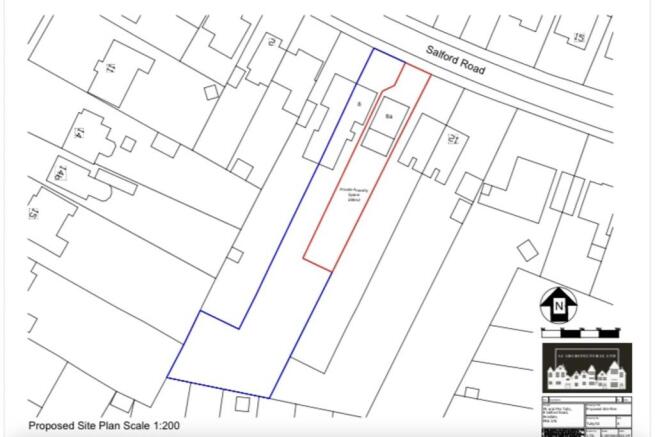
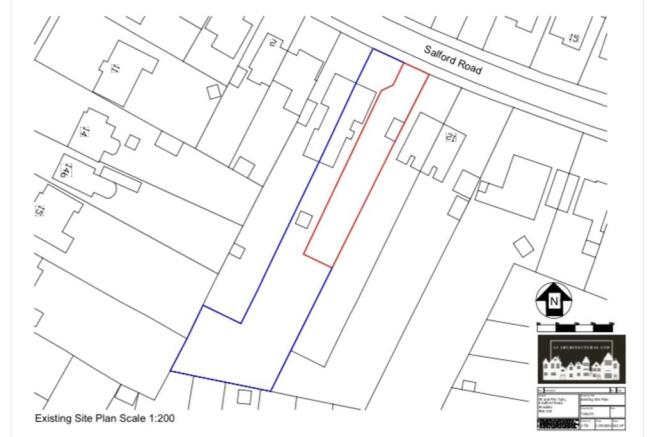
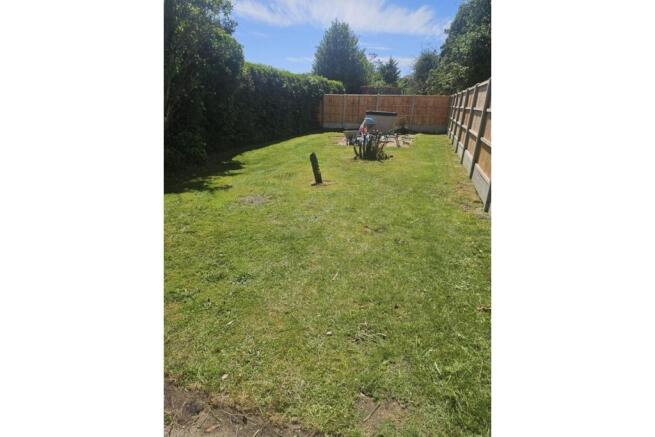
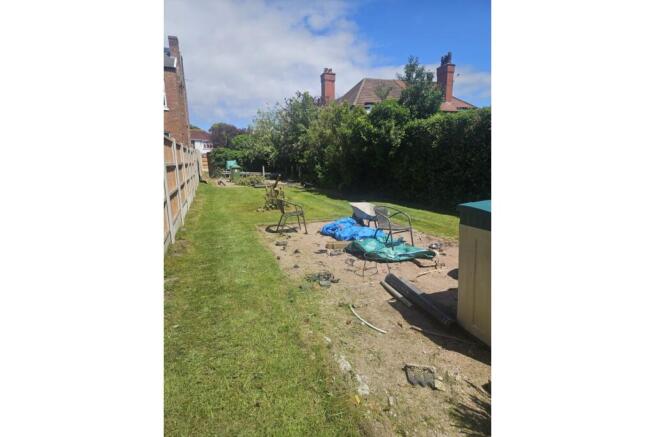
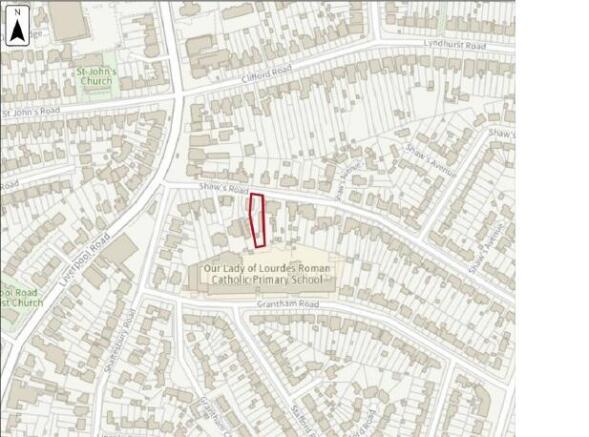
*BUILDING PLOT* – Rare Development Opportunity to Acquire a Building Plot with Outline Planning permission for a Stunning Five-Bedroom Detached Home - Reference Number - DC/ 2024/ 01884 - Sefton Council A rare and exciting opportunity to invest in a unique residential plot located on the desirab...