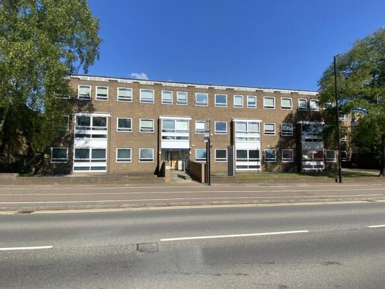
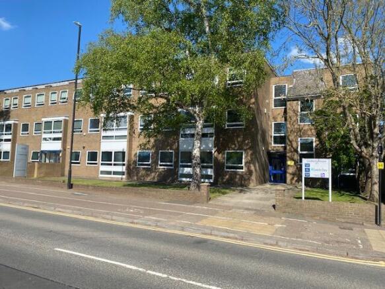
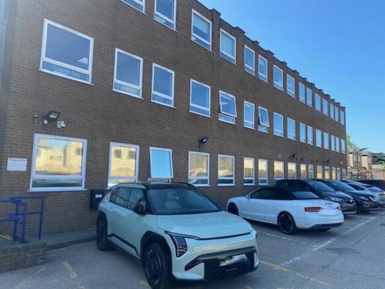
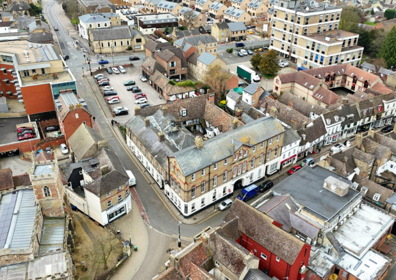
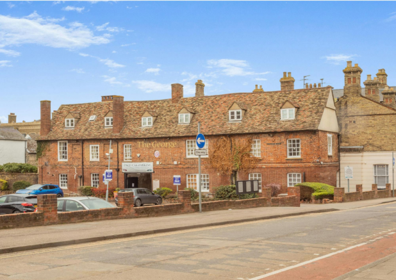
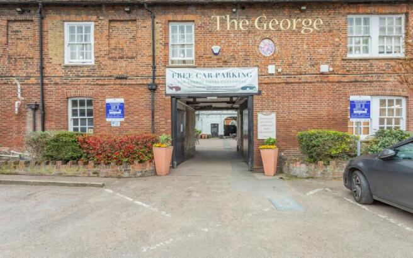
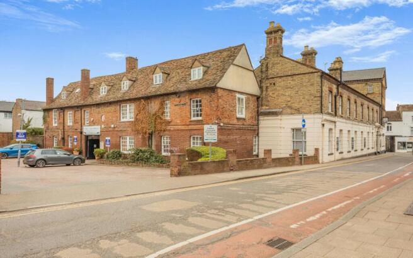
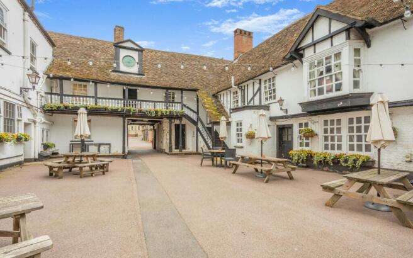
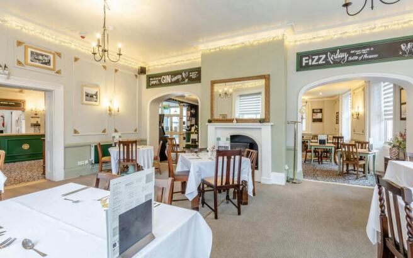
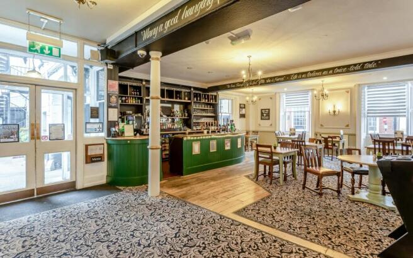
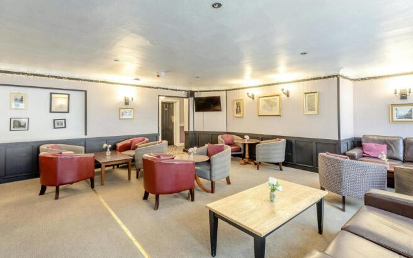
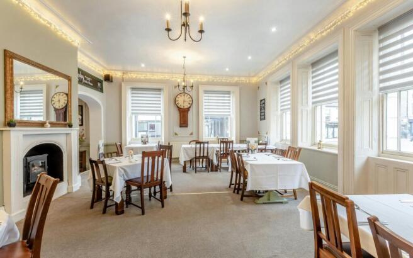
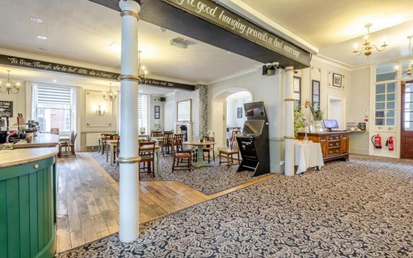
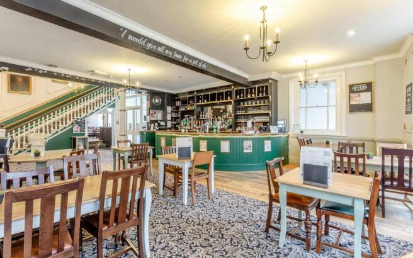
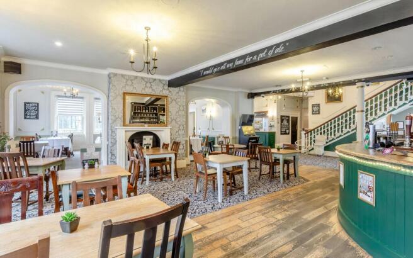
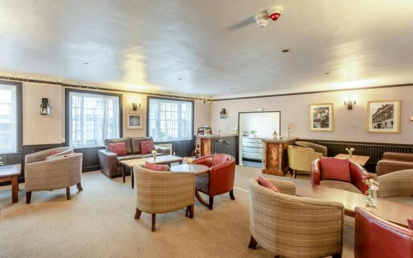
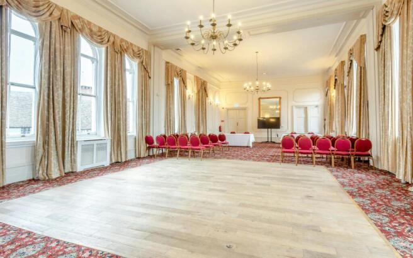
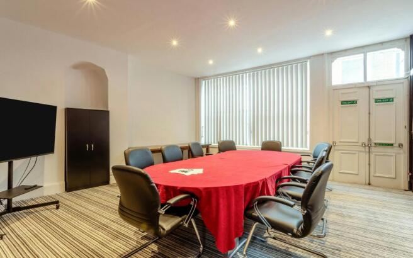
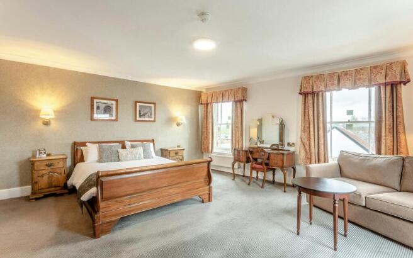
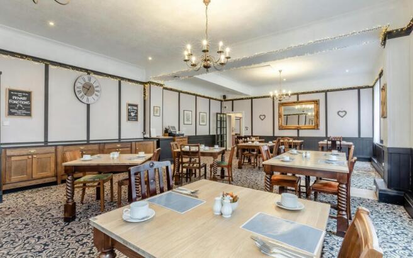
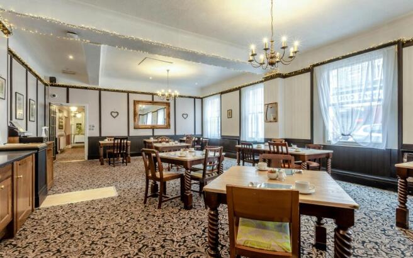
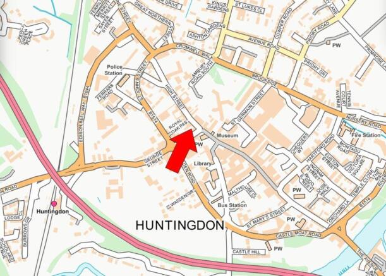
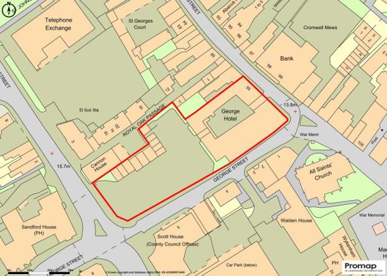
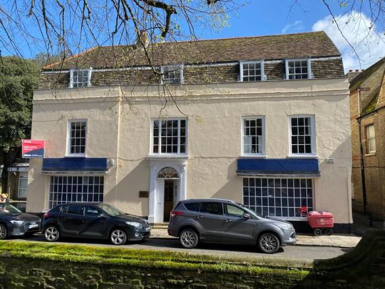
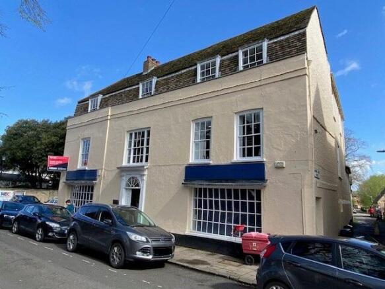
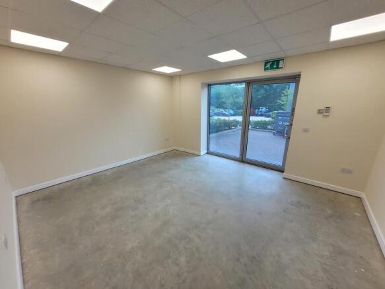
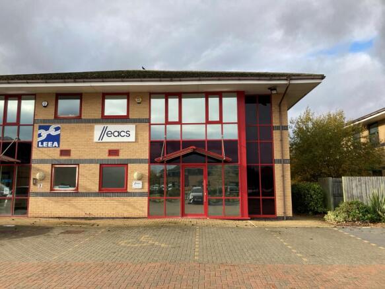
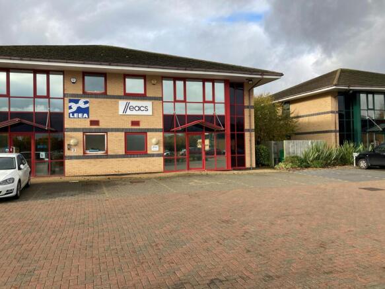
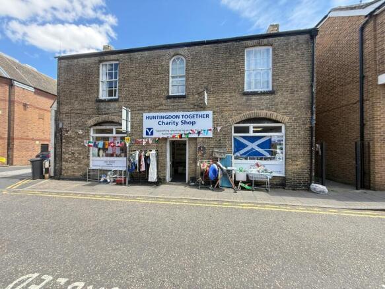
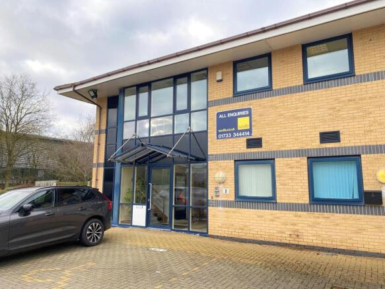
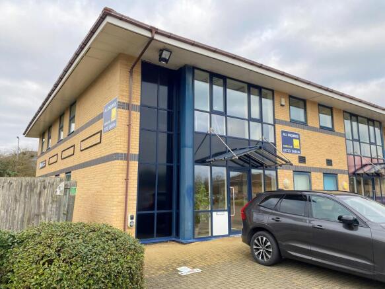
A substantial detached Grade II Listed building prominently located on Huntingdon High Street, the property comprises a ground floor double fronted retail unit, with separately accessed offices on the first and second floors and a residential annex to the rear. More particularly, the property comprises of the following elements:
Ground Floor
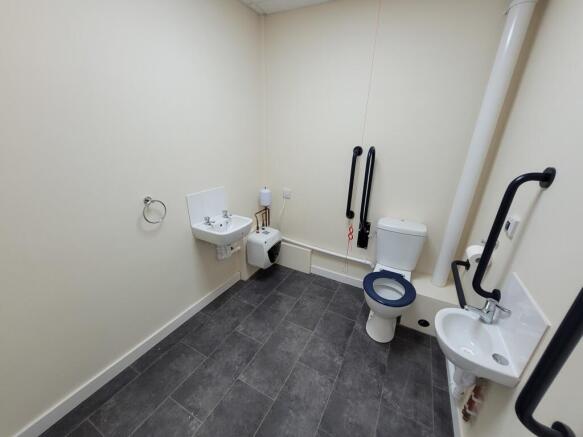
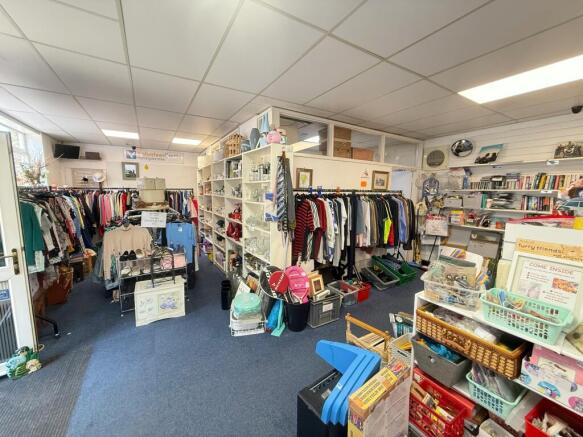
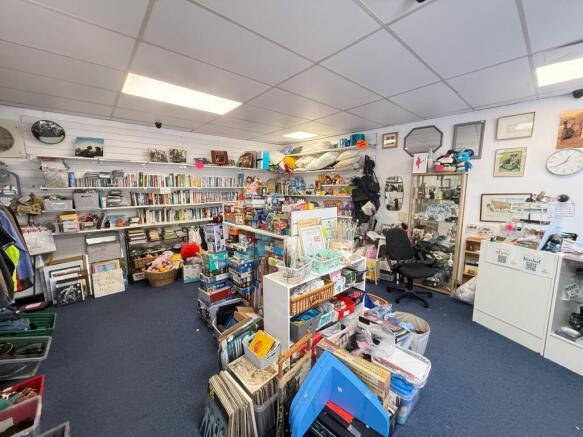
Double fronted retail area equating to approximately 86.52 sq m (931 sq ft) with a kitchen, WCs and rear store. The property is let to InHealth Intelligence Ltd who are providing specialist eye testing on behalf of the NHS.
First & Second Floors
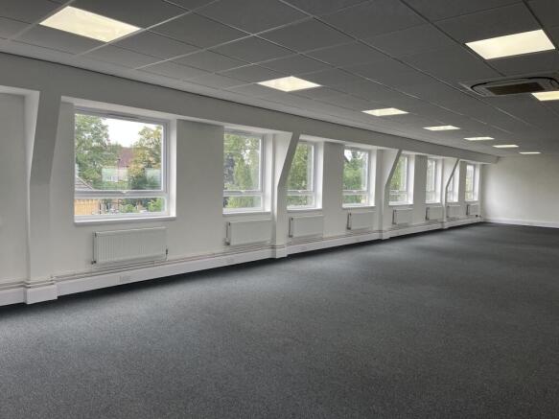
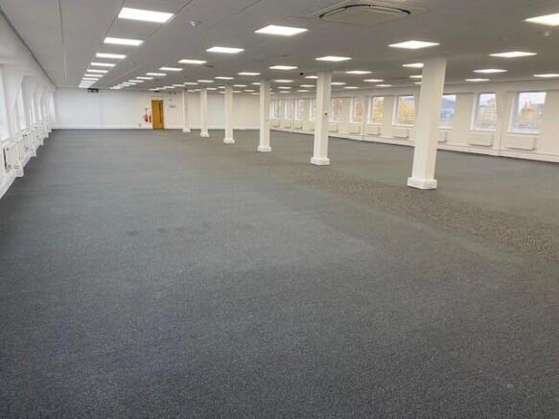
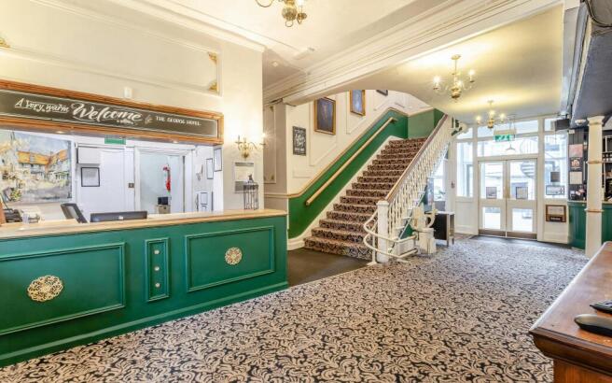
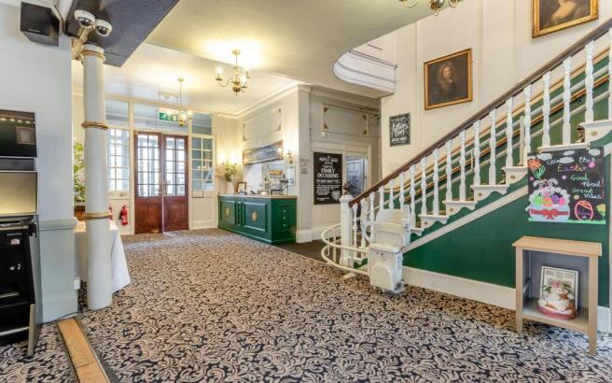
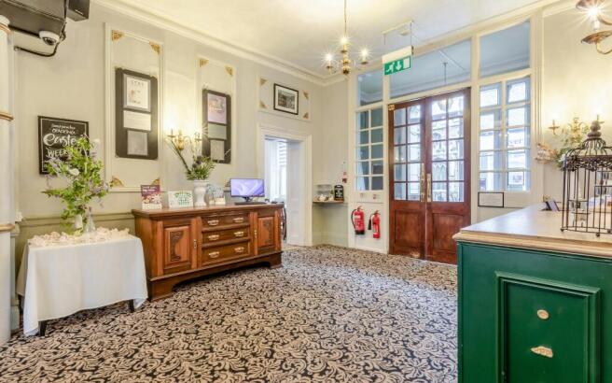
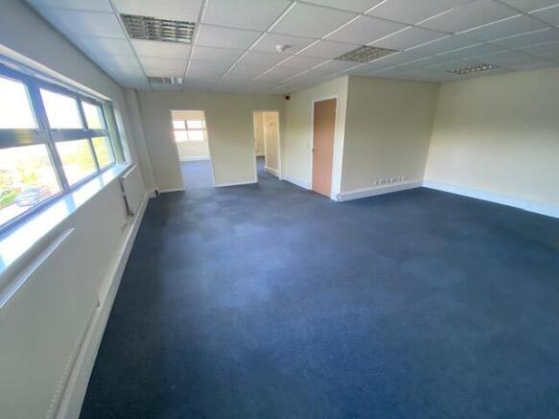
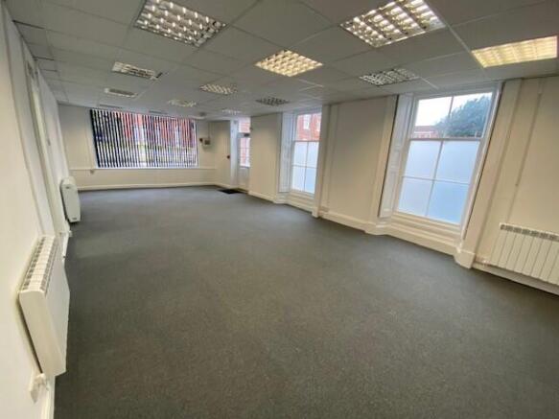
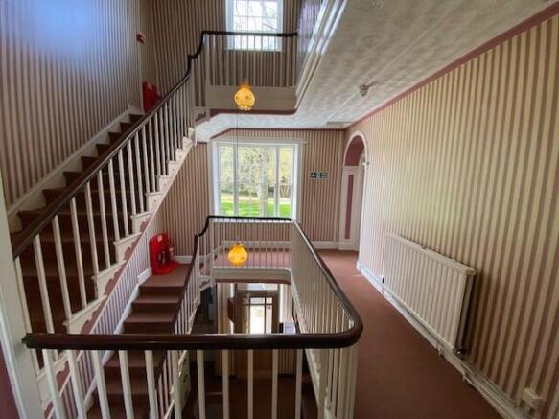
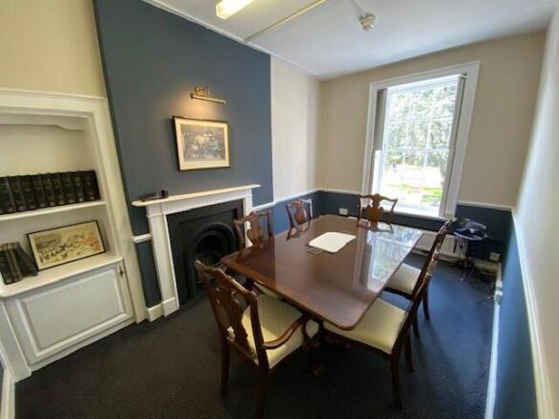
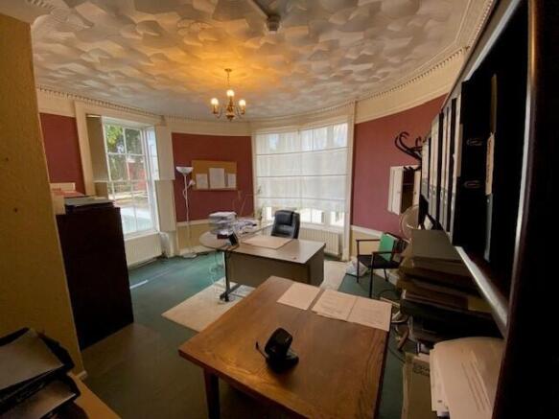
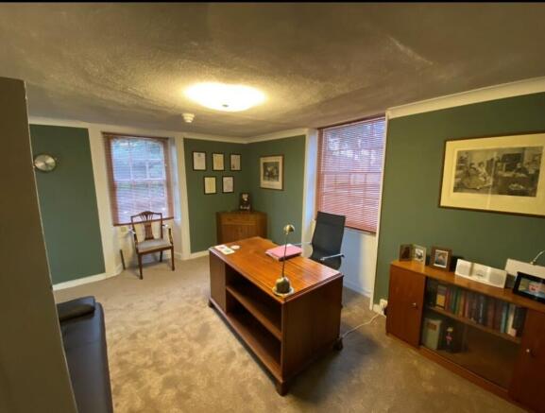
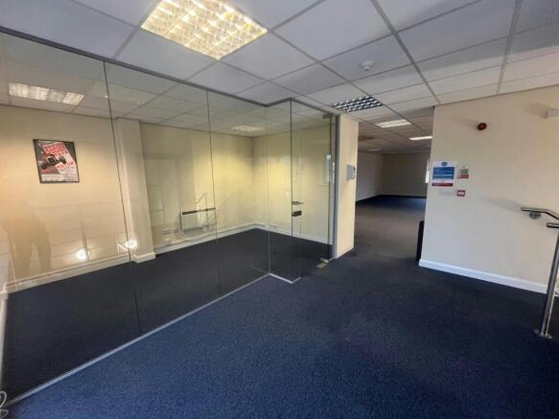
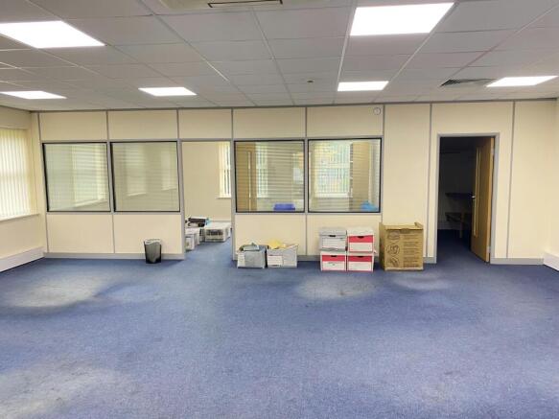
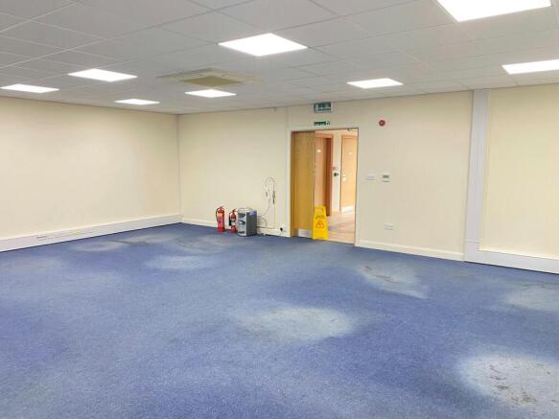
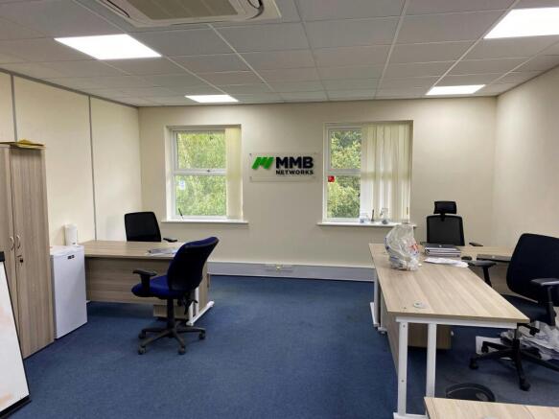
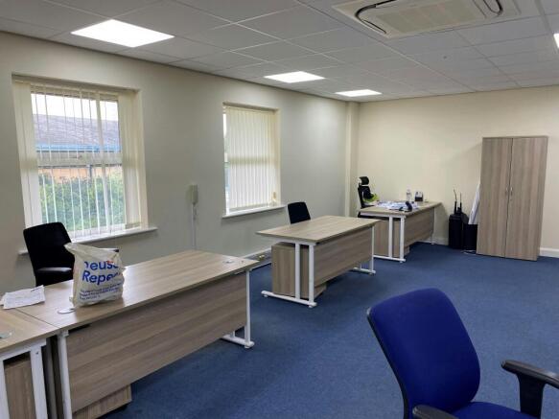
Accessed by way of a central entrance lobby fronting the high street which in turn leads to an elegant open stairway through the centre of the building with gallery landings on both first and second floors. The first floor comprises 5 offices with a total area of approximately 102.03 sq m (1,099 sq ft) in addition to a WC and a small storage area. The second floor comprises 6 further offices with a combined area of approximately 90.18 sq m (970 sq ft). In addition to the offices there is a WC, storage area and a kitchen point. The offices are let to Adlams Solicitors LLP.
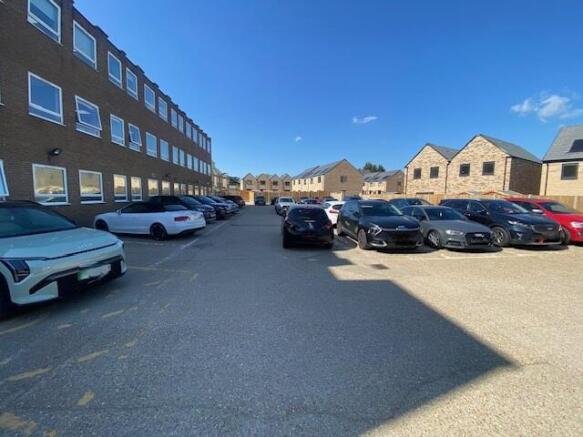
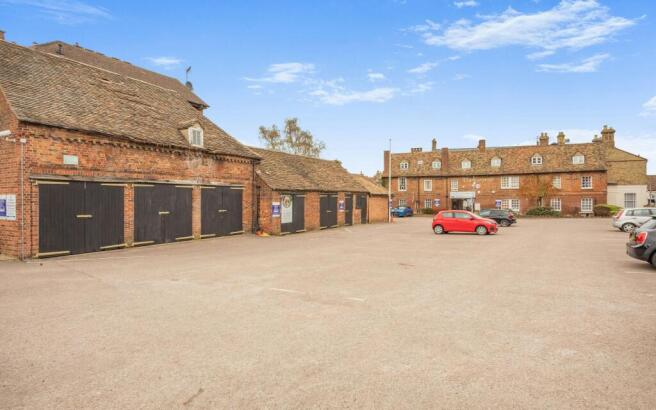
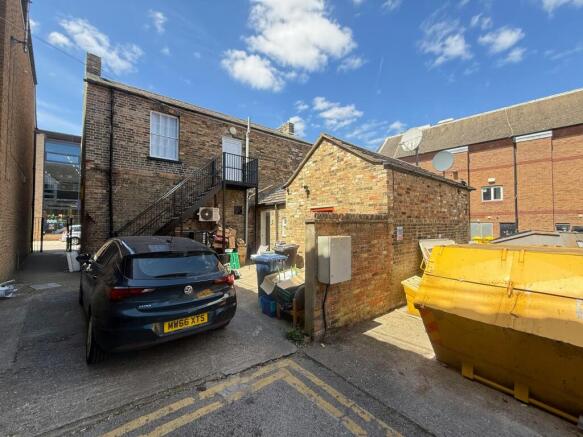
To the rear of the property is the enclosed courtyard car park providing parking for up to 6 vehicles.
26 Ambury Road, South
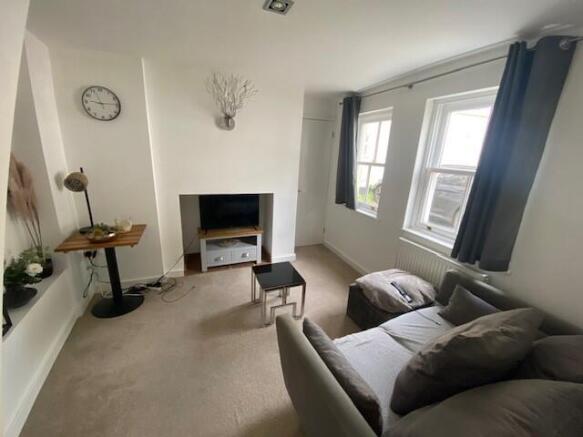
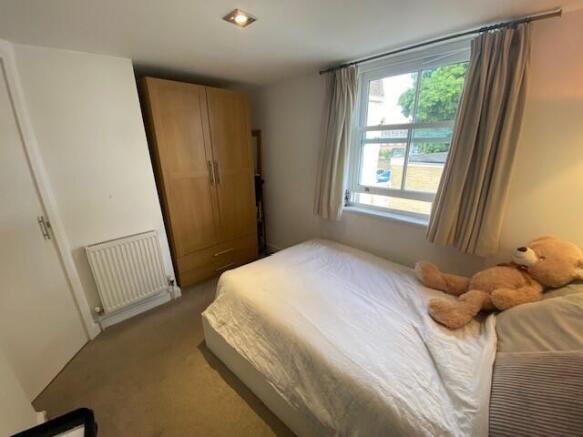
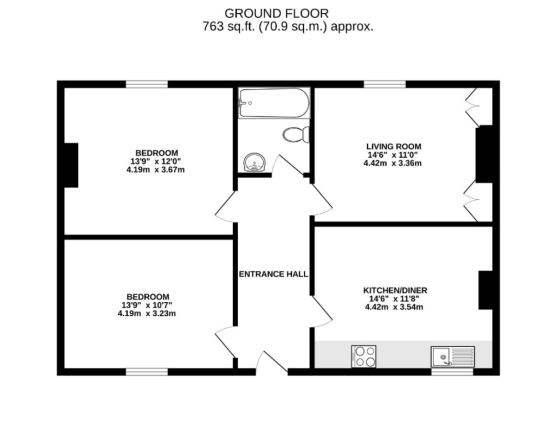
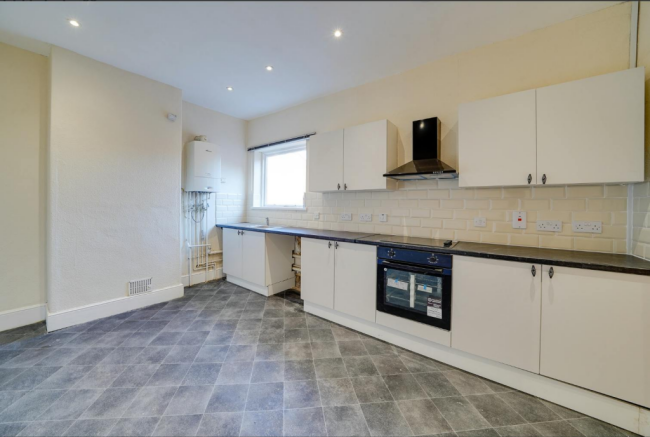
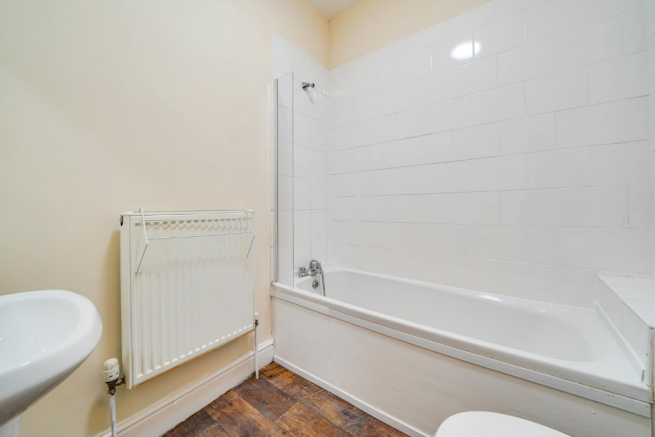
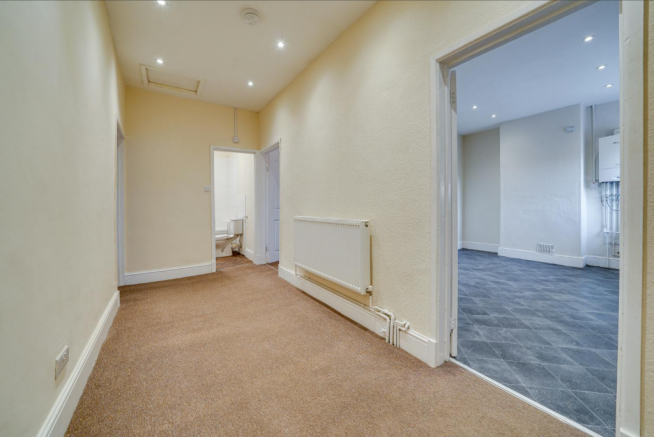
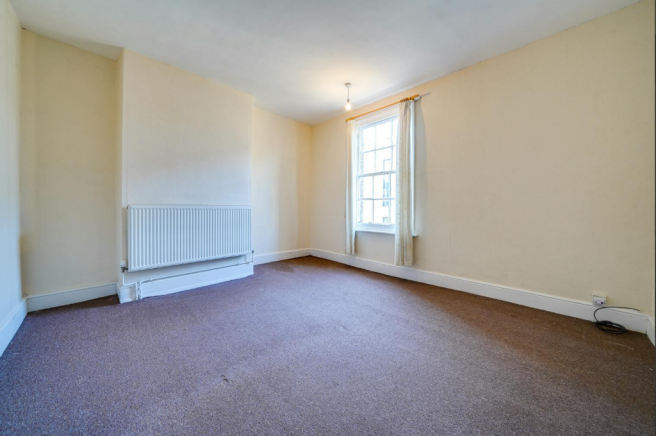
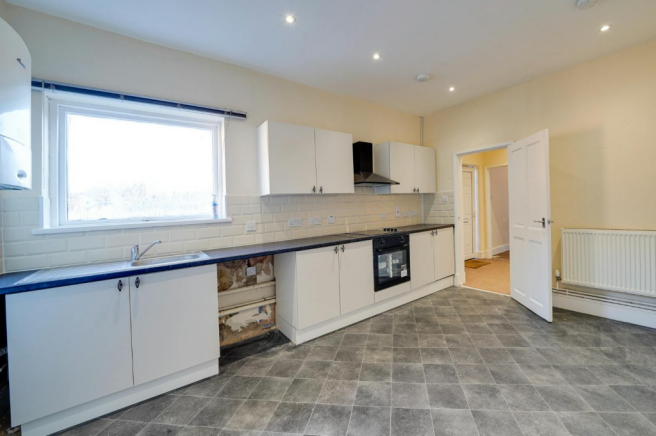
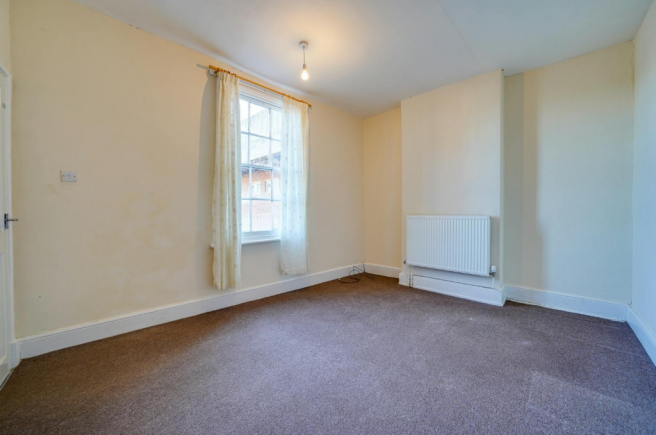
Annexed to the rear of the property is a one bedroom maisonette residential property with accommodation over two floors which is currently let on an AST basis.