Commercial Properties For Sale in Hollingbury, East Sussex
Paid partnerships can play a role in listing order
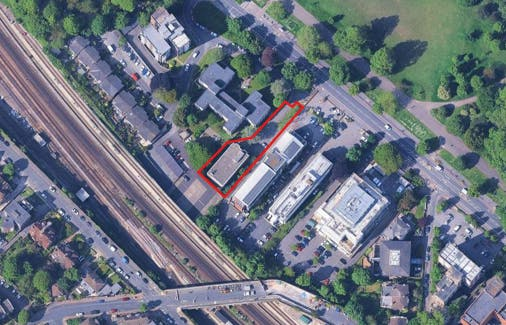
The unit comprises an end-of-terrace purpose built industrial / warehouse unit made of reinforced concrete framed construction with profiled metal cladding and a double skin roof. Internally, the unit provides ground floor open plan light industrial / showroom accommodation with a mezzanine. The premises benefit from a roller shutter door, pedestrian access point and WC. There is a small yard to the front with additional designated parking on the estate.
- Situated on busy estate to the North of Brighton
- Car parking to front of unit and further allocated space on estate
- Roller shutter door 3.9m high x 3.5m wide
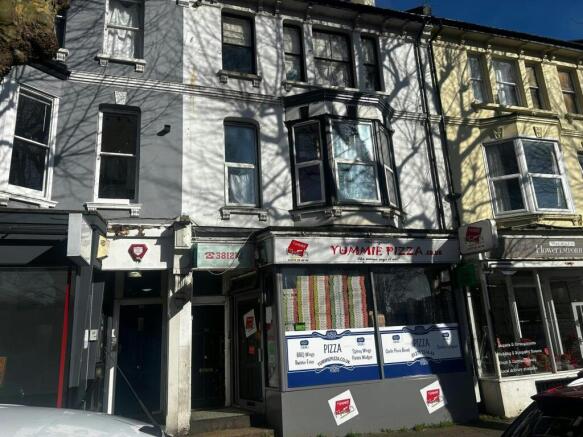
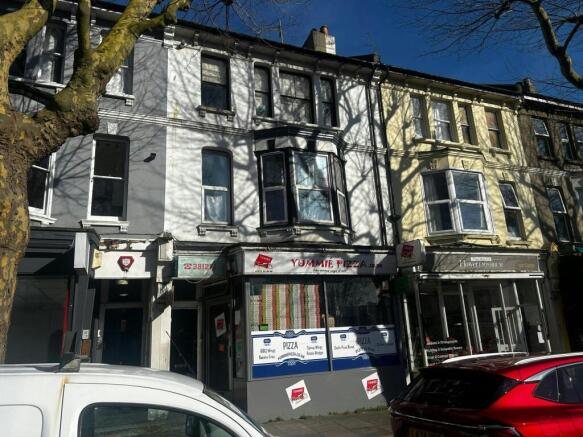
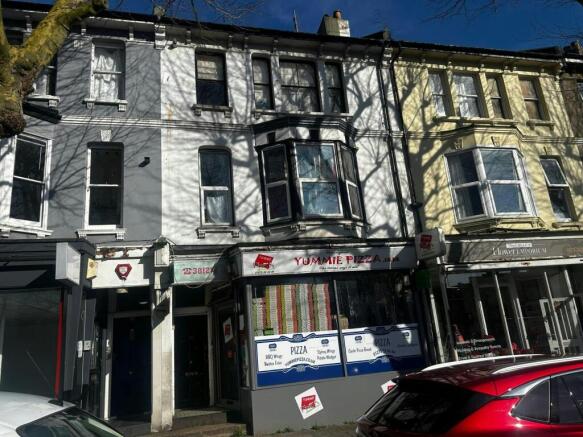
The subject property comprises a terraced, three-storey, mixed-use building constructed beneath a tiled pitch roof. The ground floor unit consists of a glazed frontage with private access into the unit, which is also accessible from the rear garden. The retail unit is arranged over the ground and lower ground floor, and the residential flat is on the first floor. The garden can also be accessed from the rear, with an additional studio / outbuilding which is not included within the commercial lease and is currently used by the Freeholder as a studio workshop. There is a separate outside WC too.
- Freehold investment located in popular affluent area of city
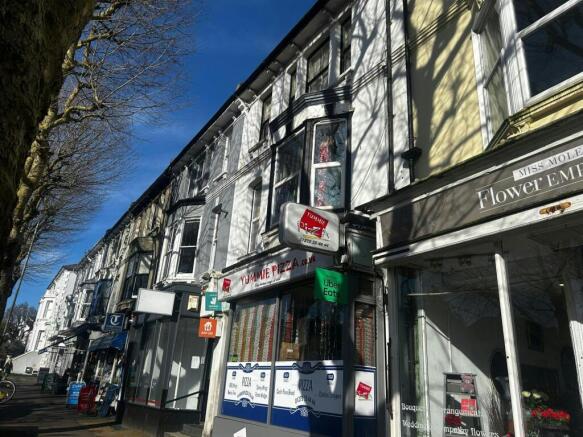
- Located on busy local parade with good footfall
- Let to retailer at passing rent of £16,000 per annum
The subject properties comprise two end-of-terrace purpose built industrial / warehouse units made of reinforced concrete framed construction with profiled metal cladding and a double skin roof. Internally, the units provide ground floor open plan light industrial / showroom accommodation. The premises benefit from two roller shutter doors, two pedestrian access points and WCs. There is parking and a small yard to the front with additional designated parking on the estate.
- Situated on busy estate to the North of Brighton
- Car parking to front of units and further allocated space on estate
- Internal mezzanine floor included
The unit comprises a mid-terrace purpose built industrial / warehouse unit made of reinforced concrete framed construction with profiled metal cladding and a double skin roof. The unit provides ground floor open plan light industrial / showroom accommodation with a mezzanine. There is a yard to the front with designated parking on the estate.
- Situated on busy estate to the North of Brighton
- Car parking to front of unit and further allocated space on estate
- Internal mezzanine floor to be included
The subject properties comprise two end-of-terrace purpose built industrial / warehouse units made of reinforced concrete framed construction with profiled metal cladding and a double skin roof. Internally, the units provide ground floor open plan light industrial / showroom accommodation. The premises benefit from two roller shutter doors, two pedestrian access points and WCs. There is parking and a small yard to the front with additional designated parking on the estate.
The unit comprises a mid-terrace purpose built industrial / warehouse unit made of reinforced concrete framed construction with profiled metal cladding and a double skin roof. The unit provides ground floor open plan light industrial / showroom accommodation with a mezzanine. There is a yard to the front with designated parking on the estate.
The unit comprises an end-of-terrace purpose built industrial / warehouse unit made of reinforced concrete framed construction with profiled metal cladding and a double skin roof. Internally, the unit provides ground floor open plan light industrial / showroom accommodation with a mezzanine. The premises benefit from a roller shutter door, pedestrian access point and WC. There is a small yard to the front with additional designated parking on the estate.
The subject property comprises a terraced, three-storey, mixed-use building constructed beneath a tiled pitch roof. The ground floor unit consists of a glazed frontage with private access into the unit, which is also accessible from the rear garden. The retail unit is arranged over the ground and lower ground floor, and the residential flat is on the first floor. The garden can also be accessed from the rear, with an additional studio / outbuilding which is not included within the commercial lease and is currently used by the Freeholder as a studio workshop. There is a separate outside WC too.
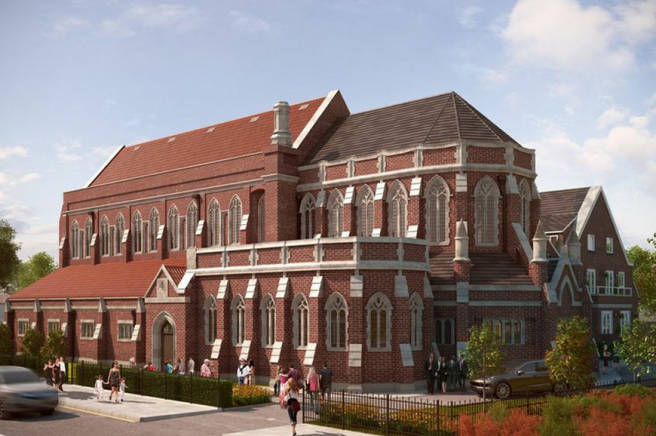
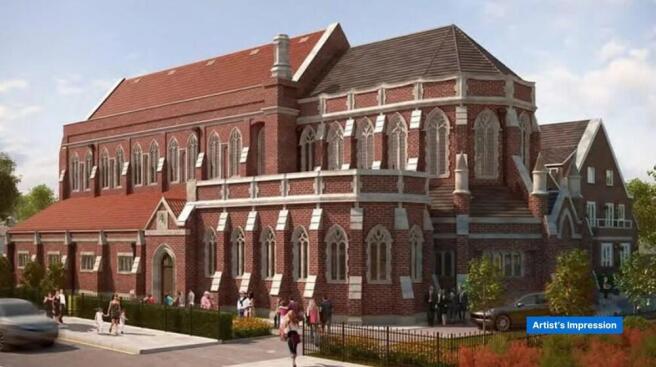
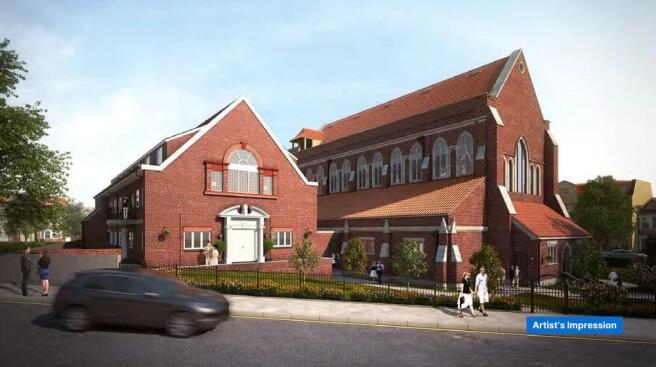
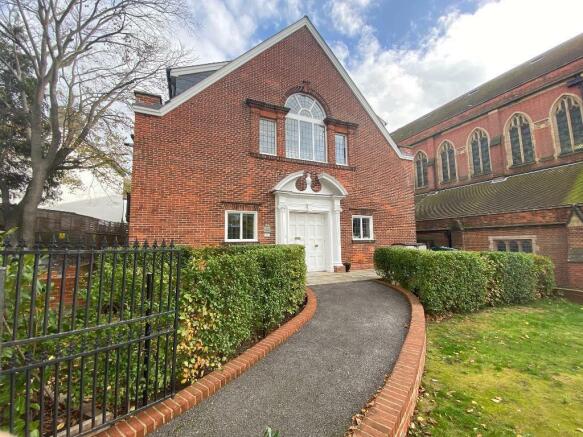
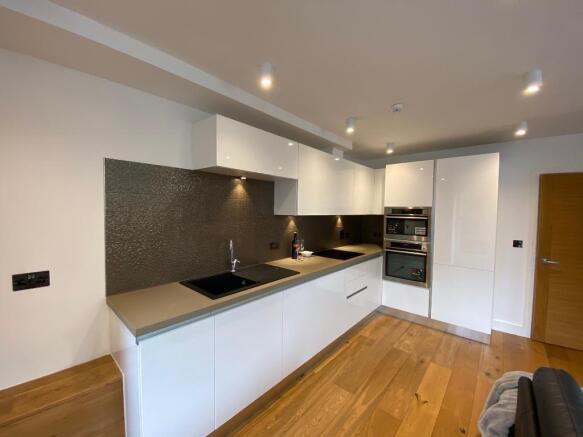
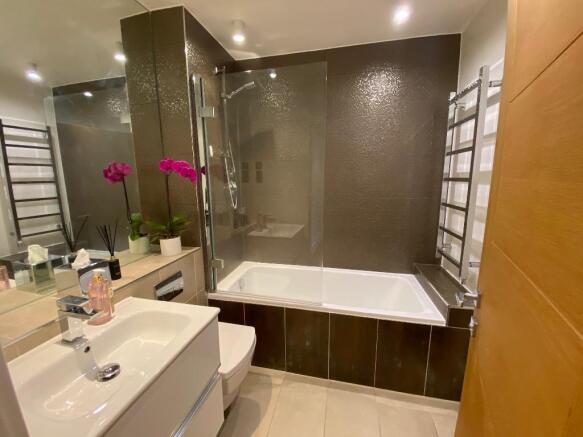
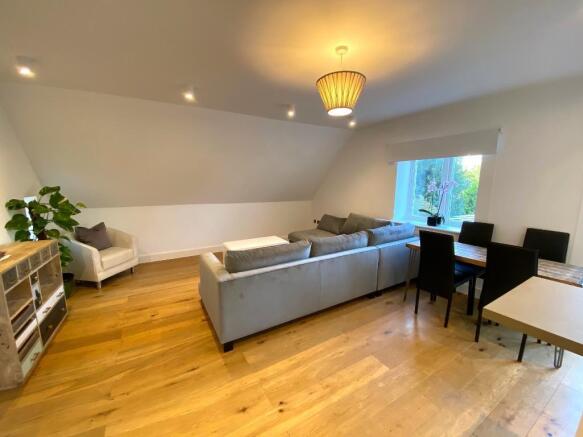
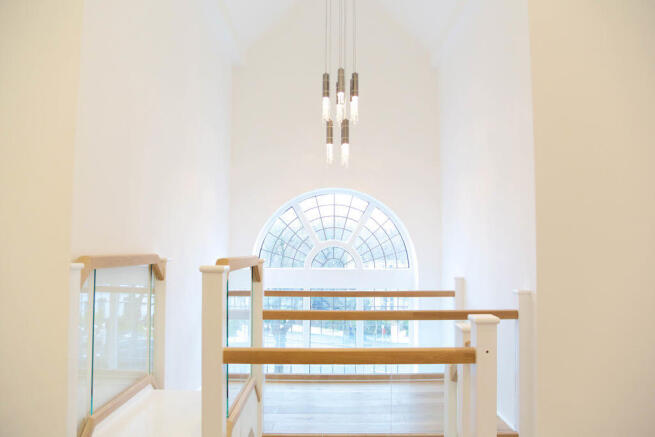
Mixed-Use Investment Opportunity in Brighton. Strategically located mixed use trophy investment opportunity in a highly sought after location close to Preston Park in the City of Brighton. The property comprises 9 fully let luxury apartments and commercial business & cultural centre within the converted St Augustine's Church.