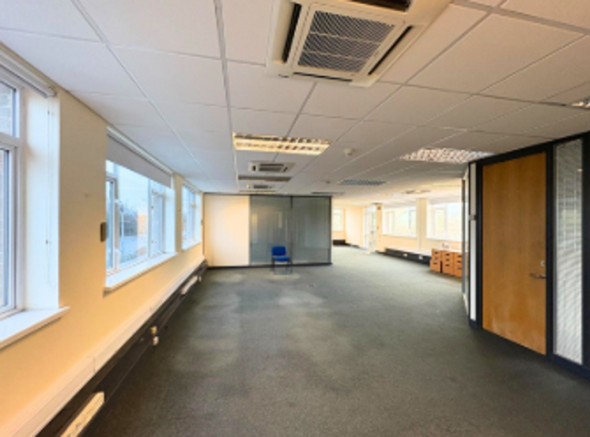
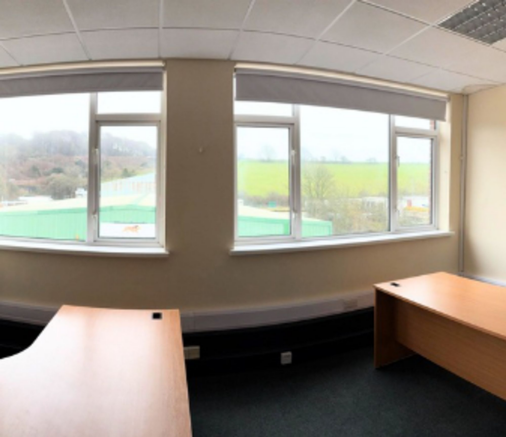
Commercial properties to let in Hollingbury, East Sussex, this area only
Paid partnerships can play a role in listing order
18 results
Beta
Featured property
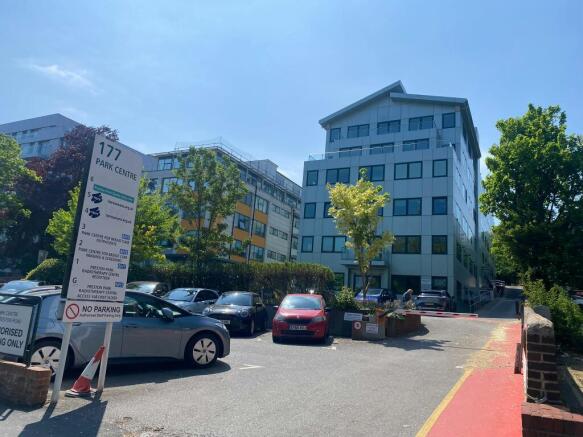
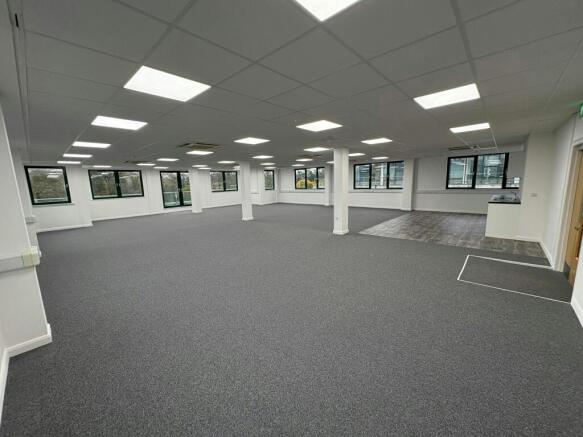
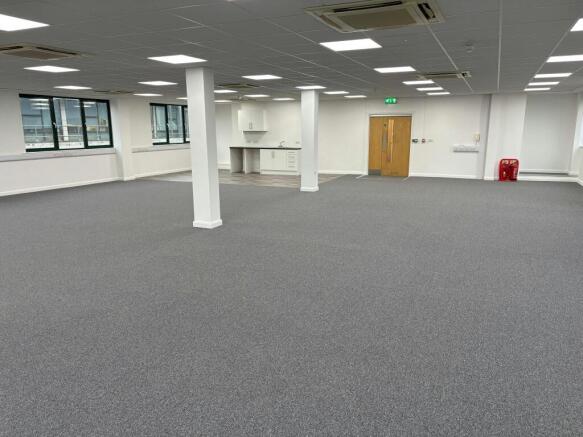
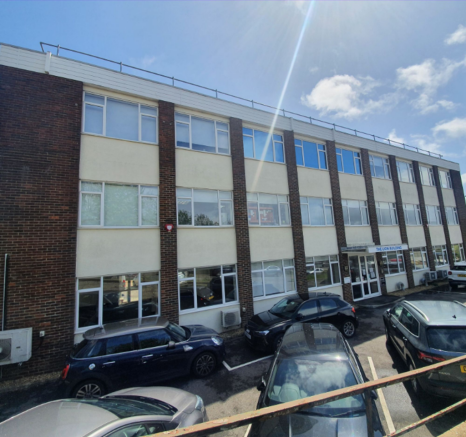
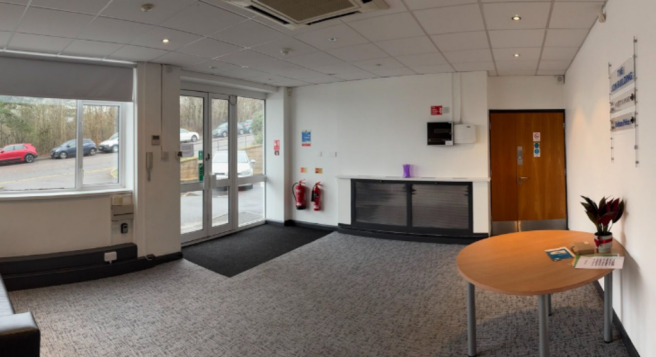
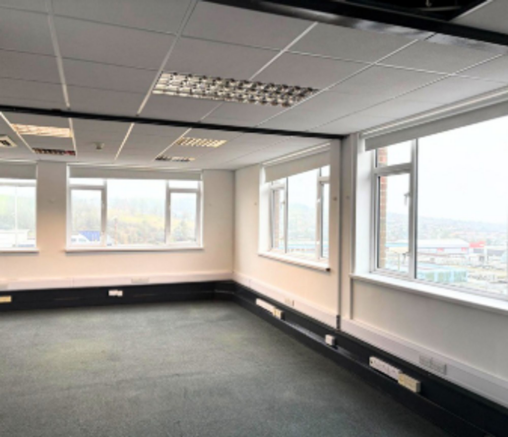
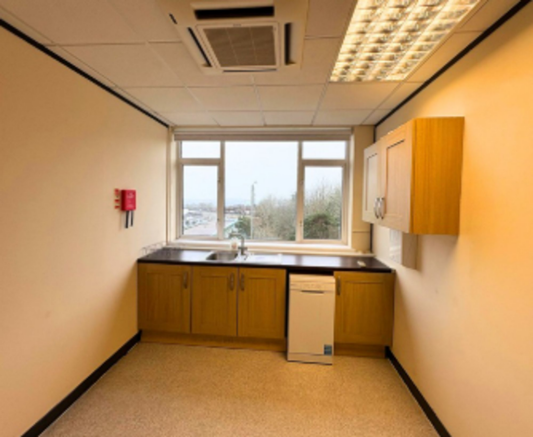
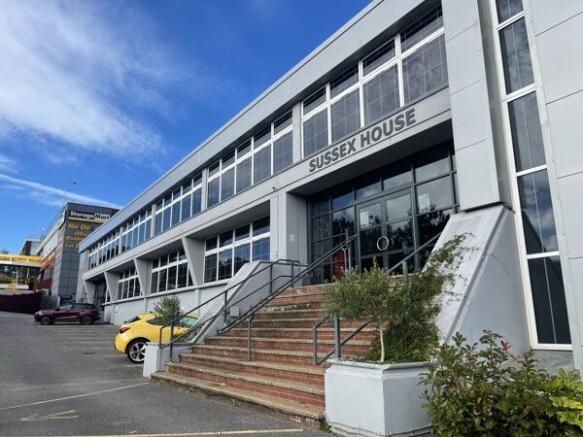
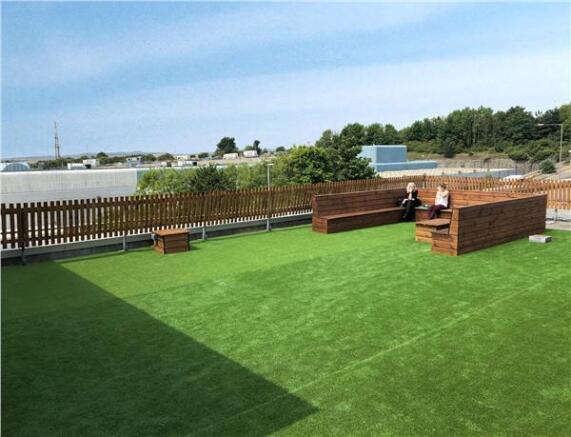
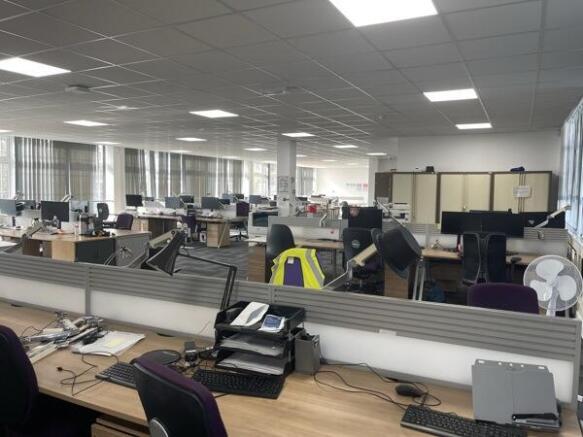
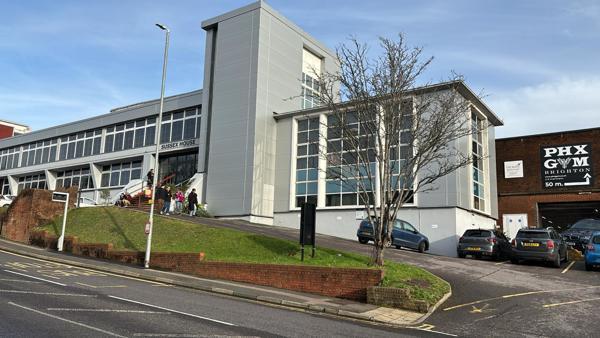
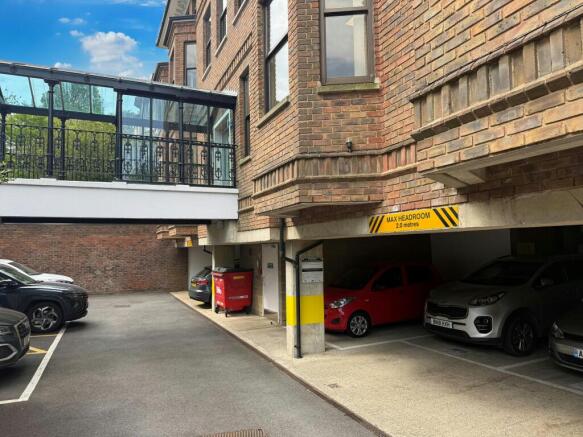
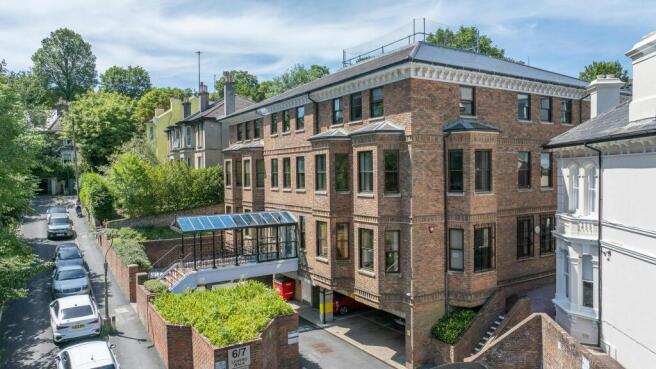
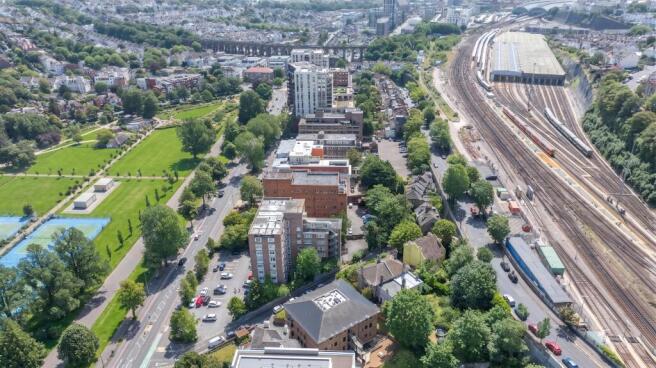

Office Suites in Modern Office Building
To Let
Marketed by GRAVES SON AND PILCHER LLP, East Sussex

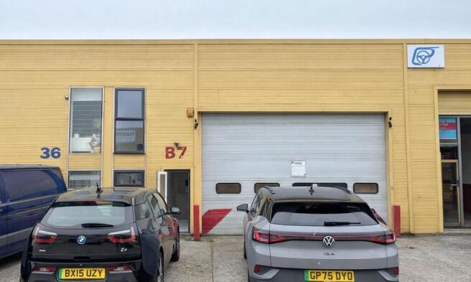
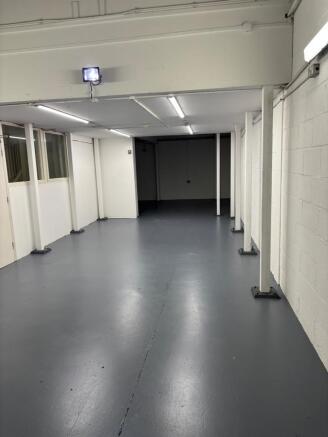
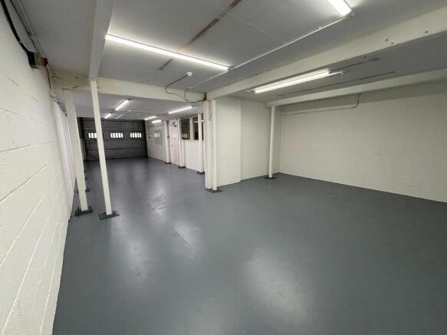
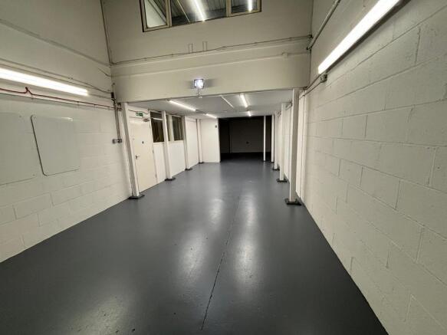
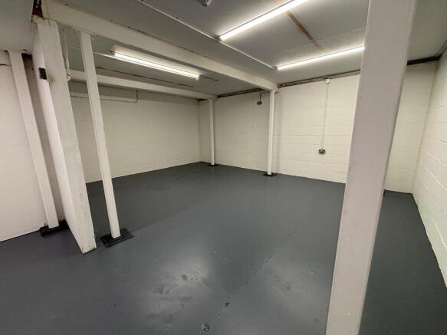
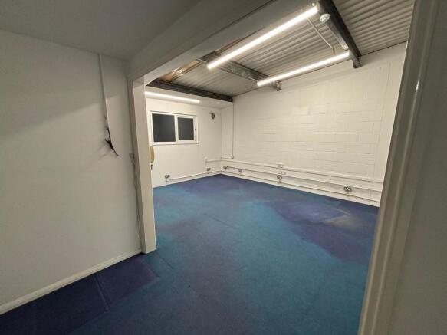
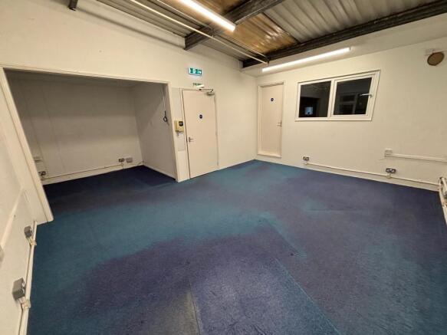
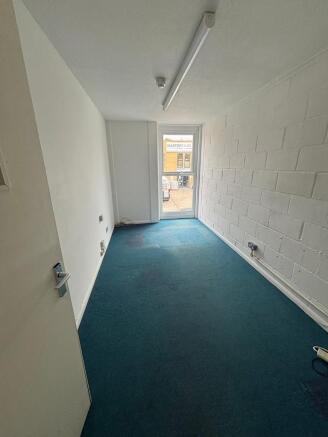
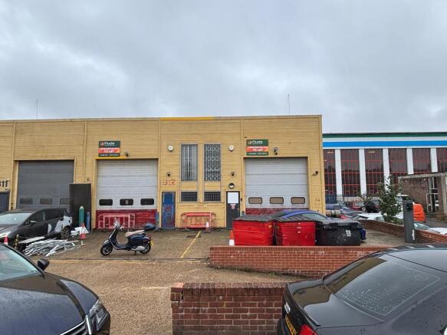
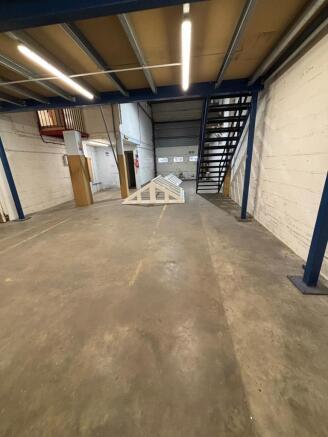
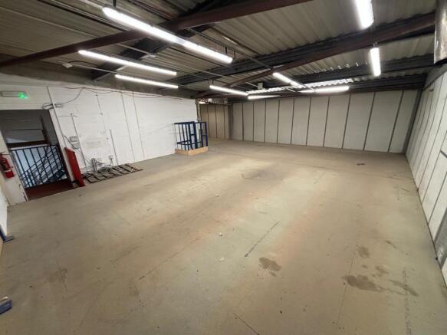
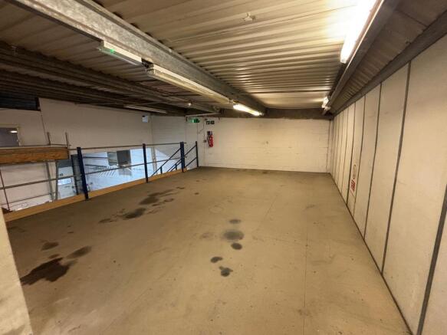
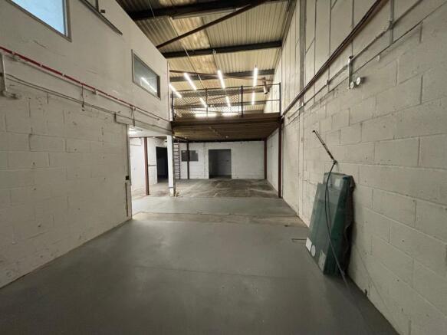
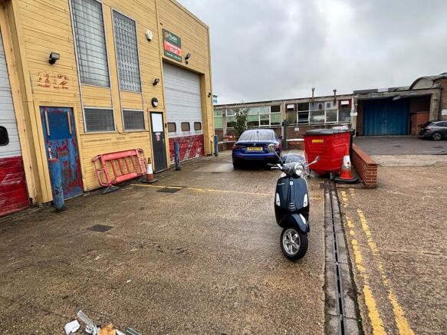
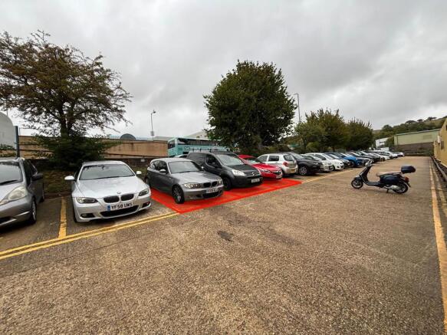
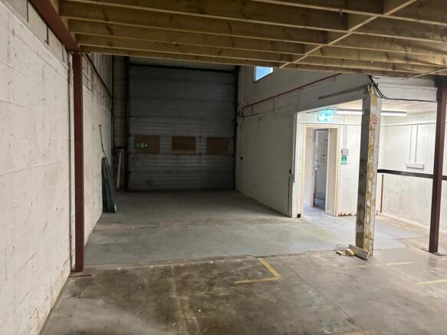
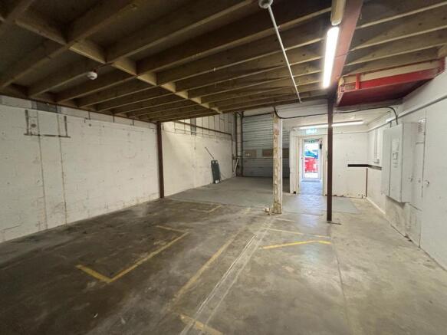
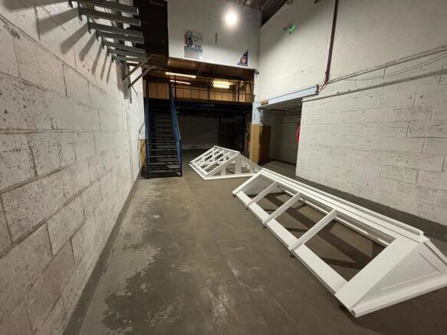
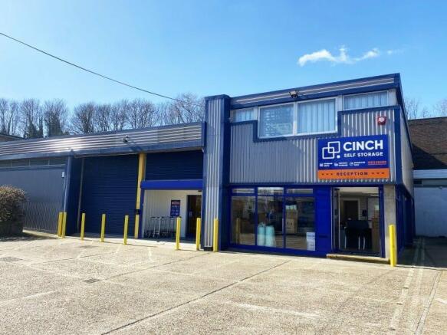
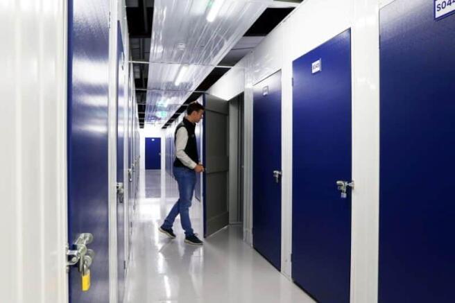
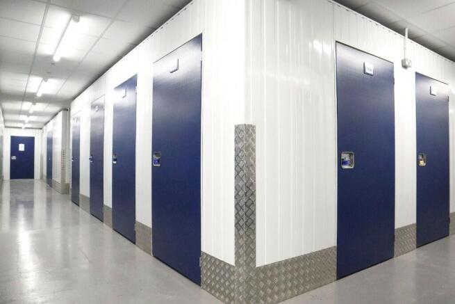

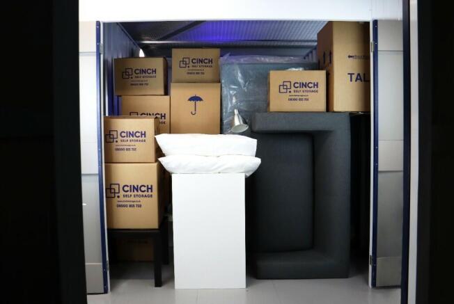
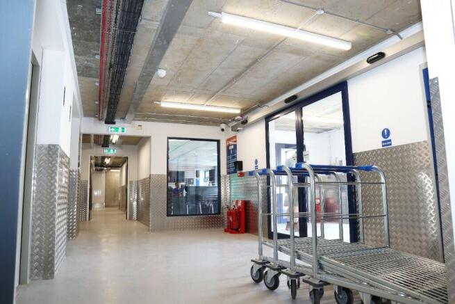

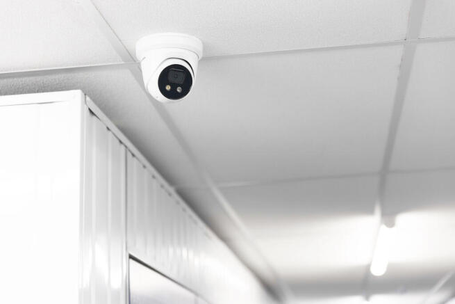
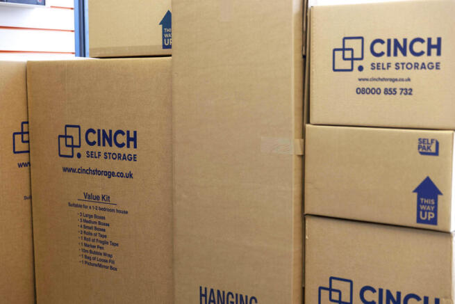

Cinch Self Storage in Brighton is located next to Preston Park just off Preston Road and aims to be Brighton's most convenient and simple self storage solution. If you need storage in Brighton, our friendly team will go the extra mile to provide you with a sensational storage service.
Marketed by UK STORAGE CONSULTANCY LIMITED, Cinch Self Storage

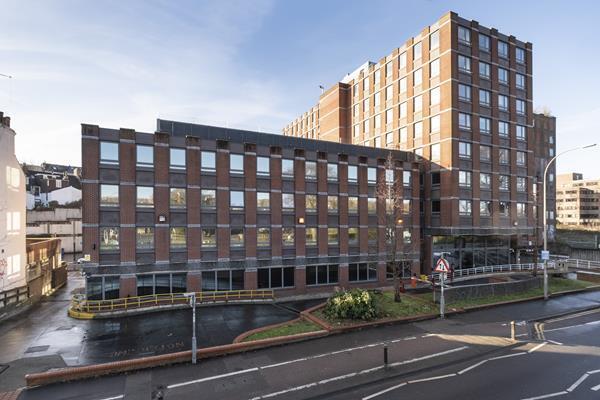
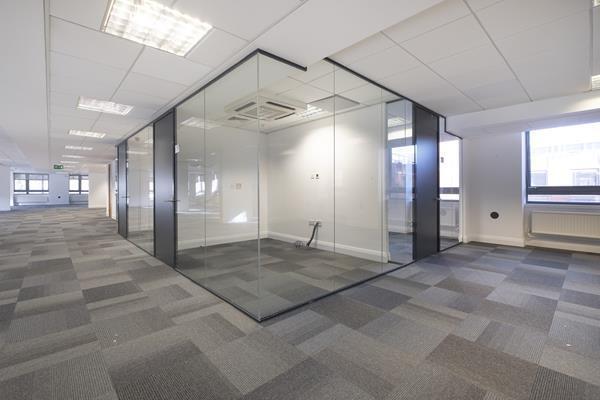
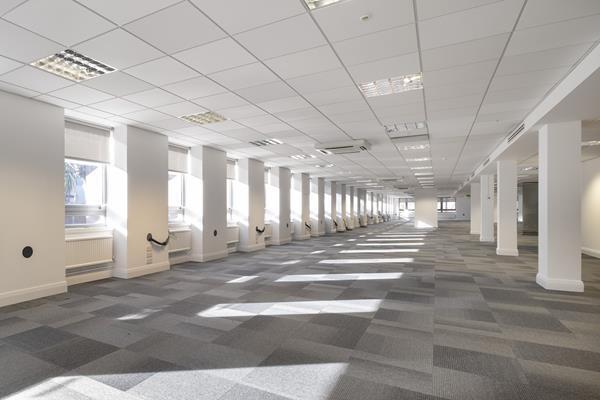

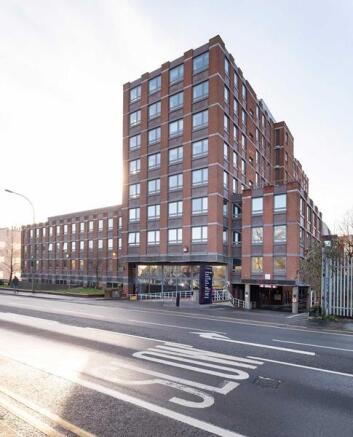
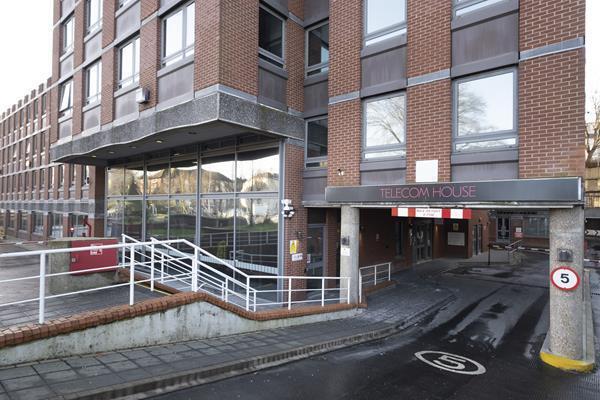
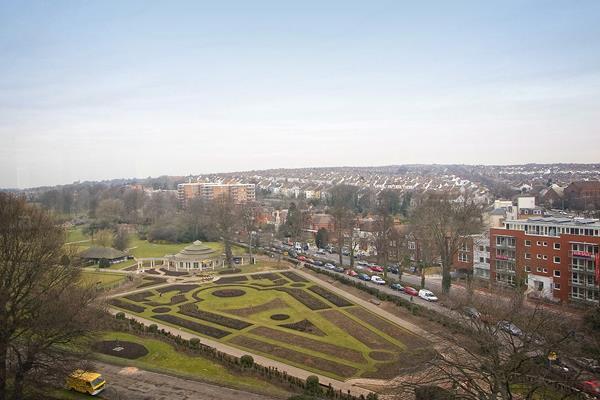
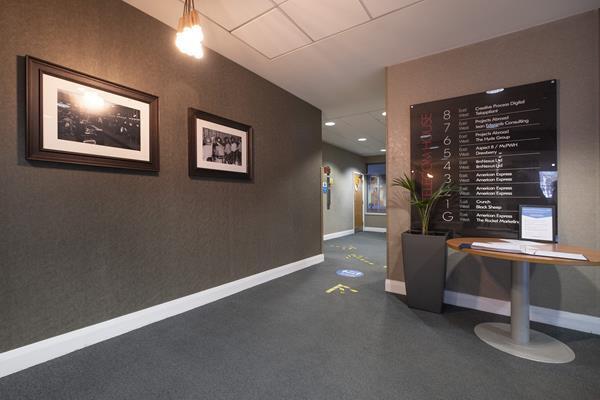
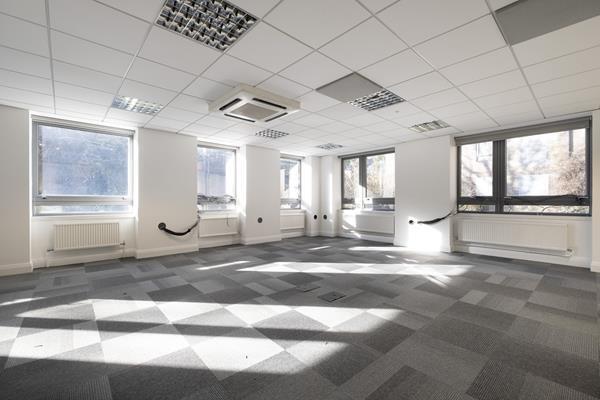
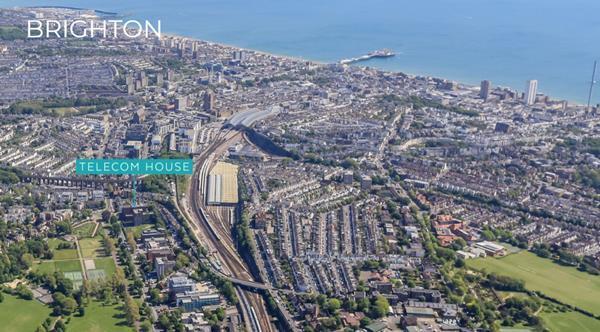
Telecom House is a purpose built office property constructed in the early 1980s. It provides office accommodation in four wings, arranged around a central courtyard. The northern wing is arranged on ground and eight upper floors whilst the remaining wings are arranged over ground and three/four upper floors.
Marketed by FLUDE GROUP LTD, Brighton

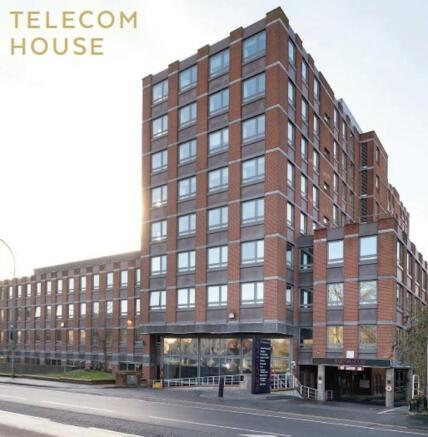
Great value refurbished offices available on flexible terms
Marketed by Avison Young (UK) Limited, Offices

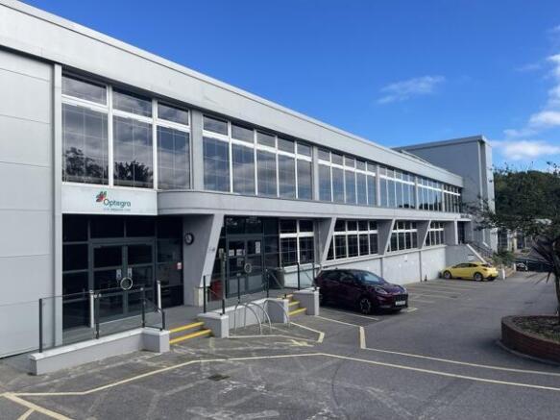

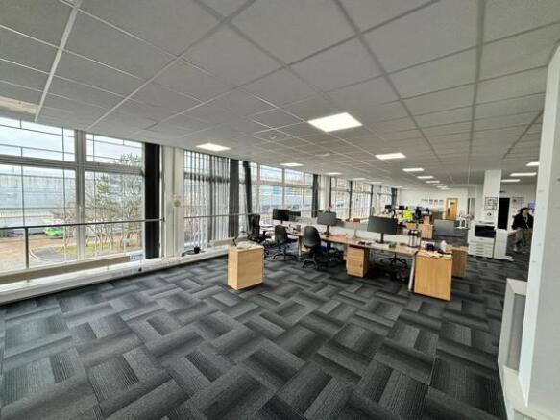
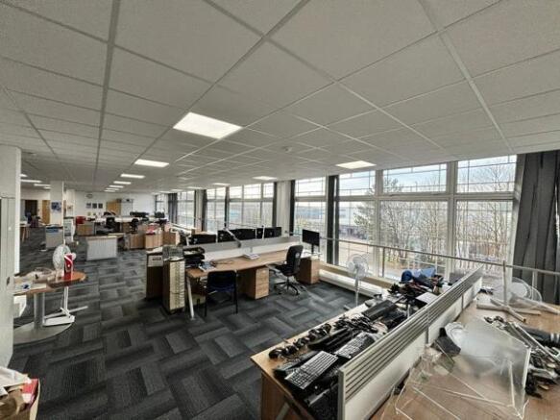
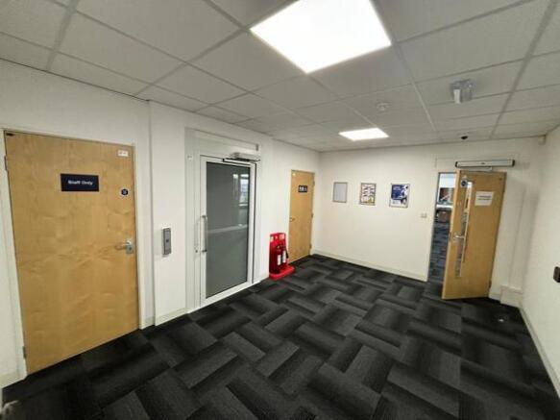
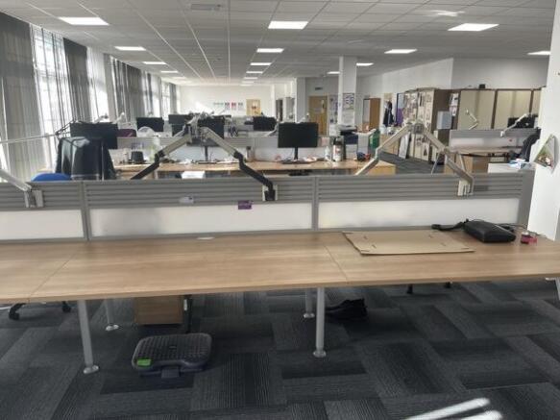
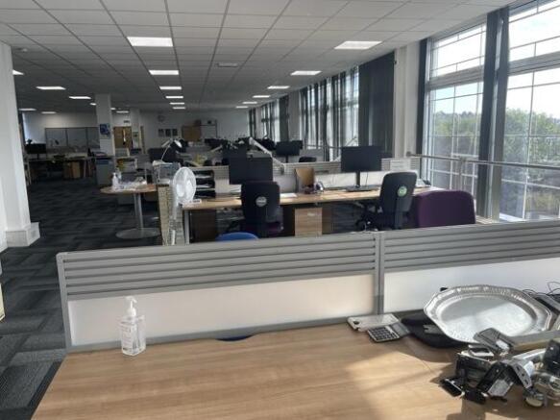
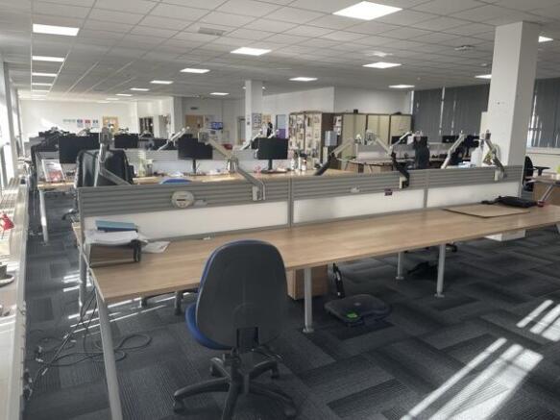
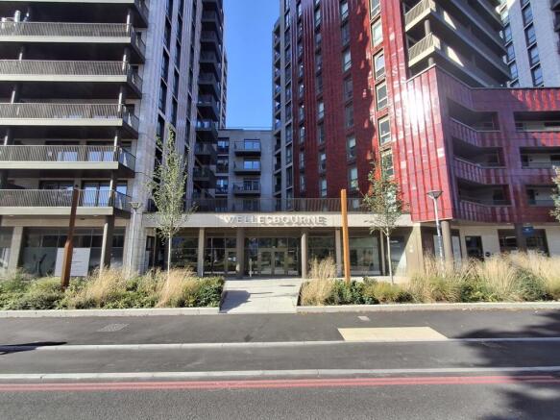
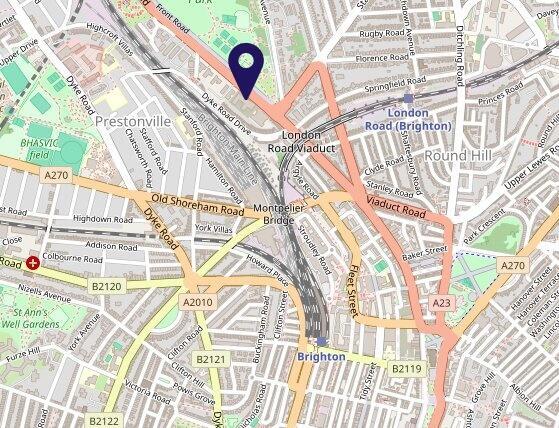
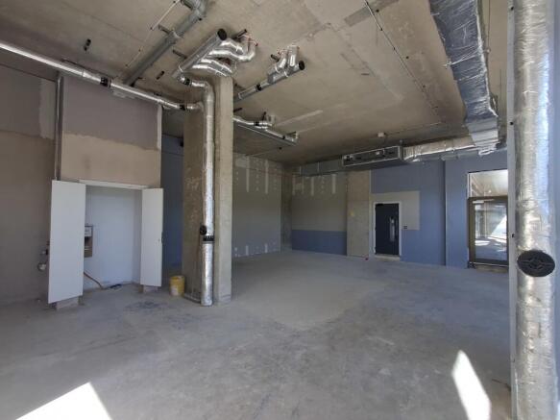
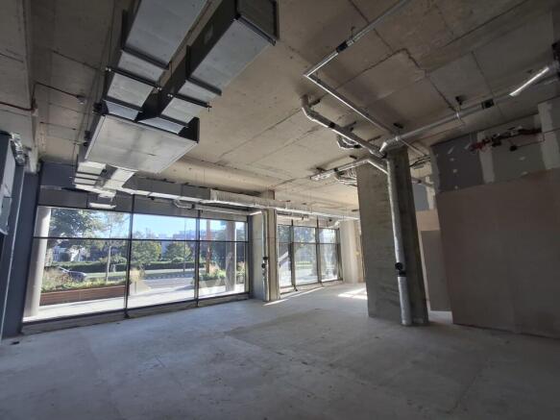
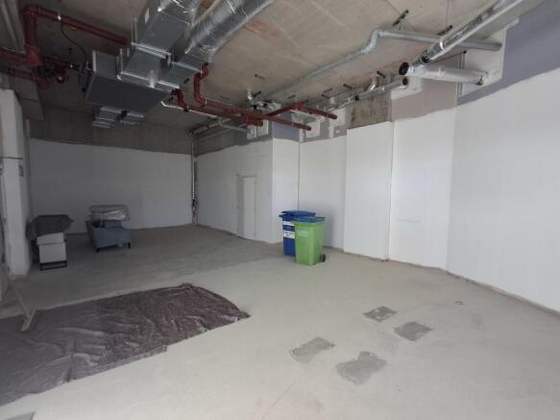
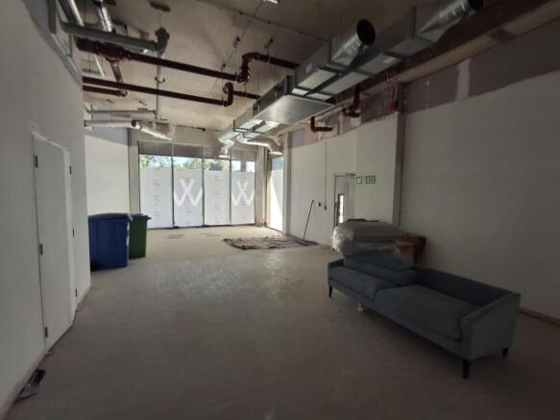
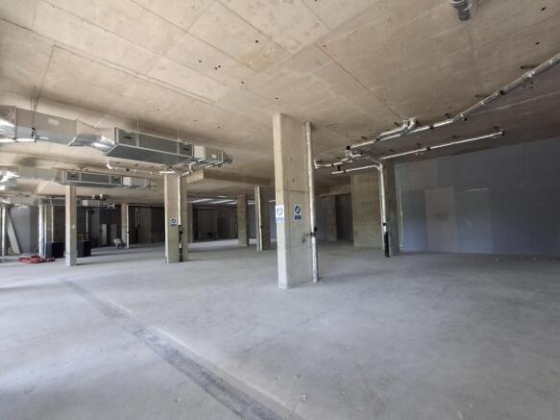
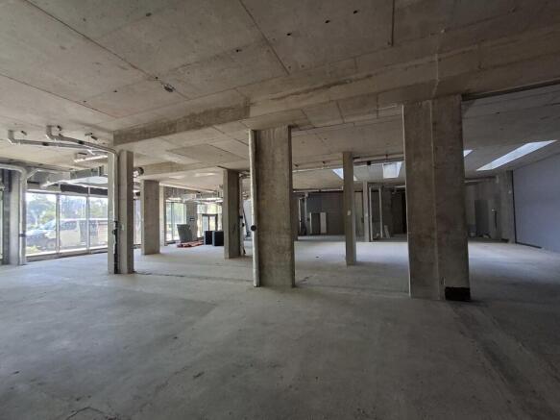

Telecom House is a purpose built office property constructed in the early 1980s. It provides office accommodation in four wings, arranged around a central courtyard. The northern wing is arranged on ground and eight upper floors whilst the remaining wings are arranged over ground and three/four upper floors.
Marketed by FLUDE GROUP LTD, Brighton
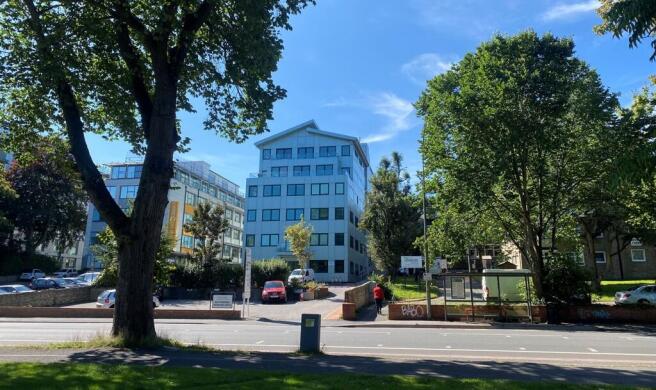
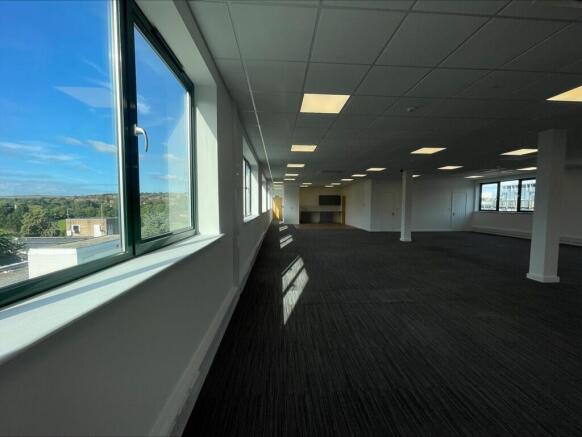
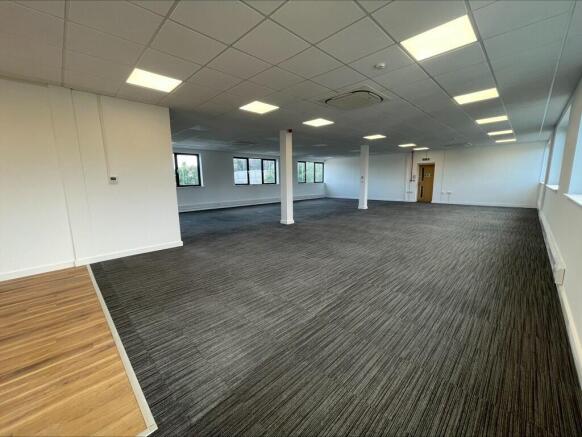
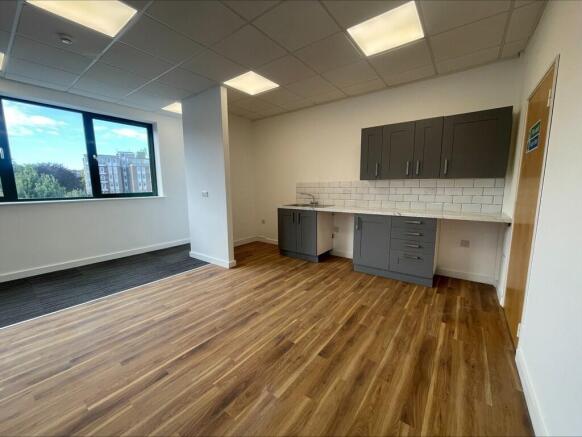
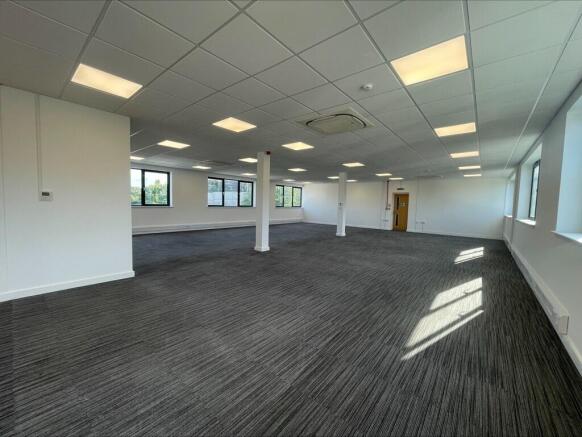
Office Suites in Modern Office Building
To Let
Marketed by GRAVES SON AND PILCHER LLP, East Sussex



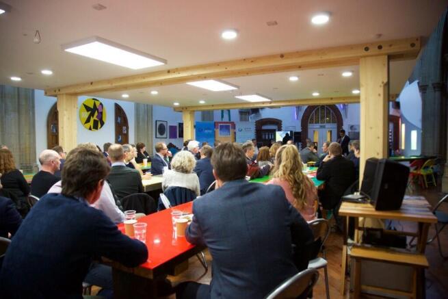
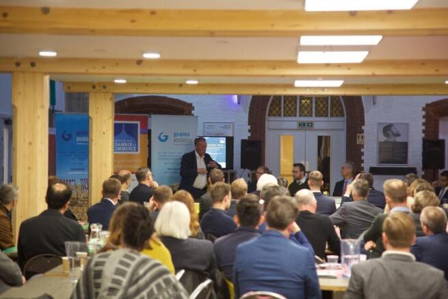
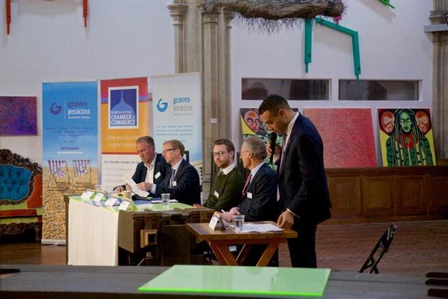

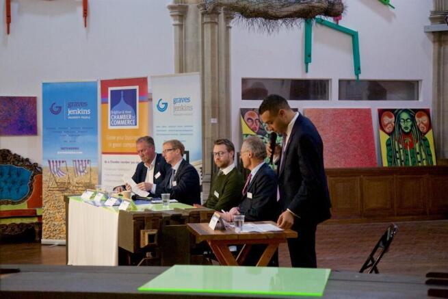


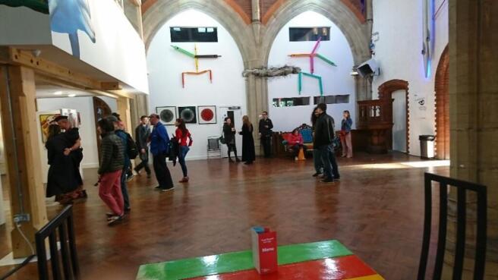
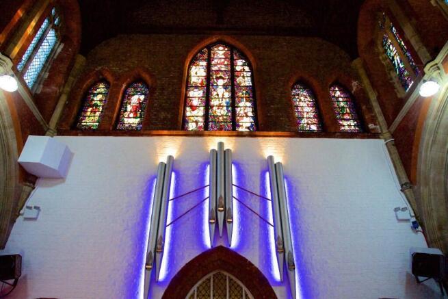
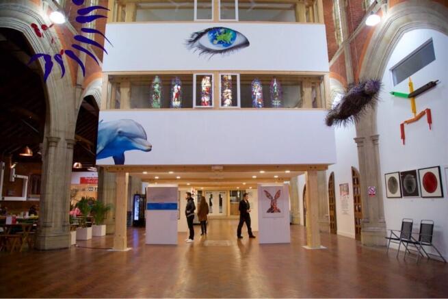
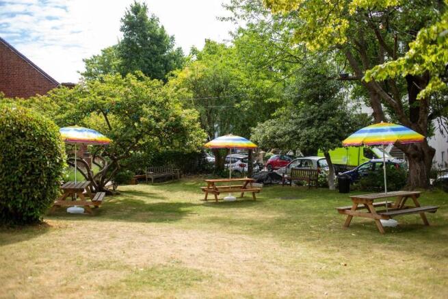


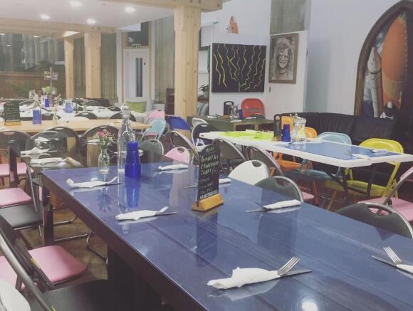
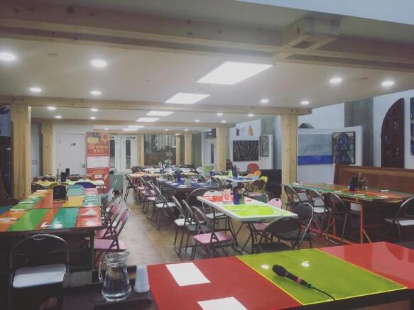
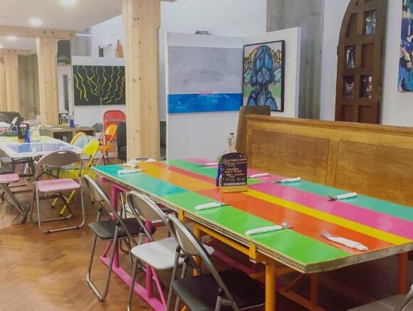


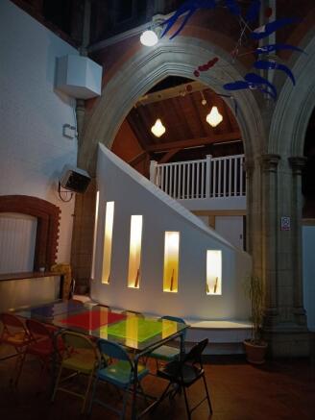


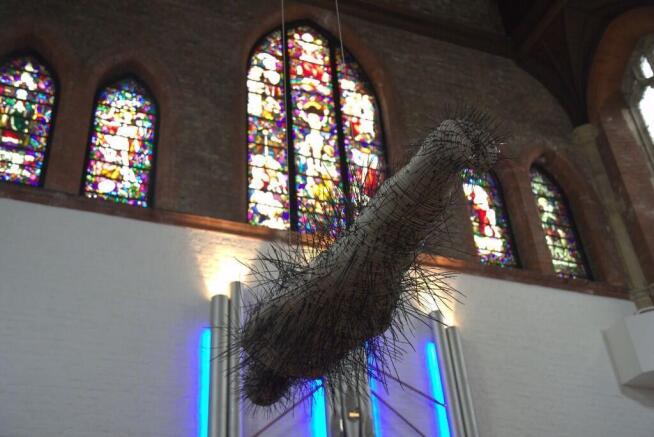

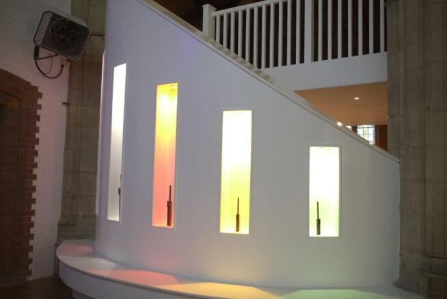
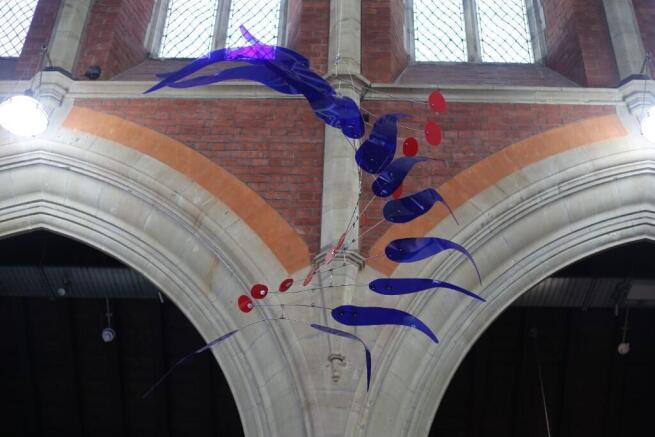

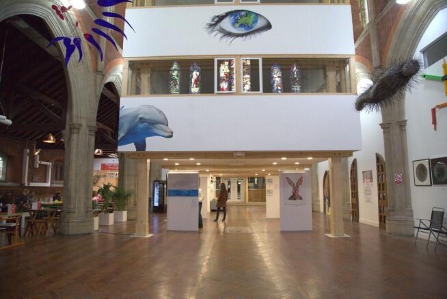
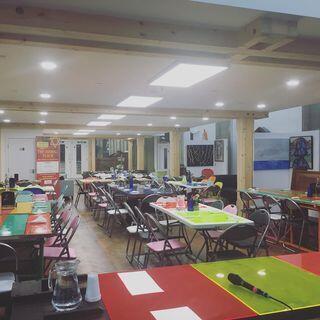

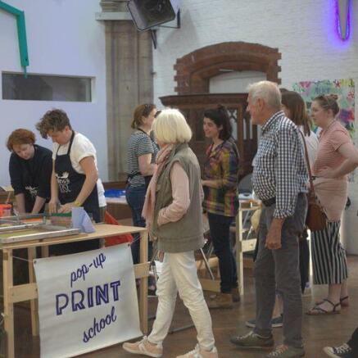
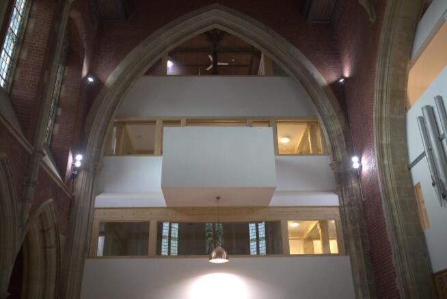

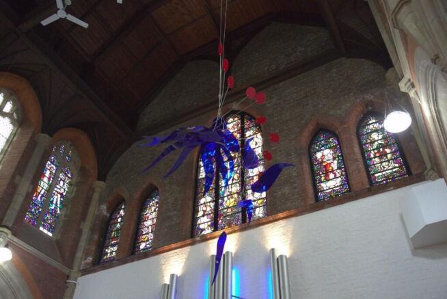

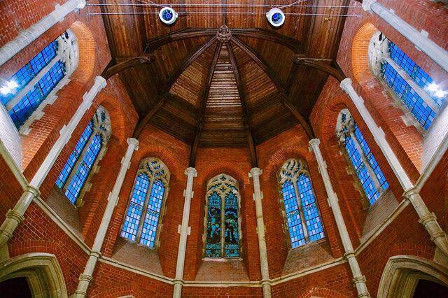



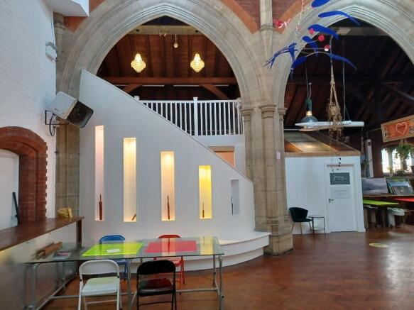
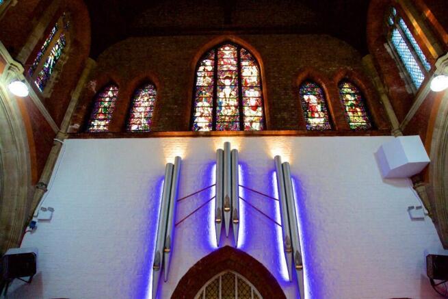
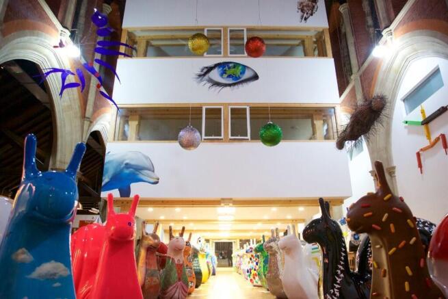
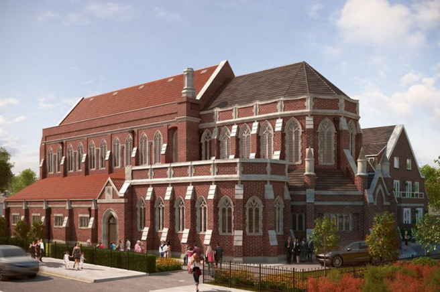
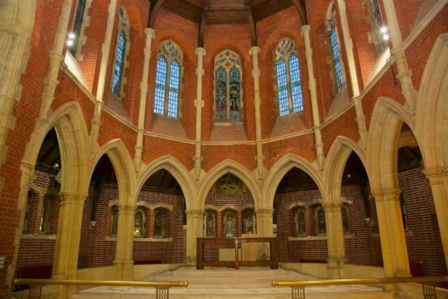
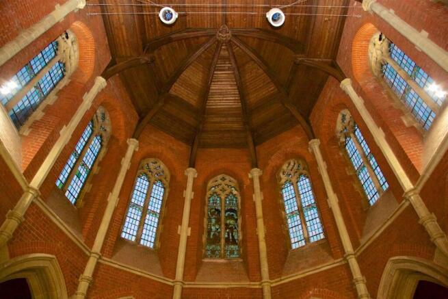


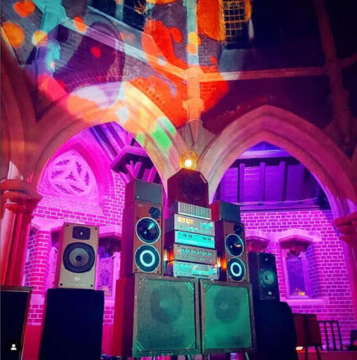
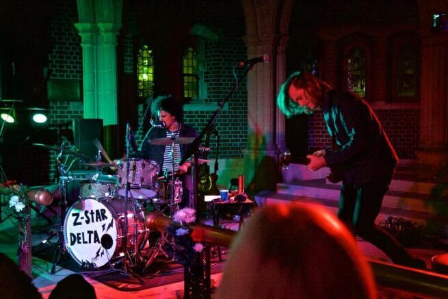
Flexible Multi-use Halls, Storage, Gardens To LetSuitable for owner operator or arms length investorsUses range from office , co working space, art gallery, showroom to conference or events centreUnique venueHistoric buildingViewing strictly by appointment only
Marketed by Roche Barrett Estates 3 Limited, Brighton

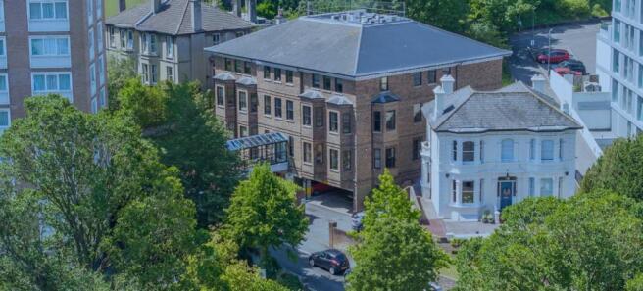
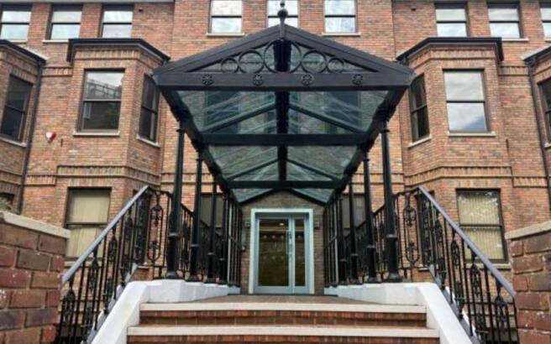
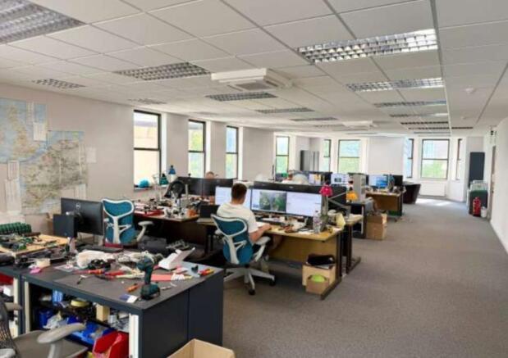
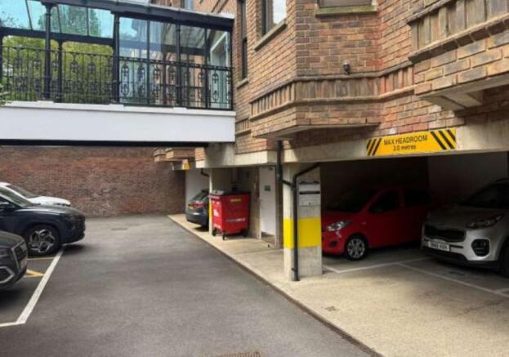
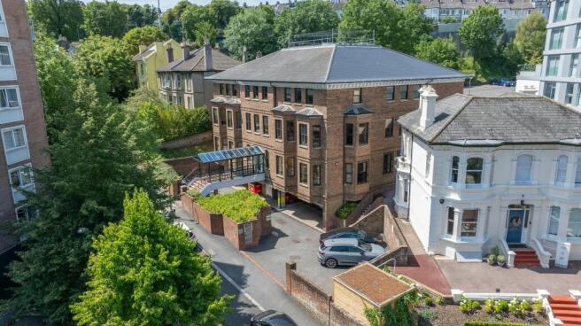
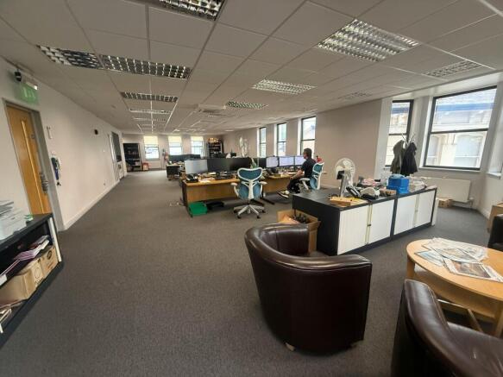
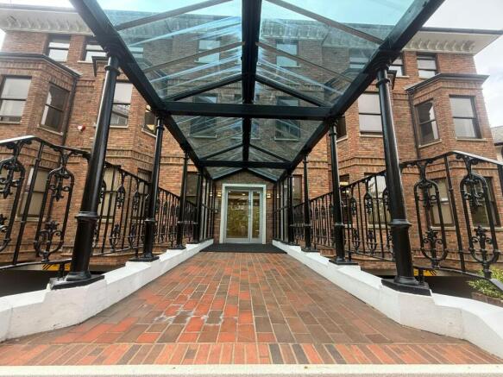
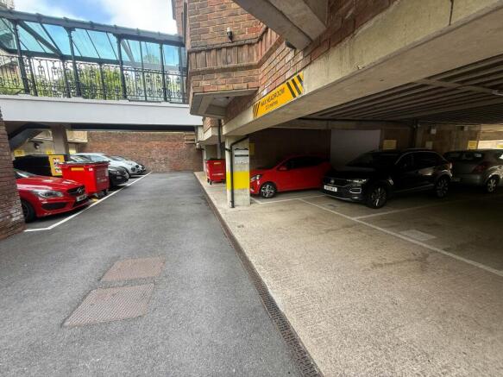
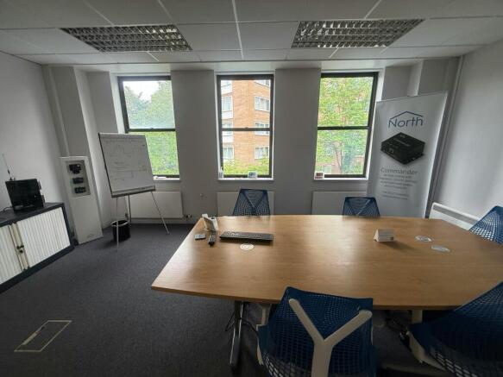
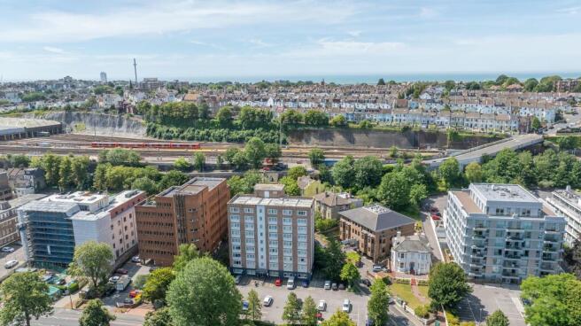
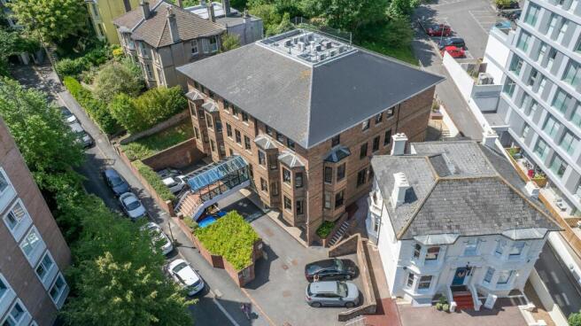
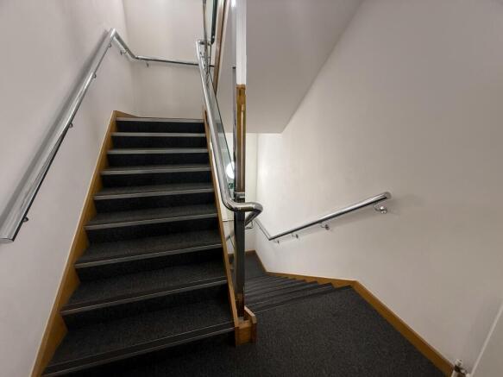
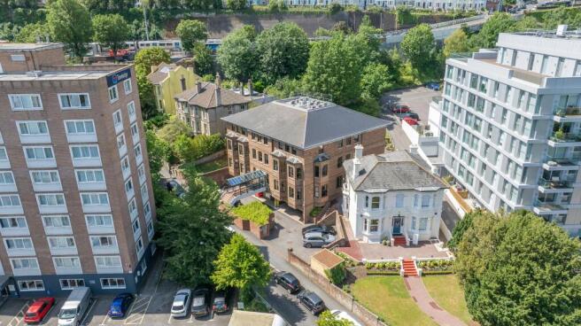
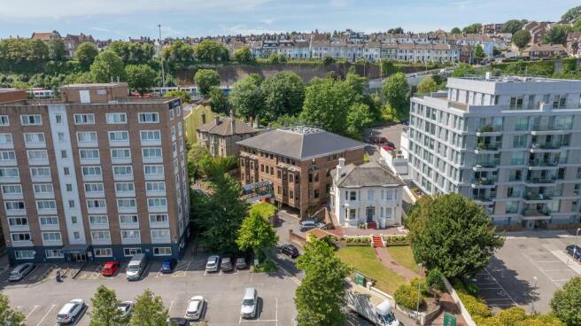
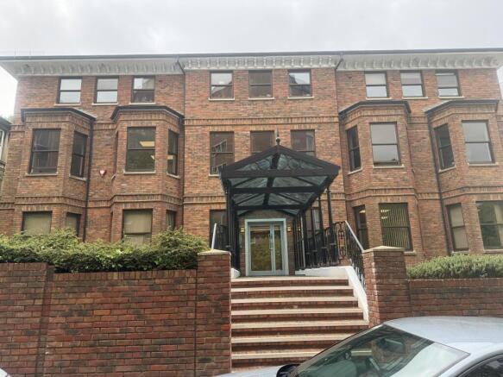
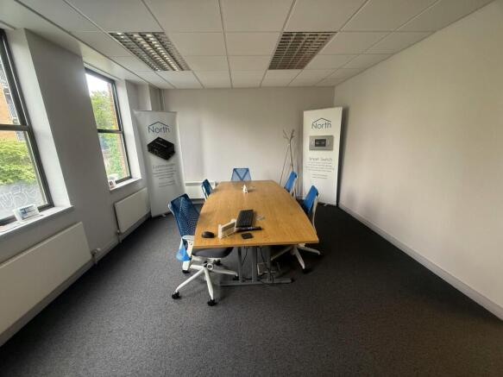
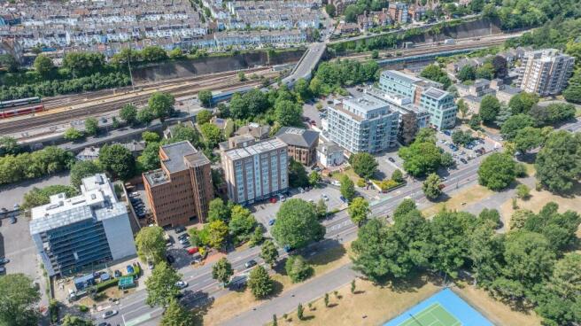
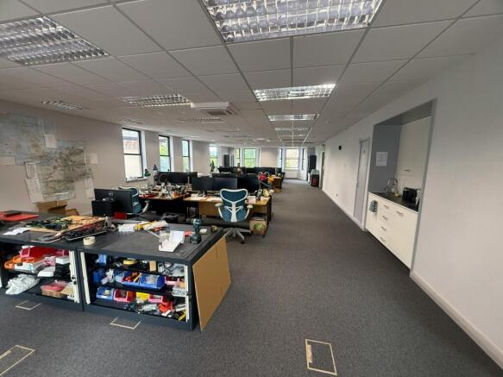
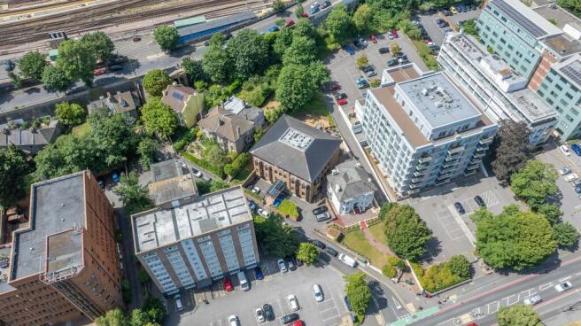
First Floor Offices with parking close to Preston Park To Let
Marketed by Eightfold Commercial Limited, Commercial

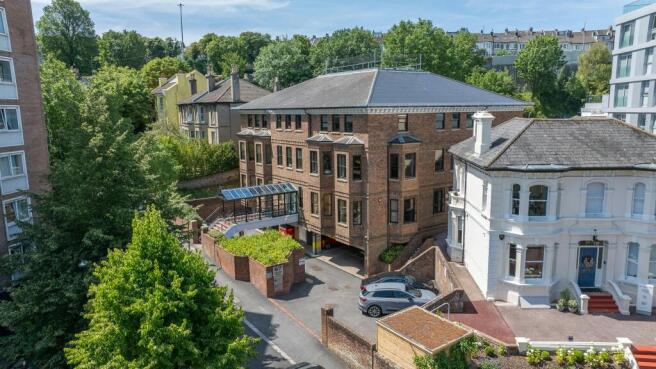
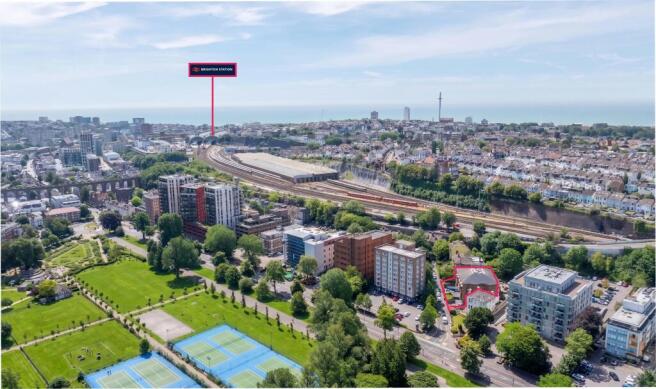
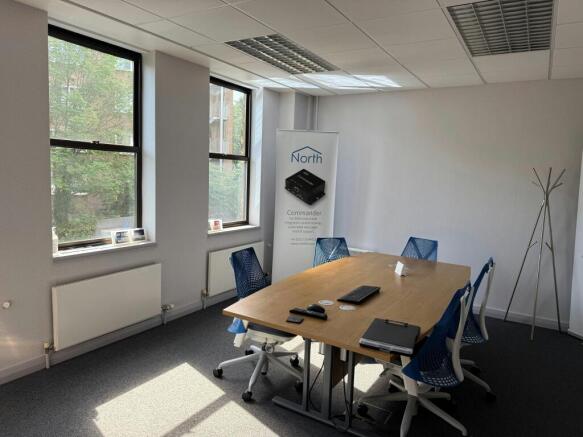
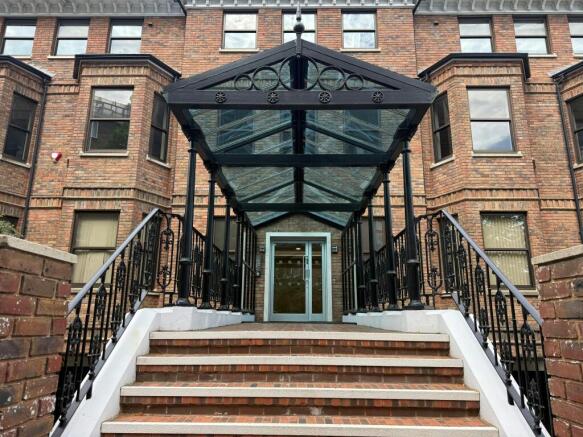
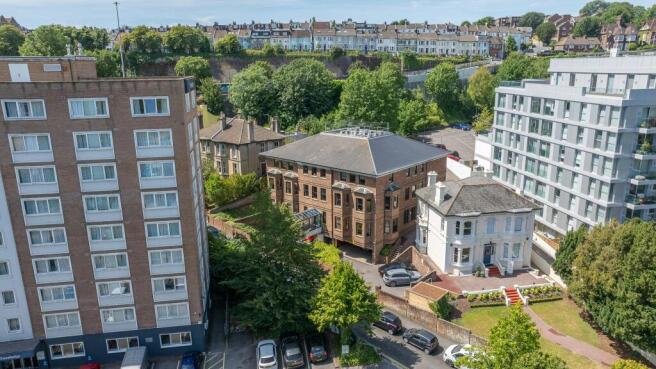
A Bright Well-Presented Office Suite in Central Brighton To Let, overlooking Preston Park
Marketed by Hargreaves Management Limited, West Sussex

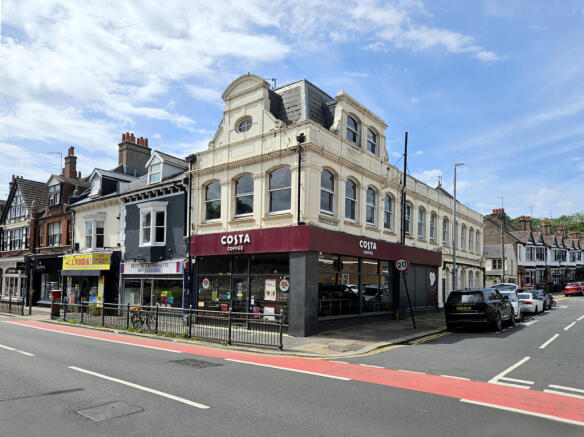
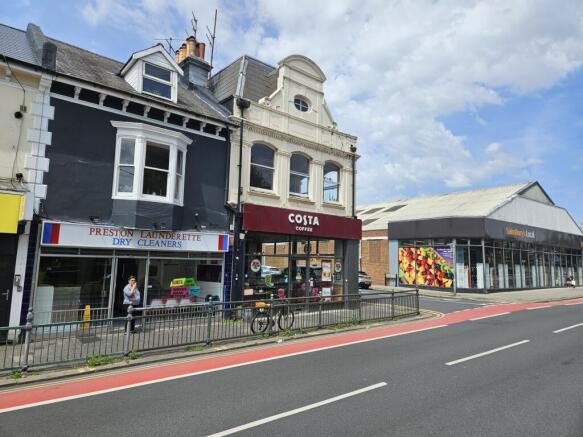
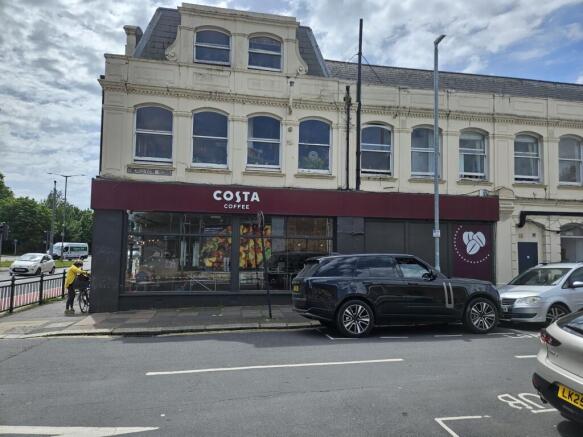
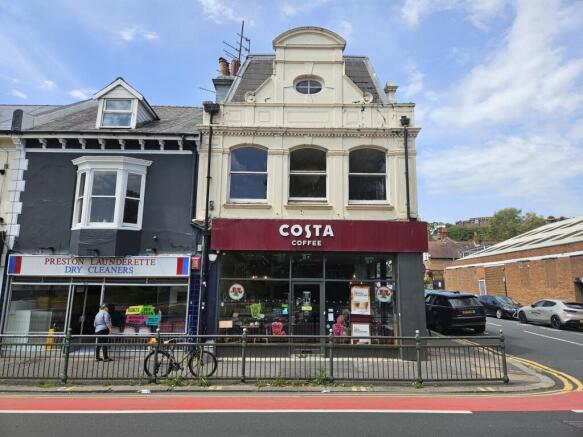

Cinch Self Storage in Brighton is located next to Preston Park just off Preston Road and aims to be Brighton's most convenient and simple self storage solution. If you need storage in Brighton, our friendly team will go the extra mile to provide you with a sensational storage service.
Marketed by UK STORAGE CONSULTANCY LIMITED, Cinch Self Storage
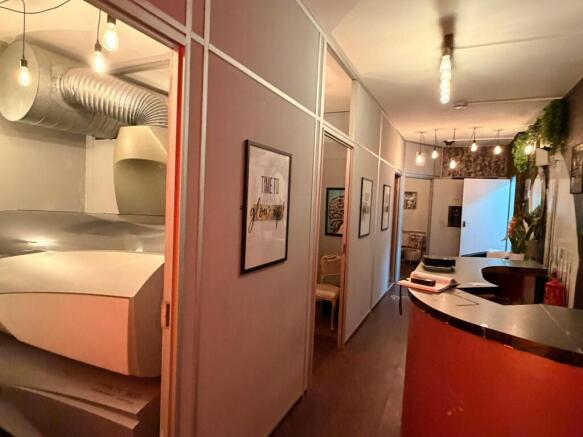
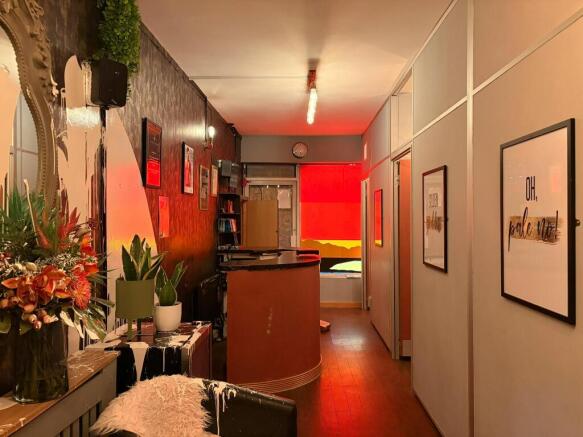
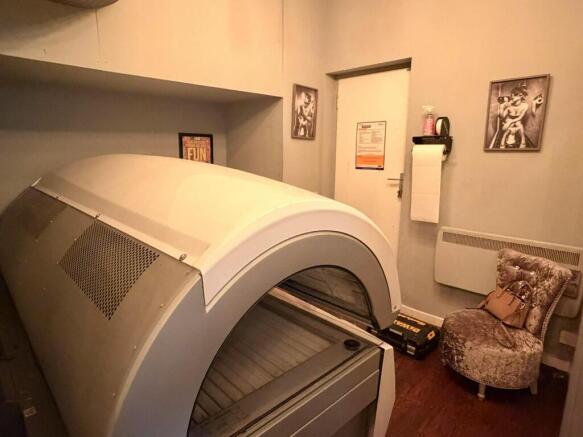
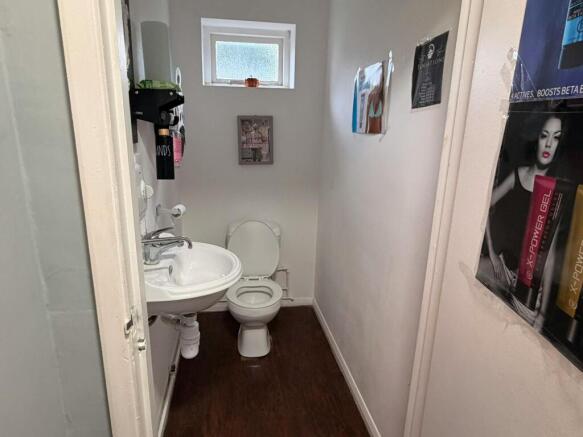
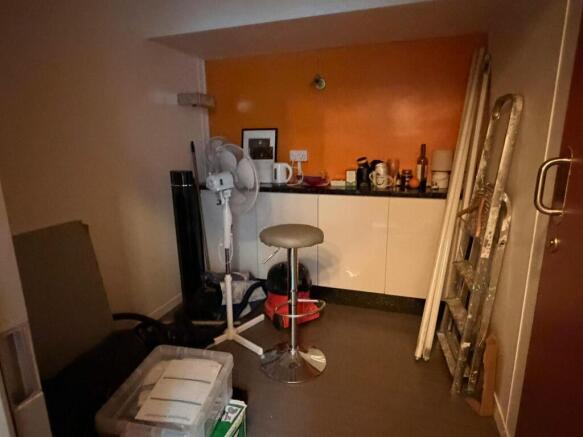
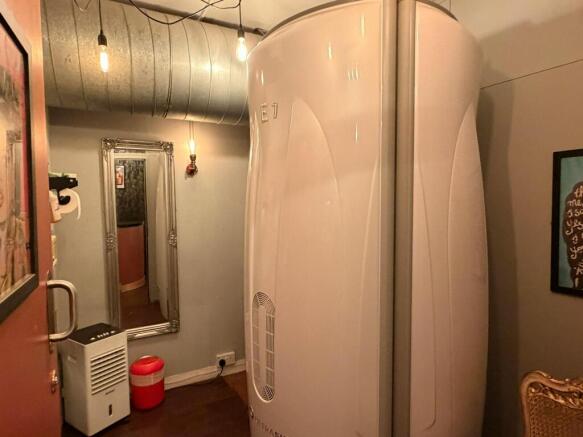
Lock Up Class E Premises To Let
Under offer
Marketed by GRAVES SON AND PILCHER LLP, East Sussex
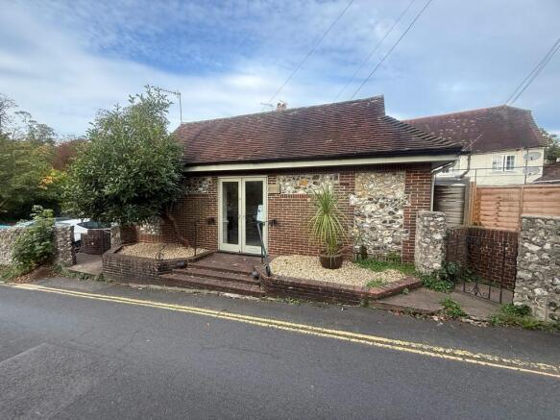
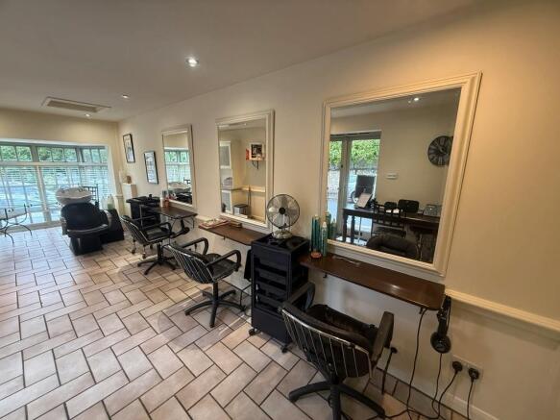
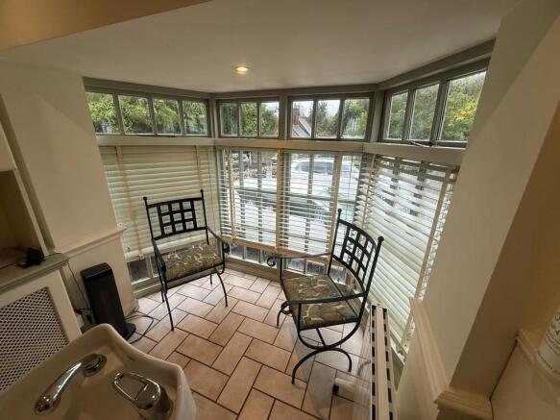
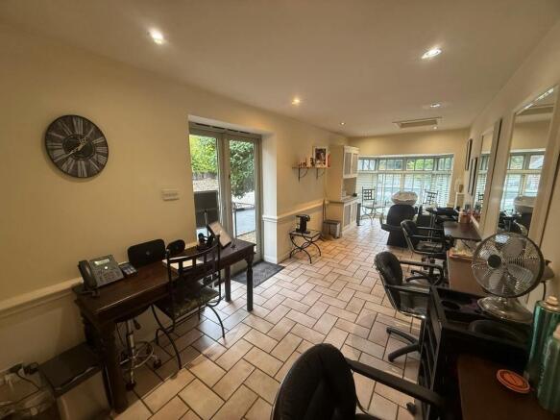
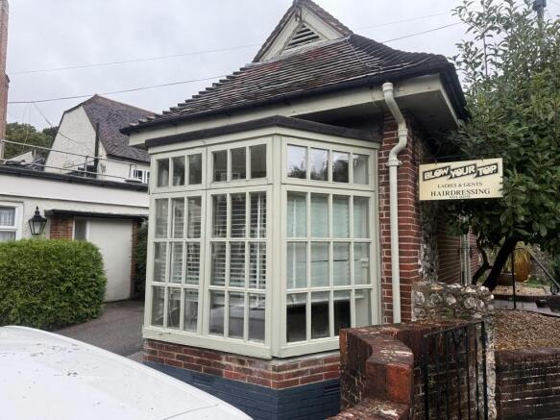
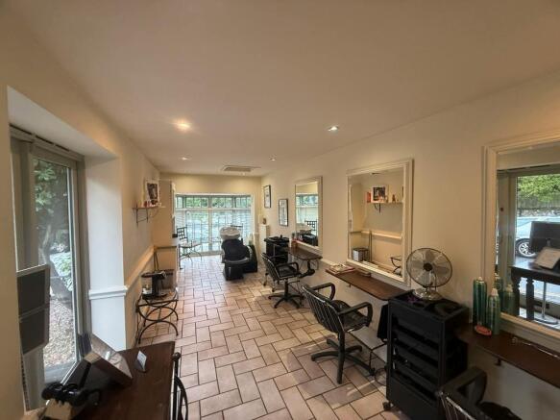
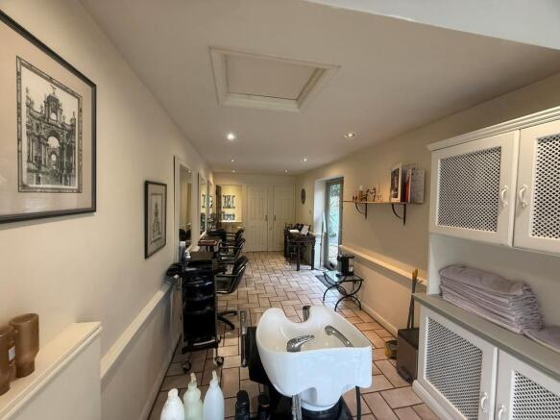
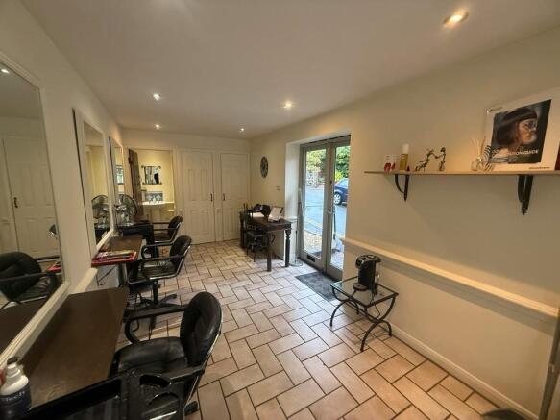
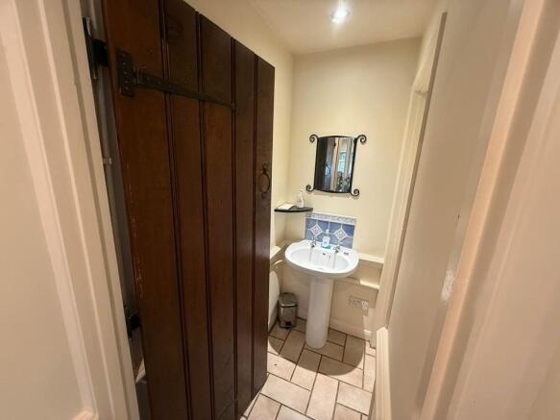
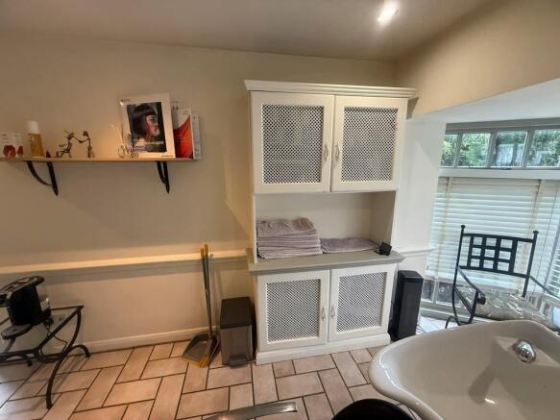
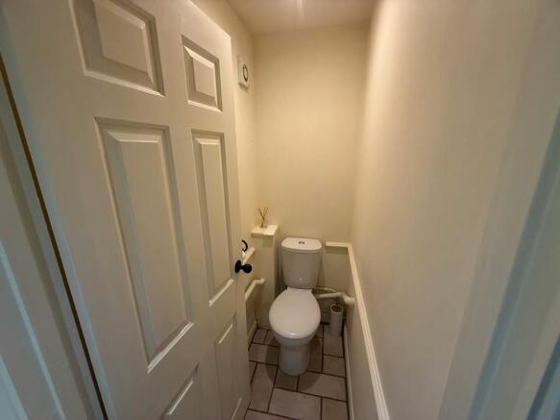
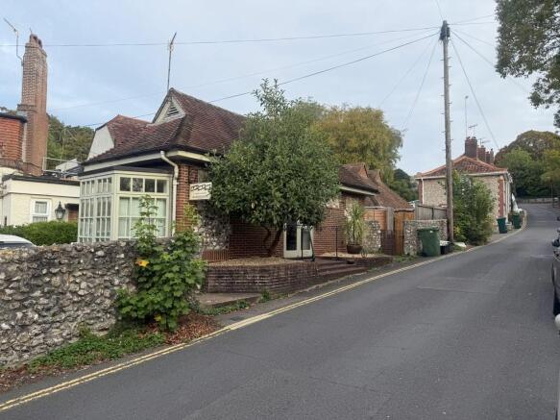
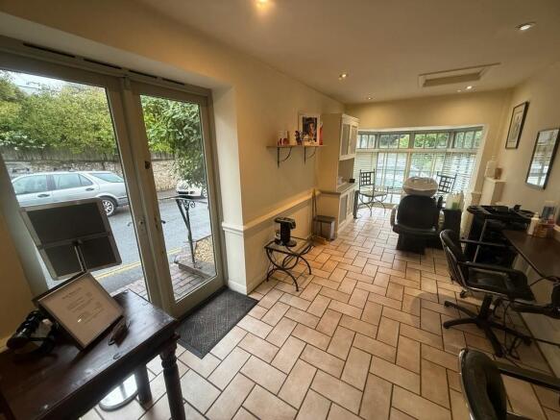
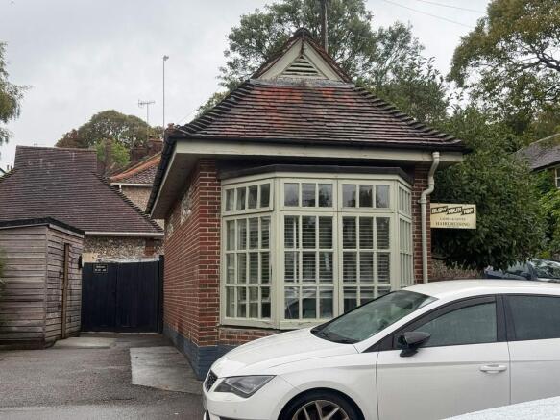
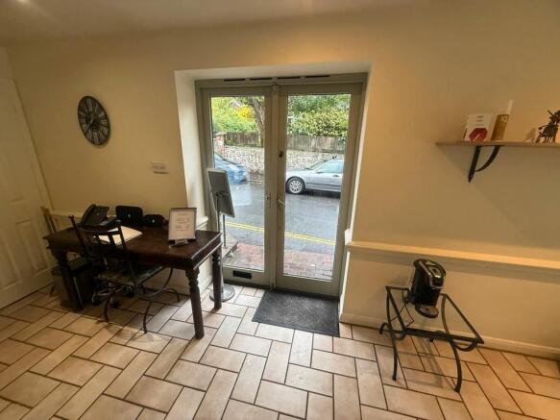
DELIGHTFUL CLASS E PREMISES TO LET IN PATCHAM OLD VILLAGE-CURRENTLY A FITTED HAIRDRESSERS- AVAILABLE JANUARY 2027
Marketed by Eightfold Commercial Limited, Commercial
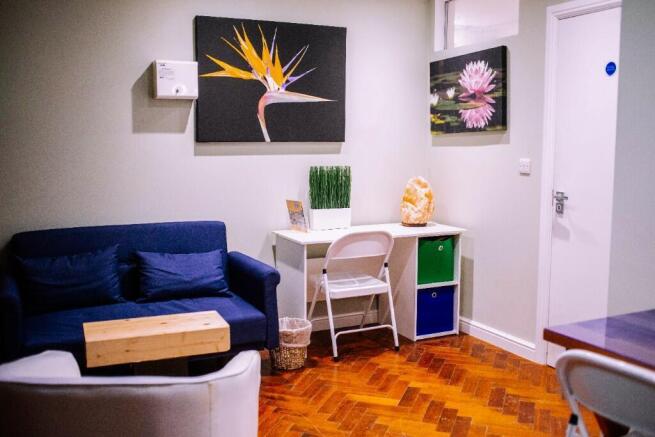
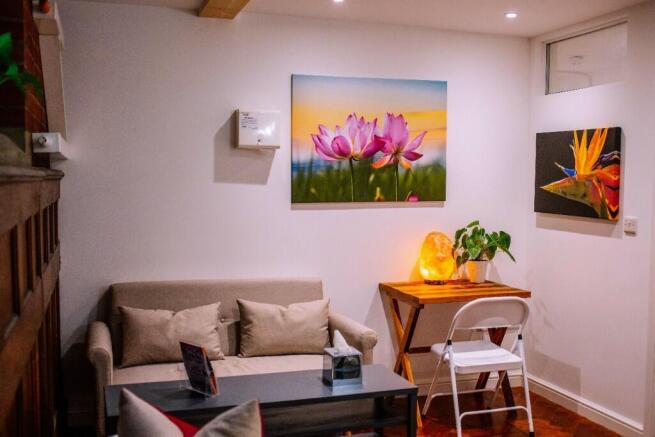
Unique Office Studio available from May 2026Must be seen to be appreciatedSuitable for a range of uses from office, tattoo studio to design or well being studio
Marketed by Roche Barrett Estates 3 Limited, Brighton