Commercial Properties For Sale in Houndstone Camp, Yeovil, Somerset
Paid partnerships can play a role in listing order
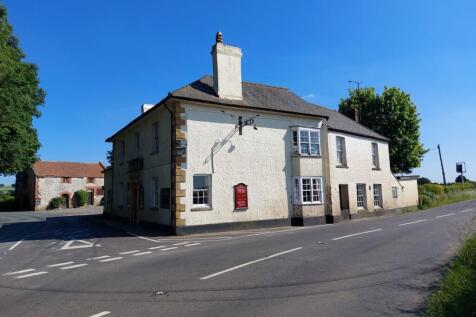
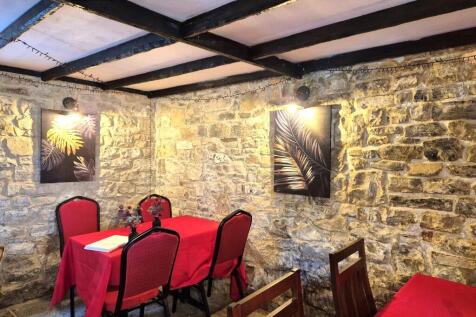
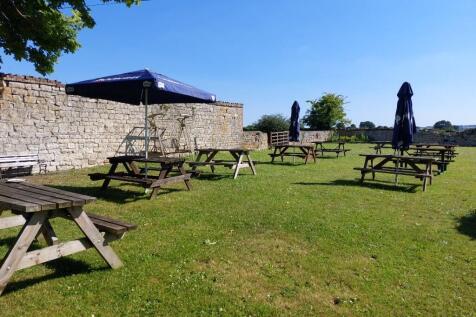
Freehold Somerset village pub on 0.7 acre plot; Detached former stable block ripe for conversion (subject to pp); Two bars & restaurant; Skittle alley, WC's, commercial kitchen; six bedroom self-contained accommodation; Trade garden areas, extra unused garden, car park; Zero business rates payable..

 1/18
1/18


Artillery 88 is a newly built industrial development constructed of steel portal frame with high quality, insulated cladding to the roof and walls with 10% daylight roof panels. Blocks B & C benefit from:- Minimum eaves of 5.17 m rising to 6.01 m. Electrically operated roller shutter measuring 2.97 m wide by 3.08 m high. 2 allocated parking spaces. First floor mezzanine suitable for office fitout. Ground Floor Measuring 10.55m x 8.15m Mezzanine Floor Measuring 5.36m x 8.15m

- New build industrial accommodation.
- Well located in the popular Lufton Trading Estate.
- Available to rent or to buy.
1/12


Artillery 88 is a newly built industrial / business development constructed of steel portal frame with high quality, insulated cladding to the roof and walls with 10% daylight roof panels. Block A benefits from:- Minimum eaves of 5.45 m rising to 6.17 m. Electrically operated roller shutter measuring 2.97 m wide by 3.08 m high. 2 allocated parking spaces. First floor mezzanine suitable for office fitout. Ground Floor Measuring 11.86m x 8.59m Mezzanine Floor Measuring 11.86m x 4.01m
- New build industrial / business units located in the popular Lufton Trading Estate.
- Units each totalling 1,609 sq ft to include mezzanine.
- Available to rent or to buy.
1/8


Artillery 88 is a newly built industrial development constructed of steel portal frame with high quality, insulated cladding to the roof and walls with 10% daylight roof panels. Block D benefits from:- Minimum eaves of 5.45m rising to 6.33 m. Electrically operated roller shutter measuring 2.97 m wide by 3.08 m high. 2 allocated parking spaces. First floor mezzanine suitable for office fitout. Ground Floor Measuring 10.57m x 6.72m Mezzanine Floor Measuring 5.46m x 6.72m
- New build industrial / business units located in the popular Lufton Trading Estate.
- Units each totalling 1,160 sq ft to include mezzanine.
- Available to rent or to buy.
1/15Freehold Somerset village pub on 0.7 acre plot; Detached former stable block ripe for conversion (subject to pp); Two bars & restaurant; Skittle alley, WC's, commercial kitchen; six bedroom self-contained accommodation; Trade garden areas, extra unused garden, car park; Zero business rates payable..
- Freehold public house in Somerset village on 0.7 acre plot
- Detached former stable block ripe for conversion (subject to p.p.)
- Two bars and restaurant areas provide character trading space


 1/12
1/12Artillery 88 is a newly built industrial / business development constructed of steel portal frame with high quality, insulated cladding to the roof and walls with 10% daylight roof panels. Block A benefits from:- Minimum eaves of 5.45 m rising to 6.17 m. Electrically operated roller shutter measuring 2.97 m wide by 3.08 m high. 2 allocated parking spaces. First floor mezzanine suitable for office fitout. Ground Floor Measuring 11.86m x 8.59m Mezzanine Floor Measuring 11.86m x 4.01m
1/15Freehold Somerset village pub on 0.7 acre plot; Detached former stable block ripe for conversion (subject to pp); Two bars & restaurant; Skittle alley, WC's, commercial kitchen; six bedroom self-contained accommodation; Trade garden areas, extra unused garden, car park; Zero business rates payable..
1/18Artillery 88 is a newly built industrial development constructed of steel portal frame with high quality, insulated cladding to the roof and walls with 10% daylight roof panels. Blocks B & C benefit from:- Minimum eaves of 5.17 m rising to 6.01 m. Electrically operated roller shutter measuring 2.97 m wide by 3.08 m high. 2 allocated parking spaces. First floor mezzanine suitable for office fitout. Ground Floor Measuring 10.55m x 8.15m Mezzanine Floor Measuring 5.36m x 8.15m
1/8Artillery 88 is a newly built industrial development constructed of steel portal frame with high quality, insulated cladding to the roof and walls with 10% daylight roof panels. Block D benefits from:- Minimum eaves of 5.45m rising to 6.33 m. Electrically operated roller shutter measuring 2.97 m wide by 3.08 m high. 2 allocated parking spaces. First floor mezzanine suitable for office fitout. Ground Floor Measuring 10.57m x 6.72m Mezzanine Floor Measuring 5.46m x 6.72m
1/1
Key Highlights Annual Turnover £2,341,338 Established Trading History - Founded in 1961, with over six decades of continuous operation Freehold Property Included - Operational depot included within the sale Repeat Revenue Model - Approximately 75% of revenue generated from repeat customers Blue-C...



 1/10
1/10


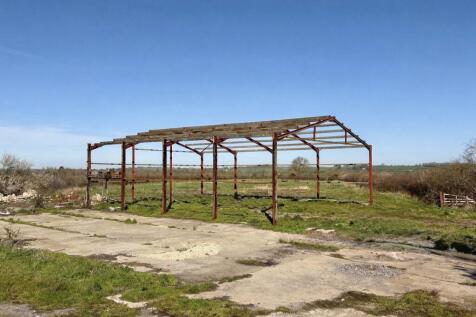
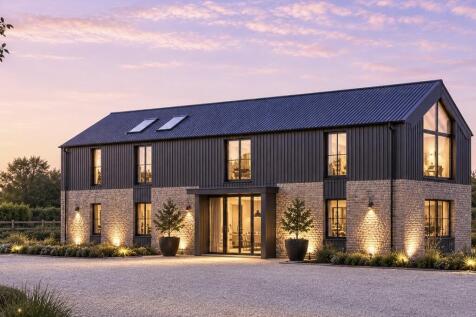
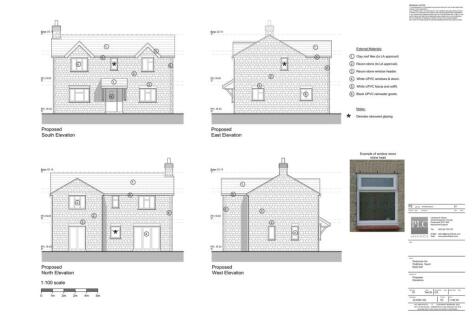
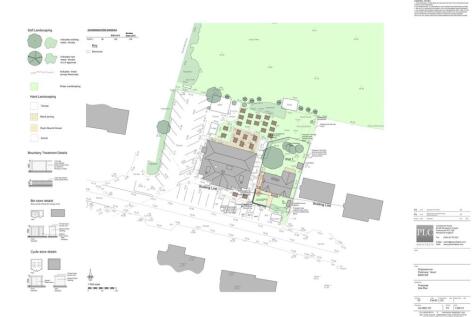
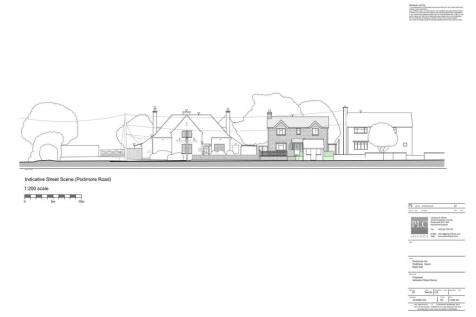
Residential development site with detailed planning permission for 1no. barn conversion and outline planning permission for 8no. new build dwellings (all open market). The site benefits from a full phosphate mitigation strategy (no credits required), no Section 106 contributions or ob...


 |1/7
|1/7


GUIDE PRICE £60,000 - £80,000. A rare opportunity to purchase this parcel of land measuring approximately 80ft x 20ft which would make an ideal extra garden and parking area or potential building plot subject to obtaining the necessary permissions. There is a plan from 1921 which show cottages an...
1/9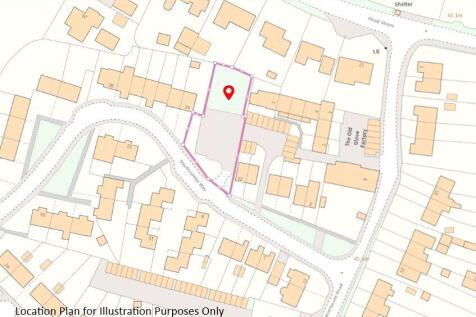
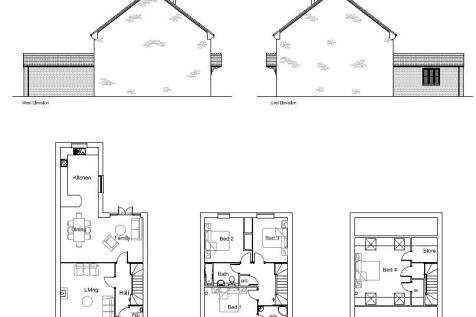
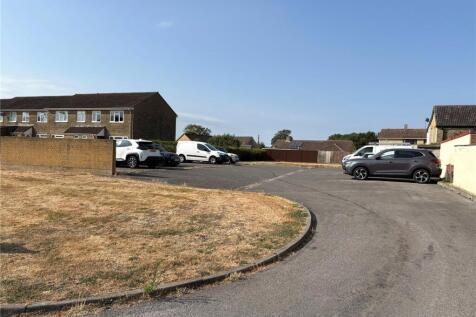
Site with Full Planning for two detached dwellings with garaging and parking The Site:- A rectangular plot of land of approximately 0.3 acres comprises a relatively level parking area, along with a parcel of land within a built-up residential area in Tintinhull. Viewings <...