Commercial Properties For Sale in Huntingdonshire
Paid partnerships can play a role in listing order





 1/3
1/3


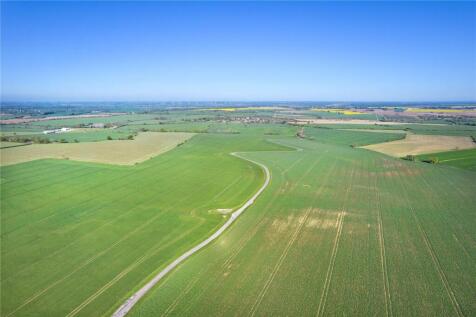
An exciting opportunity to acquire a residential development site with the benefit of detailed planning permission for 30 dwellings with 40% affordable housing provision.

- Reserved Matters approved
- Site area of approx. 3.27 acres (1.32ha)
- Located circa 0.5 miles from junction 22 of the A141, connecting to the A14

 1/5
1/5


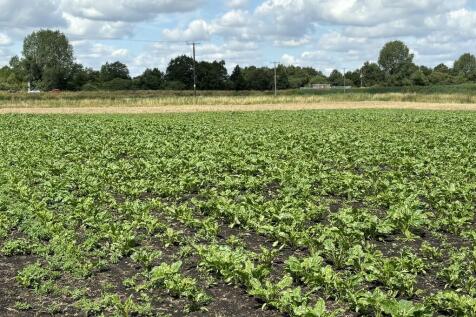
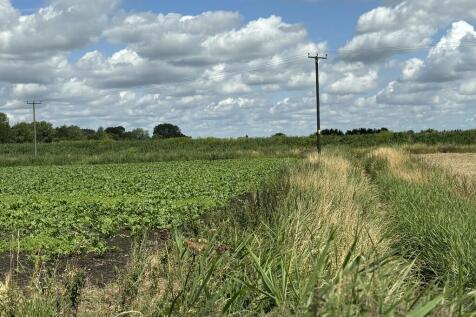
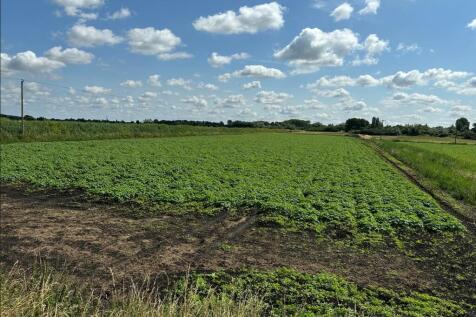
This land for sale Huntingdon opportunity appeals to developers and investors seeking land for sale Cambridgeshire with genuine residential development potential. With a guide price of £32,000

- Freehold 0.68-acre plot at the junction of Church Street & High Street, Tilbrook, Huntingdon PE28.
- Guide price £32,000 — a premium over regional farmland averages, reflecting development potential.
- Sits within a Conservation Area where Sustainability Appraisals confirm suitability for housing.





 1/17
1/17


CAFE, OUTSIDE CATERING AND HOG ROASTS Consistent and excellent profits, adjusted to c. £130,000 Situated in an affluent village on the outskirts of Cambridge Ground floor cafe / restaurant seating 20 to 22 covers First floor dining for 24 to 26 covers, private dining room for 12 Outdoor seating a...






 1/6
1/6


The property provides a modern semi-detached warehouse/workshop opportunity within the popular Hinchingbrooke Business Park. Suitable for a variety of uses (STP) the property is ready for immediate occupation. Internally, the property benefits from a reception lobby/office with WC leading to an open plan warehouse/workshop. The warehouse has an eaves height of approximately 7.2m at the front, falling to 5.14m at the rear. Externally, the property has allocated parking adjacent to the concrete loading apron with additional spaces within the development.
 1/5
1/5


The property occupies a prominent position on Bridge Street, St Ives with frontage onto Bridge Street and rear/side access via the adjacent mews. Internally the property has been used as a restaurant for many years and provides a ground floor kitchen/prep area with bar and seating area with customer WC. At first floor level there is further seating area, customer WC's, and former kitchen now used as storage. The property extends to second floor level which is currently utilised as further storage and staff accommodation.


 1/6
1/6


A pair of adjacent workshop units with offices to the front. The units have most recently been occupied by a single tenant, but could be split into two separate units, each of which would comprise a workshop area with a rear loading door and benefitting from a front reception and offices.


 1/17
1/17


The property provides a ground floor shop with large maisonette above set in a highly prominent position fronting onto the recently refurbished Market Square in the heart of the town. The shop is let to Power Leisure Bookmakers Ltd (03822566) on a 15 year lease from October 2011. No attempt has been made to engage with the tenant regarding an extension. The tenant is currently paying £17,500 per annum exclusive. The maisonette consists of 4 bedrooms, separate living area, kitchen, and bathroom. It is self-contained and accessed separately via the ground floor passageway. The residential element of the property will be provided with vacant possession upon completion of the sale.
1/1
The property provides a two storey workshop/R & D style unit within a secure fenced parking area. The ground floor is accessed via pedestrian door to a glazed stairwell lobby or via goods door to the workshop. The first floor is largely open plan with glazed partitions for individual offices and meeting room. Each floor has its own WC's and kitchen area.
1/11


The property provides a prominent town centre former hairdressing salon. The property is arranged over three floors plus a basement storage area. The ground floor primary sales area benefits from excellent display areas fronting both Crown Street and Bridge Street. Access to the upper parts can be gained via the retail area or separately via ground floor access door from Bridge Street. It may be possible for prospective purchasers to convert the upper parts to alternative uses subject to appropriate permissions being in place. Ground Floor - 67.53 sq m (727 sq ft) NIA First Floor - 72.35 sq m (779 sq ft) NIA Second Floor - 68.48 sq m (737 sq ft) NIA Basement - 30 sq m (333 sq ft) approx All measurements are approximate.


 1/8
1/8


Enterprise Park is a new industrial/ warehouse development with a total of 46 industrial units. Unit sizes have ranged from 1,200 sq.ft up to 18,000 sq.ft. Units 20-22 Enterprise Way will be the latest phase. The unit has the following specification: - Steel portal frame construction with 6m eaves heights - An office, toilet and first floor windows - LED lighting throughout - Electric loading doors - Car parking - Fibre connection
1/8


The development of Meridian Court comprises of two blocks of brand-new business units to be constructed in two phases. The first phase is complete and all sold and occupied. Construction of the second phase is now nearing completion with anticipated completion in the coming weeks. Each unit has its own entrance lobby with access to the warehouse, WC, and stairs to first floor offices installed as standard. There is also a kitchenette fitted. Construction is of steel portal frame with clad external elevations incorporating a roller shutter door to access the warehouse. Each unit benefits from a number of allocated parking bays as shown on the attached plan.


 1/10
1/10


27 New Street comprises a traditional Victorian building of red brick wall construction under a slate roof. The ground floor is a retail unit with a prominent roadside frontage whilst the first and second floors comprise a separately accessed office suite. More particularly, the ground floor is a single open plan fully air conditioned retail area of approximately 842 sq ft (78.18 sq m) with a customer WC as well as a separate staff WC and kitchenette area with prominent frontage onto both New Street and Tan Yard. The first and second floor offices (27A) have their own dedicated entrance door to the side of the building with stairs leading to a first floor landing with separate male and female WC's and a kitchen. There are 3 first floor offices, with stairs leading from the landing to the second floor where there are a further 3 offices. In total, the first and second floor areas measure an approximate area of 1,032 sq ft (95.86 sq m). Until recently, the ground floor has been occupied by William Hill Betting Shops for several years, whilst the first floor has been occupied as offices. Note - the property has a Blue Plaque Award as it was home to the "St Neots Quads" who were born in 1935 and attracted national interest at that time.
1/7


The property comprises a self-contained two storey shop premises with staff facilities and separate one-bedroom flat at first floor level. At ground floor, the premises provides an open plan retail area fronting prominently onto Bridge Street with kitchenette and WC. Following a short accessway there is a further retail area at the rear of the property which may be possible to sub-divide at a later stage if required. The ground floor passageway provides access to a staircase which leads to the first floor staff facilities for the shop, and also provides separate access to a large 1-bedroom flat with good views onto Bridge Street and also over Foundry Walk. The shop is currently let to a private individual t/a Nero's Hair at a passing rent of £24,000 per annum until July 2027. The lease is understood to be inside the Landlord and Tenant Act 1954 and let upon a full repairing and insuring basis.
1/10


A prominent end of terrace detached unit within a gated and fenced estate. The unit consists of a steel portal frame construction and mono-pitched roof. The ground floor includes a reception/ office, WC, electric roller shutter door and roof lighting. At the first floor there are additional modern offices and a kitchen area. Externally there are 4 car parking spaces allocated to the unit.
1/4


A mid-terrace workshop constructed in 2000, the unit comprises a principal workshop area of 327.60 sq m (3,526 sq ft) and is accessed by way of a manual roller shutter loading door with a width of 4m and a height of 3.9m, and a separate pedestrian access. The workshop has a maximum eves height of 5m with a clear eves height of 4.34m. At the rear of the unit is a WC, and a small office within the workshop area. To the front of the property is a concrete paved forecourt and car park.