Commercial Properties For Sale in Hurlston Hall Caravan Park, Ormskirk, Lancashire
Paid partnerships can play a role in listing order
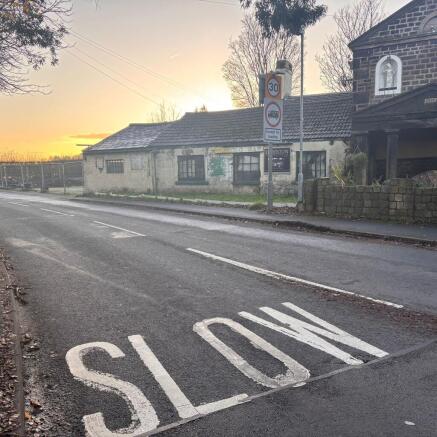
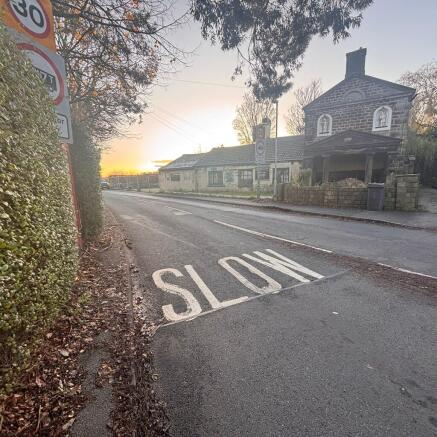
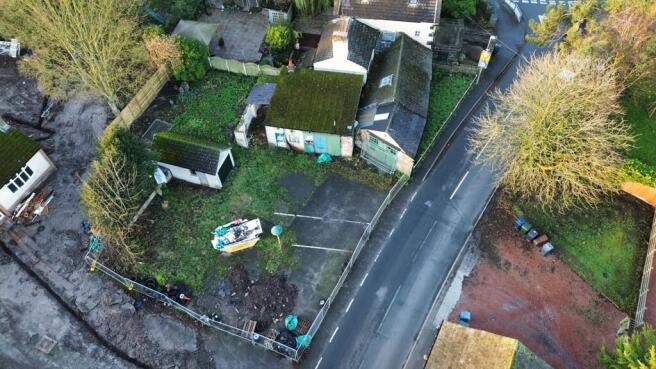
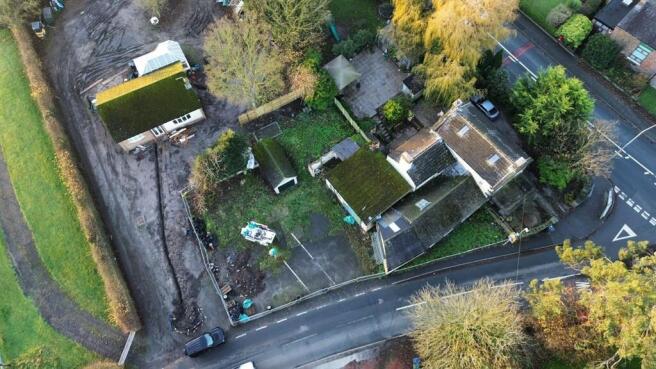
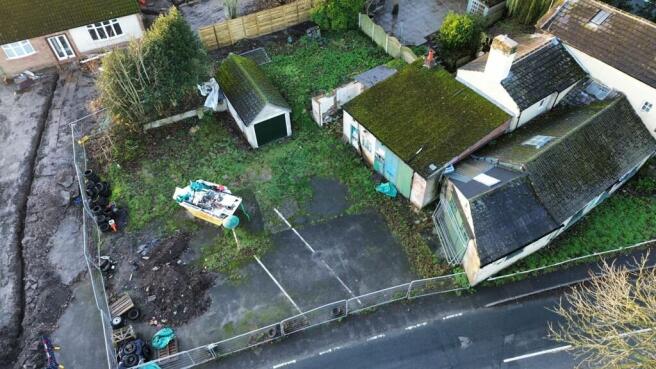
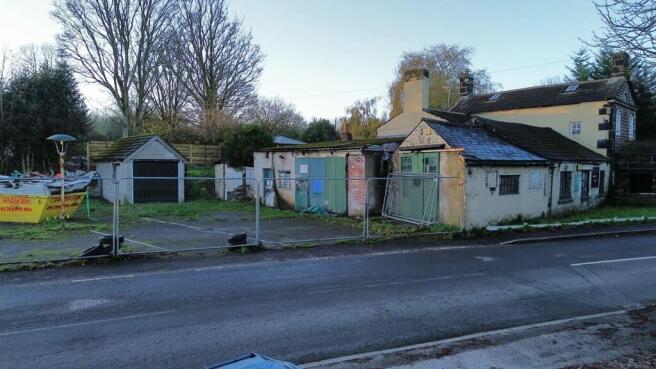
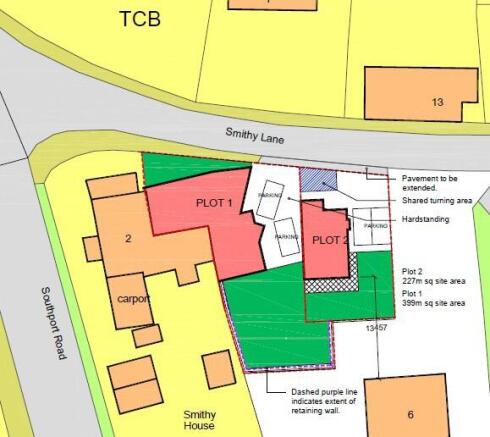
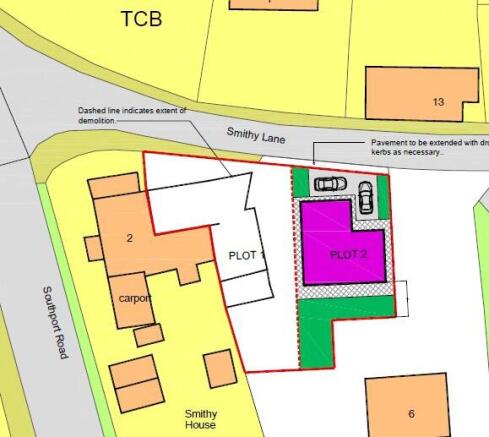
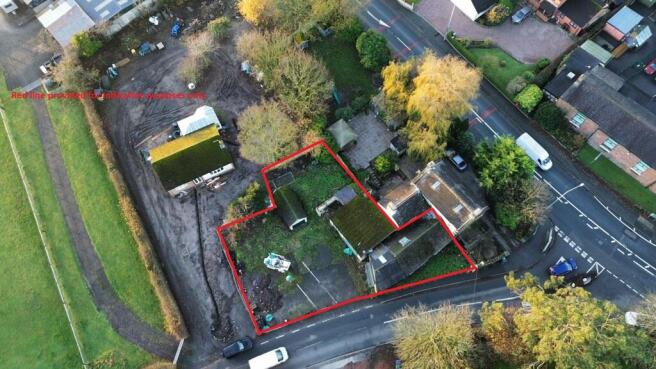
Known locally as Pinfold Garage, the property comprises a former motor vehicle workshop, office/WC and forecourt, alongside a detached domestic garage. The buildings are arranged along the established frontage of Smithy Lane. The northern portion of the main building dates from the mid-19th century and adjoins Grade II Listed Smithy House. This structure is identified by West Lancashire Borough Council as a non-designated heritage asset due to its historic form and contribution to the character of the Conservation Area. It presents a strong basis for a heritage-led residential conversion & development, supported through WLBC's pre-application advice. The site extends to approximately 0.0635 ha (0.16 acres) and is generally level. The former forecourt area, now redundant, offers a logical position for a sympathetically designed new-build dwelling (subject to pp), forming the second element of the proposed redevelopment. The property has been vacant since 2021, following its long-standing use as a motor repair and sales garage. As a historic filling station, the site contains redundant underground fuel tanks, with a specialist quotation of £10,000 obtained for their safe removal, a copy of which is available on request. The surrounding area comprises attractive historic cottages and open countryside, giving the site an important visual and heritage context. Redevelopment presents an opportunity to enhance the Conservation Area, remove a redundant commercial use,
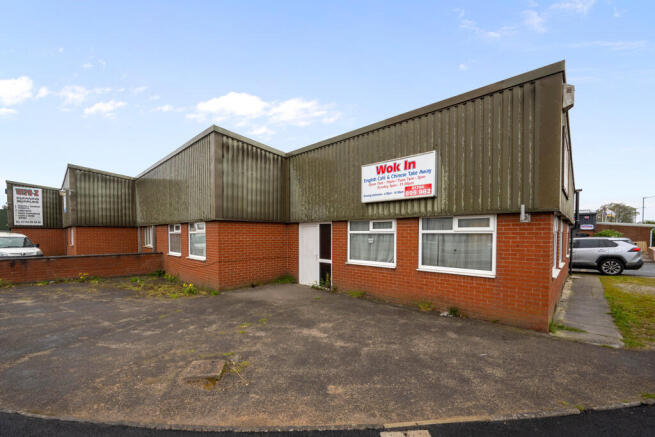
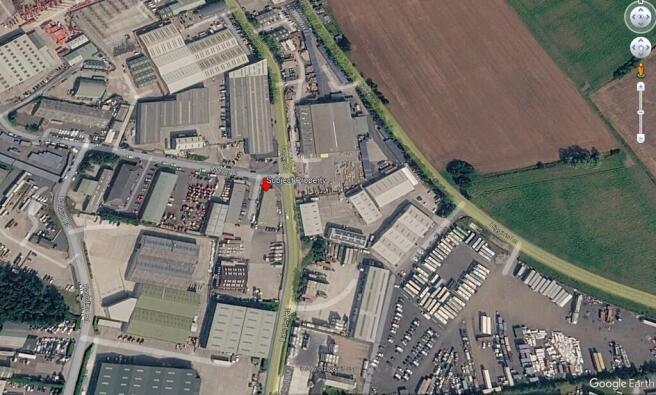
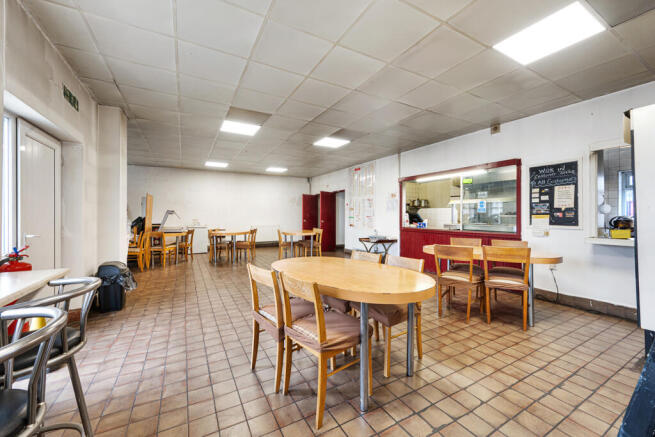
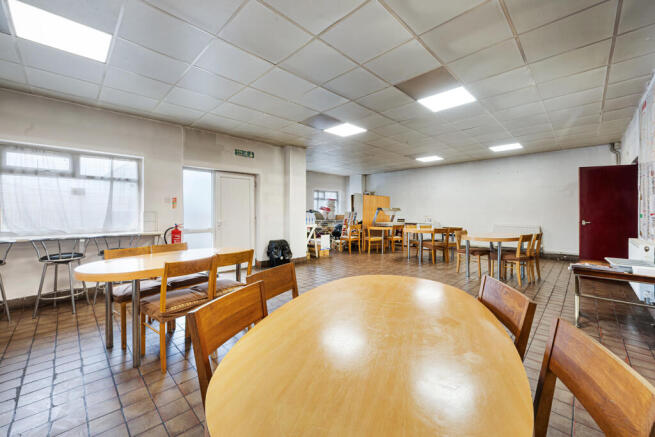
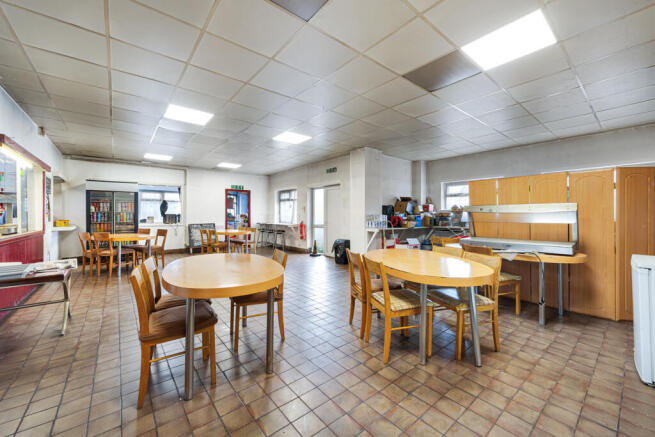
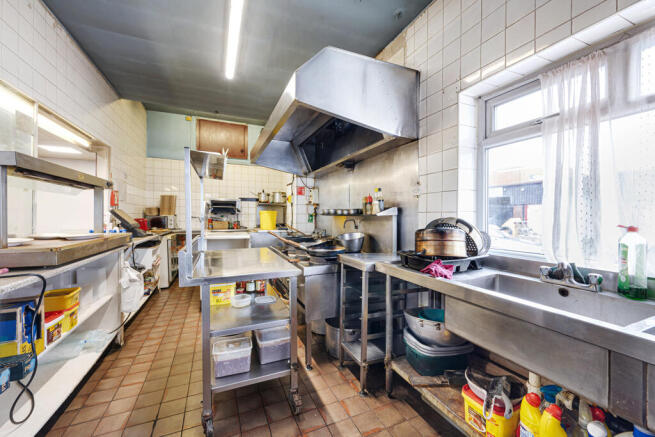
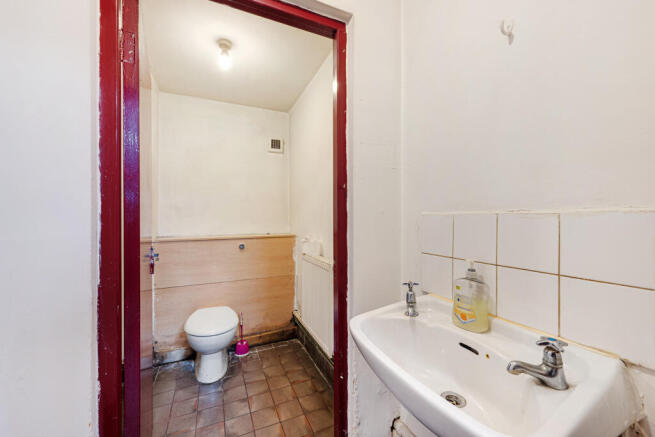
The property comprises a single-storey end-terrace commercial unit, extending to approximately 108.09 sqm (1,163 sqft GIA) currently configured and fitted as a café and Chinese takeaway. Internally, the accommodation includes an open plan café/seating area, a fully equipped commercial kitchen, preparation space, stores and two WCs. The layout is functional and well-suited to food use, with serving access between the kitchen and seating area. The premises have traded successfully for many years and are well known within the local industrial estate, generating consistent custom from surrounding businesses. The property is offered freehold, together with the existing business (if required). The business currently achieves a turnover in the region of £120,000 per annum with an estimated net profit of circa £30,000. Importantly, this opportunity provides significant flexibility to purchasers. Whilst the business can be acquired as a going concern, the property is likely to appeal strongly in its own right. A purchaser may therefore choose to acquire the premises and cease trading, instead utilising the unit for alternative uses such as a trade counter, workshop, storage or other employment purposes, subject to any necessary planning consents. As such, the property represents a rare opportunity to secure a prominent and versatile commercial unit within a sought-after industrial location, with or without the existing business element.
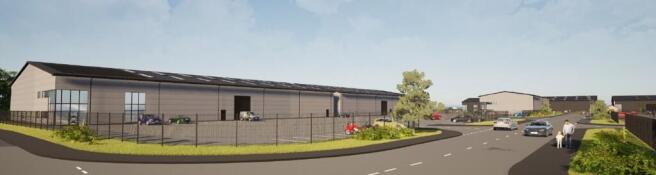
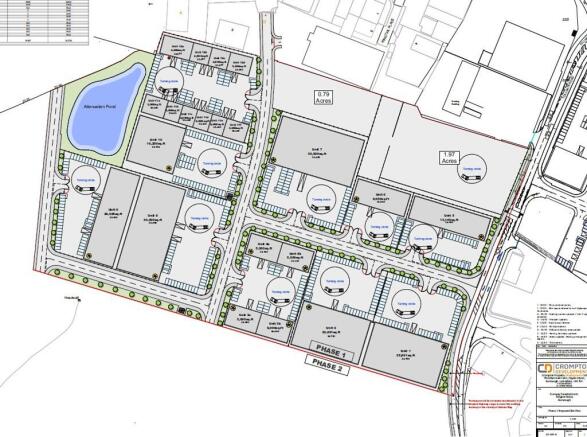
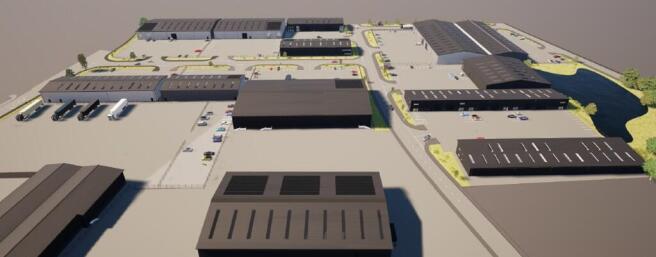
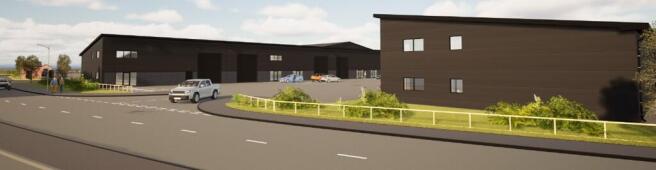
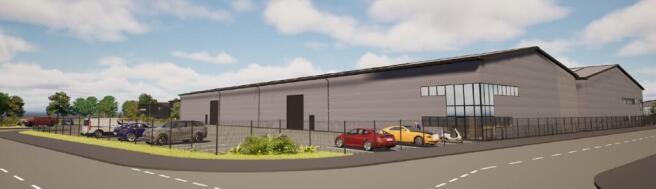
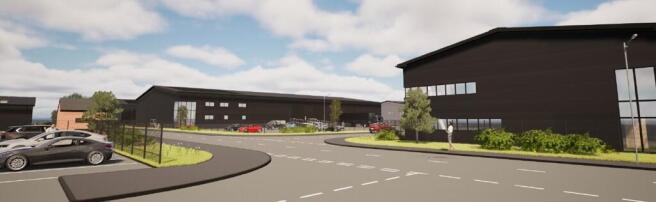
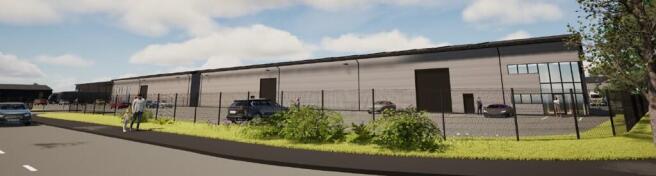
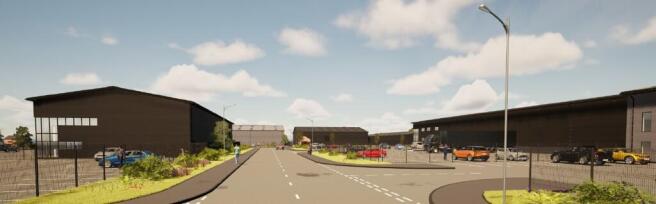
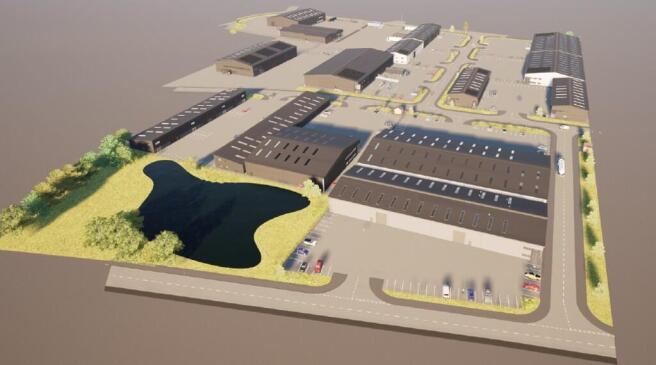
Preliminary Particulars - Expressions of Interest Sought Ringtail Business Park forms part of a high-quality employment-led development within the wider regeneration of the former Royal Naval Air Station (HMS Ringtail). Phase 1 will deliver a modern mixed industrial scheme, providing a combination of mid-box warehouse units and smaller terrace units, suitable for a wide range of occupiers including manufacturing, logistics, storage & distribution, trade counter and business uses. Phase 1 delivers: 20,194 m (approx. 217,300 sq ft) of new employment floorspace 450 parking spaces, including EV charging Cycle parking and modern service yards 3,550 m attenuation pond and enhanced landscaping Phase 2 - Outline Opportunities Design & build units from 5,000 sq ft up to c. 100,000 sq ft Serviced plots available by agreement Full estate road access established from Phase 1 107-SITE-L05 Phase 2 Outline The outline plan (L05) illustrates significant development capacity with the ability to accommodate a second phase of modern employment/industrial space to suit larger requirements The development can accommodate a broad spectrum of occupiers requiring: Light industrial / general industrial Storage & distribution Trade counter / hybrid workspace High-spec business space Bespoke design & build facilities (freehold or leasehold) At this stage, the scheme layout allows flexibility and units or plots may be adapted to suit specific operational needs. Expressions of...