Commercial properties for sale in IP4
Paid partnerships can play a role in listing order
7 results
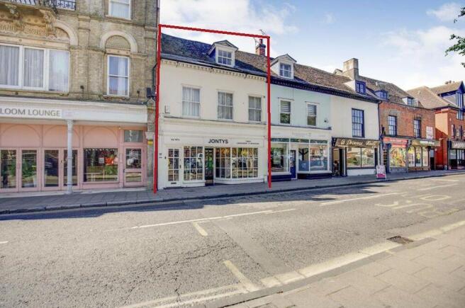
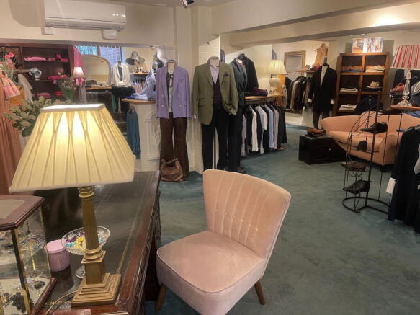
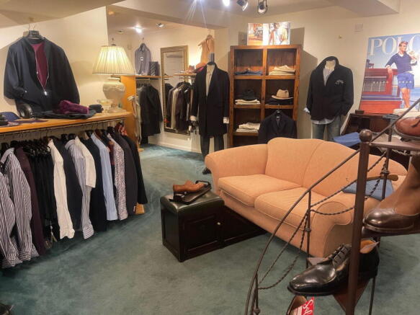
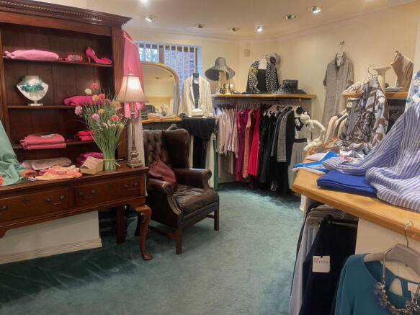
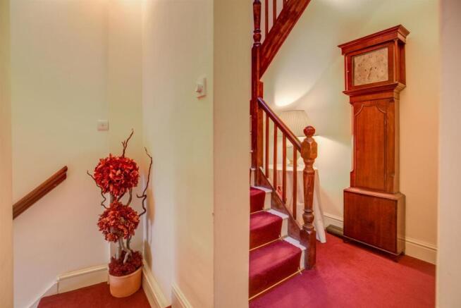
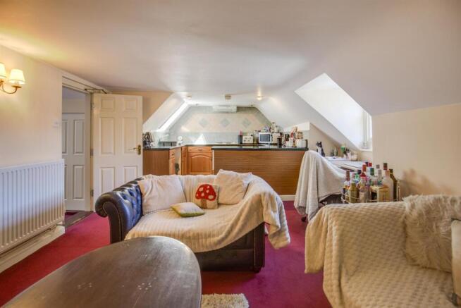
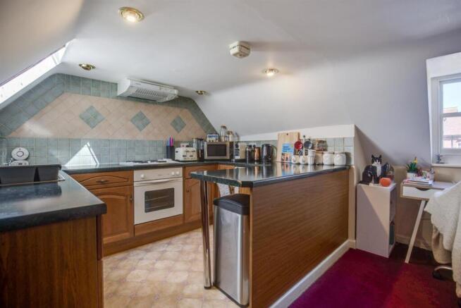
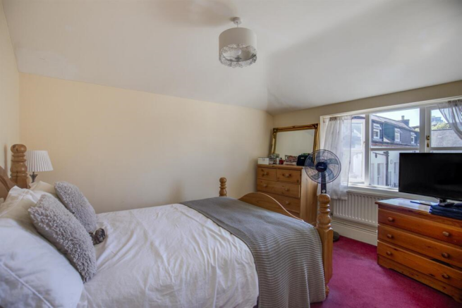
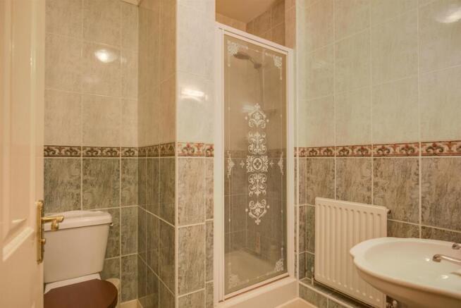
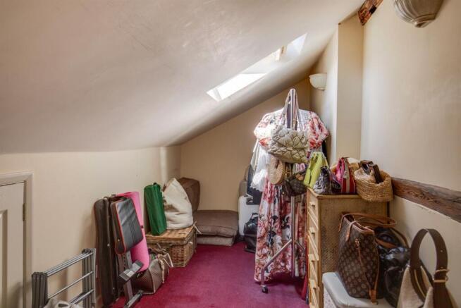
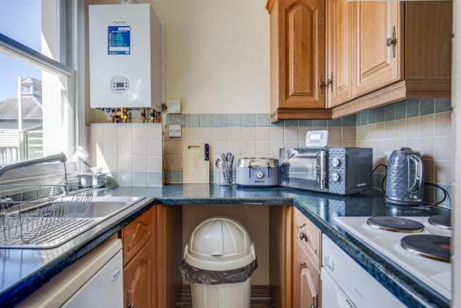
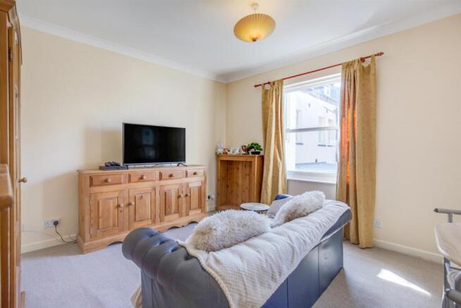
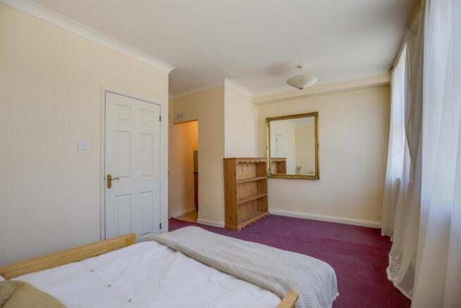
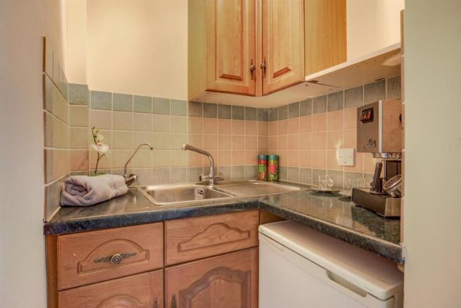
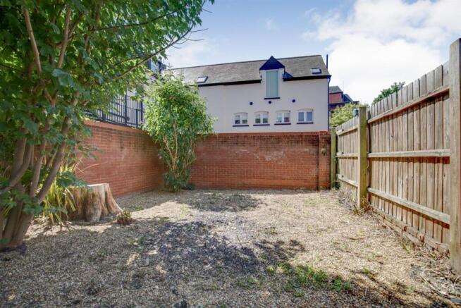
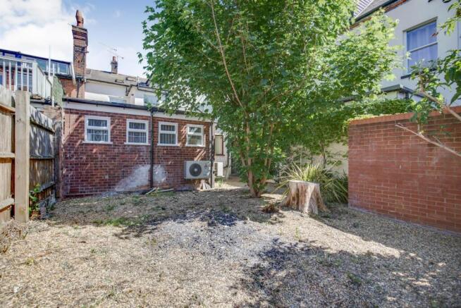
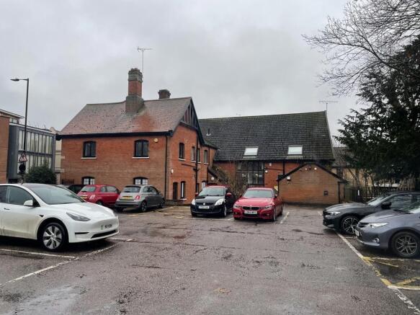
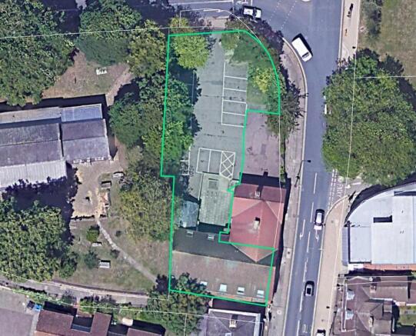
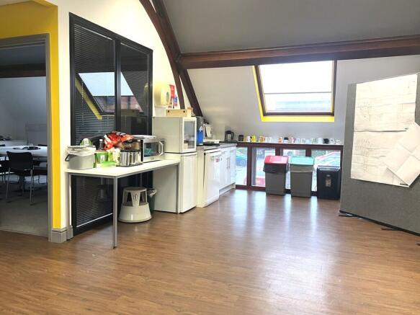
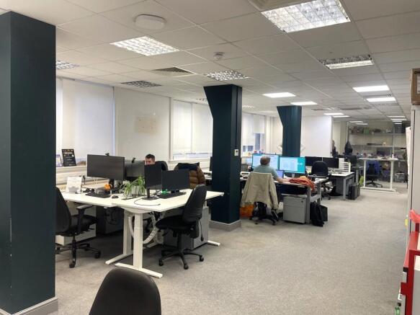
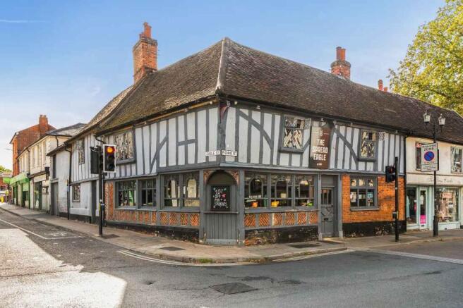
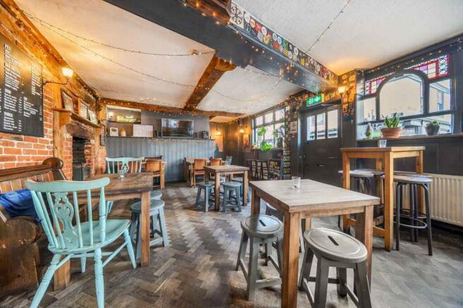
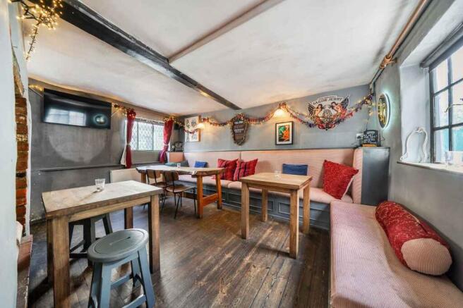
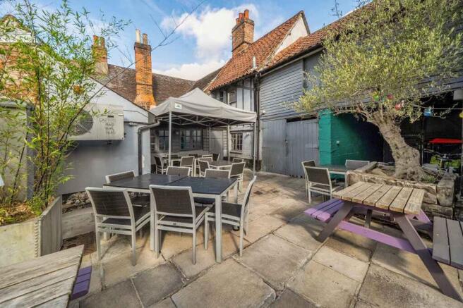
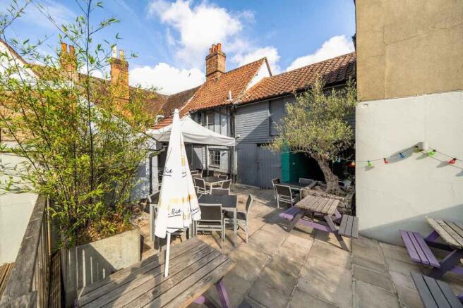
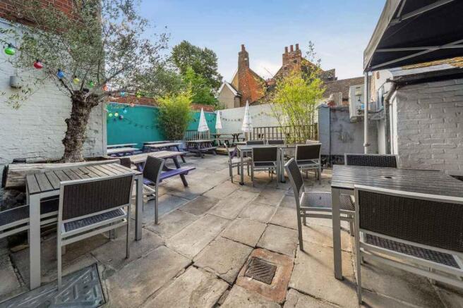
High-quality and versatile listed property for sale for the first time in many years, comprising a large ground floor commercial unit with three self-contained flats above.
Marketed by Clarke and Simpson Commercial, Framlingham

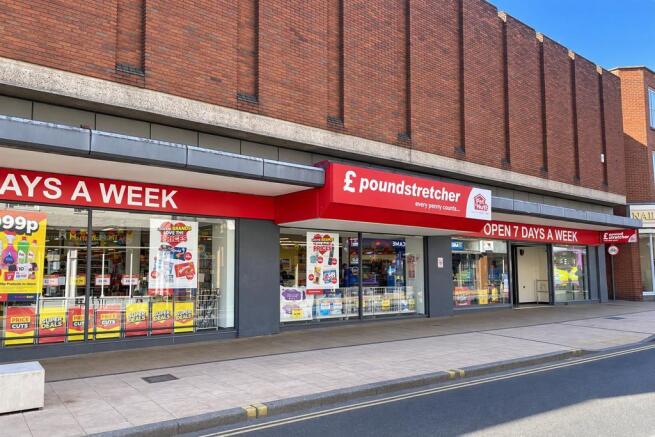
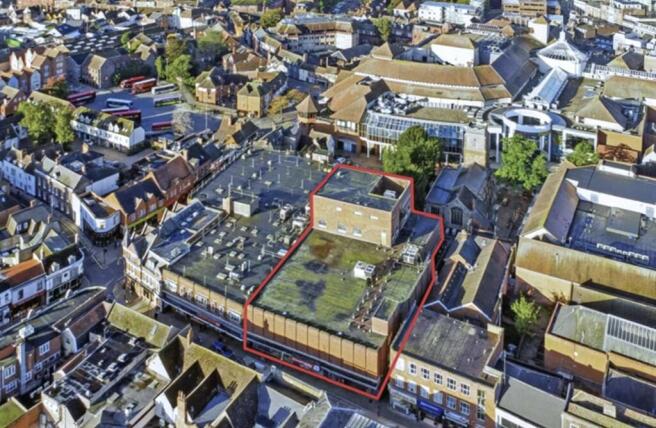
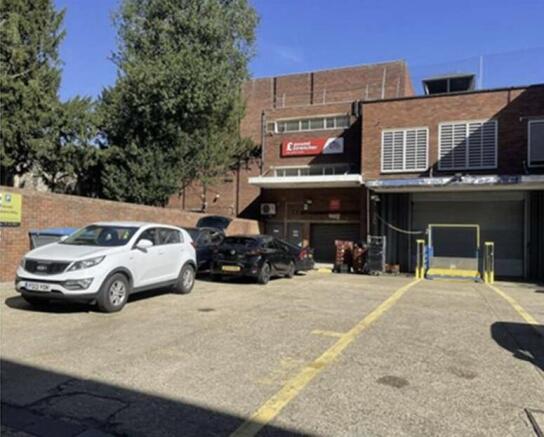
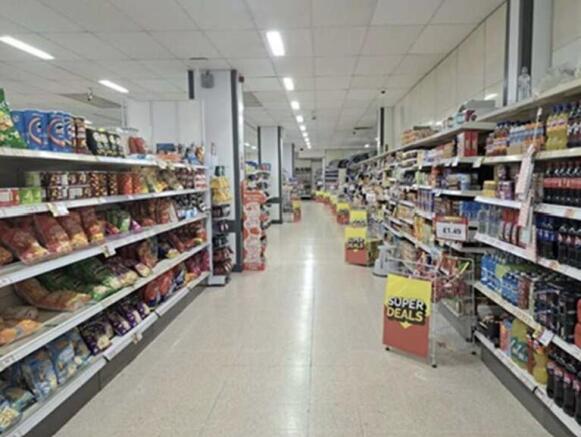

High-quality and versatile listed property for sale for the first time in many years, comprising a large ground floor commercial unit with three self-contained flats above.
Marketed by Clarke and Simpson Commercial, Framlingham

Additional commercial listings
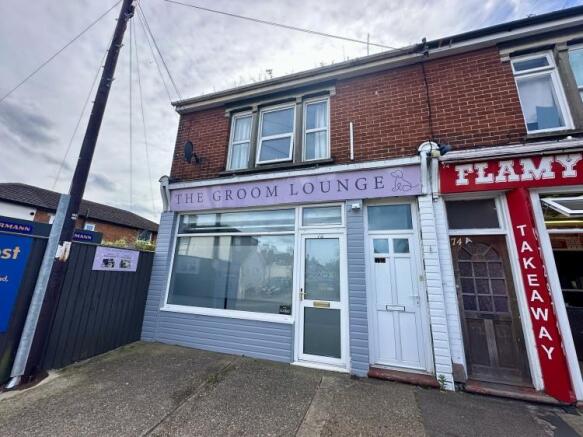
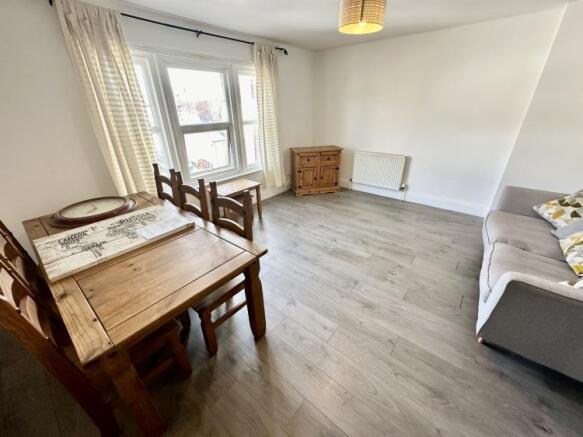
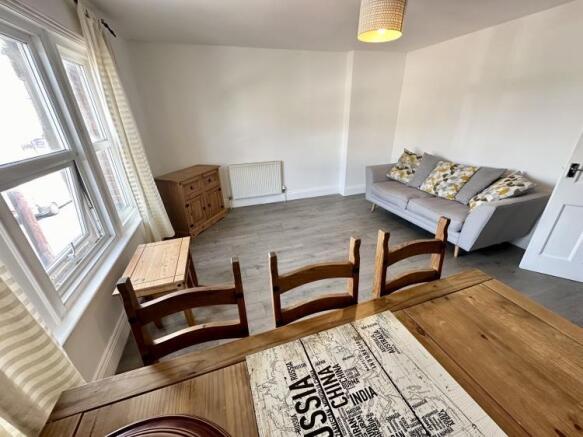
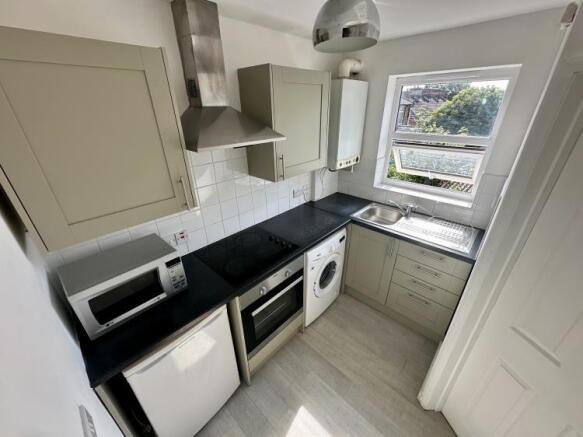
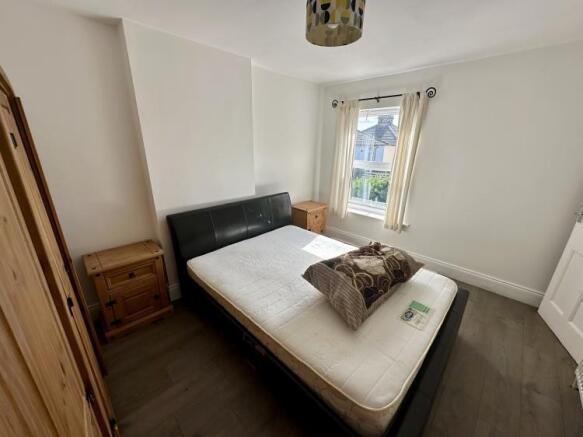
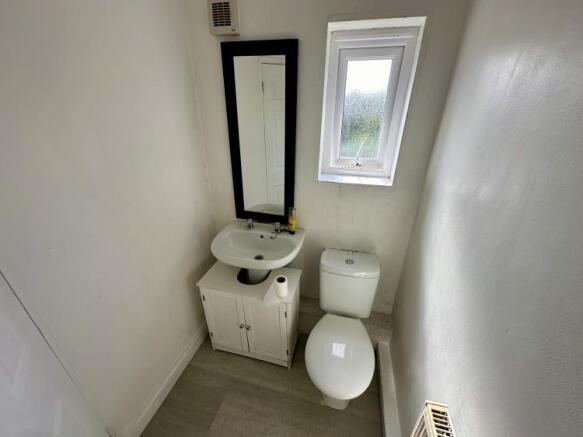
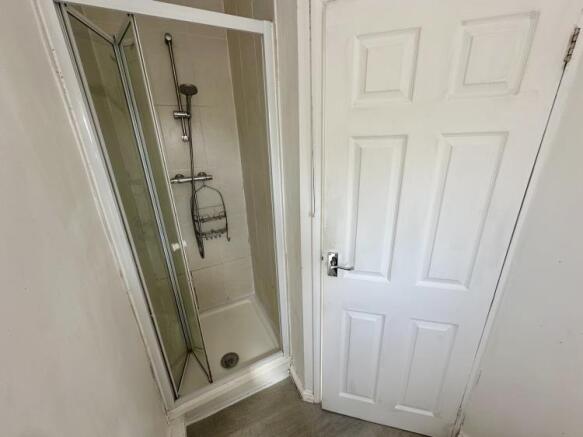
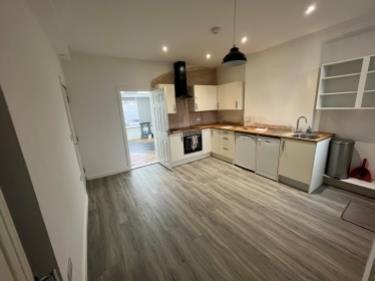
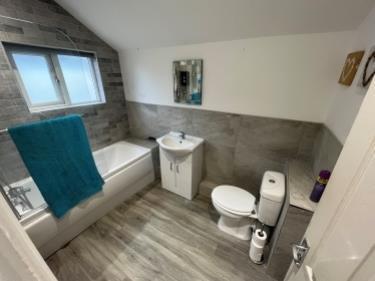
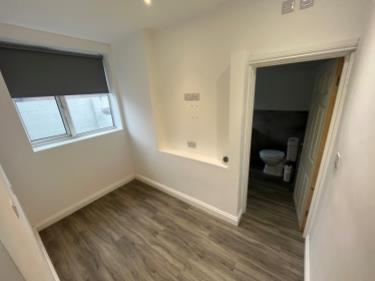
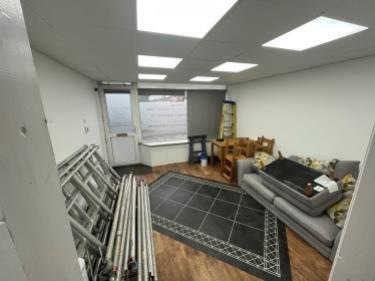
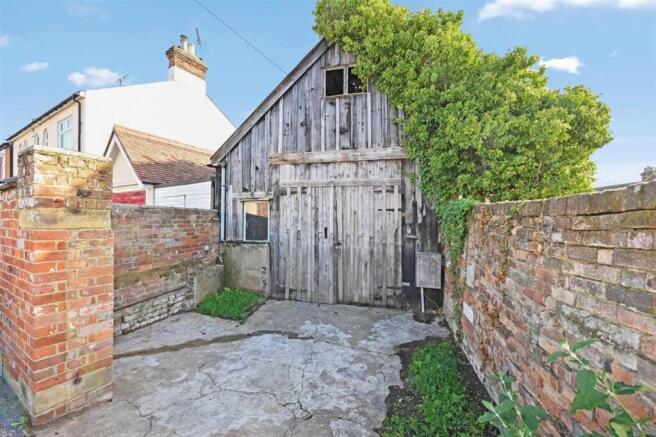
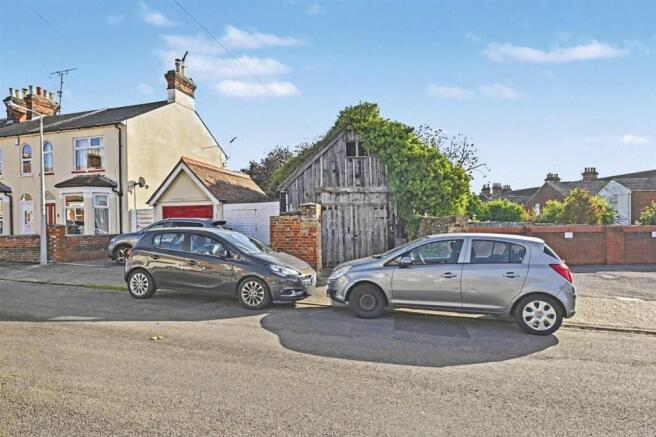
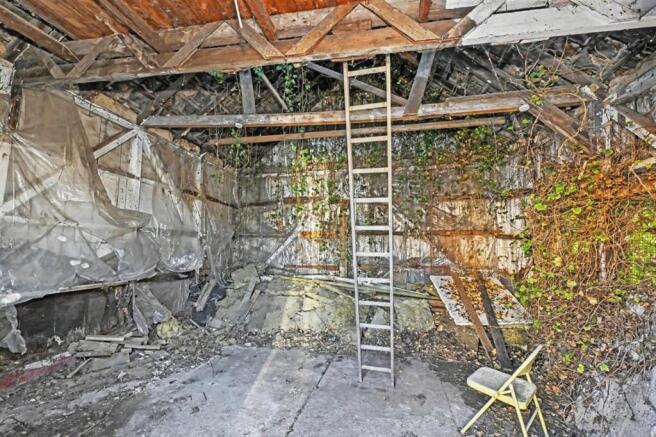
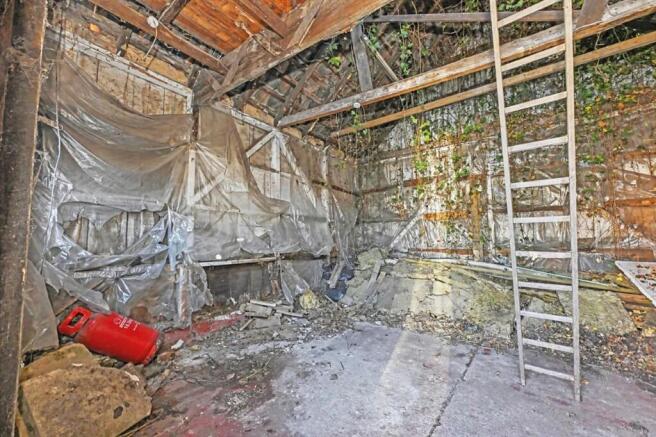
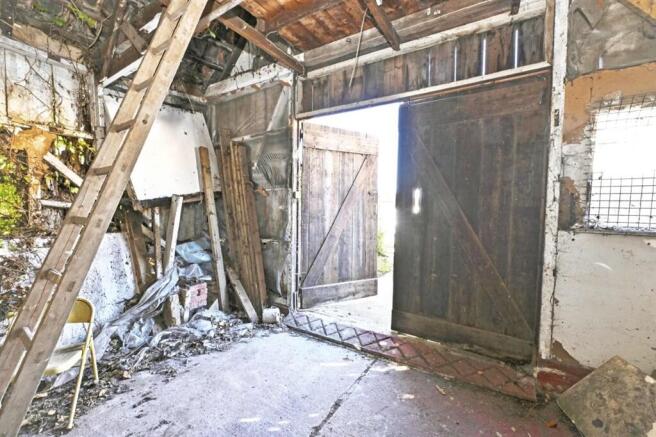
GUIDE PRICE £25,000 - Freehold barn with potential, Potential for development STPP, Full vacant possession
Marketed by Barnard Marcus, Hammersmith Auctions