Filters

Commercial properties to let in IP4

Paid partnerships can play a role in listing order

34 results
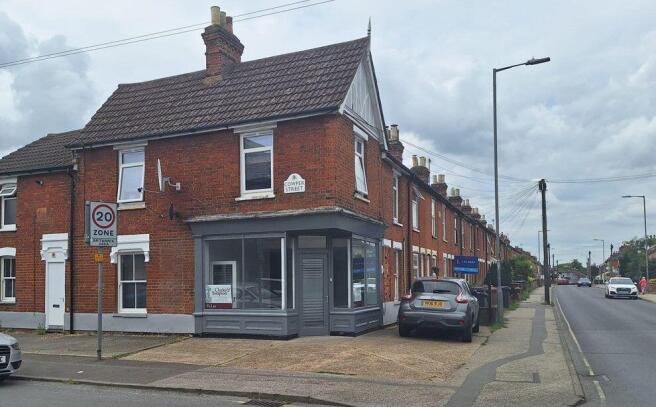
Fenn Wright , Ipswich Commercial Sales and Lettings
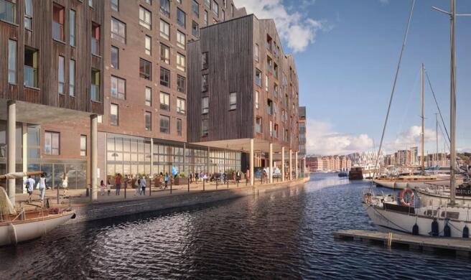
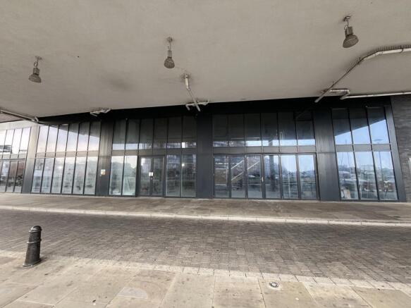
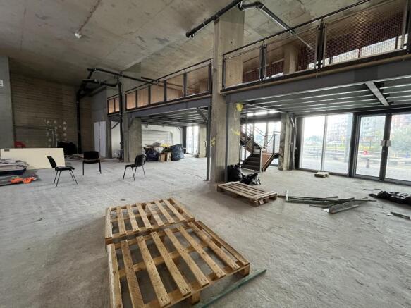
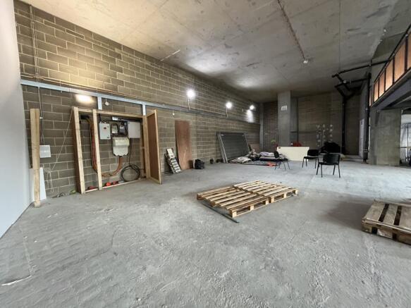
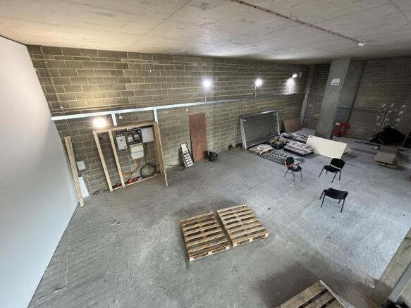
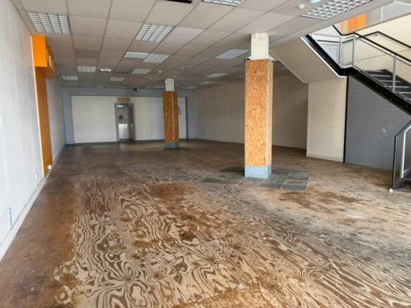
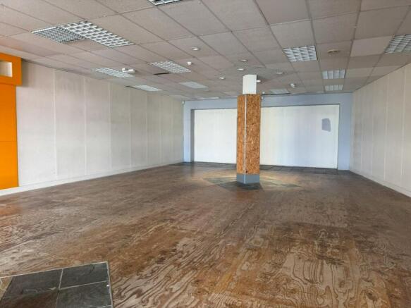
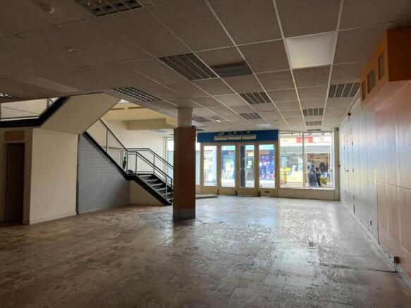
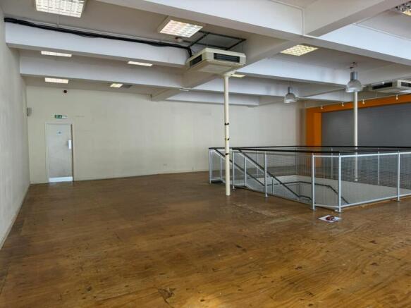
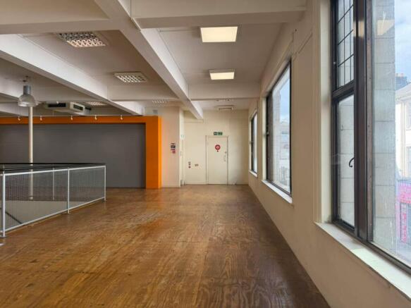
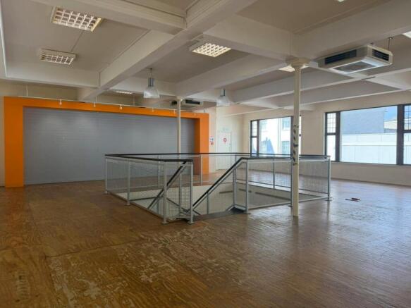
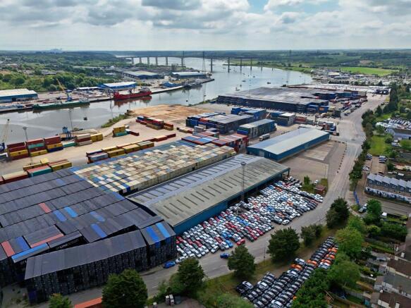
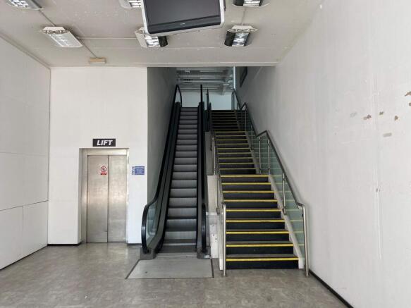
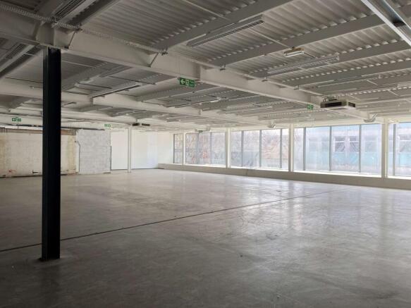
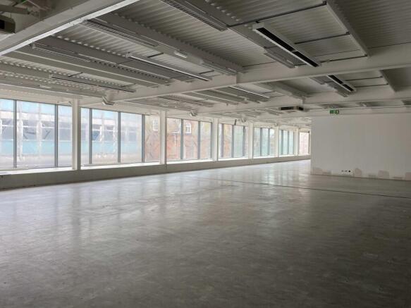
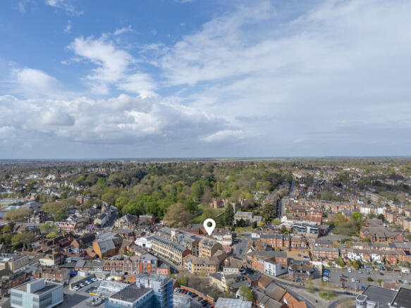
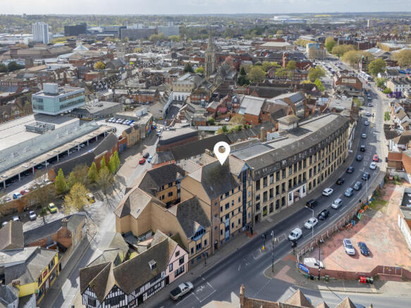
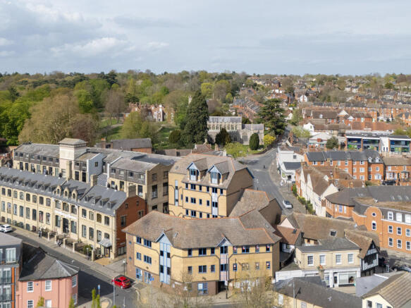
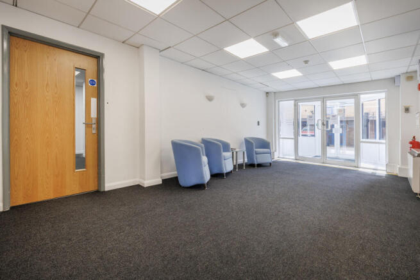
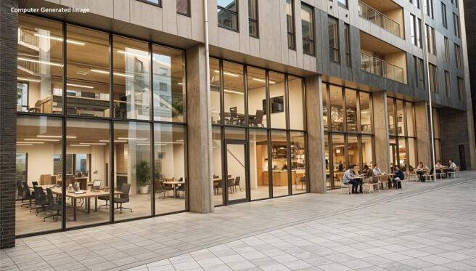
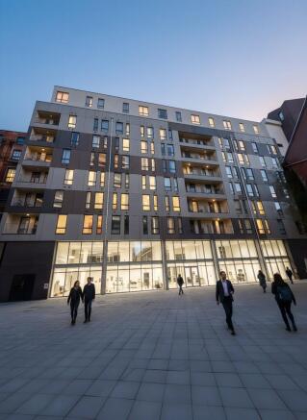
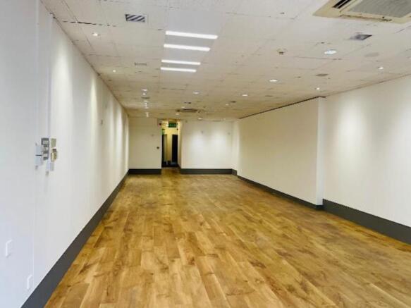
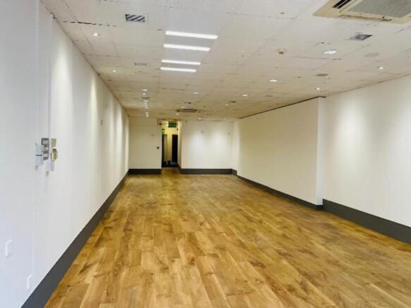
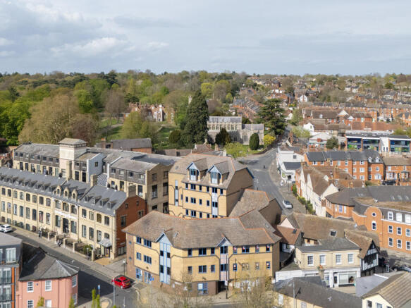
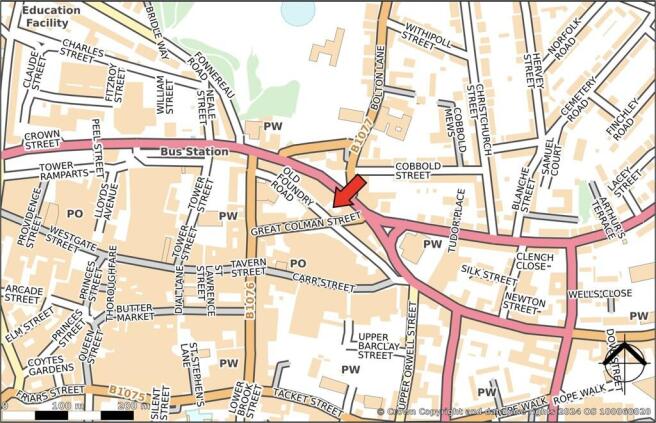
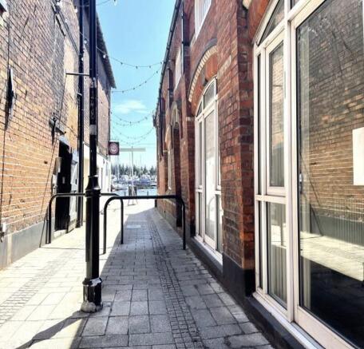
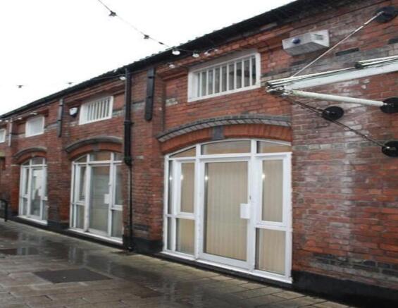
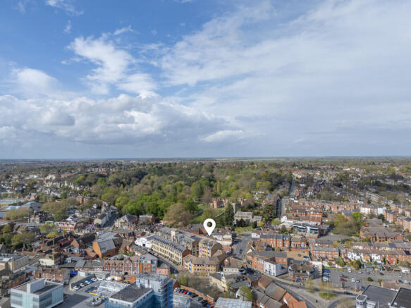
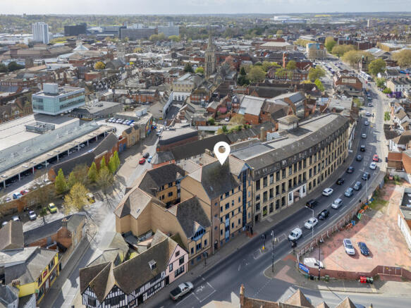
Ipswich is one of East Anglia's most important commercial centres with a catchment population of about 350,000. The town benefits from excellent transport links, with the A12 and A14 providing direct access to the M25, the Midlands, and London. Ipswich train station offers frequent services to London Liverpool Street, with a journey time of approximately 60 minutes. The waterfront area has been substantial investment in recent years, the most notable being the completion of the Wine Rack development. The location hosts a range of leisure and restaurant uses, including Pizza Express, The Salthouse Harbour Hotel and Issac's. Additionally, the nearby former Burtons building is currently being redeveloped into a Lounger's venue, further enhancing the offering. DESCRIPTION The unit comprises a ground floor Class E premises with fully glazed frontage overlooking Ipswich waterfront. A mezzanine provides additional first floor accommodation. The unit has been completed to a shell condition in readiness for tenant fit out. ACCOMMODATION [Approximate Gross Internal Floor Areas-Subject to Final Measurement] Ground Floor: 2,207 sq ft [ 205.03 sq m] Mezzanine: 861 sq ft [ 79.99 sq m] Total Gross Internal Floor Area: 3,068 sq ft [ 285.02 sq m] Internal Unit Depth: 11.39 m - 13.63 m Ceiling Height Clear Height: 4.86 m | Underside Mezzanine: 2.45 m SERVICES We understand that the property is connected to mains electricity, water, and drainage, which are currently capped, ready for...
Marketed by Fenn Wright , Ipswich Commercial Sales and Lettings
Fenn Wright , Ipswich Commercial Sales and Lettings
Email

Spaces

Size, square feet
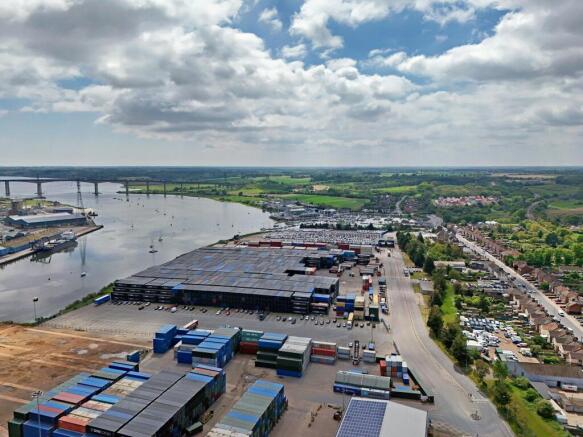
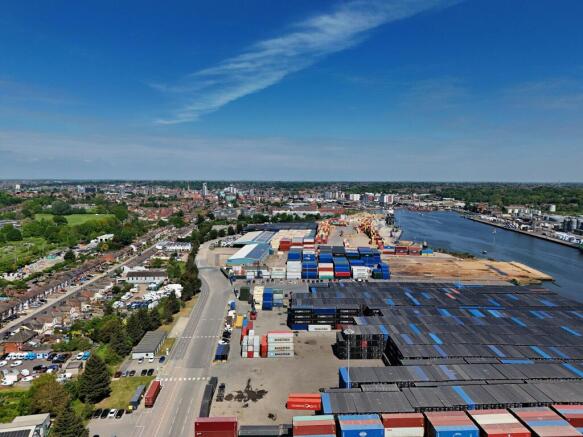
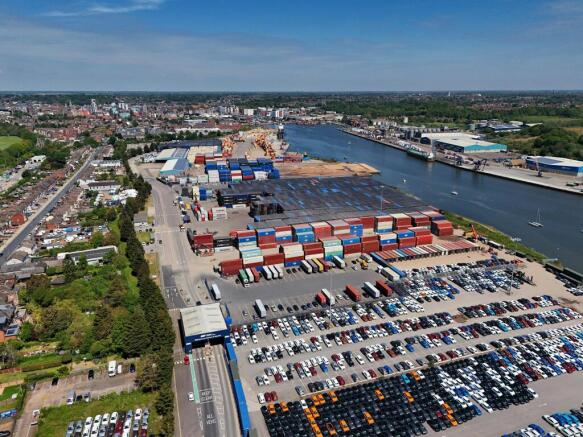
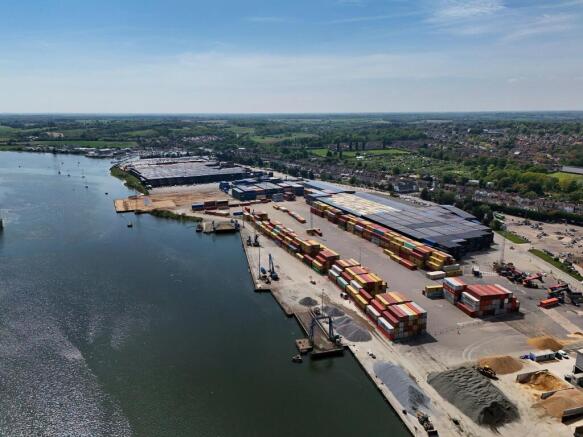
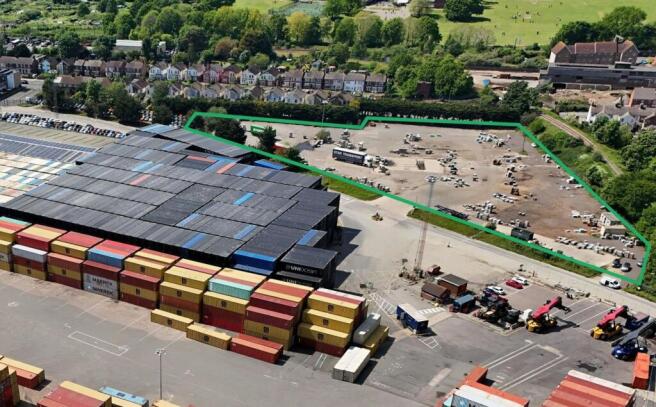
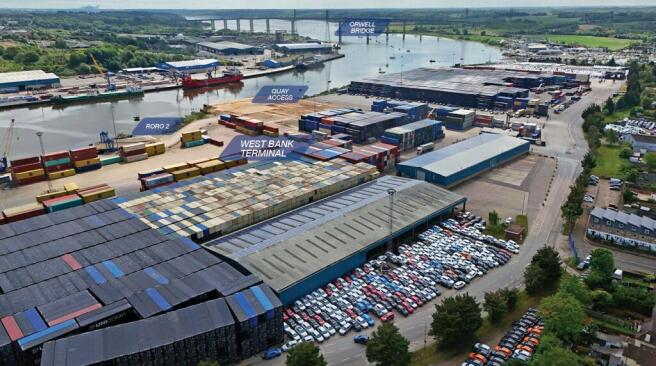
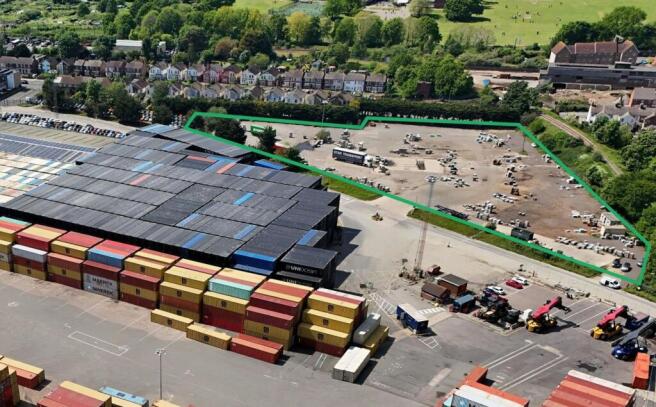
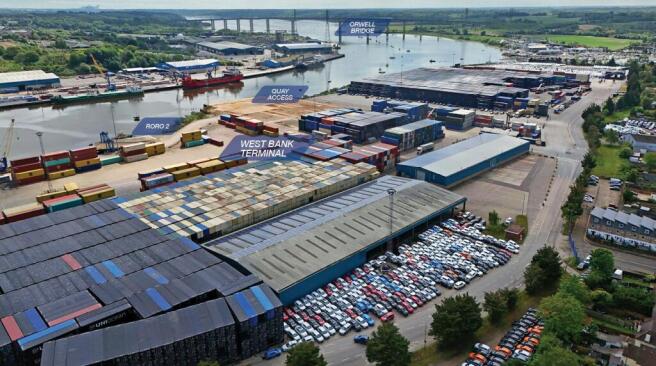
Outdoor145,926 square feet
Marketed by Jones Lang Lasalle, London - Industrial
Jones Lang Lasalle, London - Industrial
Email
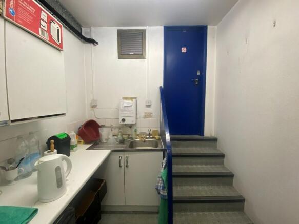
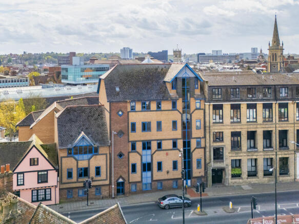
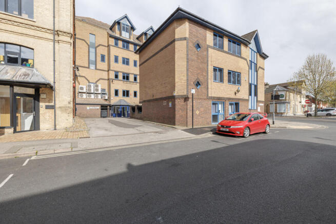
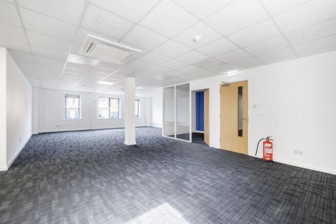
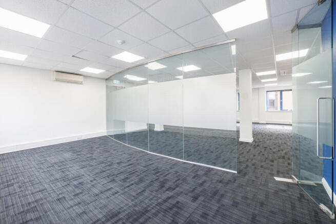
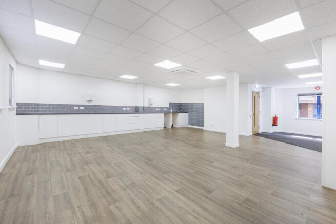
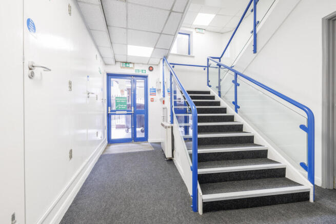
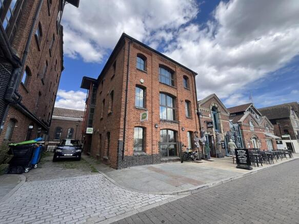
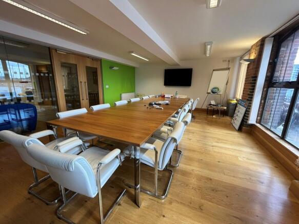
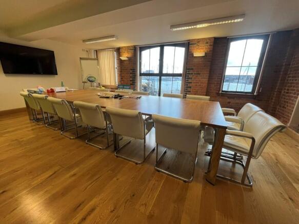
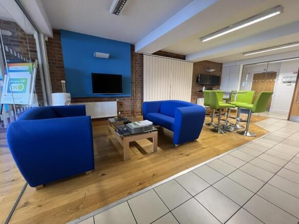
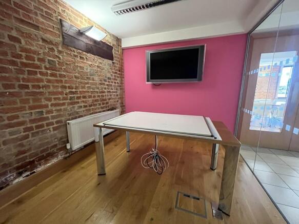
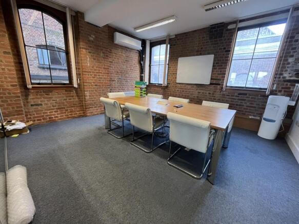
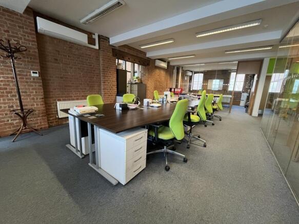
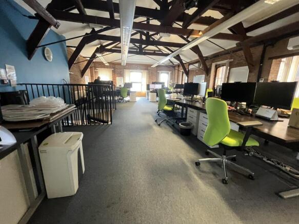
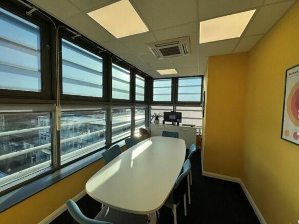
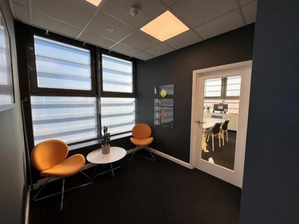
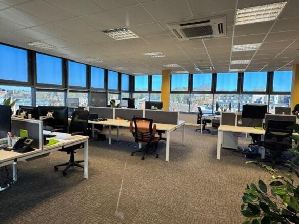
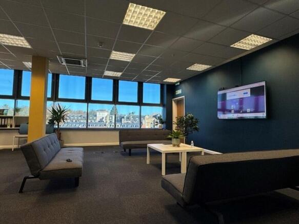
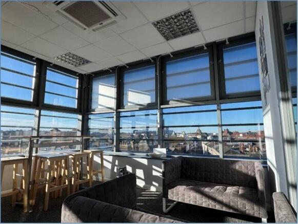
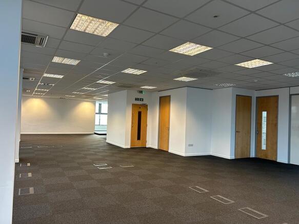
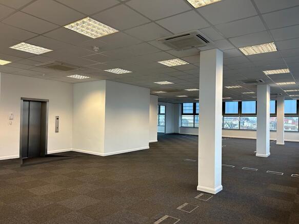
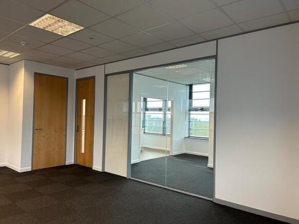
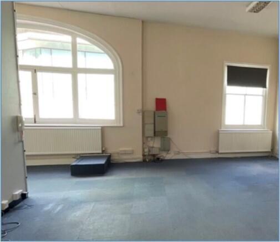
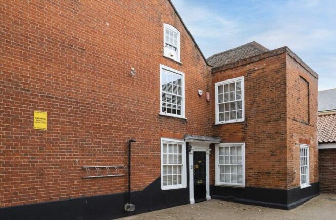
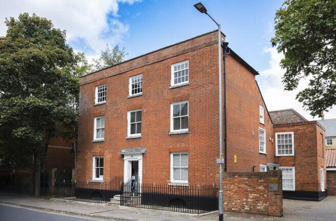
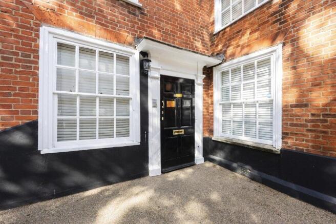
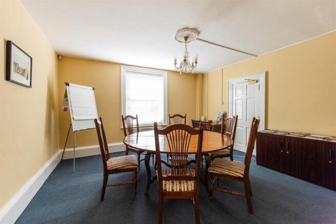
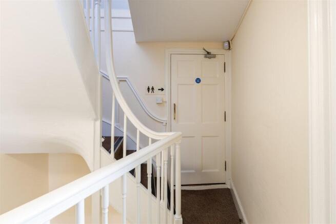
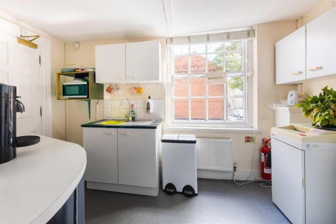
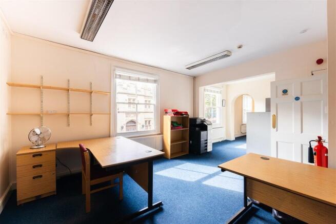
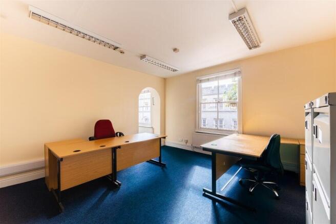
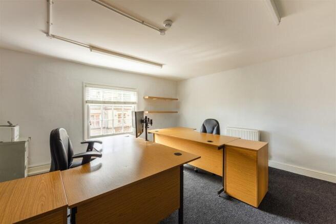
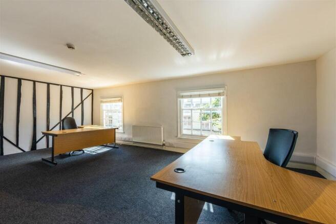
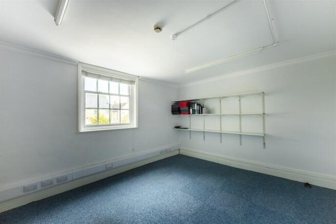
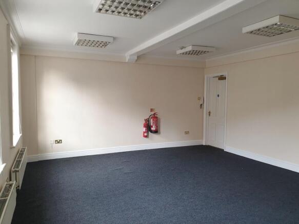
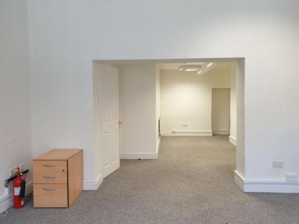
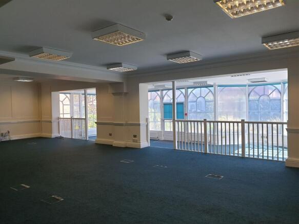
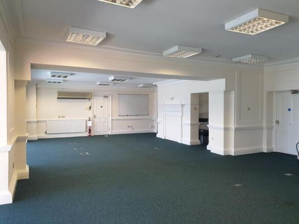
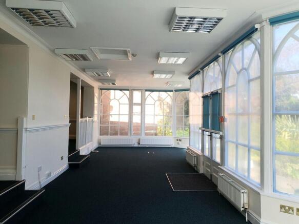
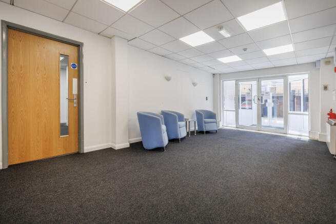
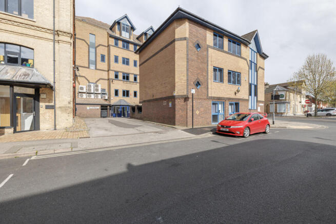
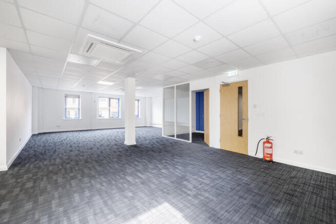
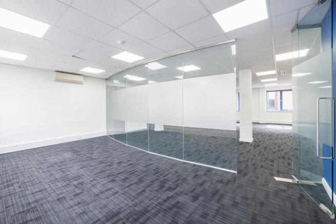
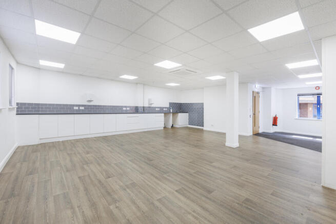
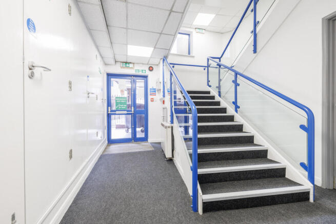
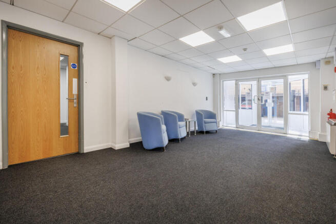
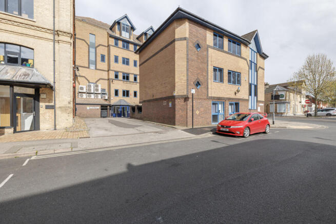
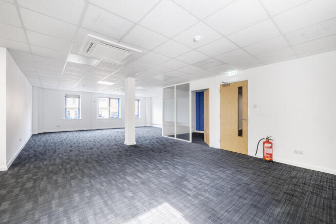
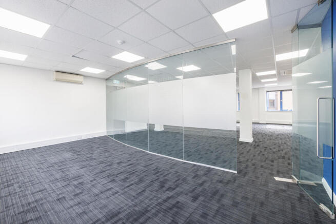
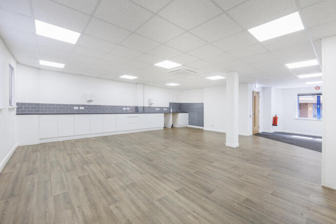
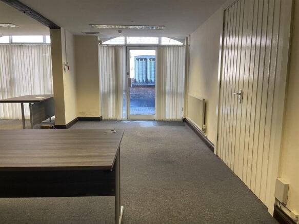
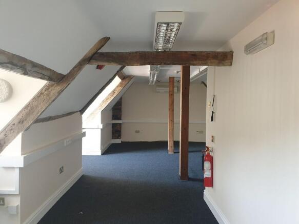
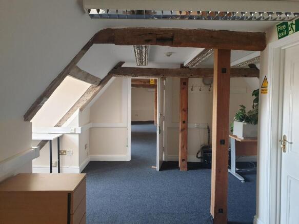
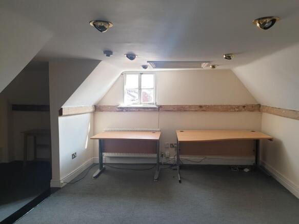
The property comprises a detached three storey character office building occupying a prominent waterfront position with attractive views across Neptune Marina. The ground floor provides a glazed partitioned boardroom, meeting room and breakout area with integrated tea-point, together with WC facilities to the rear. The upper floors provide predominantly open plan office accommodation, supplemented by additional meeting rooms and WC facilities. The current specification of the premises includes fluorescent lighting, gas fired central heating, air-conditioning and a mixture of wood, tiled and carpet floor coverings. Prior to occupation, the Landlord intends to undertake refurbishment works to the property, which are expected to include the installation of new LED lighting. Further works may also be undertaken as part of the refurbishment, with the final scope to be confirmed. ACCOMMODATION [Approximate Net Internal Floor Areas] Ground Floor Boardroom: 394 sq ft [ 36.63 sq m] Breakout & Meeting Room: 479 sq ft [ 44.48 sq m] Cupboard: 19 sq ft [ 1.81 sq m] WCs: -- -- First Floor Office inc. Meeting Room: 1,139 sq ft [105.81 sq m] WCs: -- -- Second Floor Office: 1,193 sq ft [110.79 sq m] Server Cupboard: 88 sq ft [ 8.13 sq m] TOTAL: 3,312 sq ft [307.65 sq m] TERMS The premises are available to let on a new full repairing and insuring lease, lease length and terms to be agreed, at a rent of £45,000 per annum plus VAT. BUSINESS RATES The property is assessed as...
Marketed by Fenn Wright , Ipswich Commercial Sales and Lettings
Fenn Wright , Ipswich Commercial Sales and Lettings

Email

Albion Wharf, College Street, Ipswich, Suffolk, IP4 1FT

3,068square feet
Restaurant
Other leisure
Bar or nightclub
Traditional office
Out of town retail
Ipswich is one of East Anglia's most important commercial centres with a catchment population of about 350,000. The town benefits from excellent transport links, with the A12 and A14 providing direct access to the M25, the Midlands, and London. Ipswich train station offers frequent services to London Liverpool Street, with a journey time of approximately 60 minutes. The waterfront area has been substantial investment in recent years, the most notable being the completion of the Wine Rack development. The location hosts a range of leisure and restaurant uses, including Pizza Express, The Salthouse Harbour Hotel and Issac's. Additionally, the nearby former Burtons building is currently being redeveloped into a Lounger's venue, further enhancing the offering. DESCRIPTION The unit comprises a ground floor Class E premises with fully glazed frontage overlooking Ipswich waterfront. A mezzanine provides additional first floor accommodation. The unit has been completed to a shell condition in readiness for tenant fit out. ACCOMMODATION [Approximate Gross Internal Floor Areas-Subject to Final Measurement] Ground Floor: 2,207 sq ft [ 205.03 sq m] Mezzanine: 861 sq ft [ 79.99 sq m] Total Gross Internal Floor Area: 3,068 sq ft [ 285.02 sq m] Internal Unit Depth: 11.39 m - 13.63 m Ceiling Height Clear Height: 4.86 m | Underside Mezzanine: 2.45 m SERVICES We understand that the property is connected to mains electricity, water, and drainage, which are currently capped, ready for...
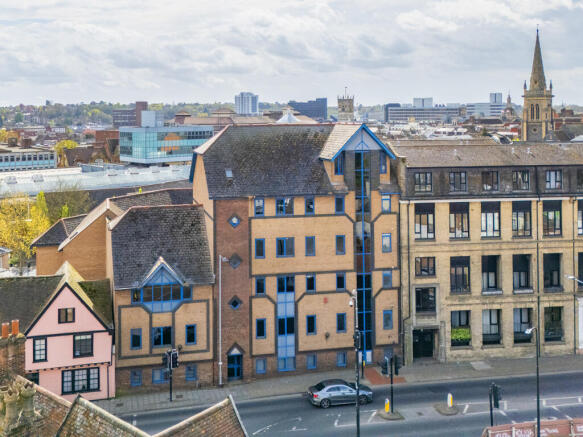
Marketed by Fenn Wright , Ipswich Commercial Sales and Lettings
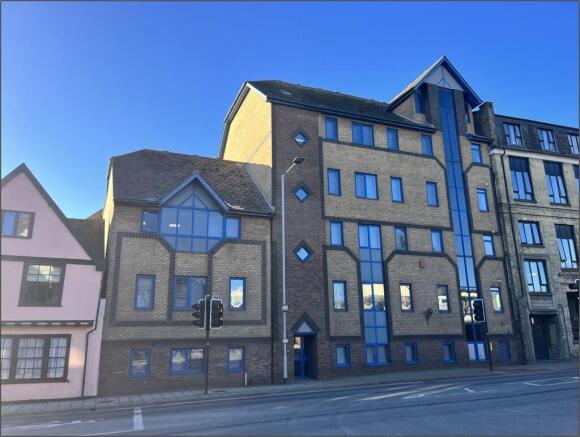
Fenn Wright , Ipswich Commercial Sales and Lettings
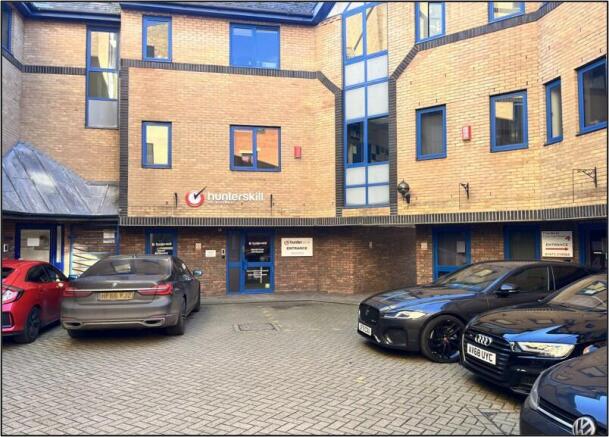
Email

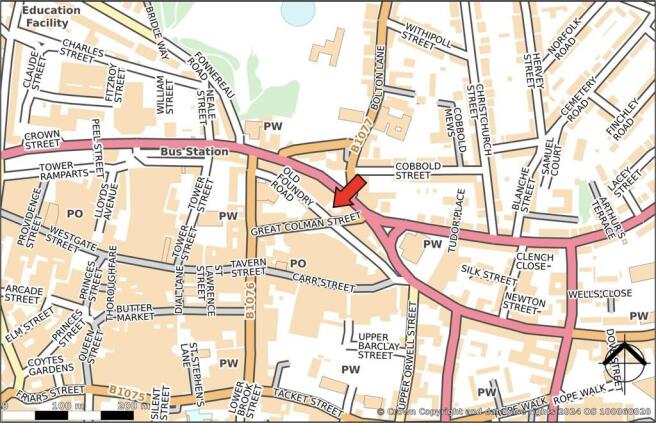
Unit D2, The Mill, College Street, Ipswich, Suffolk, IP4

2,825square feet
High street retail
Other leisure
Traditional office
Restaurant
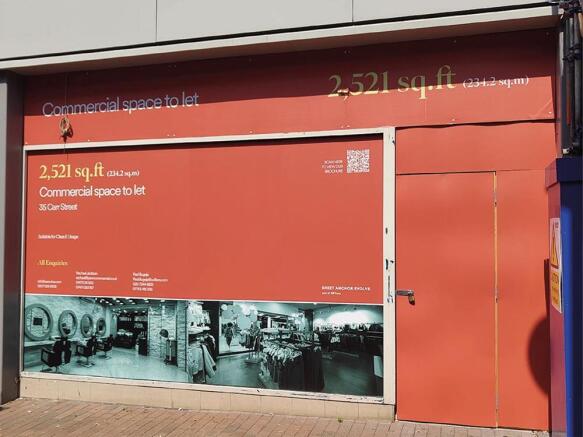
Ipswich is one of East Anglia's most important commercial centres with a catchment population of about 350,000. The town benefits from excellent transport links, with the A12 and A14 providing direct access to the M25, the Midlands, and London. Ipswich train station offers frequent services to London Liverpool Street, with a journey time of approximately 60 minutes. The waterfront area has been substantial investment in recent years, the most notable being the completion of the Wine Rack development. The location hosts a range of leisure and restaurant uses, including Pizza Express, The Salthouse Harbour Hotel and Merinero Lounge. DESCRIPTION The property comprises a regular-shaped ground floor Class E unit, which will be handed over in shell condition with a new glazed frontage installed. The accommodation will be ready for an incoming tenant's fit-out. ACCOMMODATION [Approximate Gross Internal Floor Areas-Subject to Final Measurement] Total Gross Internal Floor Area: 2,825 sq ft [ 262.49 sq m] The above areas are taken from proposed floor plans, indicative only and subject to final measurement. Services We understand that the property is connected to mains water and electric, which are currently capped, ready for ingoing tenant's fit-out. We have not tested any of the services and all interested parties should rely upon their own enquiries with the relevant utility providers in connection with the availability and capacity of all those serving the property,...
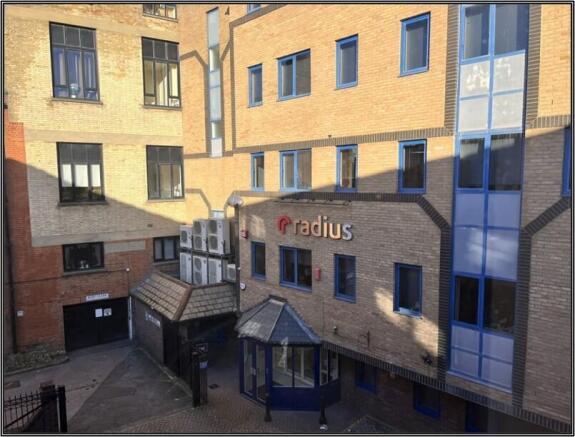
Marketed by Fenn Wright , Ipswich Commercial Sales and Lettings
Fenn Wright , Ipswich Commercial Sales and Lettings
Email

Staying secure when looking for a property

Ensure you're up to date with our latest advice on how to avoid fraud or scams when looking for property online.

Visit our security centre to find out more