Commercial properties for sale in Ilchester Mead, Yeovil, Somerset, this area only
Paid partnerships can play a role in listing order
14 results
Featured property
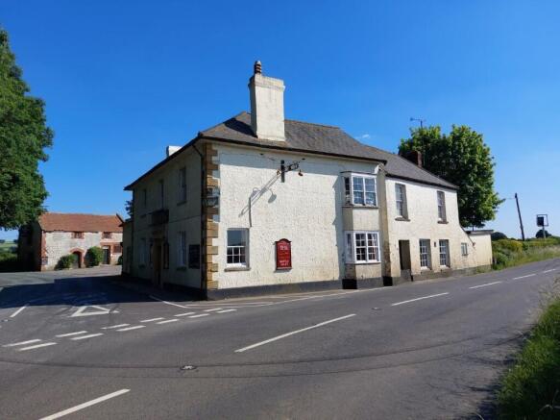
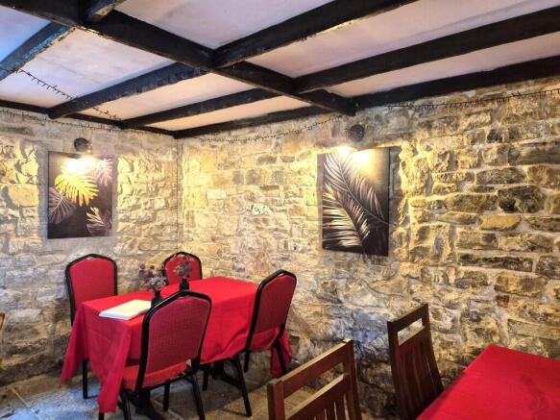
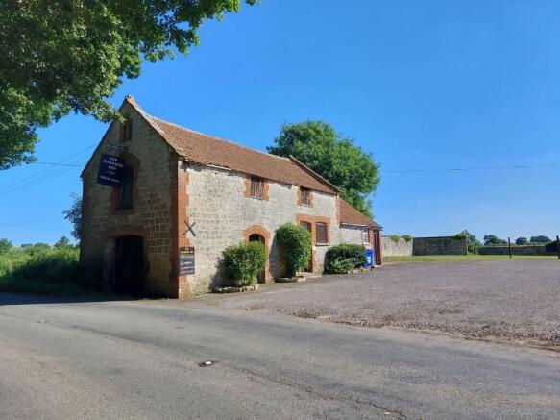
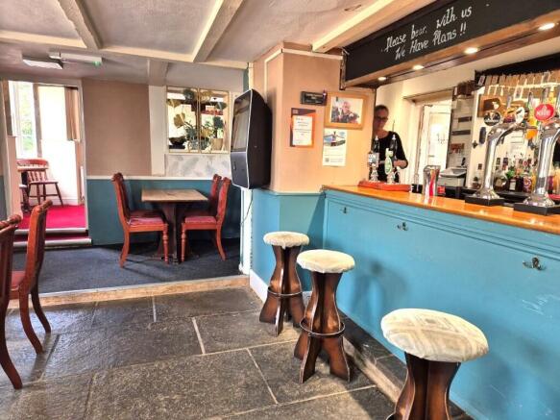
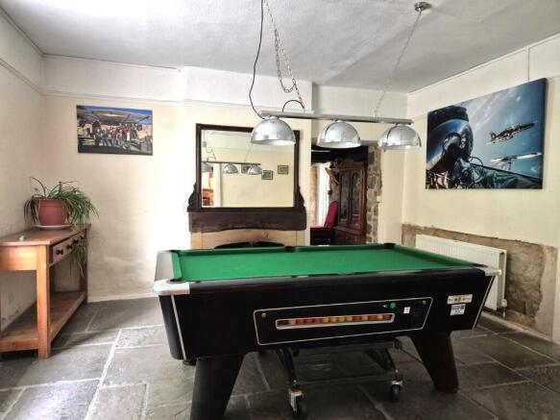
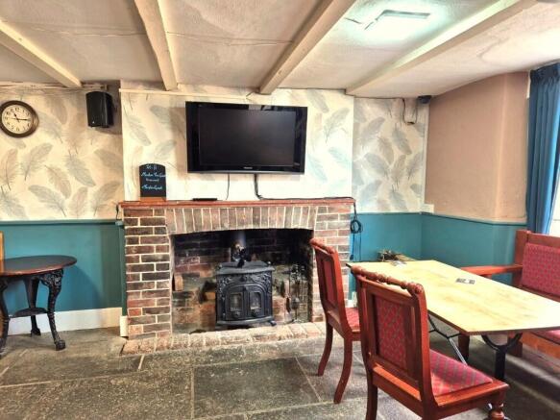
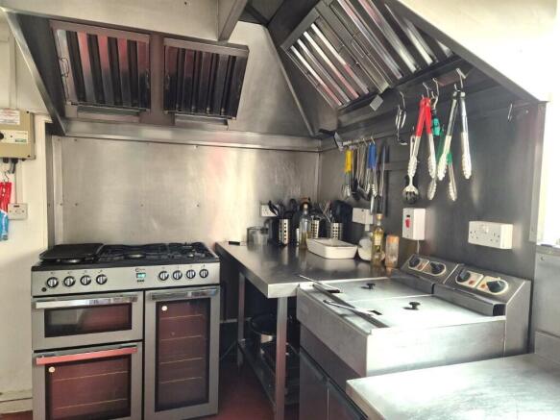
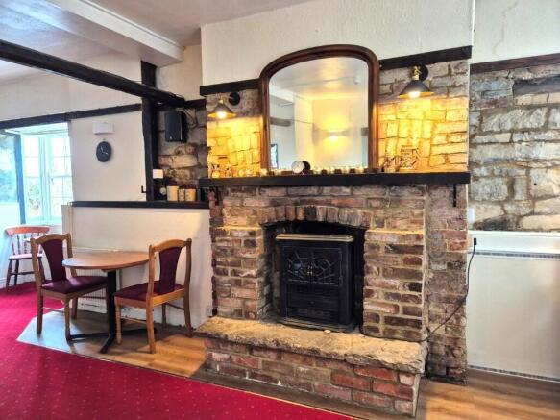
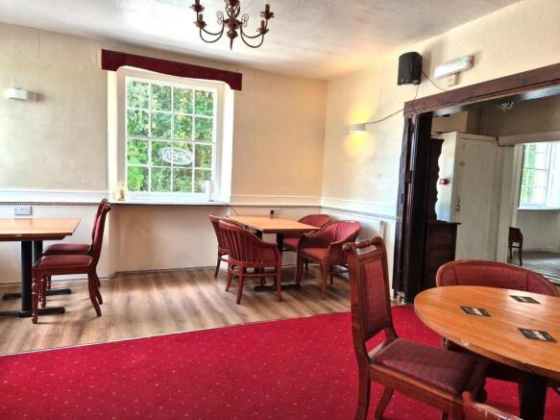
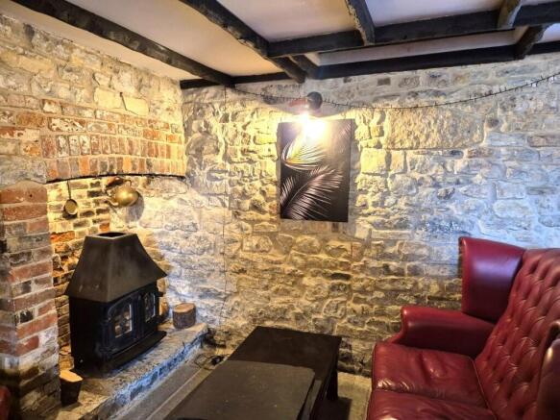
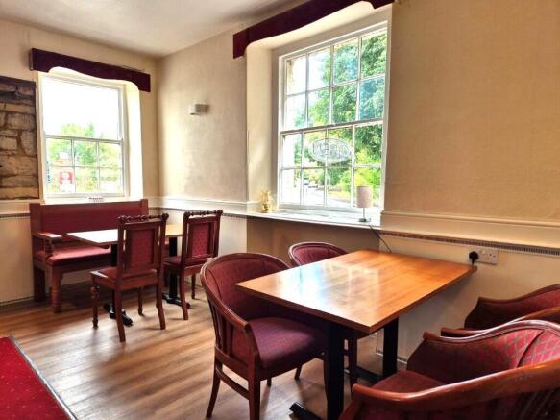
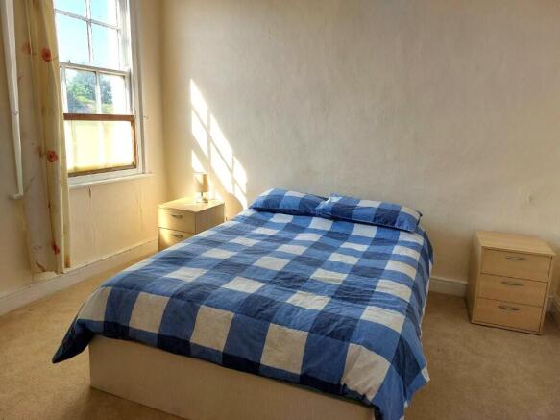
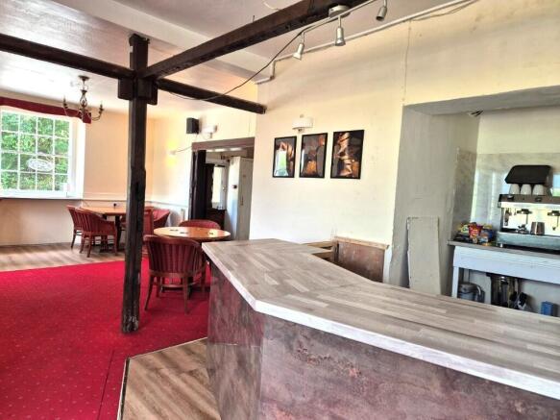
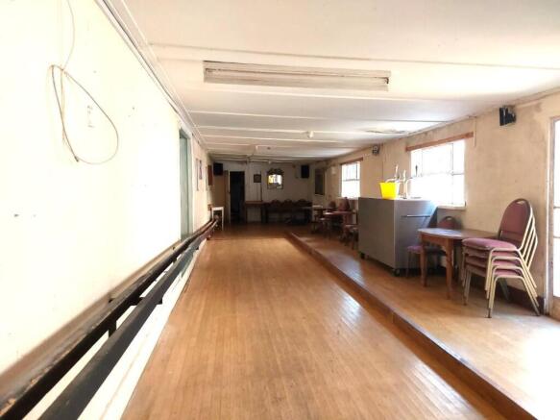
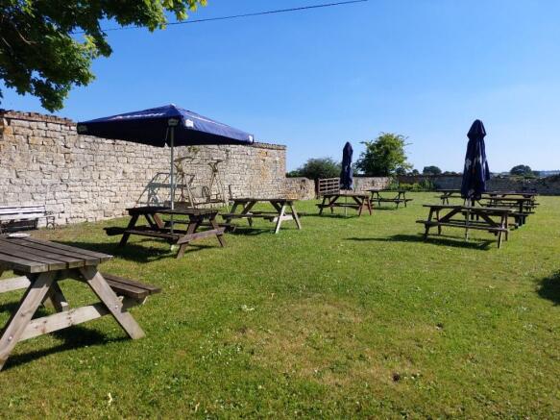
Freehold Somerset village pub on 0.7 acre plot; Detached former stable block ripe for conversion (subject to pp); Two bars & restaurant; Skittle alley, WC's, commercial kitchen; six bedroom self-contained accommodation; Trade garden areas, extra unused garden, car park; Zero business rates payable..
Marketed by Sprosen Ltd, Weston-Super-Mare


Freehold Somerset village pub on 0.7 acre plot; Detached former stable block ripe for conversion (subject to pp); Two bars & restaurant; Skittle alley, WC's, commercial kitchen; six bedroom self-contained accommodation; Trade garden areas, extra unused garden, car park; Zero business rates payable..
Marketed by Sprosen Ltd, Weston-Super-Mare
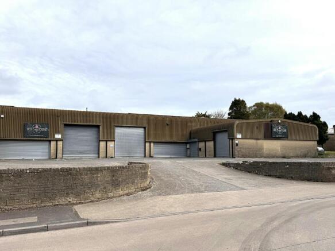
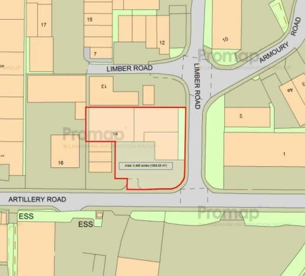
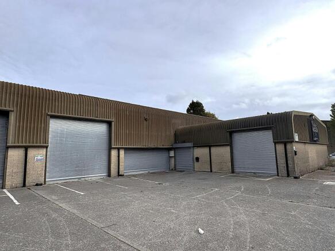
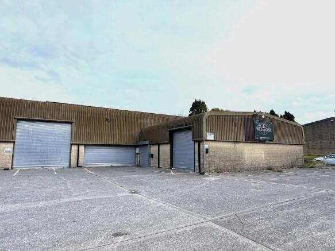
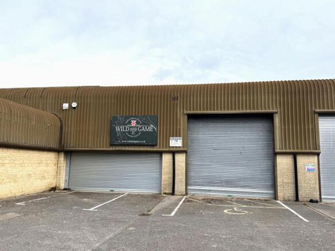
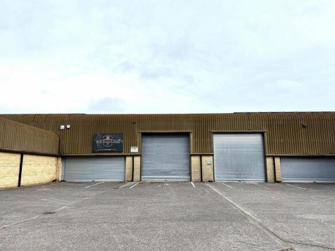
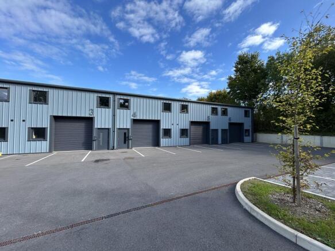
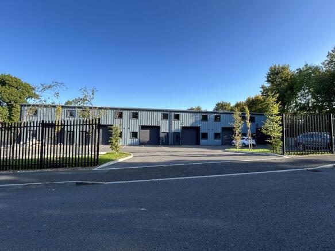
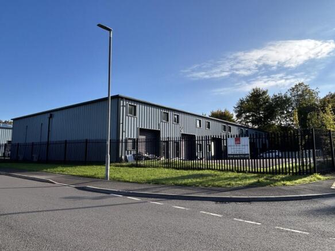
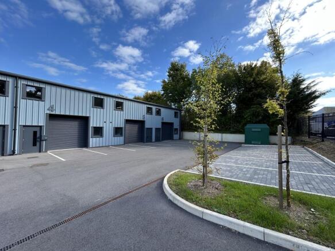
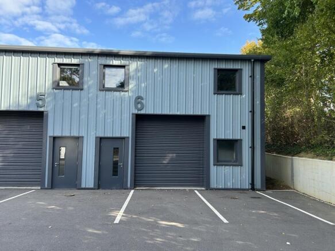
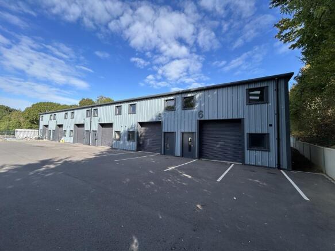
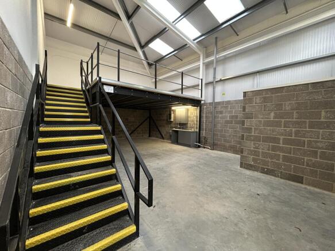
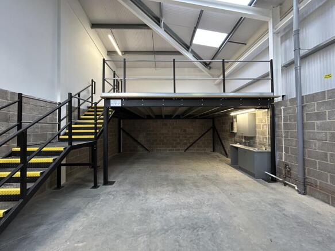
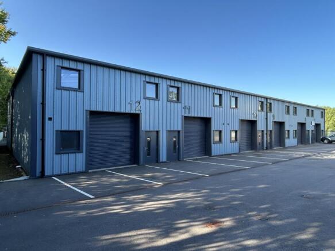
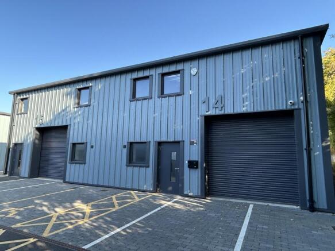
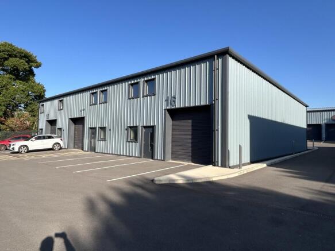
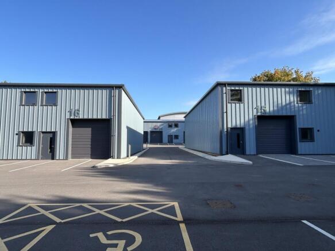
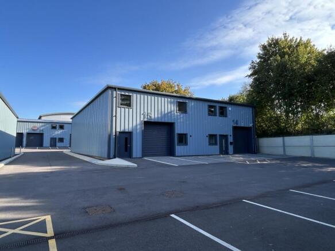
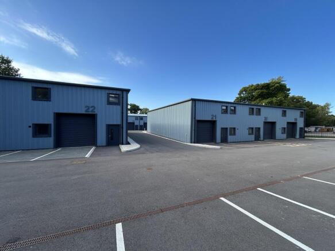
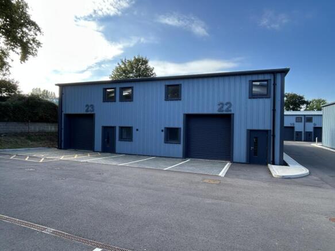
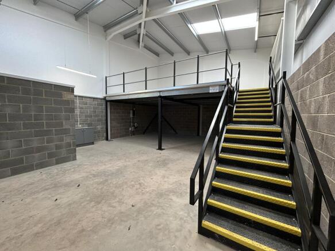
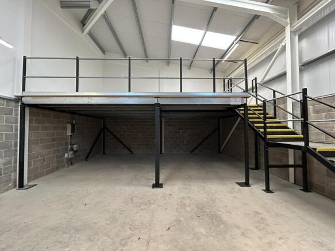
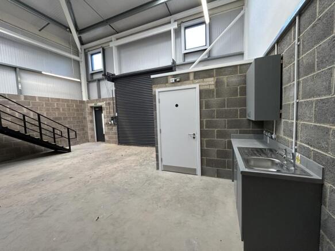
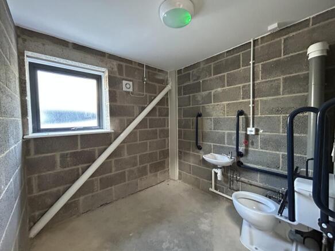
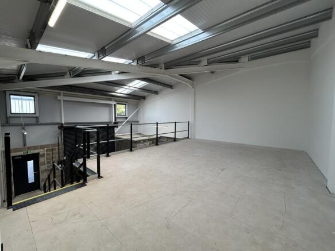
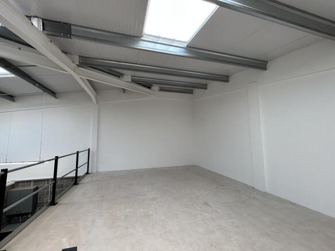
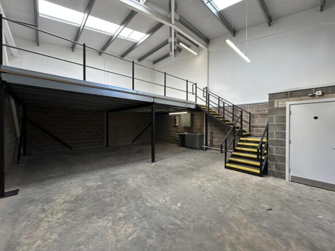
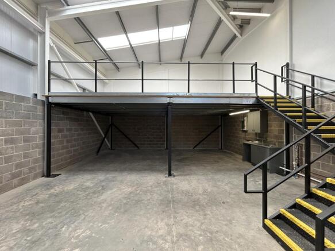
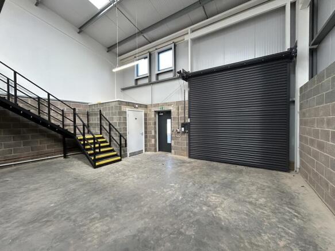
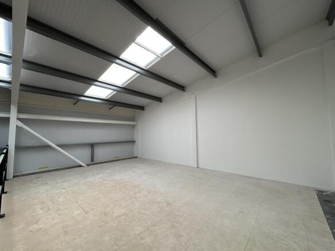
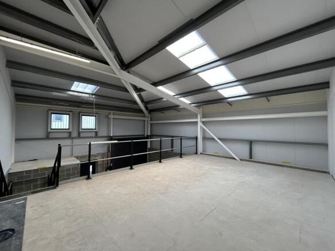
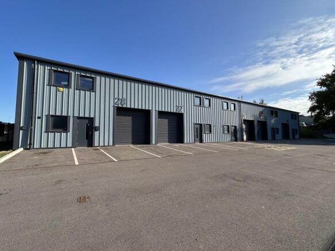
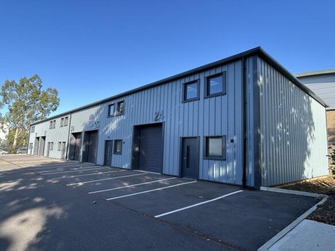
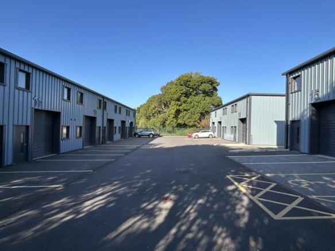
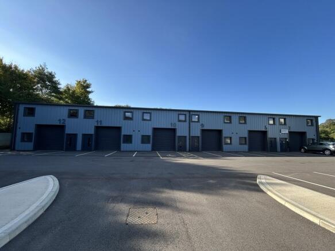
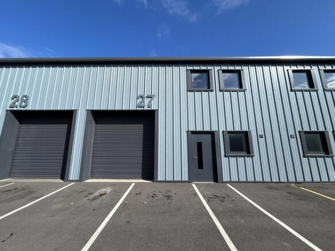
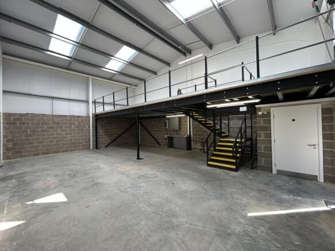
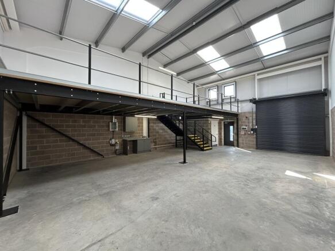
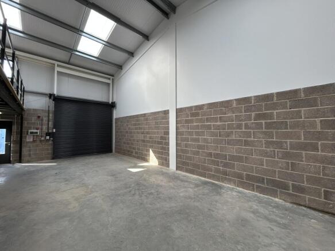
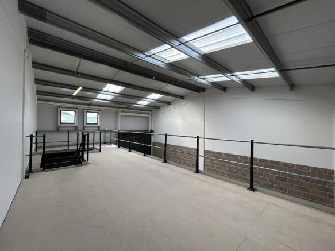
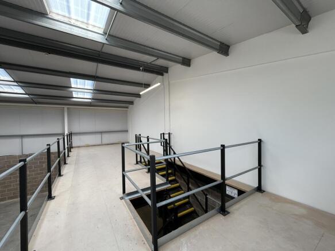
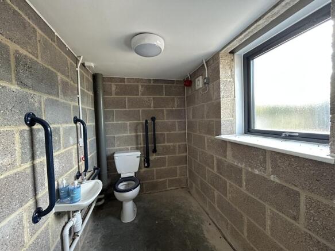
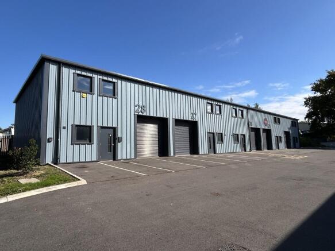
Warehouse/employment for sale
Marketed by CHESTERS HARCOURT LIMITED, Yeovil

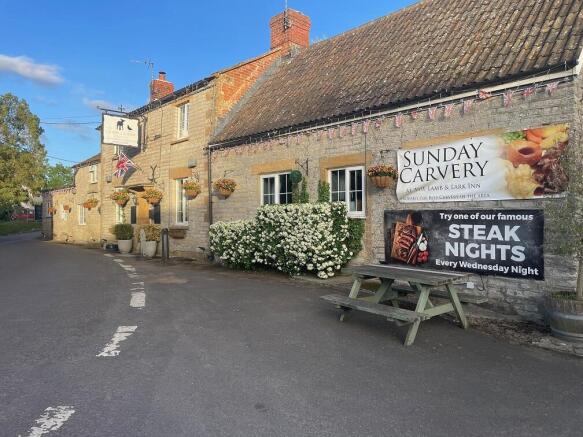
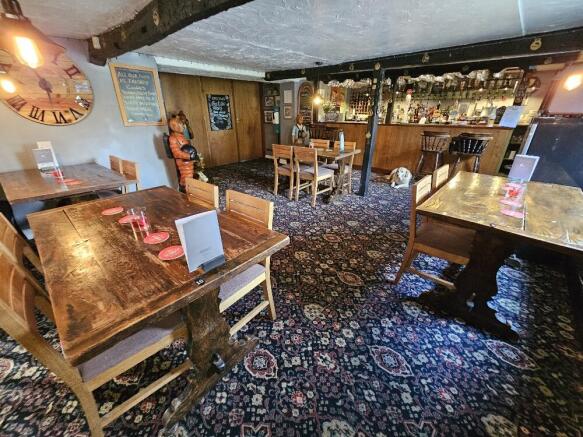
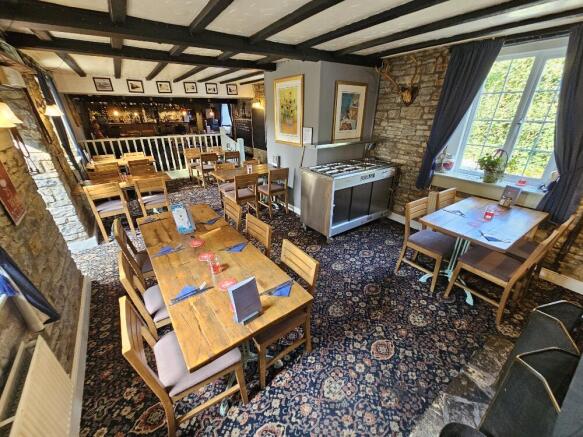
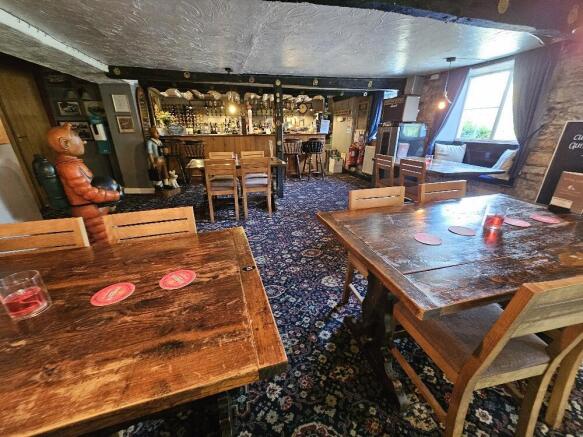
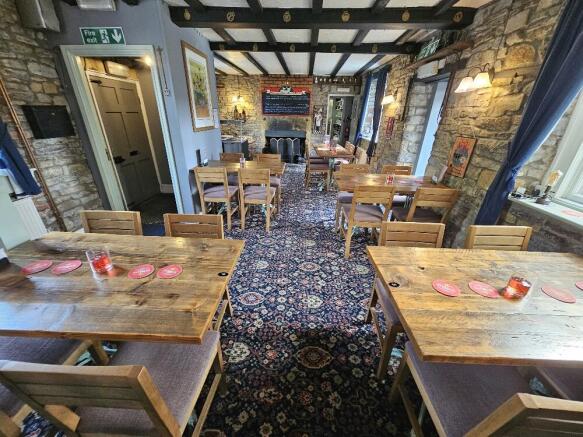
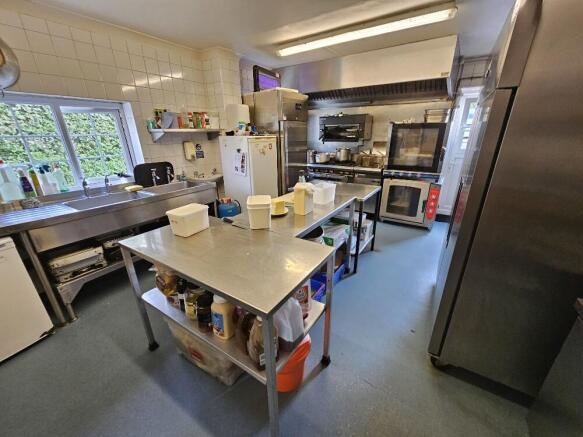
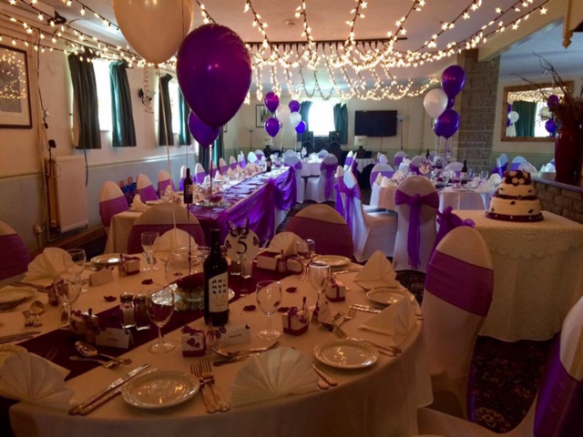
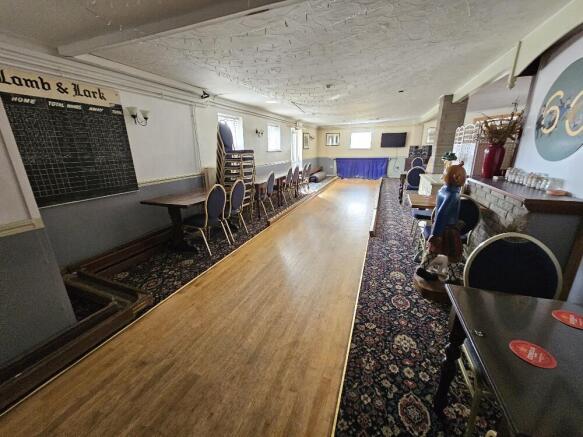
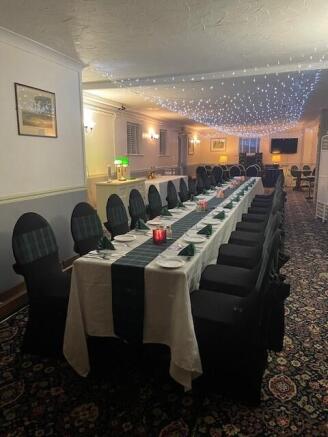
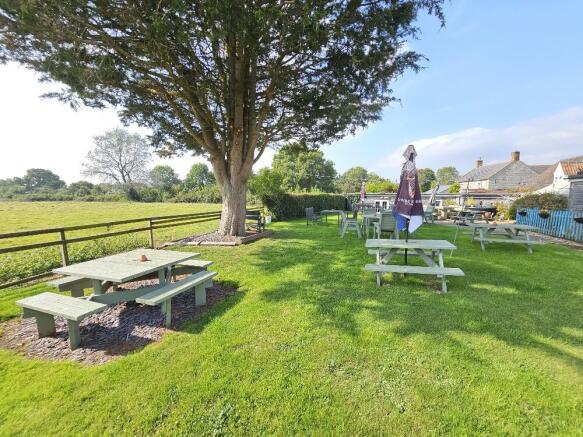
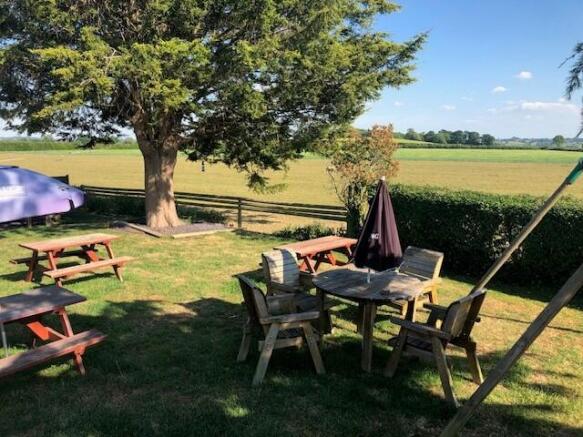
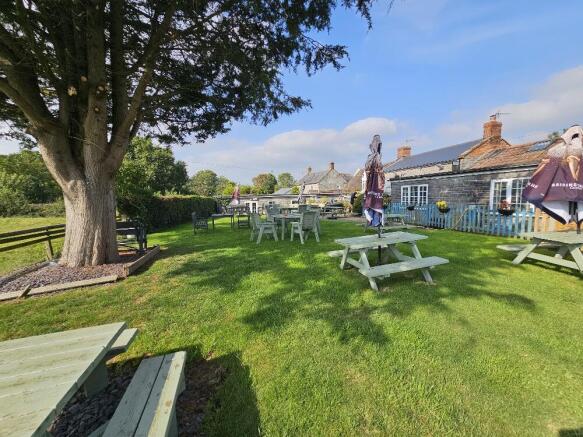
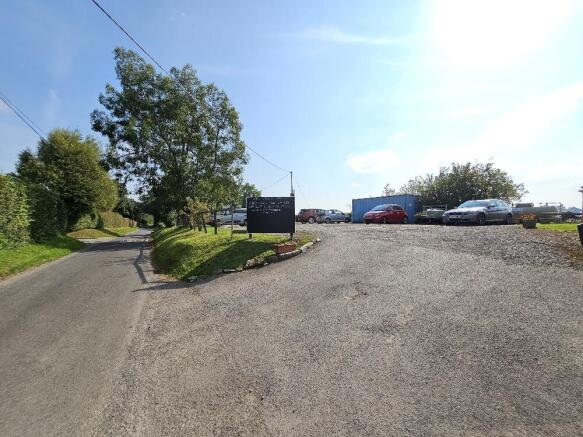
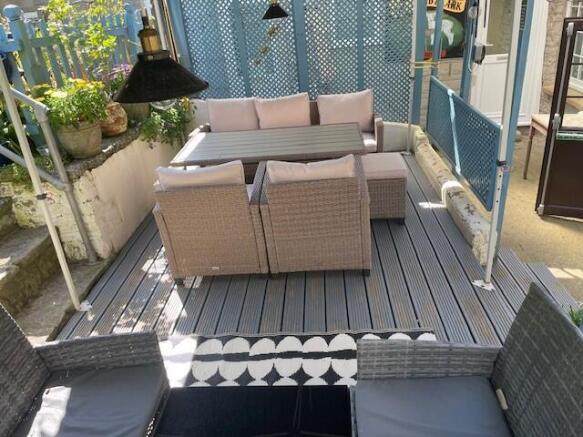
A popular detached destination character pub and restaurant, which is well presented throughout and offers a profitable business opportunity in a rural village setting with family sized owner's accommodation.
Marketed by STONESMITH AGENTS AND VALUERS LIMITED, Exeter

Freehold Somerset village pub on 0.7 acre plot; Detached former stable block ripe for conversion (subject to pp); Two bars & restaurant; Skittle alley, WC's, commercial kitchen; six bedroom self-contained accommodation; Trade garden areas, extra unused garden, car park; Zero business rates payable..
Marketed by Sprosen Ltd, Weston-Super-Mare

Key Highlights
Annual Turnover £2,341,338
Established Trading History - Founded in 1961, with over six decades of continuous operation
Freehold Property Included - Operational depot included within the sale
Repeat Revenue Model - Approximately 75% of revenue generated from repeat customers
Blue-C...
Marketed by Ernest Wilson & Co Limited, EW Leeds

Additional commercial listings
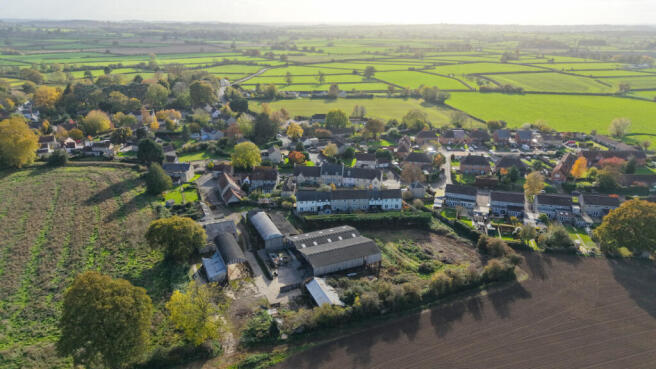
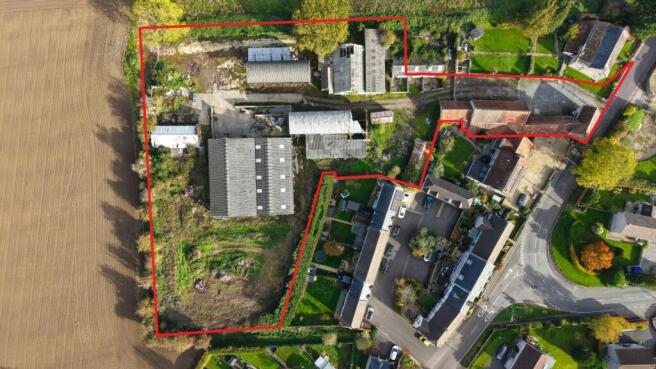
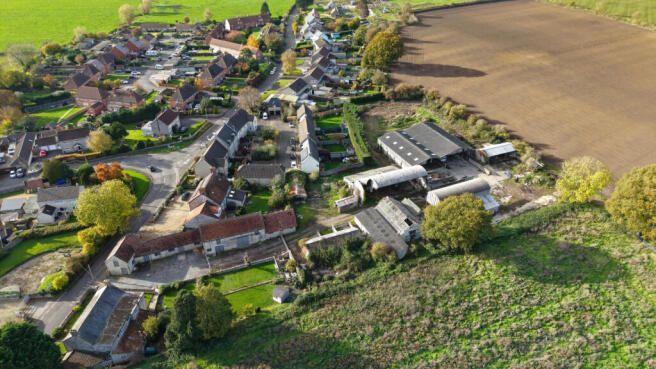

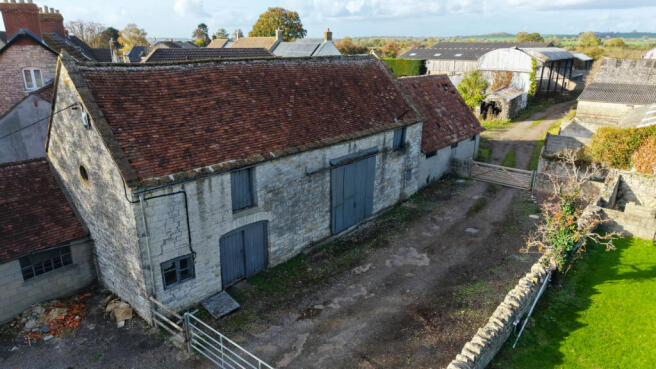
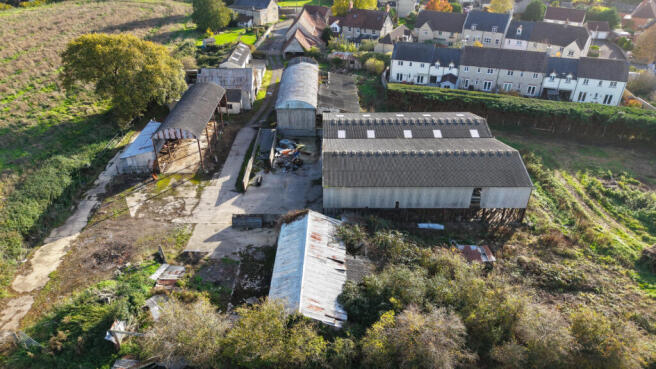
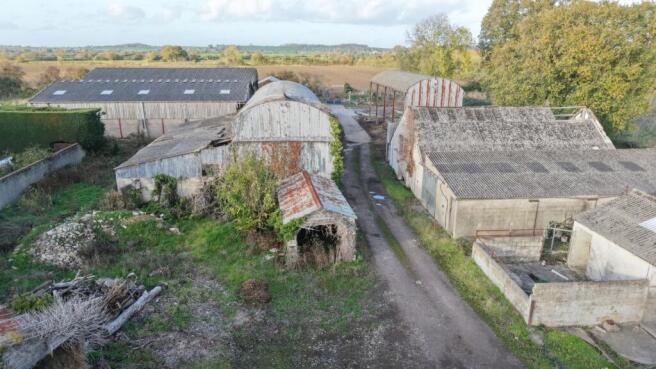
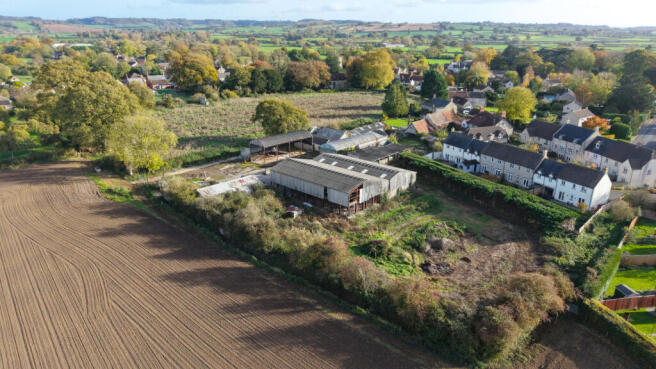
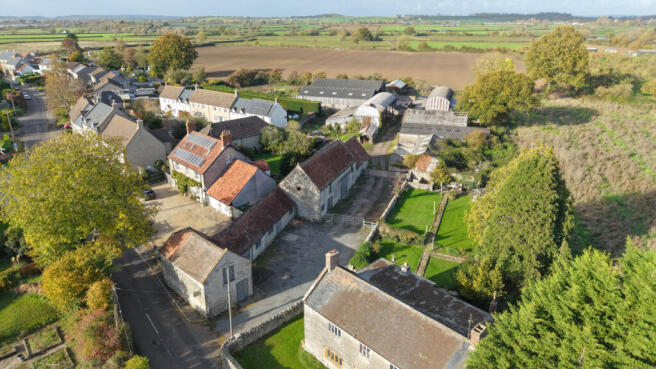
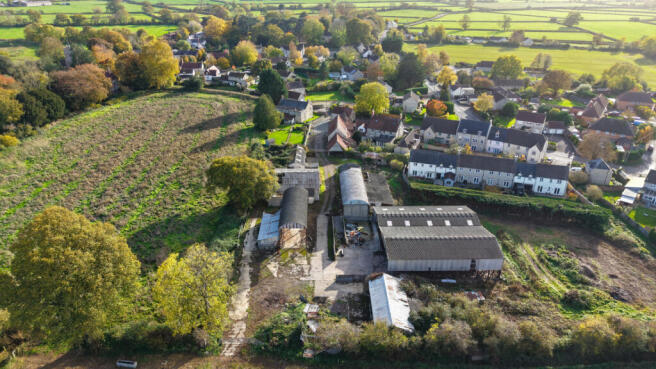
Residential development site with detailed planning permission for 1no. barn conversion and outline planning permission for 8no. new build dwellings (all open market). The site benefits from a full phosphate mitigation strategy (no credits required), no Section 106 contributions or ob...
Marketed by Greenslade Taylor Hunt, Taunton Land
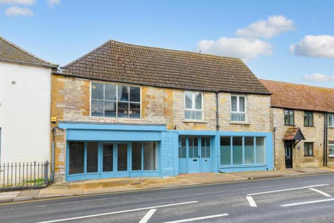
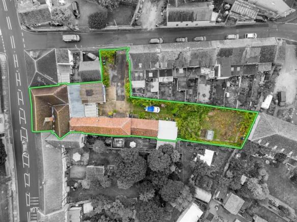
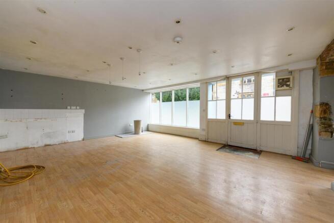
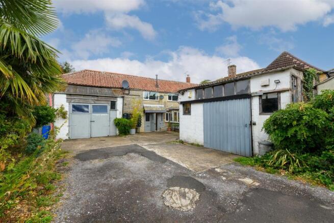
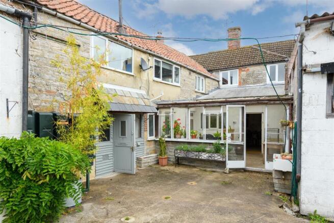
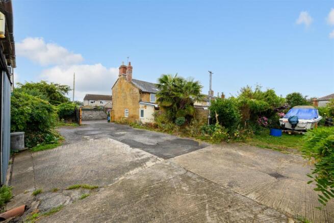
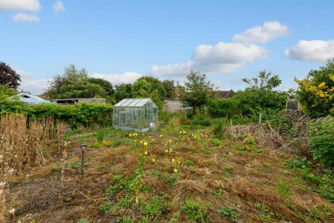
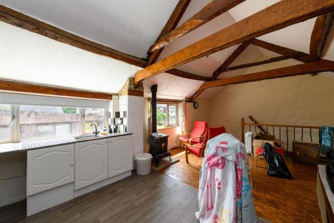
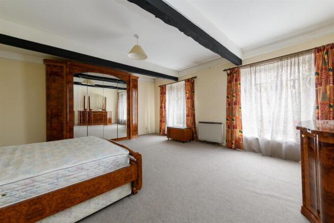
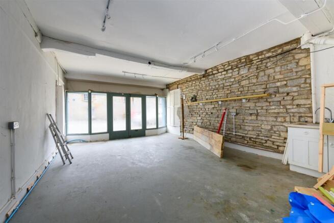
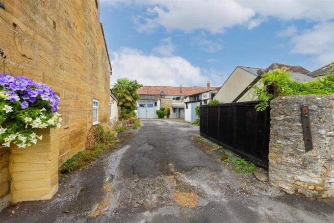
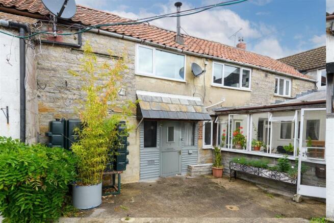
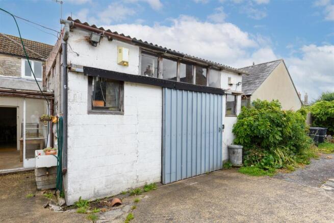
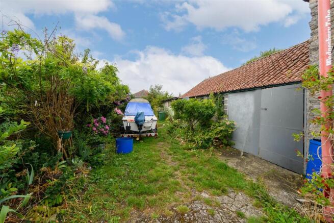
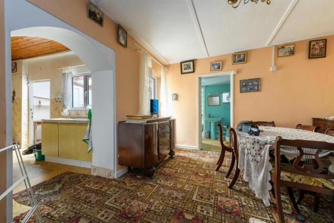
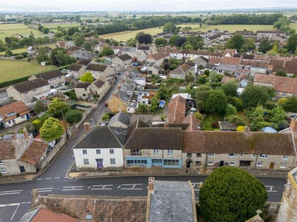
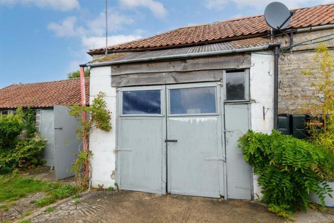
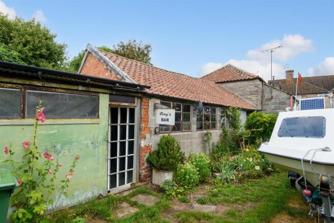
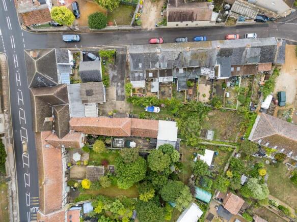
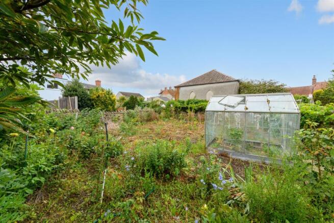
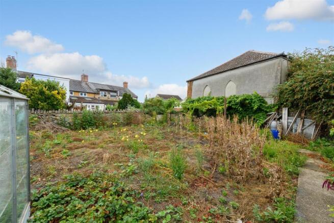
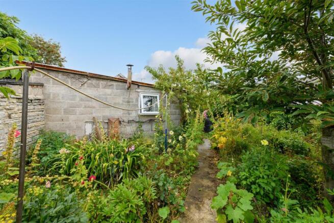
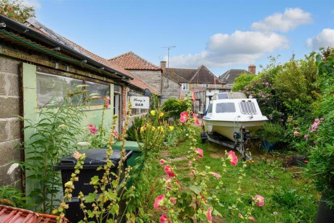
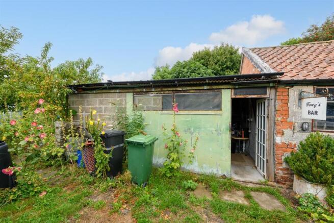
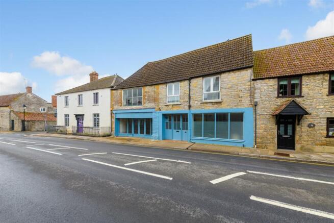
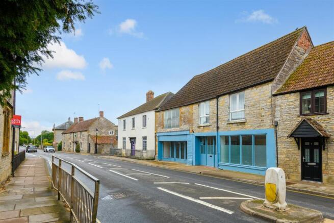
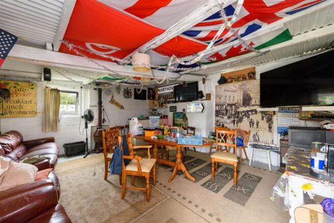
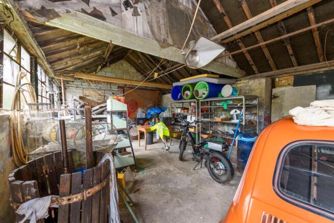
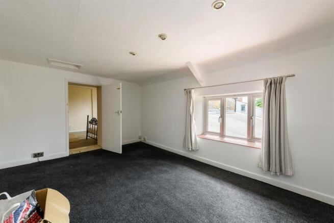
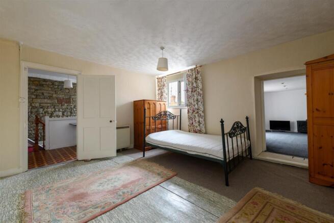
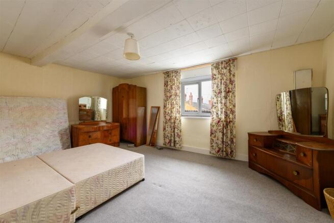
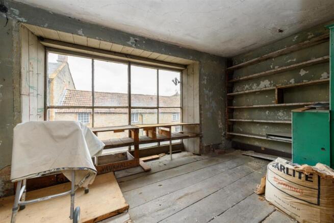
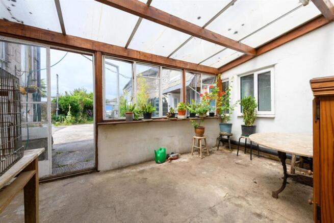
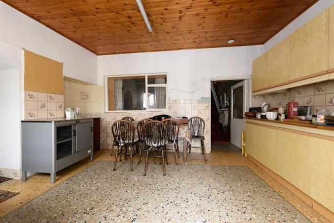
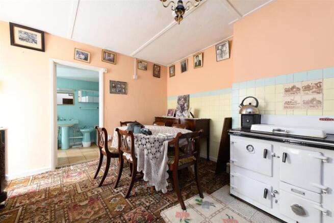
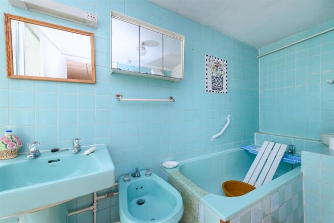
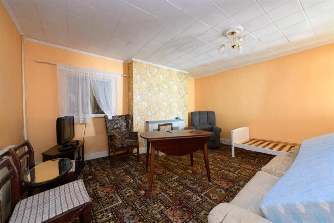
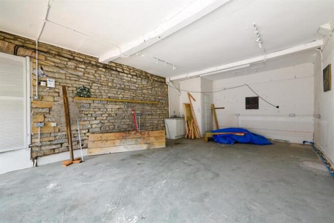
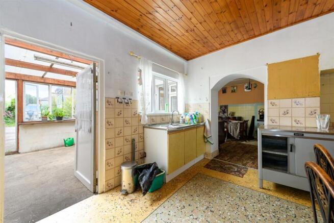
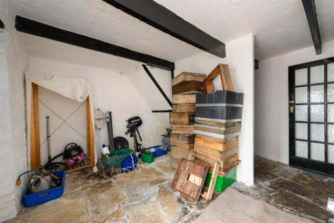
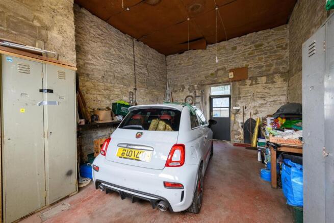
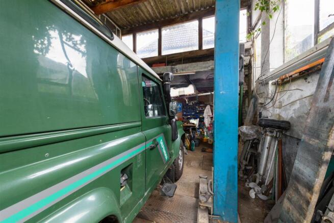
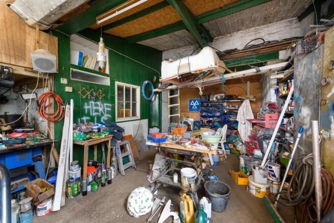
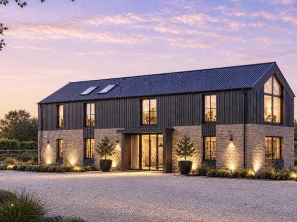
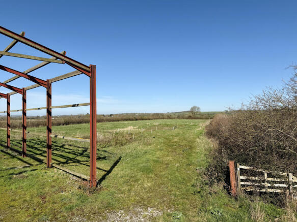
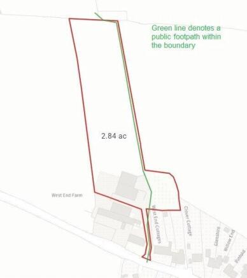
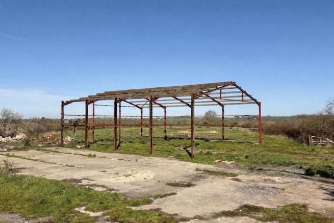
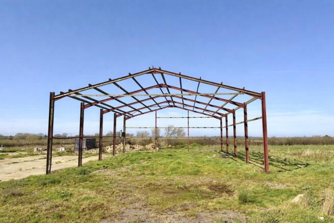
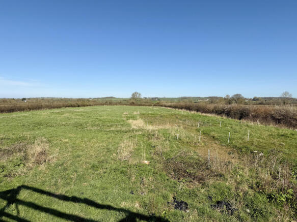
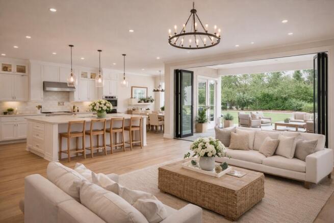
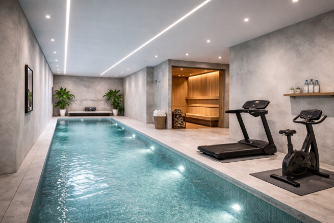
An exceptional opportunity to acquire a 2.8 ACRE DEVELOPMENT PLOT with full planning permission for the conversion of a BARN into a striking FIVE BEDROOM detached home, enjoying FAR REACHING views across the Somerset countryside.
Marketed by Nest Associates Ltd (GA PRINCIPAL BRANCH), South West
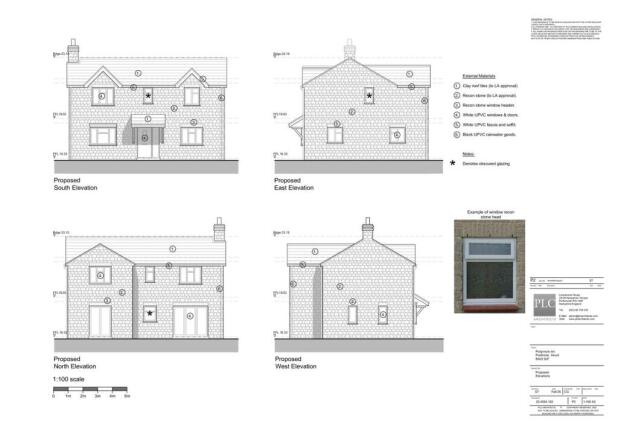
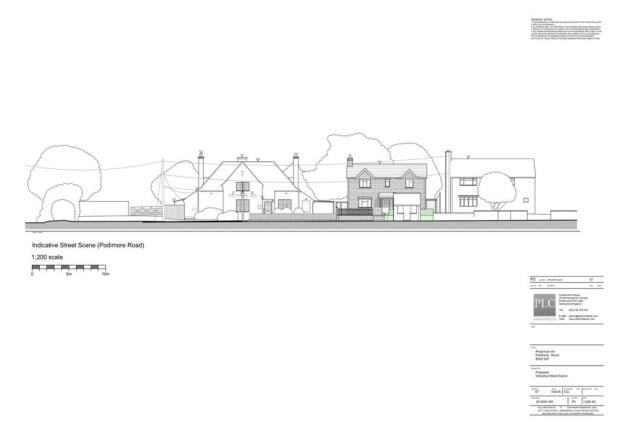
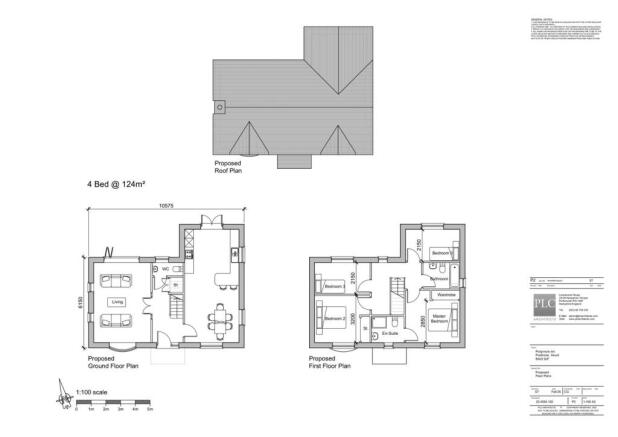
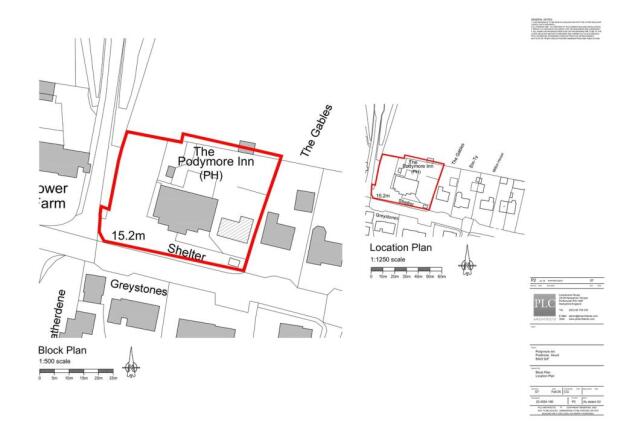
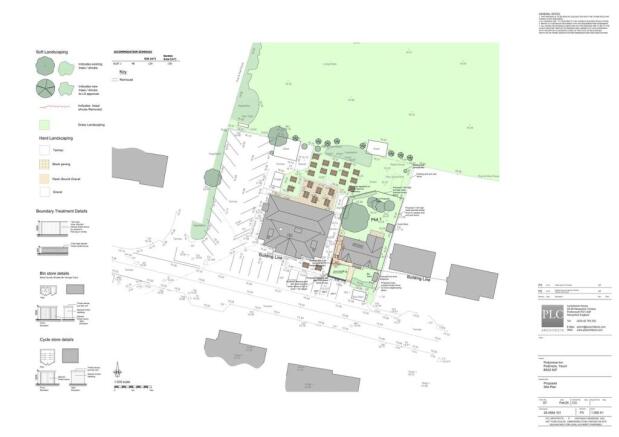
GUIDE PRICE £115,000 - £125,000 Land Adjacent to The Podymore Inn, Podimore, Somerset – Plot with Planning Permission
Marketed by Michaels Property Consultants Ltd, Halstead
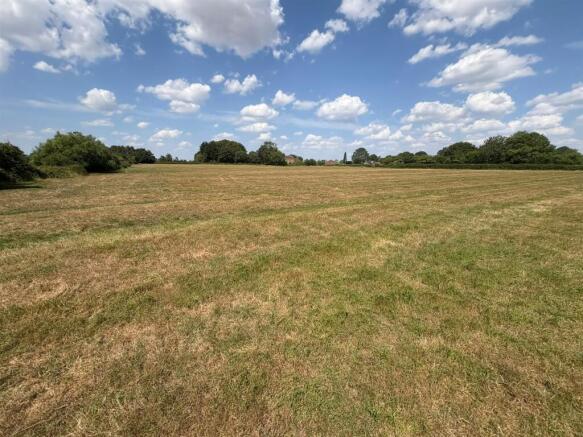
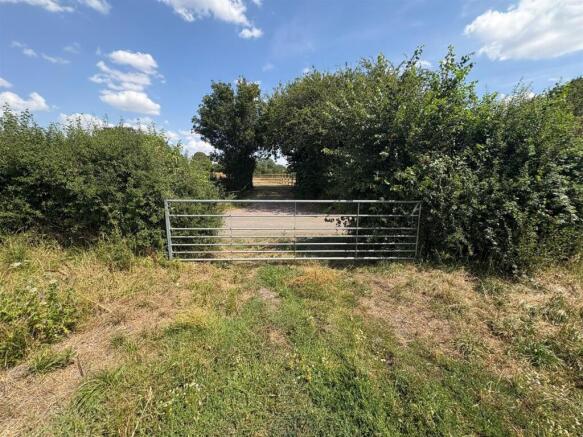
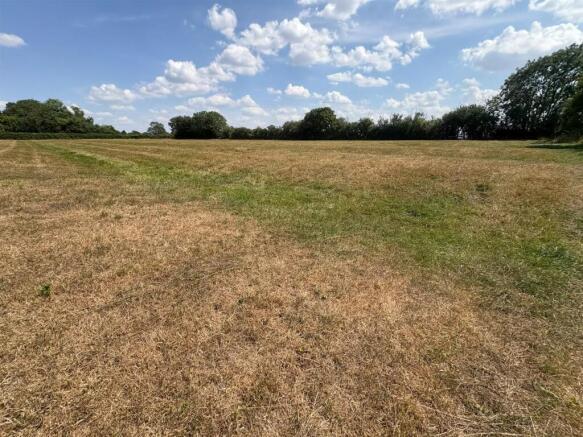
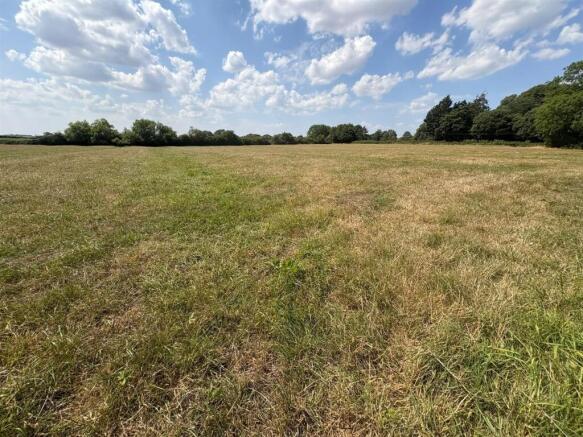
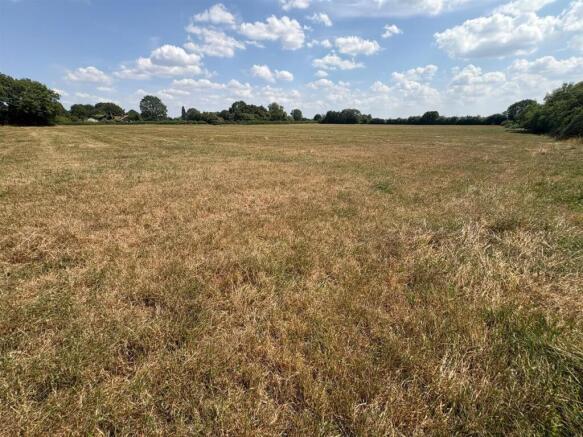
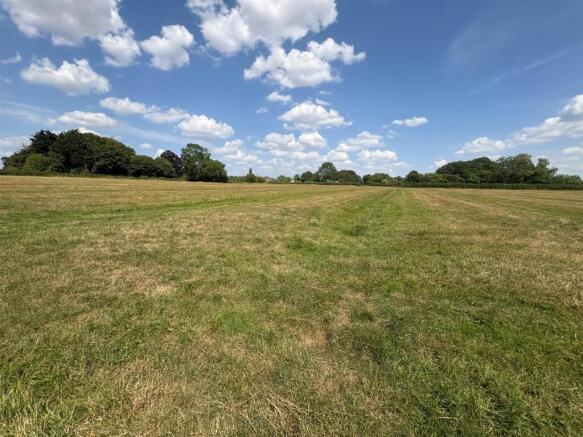
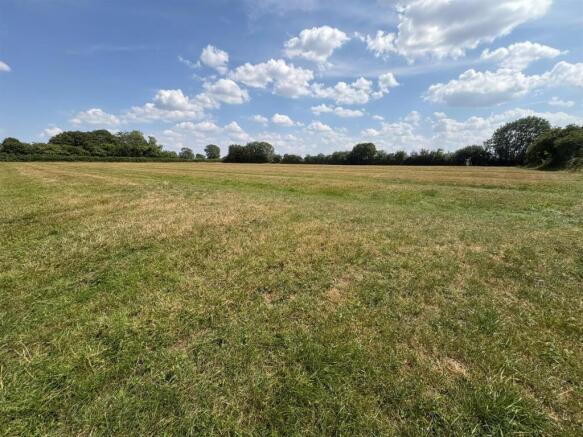
7.98 acres (3.23 hectares) of ridge and furrow pasture land set to the west of Limington. For sale by Formal Tender
Marketed by Symonds & Sampson, Yeovil
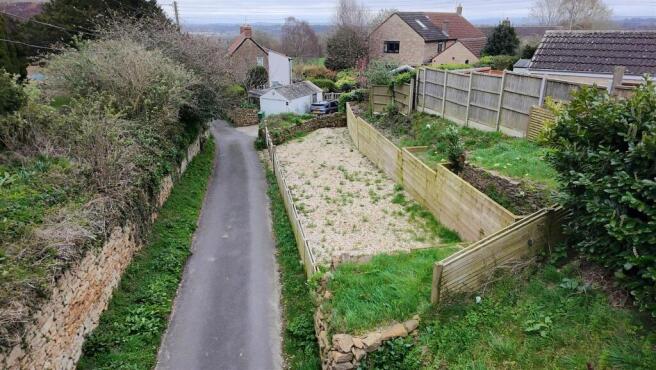
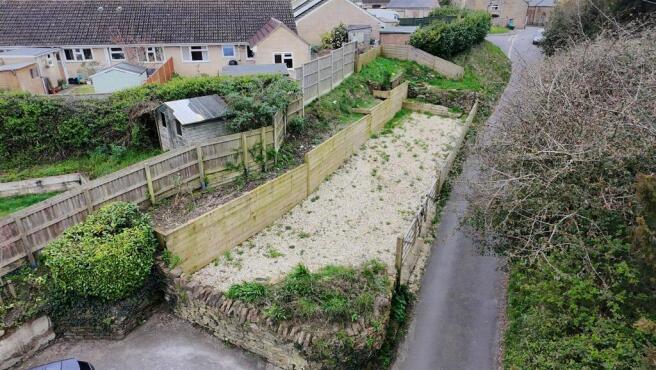
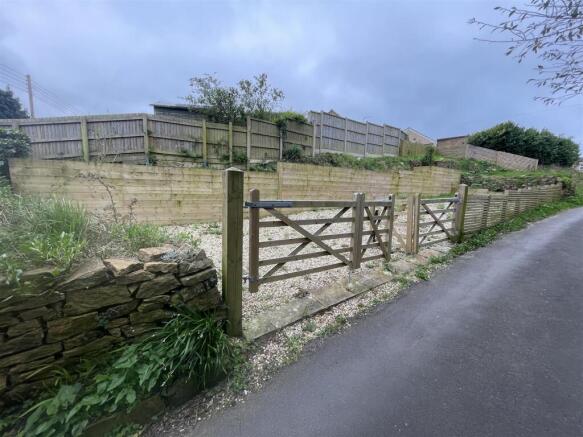
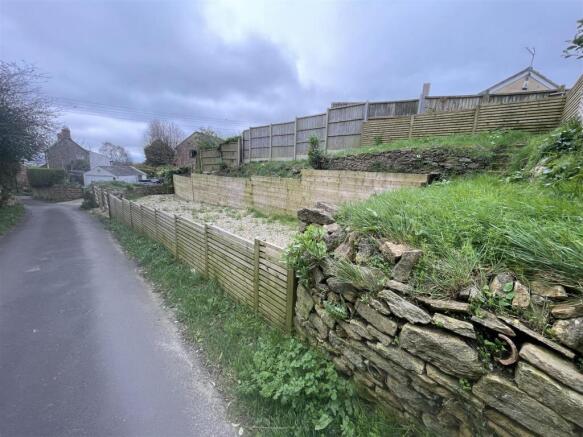
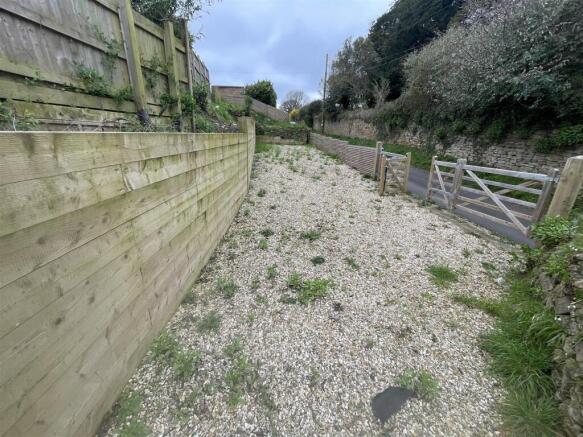
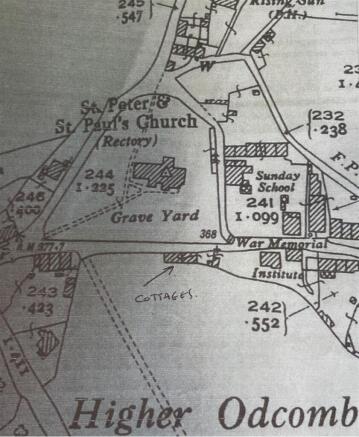
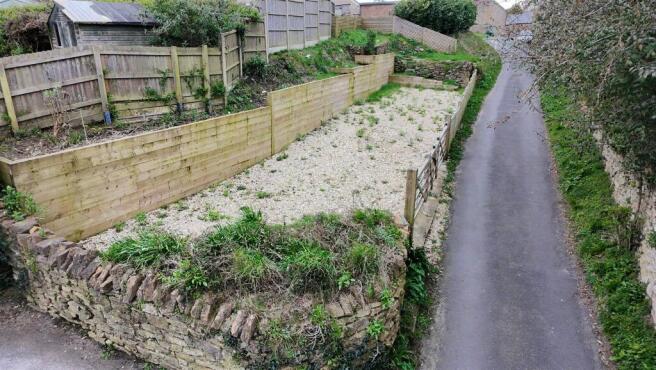
GUIDE PRICE £60,000 - £80,000. A rare opportunity to purchase this parcel of land measuring approximately 80ft x 20ft which would make an ideal extra garden and parking area or potential building plot subject to obtaining the necessary permissions. There is a plan from 1921 which show cottages an...
Marketed by Mayfair Town & Country, Crewkerne
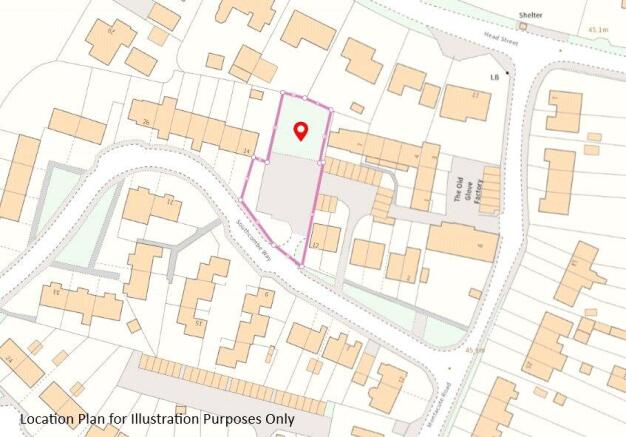
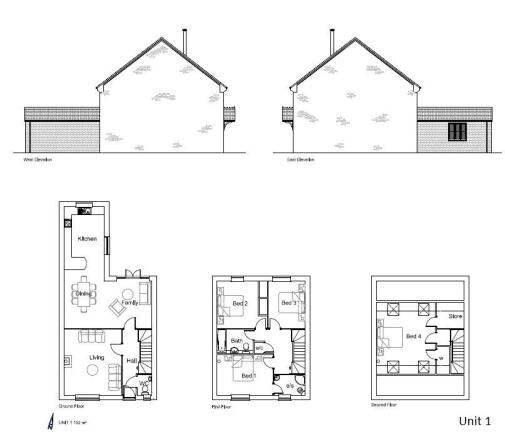
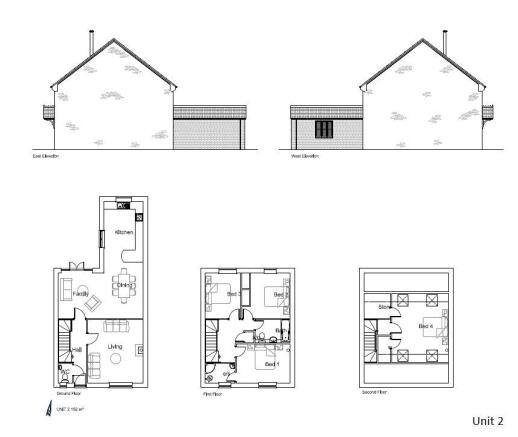
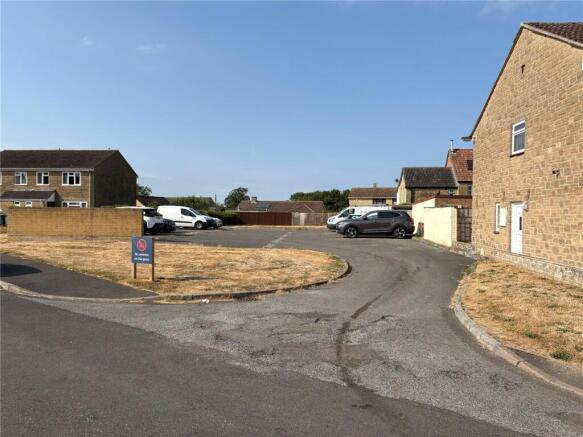
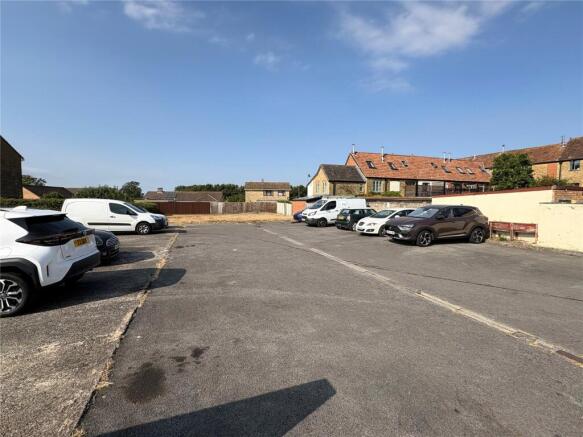
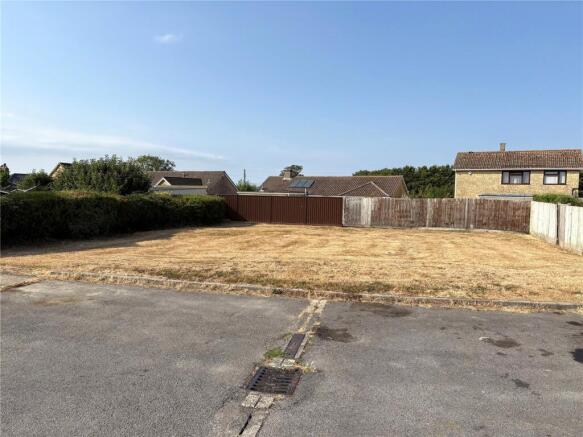
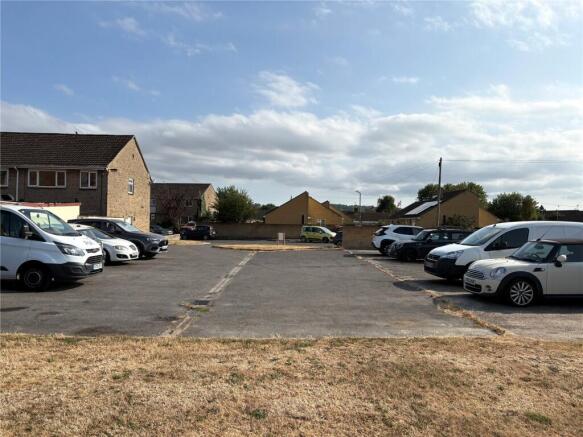
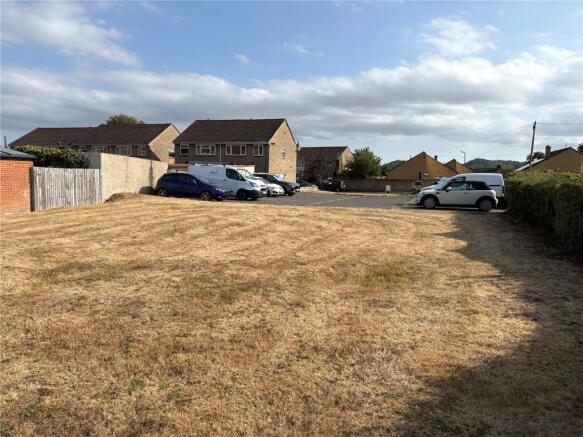
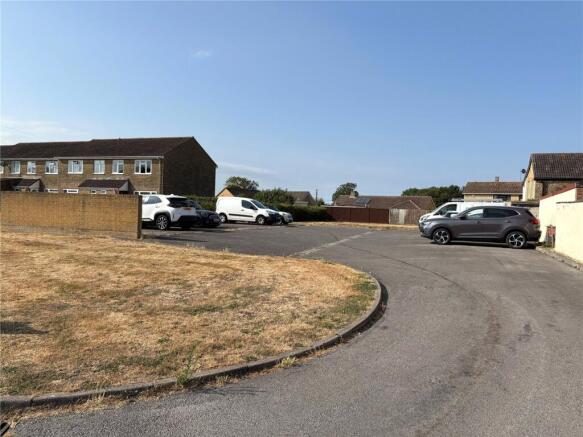
Site with Full Planning for two detached dwellings with garaging and parkingThe Site:- A rectangular plot of land of approximately 0.3 acres comprises a relatively level parking area, along with a parcel of land within a built-up residential area in Tintinhull. Viewings <...
Marketed by Palmer Snell, Yeovil