Commercial Properties For Sale in Kent
Paid partnerships can play a role in listing order
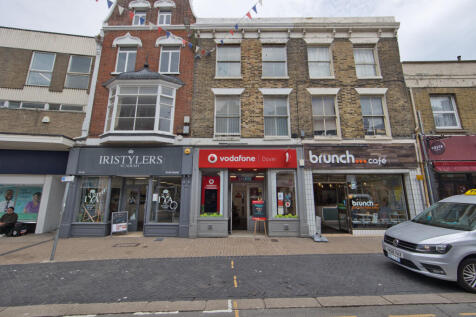
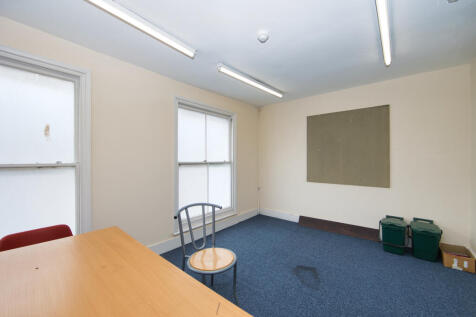

Commercial Investment! Miles and Barr Commercial are delighted to bring to the market this freehold investment property on the ever popular Biggin Street in Dover. The property is currently tenanted to Vodafone, with a five year lease signed from June 2023. The tenants are c...

 1/8
1/8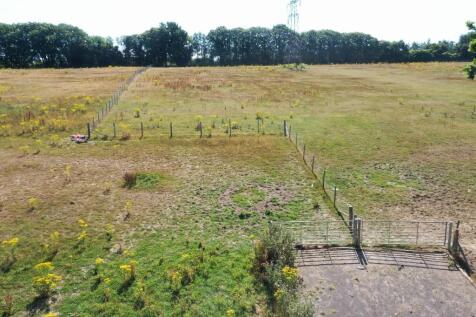
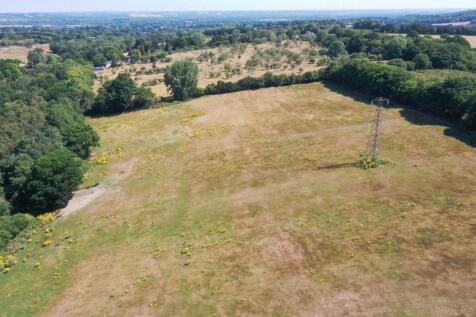

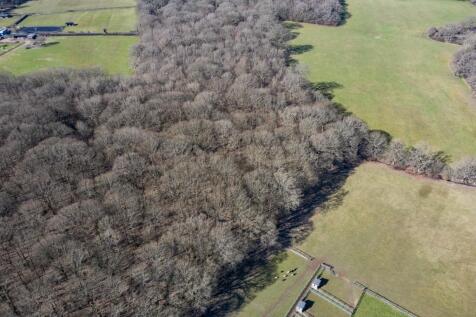
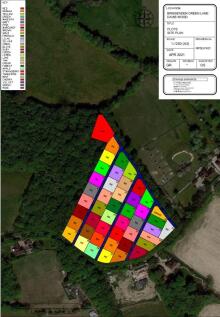
Greenbelt agricultural land. Available for agricultural or leisure use. Or residential or commercial use subject to the necessary consent.£6000 for 400 m2£8000 for 500 m2£9000 for 600 m2£10000 for 800 m2Concrete access tracks. Water and electricity installed.
 1/17
1/17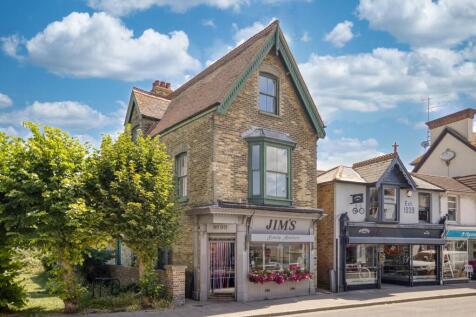
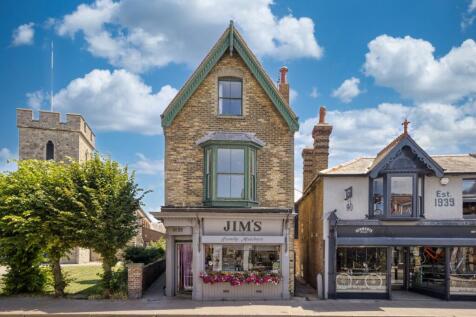
Prime Mixed-Use Investment Opportunity – High Street, Whitstable A rare opportunity to acquire a prominent freehold mixed-use investment situated on Whitstable's highly sought-after High Street, one of Kent's most vibrant and popular retail destinations. The ...
- Prime Freehold Mixed-Use Investment.
- Full Repairing And Insuring (FRI) Lease Until 31st July 2035.
- Producing An Annual Rental Income Of £17,600 Per Annum.
1/11


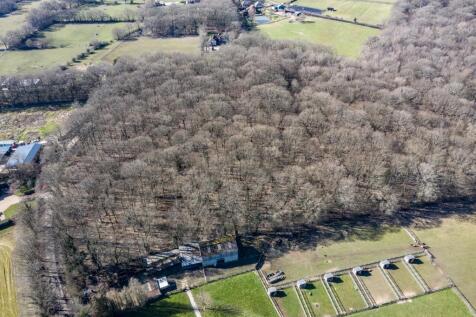
Accessible via a side accessed long driveway, this hidden gem could be a perfect solution! The property comprises a 6 x 6 meter garage, with additional land to the left hand side, and a shed outbuilding. The current owner uses the premises for personal use, but with the right permissio...
- 6 x 6 Built Garage
- Additional Land For Storage
- Long Driveway For Further Storage
 |
| |1/12
|1/12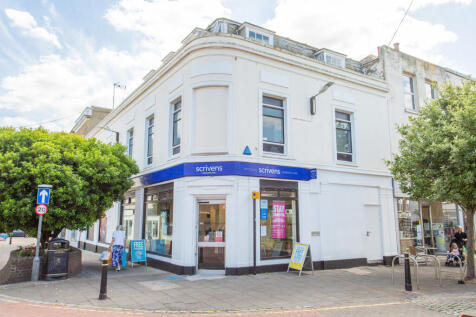
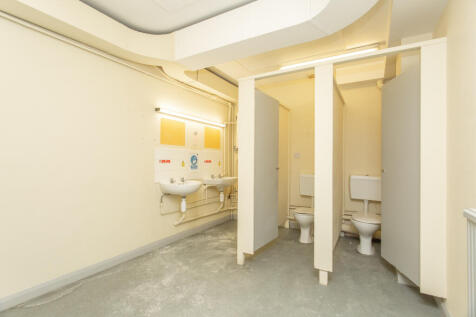
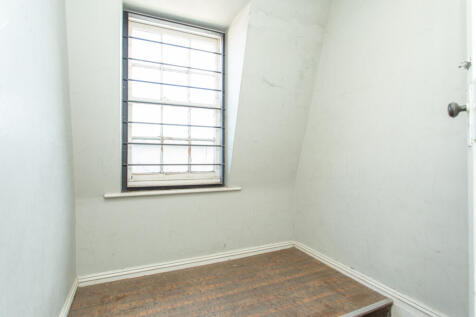
Ground Floor Investment With First And Second Floor Potential! Prime retail investment let to Scrivens until May 2034, producing £24,000 per annum. Plus with two vacant upper floors offering the potential for 3 self-contained flats (STP) Guide Price of £...
1/16


KENT - UNIQUE HOTEL/HOSPITALITY/WEDDING/ENTERTAINMENT/RELIGIOUS VENUE OPPORTUNITY. Part of a unique historical building. Multi-faceted venue. Three additional function rooms/events spaces. Potential to add 15-20 hotel rooms. Surrounding grounds with car parking (approx. 55). Can be split.
 1/9
1/9


The site represents a logical residential infill, with Cliftonville Primary School immediately to the north and established residential properties on all other sides. To the east the site is bounded by Northumberland Avenue, with Cliftonville's popular seafront and beaches less than a ten-minute
 1/9
1/9


The site represents a logical residential infill, with Cliftonville Primary School immediately to the north and established residential properties on all other sides. To the east the site is bounded by Northumberland Avenue, with Cliftonville's popular seafront and beaches less than a ten-minute


 1/7
1/7


The sale of the Pilgrims Nook Vineyard offers an almost unique opportunity to buy a newly established vineyard with a purpose-built barn suitable as a winery in a peaceful yet accessible location. The vineyard extends to 5.12 hectares (12.65 acres) and was planted in 2019 to produce English spar...
 1/5
1/5


An opportunity to acquire this highly sought-after freehold mixed-use building which is being offered with full vacant possession upon completion. The building comprises a ground floor class E commercial unit with a large cellar with a total NIA of c.947sqft (c.88sqm) with access to a rear courtyard and garden. The upper floors are accessed via a private street entrance which consists of a split-level maisonette which has a NIA of c.1396sqft (c.130sqm) comprising 4x bedrooms, a reception room, kitchen, bathroom, and a separate w/c. The building offers a wide variety of angles to add/create value by refurbishing the current building, converting the uppers into 2x separate flats or a HMO (subject to planning permission). The site is prominently located on the Southern side of the A205 South Circular Road, positioned on Brownhill Road and therefore benefits from high volumes of passing vehicular traffic. Hither Green, Catford, and Catford Bridge Stations are all the nearest forms of transportation, providing superb access into London stations such as Charing Cross, London Bridge, London Waterloo East, and Canary Wharf via Lewisham. Mountfield Park is also nearby.
 1/6
1/6


For Sale - Potential Redevelopment Plot (STP) The site comprises a self-contained residential redevelopment opportunity extending to approximately 0.7 acres, situated on Prospect Row, Chatham, within an established residential area. The site is occupied by three detached, two-storey residential buildings of traditional brick construction beneath flat roofs, together with associated circulation areas. The buildings are current vacant and are inaccessible, offering potential for refurbishment, redevelopment, subject to obtaining the necessary planning consents. The properties have not been measured. Measurements have been taken on a GIA basis from Promap as follows: Block 51 - 2,472 sq ft (229.68 sq m) Block 53-75 - 5,450 sq ft (506.40 sq m) Block 77-99 - 5,411 sq ft (502.76 sq m) Please refer to the marketing particulars for further information.
 1/10
1/10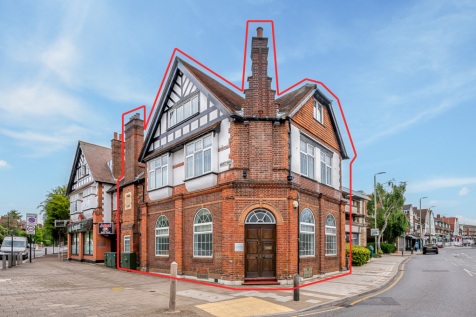
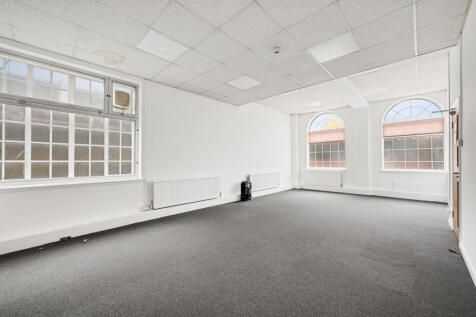

Attractive period building with flexible E class use and possible development potential (stpp). Arranged over three floors with additional basement storage, accommodation extends to approx. 2,395sqft (222.5sqm) and is well-presented throughout. For sale freehold, with full vacant possession.
 1/1
1/1
- Area edged red in aerial photograph is indicative only. Land to be sold is that registered with the Land Registry. - Site almost square and level. - Surfaced with asphalt and chippings. - Previously developed with 6 terrace houses but demolished prior to 1968 and used as a car park since then.
 1/12
1/12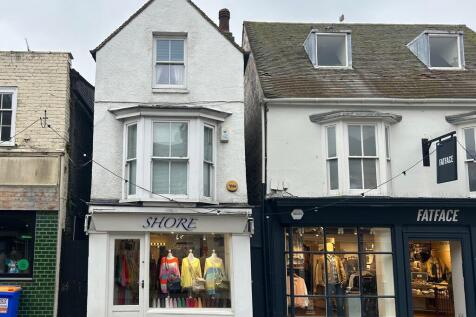
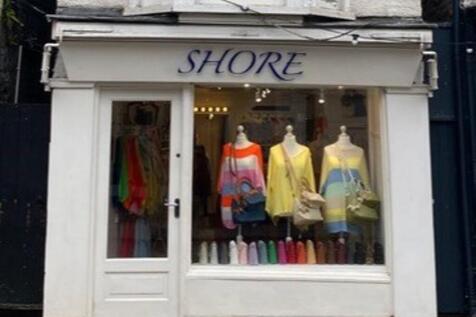
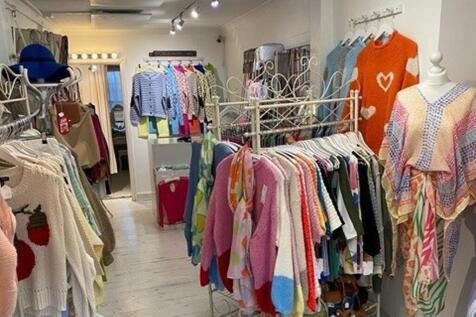
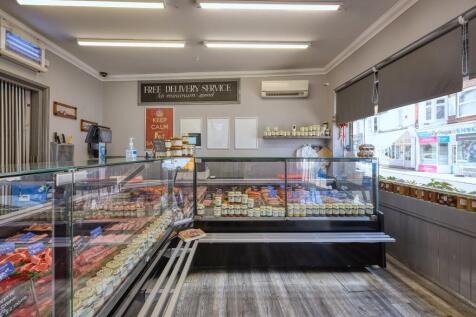
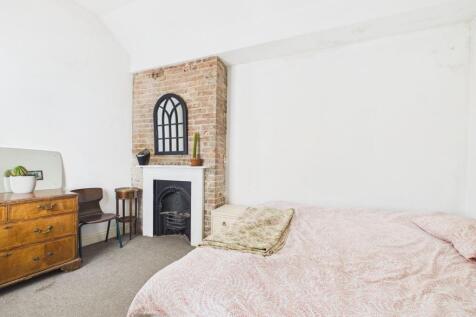
*******INVESTMENT SALE PRIME LOCATION********* A well-located mixed-use freehold property situated on Whitstable's prime High Street, comprising a ground floor commercial unit with a self-contained two-bedroom residential apartment above. The commercial premises will be vacant upon completion, providing an opportunity for owner-occupation, re-letting, or repositioning, whilst the residential apartment above continues to provide income-producing accommodation. The property occupies a prominent trading position adjoining FatFace and Please Sir, two established occupiers that drive strong footfall and reinforce the strength of this High Street location.
 1/17
1/17Prime Mixed-Use Investment Opportunity – High Street, Whitstable A rare opportunity to acquire a prominent freehold mixed-use investment situated on Whitstable's highly sought-after High Street, one of Kent's most vibrant and popular retail destinations. The ...







 |1/5
|1/5


The space is divided into two areas on the ground floor of new residential blocks, both being approximately square, benefiting from good ceiling heights, large windows and all the modern services, including gas, fitted to service play points. The units are in shell and core condition and ready to be fitted out to suit the owners' requirements. The property is situated in Clyde Vale parallel to Dartmouth Road, close to the increasingly fashionable centre of Forest Hill and just 250m from Forest Hill station (London Overground and Southern rail) from which London Bridge is 16 minutes travel time.
 1/12
1/12


Unit 15 is located towards the rear of the estate and is end-terraced, adjacent to the eastern boundary. It provides a little over 1,500 sq.ft. of ground floor workshop/warehouse/office accommodation with a similar size mezzanine over providing further storage and office space along with kitchen and mess facilities. The height to the under-side of the mezzanine is some 9ft. The unit is accessed via an up-an-over door some 10ft 2in wide by 13ft 4in high. On the ground floor is a front office area of some 270 sq.ft. with a boardroom/meeting room of approximately 140 sq.ft. along with ladies' and gents' WC facilities. The first floor mezzanine totals a little under 1,500 sq.ft. and provides some 220 sq.ft. of office accommodation to the front; a kitchen/mess area of some 120 sq.ft. plus a plant room/store room of 80 sq.ft. The balance is laid to storage and whilst precise floor loadings are not currently available, the mezzanine floor was designed to take a substantial load. The office areas have been finished to a high standard, having suspended ceilings with LED lights, air conditioning and carpets throughout. The storage area on ground and first floor is similarly finished to a high standard with suspended ceilings, LED lights and power-floated concrete floor to the ground floor area. Externally the hardstanding has been laid to brick pavers and there are 3 designated car parking spaces.
 1/2
1/2

The unit forms part of Cliffe Court, a development of 8 basically similar business units arranged in two terraces of 4. Unit 1 is end of terrace at the front of the estate. The unit is of a steel frame construction, spanning from front to rear and thus providing clear span accommodation. The lower front elevations are faced in brickwork, assumed to be of conventional cavity construction, with the remainder being faced in coated profile metal cladding. This is apparently of double skin construction, presumably incorporating insulation. This latter material has also been used for the roof covering, which incorporates double skin roof lights to provide daylight within the properties. The unit has independent commercial access by way of a sectional up and over door. It also has separate personal access from the front, with a fire escape at the rear. The development stands a little above surrounding ground level, presumably arising from ground improvements as part of the development process. The rear fire doors are therefore served by a small number of steps. The doors and windows to the lower front elevation are double glazed. Party walls are partly formed in blockwork and partly of framed panel construction. Externally, the unit is provided with 2 parking spaces within the forecourt. The apron approaching the shutter doors is formed in concrete.
1/8


The property is situated in arguably the most prominent position in Birchington on the corner of Station Road and Albion Road, where both national and local traders are represented. There is both long and short stay parking within 150 metres of the premises. There are good transport links by b...
 1/9
1/9


A rare opportunity to acquire a light industrial unit in central Bromley, comprising warehouse/workshop space, an outbuilding, and on-site parking for up to five vehicles. The forecourt area is accessible via a shared roadway, approximately 2.5m wide, from Elliott Road. Extending to approximately 4,658 sqft and accessible through multiple entrances, including a large double door to the front, the ground floor is arranged as a variety of workshops of differing sizes, together with storage areas accessed via a central corridor. The property also benefits from 3-phase power and a small kitchenette/counter area located centrally within the building. On the first floor, office/storage accommodation overlooks the forecourt. In addition, there is a small outbuilding adjacent to the main building, previously used for storage, measuring approximately 405 sqft and providing additional W/C facilities. Previously used for mechanical repairs and storage, the property would appear suitable for a variety of light industrial and commercial occupiers, given the combination of warehouse/workshop space, parking, and storage facilities available on site.


 1/14
1/14


The property is occupies a prime position i on Northdown Road, Cliftonville at the junction of Northumberland Avenue. The premises is located in a neighbourhood parade with nearby occupiers including the Post Office, Premier newsagents and other local operators. The property was used as an In...
|1/8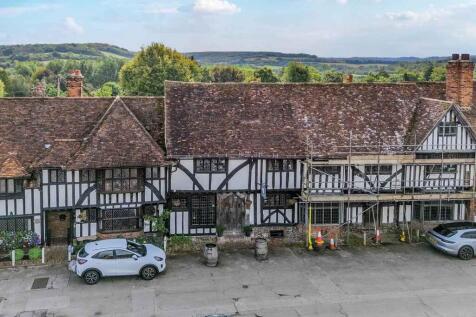
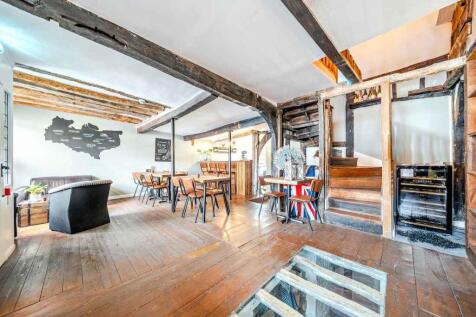
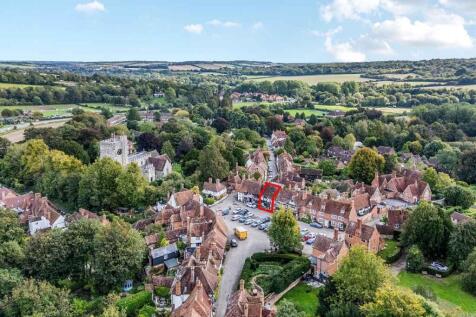
Freehold Pubs, Recently renovated Tudor building fitted out as a wine bar & shop, Situated in a lovely and historic village close to Canterbury, Ground & first floor internal trade areas retaining period character, Kitchen, feature wine store & cellar, Courtyard & scope for outside seating (8) at...
