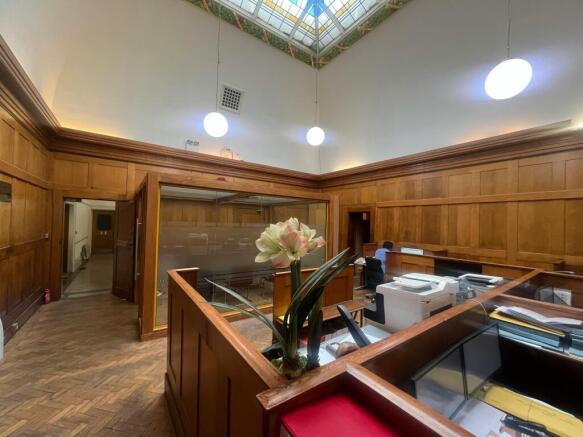
Commercial Properties For Sale in Kent, serviced office, business park, office
Paid partnerships can play a role in listing order
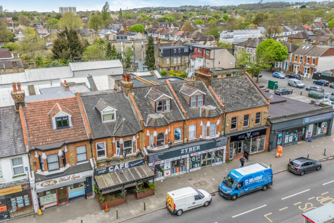
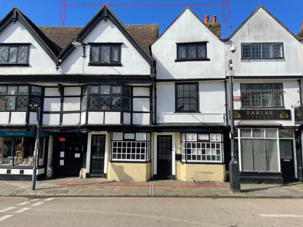
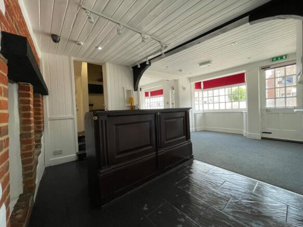
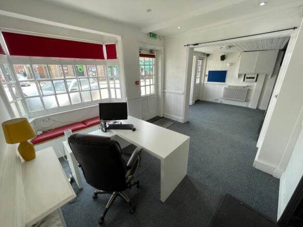
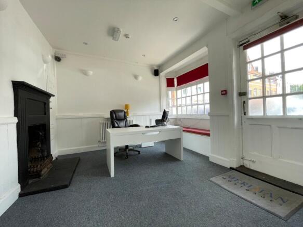
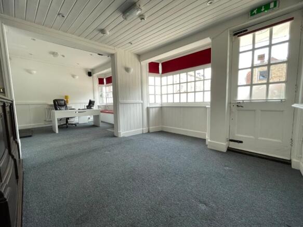
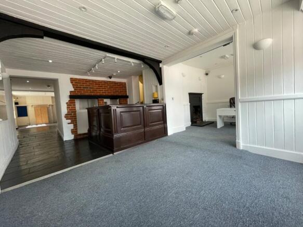
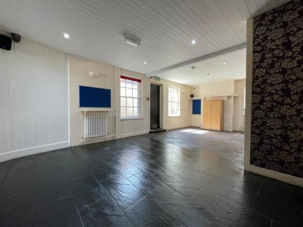
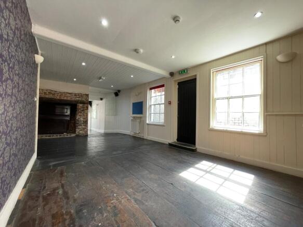
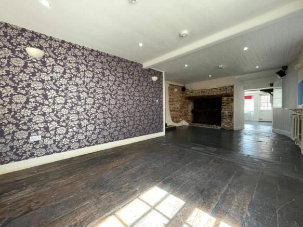
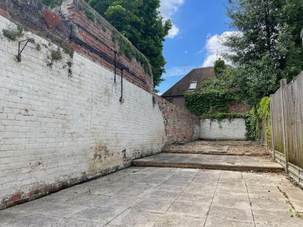
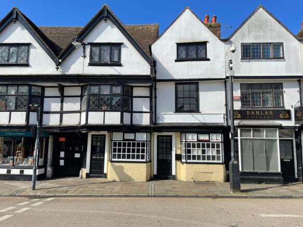
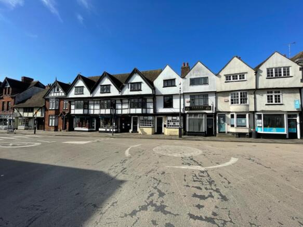
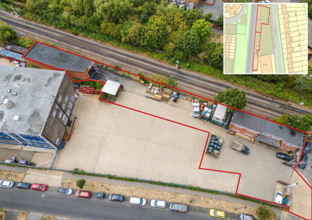
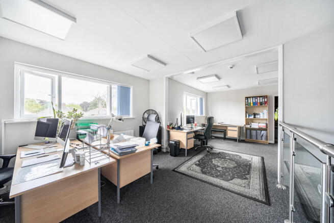
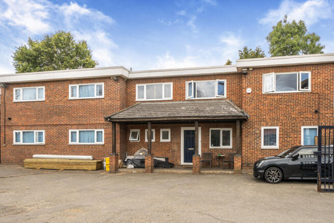
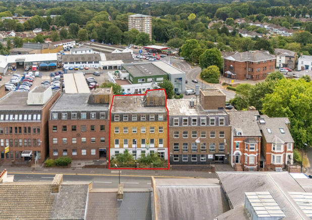
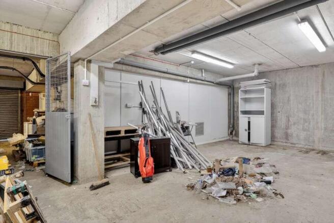
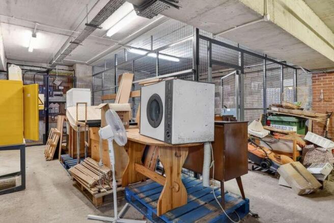
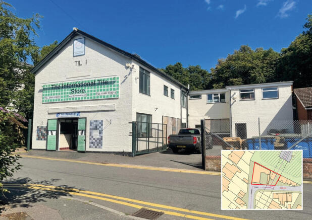
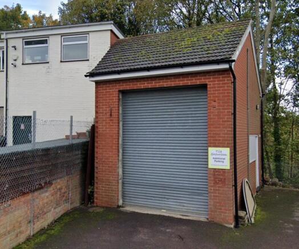
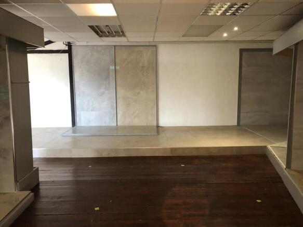
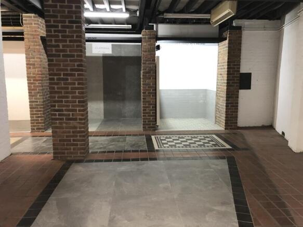
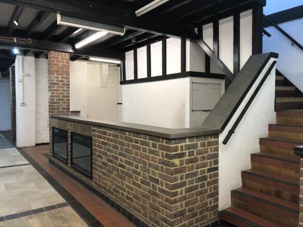
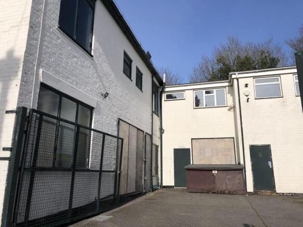
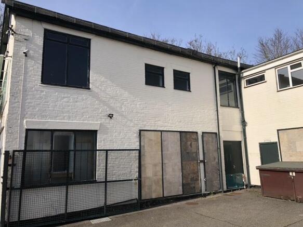
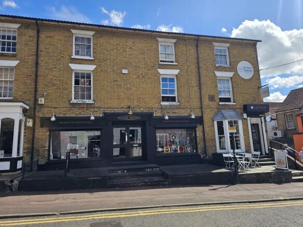
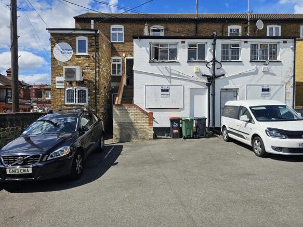
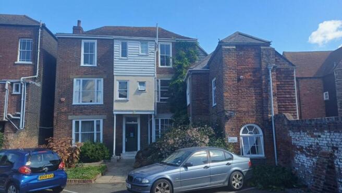
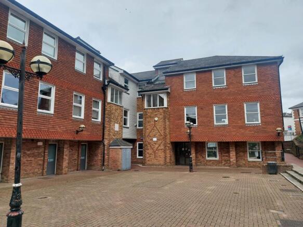
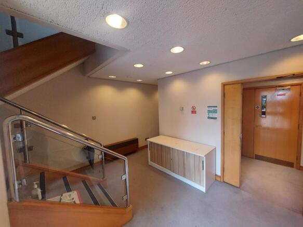
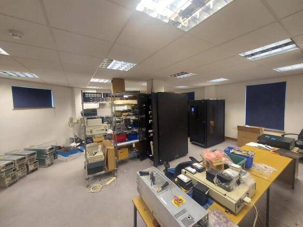
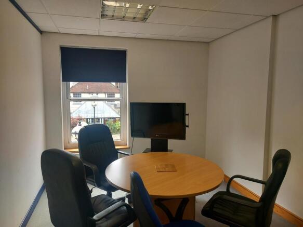
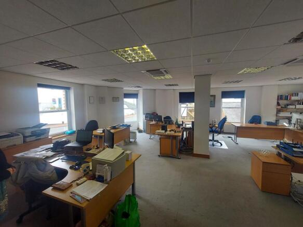
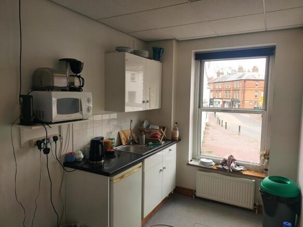
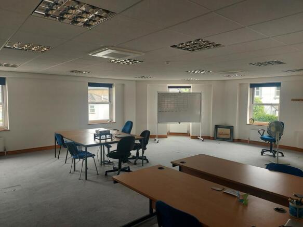
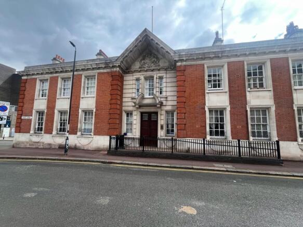
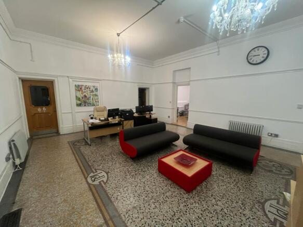
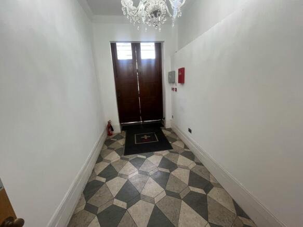
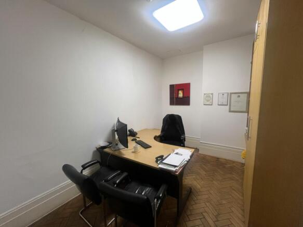
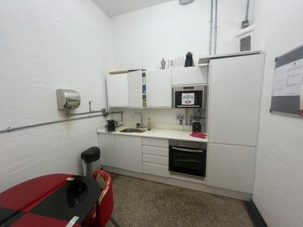
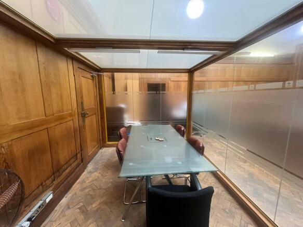
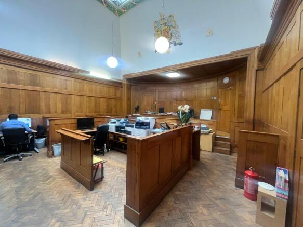
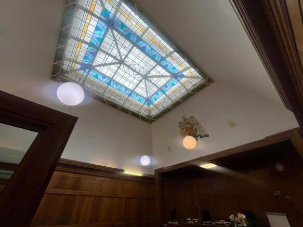
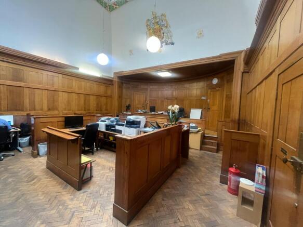
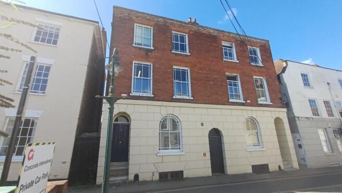
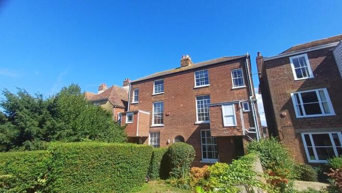
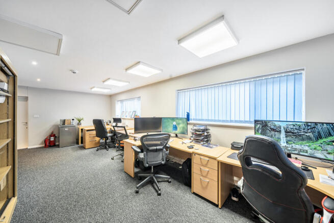
This property totals some 2,300 sq ft of accommodation over ground, first, second, third and fourth floors, with a further element of storage accommodation within the basement. The building has traded as offices for a firm of solicitors for many years and accordingly has the new 'E' class consent permitting a variety of differing uses. There is rear pedestrian access to the eastern elevation of the building, via a store building. PLANNING Since purchasing the property in 2022 the Vendor has obtained Permitted Development/Planning Consent for five studio flats within the original building and three x two- bedroom flats on the land to the rear - See PA/2022/2591 and NOT/2022/3000 on the Local Planning Authority website.
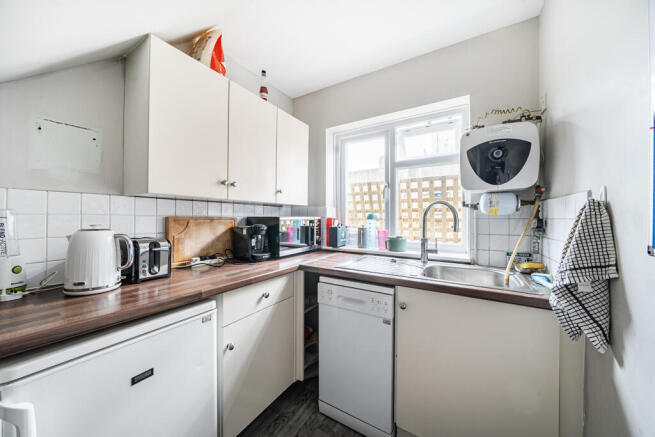
- Approx 2,279 sq ft 9211.72 sq m)
- Town centre location
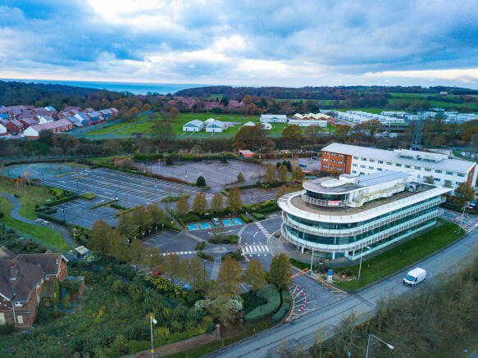
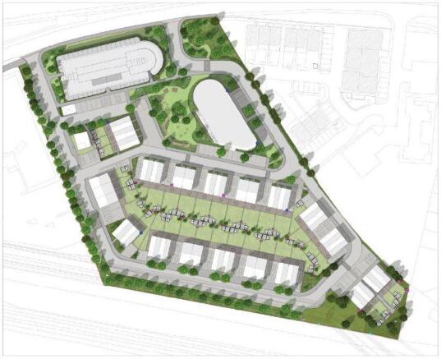
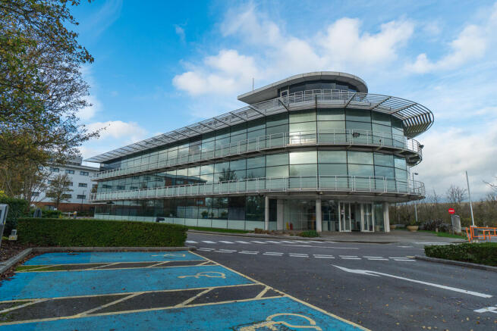
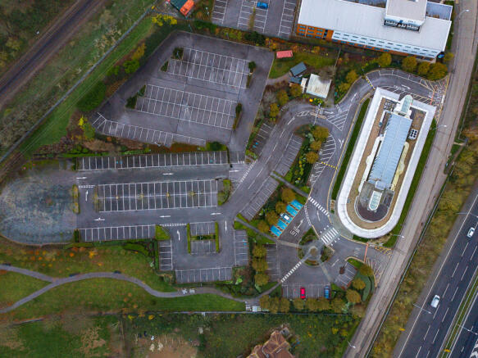
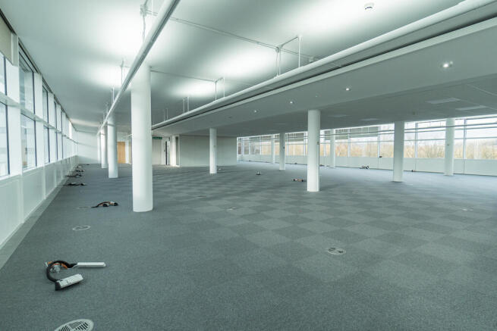
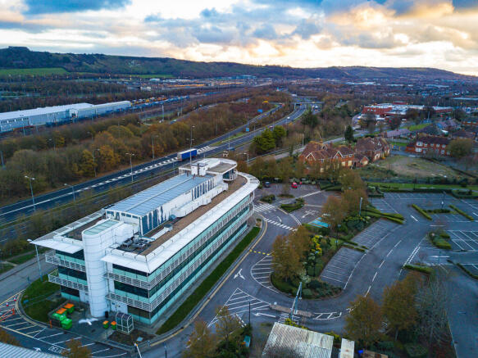
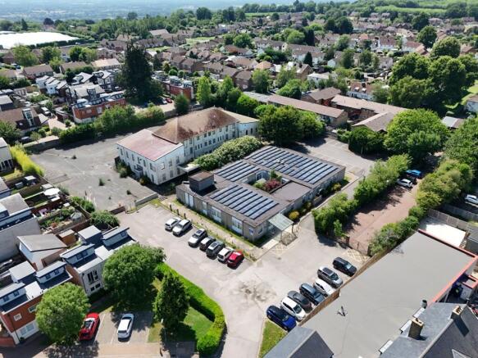
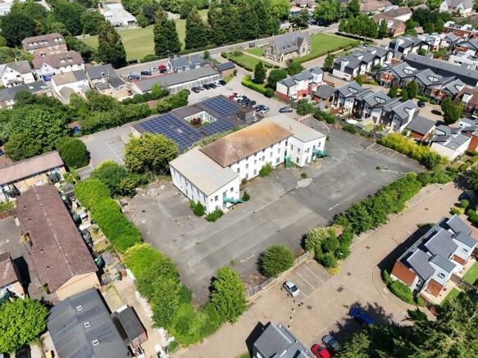
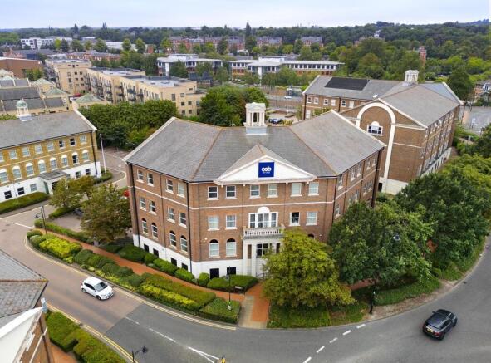
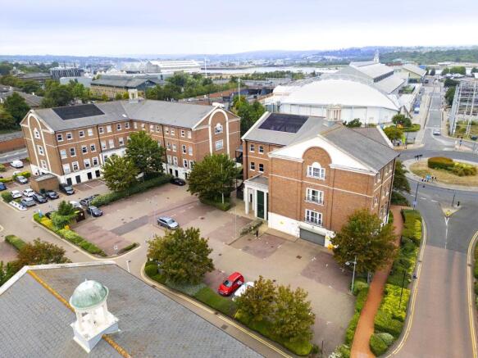
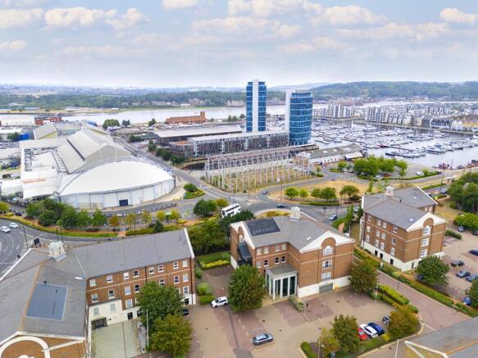
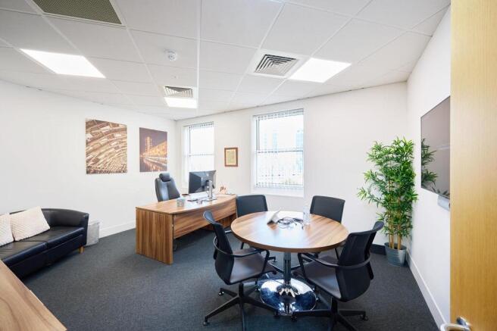
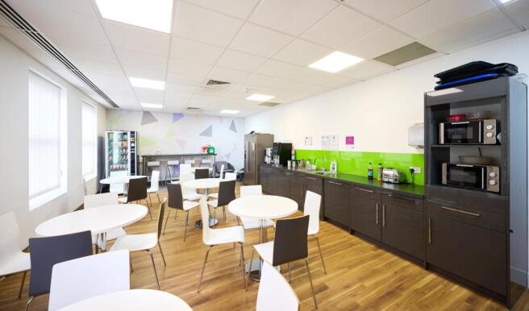
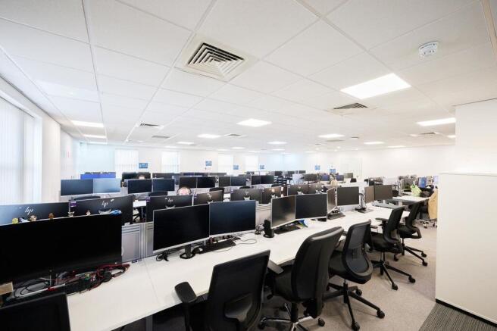
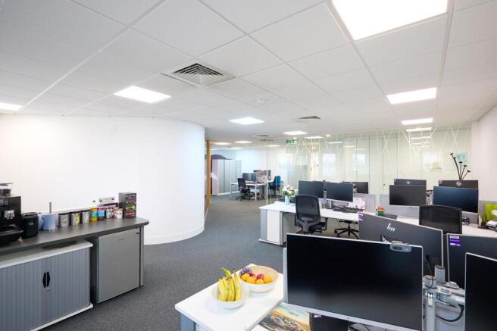
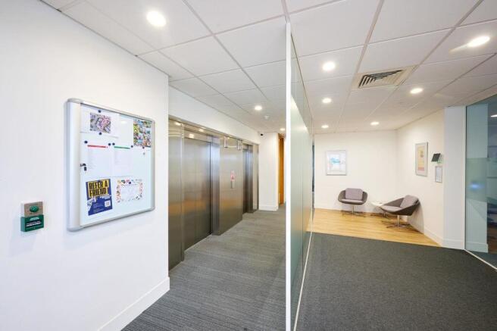
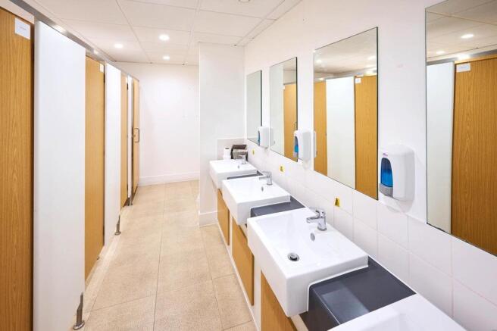
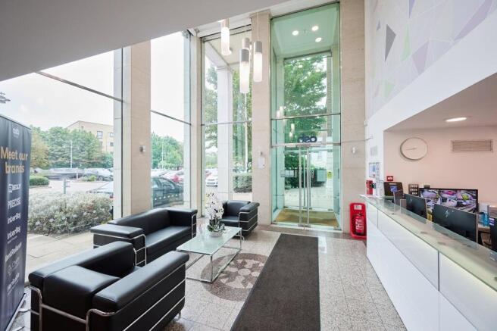
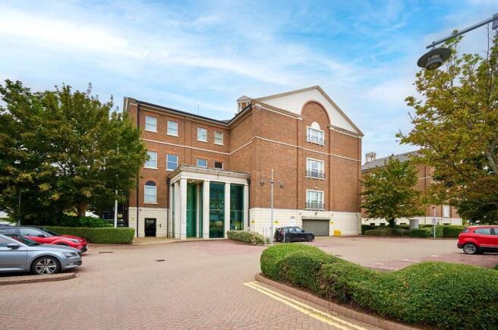
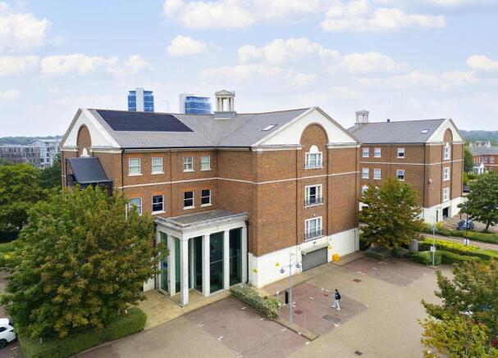
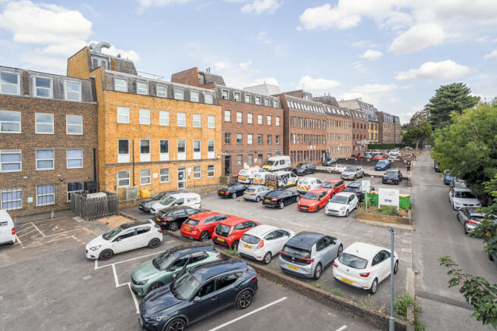
Imperial House is a detached office building providing approximately 25,670 sqft GIA of high-quality office accommodation over four floors. The property benefits from approximately 32 parking spaces, a staffed reception, passenger lift, double glazing, air conditioning, suspended ceilings, and perimeter and underfloor trunking. There is also potential to create additional accommodation within the airspace, subject to planning permission (STPP). The property is multi-let and currently produces a combined rental and service charge income of approximately £506,265 per annum, based on 54% occupancy. With the remaining accommodation let, the estimated rental value (ERV) increases to approximately £968,434 per annum. The ground floor comprises a business centre with small office suites and 114 workstations, let on short-term licences to individual occupiers with fees inclusive of service charge. Occupancy fluctuates; currently 48 workstations are occupied and 66 are vacant. The average income per occupied workstation is approximately £339 pcm (£4,068 per annum). The upper floors comprise four open-plan office suites let on leases, with tenants paying rent plus service charge. The vendors, OSTC Ltd, previously occupied part of the second floor (2,090 sqft) and the entire third floor (5,656 sq ft), totalling approximately 7,746 sq ft of high-quality fitted office space. Following the sale of the business in late 2024, the new owners no longer require the ac
- High quality office accommodation totalling c.25,670sqft over four storeys
- Only 54% occupied due to owners selling their business.
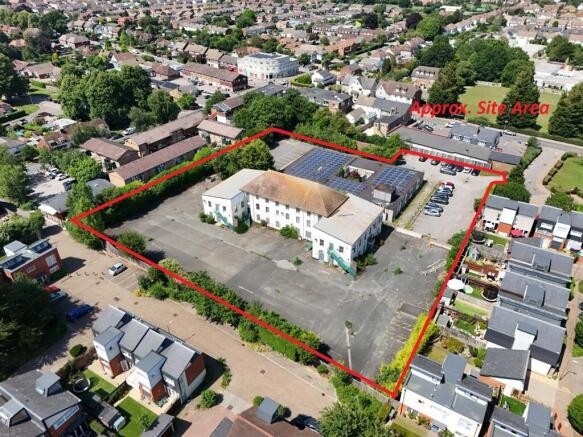
- Site area 0.33 acres. Lapsed permitted development approval from office to residential in 2015 (property now in article 4 zone).
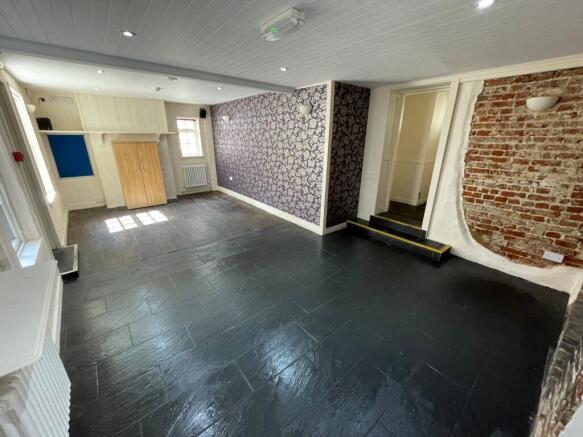
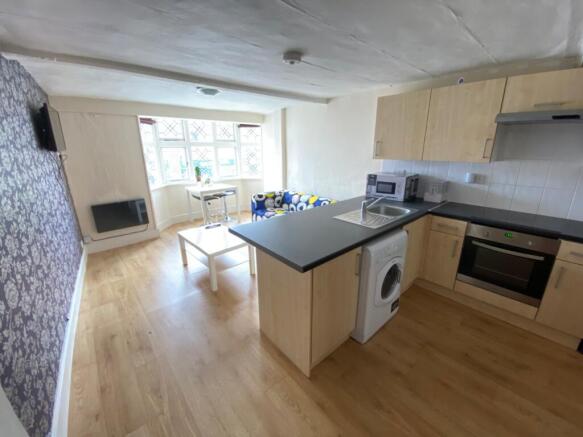
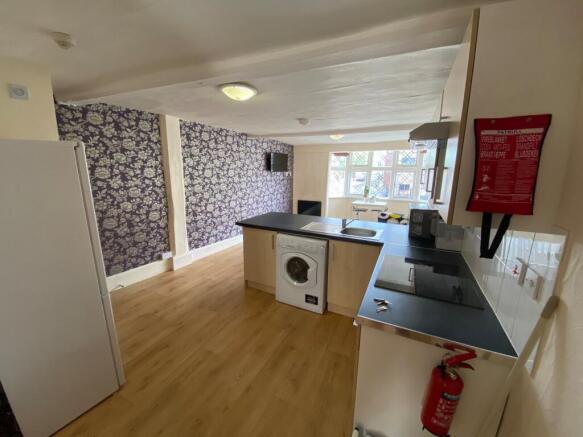
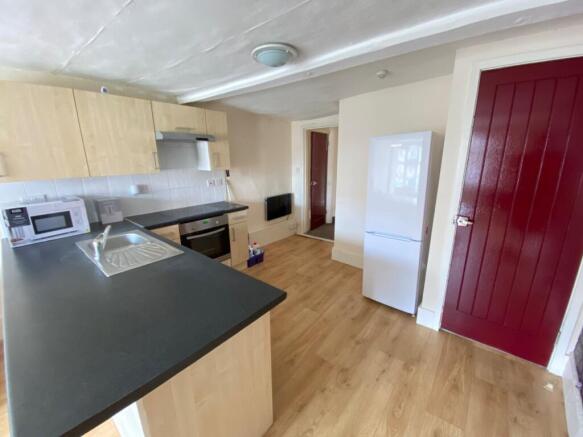
Mixed-Use Commercial & Residential Investment / Owner-Occupier Opportunity A mixed-use commercial property offering flexible accommodation and strong income potential, prominently positioned on St Dunstan’s Street. The ground floor commercial element is arranged as...
- Ground floor commercial accommodation comprising two self-contained office suites (approx. 80 sq m)
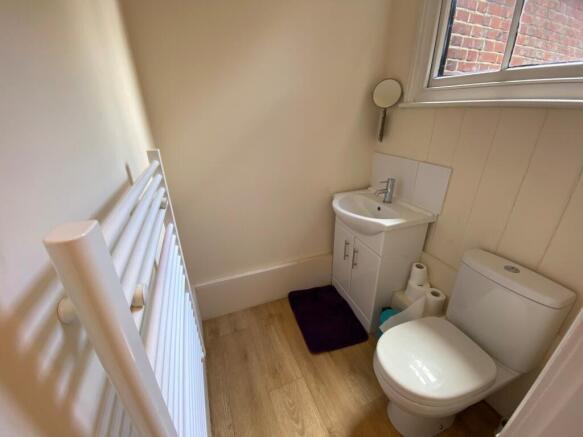
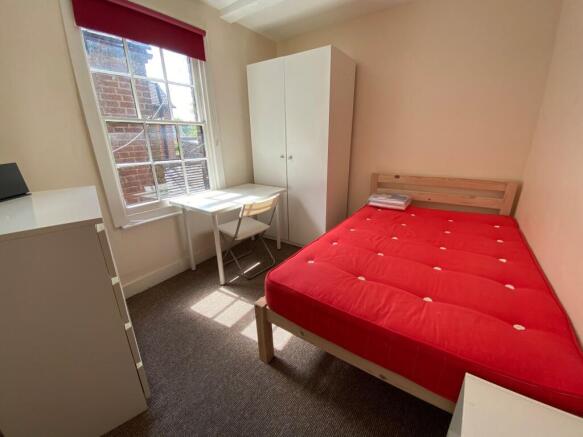
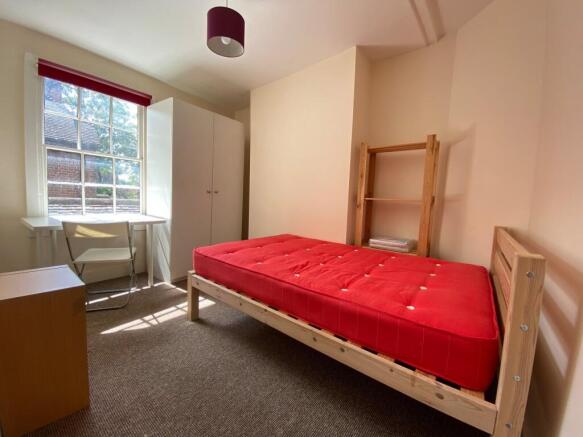
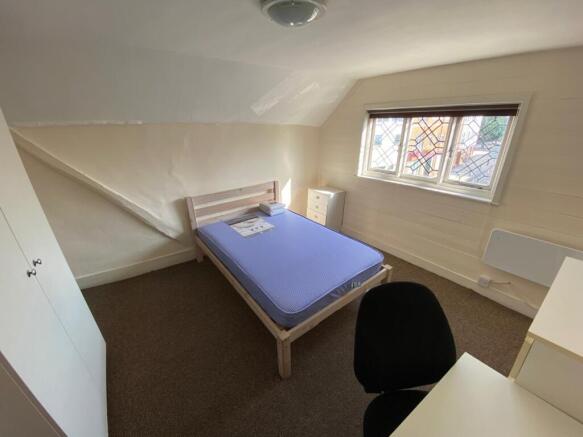
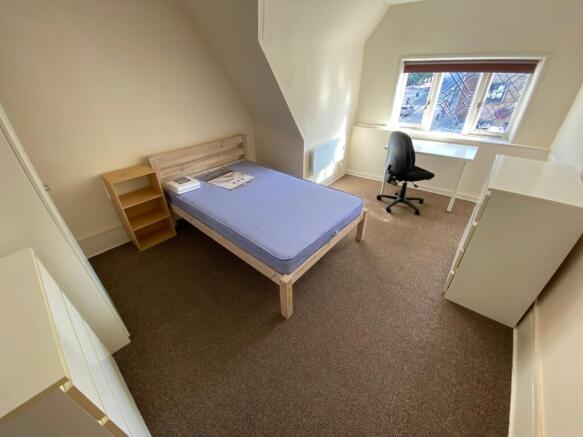
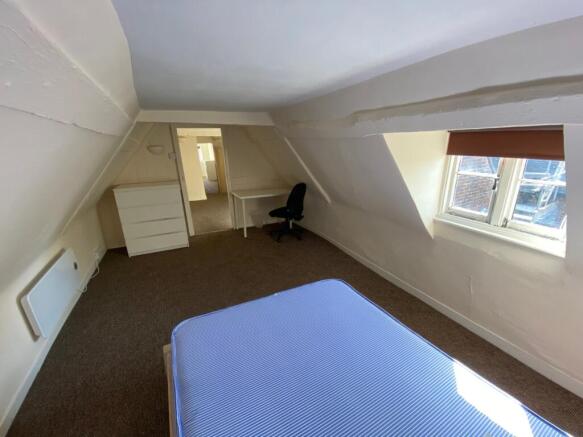
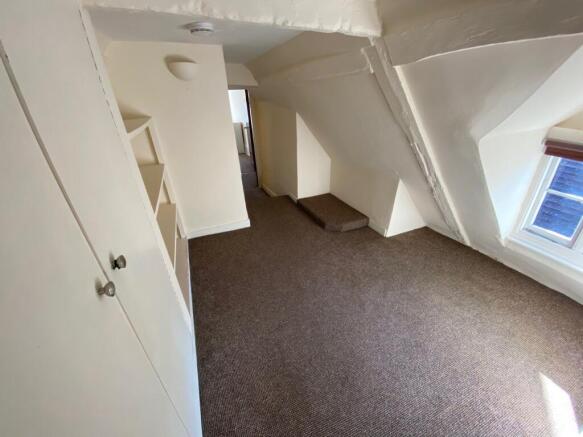
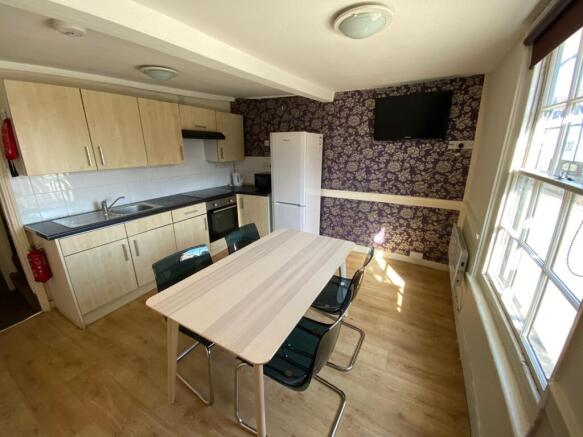
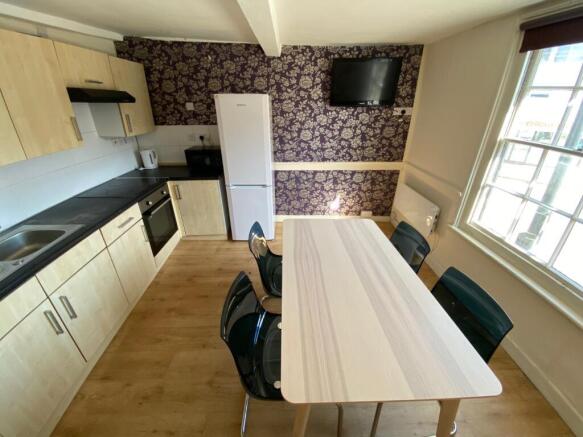
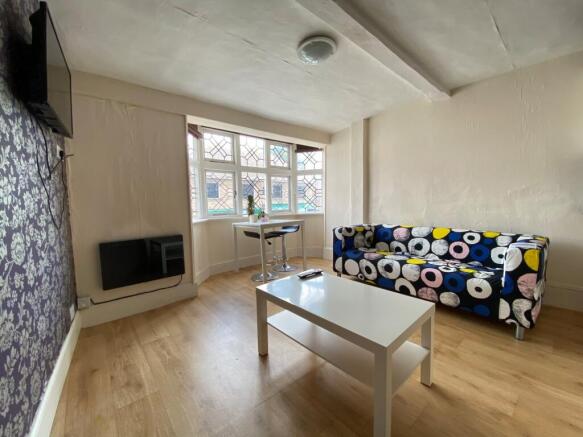
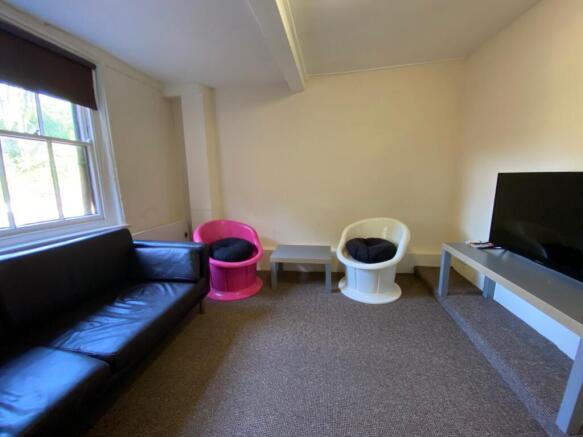
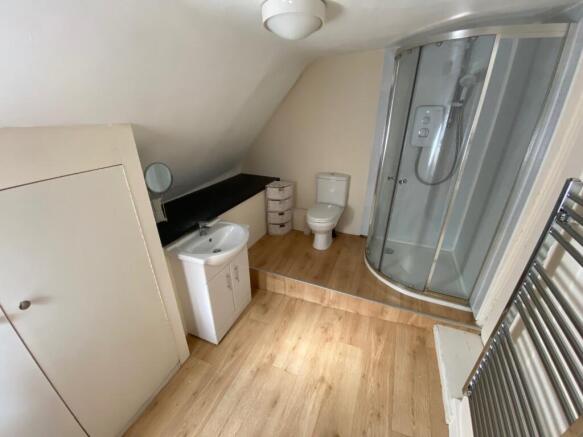
- Residential element of two self-contained flats: one 2-bed (51 sq m) and one 3/4-bed (98 sq m)
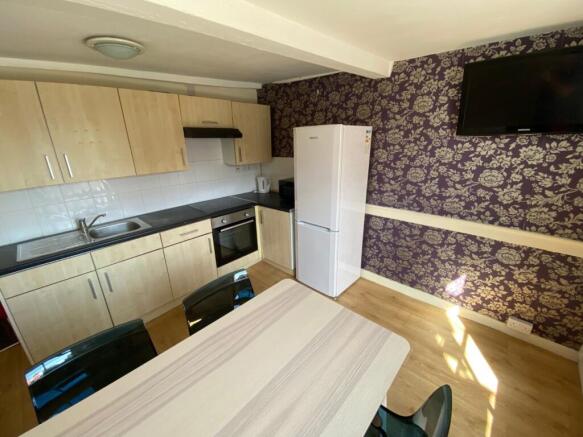
- Flats currently producing approx. £40,000 pa from student lettings, to be sold vacant
Imperial House is a detached office building providing approximately 25,670 sqft GIA of high-quality office accommodation over four floors. The property benefits from approximately 32 parking spaces, a staffed reception, passenger lift, double glazing, air conditioning, suspended ceilings, and perimeter and underfloor trunking. There is also potential to create additional accommodation within the airspace, subject to planning permission (STPP). The property is multi-let and currently produces a combined rental and service charge income of approximately £506,265 per annum, based on 54% occupancy. With the remaining accommodation let, the estimated rental value (ERV) increases to approximately £968,434 per annum. The ground floor comprises a business centre with small office suites and 114 workstations, let on short-term licences to individual occupiers with fees inclusive of service charge. Occupancy fluctuates; currently 48 workstations are occupied and 66 are vacant. The average income per occupied workstation is approximately £339 pcm (£4,068 per annum). The upper floors comprise four open-plan office suites let on leases, with tenants paying rent plus service charge. The vendors, OSTC Ltd, previously occupied part of the second floor (2,090 sqft) and the entire third floor (5,656 sq ft), totalling approximately 7,746 sq ft of high-quality fitted office space. Following the sale of the business in late 2024, the new owners no longer require the ac
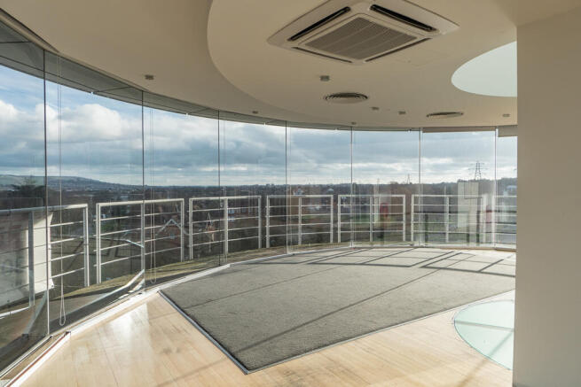
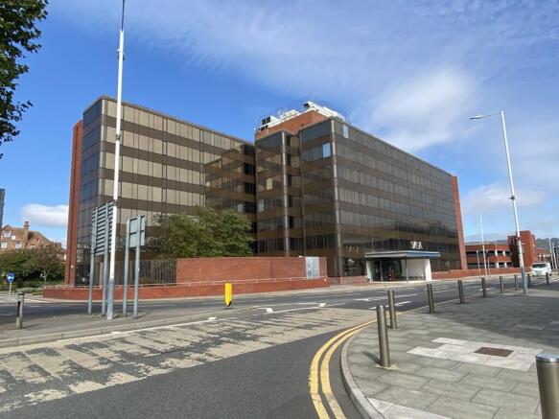
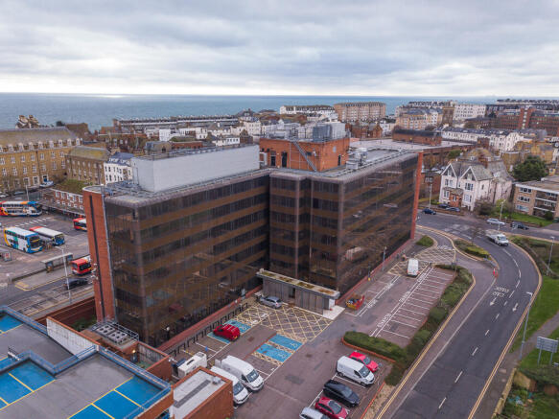
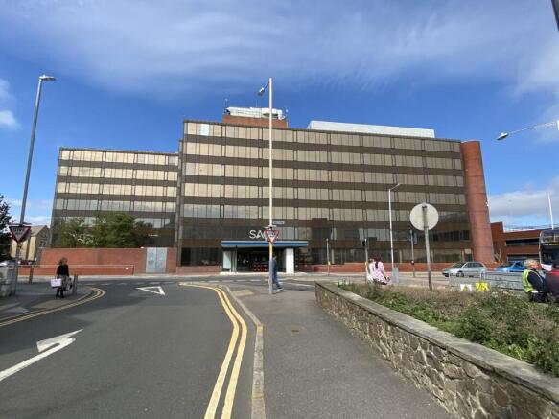
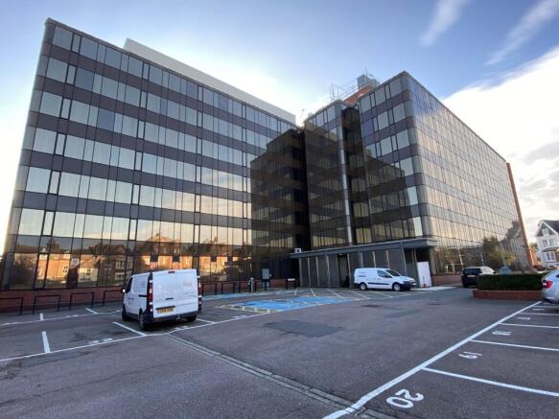
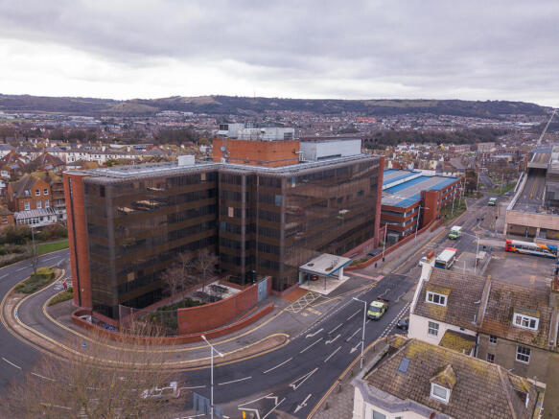
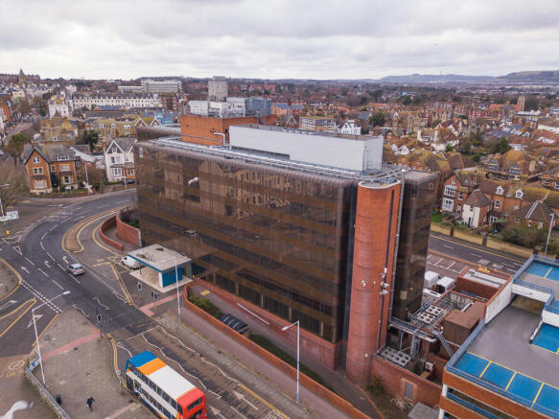
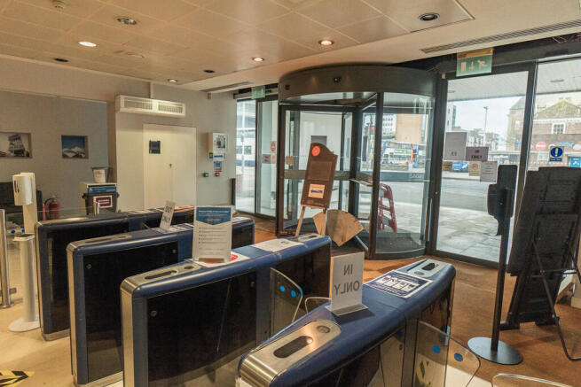
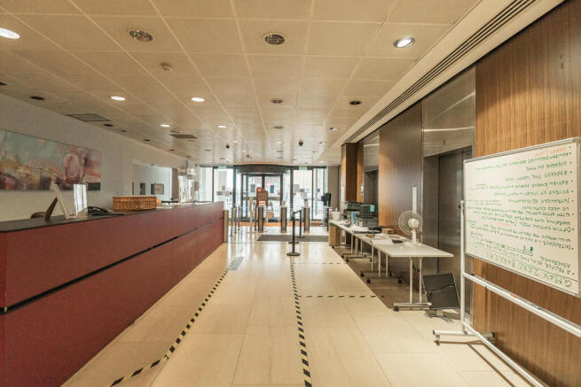
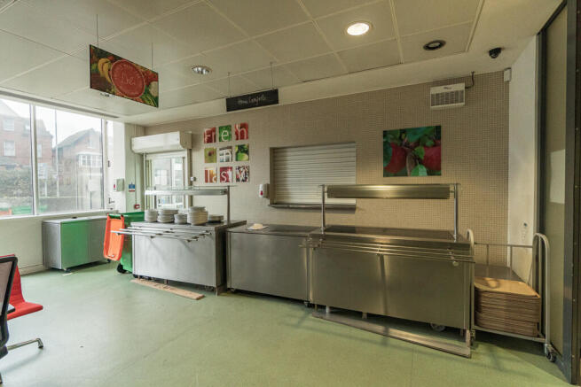
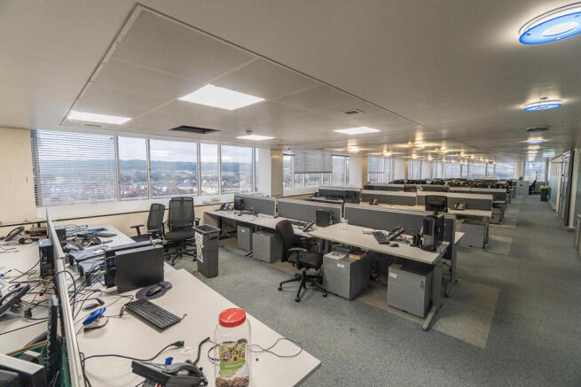
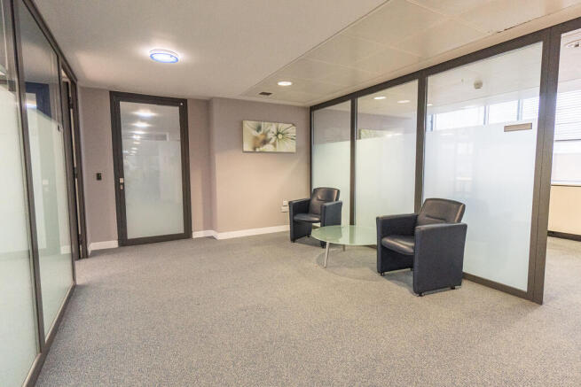
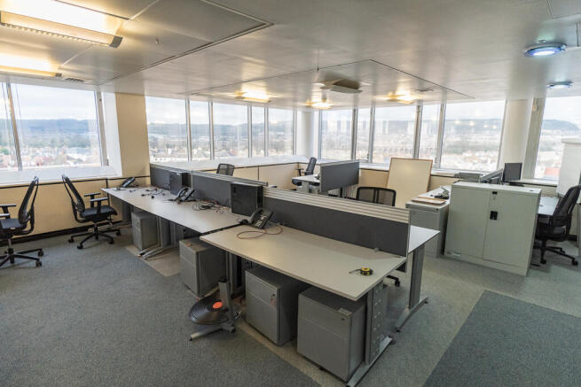
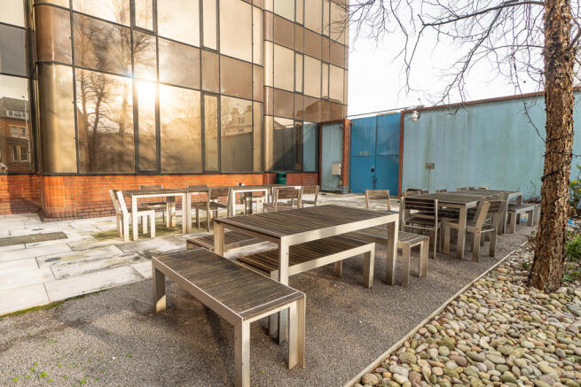
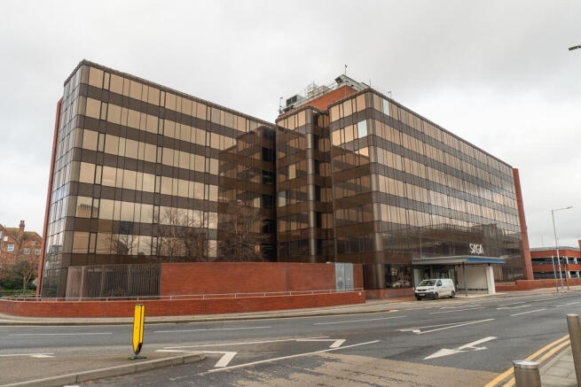
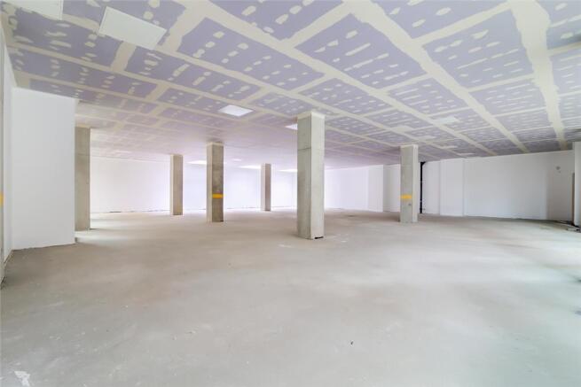
SUBSTANTIAL OFFICE BUILDING WITH PLANNING APPROVAL FOR RESIDENTIAL CONVERSION Bouverie House is a landmark high rise office building offering far reaching panoramic views across the English Channel and the North Downs situated in the centre of Folkestone within close proximity to The Leas and Folkestone Harbour. Internally the property has a central core providing excellent flexibility to the two East and West wings. Ground floor reception providing access the the central stairwell and lift core as well as additional staircases on each wing meaning each floor can be easily subdivided into smaller suites. There is secure on-site car parking for 40 cars plus the adjoining NCP car parking offers excellent parking in the area. The property has planning approval under Folkestone planning reference 24/1292/FH/PA for change of use to conversion to 53 x 2 bed & 33 x 1 bed flats under permitted development rights. The previous office layout offered a ground floor canteen and staff breakout facilities with outside enclosed courtyard with the upper floors generally providing open plan office accommodation with demountable partitioning separating out various meeting rooms. The property has been entirely stripped out to shell specification now. Sq. M Sq. Ft Ground Floor 962.55 10,361 First Floor 956.25 10,293 Second Floor 956.25 10,293 Third Floor 956.25 10,293 Fourth Floor 956.25 10,293 Fifth Floor 956.25...
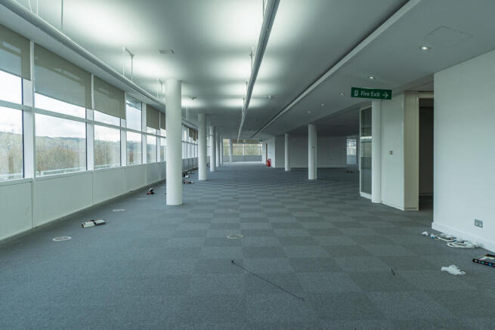
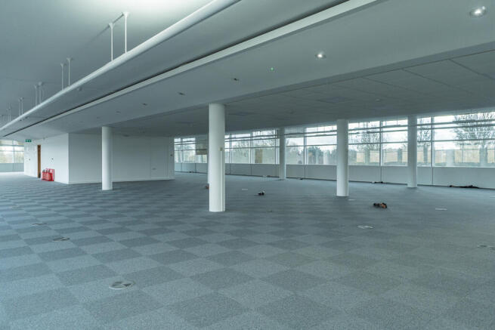
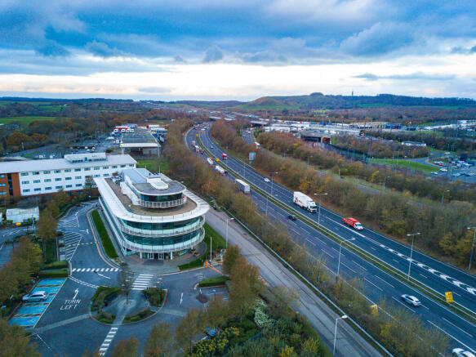
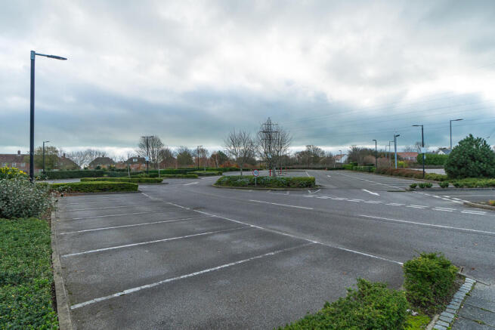
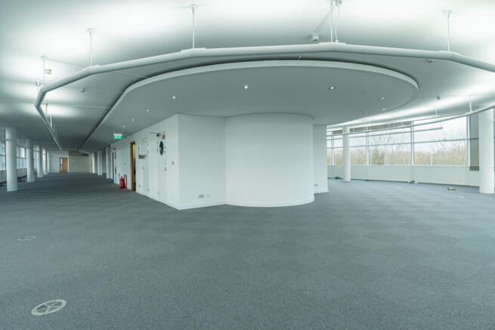
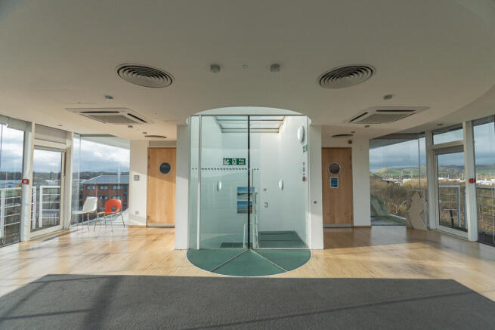
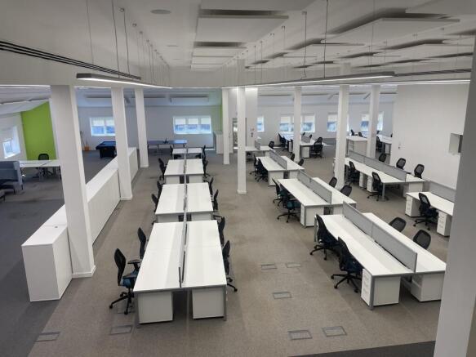
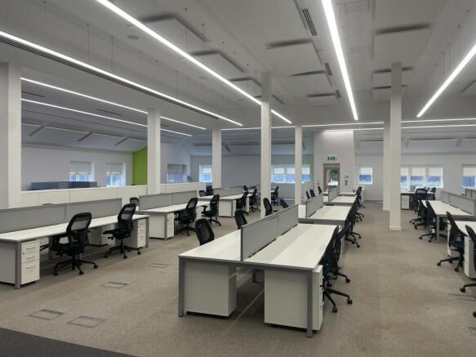
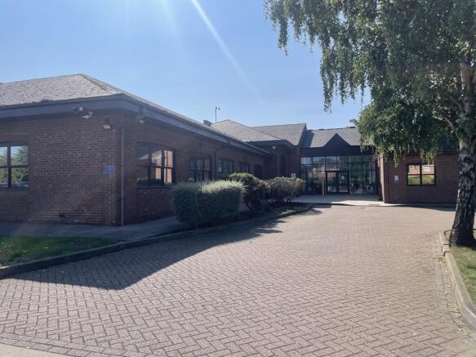
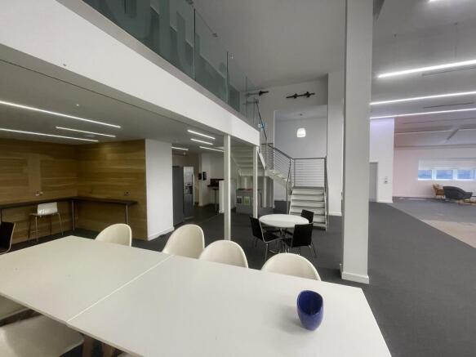
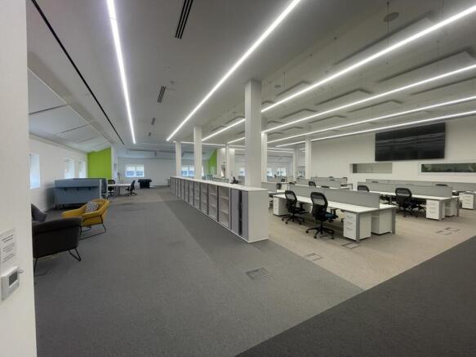
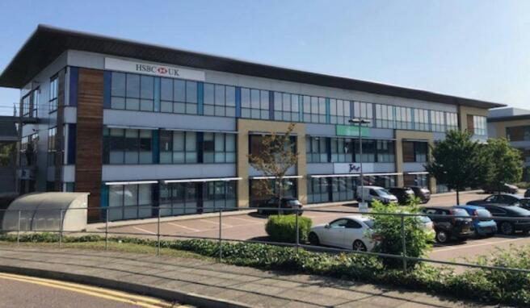
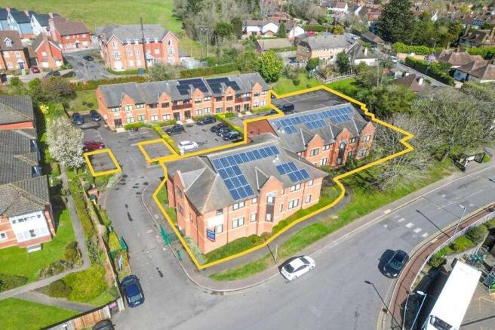
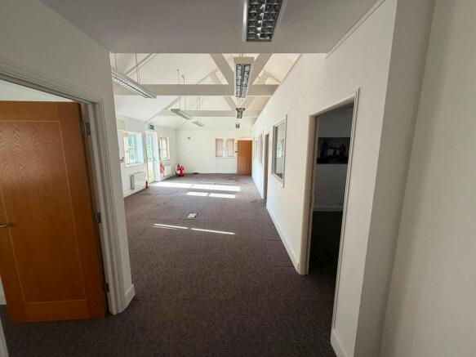
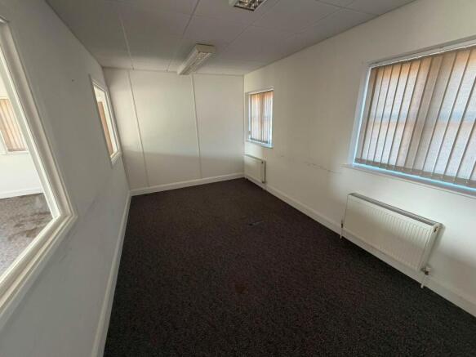
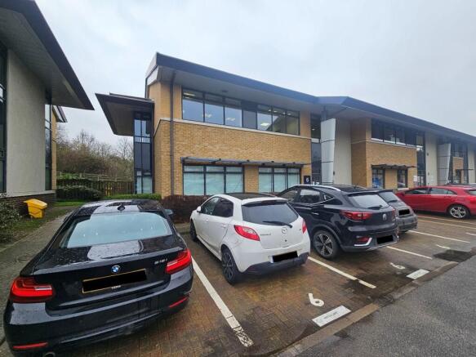
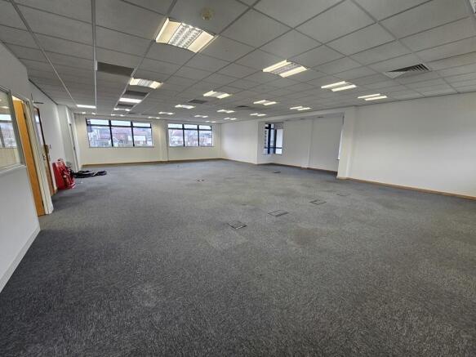
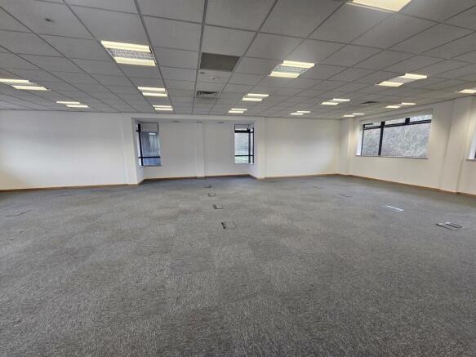
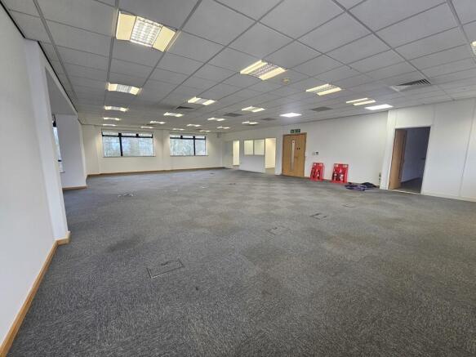
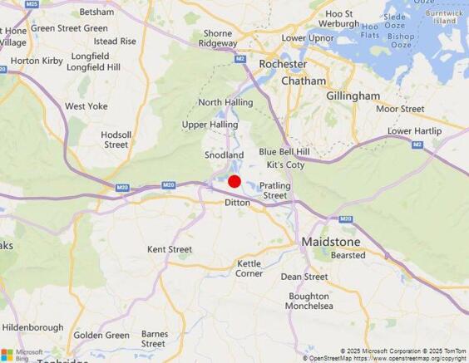
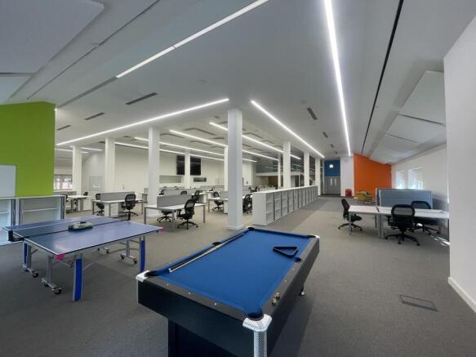
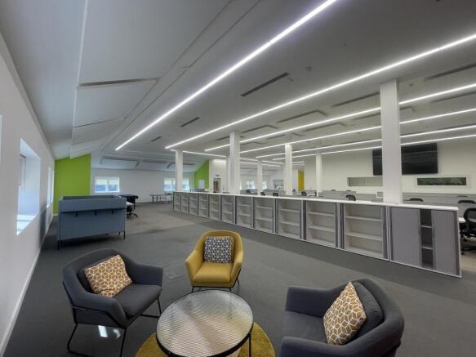
12,355 sq ft total (CAN BE SUB-DIVIDED) Modern office and business space located in New Hythe Business Park, Larkfield. The property comprises the entire east wing of a purpose-built office building, offering predominantly open-plan accommodation with private offices, meeting rooms, ancillary areas, and a dedicated gym. A mezzanine provides a boardroom and kitchen facilities, creating a self-contained executive area. Benefits include secure storage with roller shutter access, manned reception option, over 70 on-site parking spaces, and excellent transport links-just 200m from New Hythe railway station and 2km from Junction 4 of the M20.
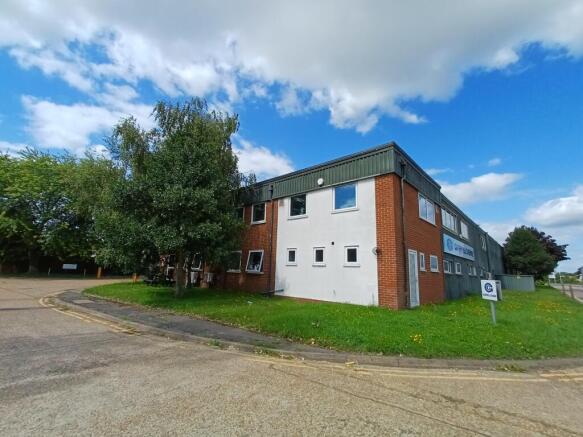
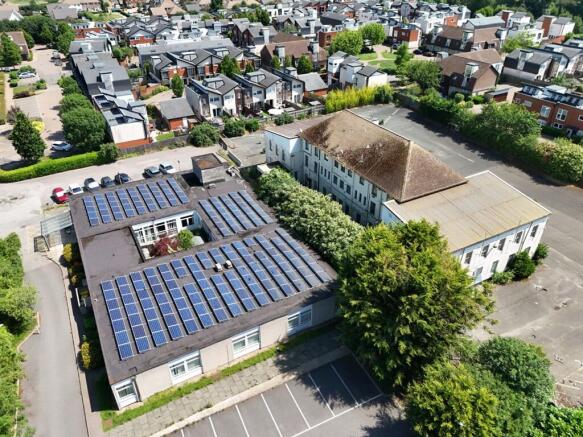
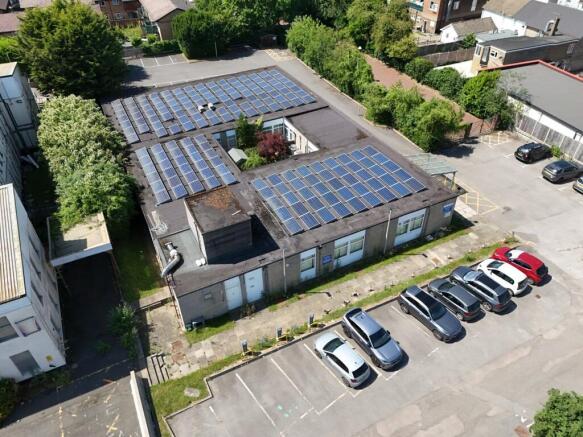
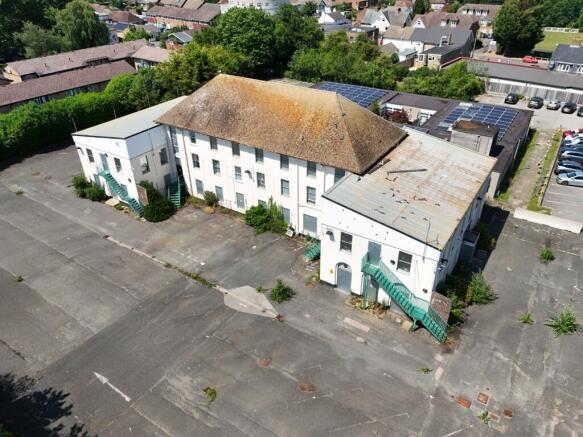
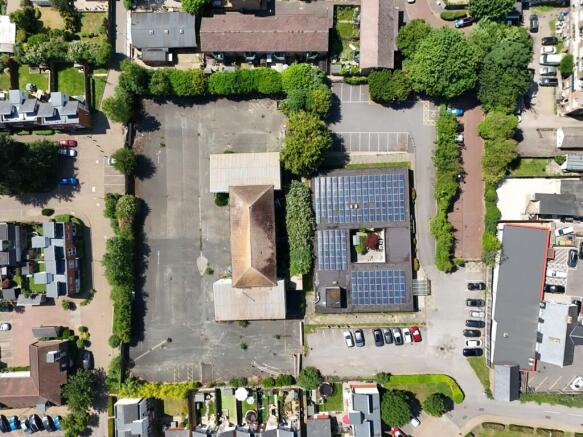
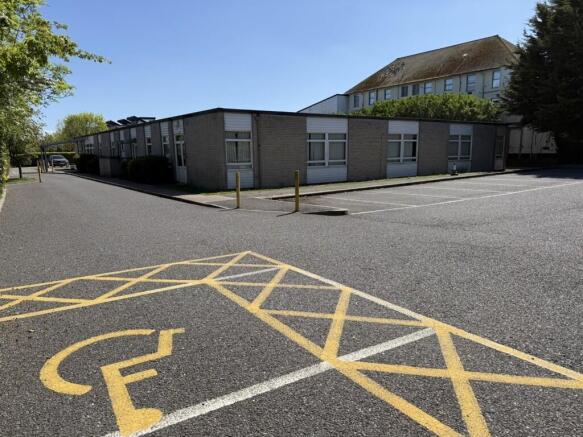
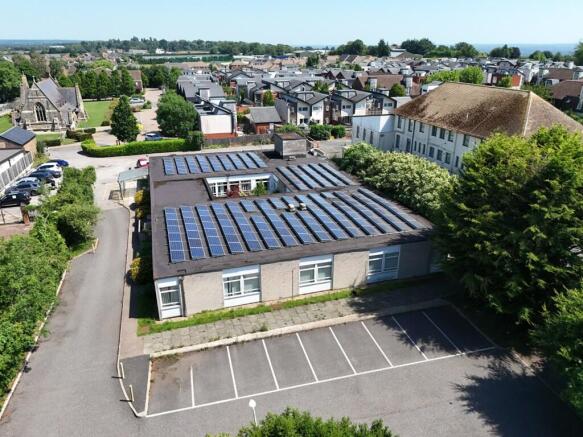
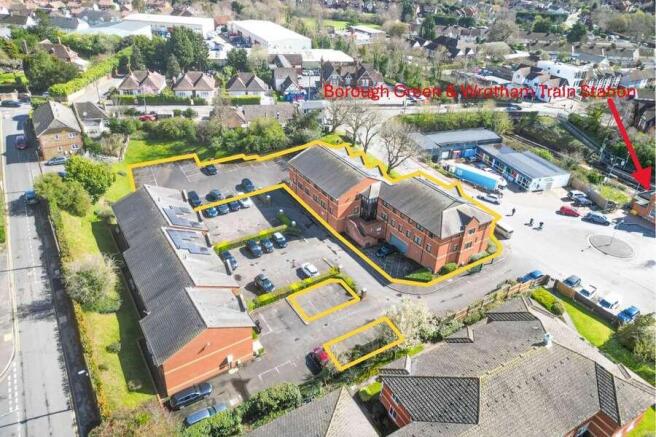
A freehold vacant office block amounting to an approx. 12,281 sq ft GIA. The property offers instant asset management potential in its current use or potential for alternative uses (subject to covenants, overage and requisite consents) Vacant
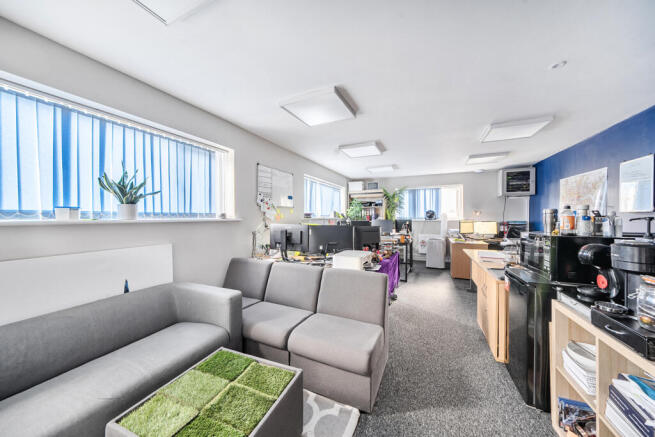
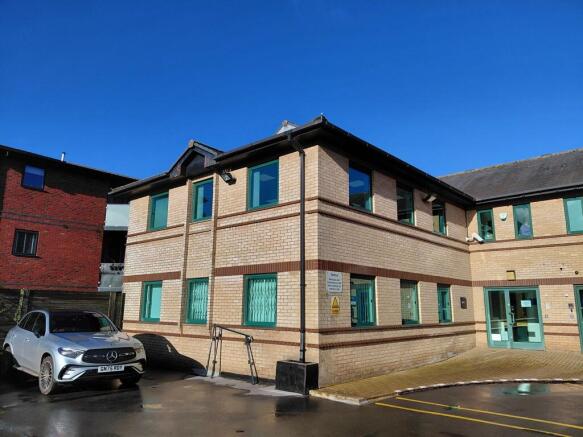
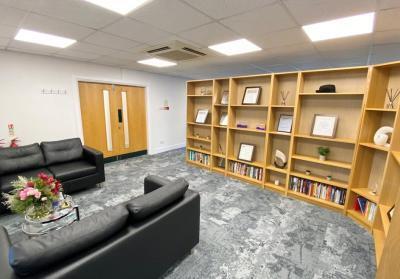
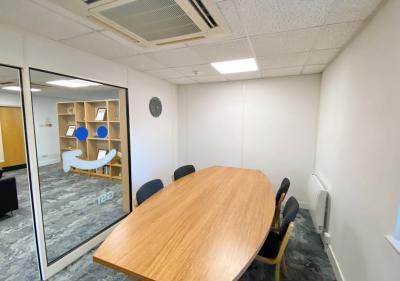
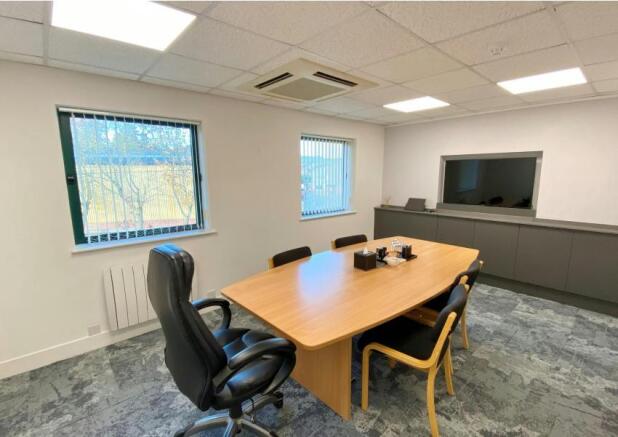
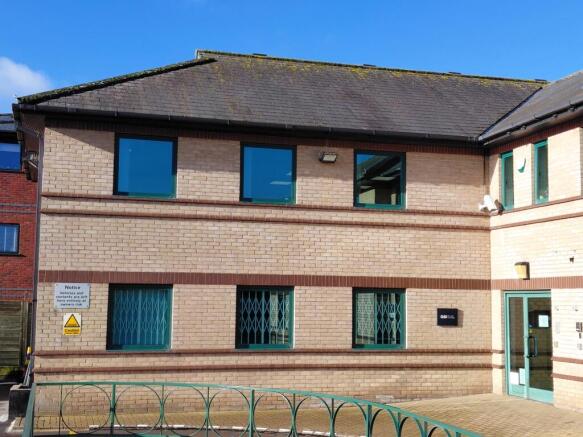
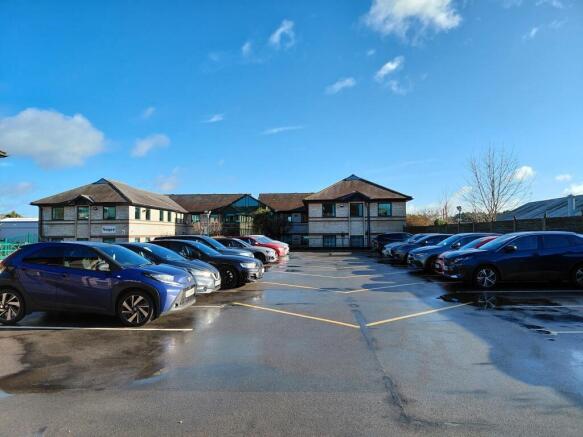
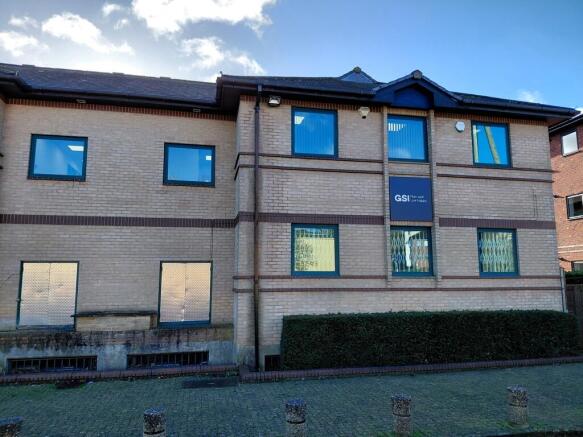
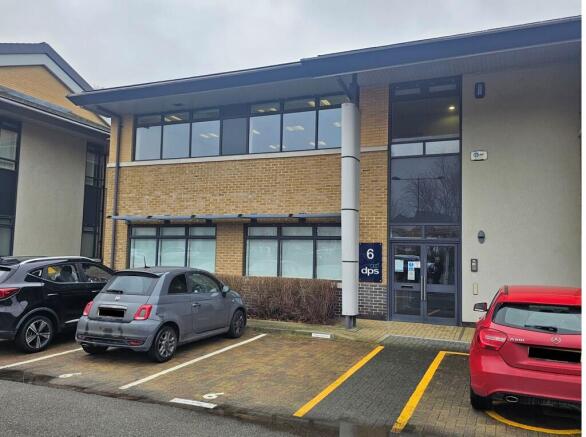
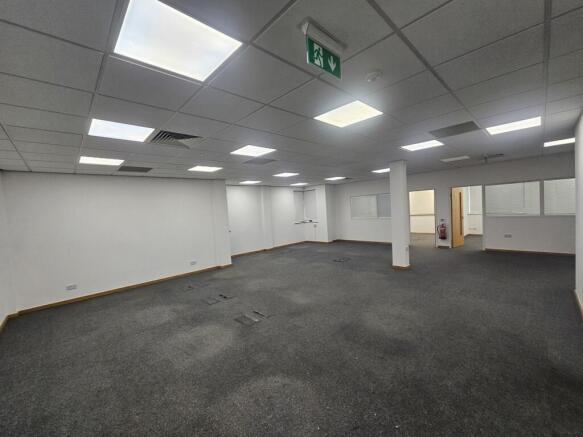
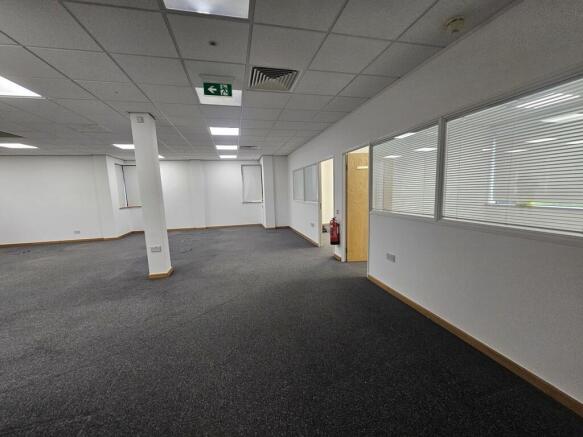
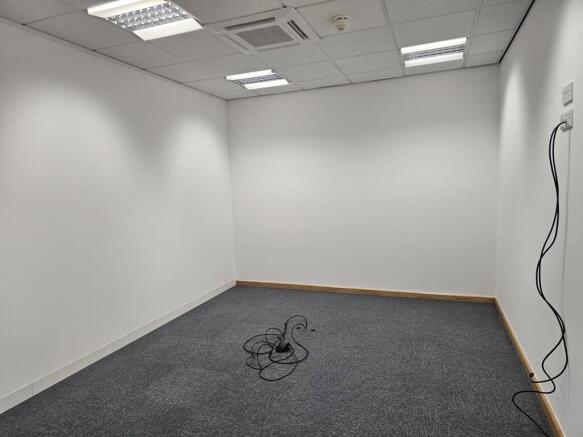
Unit 1, Churchill Court is one of only six self-contained two story office buildings set within this popular gated courtyard scheme within a short distance of the town centre. The building provides flexible open plan space which has been enhanced by the current owners to include some demountable partitions creating a number of private offices. The building has raised floors allowing for underfloor cable management, suspended ceilings with LED lighting, concertina security grills to the ground floor windows, an electrically operated security shutter to the entrance door, a ground floor kitchen/staff room, a smaller first floor kitchen and male and female cloakrooms. The property also has 18 car parking spaces.
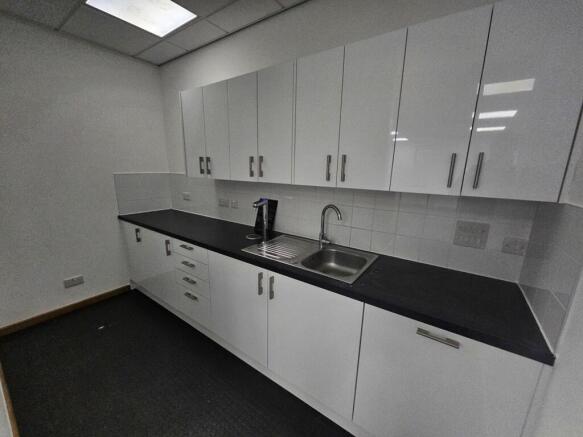
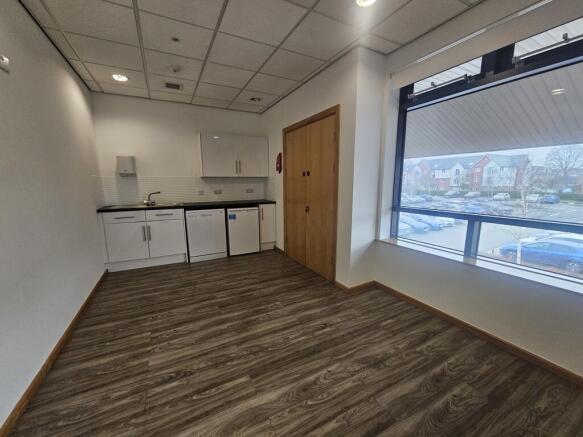
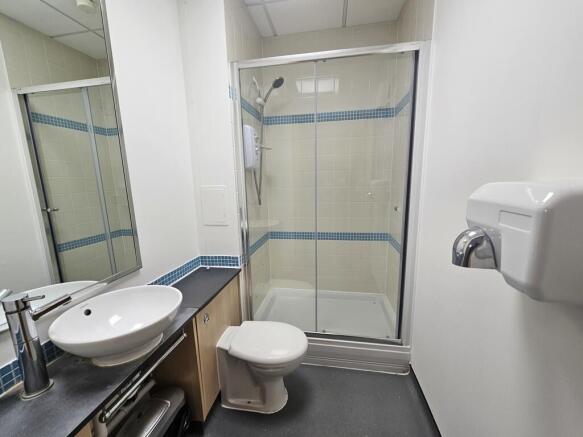
The premises comprise a two-storey end of terrace purpose built office building within the Watermark Office Development. The building benefits from raised carpeted floors with cabling and floor points, air conditioning, with WC and shower on the first floor with further WCs on the ground floor, and a cleaner's cupboard. The building benefits from internal partitioning providing cellular rooms and more open plan space together with a well fitted kitchen area with built in fridge and dishwasher with worktops and cupboards on the ground floor and an additional kitchen area on the first floor Car parking is provided for 14 vehicles.
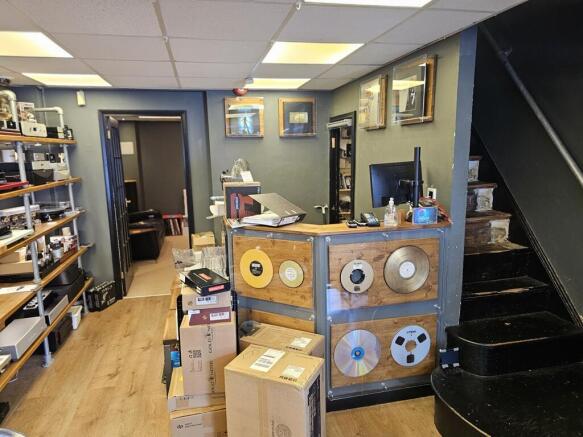
This substantial property provides a mixed, retail, office and residential investment opportunity in the centre of Maidstone. The building provides two retail units, and office and a flat all let and income producing. There is a car park to the rear accessed from Church Street.
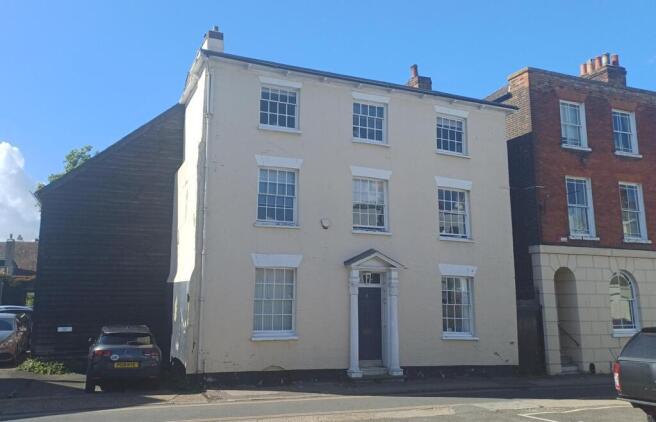
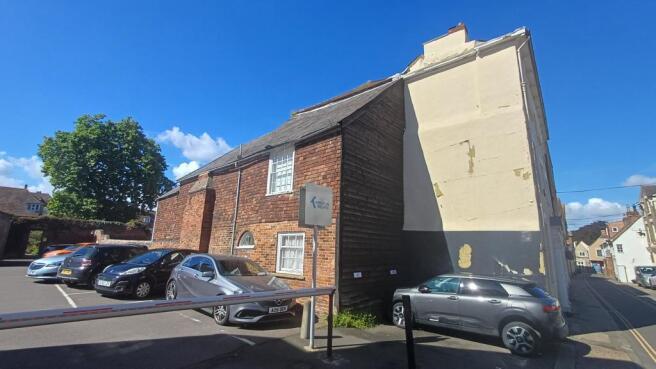
The property comprises an attractive detached Grade II Listed 18th Century former townhouse that is currently used as offices and extends to 3,232 sq ft, together with 2 parking spaces and a small garden area to the rear. It is of traditional solid brick construction, with a painted front elevation and under a pitched and clay tiled roof. To the side there is a part timber frame and part solid brick two storey extension under a pitched and slated covered roof.
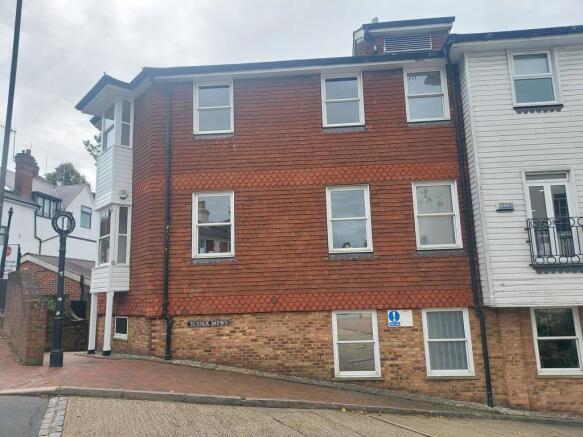
A self-contained modern office building, with Class E use, arranged over 3 floors. Each floor is broadly open plan, apart from a partitioned (demountable) meeting room / office on the 1st floor. There is a WC on each floor off the stair landings. There is a kitchen on the on the 1st floor. The building has a spacious entrance lobby. There are 3 allocated underground car spaces. There is also "Pay & Display" parking available on the other side of Sussex Mews.
This property comprises a pair of attractive mid-terrace Grade II Listed early 19th Century former townhouses that have been amalgamated and are currently used as offices. The accommodation is provided over 3 floors plus attic and basement storage and extends to 3,450 sq ft, together with a well maintained walled garden. The building is of traditional solid brick construction, with a painted front elevation, under a pitched and clay tiled roof.
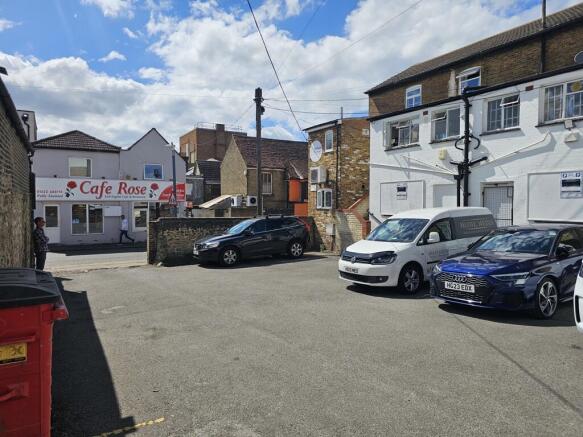
This property comprises a pair of Grade II Listed semi-detached 19th Century former townhouses that are currently used as offices. The accommodation is provided over three upper floors plus a lower ground floor. The building is of traditional solid brick construction with painted render at ground floor level to the front. To the rear is a pleasant walled garden.
Mixed-Use Commercial & Residential Investment / Owner-Occupier Opportunity A mixed-use commercial property offering flexible accommodation and strong income potential, prominently positioned on St Dunstan’s Street. The ground floor commercial element is arranged as...
The premises comprises ground & first floor of a modern, newly decorated purpose built office building within the Watermark Office Development. The office benefits from raised carpeted floor, air-conditioning, LED lighting, WCs and shower facilities. Car parking for 10 cars (5 for the ground floor, 5 for the first floor).
A Victorian detached office building, with large rear garden, arranged over 4 floors. Suitable for continued use as professional offices, otherwise educational, leisure or medical uses, say. Alternatively potential for conversion to residential use along with further development to the rear. The property has the following gross internal floor areas: - Ground Floor - 931 sq ft Lower Ground - 922 sq ft First Floor - 961 sq ft Second / Roof Space - 254 sq ft Total Building Floor Area - 3068 sq ft Outbuilding - 389 sq ft
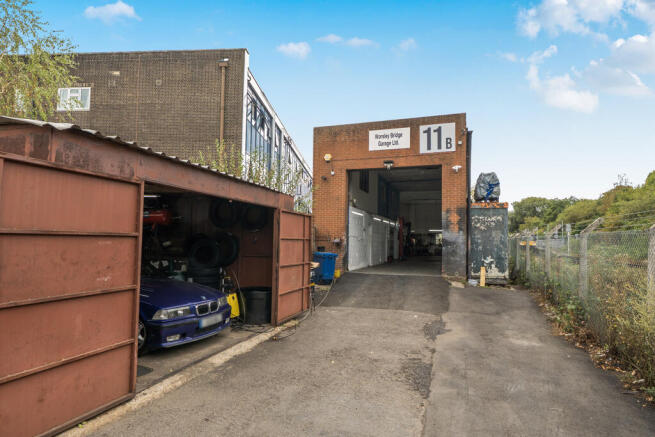
An opportunity to purchase a hybrid unit in Shearway Business Park, Folkestone of 4,960 sq ft with 16 parking spaces. Split over two floors with a warehouse on the ground floor and a high specification office use on the first floor with meeting rooms, breakout room and kitchen area.
RECENTLY REDUCED - This newly built property is situated on the popular and well established Manston Park Industrial Estate. The property has excellent road links connecting the estate with the rest of Thanet and the wider national motorway network. The development is within about a quarter ...
This property totals some 2,300 sq ft of accommodation over ground, first, second, third and fourth floors, with a further element of storage accommodation within the basement. The building has traded as offices for a firm of solicitors for many years and accordingly has the new 'E' class consent permitting a variety of differing uses. There is rear pedestrian access to the eastern elevation of the building, via a store building. PLANNING Since purchasing the property in 2022 the Vendor has obtained Permitted Development/Planning Consent for five studio flats within the original building and three x two- bedroom flats on the land to the rear - See PA/2022/2591 and NOT/2022/3000 on the Local Planning Authority website.
This is a mixed-use mid-terrace property comprising a ground floor lock up shop which will be let to a local tenant for a term of 10 years with a tenant's only break at the end of the fifth year at a rent of £8,000 per annum for the first five years of the term and, thereafter, to be reviewed for the next five years in the event that the break is not activated. The freehold will be sold subject to the proposed lease but otherwise with vacant possession. The lease will be excluded from the Landlord and Tenant Act 1954. Above this and with separate access, there is a maisonette arranged over three storeys . The original front part of the property is of solid brick construction whilst it is believed that the rear extensions are of cavity wall construction and pebbledash render. These are mainly under a pitched clay tile roof; however, a later kitchen and workshop extension had a flat felt roof. The property has a mixture of timber and uPVC double glazed windows and doors. Both the ground floor shop and maisonette are independently accessible from Watling Street and both have rear accesses into a rear garden. The rear garden benefits from having access from Derby Road or Osprey Avenue.