Commercial Properties For Sale in Kent
Paid partnerships can play a role in listing order
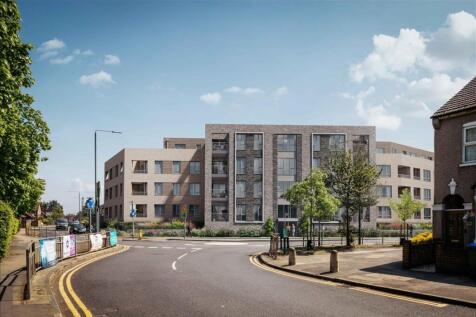
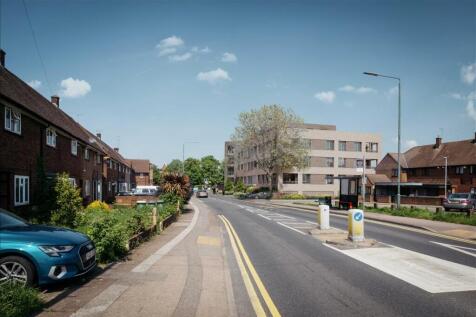
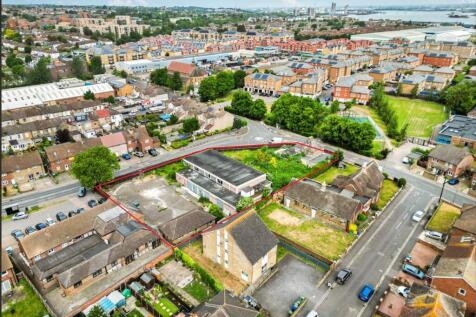
The property extends to approximately 0.68 acres and currently comprises pair of semi detached houses, Nos. 176 & 178 Slade GreenRoad), a former community centre, a former pop-in parlour, together with associated parking areas. The site is generally level, broadly occupies a prominent corner ...

 1/25
1/25


This property totals some 2,300 sq ft of accommodation over ground, first, second, third and fourth floors, with a further element of storage accommodation within the basement. The building has traded as offices for a firm of solicitors for many years and accordingly has the new 'E' class consent permitting a variety of differing uses. There is rear pedestrian access to the eastern elevation of the building, via a store building. PLANNING Since purchasing the property in 2022 the Vendor has obtained Permitted Development/Planning Consent for five studio flats within the original building and three x two- bedroom flats on the land to the rear - See PA/2022/2591 and NOT/2022/3000 on the Local Planning Authority website.

- Approx 2,279 sq ft 9211.72 sq m)
- Town centre location
 |1/20
|1/20


An opportunity to acquire a well yielded (c.9%) freehold commercial investment including two-retail units that are fully let producing £36,000pa along with the freehold title for a mixed-use block in Catford, where 4x of the 6x flats above have 61-year underleases where there is opportunity to benefit from future potential lease extension premiums. The two commercial units are currently on 10-year leases until 2035 with rent reviews due in 2030, and all 6x flats above are sold off on long leaseholds.

- Freehold Commercial Investment.
- 2x Commercial Units Fully Let at £36kpa (combined).
- 2x 10-year FRI Leases until 2035 (Rent Review in 2030).
|1/7


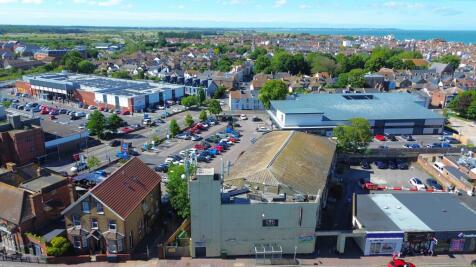
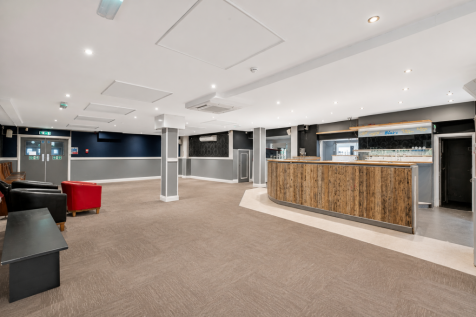
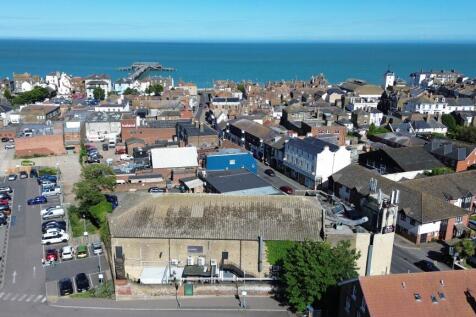
The Appleyard comprises a detached building extending to approximately 13,300 sq ft, set within a site of approximately 0.82 acres (0.33 hectares). Formerly operating as a social club, the venue officially ceased trading on 17 November 2025. The site includes a substantial parking area, amenit...
- Prominent 0.82-acre (0.33-hectare) town centre site
- Detached building extending to approximately 13,300 sq ft
- Substantial on-site parking and amenity space
|1/4


A rare opportunity to purchase a commercial freehold measuring 11,872sqft internally in the heart of Bromley Town Centre with multiple value add opportunities either through management or redevelopment (stpp). The property occupies a parcel of land measuring c. 0.1ha that runs between Ringers Road and Ethelbert Road just 50yards from the west side of Bromley High Street. The property is currently configured as a restaurant at ground floor and part first floor level (measuring c.6,290sqft) and let to a restaurant operator at a rental of £75,000 per annum with a 6-month mutual lease break option effective after 28 January 2025. The part first and second floor of the building (measuring c.5,580sqft) is let as creative space to a tenant paying £25,000 per annum with a 6-month mutual lease break option effective after 10 July 2025. Both of the existing commercial leases are outside of the 1954 Landlord and Tenant Act. The established existing planning use class of the property is use class E meaning the property can be utilised for a variety of commercial uses including retail, office, restaurant, coffee shop, medical clinic, professional services to visiting members of the public, light industrial and day nursery. Potential value-add opportunities for the property are identified as follows: - Reversionary leases and re-gears with existing tenants to achieve market rental levels - Owner occupation - Internal re-configuration to provide additional commercial units -.
- Commercial freehold building for sale
- Residential Development Potential (STPP)
- Multiple Management Angles to Add Value


 |1/20
|1/20


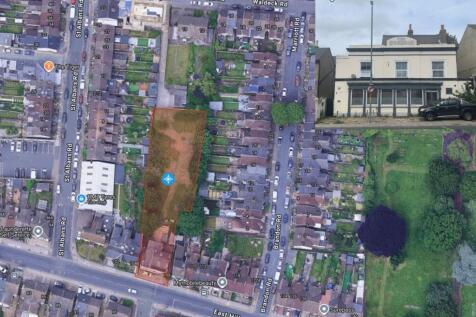
A unique opportunity for investors and developers alike to acquire a well-known freehold site in Bromley. Offered to the market for the first time in 22 years, the site includes 4570sqft of existing property, along with potential for re-development (stpp). The site includes a commercial unit at 256 High Street, which is let to a nail bar at a passing rent of £17,250pa and is situated over basement & ground floors with a small garden at the rear. 256a High Street comprises of a ground, first and second floor commercial unit with a parking space which is currently owner operated as a fully licensed bar / nightclub and will be offered vacant possession from 01.04.2026. Additionally, no.258 High Street comprises a basement, ground and first floor restaurant which is let to an operator at £27,500pa and includes a 4-bed flat above on a wrapped lease until 2033. The property has a prominent frontage and is accessible from the rear via the commercial units and Mitre Close car park behind. There appears to be development potential either through HMO conversion and extension of the uppers, or a comprehensive re-development of the site (stpp). Opposite the property, 241 High Street, Bromley benefits from a lapsed planning permission (Feb 2021) for a new build block comprising 3 flats and was sold in 2024 for development. The commercial buildings are in fair condition throughout, whilst the 4-bedroom flat would benefit from light refurbishment and cosmetic works. The site


 |1/7
|1/7The Appleyard comprises a detached building extending to approximately 13,300 sq ft, set within a site of approximately 0.82 acres (0.33 hectares). Formerly operating as a social club, the venue officially ceased trading on 17 November 2025. The site includes a substantial parking area, amenit...
1/6


The property is a modern steel portal frame industrial unit within a terrace of industrial units. The specification of the unit is as follows: First-floor offices with reception and WCs Loading and production area Demountable mezzanine floor Minimum eaves' height of 7.1m, rising to 8.4m at the apex Single electronically operated roller shutter door (4m width, 5m clearance) Structural office accommodation with perimeter trunking, suspended ceilings, and Category 2 lighting Four parking spaces

 |1/7
|1/7


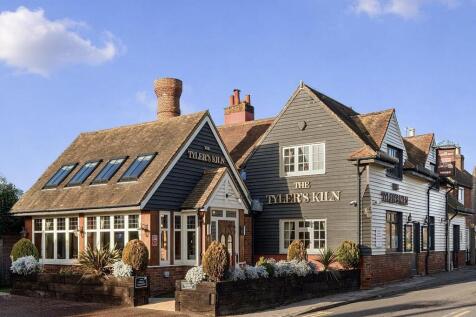
A freehold vacant office block amounting to an approx. 12,281 sq ft GIA. The property offers instant asset management potential in its current use or potential for alternative uses (subject to covenants, overage and requisite consents) Vacant






 1/11
1/11


*For sale via secure sale online bidding: terms and conditions apply.* We are pleased to offer to auction this rare opportunity to acquire a site in Newington, Kent, with planning permission for 10 houses. The development consists of 7 three-bedroom houses and 3 four-bedroom houses, each with ...



 1/8
1/8


The site comprises a mainly regular shaped site which is surfaced and securely fenced and gated. We are advised there is electricity, water supply and drainage on site. The site would lend itself to open storage uses, car rental or other clean open storage uses.


 |1/11
|1/11


FREEHOLD INDUSTRIAL OPPORTUNITY -- PART LET -- IDEAL FOR INVESTOR OR OWNER OCCUPIER -- FOR SALE Units 7 - 9 Castle Road are situated on the Eurolink estate in Sittingbourne. Units 8 & 9 were previously owner-occupied and are being offered with vacant possession. Unit 7 is currently let and producing £15,900 per annum income making this an attractive proposition for either an investor or an owner-occupier to have their own space and also generate income with the opportunity for future growth if the tenant were to vacate the unit in the future. There is a good opportunity to refurbish and add value to the vacant buildings. The Freehold sale includes the estate roads within the Title as shown.
 1/7
1/7


Unit 1, Churchill Court is one of only six self-contained two story office buildings set within this popular gated courtyard scheme within a short distance of the town centre. The building provides flexible open plan space which has been enhanced by the current owners to include some demountable partitions creating a number of private offices. The building has raised floors allowing for underfloor cable management, suspended ceilings with LED lighting, concertina security grills to the ground floor windows, an electrically operated security shutter to the entrance door, a ground floor kitchen/staff room, a smaller first floor kitchen and male and female cloakrooms. The property also has 18 car parking spaces.


 1/43
1/43


Prime Mixed-Use Development Opportunity – Market Street, Margate An exceptional opportunity to acquire a substantial mixed-use freehold property occupying a prominent position in the heart of Margate's vibrant Old Town. Formerly home to a highly successful and lon...
