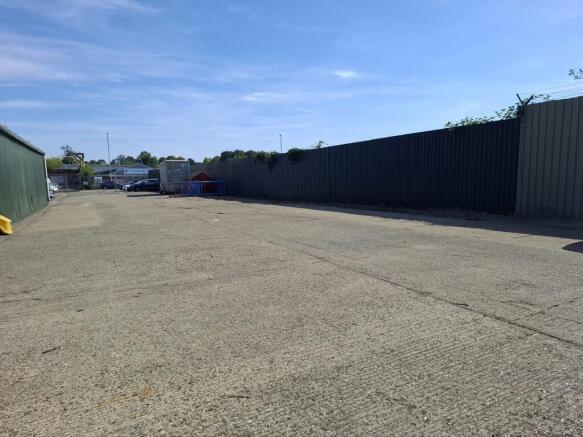
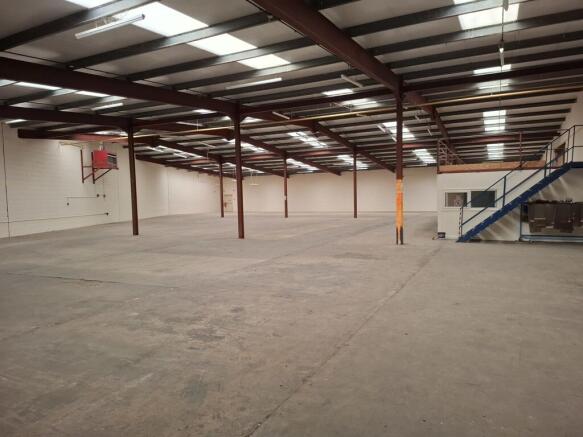
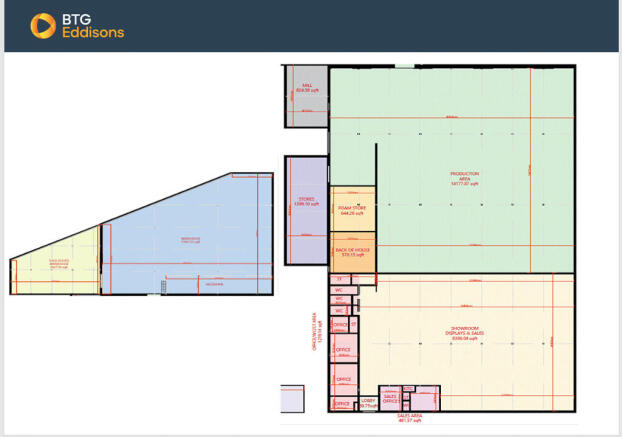

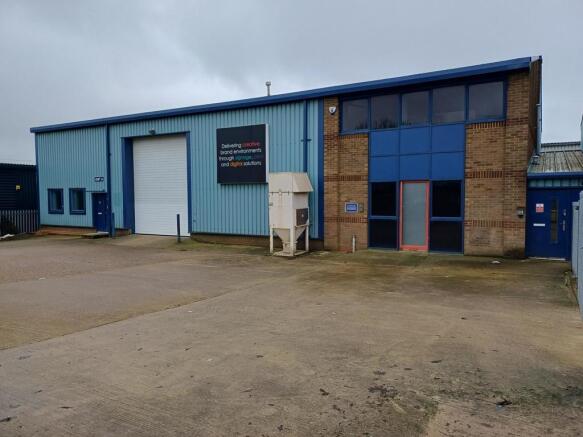
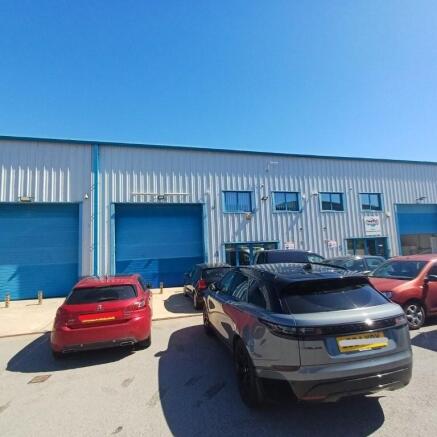
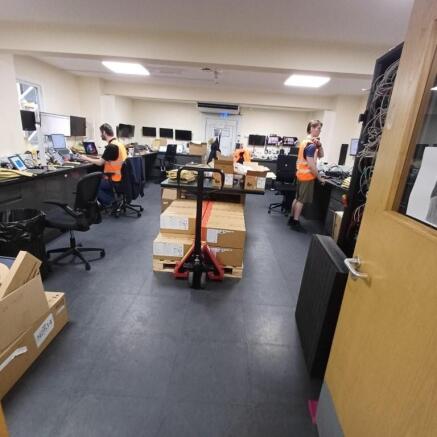
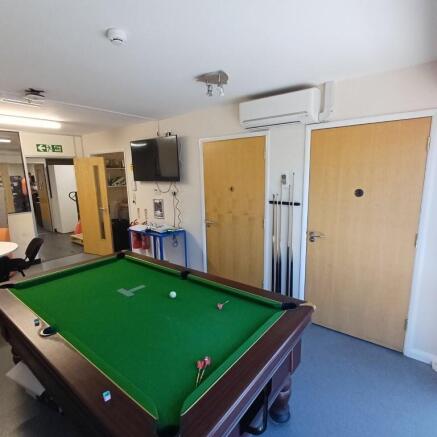
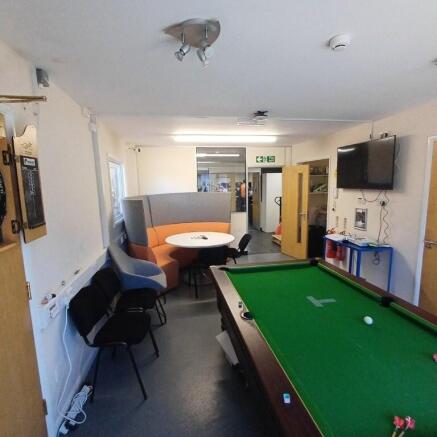
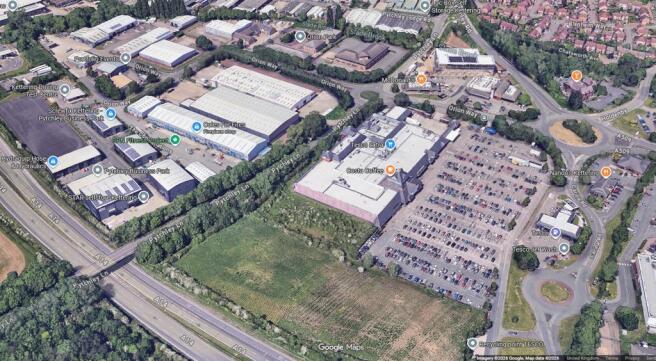
The property occupies a site area of 1.46 acres. The detached property is currently used for manufacturing, storage and showroom/sales. The property is split into three main elements in relation to the above uses. The front part of the building is the original, and is in use as a showroom, which has brick elevations under the flat roof with translucent roof lights. The eaves height is approximately 3.5m, has suspended fluorescent strip lighting and ceiling mounted air conditioning units.
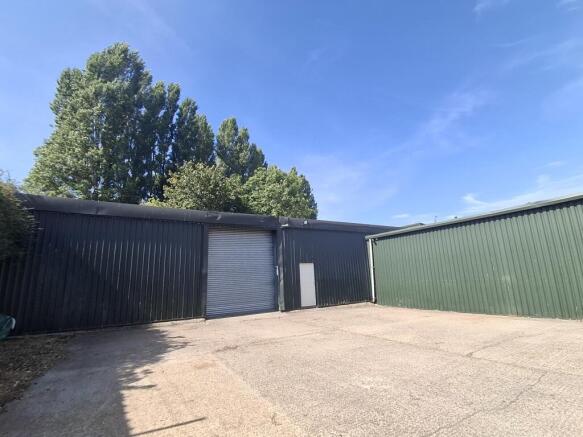
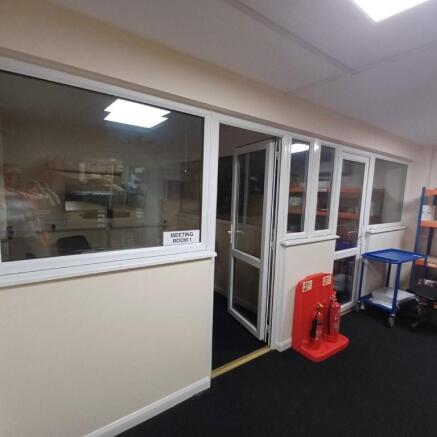
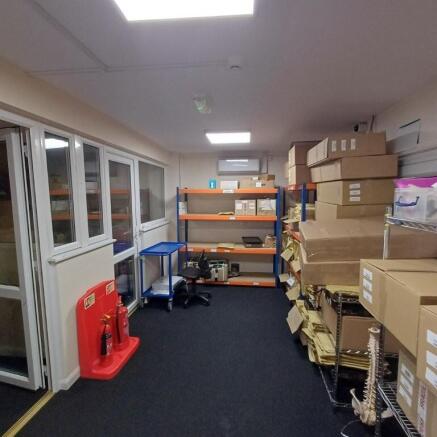
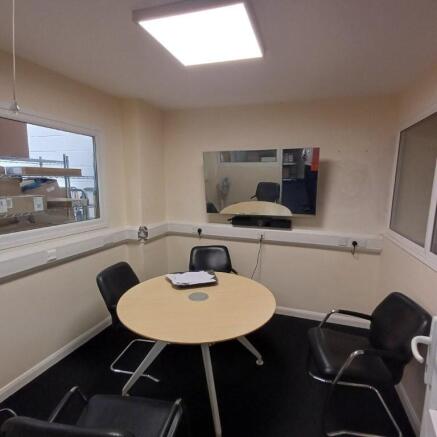
The main offices are also within this accommodation. The production area forms the middle and rear section of the original building and comprises steel portal frame construction under a single pitched profile steel metal roof with full height cladding to the elevations of profile steel metal. Loading to this area is via a door 3m x 3m.
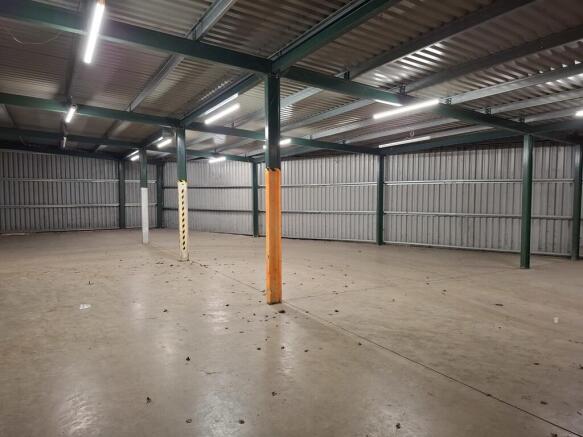
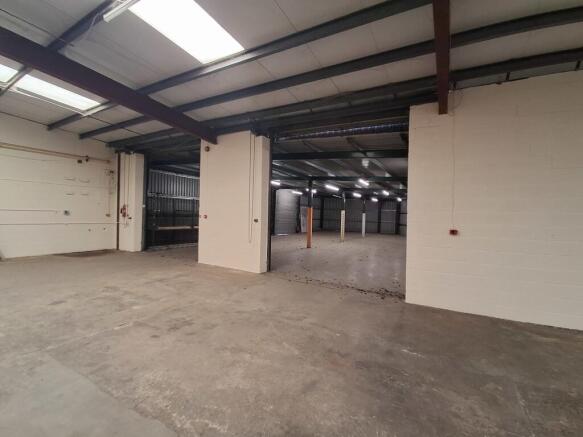
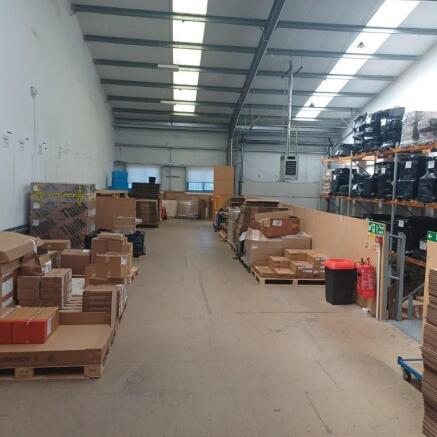
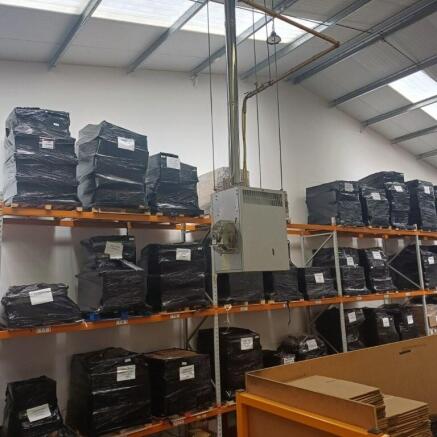
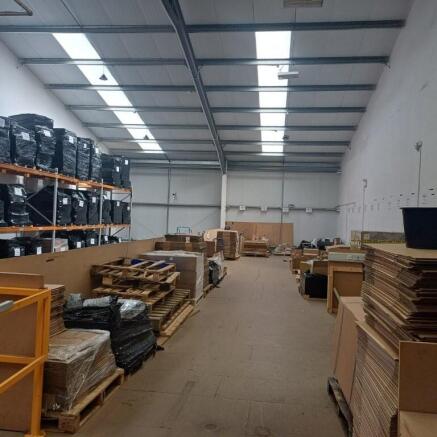
To the rear of this block is the main warehouse which is accessed via an internal gap to the manufacturing space of 4.1m wide x 4m high. It is constructed of a
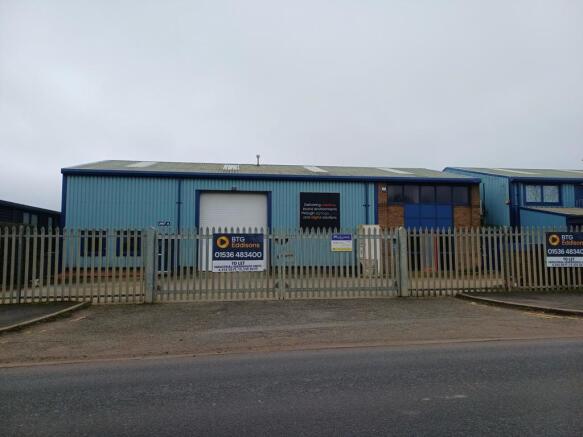
steel portal frame and a pitched steel profile clad roof with perspex roof lights. The property has block work elevations, concrete floor, fluorescent strip lighting and gas warm air heating. Loading from the self-contained and secure yard is through a 3m wide x 3.6m high loading door.