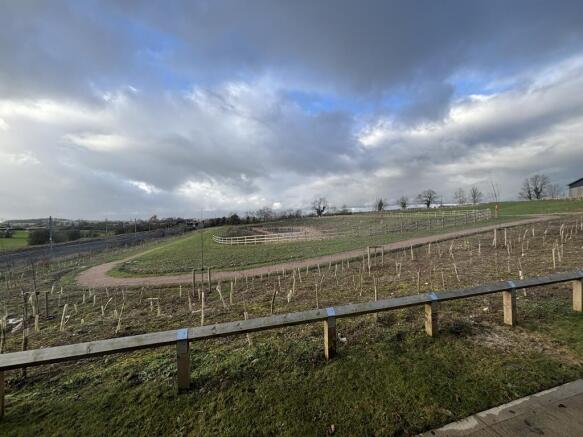
Commercial Properties For Sale in Kibworth Beauchamp, Leicester, Leicestershire
Paid partnerships can play a role in listing order
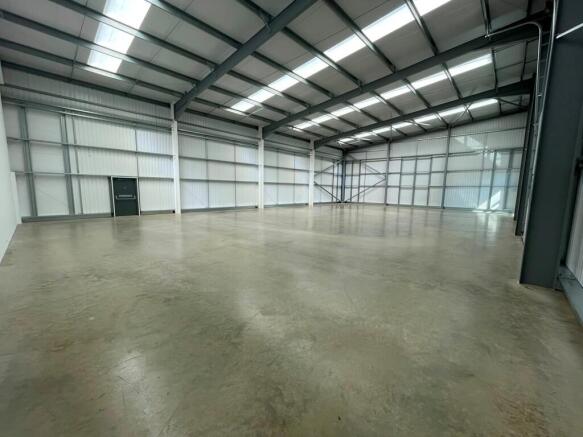
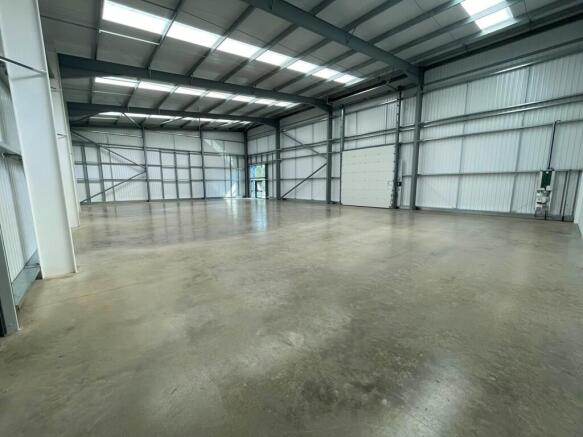
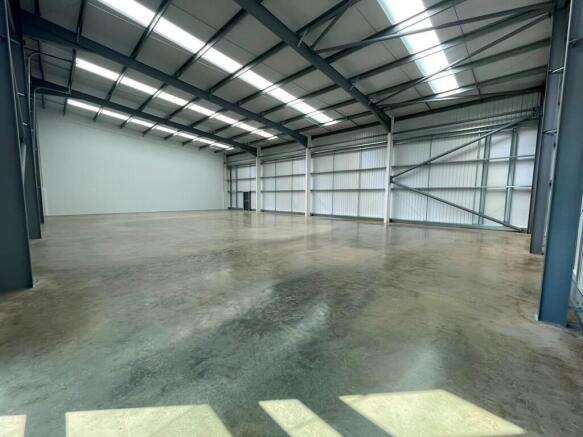
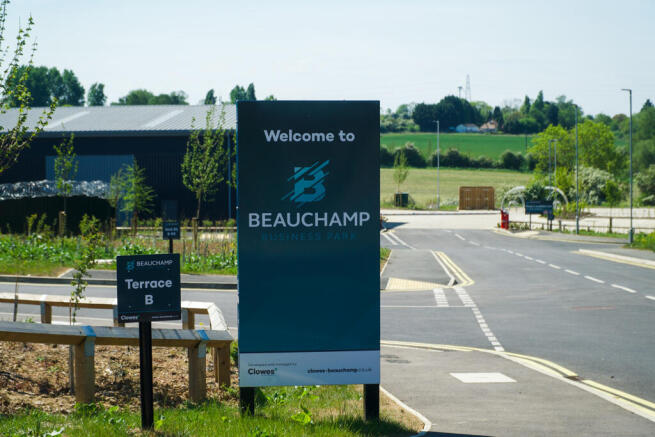
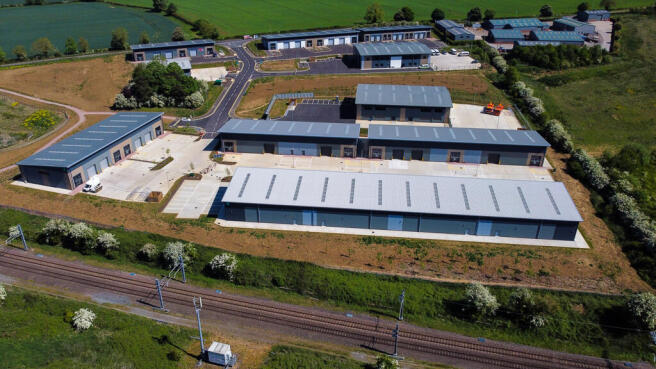
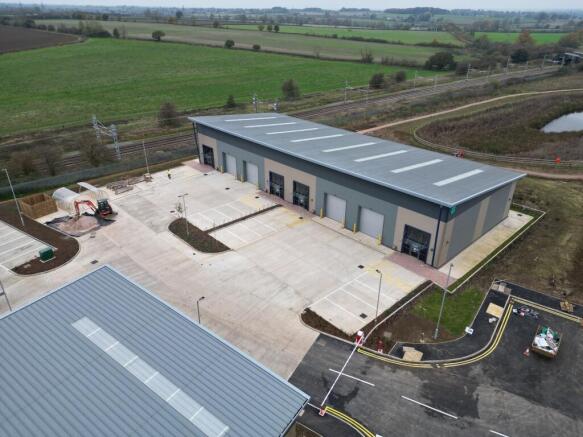
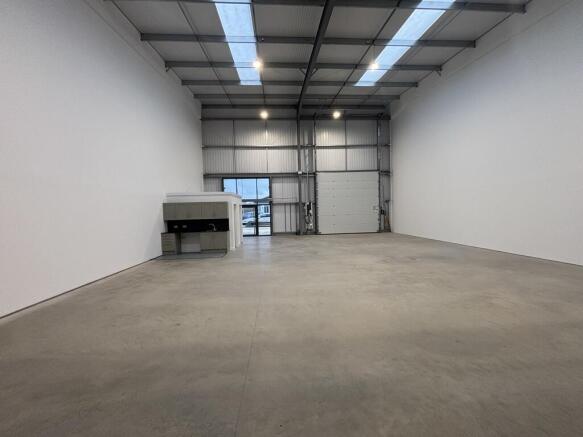
Beauchamp Business Park comprises a mixture of high-quality industrial units. The final unit remaining comprises an end of-terrace new-build industrial/warehouse premises of steel portal frame construction with insulated profile sheet-clad elevations and roof, the latter incorporating 10% translucent roof lights. The unit has been built to a shell specification and has the following features: + Allocated parking/yard + Minimum eaves height 5.5m + Three phase electricity + All mains services connected including gas + Sectional overhead door loading + Full 12 year legal warranty pack. + Concrete yard areas
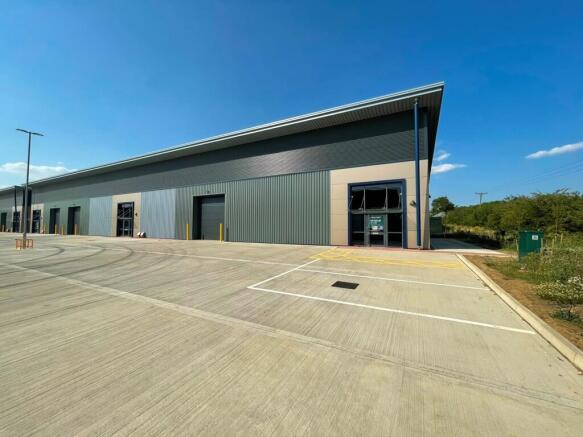
- Final unit remaining
- Minimum eaves height 5.5m
- Allocated concrete parking / yard
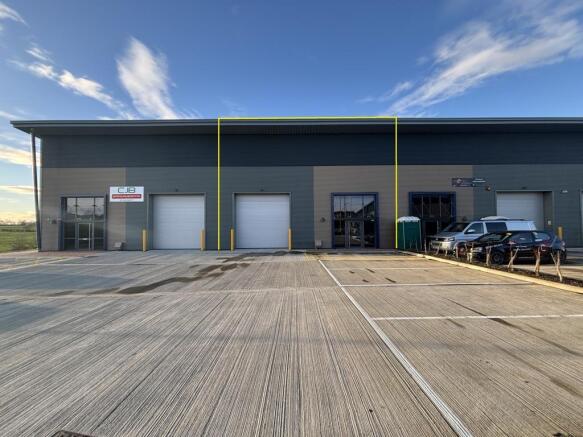
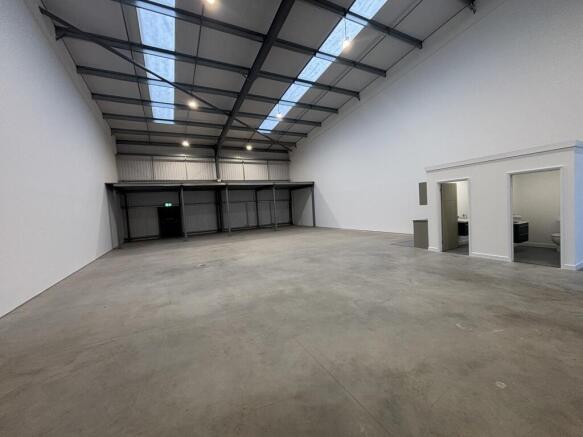
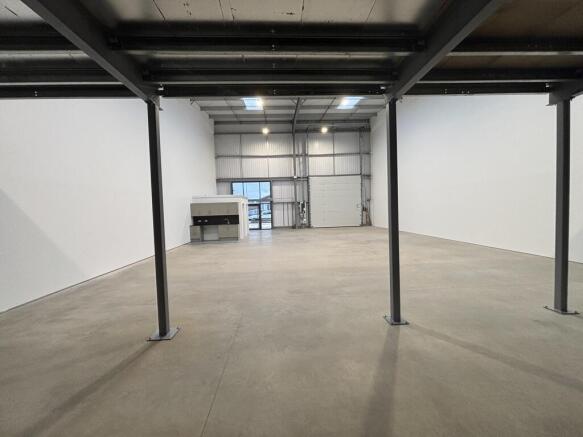
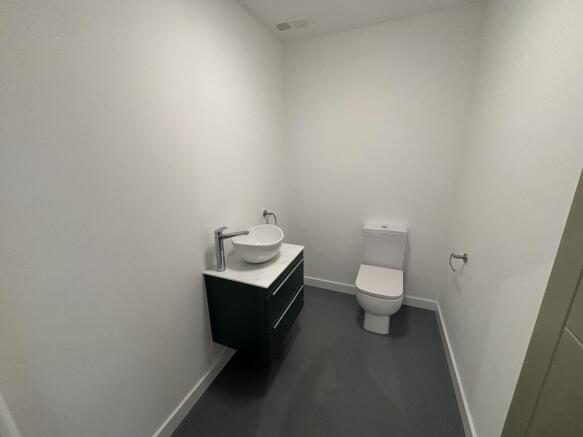
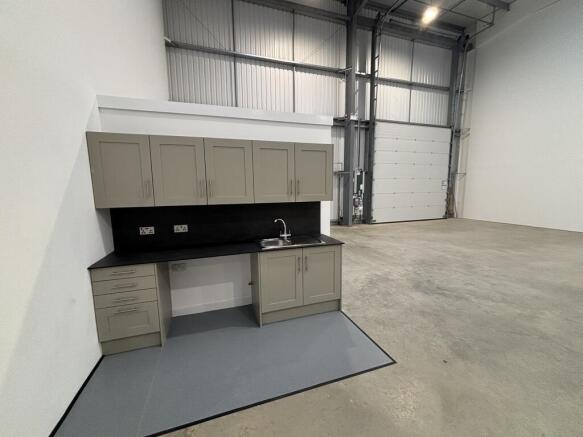
The property comprises a mid-terrace new-build industrial/warehouse premises of steel portal frame construction with insulated profile sheet-clad elevations and roof, the latter incorporating 10% translucent roof lights. The features include: + Allocated parking/yard + Minimum eaves height 5.5m + Three phase electricity + All mains services connected including gas + Sectional overhead door loading + Full 12 year legal warranty pack. + Concrete yard areas + LED lighting + 2 x WC's & kitchenette
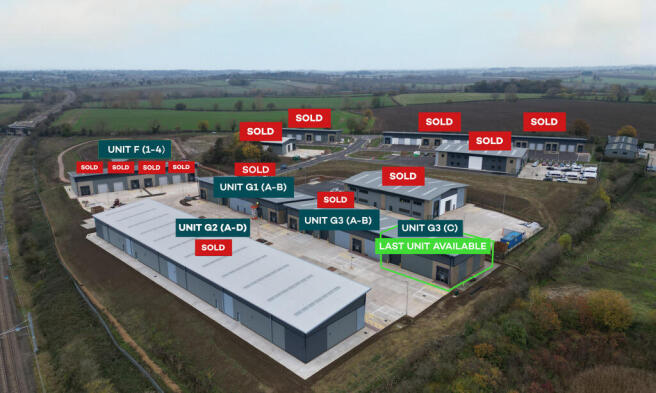
- Minimum eaves height 5.5m
- Level access door
- Allocated concrete parking / yard
Beauchamp Business Park comprises a mixture of high-quality industrial units. The final unit remaining comprises an end of-terrace new-build industrial/warehouse premises of steel portal frame construction with insulated profile sheet-clad elevations and roof, the latter incorporating 10% translucent roof lights. The unit has been built to a shell specification and has the following features: + Allocated parking/yard + Minimum eaves height 5.5m + Three phase electricity + All mains services connected including gas + Sectional overhead door loading + Full 12 year legal warranty pack. + Concrete yard areas
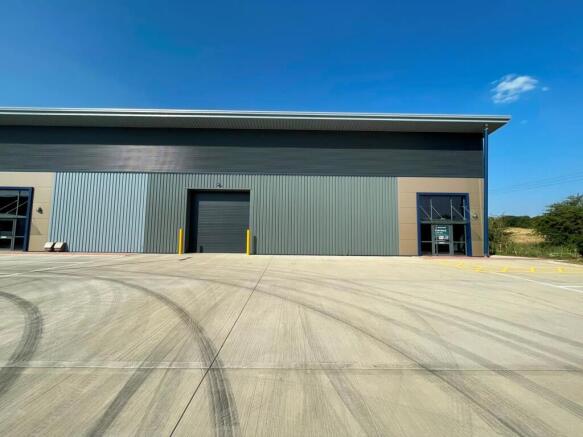
The property comprises a mid-terrace new-build industrial/warehouse premises of steel portal frame construction with insulated profile sheet-clad elevations and roof, the latter incorporating 10% translucent roof lights. The features include: + Allocated parking/yard + Minimum eaves height 5.5m + Three phase electricity + All mains services connected including gas + Sectional overhead door loading + Full 12 year legal warranty pack. + Concrete yard areas + LED lighting + 2 x WC's & kitchenette