Commercial Properties To Let in Kibworth Beauchamp, Leicester, Leicestershire
Paid partnerships can play a role in listing order

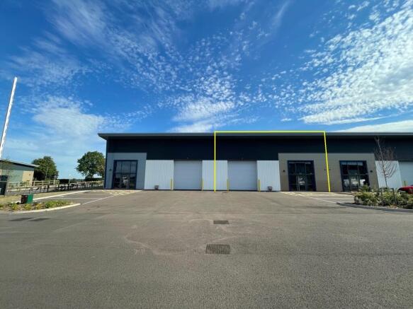
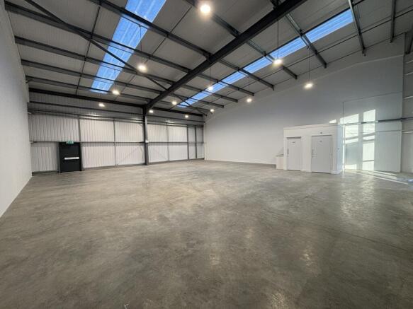
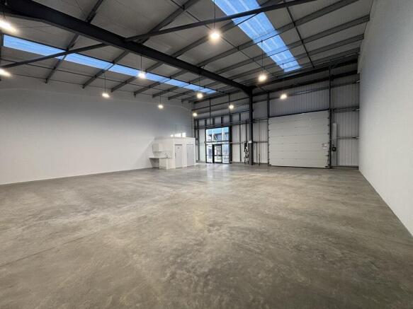
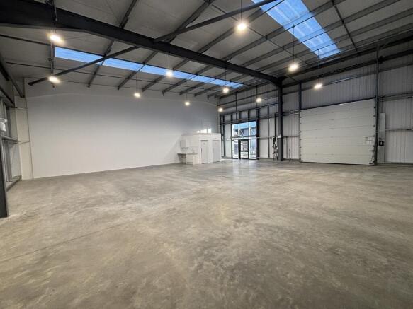
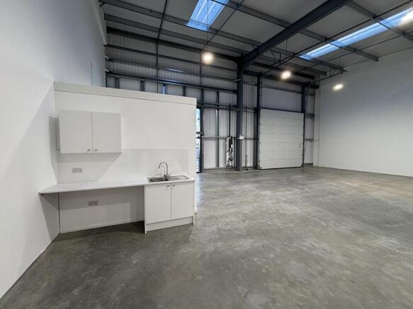
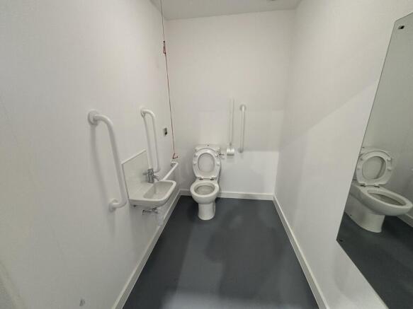
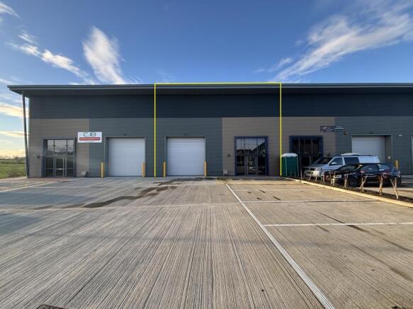
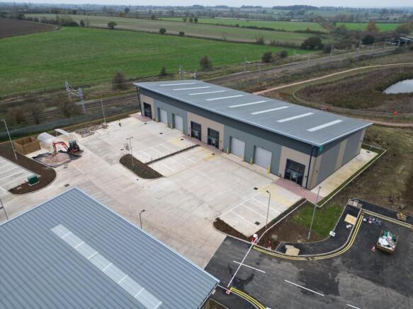
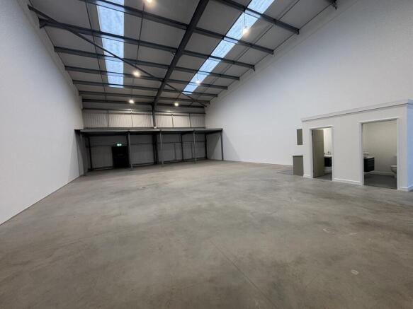
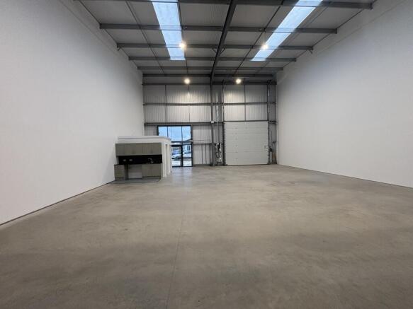
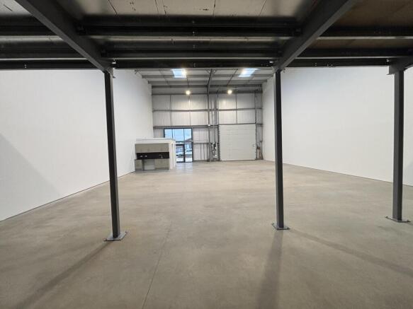
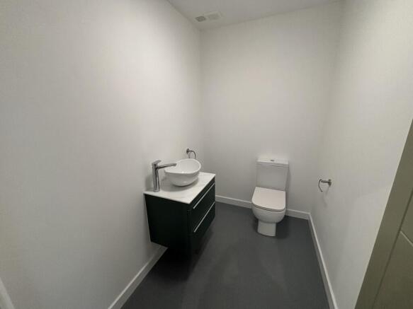
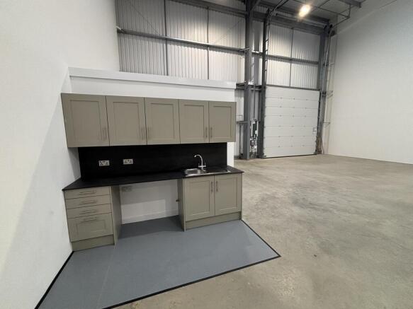
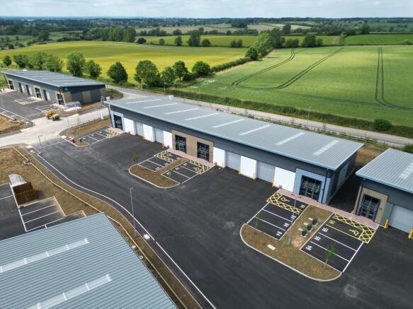
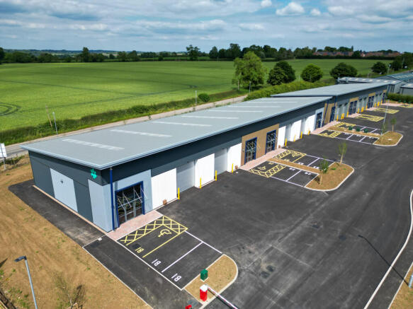
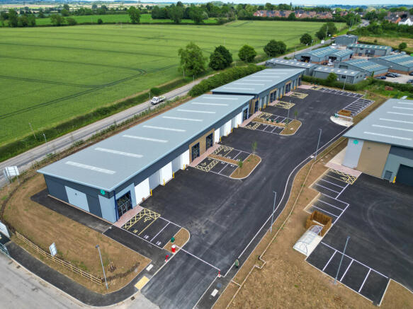
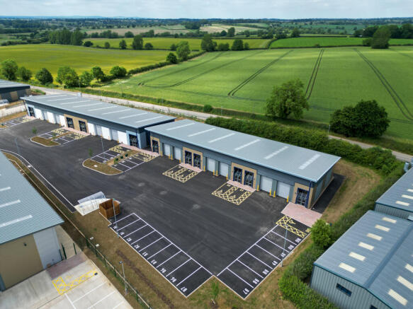
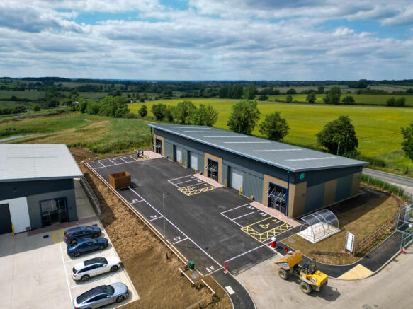
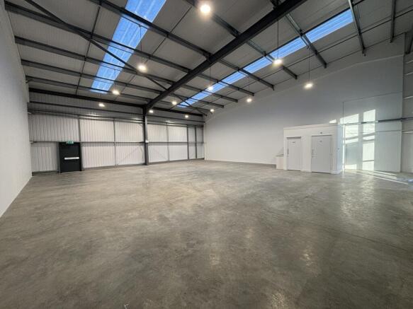
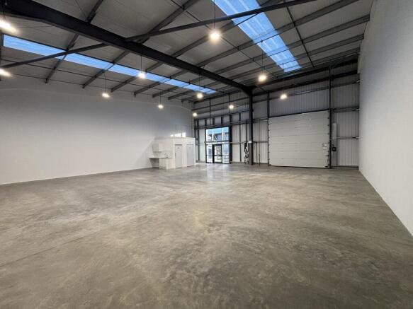
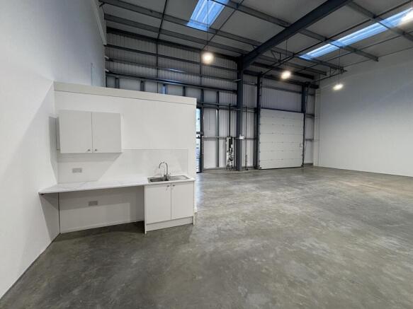
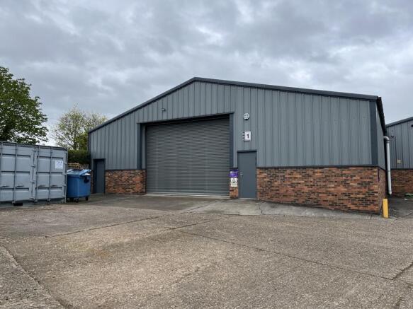
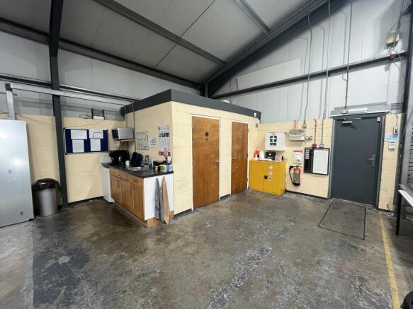
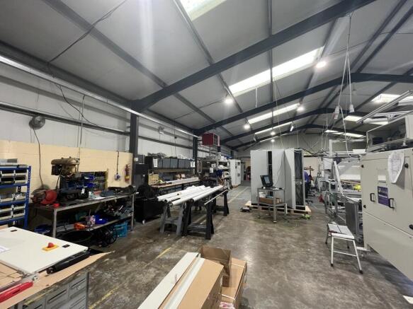
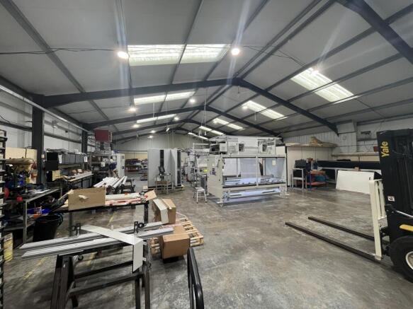
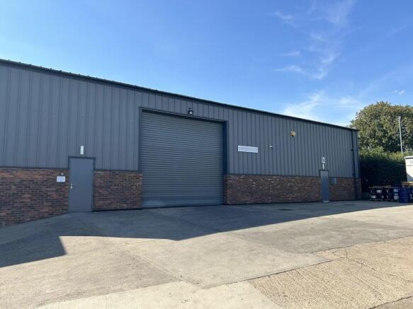
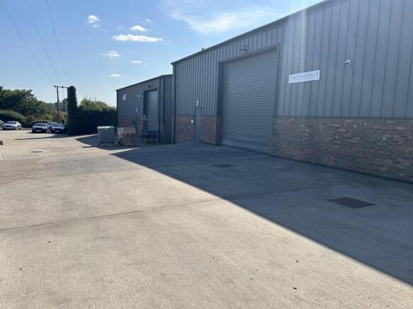
The property comprises a mid-terrace new-build industrial/warehouse premises of steel portal frame construction with insulated profile sheet-clad elevations and roof, the latter incorporating 10% translucent roof lights. The features include: + Allocated parking/yard + Minimum eaves height 5.5m + Three phase electricity + All mains services connected including gas + Sectional overhead door loading + Full 12 year legal warranty pack. + Concrete yard areas + LED lighting + 2 x WC's & kitchenette
- Minimum eaves height 5.5m
- Level access door
- Allocated concrete parking / yard
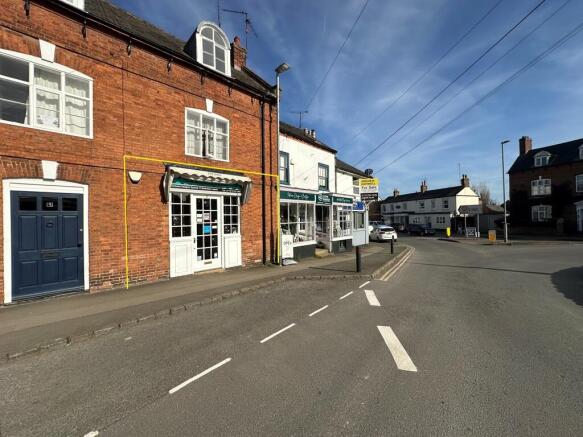
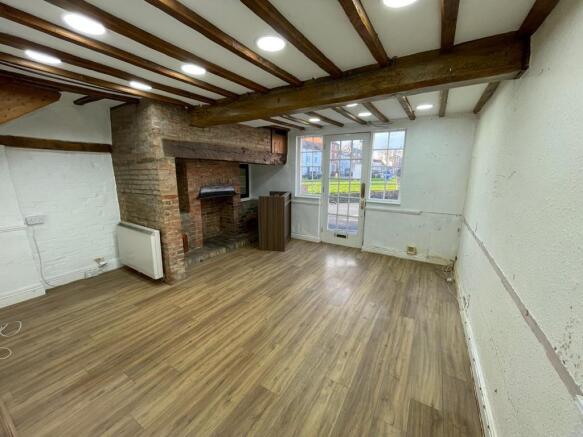
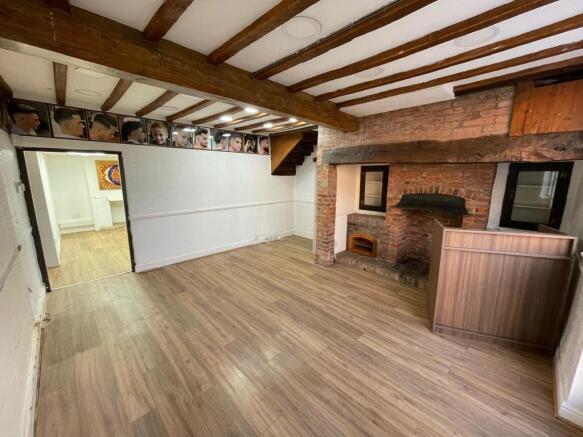
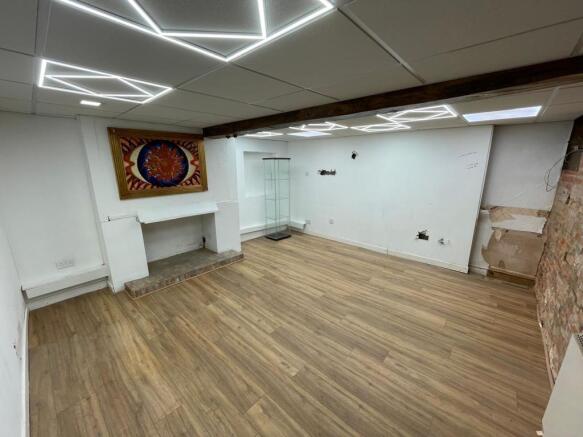
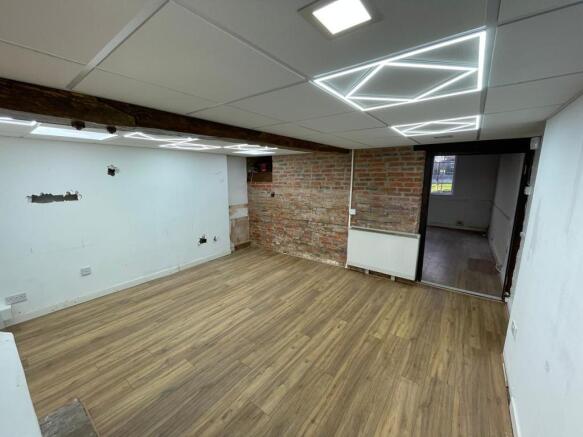
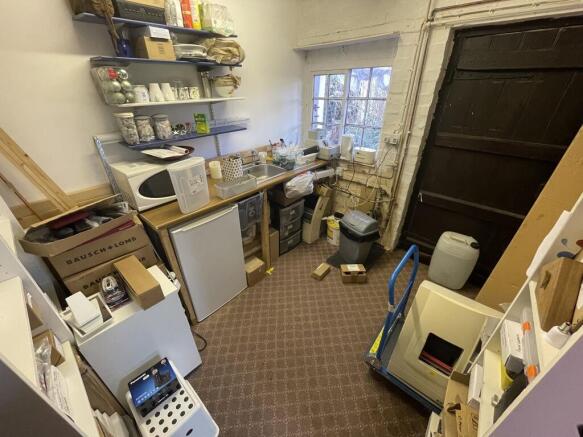
The ground floor of a three-storey, brick built retail premises with prominent frontage onto Station Street in central Kibworth Beauchamp. Entrance is provided by way of a central wooden door with glazed window panels, offering natural light into a front sales area, with further sales / office to the rear. The premises offers a number of character features such as exposed wooden beams, brickwork, and an original chimney breast. In addition to the traditional elements of the property, modern fixtures have been fitted to include a suspended ceiling with inset LED lighting, carpeting throughout, and kitchen facilities. Water and single-phase electrics are in-situ. Municipal parking bays are available directly outside of the property and via neighbouring streets.
- Prominent frontage
- Character features throughout
- Staff ancillary to rear
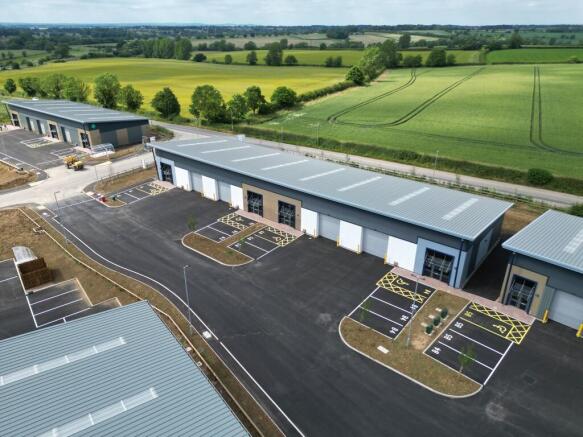
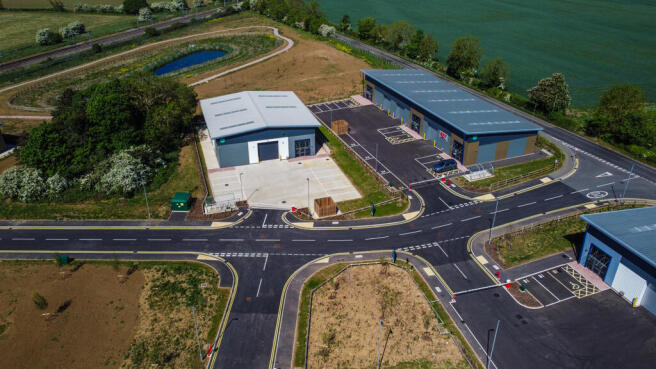
Beauchamp Business Park comprises a mixture of high-quality industrial units. The last remaining units available to rent on phase 1 range in size from 2,507 sq ft up to 7,521 sq ft approximately. The features include: + LED warehouse lighting + 2 WC's + Fitted tea points + Allocated parking/yard + Steel portal frame construction + Minimum eaves height 4.5m + Three phase electricity + Sectional overhead door loading
- Minimum eaves height 4.5m
- Incorporating LED warehouse lighting + 2 x WC's + tea points
- Three phase electricity
Let on behalf of Merton College, Oxford Paddocks Farm, Kibworth Harcourt, Leicestershire Comprising 456.01 hectares (1,126.81 acres) AVAILABLE TO LET BY INFORMAL TENDER ON A 5-YEAR FARM BUSINESS TENANCY Tender Closing Date: 12 noon on Monday 11th May 2026
Beauchamp Business Park comprises a mixture of high-quality industrial units. The last remaining units available to rent on phase 1 range in size from 2,507 sq ft up to 7,521 sq ft approximately. The features include: + LED warehouse lighting + 2 WC's + Fitted tea points + Allocated parking/yard + Steel portal frame construction + Minimum eaves height 4.5m + Three phase electricity + Sectional overhead door loading
Priory Business Park is a gated and secure industrial business park. Unit 1 is a modern portal frame building creating a self-contained storage/industrial unit. The property benefits from 3 phase electricity, 2 x WCs, concrete flooring, electrically operated roller shutter door and high bay lighting. The Business Park has electronically operated security gates, for which tenants will have their own access card.
The property comprises a mid-terrace new-build industrial/warehouse premises of steel portal frame construction with insulated profile sheet-clad elevations and roof, the latter incorporating 10% translucent roof lights. The features include: + Allocated parking/yard + Minimum eaves height 5.5m + Three phase electricity + All mains services connected including gas + Sectional overhead door loading + Full 12 year legal warranty pack. + Concrete yard areas + LED lighting + 2 x WC's & kitchenette
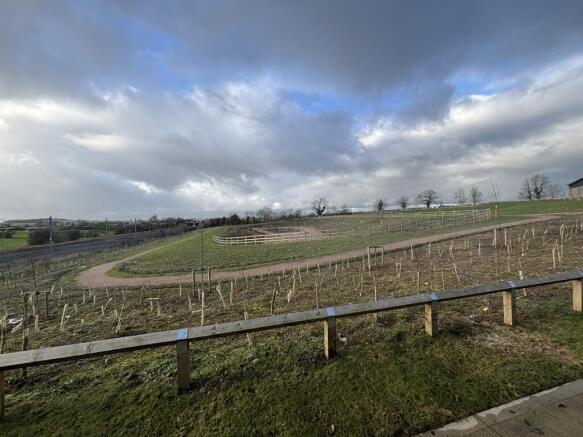
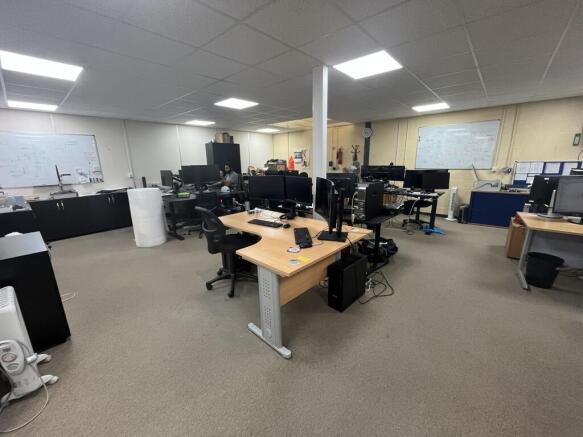
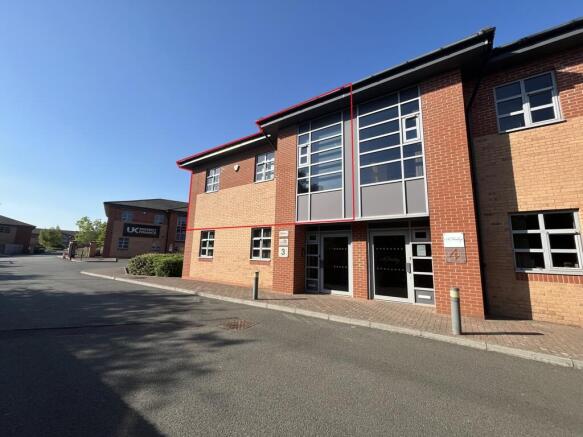
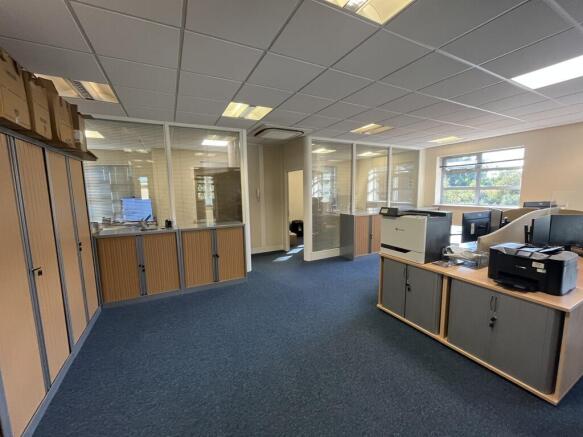
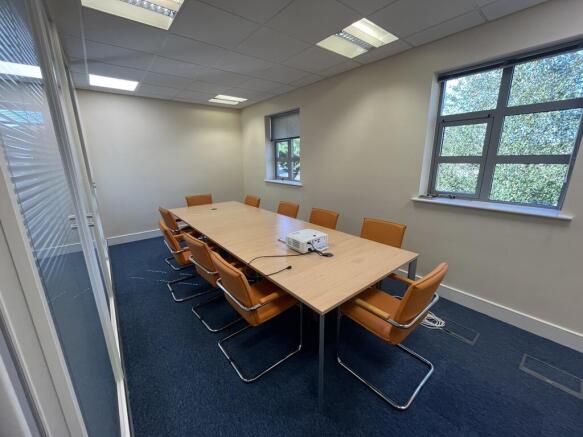
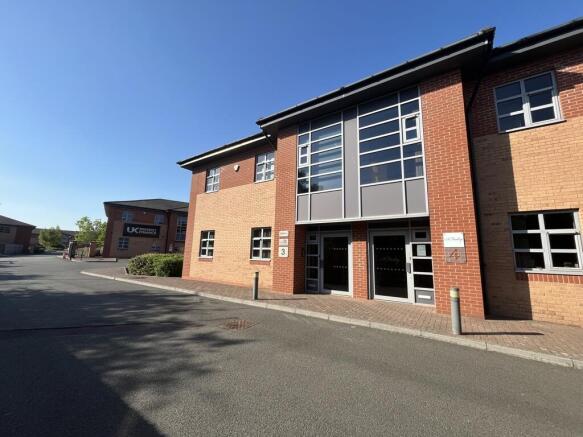
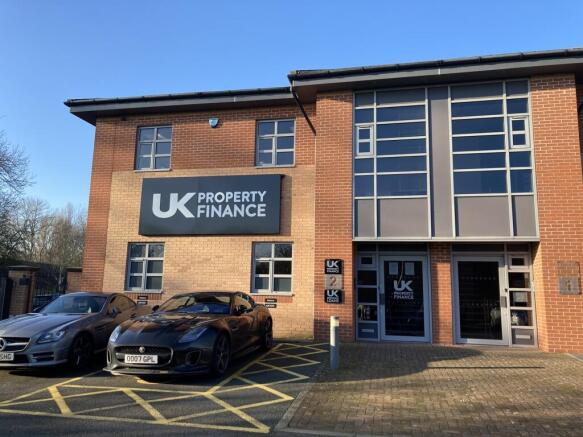
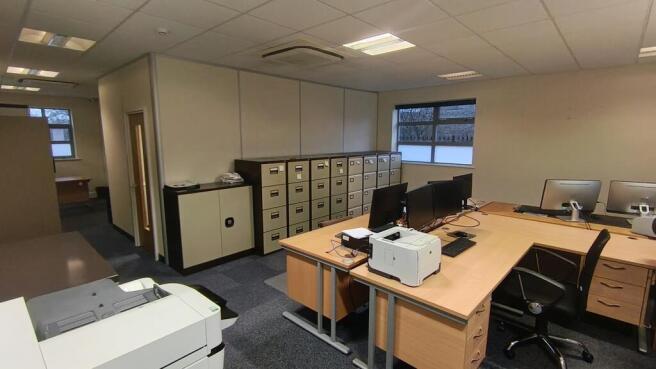
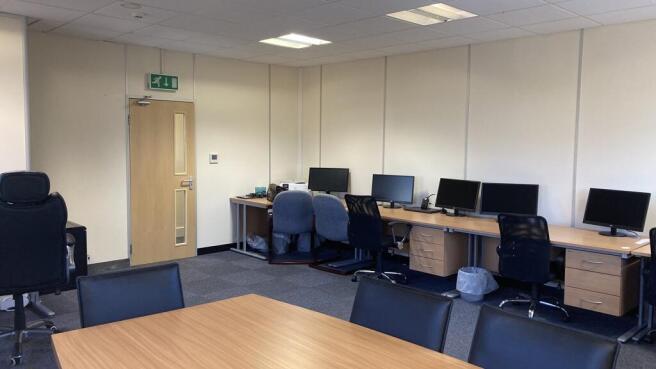
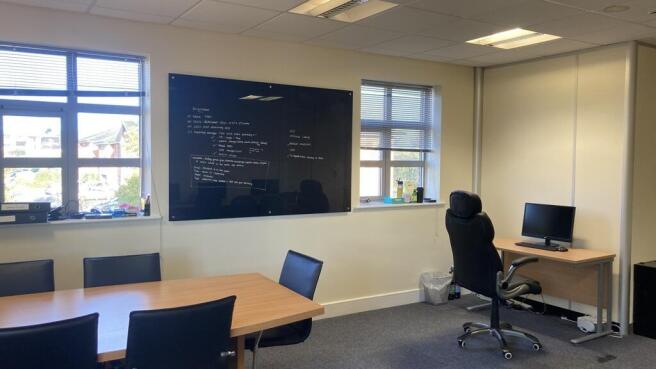
The ground floor offices are built to a very high standard in keeping with the quality of the Business Park. The offices benefit from a ceiling mounted heating and cooling system, suspended ceiling, LG3 lighting, raised floors with floor boxes with power in situ, coded door entry and telecom system. The office enjoys views over open countryside and the Business Park development. The Estate also benefits from electronically controlled gates which lock automatically out of hours for additional security with entry facilitated by a key pad code. The Property benefits from shared two shared communal toilets located on the ground floor of the building and 5 car parking spaces.
The ground floor of a three-storey, brick built retail premises with prominent frontage onto Station Street in central Kibworth Beauchamp. Entrance is provided by way of a central wooden door with glazed window panels, offering natural light into a front sales area, with further sales / office to the rear. The premises offers a number of character features such as exposed wooden beams, brickwork, and an original chimney breast. In addition to the traditional elements of the property, modern fixtures have been fitted to include a suspended ceiling with inset LED lighting, carpeting throughout, and kitchen facilities. Water and single-phase electrics are in-situ. Municipal parking bays are available directly outside of the property and via neighbouring streets.
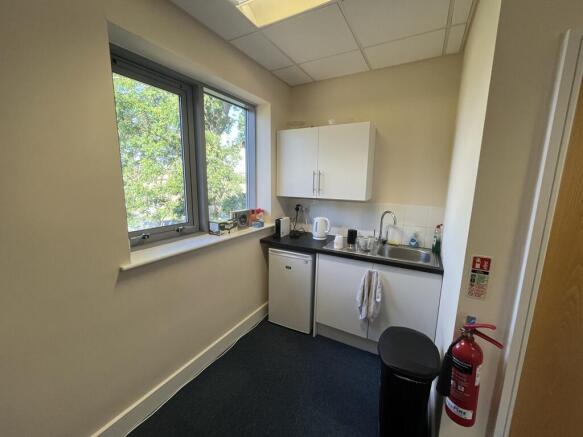
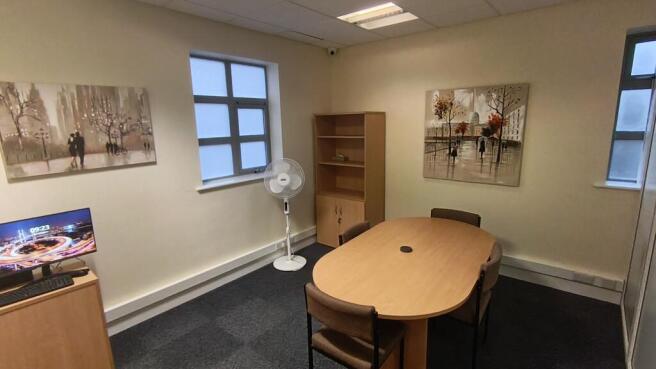
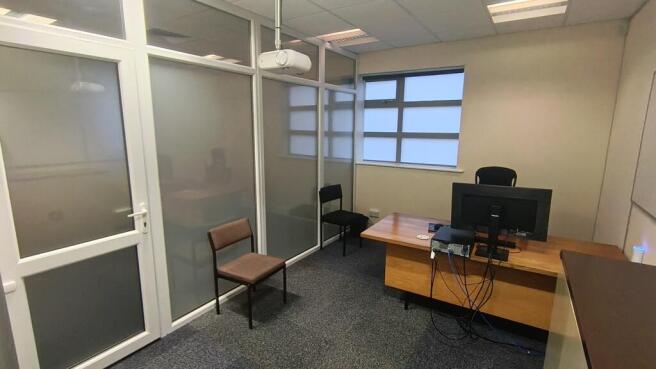
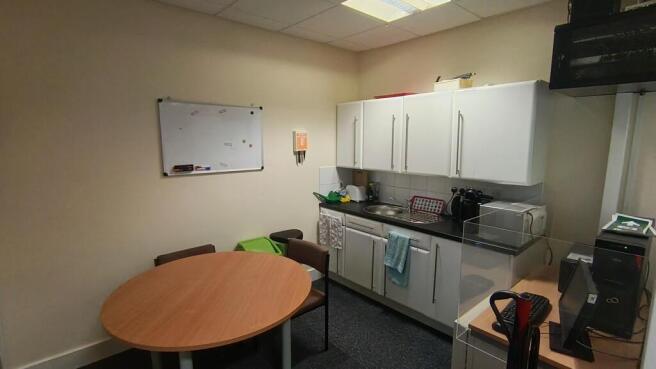
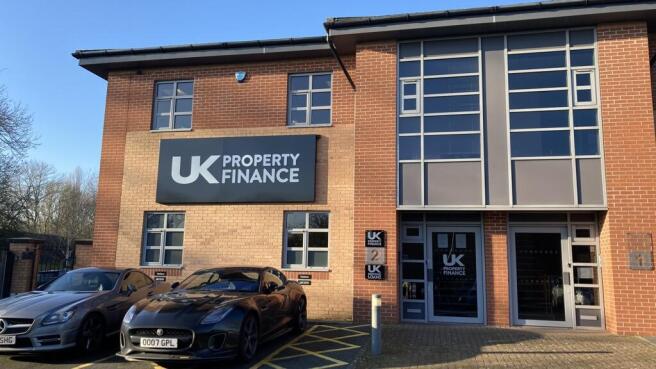
The first-floor office space within Unit 2 provides 482 sq ft of office accommodation. The office benefits from a ceiling mounted heating and cooling system, suspended ceiling, LG3 lighting, raised floors with floor boxes with power in situ, coded door entry and telecom system and communal kitchen. The communal WC and disabled WC facilities are all situated on the ground floor, the property also benefits from 1 allocated car parking space. The office enjoys views over open countryside and the Business Park development. The Estate also benefits from electronically controlled gates which lock automatically out of hours for additional security with entry facilitated by a key pad code.
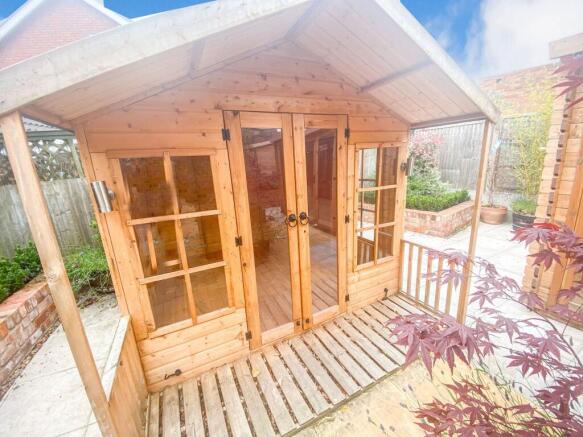
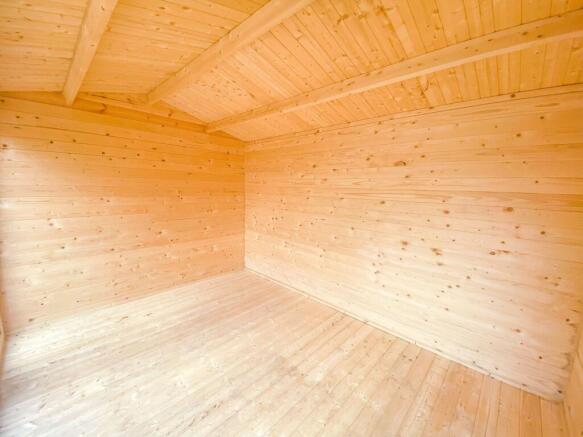
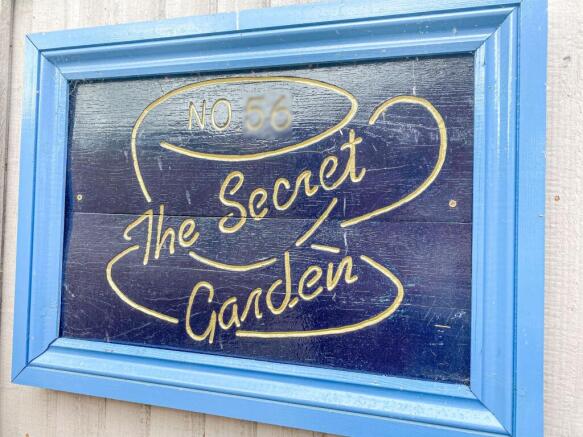
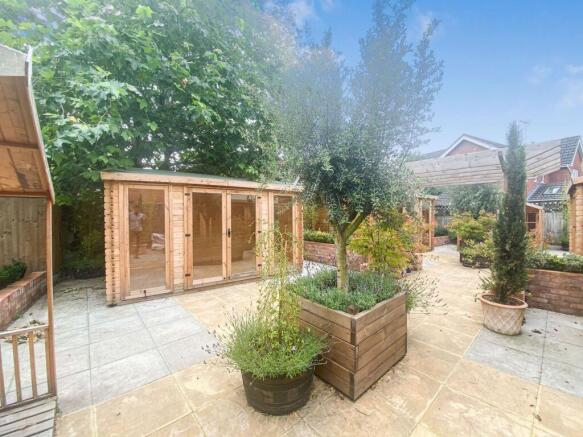
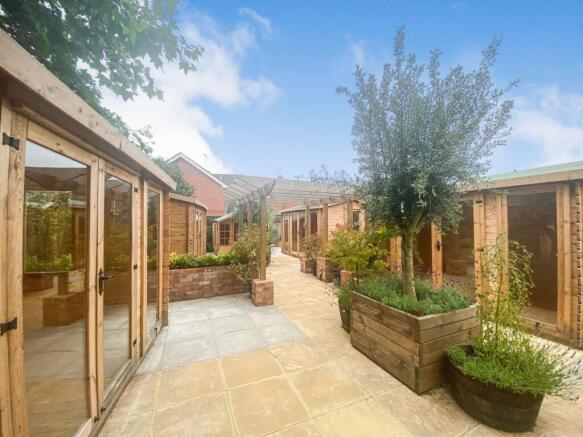
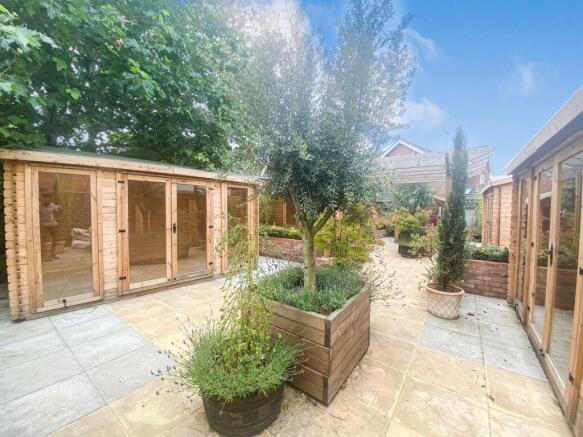
Nestled within the enchanting confines of the "Secret Gardens," lie a collection of unique studios, offering versatile spaces for a multitude of purposes. From the comfort of your own home office to the creative haven of a design studio or art workshop, these studios cater to your every need. Eac...