Commercial Properties For Sale in Kingsway, East Sussex
Paid partnerships can play a role in listing order
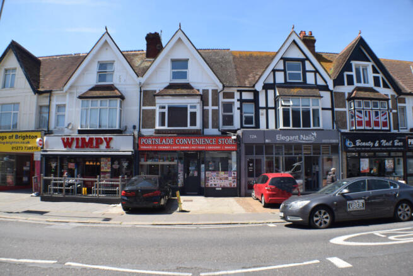
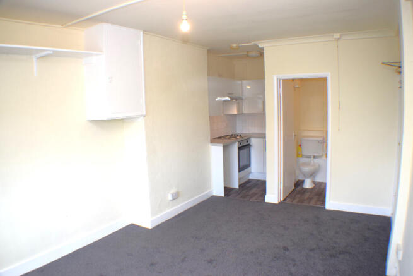
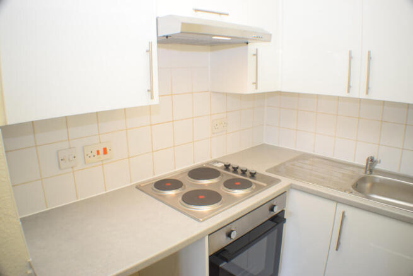
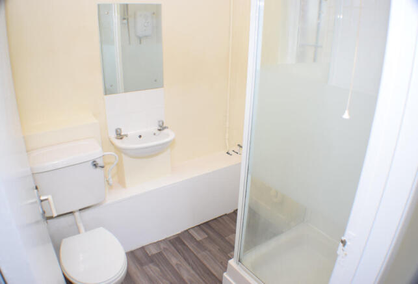
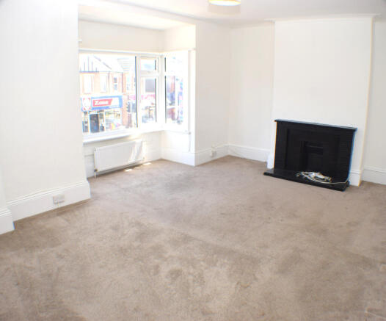
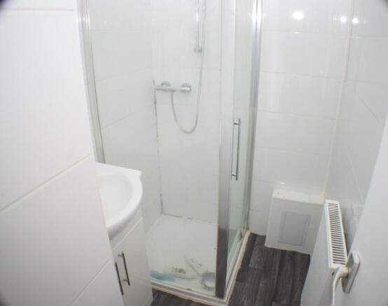
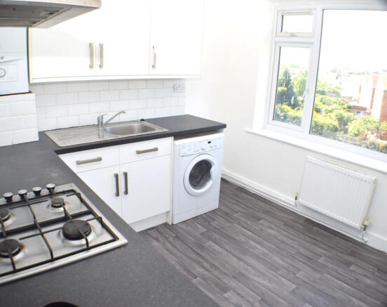
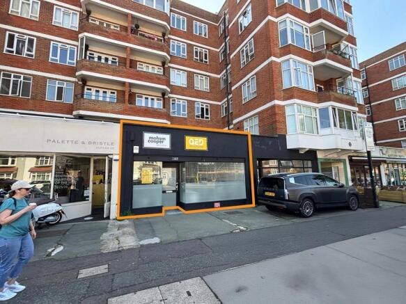
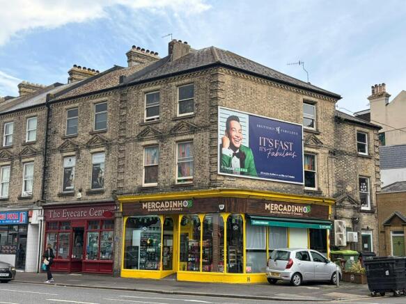
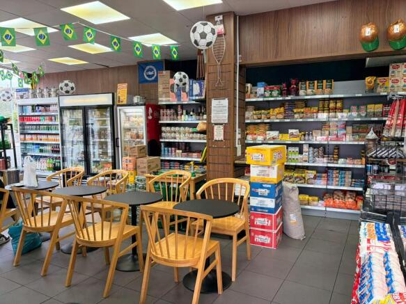
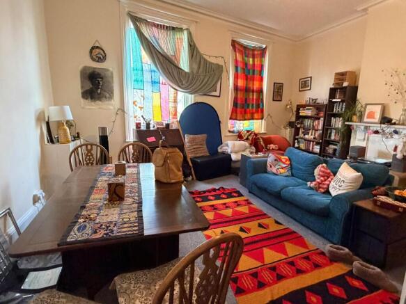
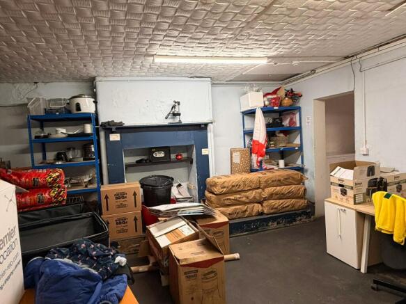
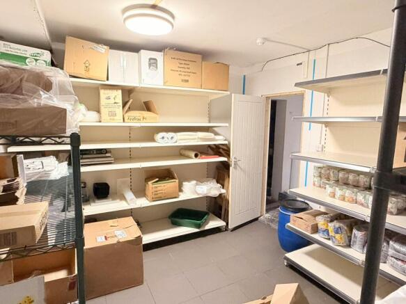
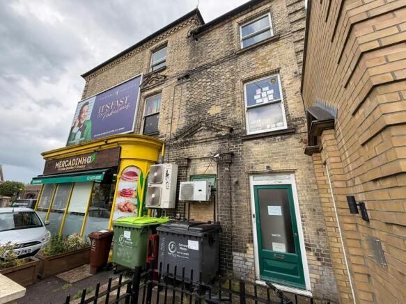
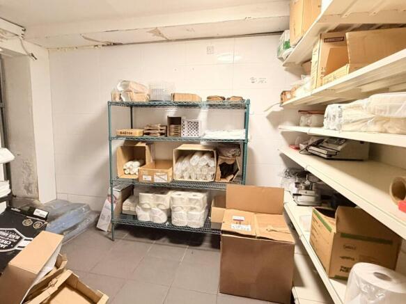
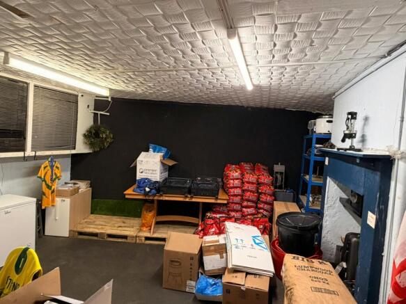
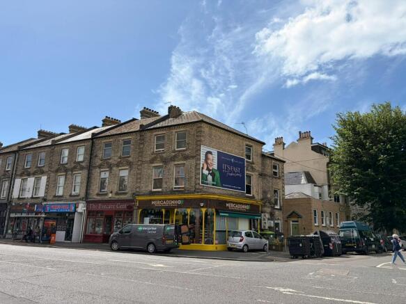
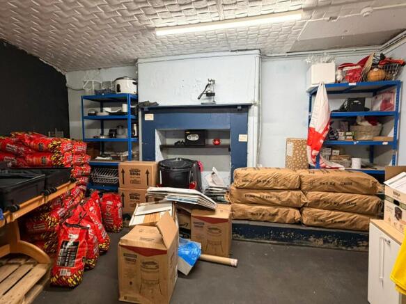
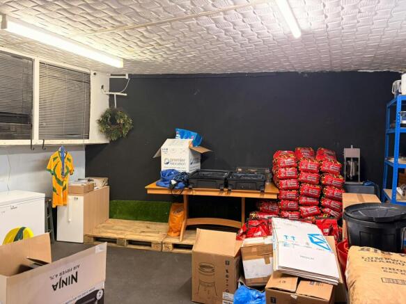
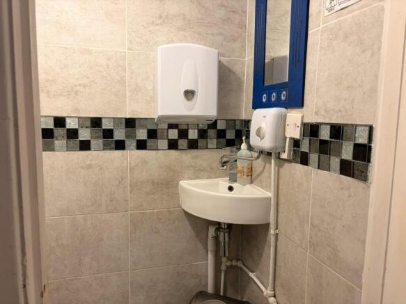
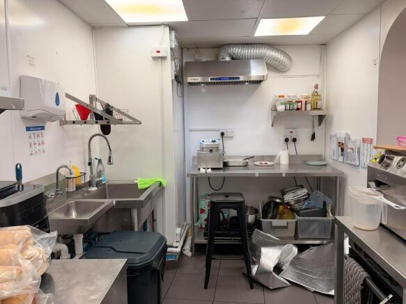
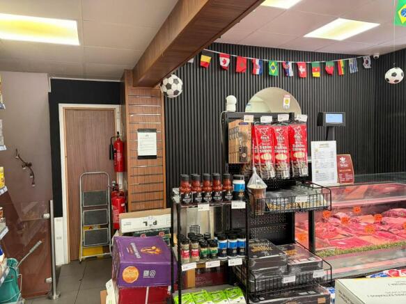
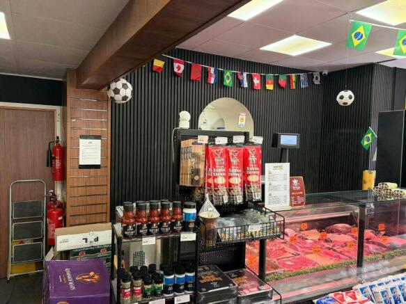
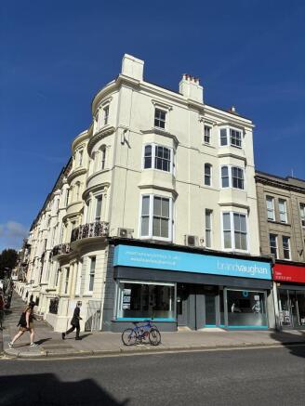
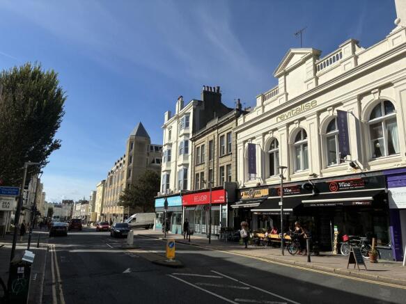
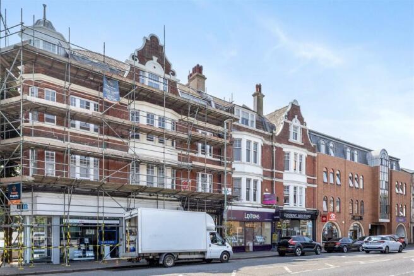
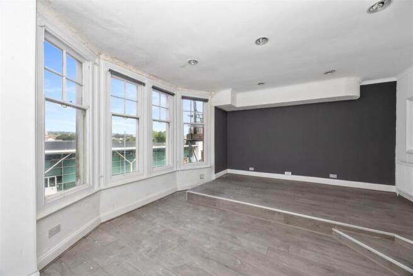
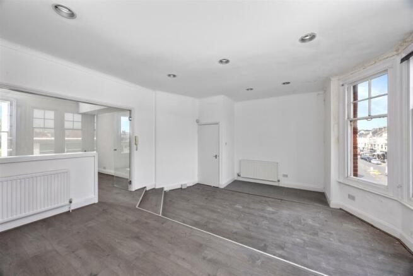
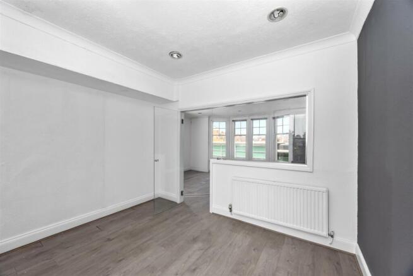
A mixed use investment property located on popular shopping thoroughfare being readily accessible to Portslade railway station and bus services to Brighton and Hove City Centres.Comprimising on the Ground Floor Shop premises A1/A2 use (4845 sq ft) currently let and producing £14,500 pa and with 2...
- Freehold
- Mix use property investment opportunity
- Producing a total £43,950 per annum
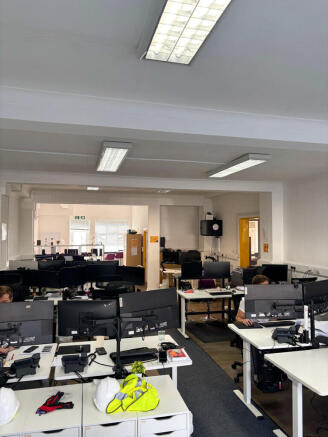
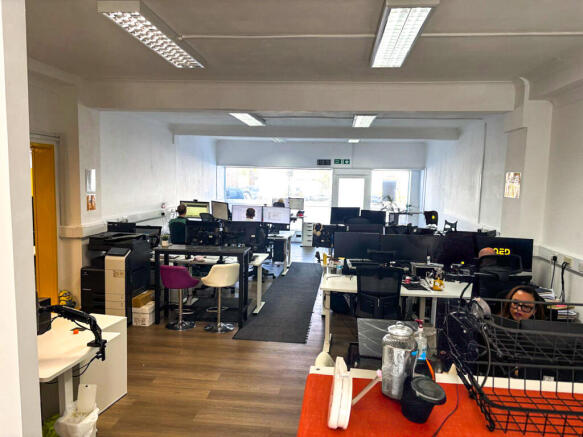
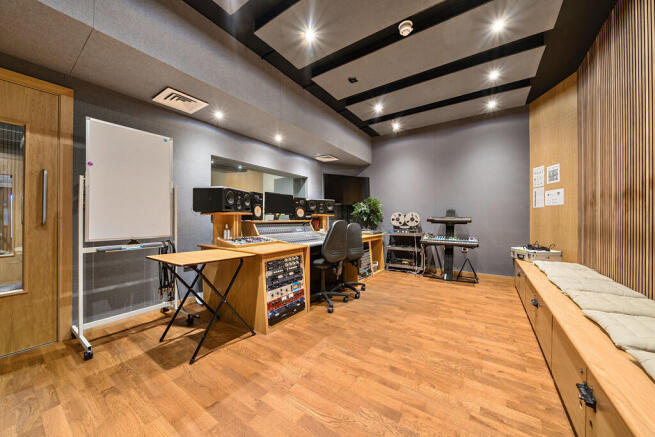
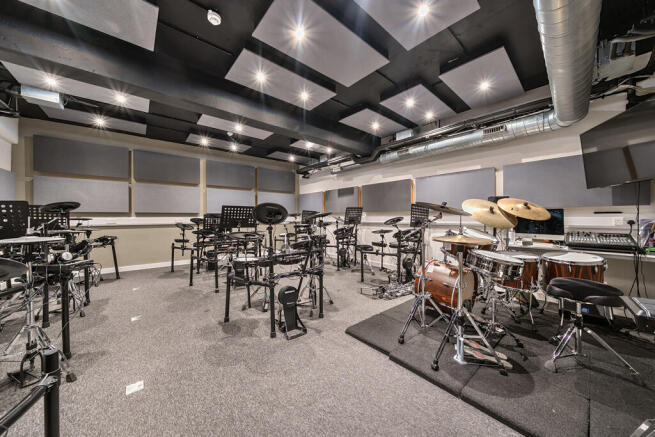
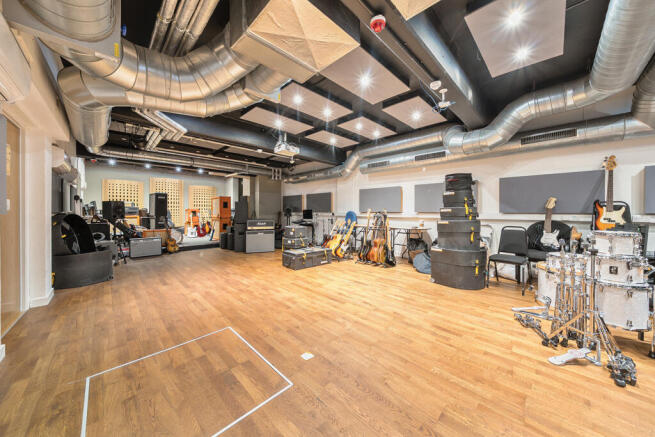
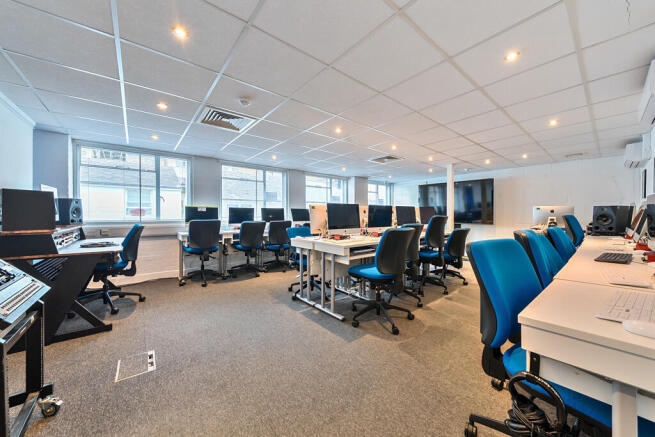
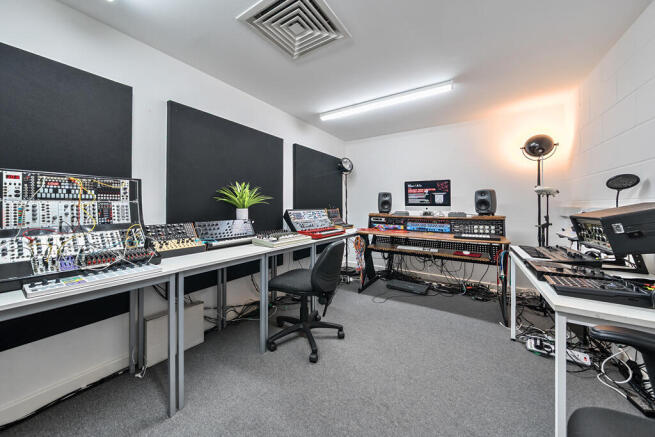
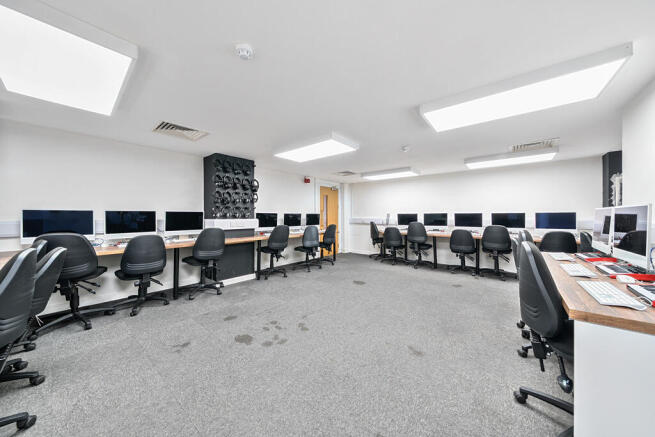
- Office / studio / light & general industry opportunity
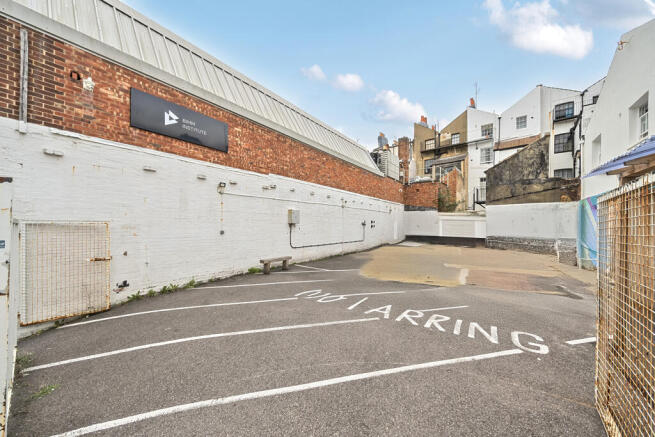
- Benefits from 2 parking spaces
- Hove location and situated close to the seafront
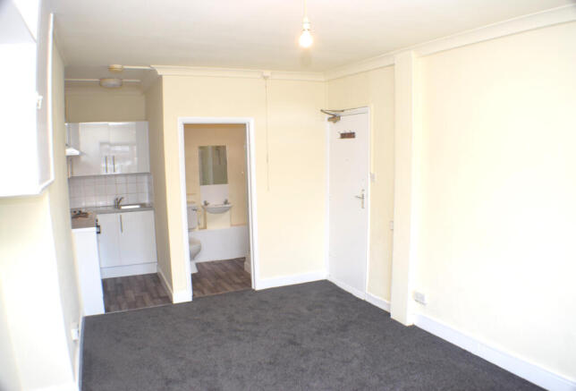
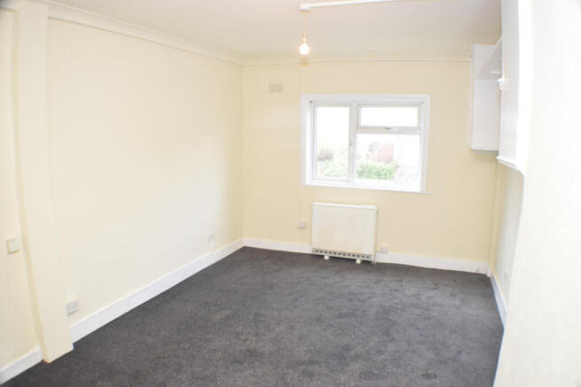
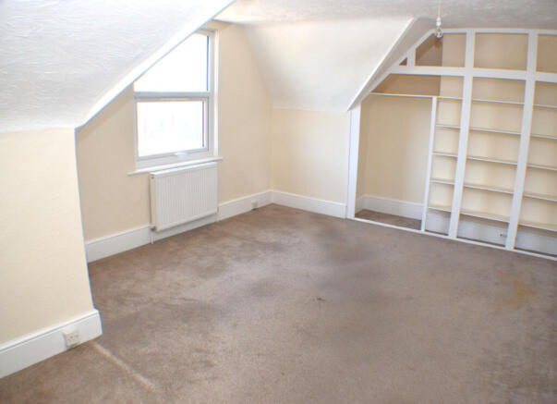
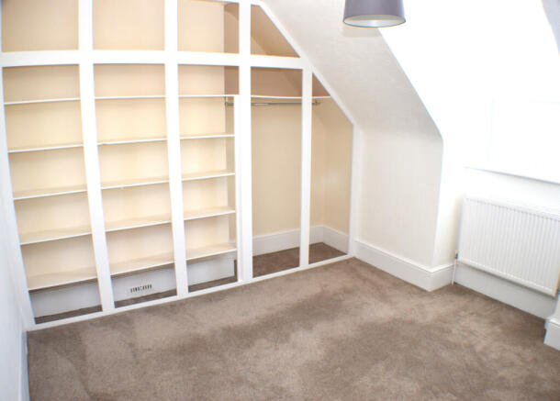
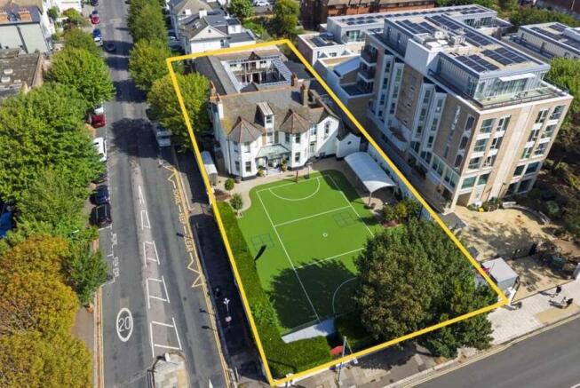
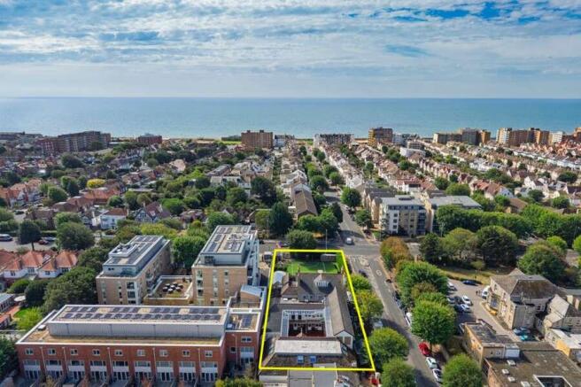
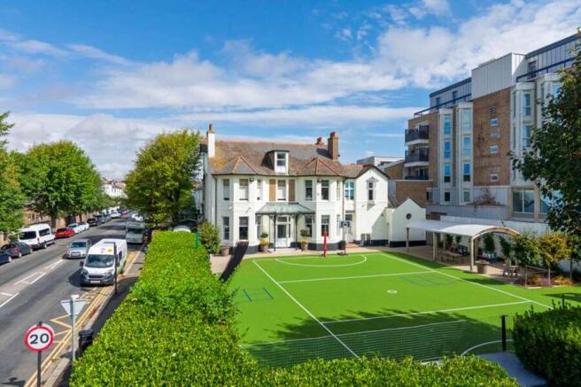
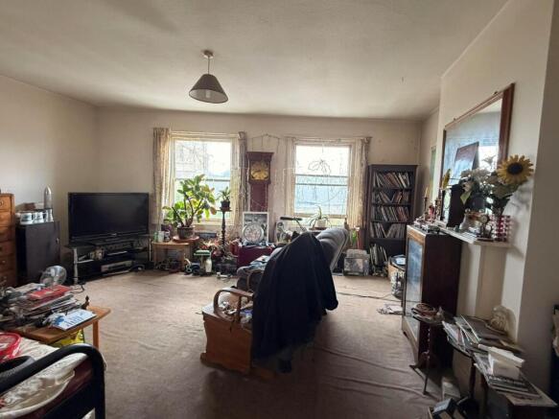
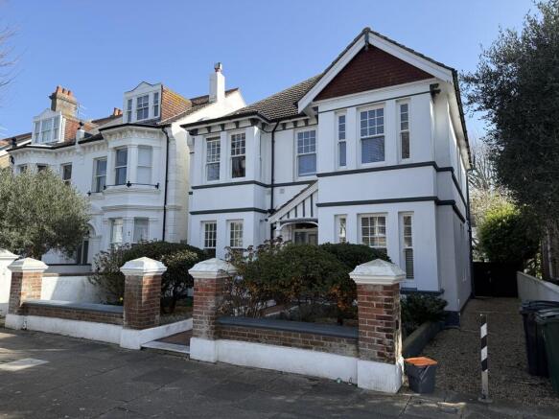
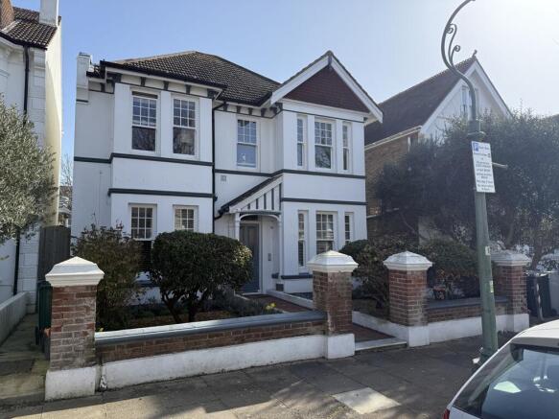
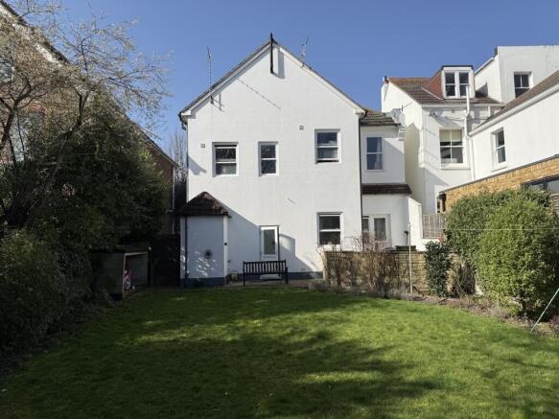
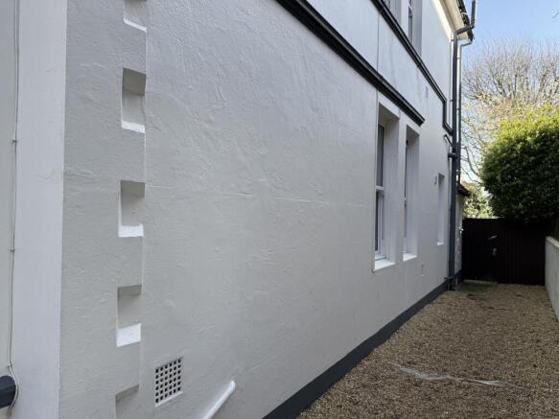
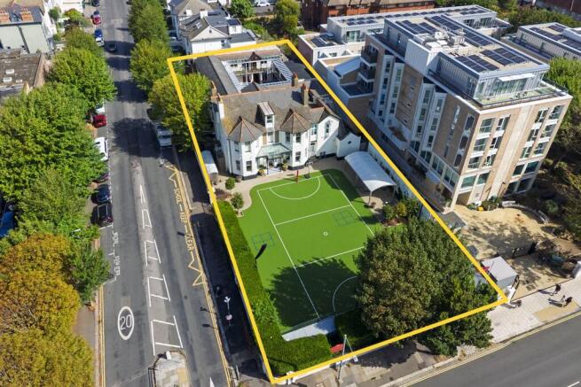
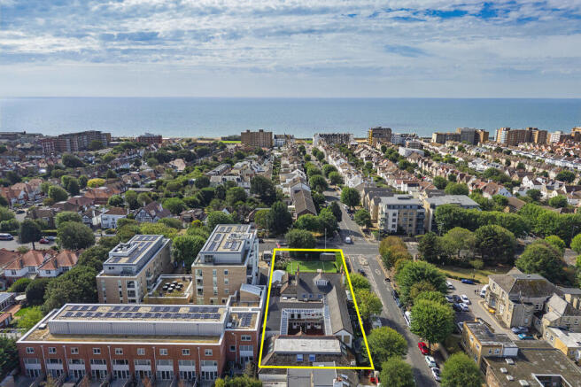
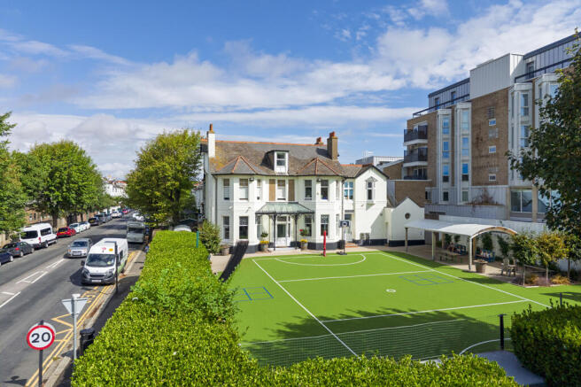
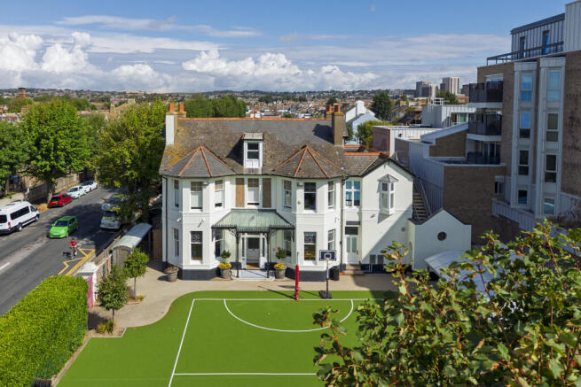
A substantial detached period residence occupying a prominent position on the sought-after Walsingham Road in Hove. This former elegant family home combines some classic architectural detailing offering well proportioned accommodation arranged over multiple floors. The property is approached via an attractive front garden with mature planting, established shrubs and brick boundary walls. The striking white-rendered façade is complemented by contrasting detailing, sash-style windows and a covered entrance porch, enhancing the buildings period nature. To the side of the house is a valuable gated access path leading to the rear, ideal for bicycles, bins and day-to-day practicality. This also benefits from a dropped path allowing off road parking with the necessary works undertaken and permissions granted if required. The frontage has been thoughtfully landscaped with low-maintenance gravel beds and mature planting, providing an elegant approach to the property. The property has been divided into four individual flats. Each flat typically benefits from a bedroom with an ensuite bathroom and a second room providing the living area plus kitchen.
- Substantial detached period property
- The property has been divided into four individual flats which are all let on tenancies to private individuals
- Located in the attractive Sackville Gardens Conservation Area of Brighton and Hove
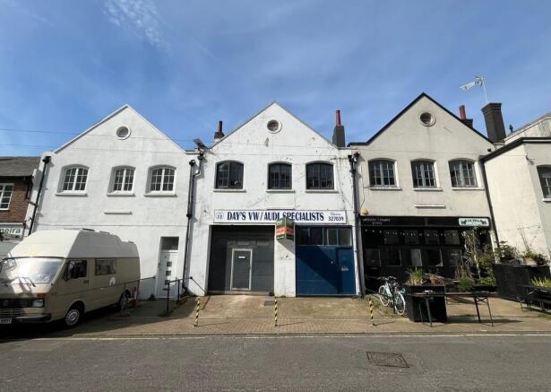
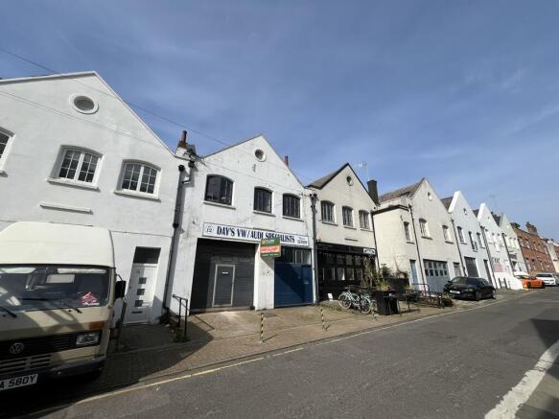
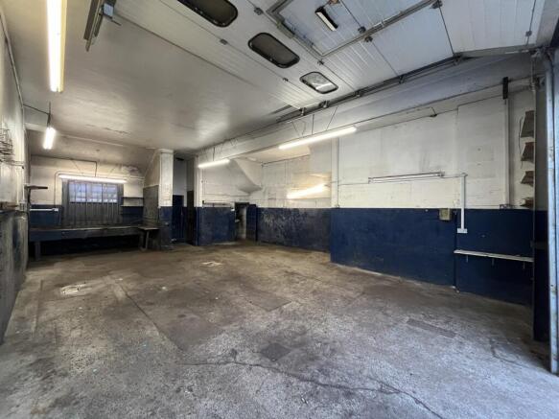
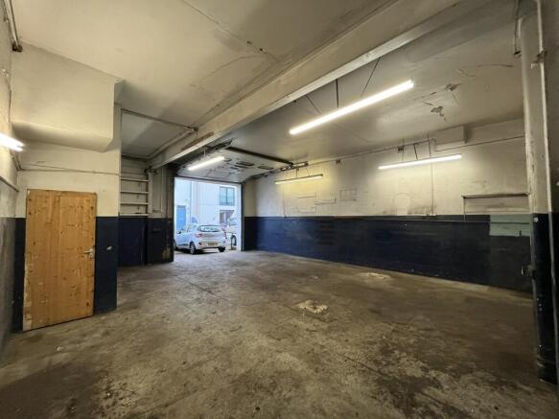
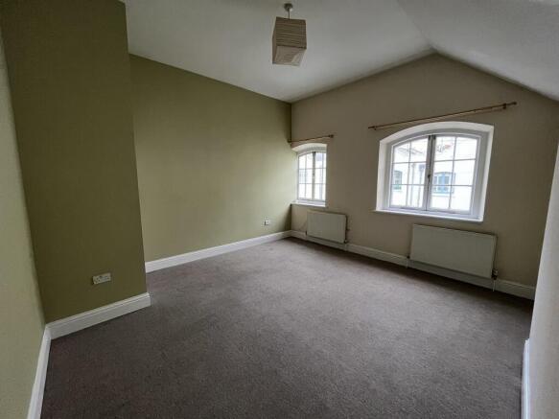
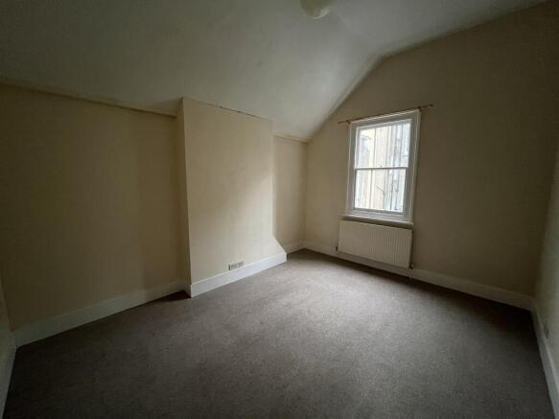
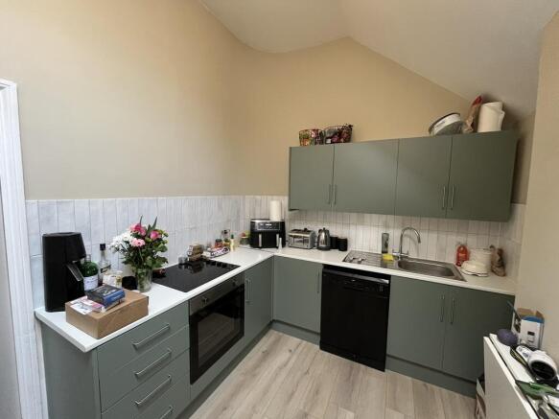
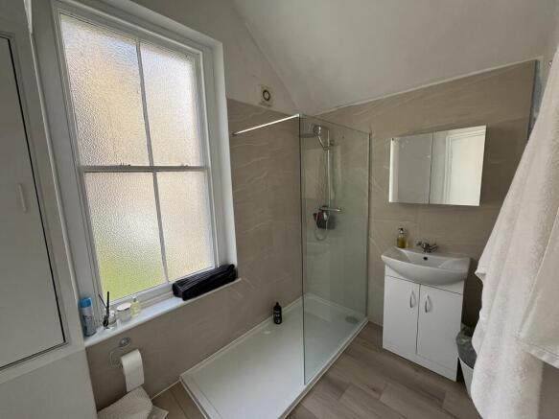
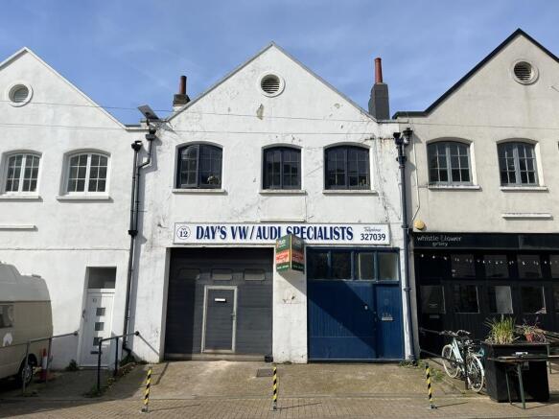
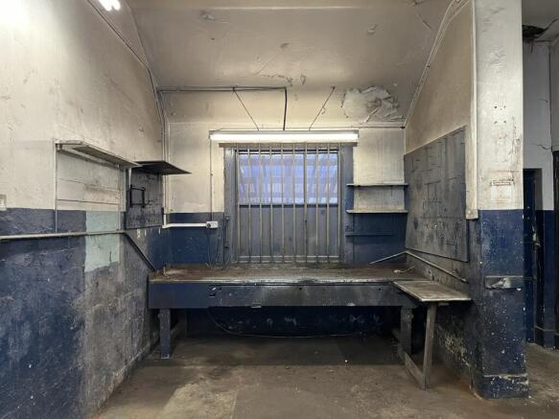
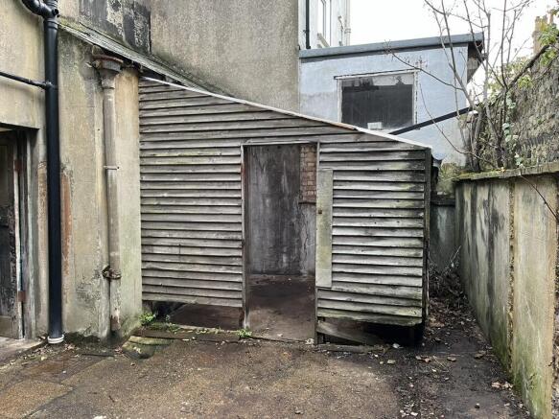
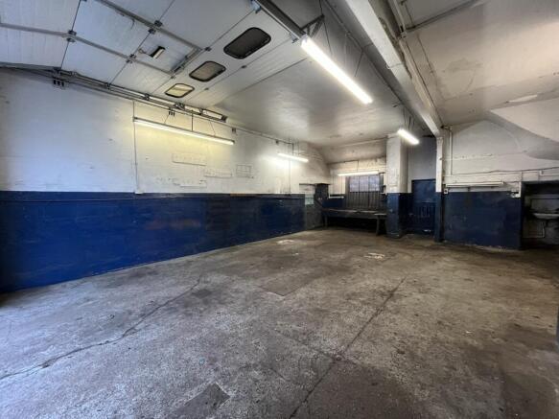
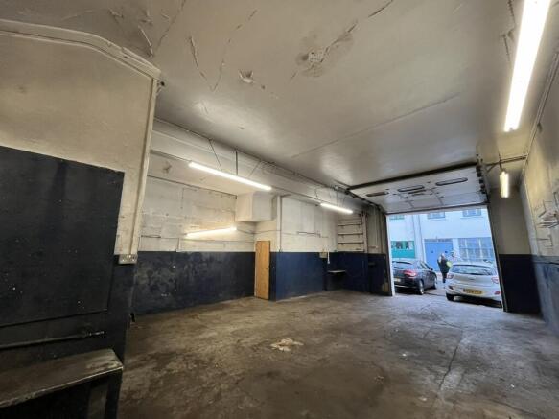
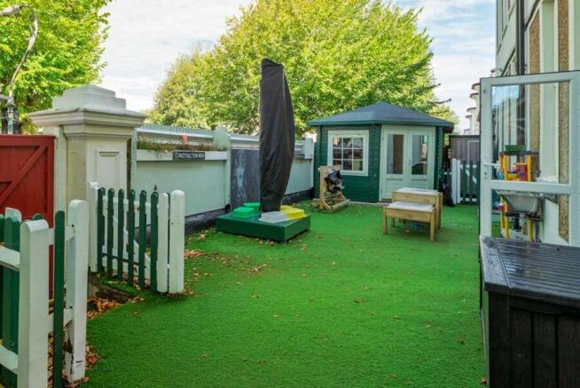
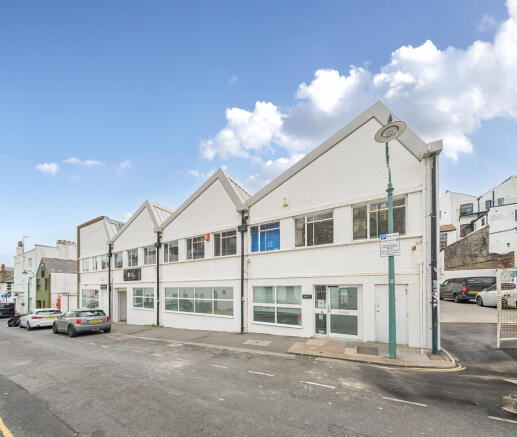
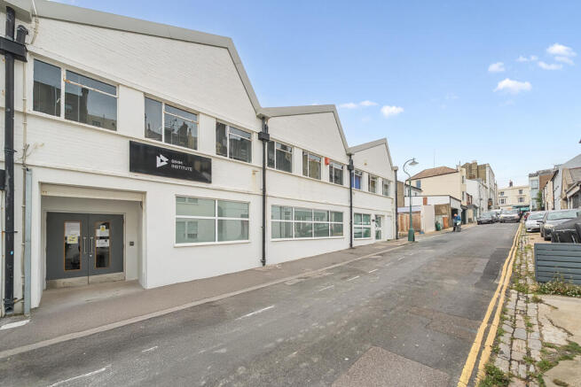
The property comprises a two-storey building constructed below a pitched roof. The ground floor is configured as an open plan workshop with ancillary storage. The ground floor unit has exclusive access to a small garden at the rear, including a WC. Internally, the unit is fitted with LED tube lighting, concrete flooring and benefits from 3 phase power. The maximum ceiling height is 3.58m and the manual roller shutter door measures approximately 2.99m wide by 3.13 high. The first floor comprises a two bedroom residential flat, fitted with a newly refurbished kitchen and bathroom.
- Situated within central Hove
- Close proximity to A259 coast road
- Ground floor workshop approx. 844 sq ft
A substantial detached period residence occupying a prominent position on the sought-after Walsingham Road in Hove. This former elegant family home combines some classic architectural detailing offering well proportioned accommodation arranged over multiple floors. The property is approached via an attractive front garden with mature planting, established shrubs and brick boundary walls. The striking white-rendered façade is complemented by contrasting detailing, sash-style windows and a covered entrance porch, enhancing the buildings period nature. To the side of the house is a valuable gated access path leading to the rear, ideal for bicycles, bins and day-to-day practicality. This also benefits from a dropped path allowing off road parking with the necessary works undertaken and permissions granted if required. The frontage has been thoughtfully landscaped with low-maintenance gravel beds and mature planting, providing an elegant approach to the property. The property has been divided into four individual flats. Each flat typically benefits from a bedroom with an ensuite bathroom and a second room providing the living area plus kitchen.
The property comprises a two-storey building constructed below a pitched roof. The ground floor is configured as an open plan workshop with ancillary storage. The ground floor unit has exclusive access to a small garden at the rear, including a WC. Internally, the unit is fitted with LED tube lighting, concrete flooring and benefits from 3 phase power. The maximum ceiling height is 3.58m and the manual roller shutter door measures approximately 2.99m wide by 3.13 high. The first floor comprises a two bedroom residential flat, fitted with a newly refurbished kitchen and bathroom.
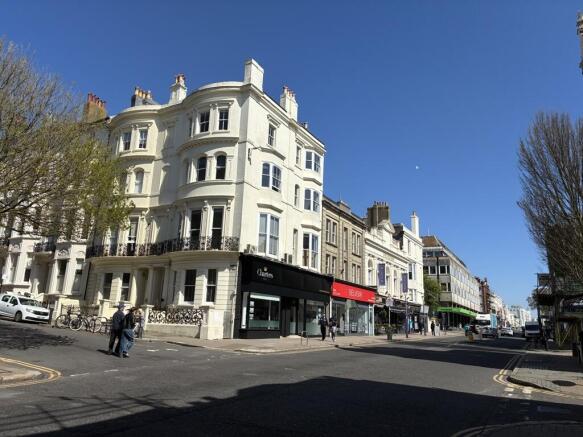
Planning Consent to reinstate as dwellings, 2 bed basement flat, 4 bed maisonette across upper levels Former Dental Surgery arranged over basement, ground-third floors Mid terrace stucco rendered townhouse Brunswick Conservation Area Bay windows across whole front elevation, high ceilings Pleasant landscaped enclosed rear private garden
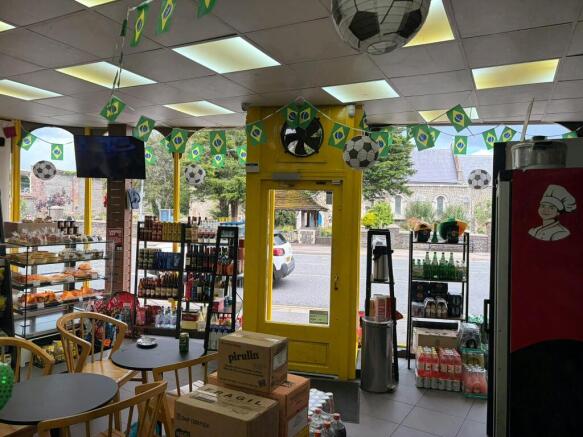
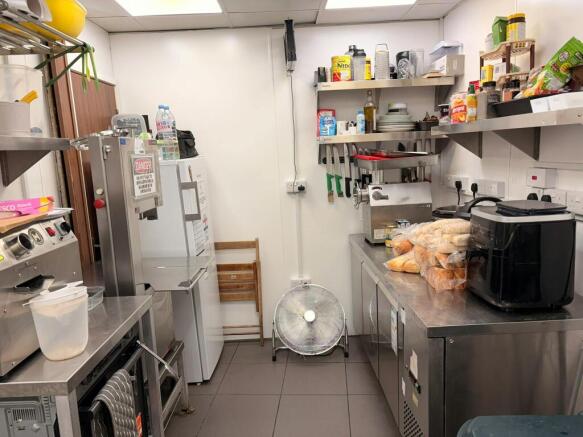
A mixed use investment property located on popular shopping thoroughfare being readily accessible to Portslade railway station and bus services to Brighton and Hove City Centres.Comprimising on the Ground Floor Shop premises A1/A2 use (4845 sq ft) currently let and producing £14,500 pa and with 2...
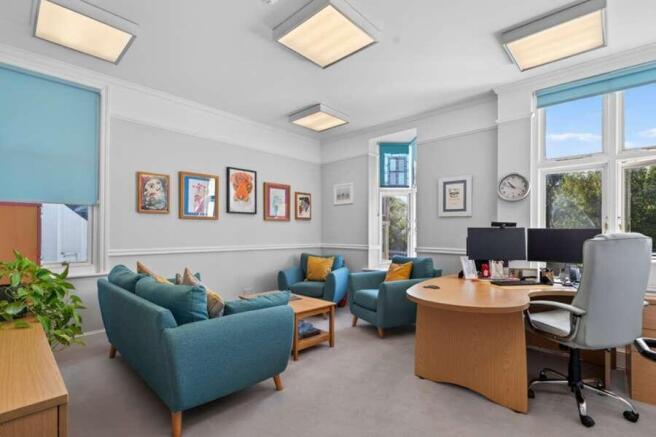
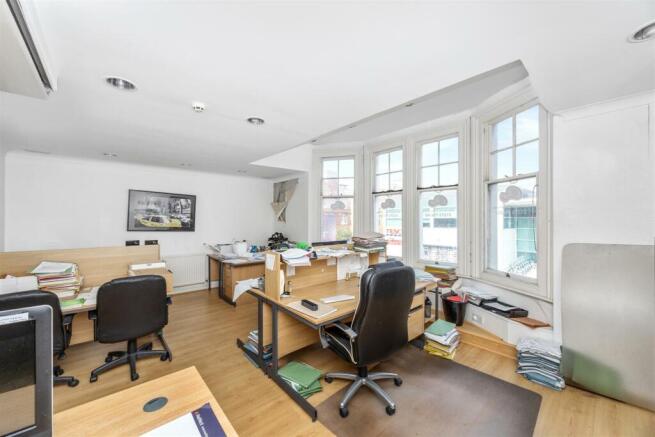
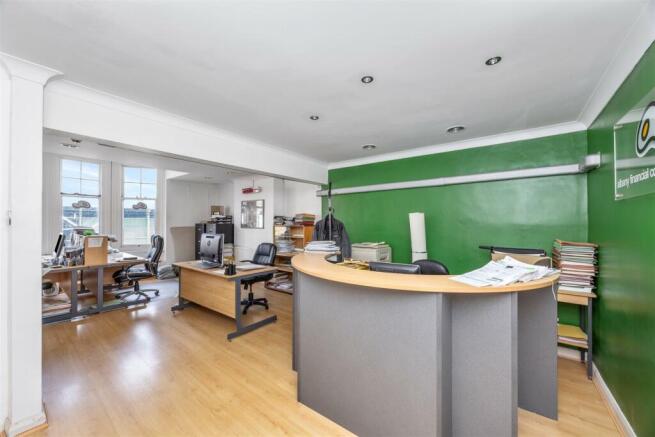
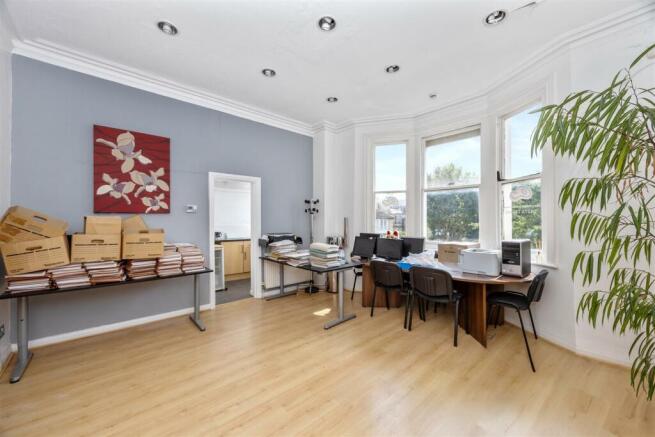
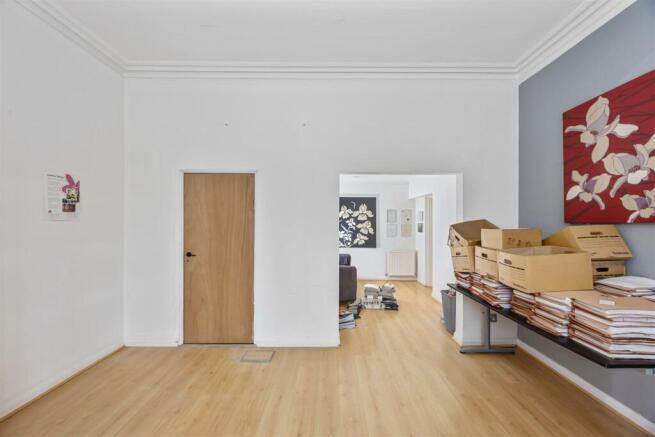
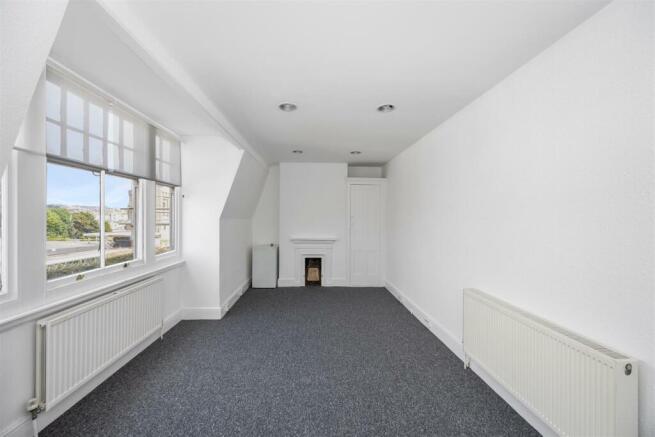
A well-located long leasehold commercial investment situated within the established Hove Manor Parade, moments from the seafront and the King Alfred Leisure Centre. The property comprises a self-contained Class E unit arranged over the ground floor, providing a bright, open-plan office space with a kitchen and WC to the rear. The accommodation benefits from good natural light and a practical layout suited to a range of commercial uses.