Commercial Properties For Sale in Kirby Frith, Leicester, Leicestershire
Paid partnerships can play a role in listing order
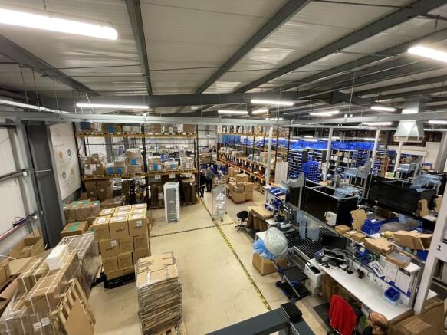
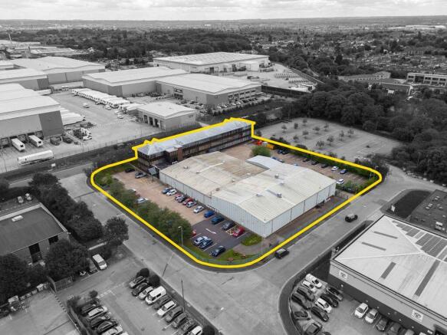
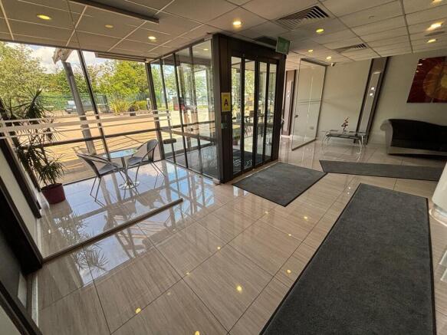
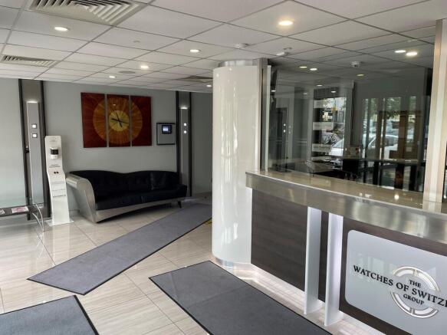
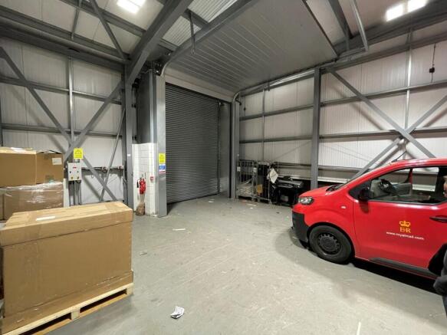
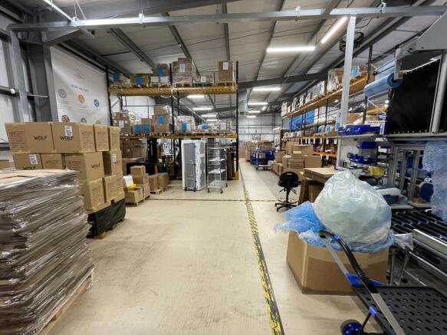
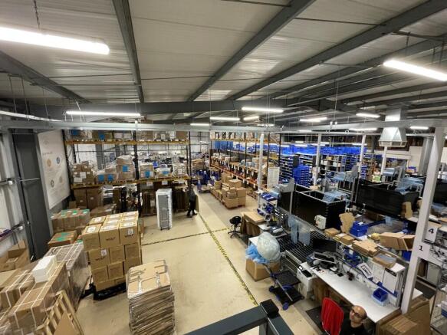
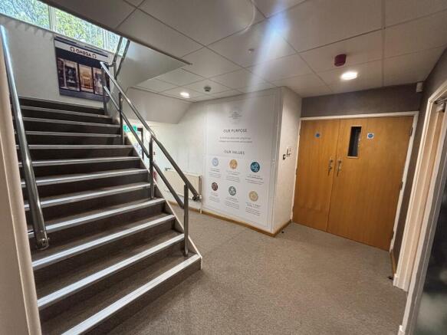
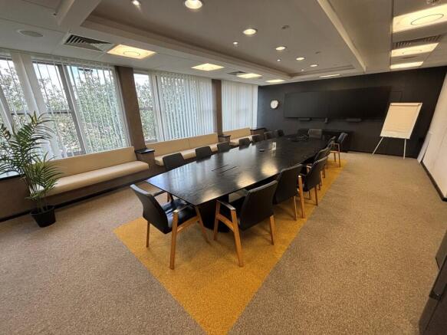
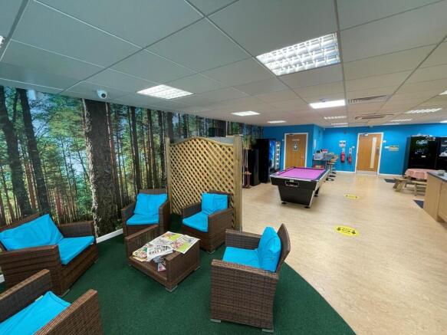
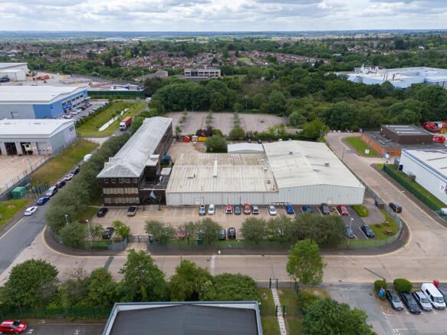
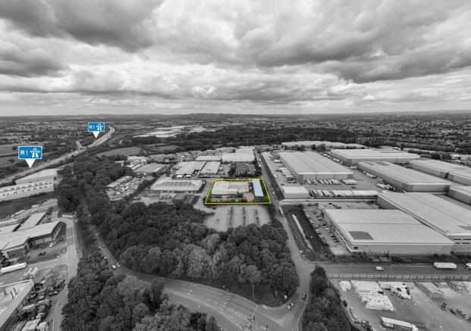
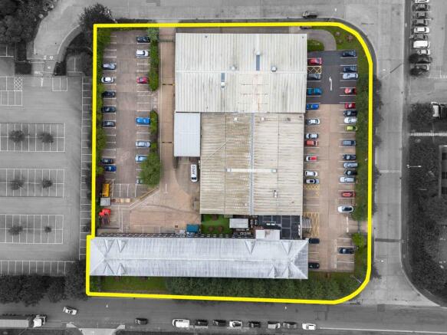
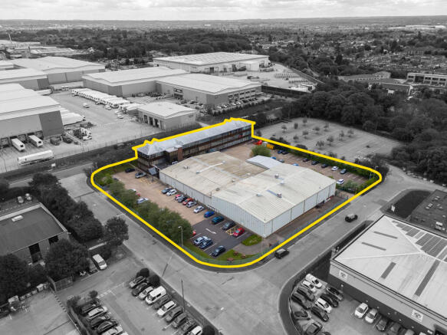
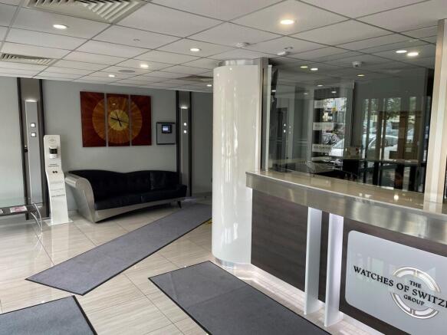
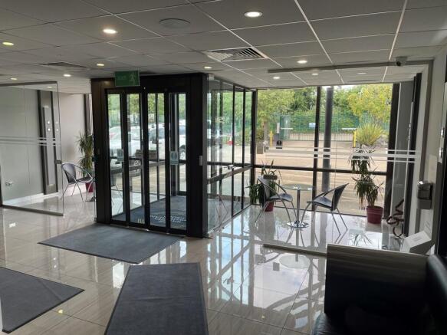
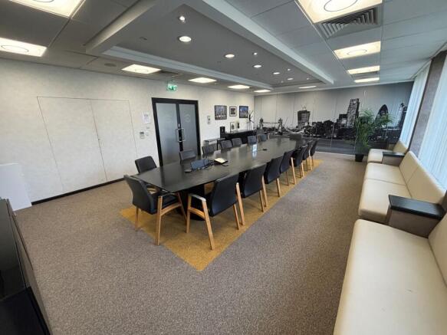
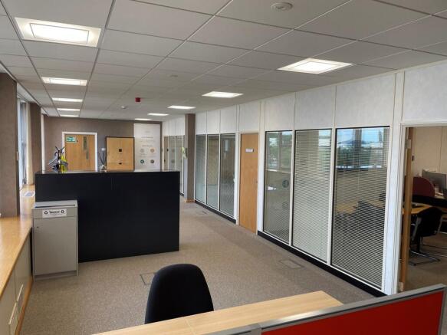
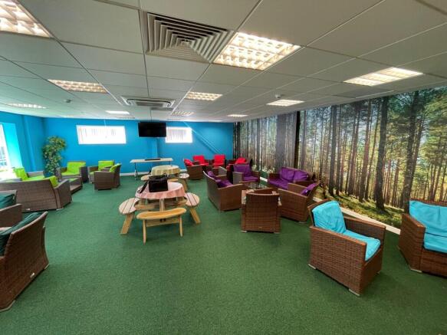
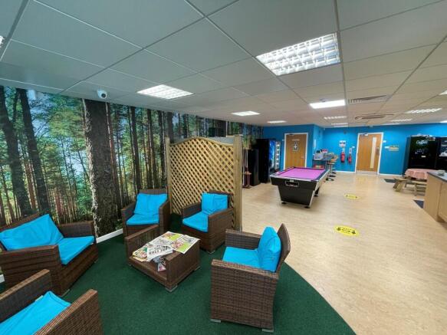
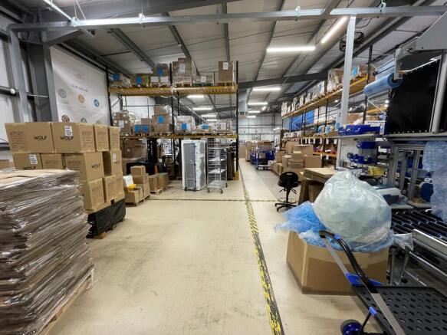
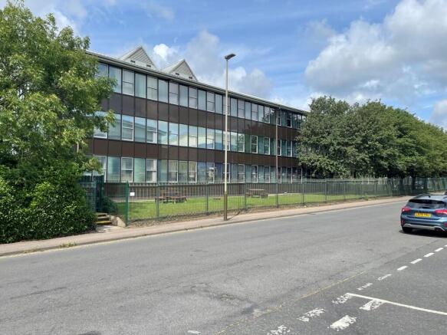
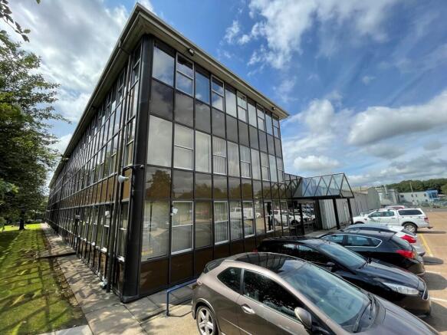
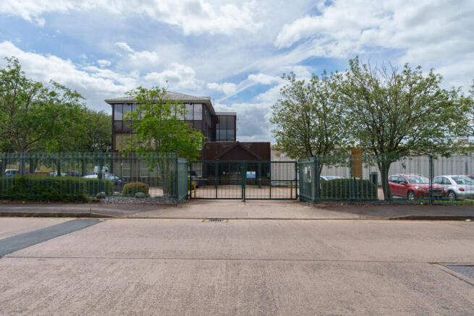
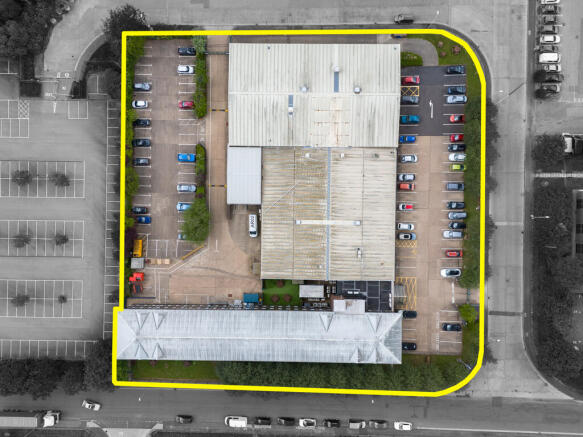
A substantial detached HQ-style industrial and office premises occupying a prominent position within a circa 2-acre self-contained corner plot, secured by way of perimeter fencing and an electric gated entrance, currently occupied by Watches of Switzerland. Access is provided via a glazed frontage to the north elevation with automatic entry doors leading into a modern reception area, which acts as a thoroughfare between what is effectively two separate sections of the building, the warehouse to the right-side and three-storey office building to the left. The warehouse is of steel-portal frame construction with profile sheet clad elevations, providing unencumbered accommodation of rectangular proportions with an eaves height of 5.5m, fitted with suspended LED strip lights, gas blower heaters, and vinyl covered solid concrete floors, with mezzanine in-situ providing an additional storage area. Loading access provided by way of an electric roller shutter door to the rear elevation. Office accommodation is situated over three floors of equal rectangular dimensions, offering a mix of open-plan and private offices throughout with multiple boardrooms. The general presentation is to a modern standard with suspended ceilings, inset lighting, carpeted raised access floors, climate cooling, and plastered and painted wall finishes. A passenger lift services all floors in addition to staircases to the front and rear. WCs and staff breakout areas are provided to all floors. All...
- Passing rent: £250,000 PAX (£6.17 psf)
- Low capital value of £65.31 psf
- 7.5% Net Initial Yield
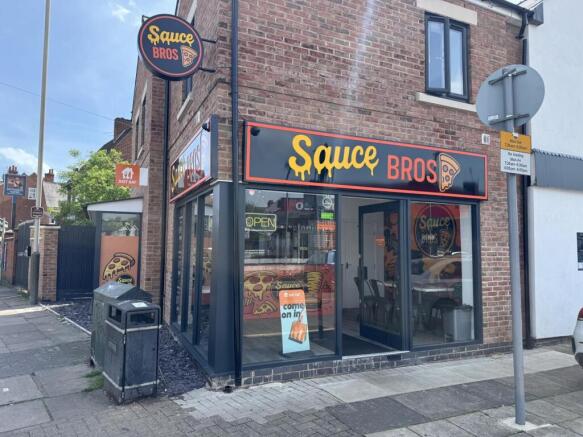
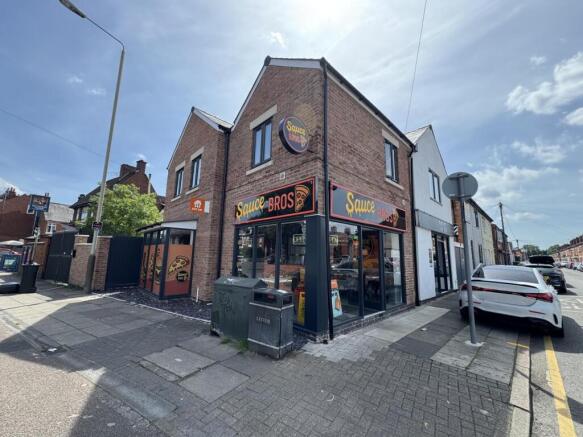
A semi-detached property of traditional two-storey brick construction beneath a pitched slate roof, extended to the side and rear by a combination of single and two-storey brick additions with a mixture of flat felted and pitched corrugated plastic roofs over. The original building (12 Fullhurst Avenue) is configured to provide a Chinese takeaway at ground floor level, comprising a sales area, preparation area, kitchen and WC. The first floor provides a self-contained flat with 3 bedrooms, study. lounge, kitchen and shower room. The extension (12A Fullhurst Avenue) comprises a self-contained workshop, providing a front storage area, rear work area, WC, small office and first-floor storage accommodation. Off road car parking is provided to the front.
- Situated just off a busy arterial route
- Fully let to two tenants
- Total Rent: £23,000 pa (7.7% GIY)
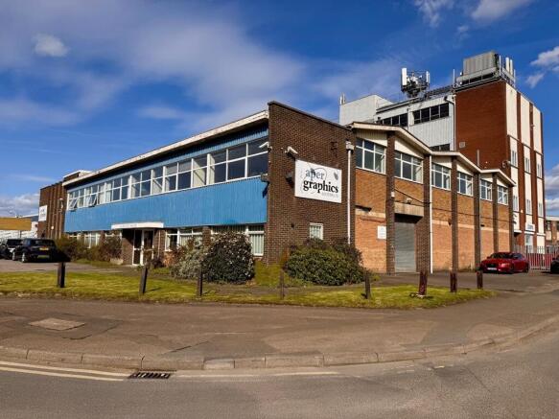
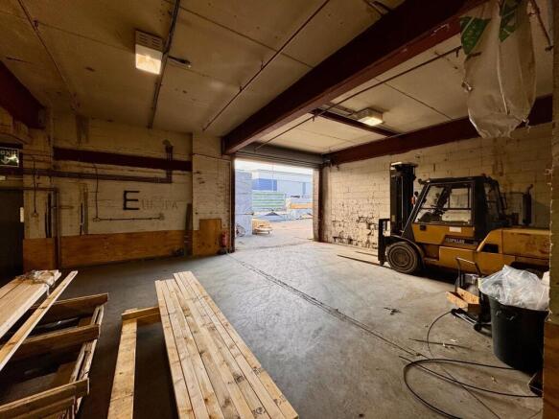
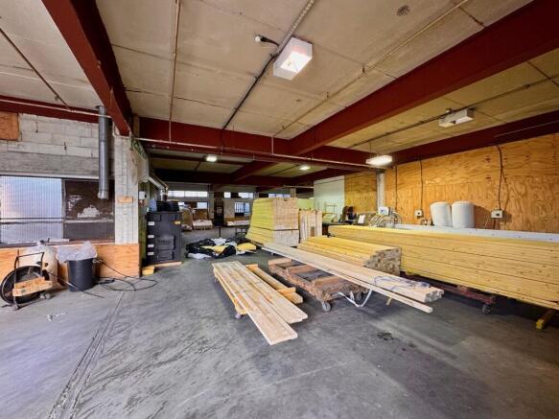
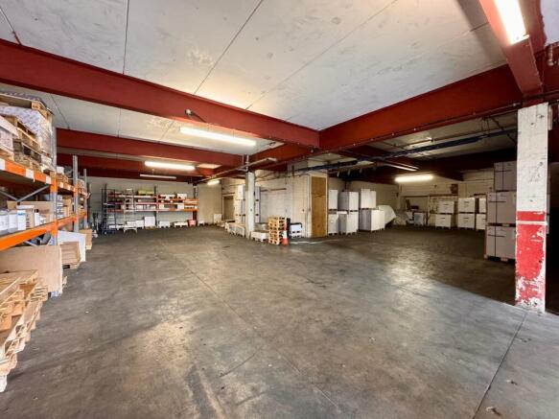
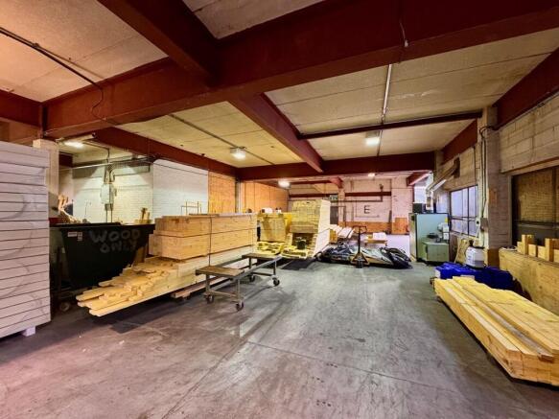
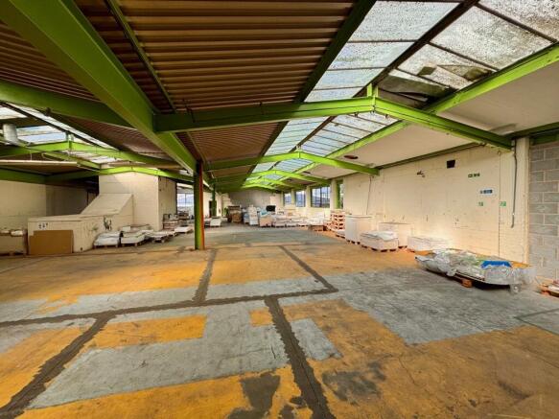
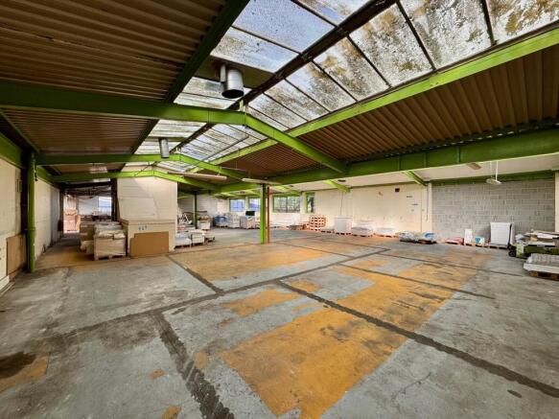
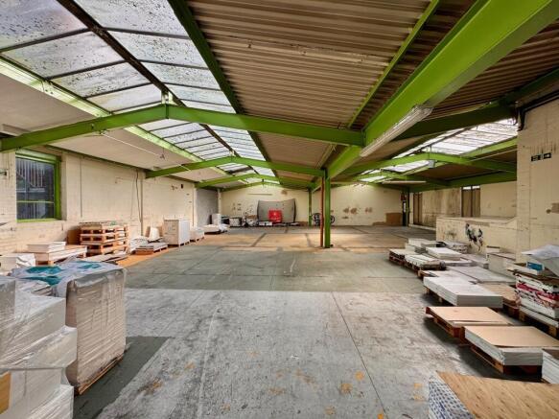
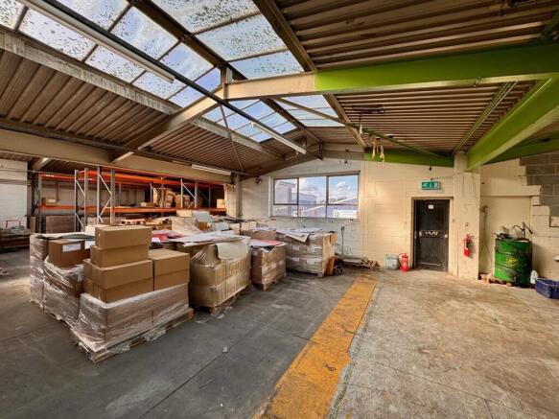
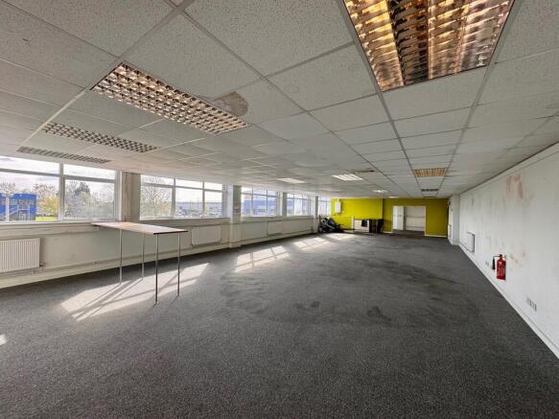
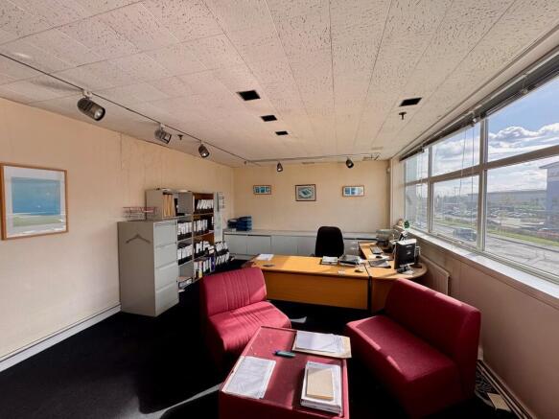
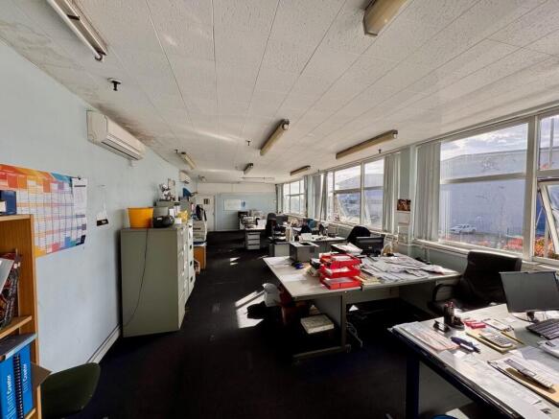
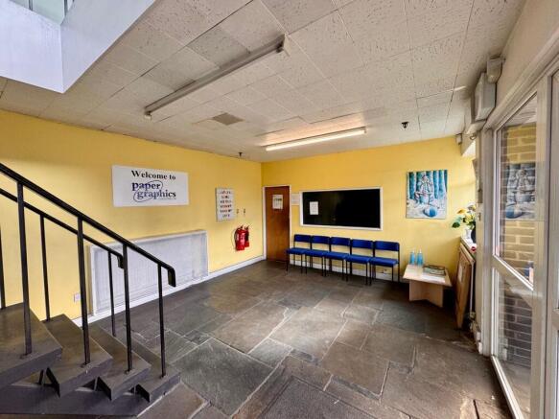
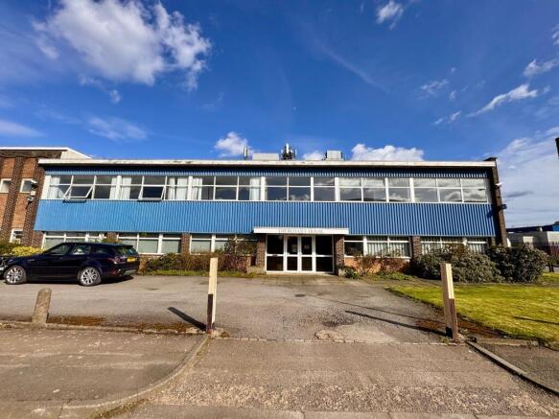
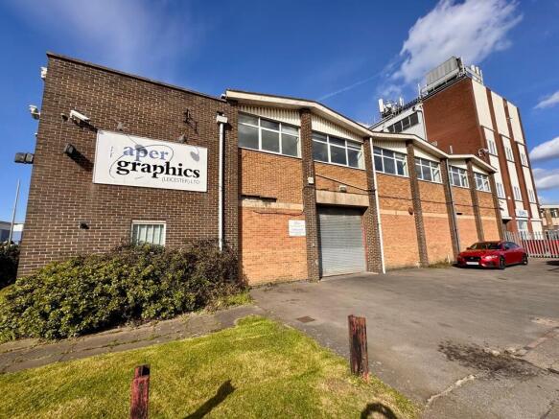
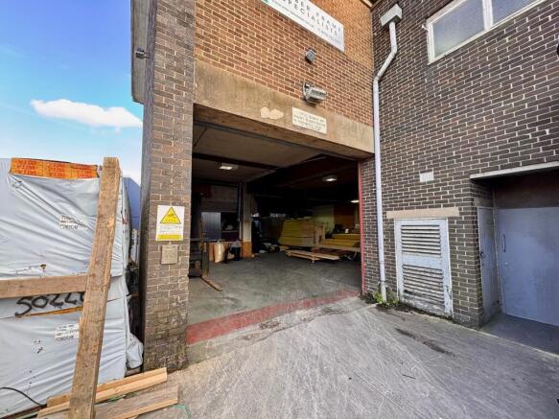
The property comprises a significant two-storey, semi-detached factory and offices, beneath pitched and flat roof with good natural light from glazing to the roof at first floor and glazed and clad front elevation to the two-storey offices. Ground floor provides solid concrete floor factory/warehouse space with 2x steel powered roller shutter loading access doors to the front and side elevations, good lift to first floor, male/female WCs and reception/entrance/ancillary offices. At first floor there is solid concrete flooring with goods lift loading providing factory/warehouse space with offices and ancillary space to the front and side elevations. The offices benefit from combi boiler gas fired central heating to the offices, with partial air conditioning, surface mounted and inset lighting and part suspended ceilings. Externally the property has good on-site parking with secure loading yard to the rear elevation from Sunningdale Road and vehicle access, parking and loading from Murrayfield Road. The subject property occupies a prominent corner frontage to Sunningdale Road and Murrayfield Road, within Scudamore Road Industrial Estate, with loading and vehicle access from both elevations. The location is superbly situated with good links directly to the outer and inner ring roads of Leicester City, within approximately: 1.6 miles of the A46 Leicester western bypass 1.6 miles from Junction 21A of the M1 motorway (southbound) 3.5 miles north of Junction 21 of the...
A substantial detached HQ-style industrial and office premises occupying a prominent position within a circa 2-acre self-contained corner plot, secured by way of perimeter fencing and an electric gated entrance, currently occupied by Watches of Switzerland. Access is provided via a glazed frontage to the north elevation with automatic entry doors leading into a modern reception area, which acts as a thoroughfare between what is effectively two separate sections of the building, the warehouse to the right-side and three-storey office building to the left. The warehouse is of steel-portal frame construction with profile sheet clad elevations, providing unencumbered accommodation of rectangular proportions with an eaves height of 5.5m, fitted with suspended LED strip lights, gas blower heaters, and vinyl covered solid concrete floors, with mezzanine in-situ providing an additional storage area. Loading access provided by way of an electric roller shutter door to the rear elevation. Office accommodation is situated over three floors of equal rectangular dimensions, offering a mix of open-plan and private offices throughout with multiple boardrooms. The general presentation is to a modern standard with suspended ceilings, inset lighting, carpeted raised access floors, climate cooling, and plastered and painted wall finishes. A passenger lift services all floors in addition to staircases to the front and rear. WCs and staff breakout areas are provided to all floors. All...
The property comprises a significant two-storey, semi-detached factory and offices, beneath pitched and flat roof with good natural light from glazing to the roof at first floor and glazed and clad front elevation to the two-storey offices. Ground floor provides solid concrete floor factory/warehouse space with 2x steel powered roller shutter loading access doors to the front and side elevations, good lift to first floor, male/female WCs and reception/entrance/ancillary offices. At first floor there is solid concrete flooring with goods lift loading providing factory/warehouse space with offices and ancillary space to the front and side elevations. The offices benefit from combi boiler gas fired central heating to the offices, with partial air conditioning, surface mounted and inset lighting and part suspended ceilings. Externally the property has good on-site parking with secure loading yard to the rear elevation from Sunningdale Road and vehicle access, parking and loading from Murrayfield Road. The subject property occupies a prominent corner frontage to Sunningdale Road and Murrayfield Road, within Scudamore Road Industrial Estate, with loading and vehicle access from both elevations. The location is superbly situated with good links directly to the outer and inner ring roads of Leicester City, within approximately: 1.6 miles of the A46 Leicester western bypass 1.6 miles from Junction 21A of the M1 motorway (southbound) 3.5 miles north of Junction 21 of the...
A semi-detached property of traditional two-storey brick construction beneath a pitched slate roof, extended to the side and rear by a combination of single and two-storey brick additions with a mixture of flat felted and pitched corrugated plastic roofs over. The original building (12 Fullhurst Avenue) is configured to provide a Chinese takeaway at ground floor level, comprising a sales area, preparation area, kitchen and WC. The first floor provides a self-contained flat with 3 bedrooms, study. lounge, kitchen and shower room. The extension (12A Fullhurst Avenue) comprises a self-contained workshop, providing a front storage area, rear work area, WC, small office and first-floor storage accommodation. Off road car parking is provided to the front.
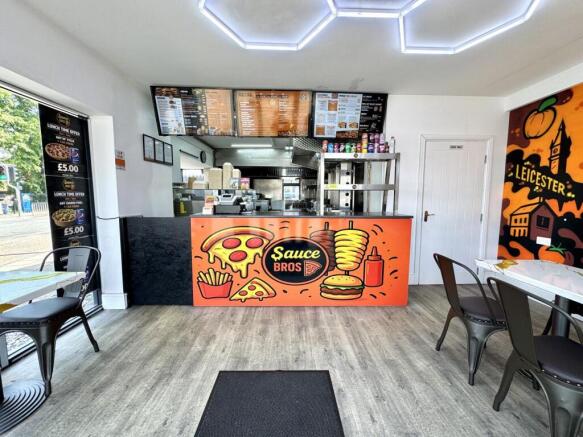
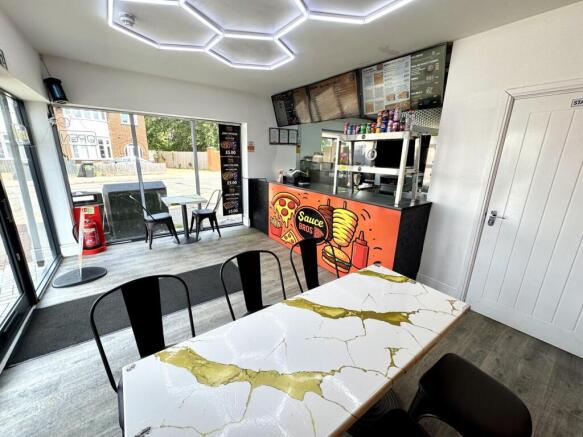
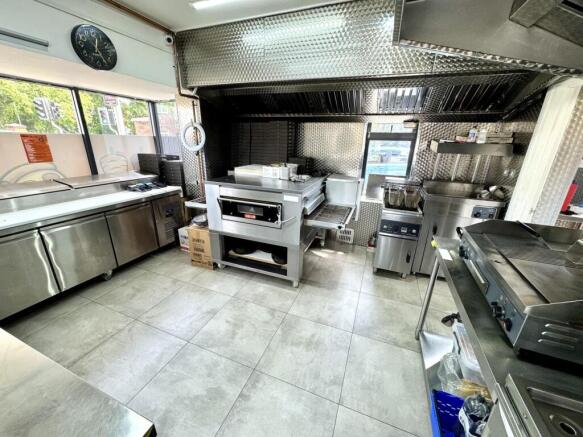
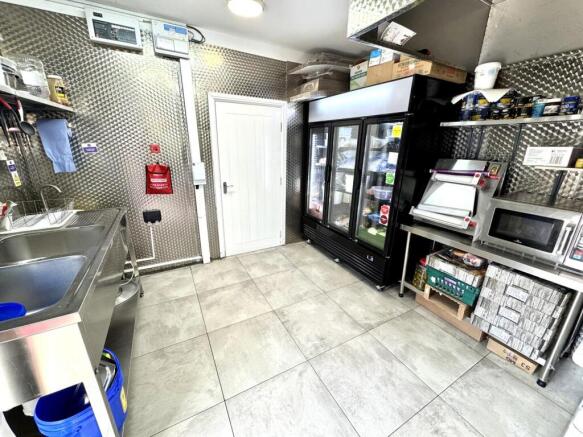
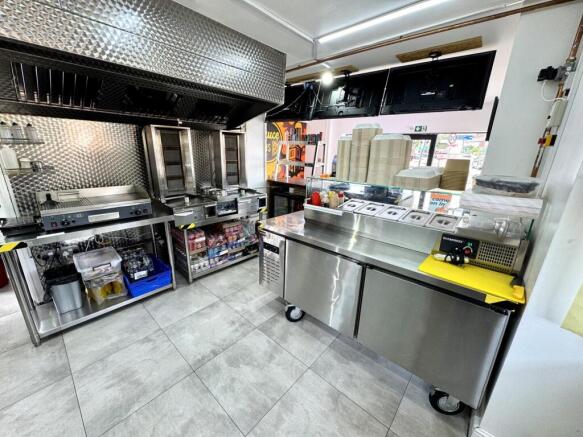
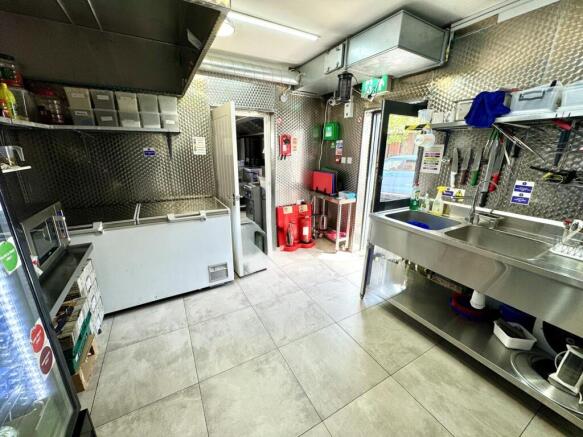
FISH AND CHIPS TAKEAWAY Popular location within a dense residential area Sale due solely to owners’ focus on other business interests Loyal local customer base and strong reputation Very well equipped throughout Weekly turnover £3,200 to £3,500 REF 591397. EPC Band C Business £45,000 Leicester
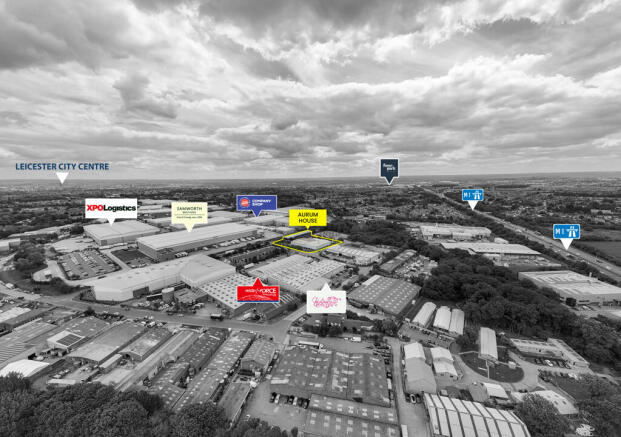
Aurum House is a substantial freehold head office and distribution centre of over 41,500 sq ft, strategically located within Braunstone Industrial Area, just minutes from the M1 (J21/21a) and M69 interchange. The property comprises a purpose-built warehouse with integrated three-storey offices, s...