Commercial Properties To Let in Kirby Frith, Leicester, Leicestershire
Paid partnerships can play a role in listing order
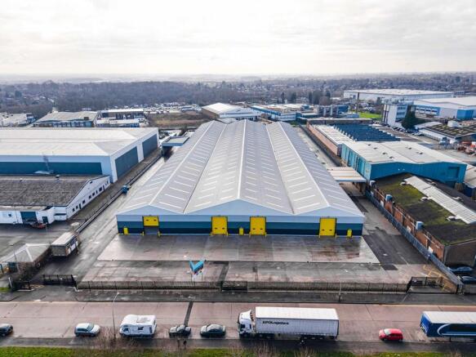
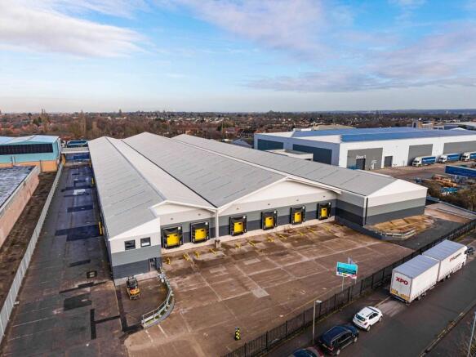
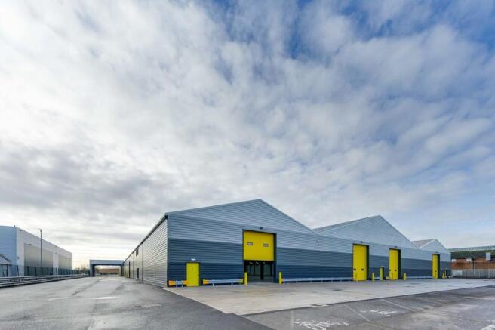
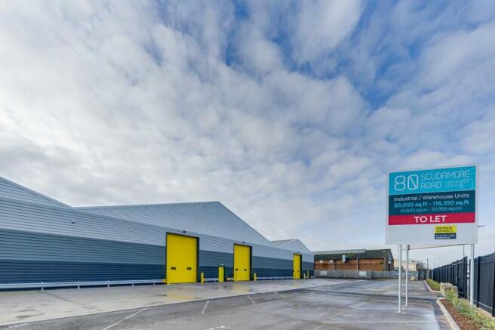
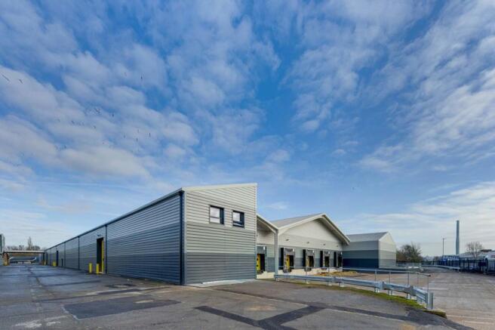
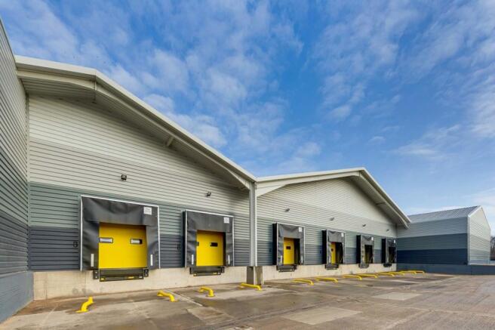
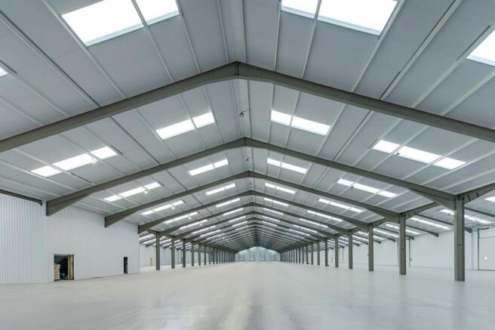
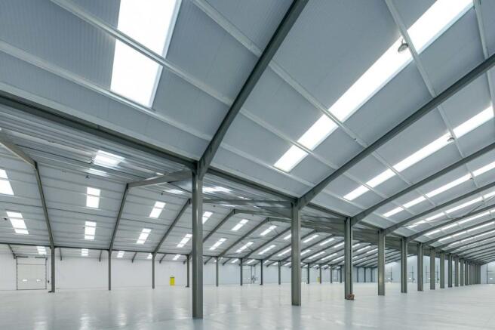
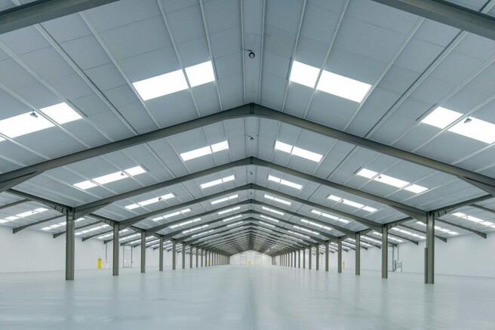
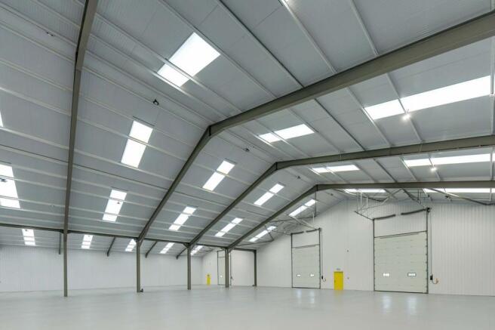
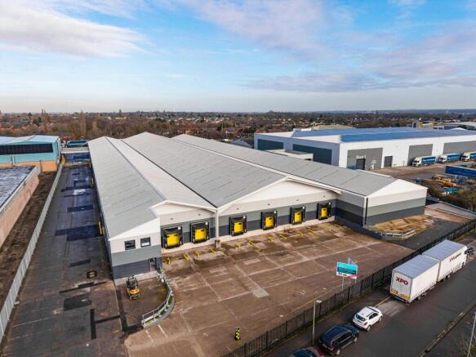
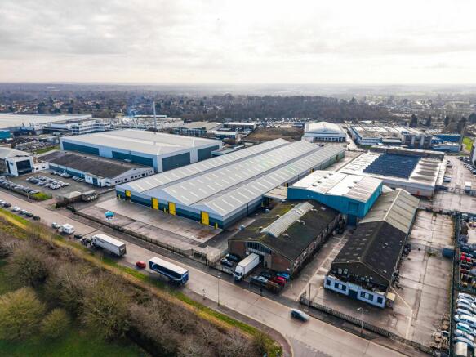
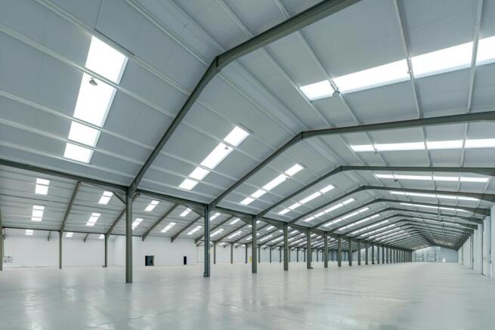
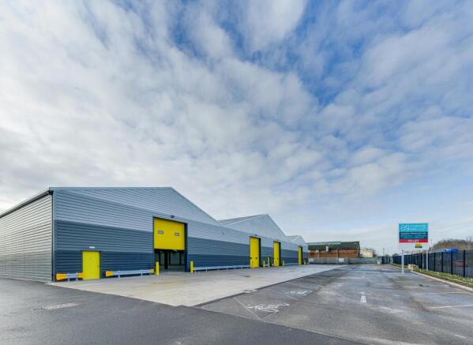
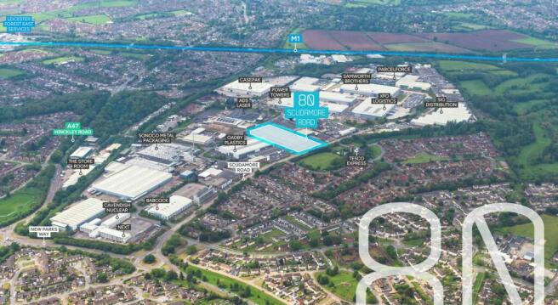
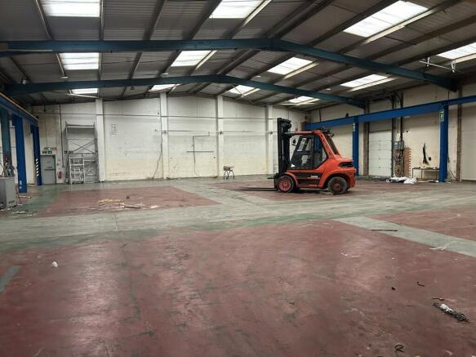
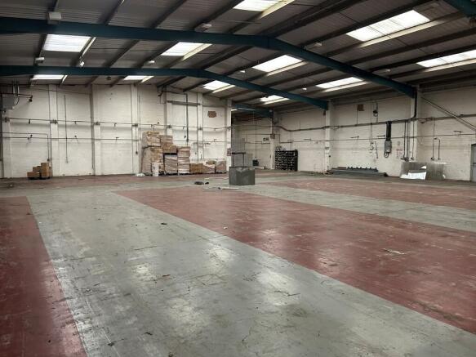
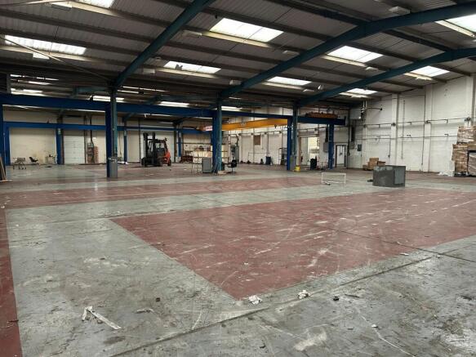
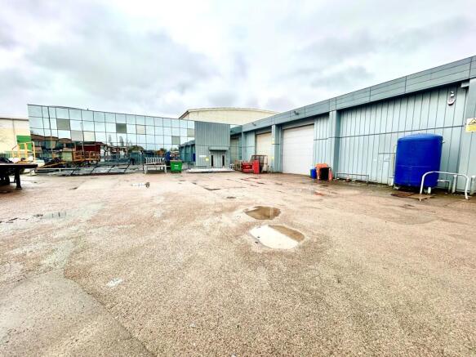
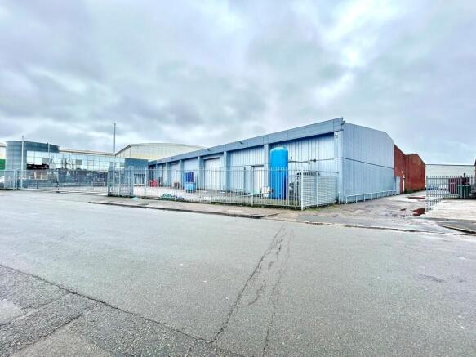
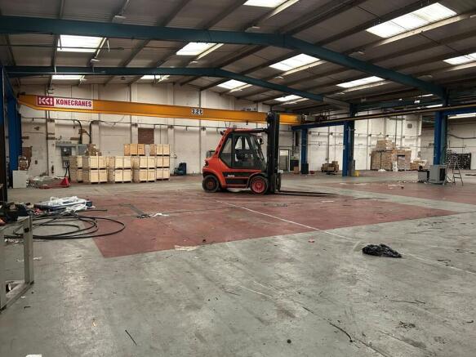
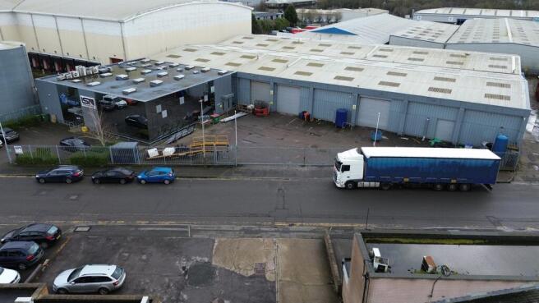
A detached single storey fully refurbished warehouse located on a site of circa 4.6 acres. The unit has a clearance height of circa 6.2m and provides circa 118,350 sq ft unit with potential splits from circa 50,000 sq ft. The refurbishment includes a new composite clad roof, and composite clad profile elevations, new roof lights, and LED lighting. The property has dual frontages to Scudamore Road and Murrayfield Road, along with a 360 degree circulation. To the rear the main warehouse is a 3-bay warehouse developed in sections through to Murrayfield Road. On the Murrayfield Road elevation additional small first floor offices are included with 6 x dock-level loading doors, maximum height of 4.4m, and clad elevations beneath pitched roofs. There is also 1 x dock-level loading door on the Scudamore Road elevation. There are concrete and tarmac yard areas with road access to the front and back, plus canopy side loading facilities to each side of the warehouse. Internal clearance ranging from circa 6.2m to 9.9m with solid concrete flooring.
- Close to J21 and J21A of M1
- Established Industrial Estate
- Available Immediately
A detached single storey fully refurbished warehouse located on a site of circa 4.6 acres. The unit has a clearance height of circa 6.2m and provides circa 118,350 sq ft unit with potential splits from circa 50,000 sq ft. The refurbishment includes a new composite clad roof, and composite clad profile elevations, new roof lights, and LED lighting. The property has dual frontages to Scudamore Road and Murrayfield Road, along with a 360 degree circulation. To the rear the main warehouse is a 3-bay warehouse developed in sections through to Murrayfield Road. On the Murrayfield Road elevation additional small first floor offices are included with 6 x dock-level loading doors, maximum height of 4.4m, and clad elevations beneath pitched roofs. There is also 1 x dock-level loading door on the Scudamore Road elevation. There are concrete and tarmac yard areas with road access to the front and back, plus canopy side loading facilities to each side of the warehouse. Internal clearance ranging from circa 6.2m to 9.9m with solid concrete flooring.
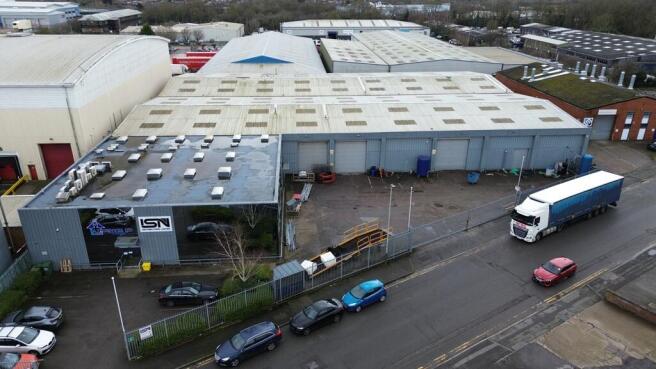
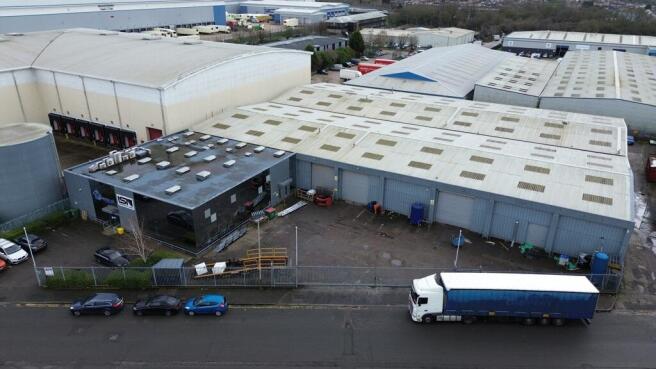
A modern, detached single-storey industrial/warehouse facility with adjoining offices, secure loading yard, and car parking to both the front and rear elevations. The industrial/warehouse element is of steel frame construction with cavity brickwork and insulated profile steel cladding, all beneath a pitched insulated profile steel roof incorporating translucent rooflights. The unit benefits from four up-and-over loading doors to the front elevation, an eaves height of 5.64m, and a solid concrete floor throughout. Internally, the warehouse is divided into two clear-span sections, each providing unobstructed accommodation together with WC and shower facilities. The warehouse is served by three-phase power, gas-fired warm air blowers and a 3.2-tonne overhead crane. The adjoining offices are of steel frame construction beneath a flat roof, with brick and profile steel clad elevations. Internally, the offices have been refurbished to provide a mix of open-plan and cellular space, complemented by welfare facilities and a generous breakout area. The specification includes carpet floor coverings, suspended ceilings with LED lighting, and an HVAC system providing heating and cooling. Externally, the premises benefit from a securely fenced and gated forecourt offering loading and car parking, with a further secure gated yard to the rear providing additional external storage and parking provision.

A garage space for rent off A47 Hinkley Road in LeicesterDescription: Discover the perfect solution for your vehicle storage needs with this exceptional garage space for rent, conveniently located just off the A47 Hinkley Road in Leicester. Whether you're seeking a secure parking spot for your ...