Commercial Properties For Sale in Leicestershire
Paid partnerships can play a role in listing order
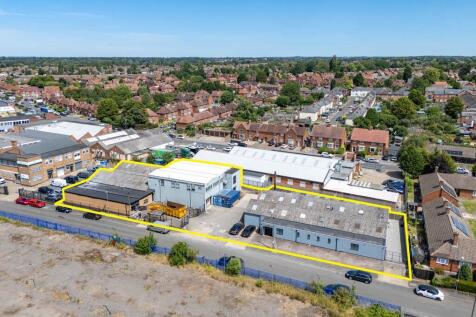
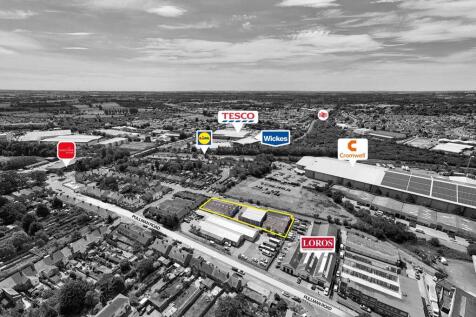
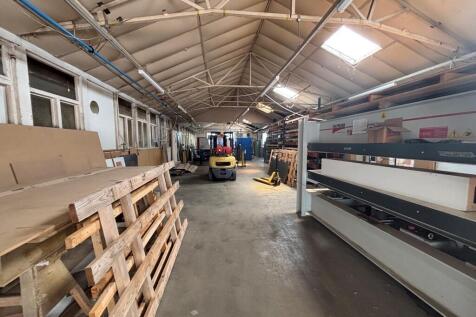
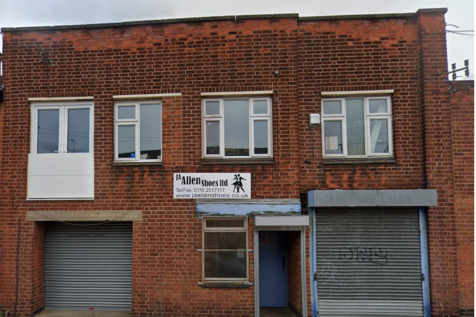
The premises comprise a pair of detached industrial units arranged around a shared central yard. North Factory The North Factory has been developed in three principal sections. The original building is of single-storey steel frame construction with brick elevations, beneath a pitched corrugated roof, with an eaves height of circa 3.18 m. Adjoining this is a more modern two-storey extension of steel frame construction beneath a pitched insulated clad roof. Both floors are of solid concrete construction. The ground floor provides open-plan production accommodation with an eaves height of approximately 3.5 m, linking directly to the original factory, whilst the first floor provides high-quality air-conditioned office and welfare facilities together with additional storage. Loading is via a roller shutter door at ground floor level and a smaller loading door to the first floor. To the front is a further single-storey brick extension beneath a flat roof, internally partitioned to provide a number of individual rooms, including a spray room. A lean-to store has also been constructed to the other side of the building. South Factory The South Factory comprises a single-storey industrial unit of rendered brick construction beneath a pitched corrugated sheet roof incorporating translucent roof lights, supported on light steel trusses. To the front is a single-storey amenity block of similar construction beneath a flat roof, together with a further flat-roofed rear extension...

 1/17
1/17


The property comprises a large independent site providing detached vehicle workshops and ancillary office. The property stands within a self-contained site of approximately 1.54 acres. To the front elevation, there is a single-storey office with twin-bay vehicle workshop to the rear, currently operating as a fully approved DVSA truck and MOT centre with vehicle inspection pits and workshop, eaves clearance of 5.8m and 5.98m, of steel portal frame with steel clad and cement sheet elevations and pitched roof. To the rear is a large workshop with internal eaves of 4.4m and a maximum clearance height of 8.19m. The site also includes a 60ft commercial vehicle paint spraying facility. The yard is predominantly laid to concrete and within the yard is included a vehicle wash interceptor. The property is located on Bakewell Road within Belton Road Industrial Estate, an established industrial business park to the north of Loughborough having access directly off the A6 onto Bishop Meadow Road which leads to Bakewell Road. what3words: ///staple.prove.same


 1/5
1/5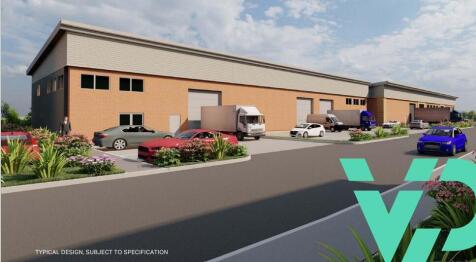
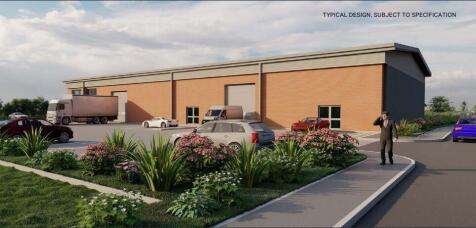
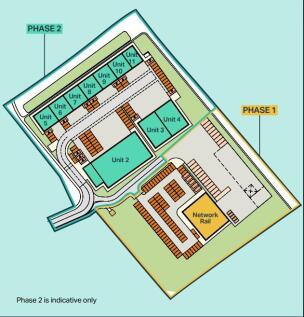
New build Pre-Let Industrial Warehouse scheme TO LET/May Sell GIA: 1,711 sq ft to 40,300 sq ft An established and popular business location Allocated parking and service yard Following the successful completion of Phase 1 and the sale of 12,000 sq ft to Network Rail Limited, Phase 2 is now available to provide further opportunities for new industrial and warehouse development in this popular and established business location. Units can be constructed to suit occupier's specific requirements, although an outline planning consent has been granted to allow for the further development of units from 1,711 sq ft in accordance with the indicative layout shown. Location Fleckney is located approximately 9 miles south of Leicester City Centre, lying some 2 miles west of the A6 trunk road between Leicester and Market Harborough at Great Glen. Market Harborough is 9 miles to the South. Venture Park is conveniently located off Saddington Road at the southern edge of the built in environment and adjacent to the existing popular industrial estate. The location is able to take advantage of a ready source of local labour and local facilities in Fleckney together with excellent transport links to the wider region. VAT VAT will be payable on the rent and any purchase price. Legal Costs Each party is to bear their own legal costs incurred. Accommodation Measurements are quoted on a Gross Internal basis in accordance with the RICS Property Measurement Second Edition. Planning The...
1/9


*** TO LET - MAY SELL *** The property comprises a semi-detached, two-storey office building fitted to a high specification, with a mixture of open-plan offices and private meeting rooms. The offices benefit from carpeting throughout, suspended ceilings with LED and Cat II lighting, perimeter trunking, WC with shower, kitchen and storage area. Externally there are 11 dedicated car parking spaces, with some having the benefit of electric charging points. The building has extensive solar PV installed on the roof, which contributes to its EPC B rating. There are 93 panels generating 23.5 kw of energy on a continuous basis, which the tenants would benefit from the usage of when the office is occupied. The property is located in the centre of Kegworth benefiting from superb access to the M1/M42 motorways at Junction 24, less than 1 mile distant. East Midlands Airport is similarly within easy reach, approximately 2 miles from the property.
1/1
RB Gates Nationwide are pleased to present this ESTABLISHED FRANCHISE DESSERT BUSINESS Lease in a thriving Leicester City Centre location. The business has tremendous potential to increase turnover and has a great reputation in the local area.
 1/9
1/9


A semi-detached property of traditional two-storey brick construction beneath a pitched slate roof, extended to the side and rear by a combination of single and two-storey brick additions with a mixture of flat felted and pitched corrugated plastic roofs over. The original building (12 Fullhurst Avenue) is configured to provide a Chinese takeaway at ground floor level, comprising a sales area, preparation area, kitchen and WC. The first floor provides a self-contained flat with 3 bedrooms, study. lounge, kitchen and shower room. The extension (12A Fullhurst Avenue) comprises a self-contained workshop, providing a front storage area, rear work area, WC, small office and first-floor storage accommodation. Off road car parking is provided to the front.
 |1/8
|1/8


The subject property comprises former hosiery factory premises within the Druid Quarter of Hinckley, situated between Bond Street and Druid Street. The property has planning permission for demolition and erection of new apartment building and associated landscaping works and parking. The approved plans comprises 6 one bedroom (approx. 50 sq m) and 3 two bedroom apartments (approx. 80 sq m), arranged over three storeys, with 9 associated car parking spaces.
 1/9
1/9


A two storey end of terrace office premises constructed to provide mainly open plan floor plates to both floors, with WC's and kitchennete on the ground floor. The specification includes; a suspended ceiling with inset lighting, painted and plastered walls and carpet floor coverings. Heating is provided via a gas central heating system. The property comes fully furnished. Externally, parking for 6 vehicles is demised within the estate.
 1/12
1/12


For Sale By Public Auction 10 September 2026 BEING SOLD ON BEHALF OF THE FIXED CHARGE RECEIVERS A vacant freehold pub/restaurant with private living accommodation, outdoor trading areas and car park. Set within an idyllic location. Considered suitable for a variety of alternative uses, subject ...
 |
| |1/13
|1/13


Located prominently in the town centre of Melton Mowbray is this substantial building offering around 6,000 sqft of accommodation, built in 1897 as a Methodist Chapel and used by the Church and the community throughout this period. There was a large extension in 1989 and the accommodation is pre...
 |1/20
|1/20


For sale via secure sale online bidding - terms and conditions apply. A rare and exciting opportunity to purchase this large terraced property, incorporating a former Butchers Shop and associated outbuildings, set upon 0.2 acres at the heart of the town centre with vehicular access at the rea...







 1/14
1/14


The subject property comprises mid-terrace restaurant premises, arranged over three floors, prominently situated on the pedestrianised Castle Street in Hinckley town centre. Internally, the property comprises a ground floor bar and seating area, with a dining area and the main kitchen and stores to the rear. At first floor, there are further dining and bar areas with an attractive sun terrace to the rear. At second floor, there are male and female toilets, a store room and an office. Externally, there is a small yard with a bin store.


 1/9
1/9


The property comprises detached commercial premises on George Street in Hinckley town centre. Historically the property has been used as a restaurant premises but has most recently been occupied as a cheerleading studio. Internally, the accommodation comprises an open plan hall area, with separate office to the front elevation, kitchen area and male and female WC facilities. Externally, there is a small yard area to the rear.
||1/11


The property comprises a two-storey retail premises of masonry construction surmounted by pitched interlocking tiled roofs to the front with a flat roof to the rear and to the adjoining store. The ground floor provides a retail area to the front which benefits from suspended ceilings incorporating fitted LED lighting, air conditioning, tiled flooring and three phase electricity. To the rear there are ancillary stores and staff facilities. The first floor provides ancillary storage. The current Tenant has ceased trading from the property and is looking to Surrender the Lease. The property is therefore offered with vacant possession which would enable, if required, redevelopment, subject to consent.



 1/14
1/14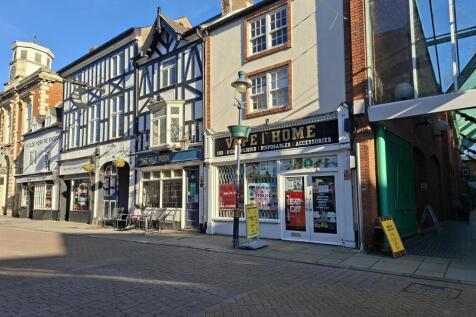

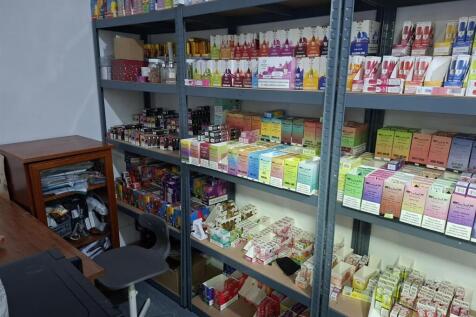
Currently tenanted at £16,000.00 per annum on full FRI Agreement - Term 3 Years Well located retail unit positioned on pedestrianised street. Ground floor sales 939 sq ft (87.24 sq m) leading to upper floor storage/ working area of 539 sq ft (50.07 sq m), 2nd floor W/C and kitchen area, ...
 1/10
1/10


The property comprises a two-storey semi-detached retail unit of brick construction, occupying a prominent corner position with dual glazed frontages onto Sibson Road and Wanlip Avenue in central Birstall. Access is provided by way of a single-entry door to the Wanlip Avenue elevation, leading immediately into an open-plan sales area of rectangular proportions with mixed light fittings, carpeting throughout, and plastered and painted wall finishes. An internal staircase provides access to a further sales area to the first floor in addition to a kitchen and WC. The demise includes an external area to the front and left-side of the property, providing space for outdoor seating and/or advertisement as required. Car parking is available via nearby public car parks at The Crossways and Sibson Road, and via on-street bays.
|1/3


INVESTMENT PROPERTY FOR SALE - BUSINESS UNAFFECTED. The subject property comprises a prominent retail unit on the pedestrianised section of Castle Street in Hinckley. The accommodation comprises a ground floor retail area, with partitioned bureau de change, stores, kitchen and WC facilities. Externally, there is a shared car parking and loading area to the rear.


 |1/6
|1/6


The subject property comprises former workshop premises on a site of approximately 0.14 acres (0.06 hectares) which benefit from planning permission for the erection of two detached dwellings (Reference 23/00629/FUL with Hinckley & Bosworth Borough Council). The proposed dwellings comprise the following: 42a comprises a three bed detached, three storey dwelling with accommodation as follows: Ground Floor: Porch, Hall, Snug, WC, Utility Room and open plan Kitchen/Living Area. First Floor: two Bedrooms, Master with Ensuite and Bathroom. Second Floor: Bedroom with Ensuite. Externally, there are two car parking spaces and a garden. 42 comprises a four bed detached, three storey dwelling with accommodation as follows: Ground Floor: Porch, Hall, Snug, Play Room, Study, WC, Utility Room and open plan Kitchen/Living Area. First Floor: three Bedrooms, Master with Ensuite and Bathroom. Second Floor. Bedroom with Ensuite. Externally, there are three car parking spaces and a garden.
1/8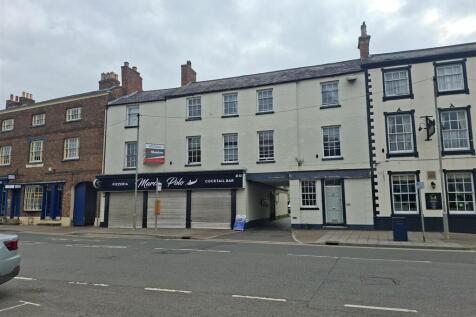
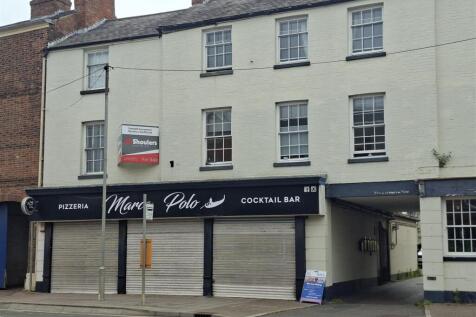
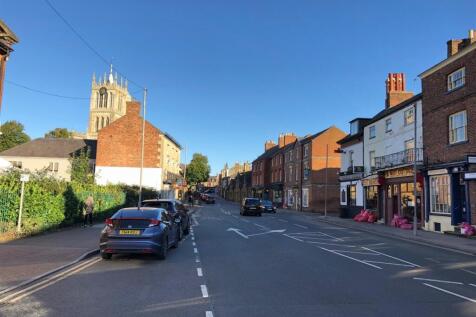
An attractive town centre freehold investment comprising a ground floor restaurant premises with residential accommodation above. The property occupies a prominent position on Burton Street, one of Melton Mowbray's principal town centre thoroughfares, within easy walking distance of the railway s...