Commercial properties to let in Leicestershire, this area only
Paid partnerships can play a role in listing order
780 results
Beta
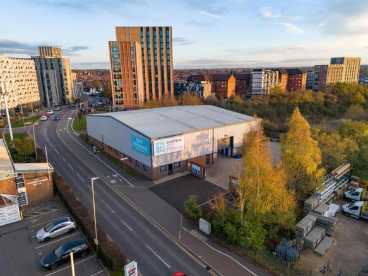
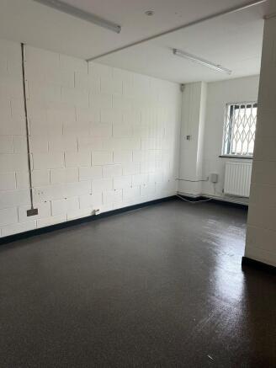
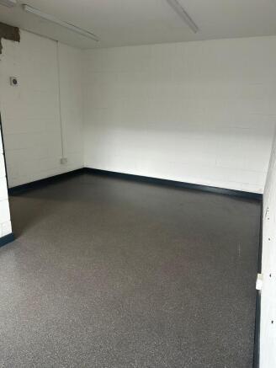
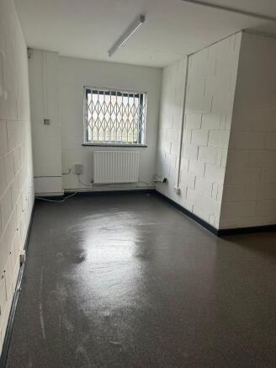
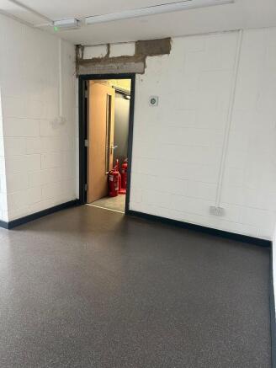
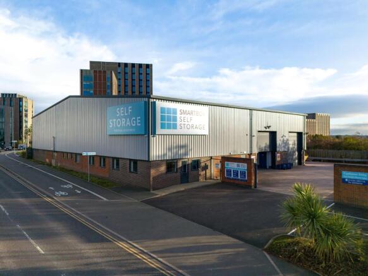


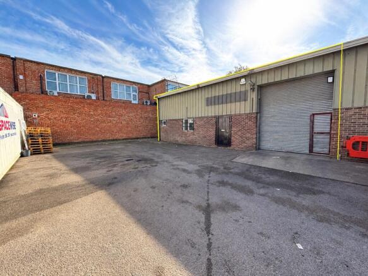
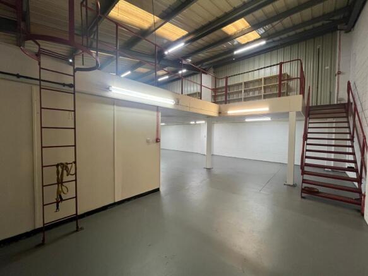
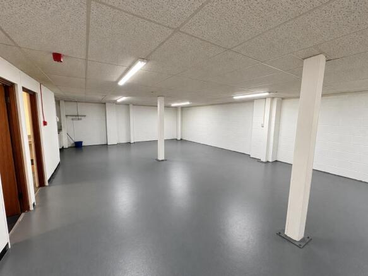
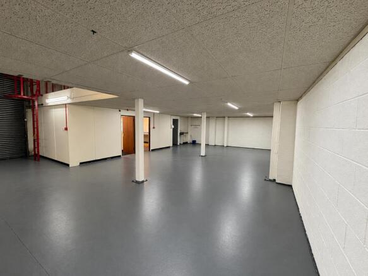
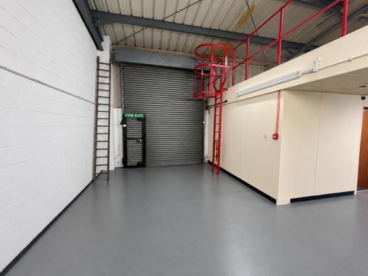
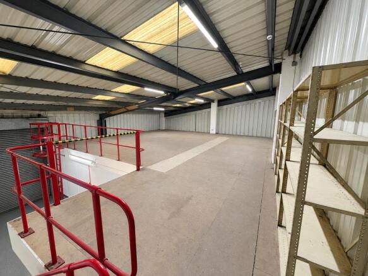
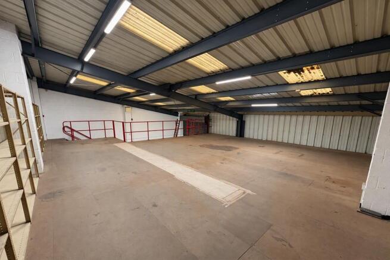
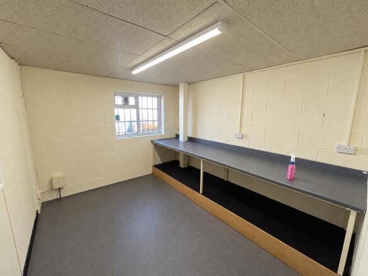

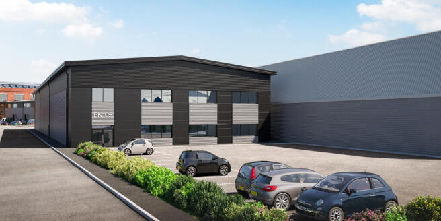
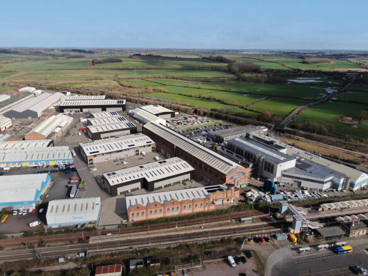
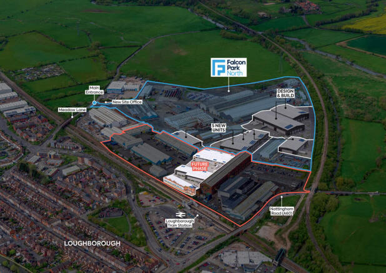


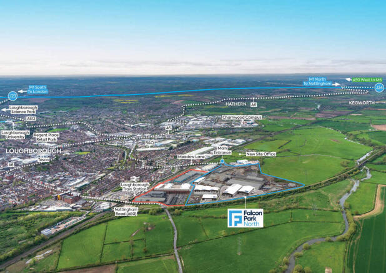
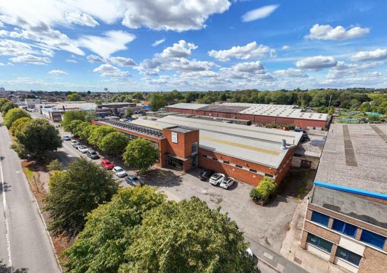
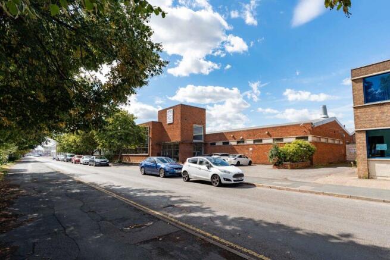
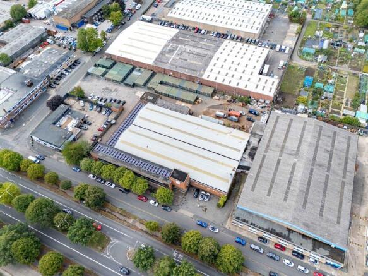
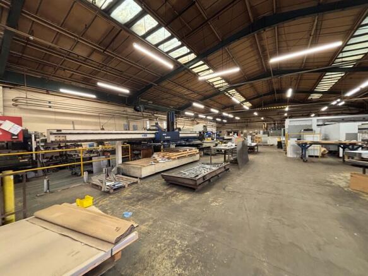
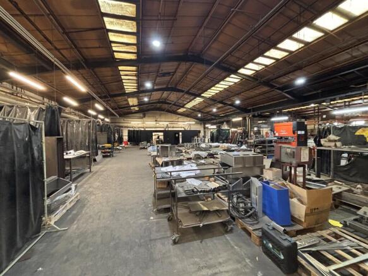
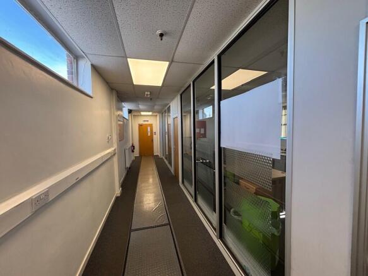
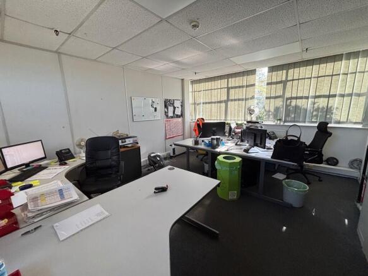
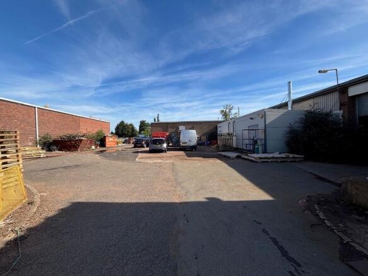
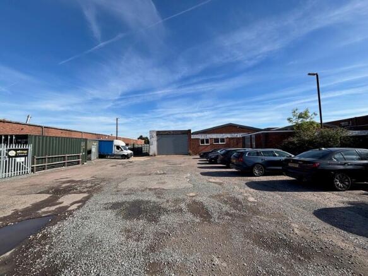
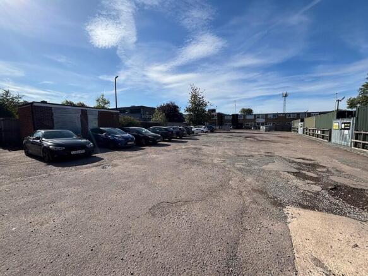
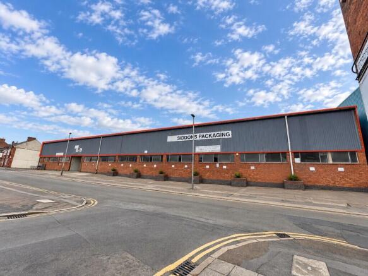
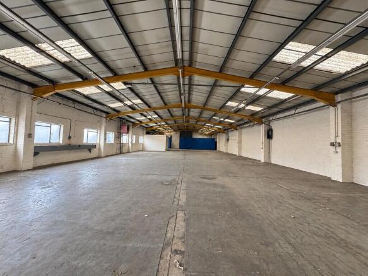
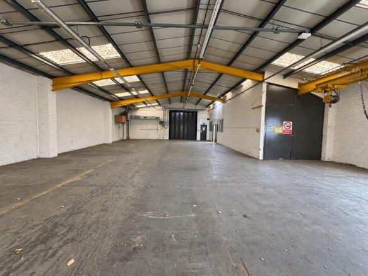
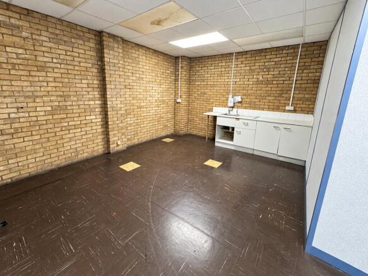
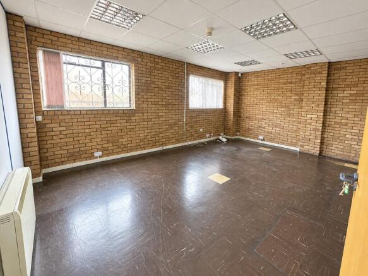
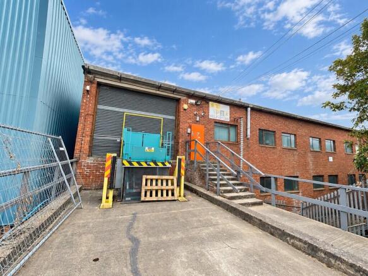
FIRST FLOOR INDUSTRIAL / FACTORY PREMISES
Approx. 10,919 sq. ft
Marketed by Reign Real Estate Limited, Leicester

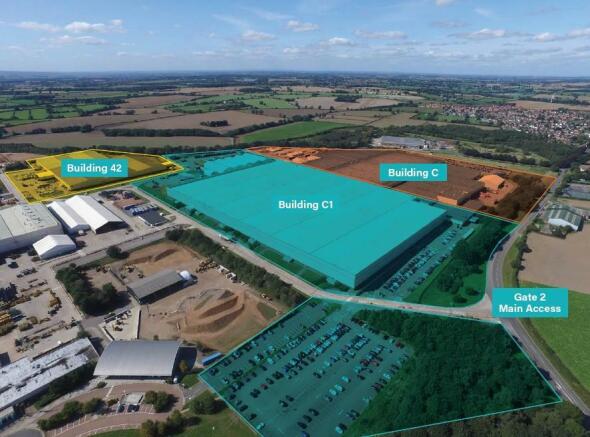
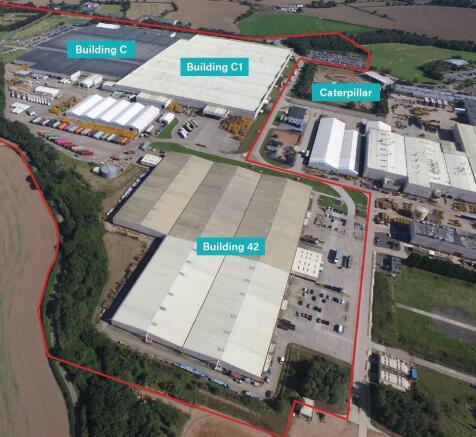

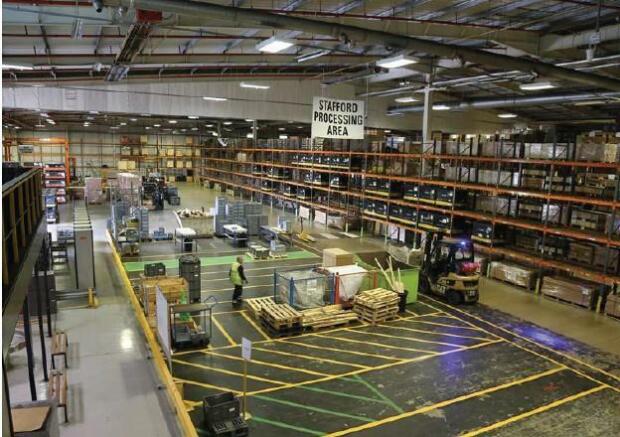
Presenting 1.28M sq. ft of Landmark warehousing with flexible configurations.
Units 1&2 have a potential to provide a Gross Internal Area of 1.28M sq ft which can be taken as a whole or subdivided.
Unit 1 is a semi-detached industrial / warehouse building extending to a Gross Internal Area ...
Marketed by Cushman & Wakefield LLP - Trial, Midlands - Industrial

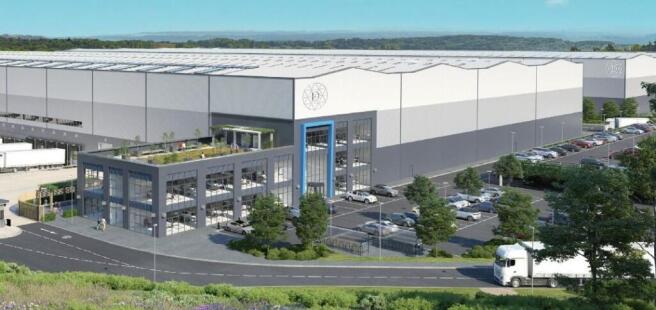
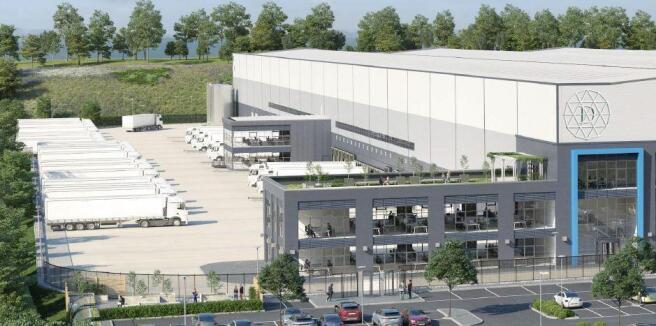
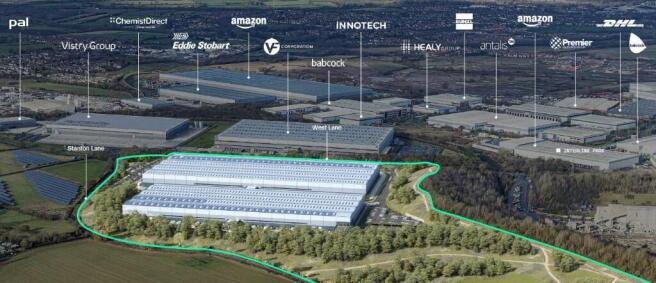
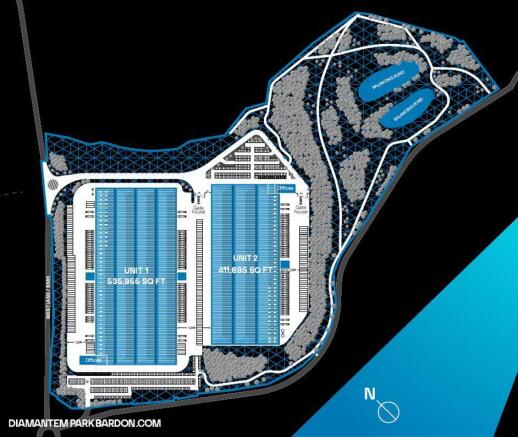
Diamantem Park Bardon offers up to 965,000 sq ft. of cutting-edge logistics space, strategically positioned in the prestigious 'Golden Triangle.' This prime location ensures excellent connectivity and places the development among industry-leading occupiers.
Marketed by CBRE - Birmingham, Birmingham Industrial

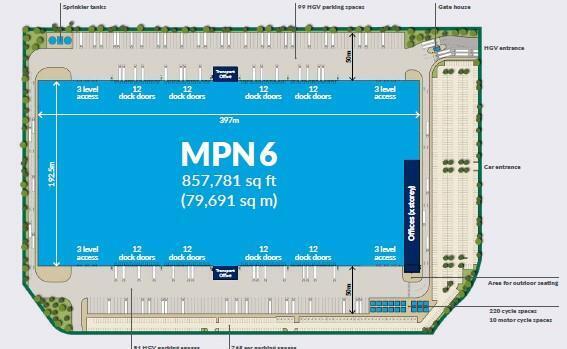
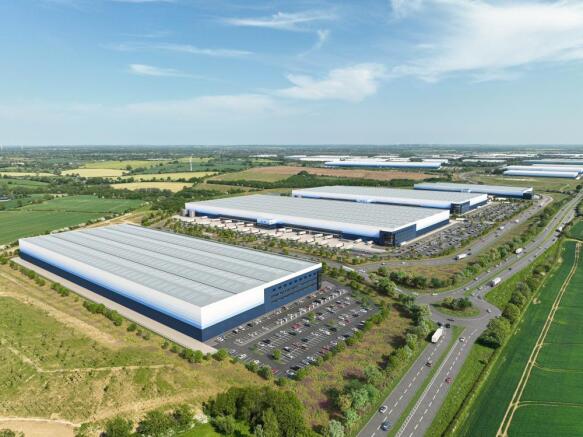
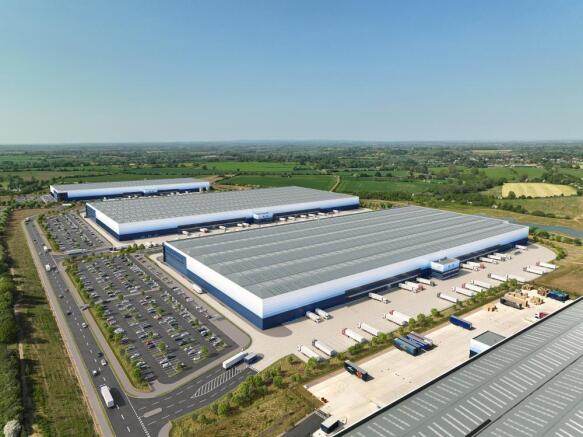
MPN6 Magna Park North is a pre-let opportunity totalling 857,781 sq ft.
Marketed by Cushman & Wakefield LLP - Trial, London & South East - Industrial
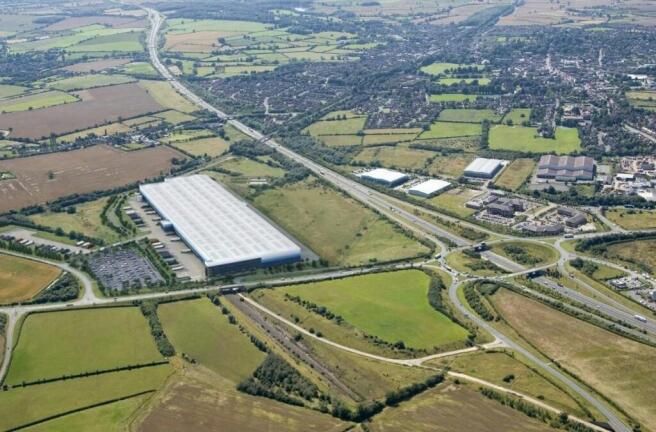
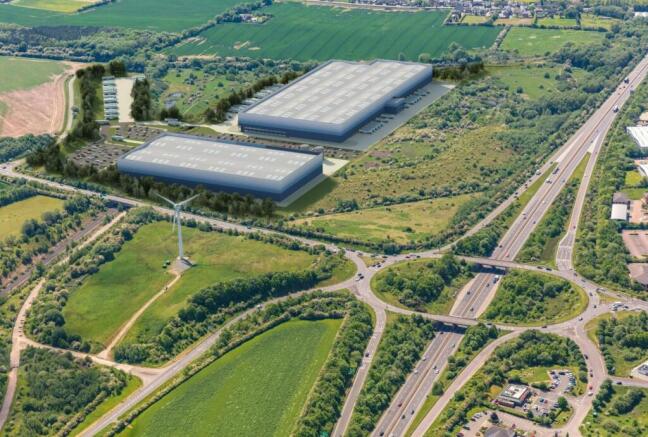
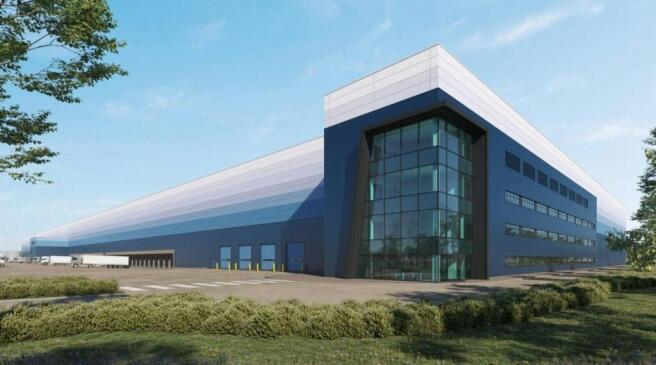
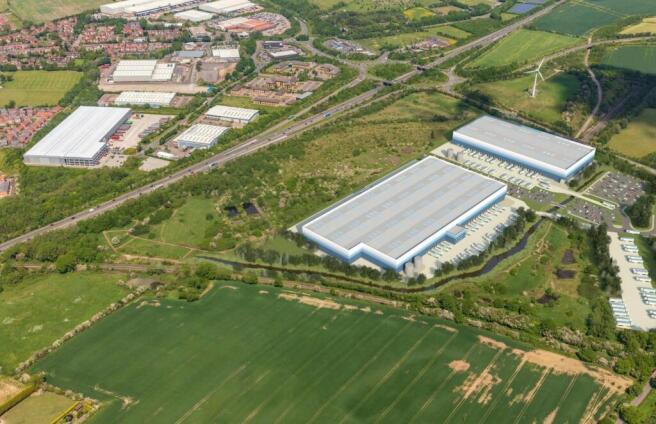
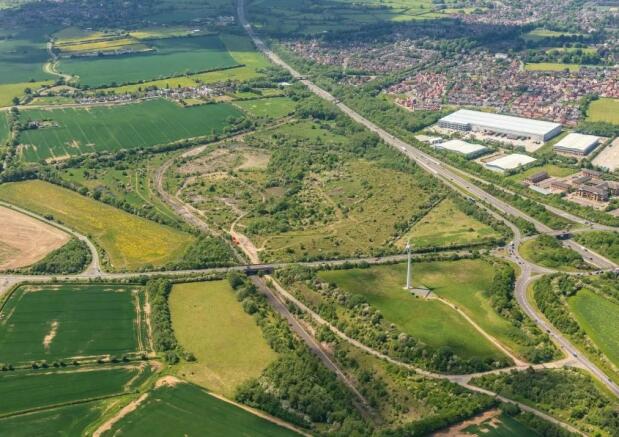
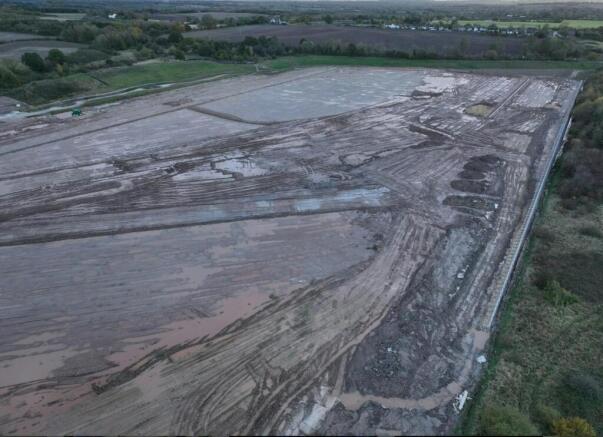
The opportunity to secure a state-of-the-art warehouse spanning up to 753,477 sq ft — infrastructure now complete!
Marketed by Savills National , Birmingham Industrial

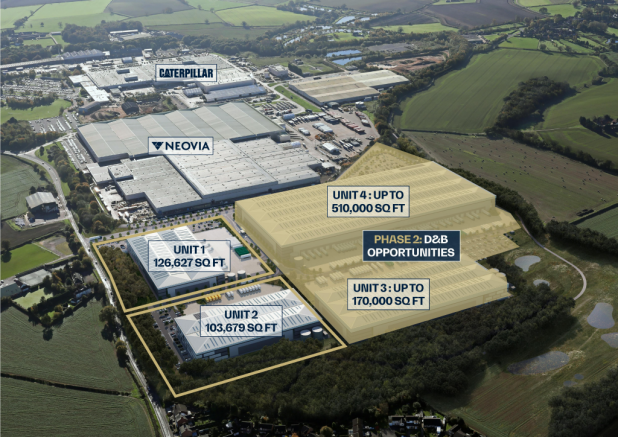
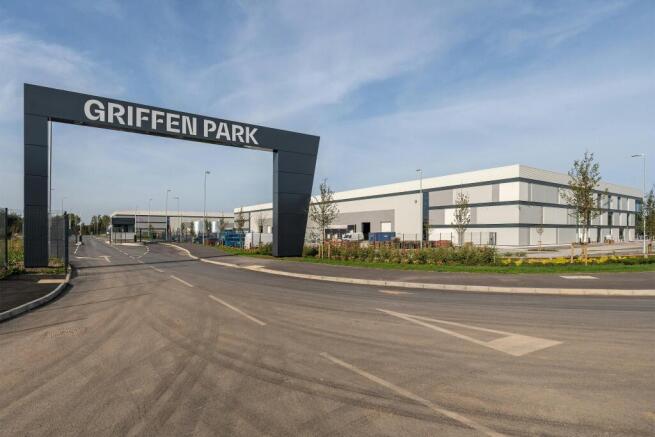
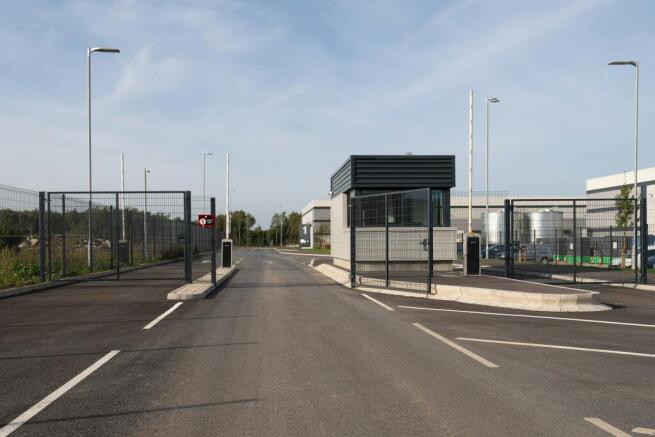
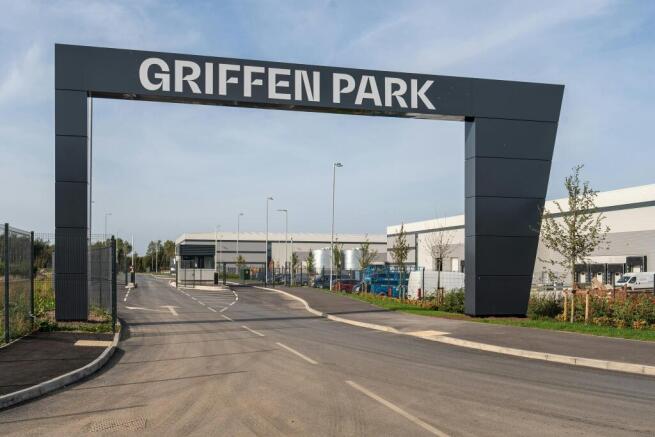
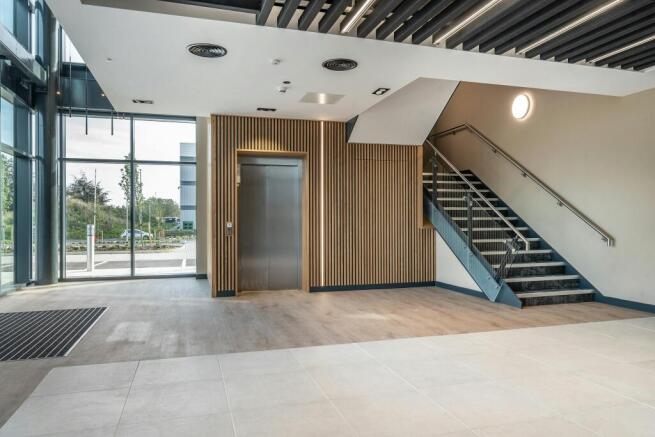
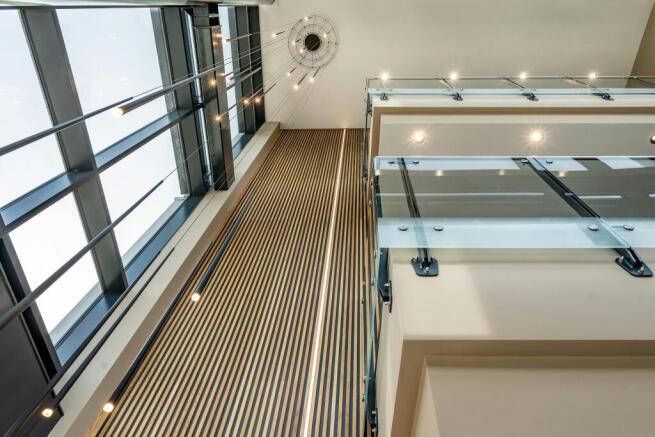
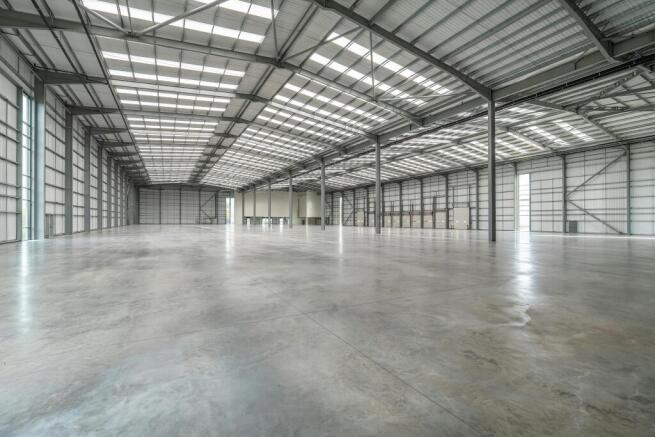
Modern Warehouse Development
Marketed by Jones Lang Lasalle, London - Industrial

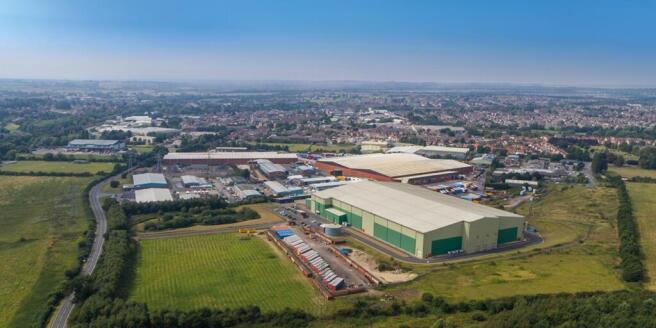
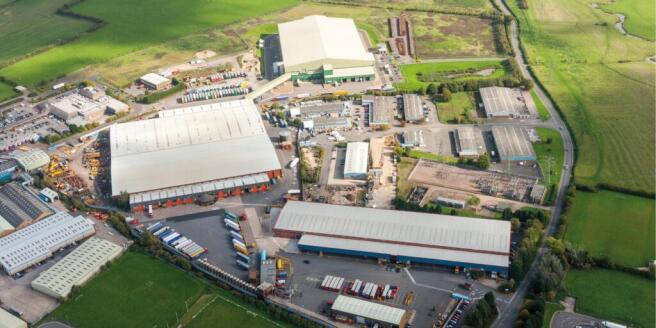
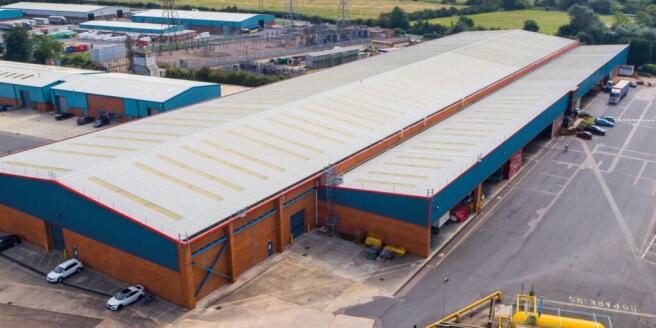
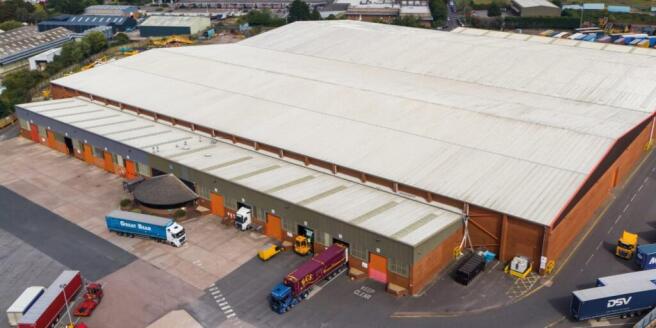
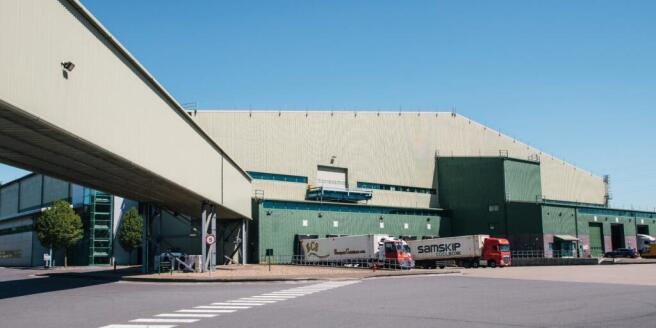
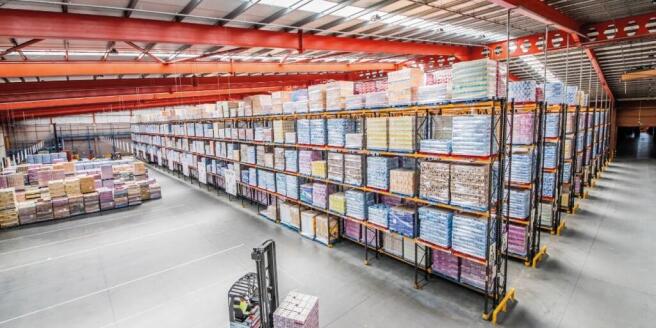
Industrial / Distribution Warehouses | To Let / For Sale | East Midlands Distribution Hub
Marketed by Colliers International, Industrial - Birmingham

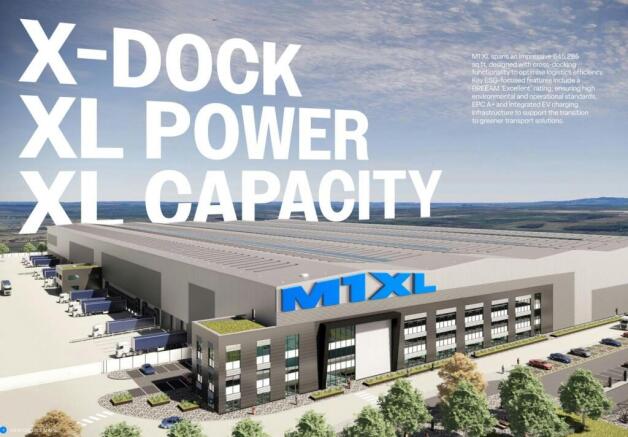
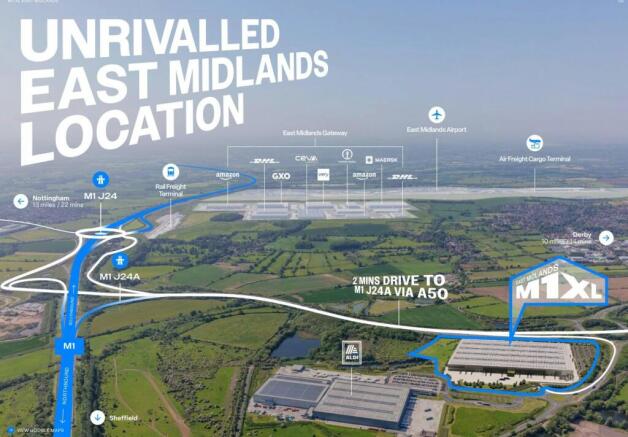
Prime 645,285 sq ft cross-docked distribution facility, available Q4 2026
Marketed by Savills National , Birmingham Industrial
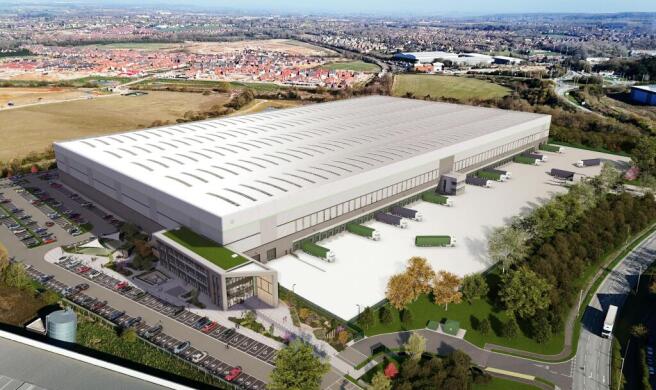
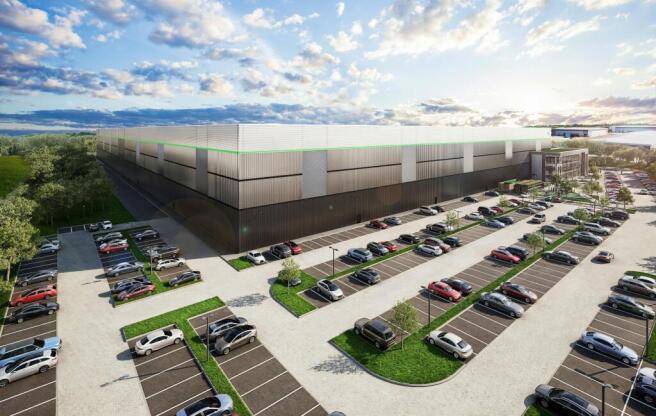
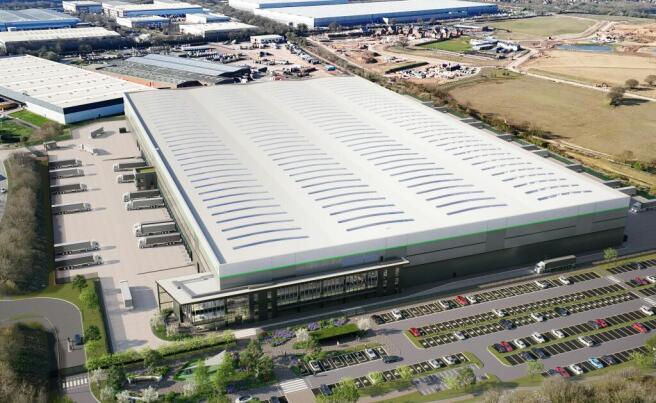
Detailed planning consent secured - 557,311 sq ft. Deliverable by Q3 2027
Alternatively build to suit cross dock unit from 516,000 sq ft
Marketed by Savills National , Birmingham Industrial
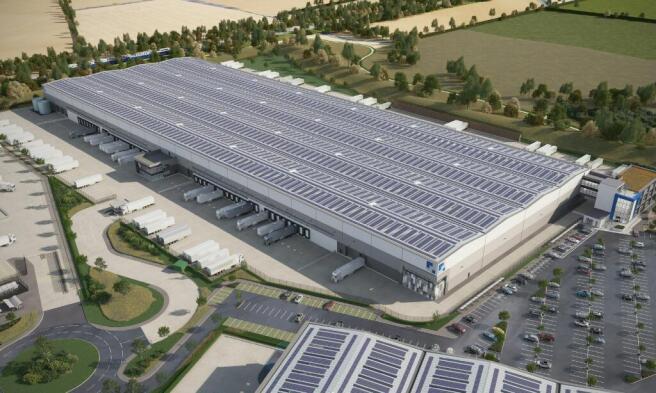
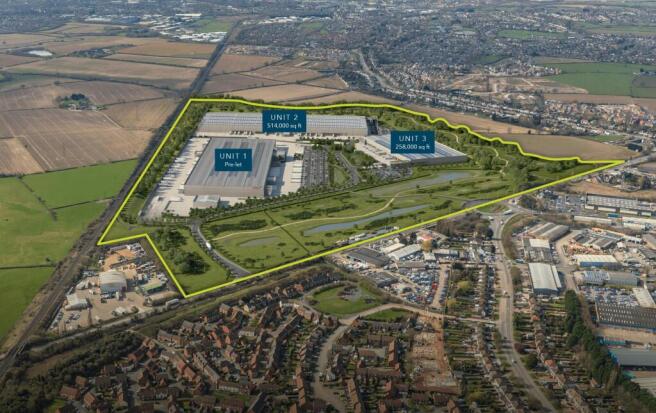
Unit 2 at Mountpark Hinckley, comprising 514,100 is a new development. Target delivery April 2027.
Marketed by Savills National , Birmingham Industrial
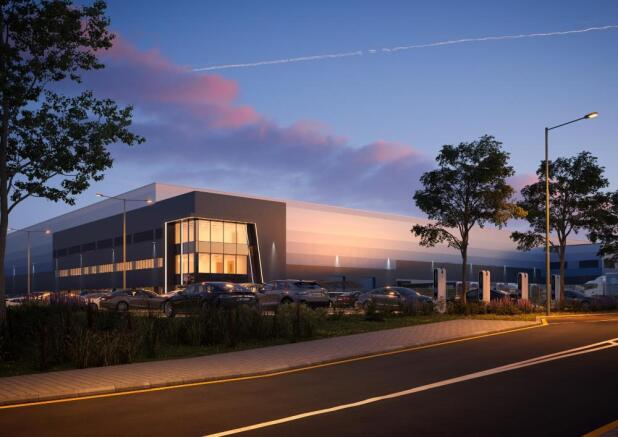
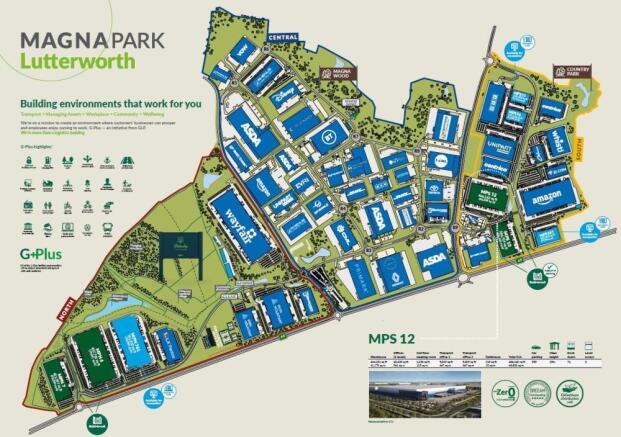
A new 466,162 sq ft distribution centre immediately available to let at Magna Park, Lutterworth
Marketed by Cushman & Wakefield LLP - Trial, London & South East - Industrial
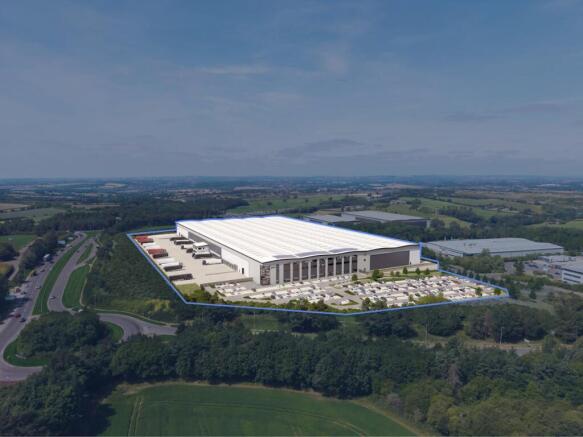
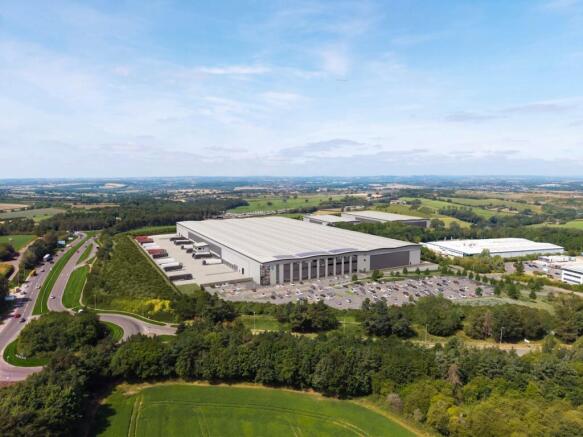
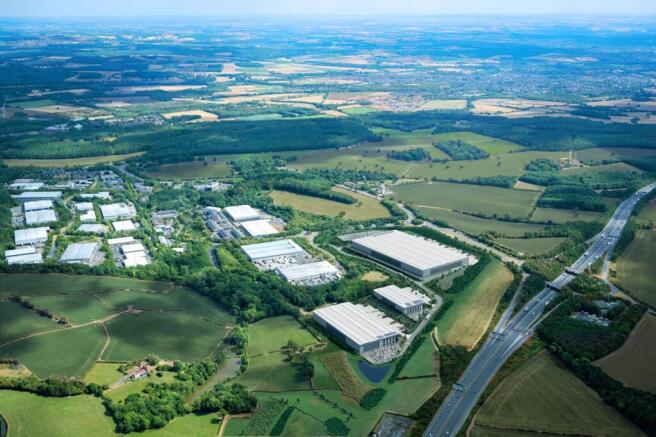
New Industrial unit / Warehouse under construction extending to 458,792 sq ft and adjacent to J27 of the M1. Available from December 2027.
Marketed by Avison Young (UK) Limited, Avison Young Industrial 2

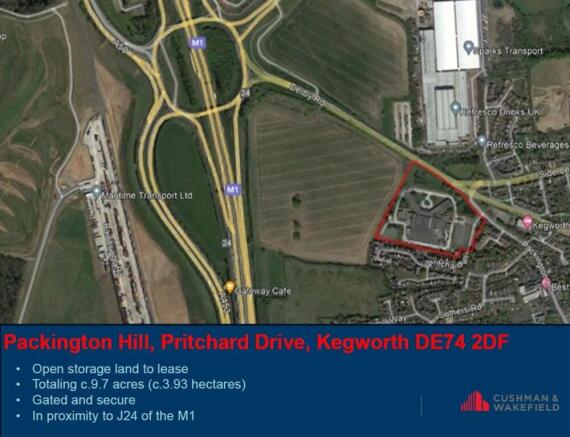
Benefiting from a predominantly concrete surface. The site is gated and secure and has a single access point from Pritchard Drive.
Available as a whole, although consideration will be given to dividing the site into smaller parcels.
Marketed by Cushman & Wakefield LLP - Trial, Midlands - Industrial
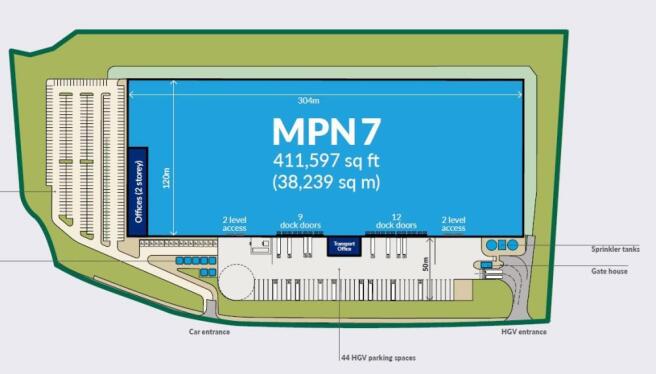
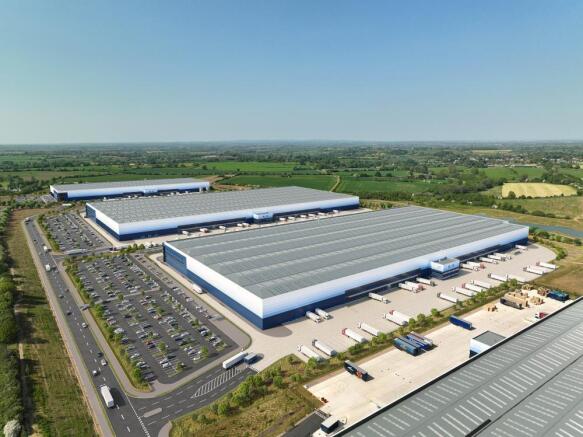
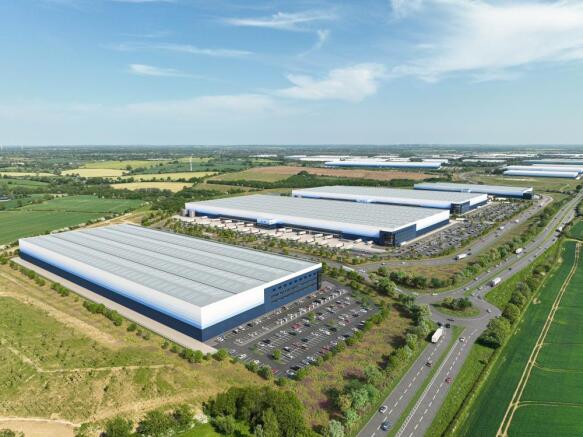
This 411,597 sq ft unit is now under construction and due to complete in May 2027.
Marketed by Cushman & Wakefield LLP - Trial, London & South East - Industrial
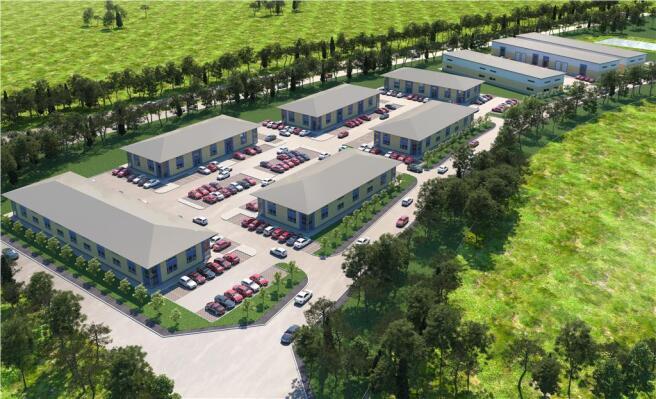
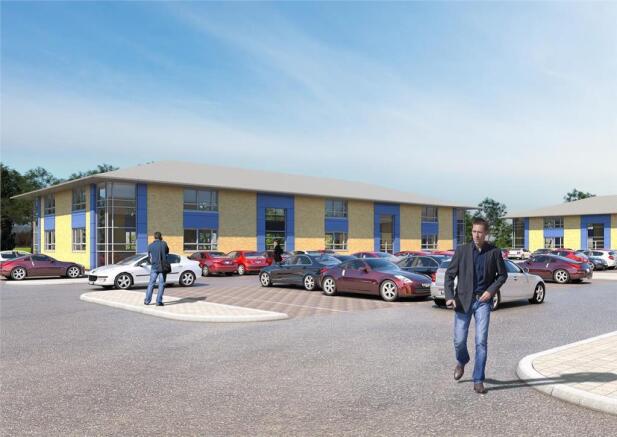
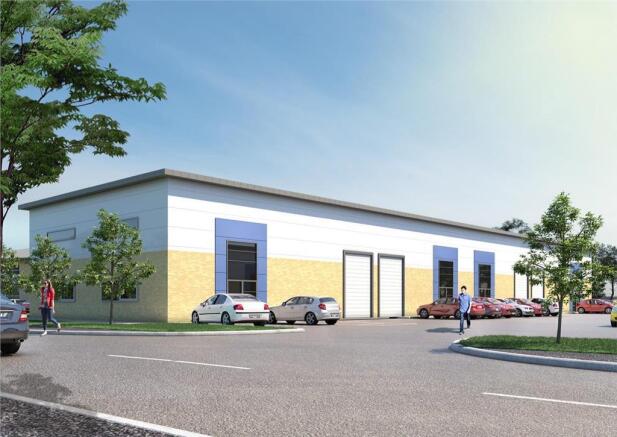

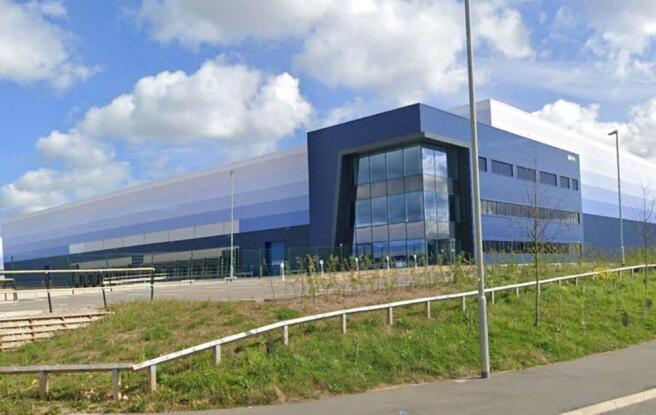
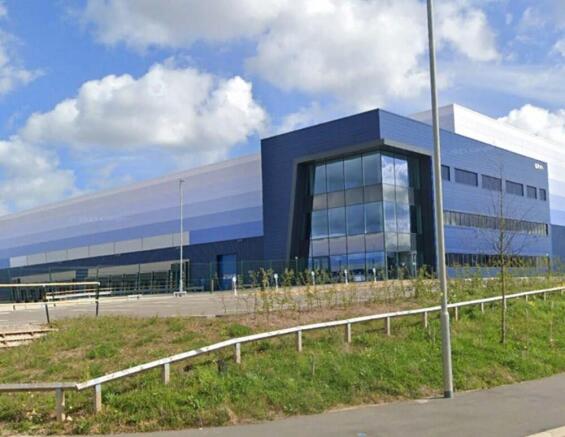
A 356,202 sq ft building to let. The property will comprise a large high bay storage and distribution warehouse located in a prime location close to J20 of the M1.
Marketed by Cushman & Wakefield LLP - Trial, London & South East - Industrial


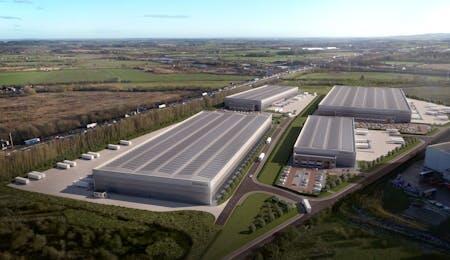
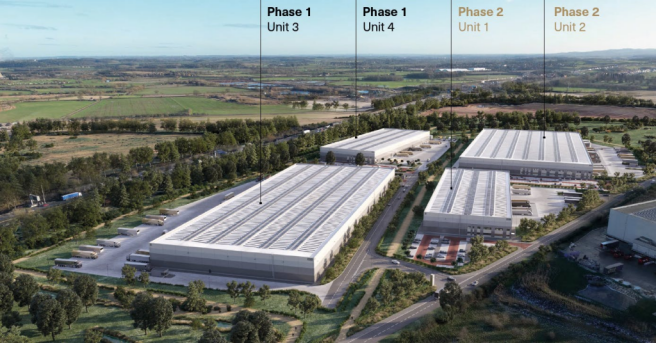
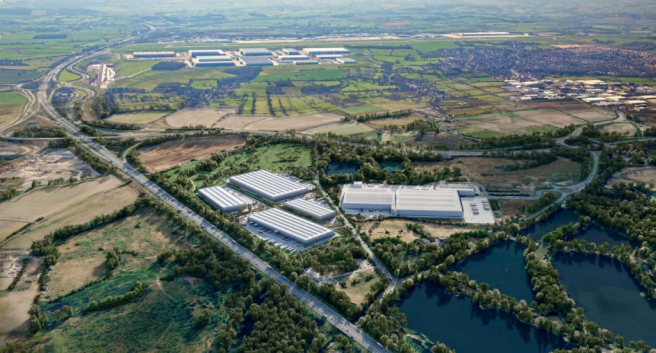
The New Location For Your Logistics, Industrial and Commercial Activities
Marketed by Jones Lang Lasalle, Midlands - Industrial
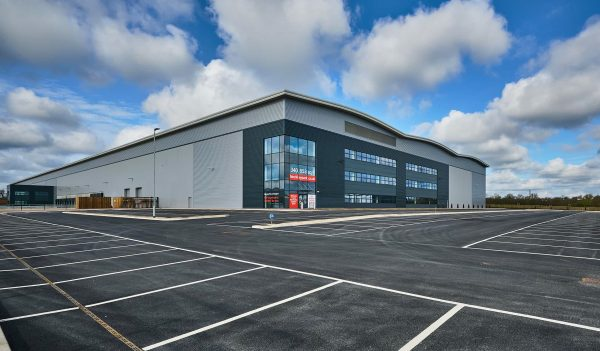
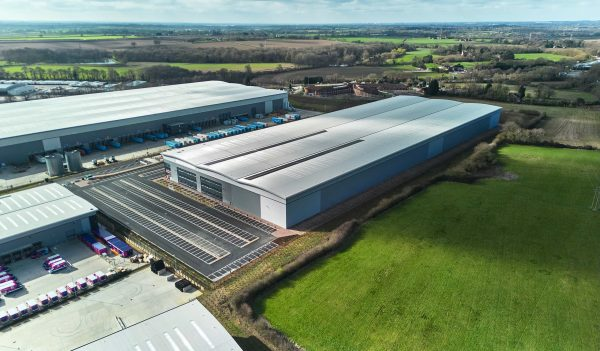
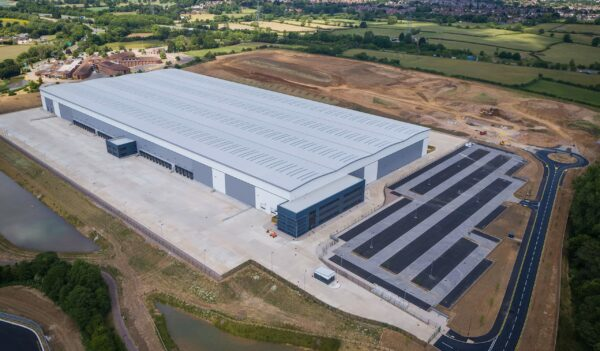
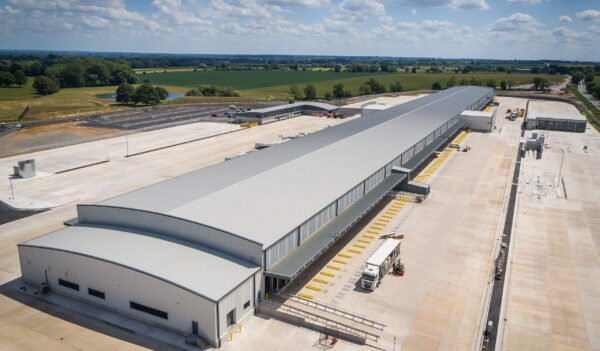
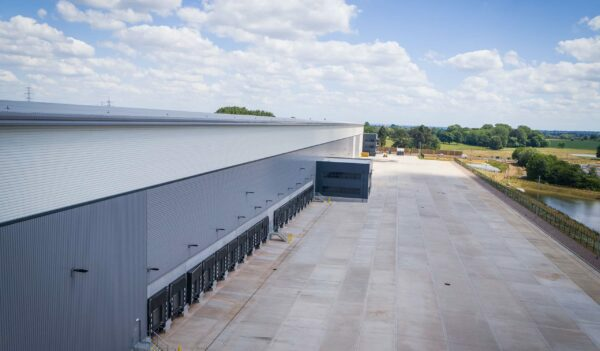
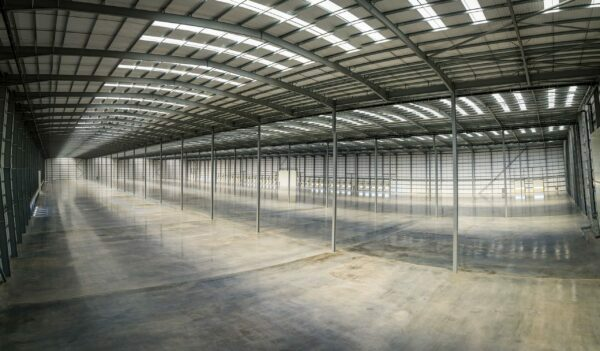
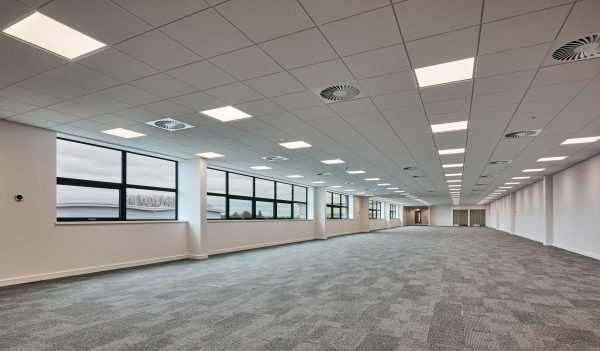
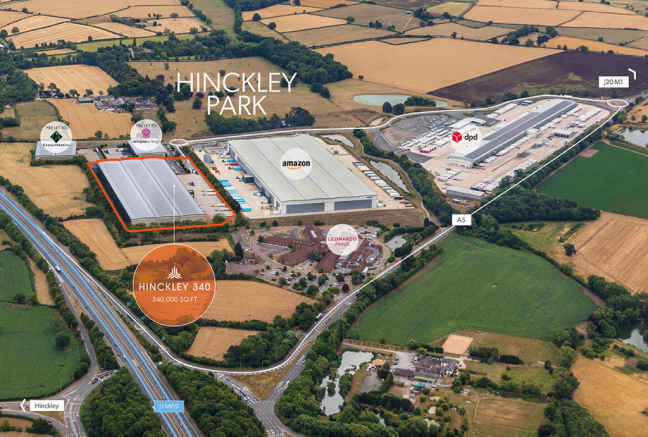
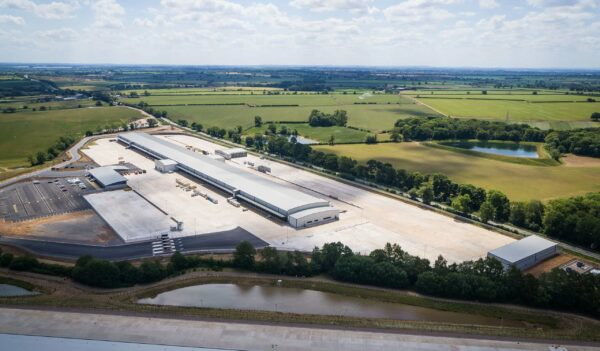
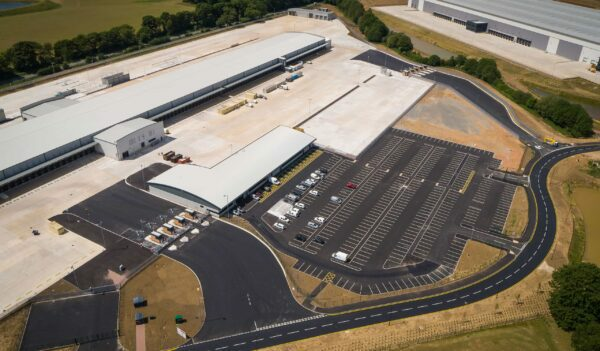
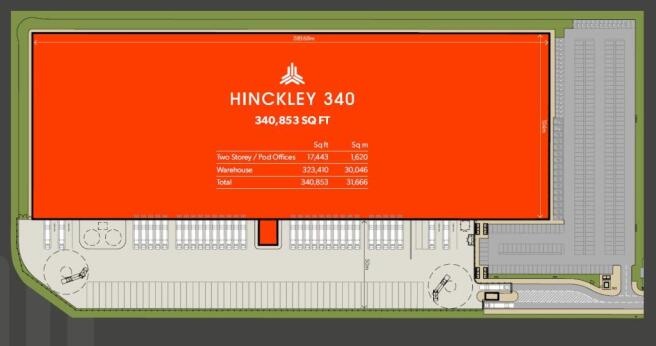
Hinckley 340 is a new speculative building adjacent to junction 1 of the M69 in Hinckley, Leicestershire. Hinckley 340 offers an industry leading specification including 15m haunch height, 50m yard and 2 storey HQ style offices. The unit has been delivered as Net Zero carbon in construction.
Marketed by CBRE - Birmingham, Birmingham Industrial
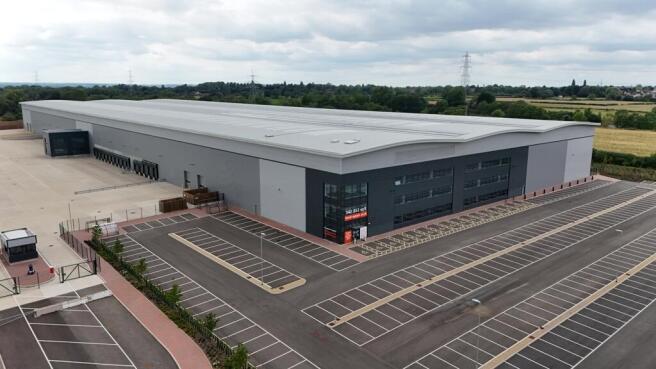

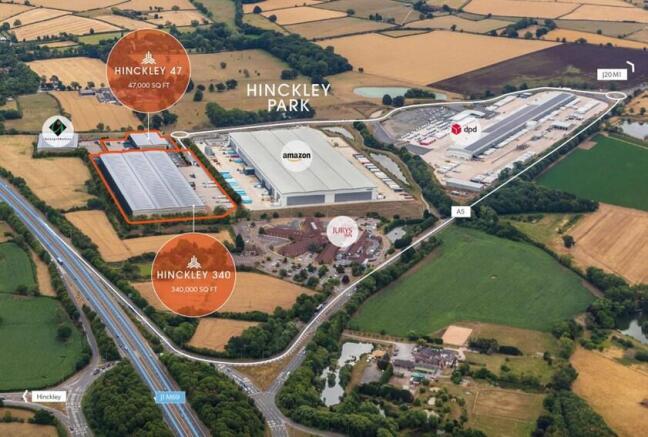
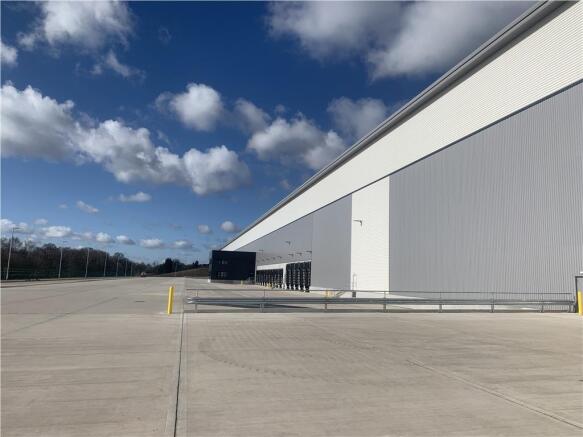
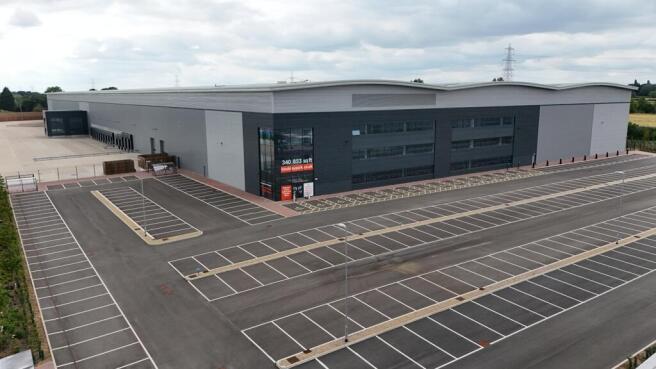
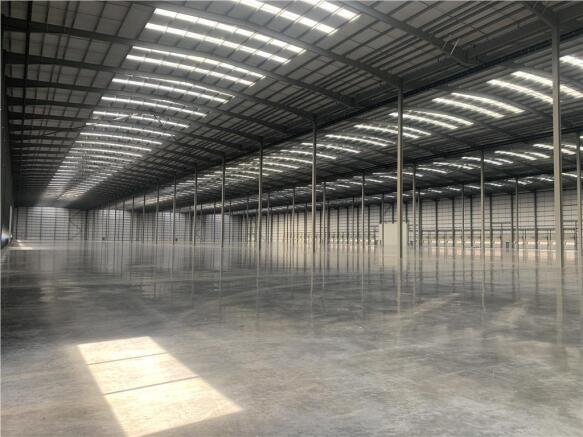

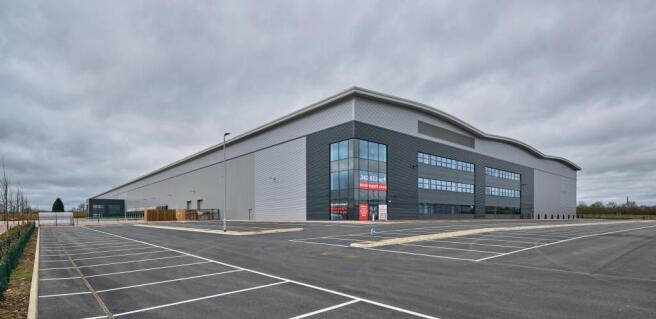
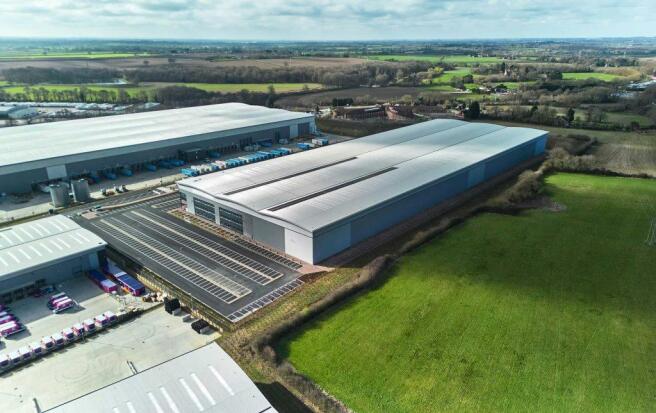

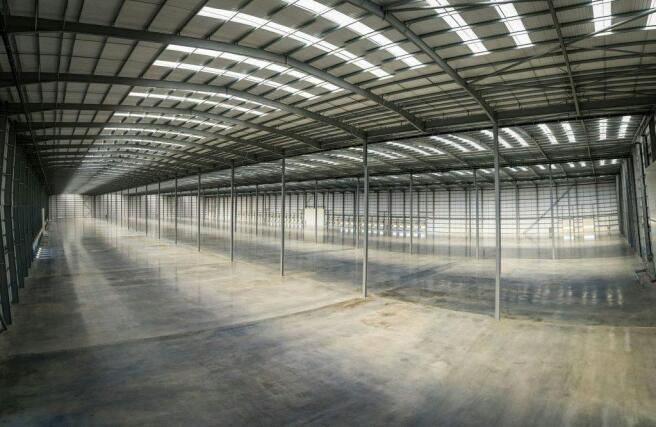
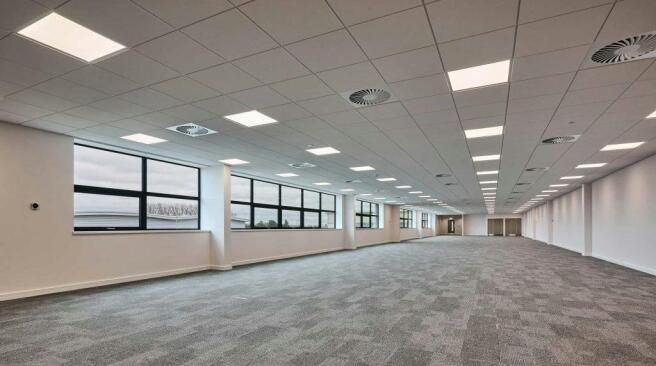
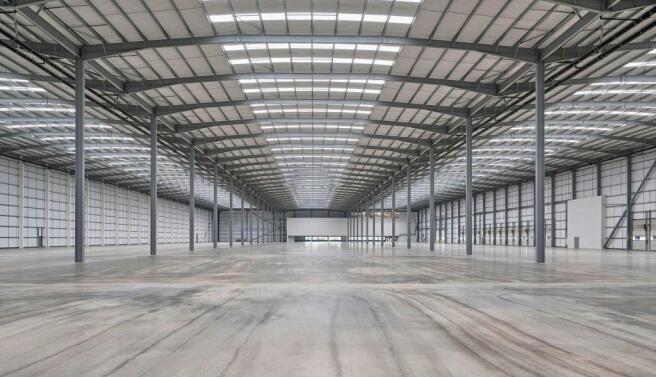
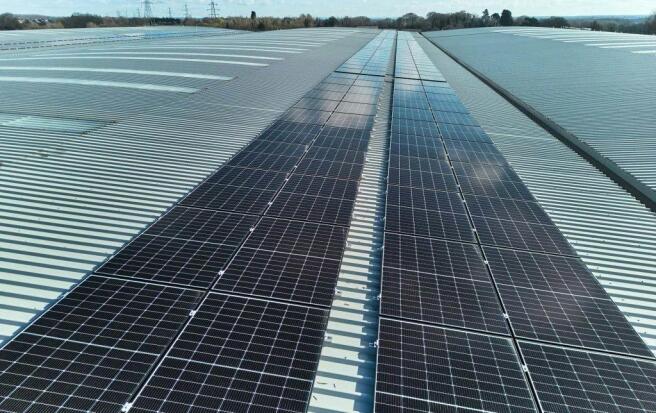
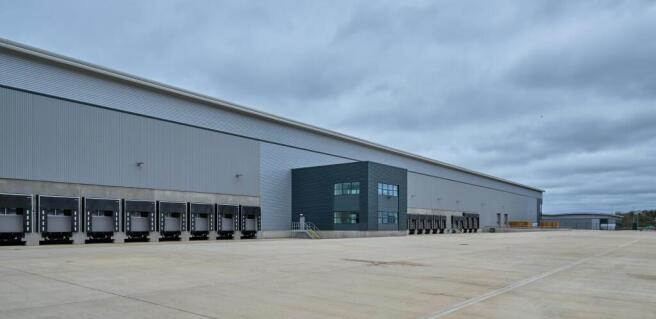
Hinckley 340 - Fully Available for Immediate Occupation. Best-in-class warehouse facility with up to 6.8 MVA power. Leasehold or Freehold.
Marketed by Savills National , Birmingham Industrial
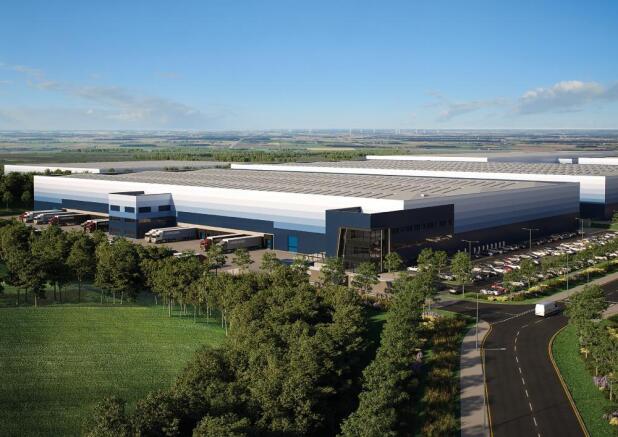
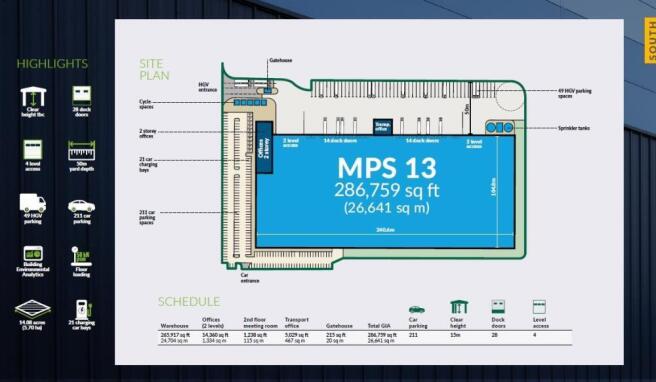
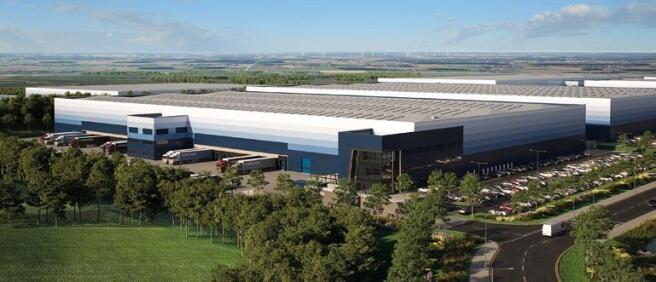
A new 466,162 sq ft distribution centre immediately available to let at Magna Park, Lutterworth
Marketed by Cushman & Wakefield LLP - Trial, London & South East - Industrial
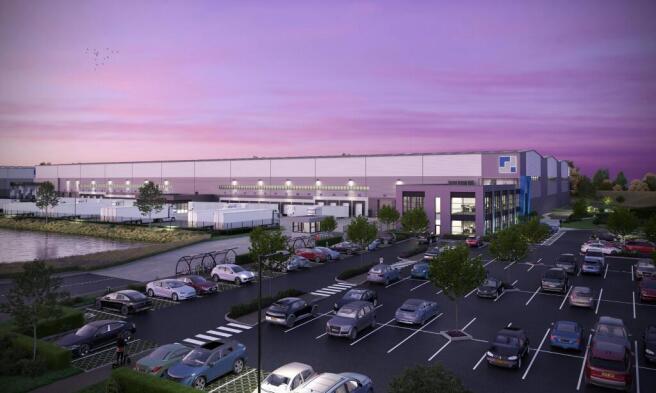
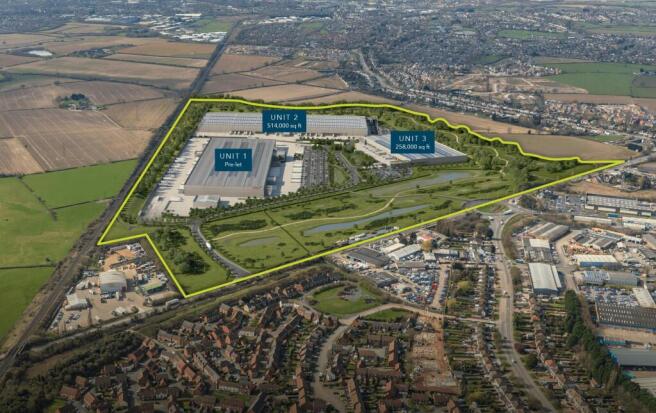
New development of approx. 258,240 sq ft, at the Heart of the Midlands. Target PC date of April 2027.
Marketed by Savills National , Birmingham Industrial
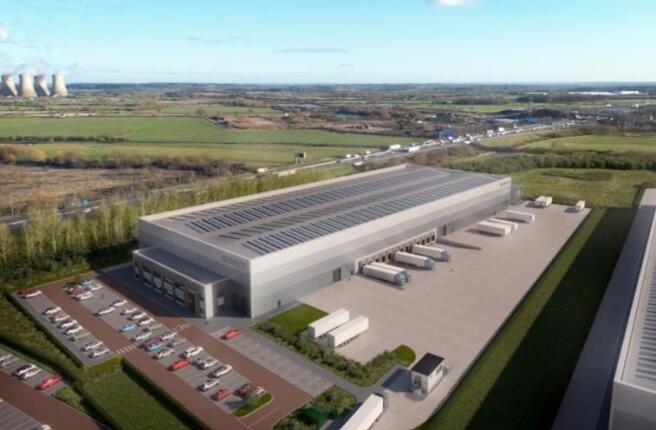
Units 3 VGP Park extending 256,258 sq ft is currently under construction with delivery October 2026.
Marketed by Lambert Smith Hampton, Birmingham

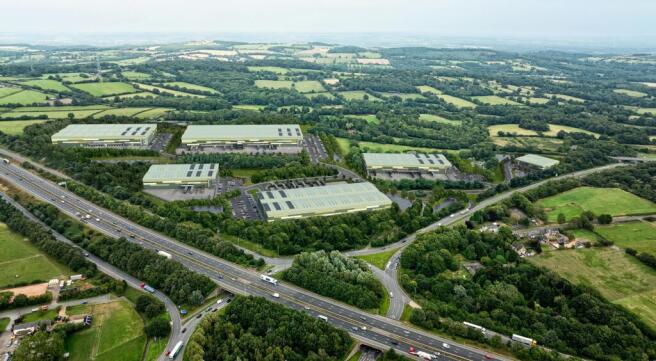
A new prime development of six units strategically located adjacent to Junction 22 of the M1 Motorway. Coming soon, subject to planning.
Marketed by Savills National , Birmingham Industrial
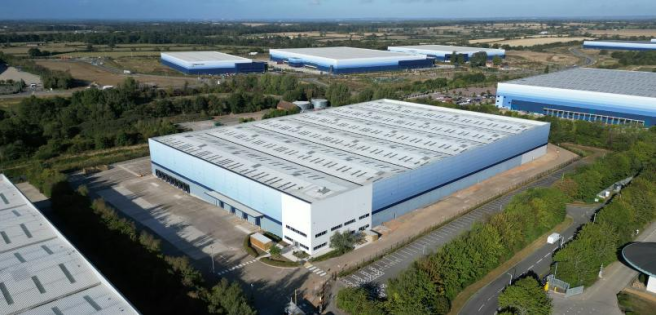
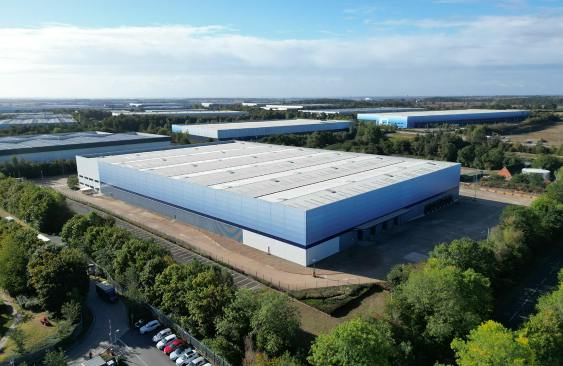
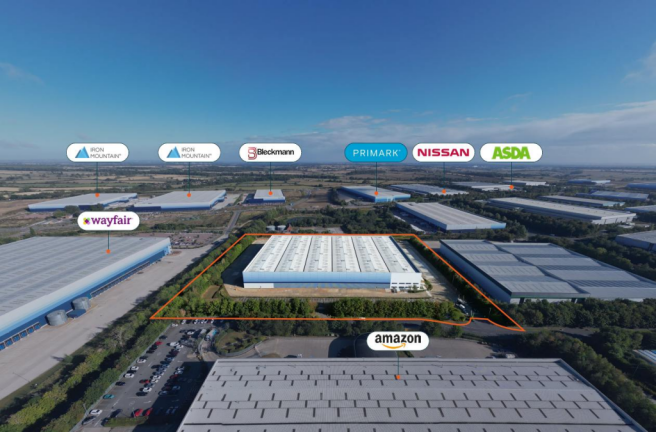
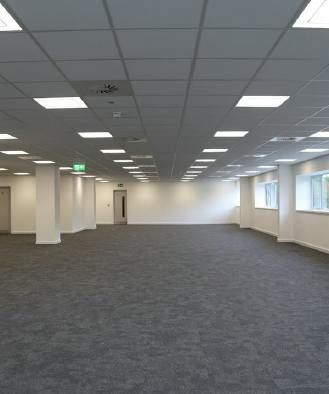
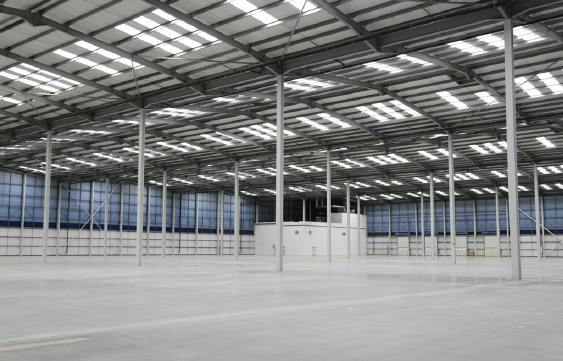
224,705 SQ FT CROSS DOCK FACILITY - AVAILABLE NOW
Marketed by BNP Paribas Real Estate Advisory & Property Management UK Limited, Industrial & Logistics