Commercial Properties For Sale in Leicestershire
Paid partnerships can play a role in listing order
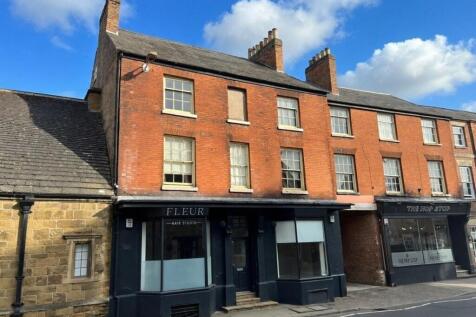
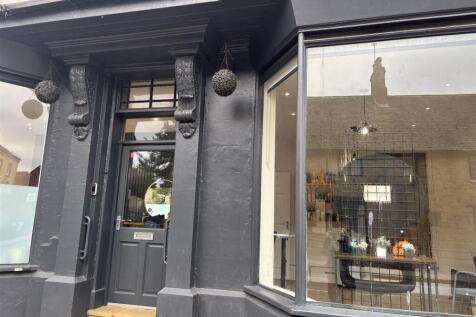
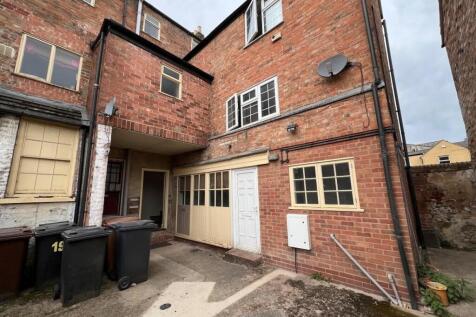
An attractive mixed-use freehold investment on Burton Street, Melton Mowbray comprising a ground floor commercial unit (tenanted) with three self-contained residential accommodation (two tenanted) over first and second floors, situated in a prominent and characterful period building. Bur...

 1/8
1/8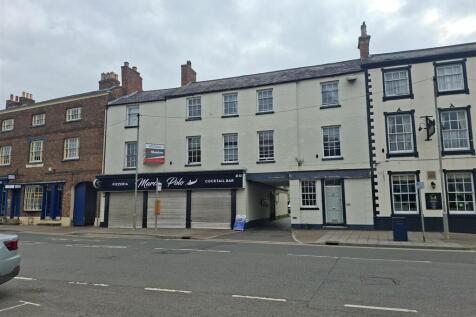
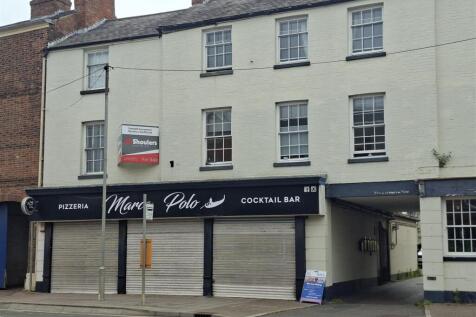
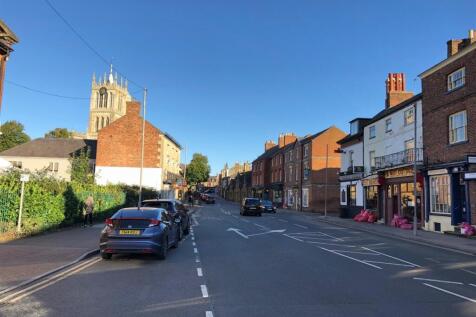
An attractive town centre freehold investment comprising a ground floor restaurant premises with residential accommodation above. The property occupies a prominent position on Burton Street, one of Melton Mowbray's principal town centre thoroughfares, within easy walking distance of the railway s...
- Freehold town centre investment
- Freehold Sale £200,000.00
- Ground floor restaurant premises producing an income of £15,000 per annum



 1/1
1/1
A 3 storey building of brick construction beneath a pitched roof, arranged to provide a self contained ground floor retail unit with two x 1-bed flats above. The ground floor is fitted out as an Indian restaurant and comprises an entrance lobby with a rectangular seating area, WCs and rear preparation area. The preparation area has a walk in chiller, washing facilities and fitted kitchen. The upper-floor residential accommodation is accessed via a separate personnel door to the right-hand side of the building and comprises two self-contained one-bedroom flats, arranged over the first and second floors respectively.

- Popular location
- Retail unit + 2 x 1 bed flats
- Total current rent: £24,640 oa
1/9


An end terraced office premises constructed across three floors circa 2006 to provide L shaped open plan office accommodation across all floors, with proportionate partitioned meeting rooms. The specification throughout includes suspended ceilings, inset lighting, air conditioning, perimeter trunking, carpets throughout and lift access. Kitchenette facilities are installed to all floors, with WCs at ground and first floor. 14 parking spaces are allocated within the development.
- Open plan accommodation
- Popular business park location
- Air conditioning throughout
1/15


For Sale Via Online Auction. Fee's Apply. The land is substantially level with an existing pump house which used to be associated with the British Army Supply Depot and is now redundant. The building is unstable but provides an existing consent for structures on the land. Planning conse...






 1/7
1/7


Newsagents and Unused Off Licence With Lotto 18 morning news rounds and 9 Sunday rounds Significant untapped potential Strong foundations and exceptional growth potential Three bedroom living accommodation Weekly turnover £8,000. REF 591635. Business £39,950 Shepshed
 1/10
1/10


MANUFACTURING BUSINESS Operating under two brands with e-commerce websites for each Manufacturer of serving trays and accessories Scope to grow the business further Retirement sale Annual turnover £37,000 REF 590392. EPC Exempt. Business £19,950 Leicestershire
1/1 1/3
1/3


A comprehensive design and build mixed use development on a strategically located and prominent site located in Broughton Astley. Phase One of the scheme will comprise industrial and warehouse units and the planning has been implemented with consent in place.
 |
| |1/7
|1/7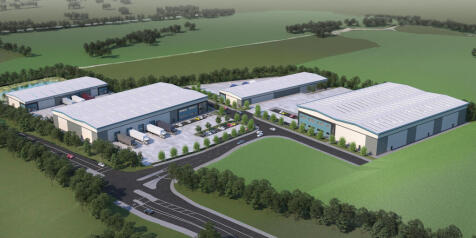
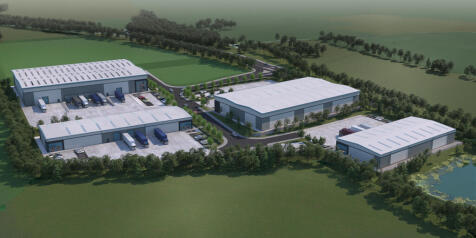

A comprehensive design and development located in Broughton Astley. Phase one will comprise industrial and warehouse units ranging from 10,000 to 120,000 sq ft Buildings available on a flexible design and build basis.


 1/13
1/13


A modern single-storey industrial / warehouse unit with two-storey integral offices, constructed around a steel portal frame with a mix of brick and insulated steel profile-clad elevations under a pitched, similarly clad roof, incorporating translucent roof lights. Internally, the two-storey office block has been configured in an 'L Shape' and provides a mixture of open plan and cellular offices together with WC and canteen facilities. The main warehouse generally provides clear and unencumbered accommodation with a solid concrete floor throughout and is lit by way of high-level LED lighting. The eaves height to the underside of the haunch is approximately 5.65m rising to 7.26m to the apex. Loading is facilitated by way of two electrically operated level access roller shutter doors in the rear elevation. Two mezzanine floors of steel frame construction have been installed at each end of the warehouse, providing useful storage space. Externally, to the front of the building, is a car park providing marked out car parking for 19 spaces. To the rear is a concrete service yard which provides access to the loading bays. Within the rear yard is a small detached brick-built store under a flat roof, which has been fitted with 3 small electric roller shutter doors.


 1/3
1/3


EM Point is a prominent Industrial development immediately adjacent to M1 motorway positioned in one of the most connected business locations at the heart of the Leicester, Nottingham and Derby triangle. East Midlands Airport is within walking distance and both rail and bus links are accessible. The scheme will comprise four detached high quality industrial units from 5,025 sqft to 15,150sqft which are avaible to buy or let. Planning has been submitted and it is anticipated the units will be avaible in 2024.



 1/8
1/8


The property comprises a mid-terrace new-build industrial/warehouse premises of steel portal frame construction with insulated profile sheet-clad elevations and roof, the latter incorporating 10% translucent roof lights. The features include: + Allocated parking/yard + Minimum eaves height 5.5m + Three phase electricity + All mains services connected including gas + Sectional overhead door loading + Full 12 year legal warranty pack. + Concrete yard areas + LED lighting + 2 x WC's & kitchenette


 1/8
1/8


The Property comprises a single storey industrial / warehouse building formed of two constituent parts. Situated at the front and along the left-hand elevation is a flat roofed office element, with a warehouse element to the rear formed of two bays under a double pitched, steel-clad roof system. Internally, the office element comprises a series of well presented, interconnecting offices generally formed of lightweight partitioning, with a boardroom, kitchen, and w/c accommodation. The warehouse accommodation is of portal frame construction and generally of open plan format with solid concrete floors throughout and a minimum internal clearance of approximately 3.1m. The warehouse can be accessed via 2no. concertina loading doors and 2no. electric roller shutter doors from the rear loading yard. Externally, there is a car park at the front and along the left-hand elevation providing parking for approximately 40 vehicles, along with a rear loading yard.


 1/5
1/5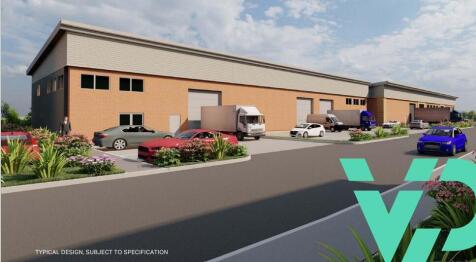
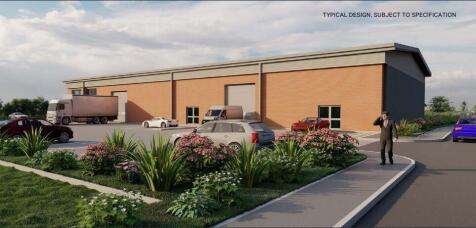
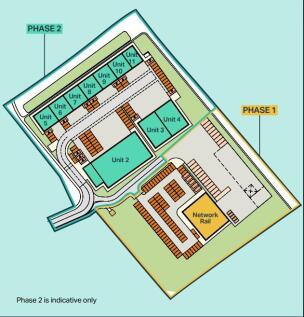
New build Pre-Let Industrial Warehouse scheme TO LET/May Sell GIA: 1,711 sq ft to 40,300 sq ft An established and popular business location Allocated parking and service yard Following the successful completion of Phase 1 and the sale of 12,000 sq ft to Network Rail Limited, Phase 2 is now available to provide further opportunities for new industrial and warehouse development in this popular and established business location. Units can be constructed to suit occupier's specific requirements, although an outline planning consent has been granted to allow for the further development of units from 1,711 sq ft in accordance with the indicative layout shown. Location Fleckney is located approximately 9 miles south of Leicester City Centre, lying some 2 miles west of the A6 trunk road between Leicester and Market Harborough at Great Glen. Market Harborough is 9 miles to the South. Venture Park is conveniently located off Saddington Road at the southern edge of the built in environment and adjacent to the existing popular industrial estate. The location is able to take advantage of a ready source of local labour and local facilities in Fleckney together with excellent transport links to the wider region. VAT VAT will be payable on the rent and any purchase price. Legal Costs Each party is to bear their own legal costs incurred. Accommodation Measurements are quoted on a Gross Internal basis in accordance with the RICS Property Measurement Second Edition. Planning The...
 1/3
1/3


EM Point is a prominent Industrial development immediately adjacent to M1 motorway positioned in one of the most connected business locations at the heart of the Leicester, Nottingham and Derby triangle. East Midlands Airport is within walking distance and both rail and bus links are accessible. The scheme will comprise four detached high quality industrial units from 5,025 sqft to 15,150sqft which are avaible to buy or let. Planning has been submitted and it is anticipated the units will be avaible in 2024.
1/1
Prestigious 3.9 acre site overlooking the M1 Motorway (J24) and adjacent to East Midlands Airport. Bespoke design and build opportunities for a variety of uses including office, industrial, hotel/showroom. Excellent transport links to an established and connected business location. Highly visible from M1 Motorway.
1/4


Mather Jamie are instructed to market a residential development opportunity situated in the attractive village of Wymondham. The site is located on the northern fringe of the village and benefits from Outline Planning Approval for the demolition of an existing brick building and subsequent residential development of up to 24 dwellings, including vehicular access and an associated drainage scheme. The illustrative masterplan shows a development of 24 dwellings with the site extending to 2.78 Acres (1.13 Ha) or thereabouts. The site is being offered for sale as a whole by way of Private Treaty. All offers must be submitted in accordance with the tender pro-forma which is available upon request. Further information is available via the sole selling agent, Mather Jamie.