Commercial Properties For Sale in Leicestershire
Paid partnerships can play a role in listing order
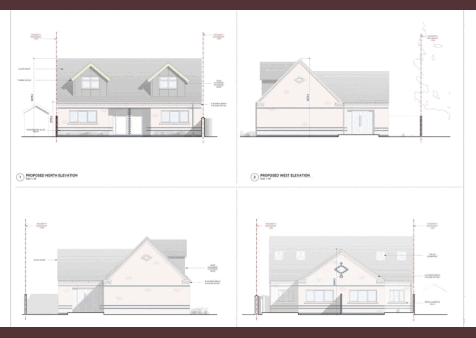

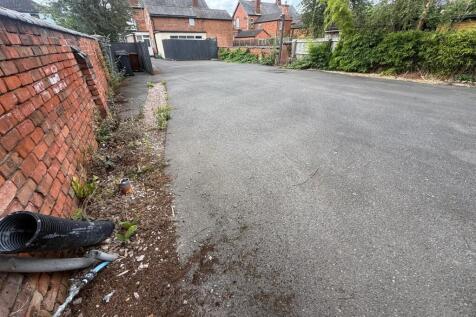
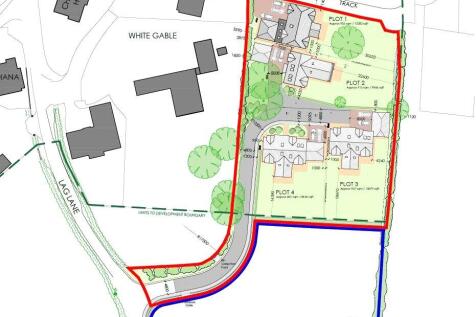
A rare opportunity to acquire a town-centre development plot with planning permission recently granted for the construction of two contemporary one-bedroom chalet-style cottages. Alternatively, the approved scheme may lend itself to being redesigned as a single detached two-bedroom chalet bung...
 1/17
1/17


The property comprises a large independent site providing detached vehicle workshops and ancillary office. The property stands within a self-contained site of approximately 1.54 acres. To the front elevation, there is a single-storey office with twin-bay vehicle workshop to the rear, currently operating as a fully approved DVSA truck and MOT centre with vehicle inspection pits and workshop, eaves clearance of 5.8m and 5.98m, of steel portal frame with steel clad and cement sheet elevations and pitched roof. To the rear is a large workshop with internal eaves of 4.4m and a maximum clearance height of 8.19m. The site also includes a 60ft commercial vehicle paint spraying facility. The yard is predominantly laid to concrete and within the yard is included a vehicle wash interceptor. The property is located on Bakewell Road within Belton Road Industrial Estate, an established industrial business park to the north of Loughborough having access directly off the A6 onto Bishop Meadow Road which leads to Bakewell Road. what3words: ///staple.prove.same
 1/9
1/9


A semi-detached property of traditional two-storey brick construction beneath a pitched slate roof, extended to the side and rear by a combination of single and two-storey brick additions with a mixture of flat felted and pitched corrugated plastic roofs over. The original building (12 Fullhurst Avenue) is configured to provide a Chinese takeaway at ground floor level, comprising a sales area, preparation area, kitchen and WC. The first floor provides a self-contained flat with 3 bedrooms, study. lounge, kitchen and shower room. The extension (12A Fullhurst Avenue) comprises a self-contained workshop, providing a front storage area, rear work area, WC, small office and first-floor storage accommodation. Off road car parking is provided to the front.

- Situated just off a busy arterial route
- Fully let to two tenants
- Total Rent: £23,000 pa (7.7% GIY)
1/2

Mather Jamie are instructed as sole agents by the landowner and Barwood Land to market a development opportunity situated in village of Sileby. The site offers an excellent opportunity to build a fully private scheme in the sought-after village of Sileby. The site benefits from Outline Planning Permission for the erection of up to 9 dwellings. The site extends in all to 1.30 Acres (0.53 Ha) or thereabouts. The site is being offered for sale as a whole by way of Private Treaty. All offers must be submitted in accordance with the tender pro-forma which is available upon request. Further information is available via the sole selling agent, Mather Jamie.



 1/3
1/3


A comprehensive design and build mixed use development on a strategically located and prominent site located in Broughton Astley. Phase One of the scheme will comprise industrial and warehouse units and the planning has been implemented with consent in place.
1/4


Mather Jamie are instructed to market a residential development opportunity situated in the attractive village of Wymondham. The site is located on the northern fringe of the village and benefits from Outline Planning Approval for the demolition of an existing brick building and subsequent residential development of up to 24 dwellings, including vehicular access and an associated drainage scheme. The illustrative masterplan shows a development of 24 dwellings with the site extending to 2.78 Acres (1.13 Ha) or thereabouts. The site is being offered for sale as a whole by way of Private Treaty. All offers must be submitted in accordance with the tender pro-forma which is available upon request. Further information is available via the sole selling agent, Mather Jamie.
1/3


EM Point is a prominent Industrial development immediately adjacent to M1 motorway positioned in one of the most connected business locations at the heart of the Leicester, Nottingham and Derby triangle. East Midlands Airport is within walking distance and both rail and bus links are accessible. The scheme will comprise four detached high quality industrial units from 5,025 sqft to 15,150sqft which are avaible to buy or let. Planning has been submitted and it is anticipated the units will be avaible in 2024.



 1/6
1/6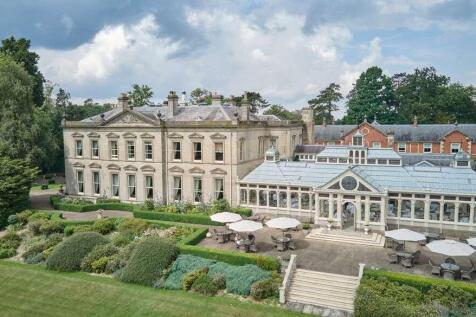
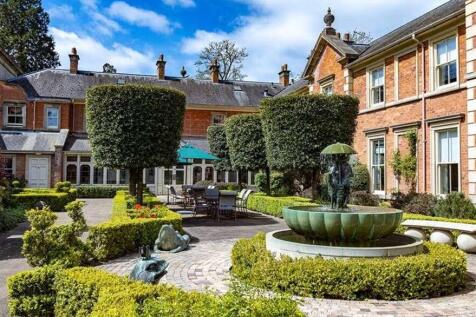
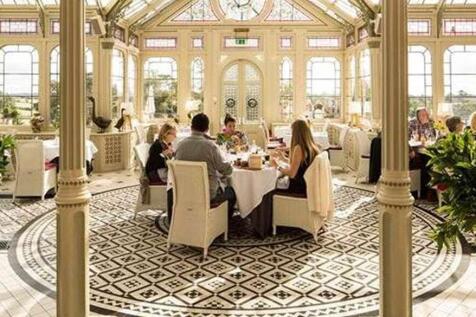
Kilworth House Hotel & Theatre is an exceptional Grade II listed country house hotel set within 38 acres of landscaped parkland in rural Leicestershire. Combining luxury accommodation, fine dining, extensive event facilities and a unique open-air theatre, the property represents a rare destination.
 1/37
1/37


Aurum House is a substantial freehold head office and distribution centre of over 41,500 sq ft, strategically located within Braunstone Industrial Area, just minutes from the M1 (J21/21a) and M69 interchange. The property comprises a purpose-built warehouse with integrated three-storey offices, s...


 1/7
1/7


Sold after auction for an undisclosed amount For Sale by Public Auction on 13/02/2025; Description: A substantial and modern three storey with basement self-contained office building of approximately 16,517 sqft (1,534 sqm). Internally there are open plan offices with kitchen and WC faci...
1/3


For Sale by Public Auction on 12/11/2025; Description: A large extended mix use property with ground floor retail unit of 642 sqft and 9 flats above and to the rear totalling 5,192 sqft on a site area of 0.091 acres. The property is fully occupied. Site Dimensions: Site Width:...


 |1/19
|1/19


A substantial and well-maintained four-storey commercial building offering strong rental potential of up to £82,000 per annum. Located in a busy commercial area, the property features flexible layouts, lift access, two entrances, 15 WCs, and approved planning for commercial use of the top floor. ...
|1/16


Braunstone Gate, Leicester – LE3 5LG A landmark, trophy building positioned on one of Leicester’s most vibrant and high-demand streets. This imposing corner block offers a rare blend of secure income, future redevelopment scope, and a fully separated upper residential section with its ow...


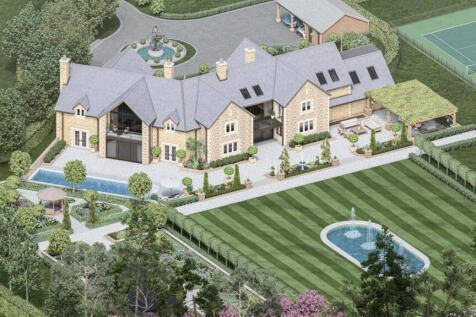

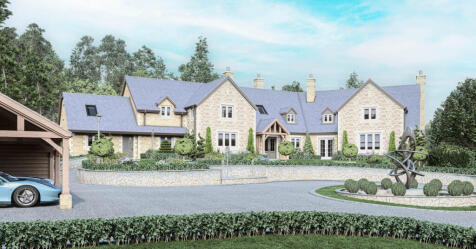
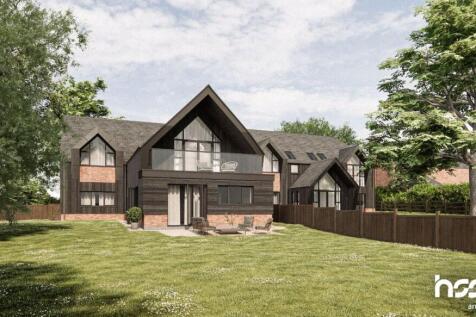



 1/18
1/18


Available - £975,000 For Sale by Public Auction on 22/04/2026; Description: A substantial four-storey corner office building of approximately 10,202 sqft, comprising a combination of open-plan and private offices, kitchens, two staircases, lift, WCs and air conditioning. There is p...
1/8


*For Sale by Auction on 15/04/2026. The site comprises of a substantial industrial building, two storey offices and workshops with high eaves. The Site is approximately 1.25 Acres with ample cark park space and expansion land. Maybe suitable for development subject to planning.


 |
| |1/22
|1/22


An outstanding investment opportunity to acquire a well-established over-60s residential complex comprising ten bungalows, offering a strong and sustainable income profile. Of these, eight are held freehold, with the remaining two on long leasehold, generating an additional service charge income ...
|1/13


FOUR X 2 BEDROOM HOUSES FOR SALE ON ONE FREEHOLD TITLE - Exceptional investment in a premium 2024 timber-frame development of four stylish 2-bed homes in Barwell. Fully let or short-let ready, with potential gross returns of up to £80k/yr via Airbnb. High spec, strong yield, and rare central...