Commercial properties for sale in Lewes, East Sussex, this area only
Paid partnerships can play a role in listing order
14 results
Beta
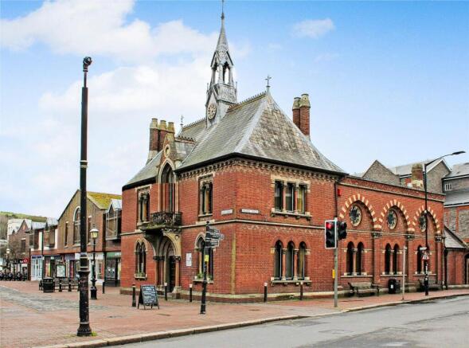
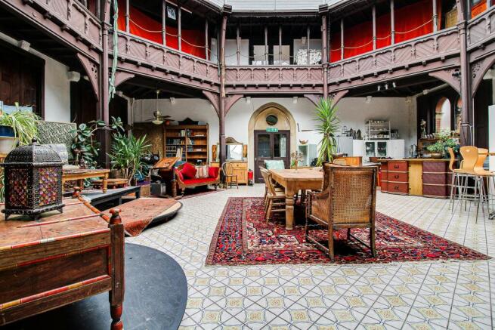
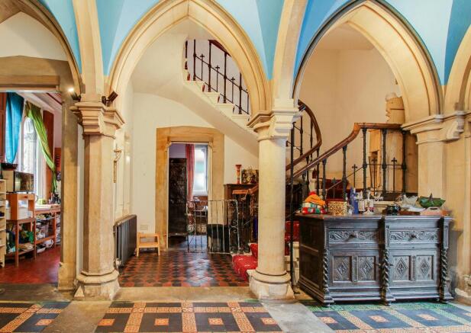
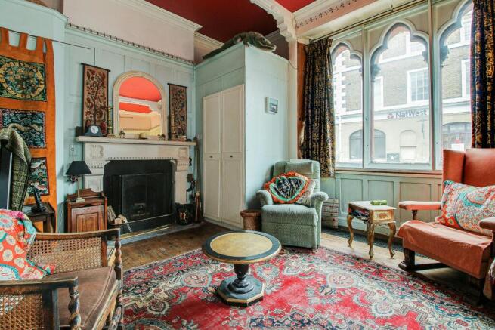
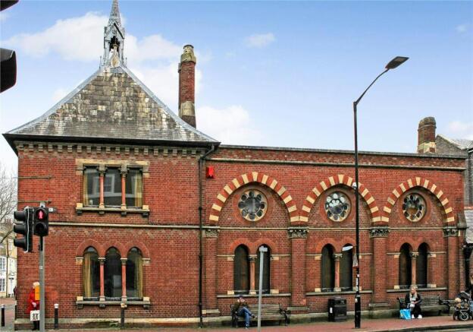
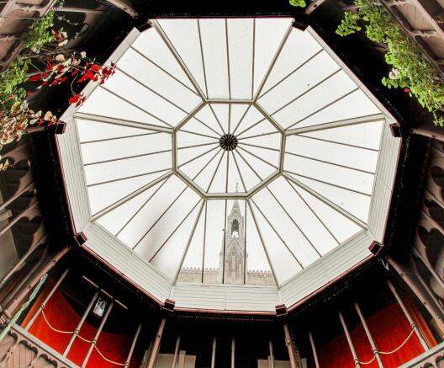
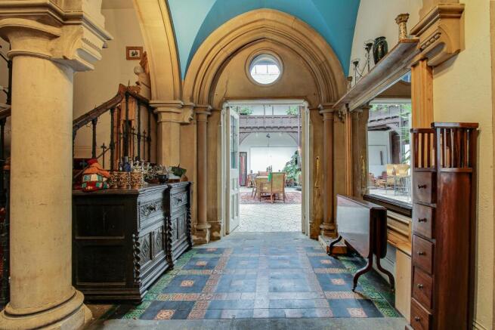
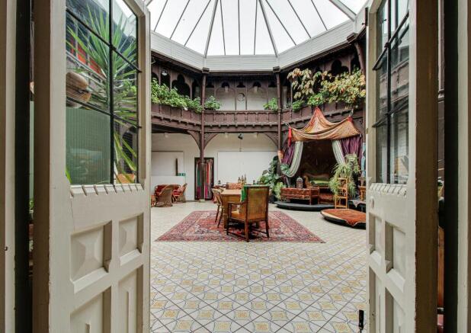
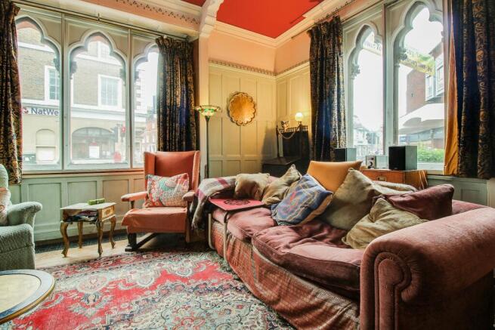
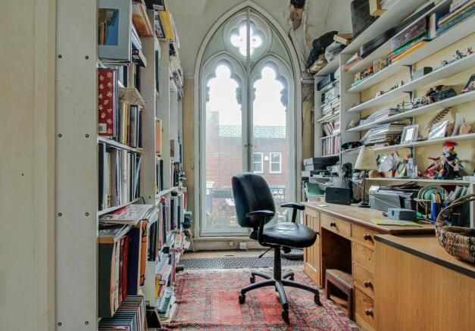
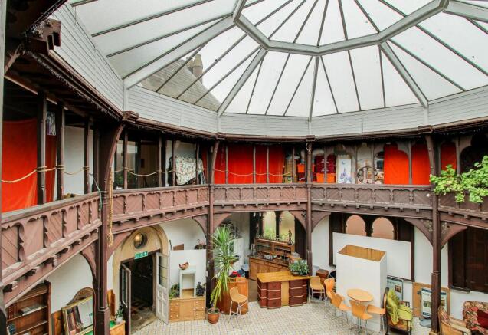
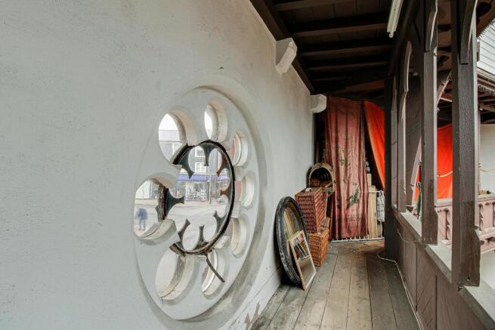
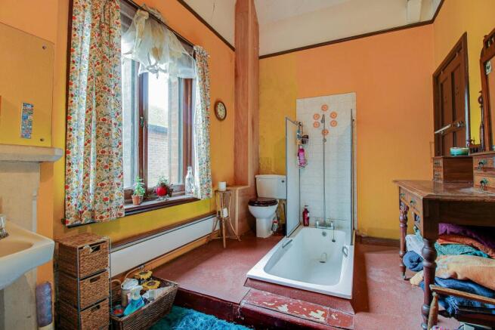
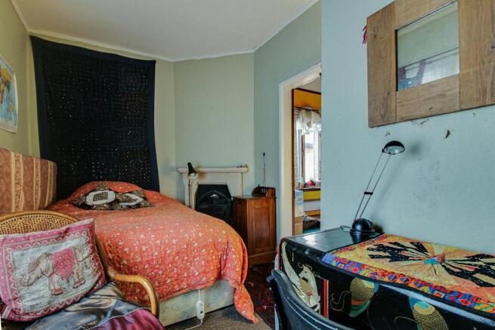
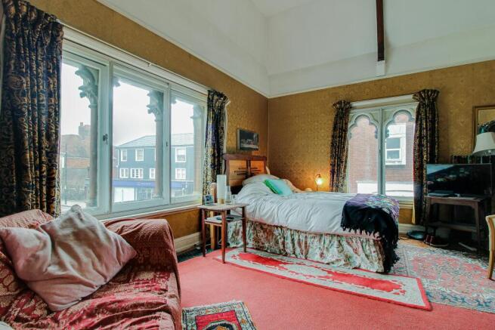
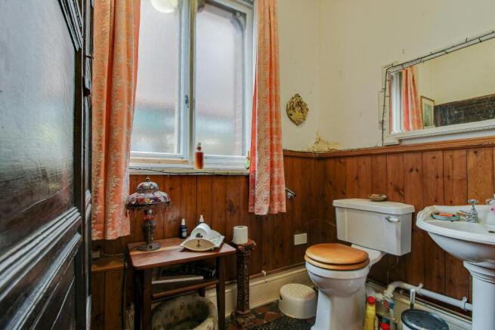
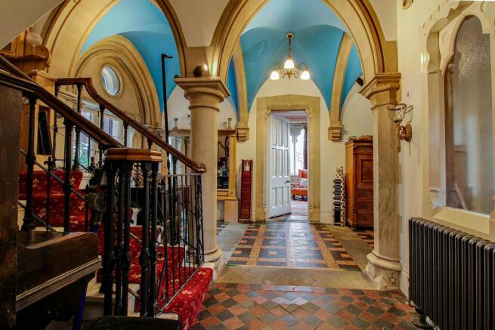
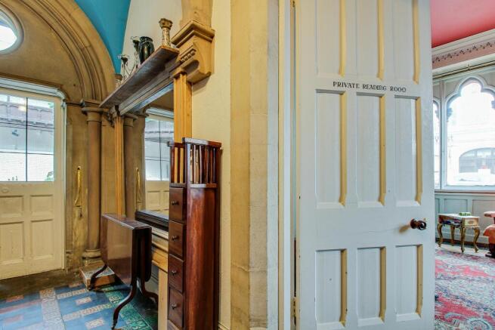
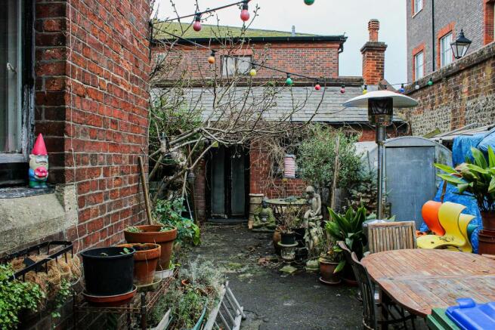
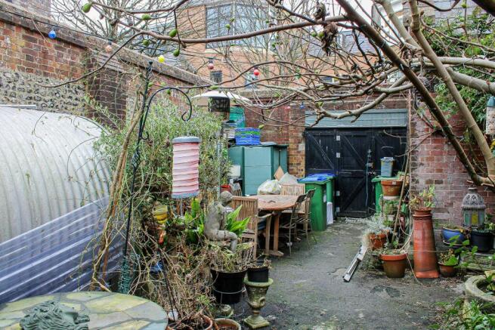
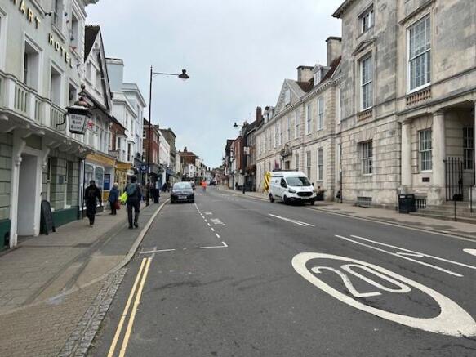
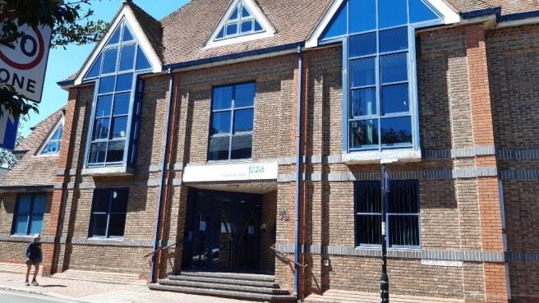
Magnificent detached Grade II listed Victorian building
Marketed by GRAVES SON AND PILCHER LLP, East Sussex

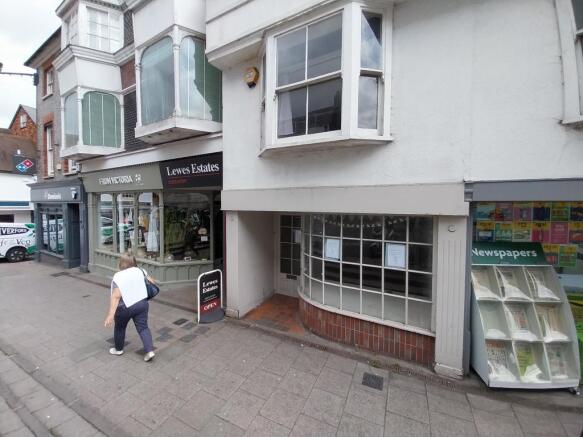



Additional commercial listings
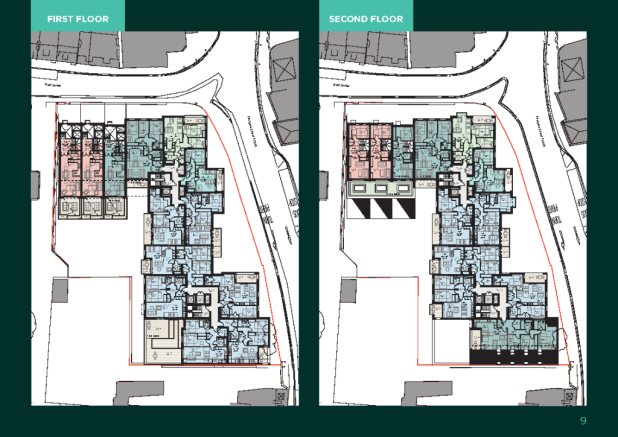
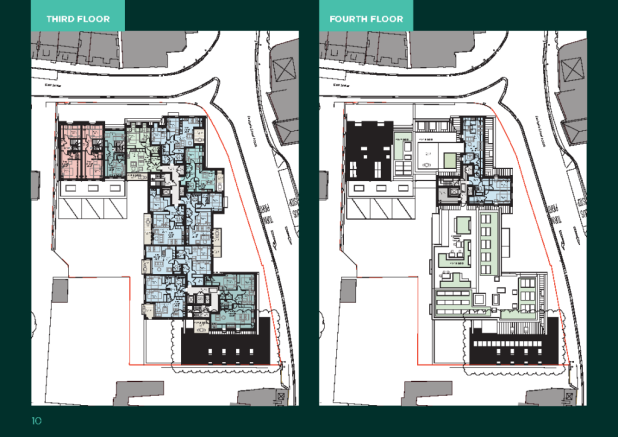
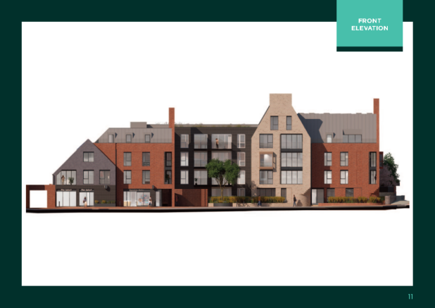
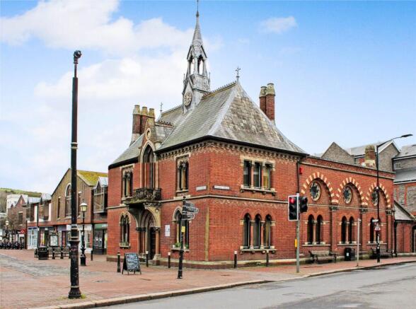
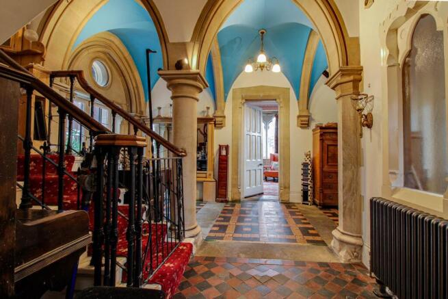
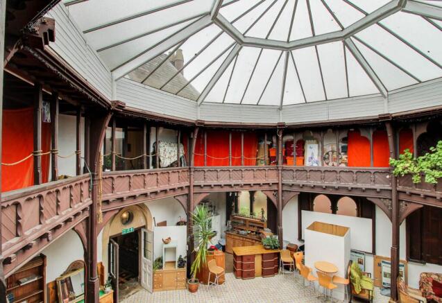
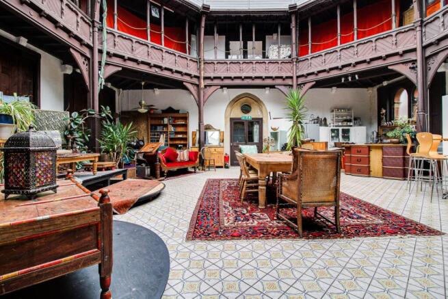
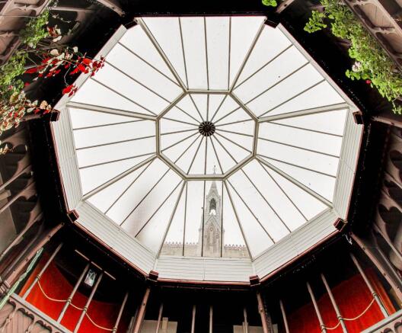
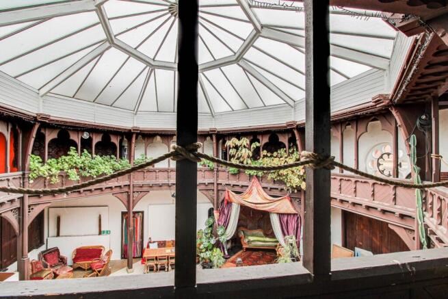
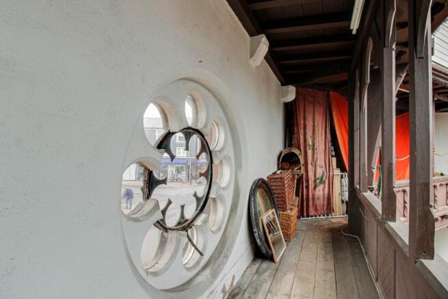
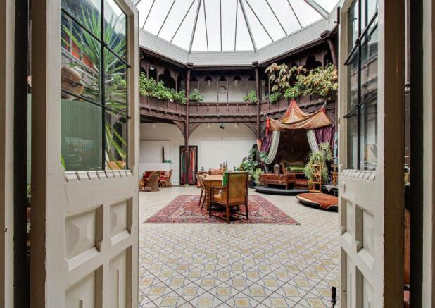
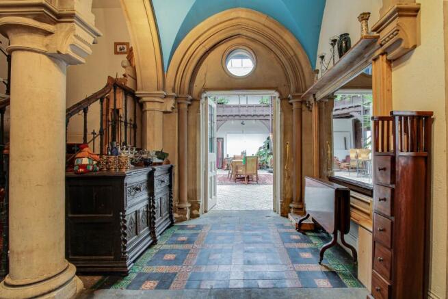
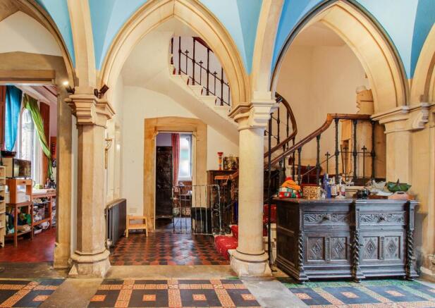
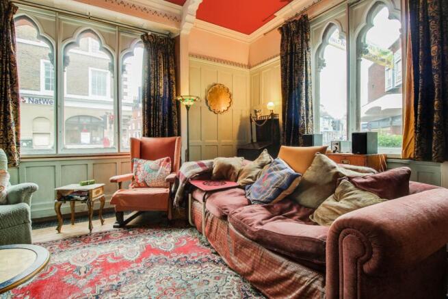
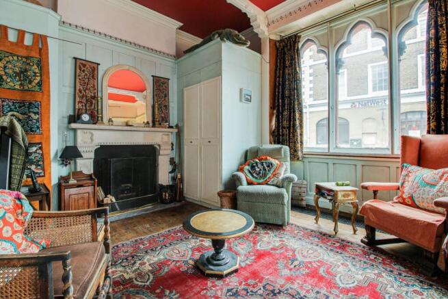
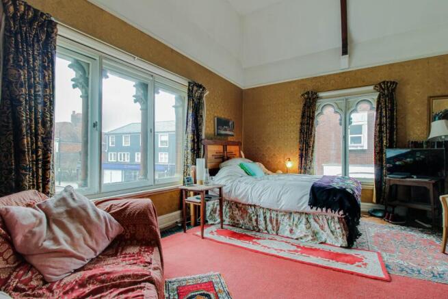
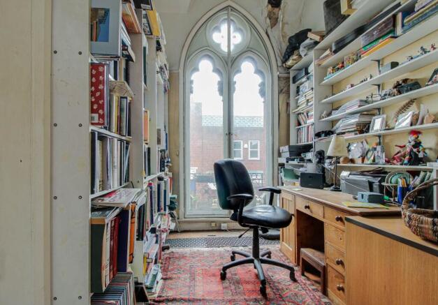
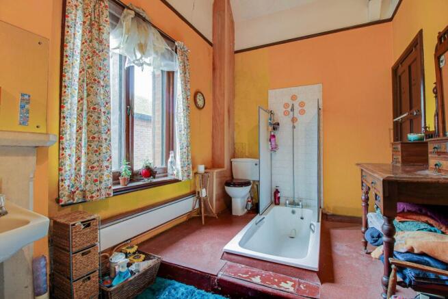
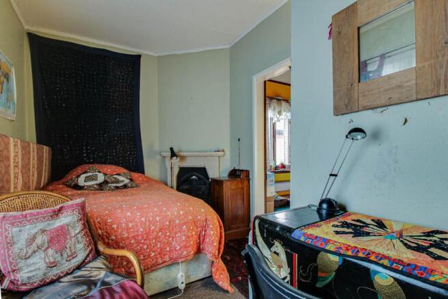
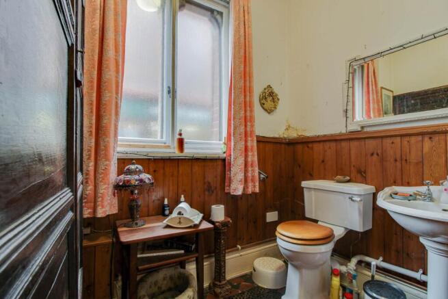
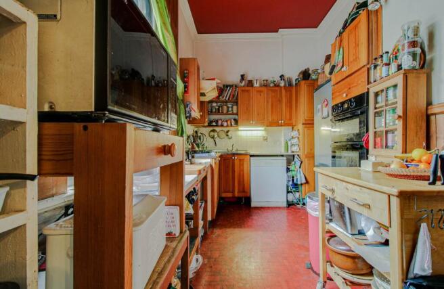
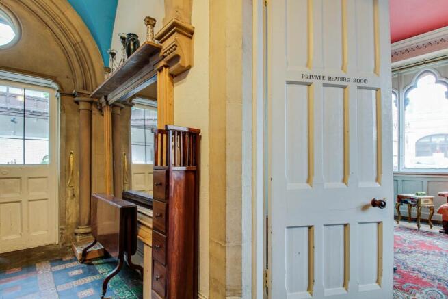
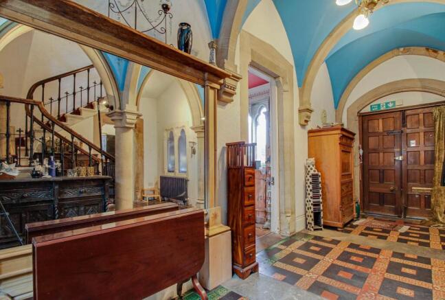
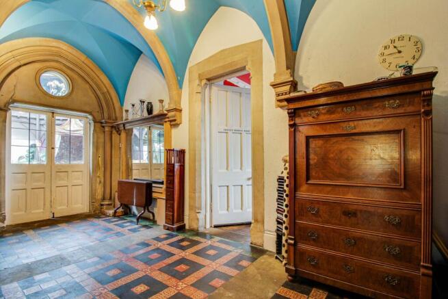
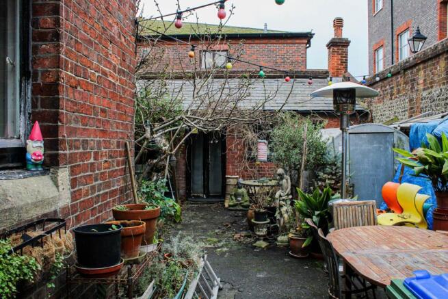
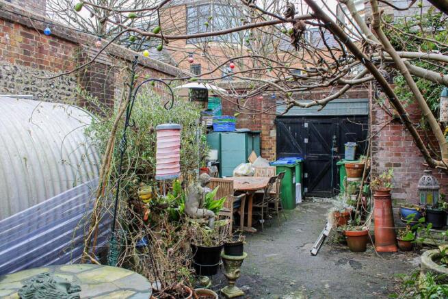
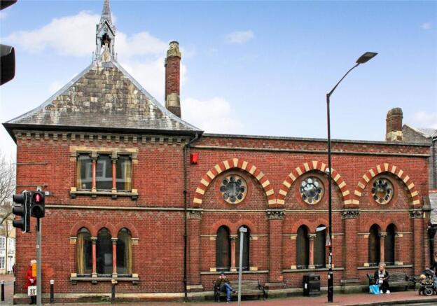
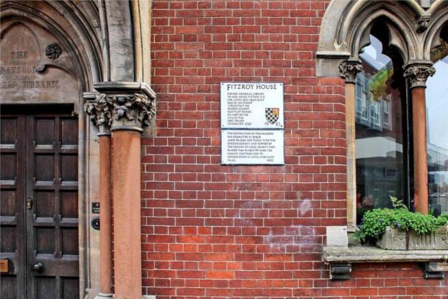
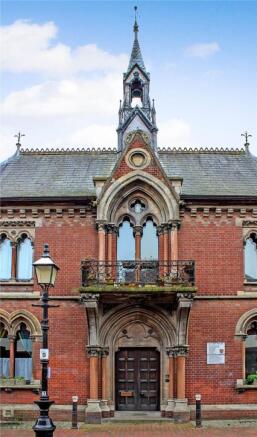
An iconic & notable Grade II listed Victorian property, formerly Lewes` public library. 3 Bedrooms, bathroom & shower, clock room & balcony, 2 cloakrooms, reading room/sitting room, kitchen, utility/scullery, octagonal Fitzroy room and minstrel gallery, small cellar space, walled courtyard garden.
Marketed by Charles Wycherley, Lewes
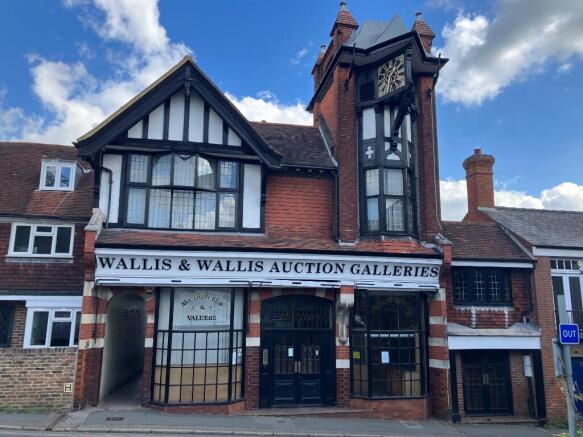
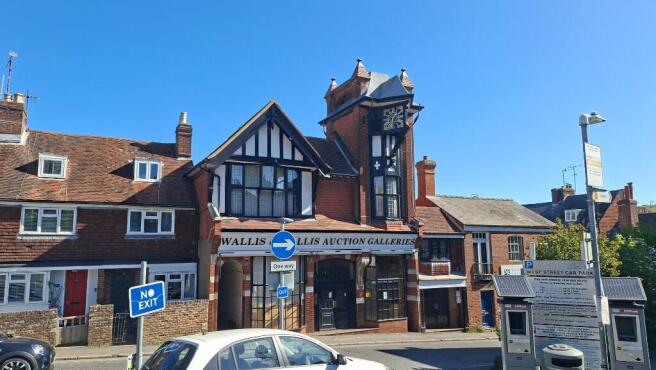
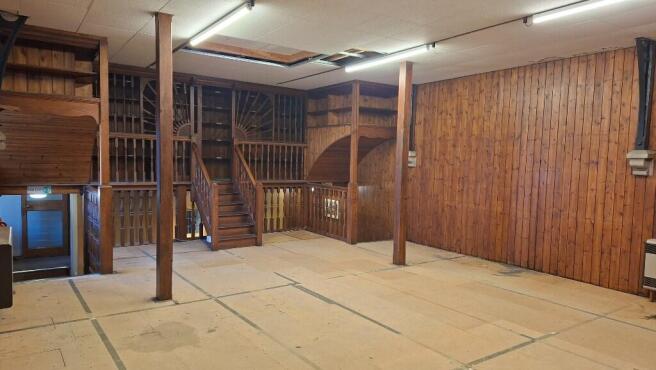
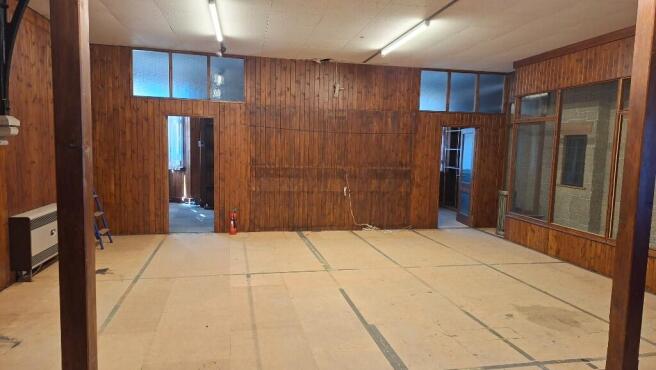
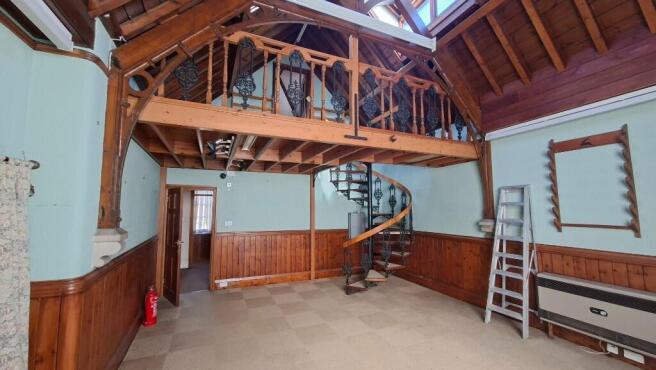
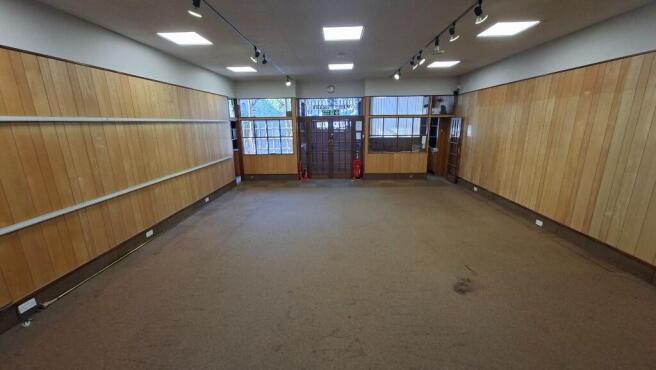
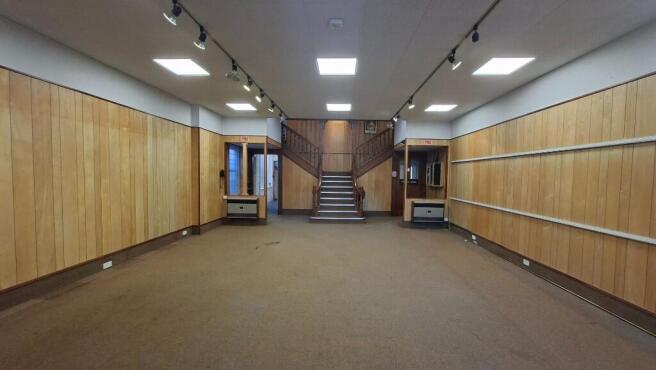
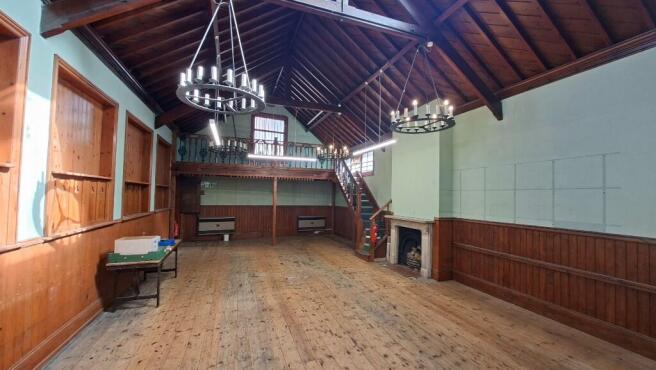
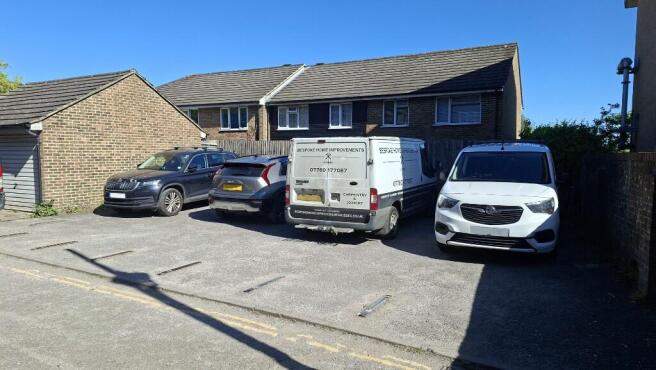
This attractive Grade II listed property is believed to have been constructed in the early 20th century, by the Lewes Co-operative Society and was used as a retail store with offices. The building comprises traditional building materials and includes a feature clock tower on the southern elevation.
Marketed by Oakley Property, Brighton
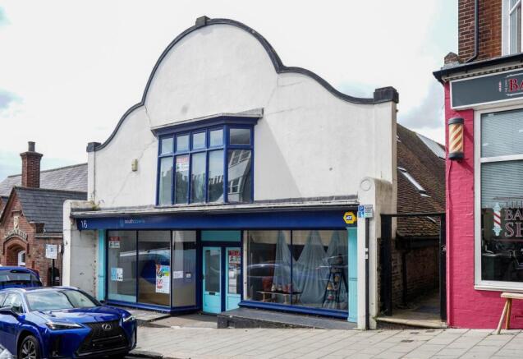
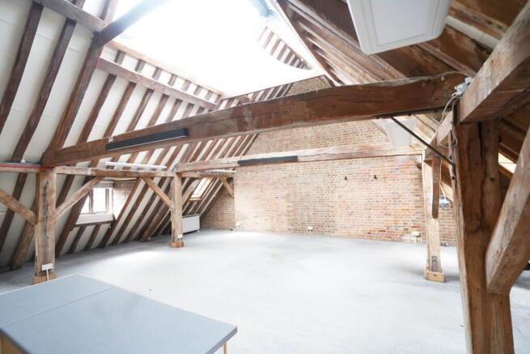
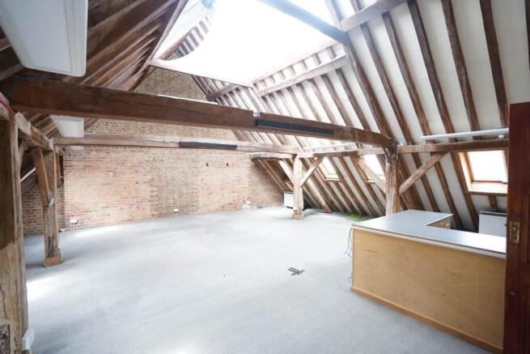
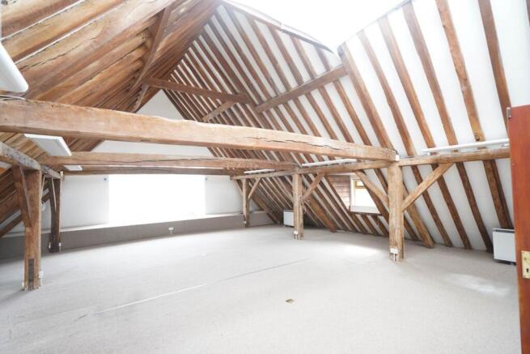
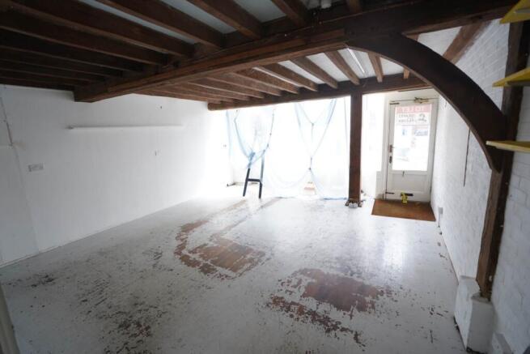
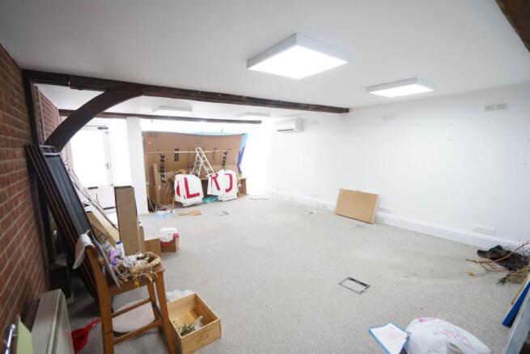
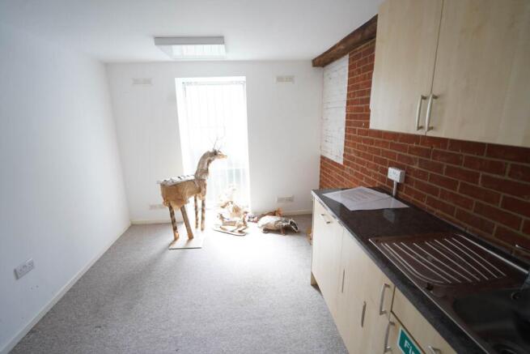
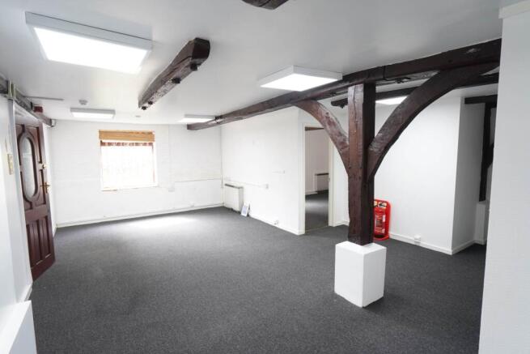
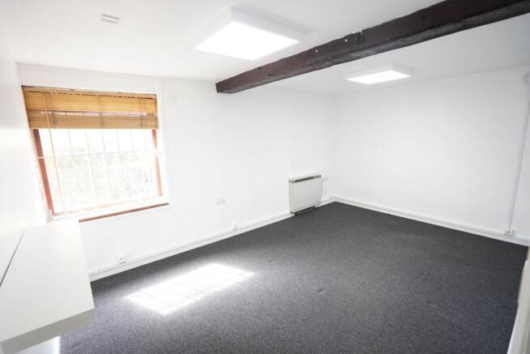
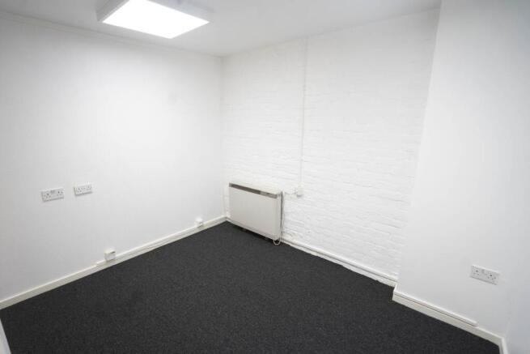
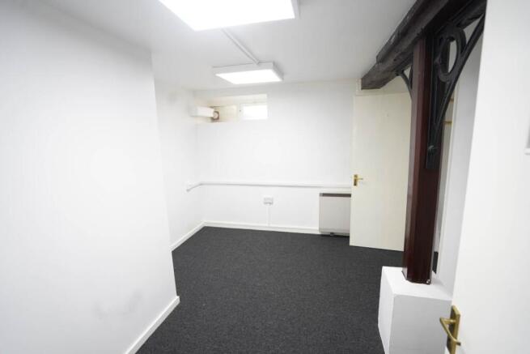
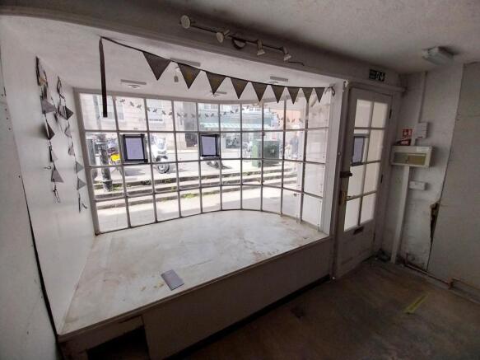
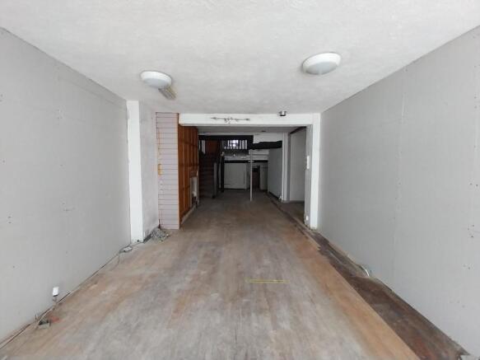
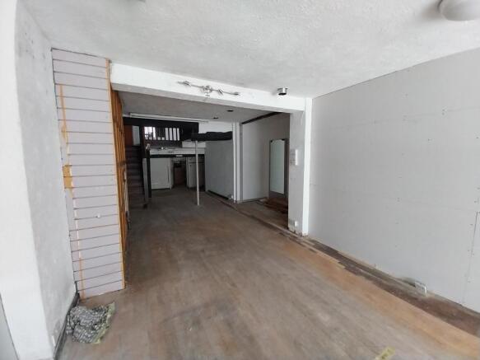
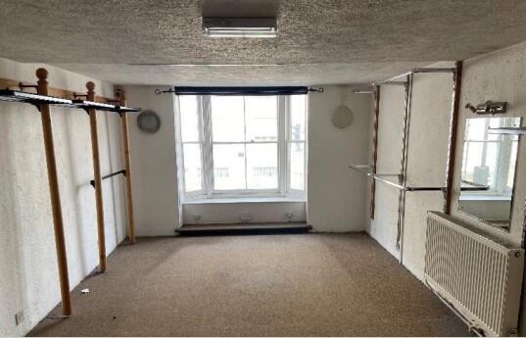
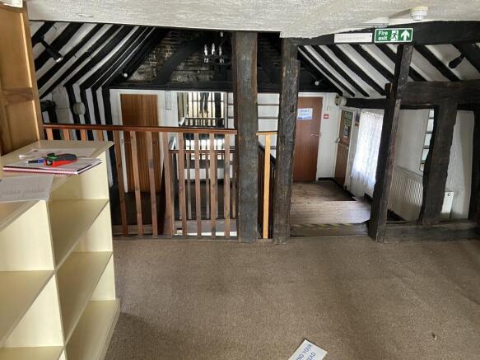
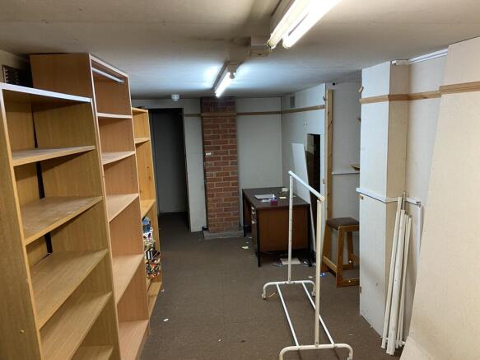
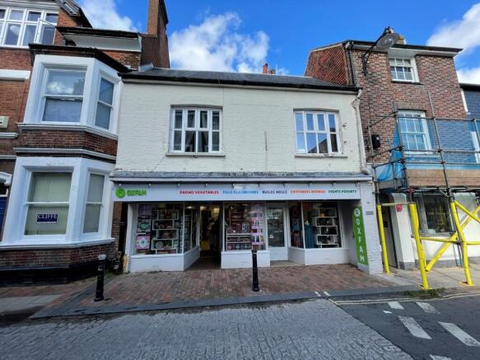
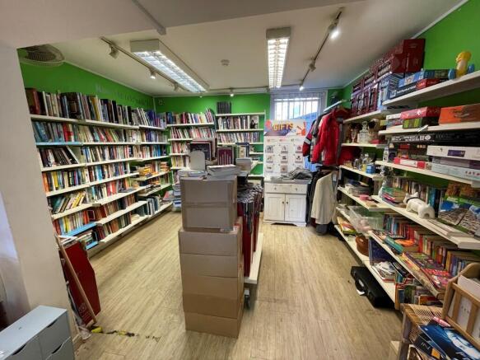
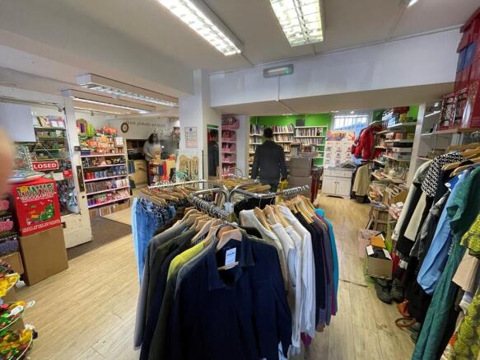
A freehold commercial property with potential for planning permission for part residential development. 2 Superb first floor units with vaulted ceilings, ground floor 5-room office suite with side access, 2 front shops with bay windows, additional rear room & cloakrooms. 3573 sq.ft. (331.94 sq.m)
Marketed by Charles Wycherley, Lewes
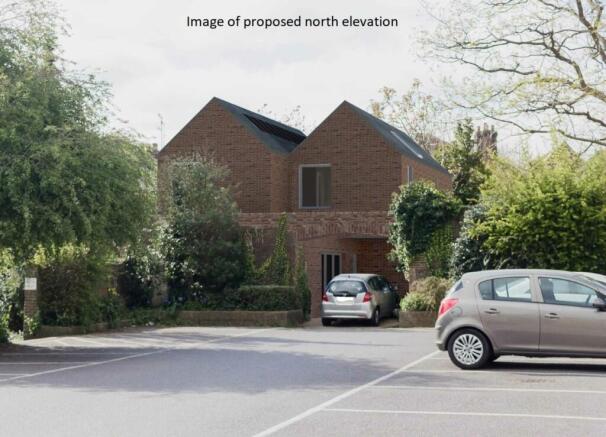
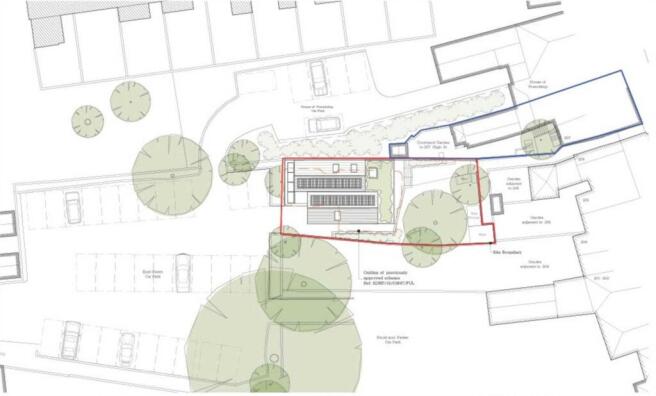
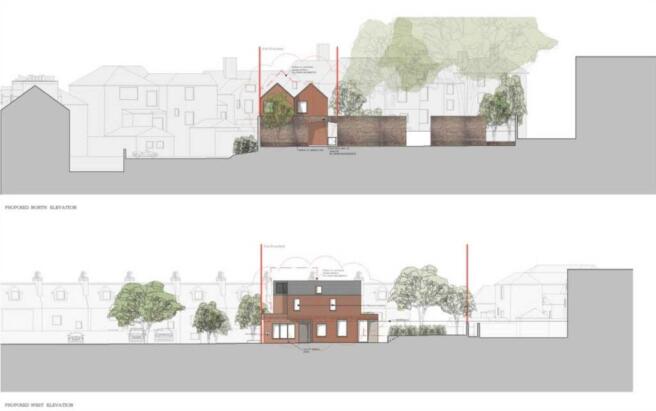
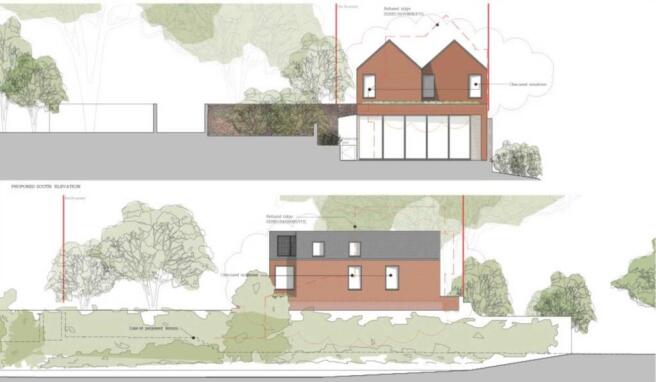
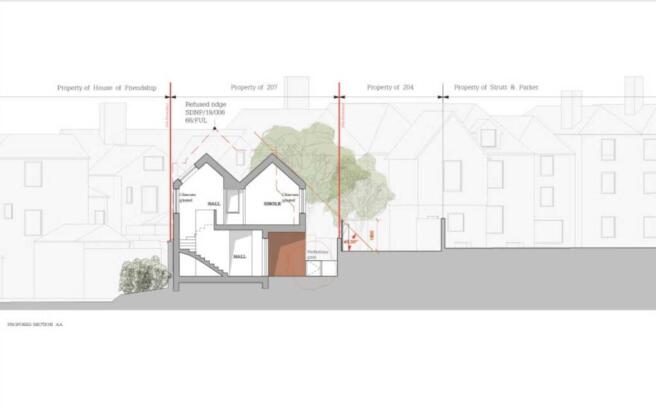
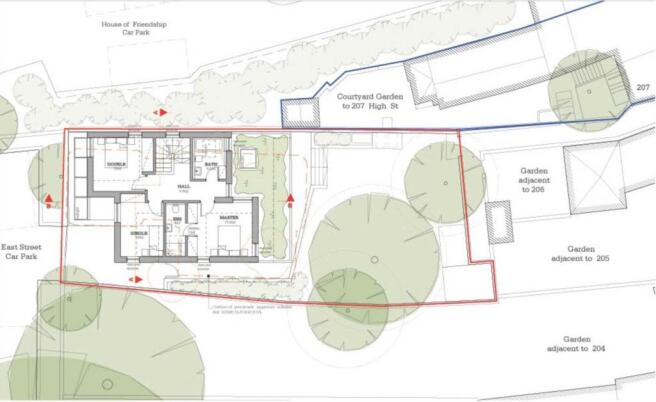
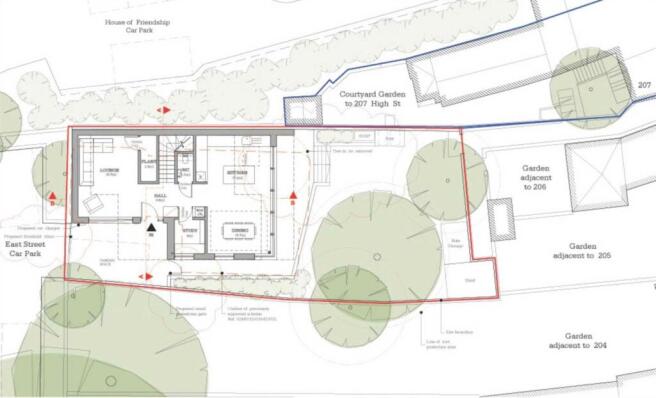
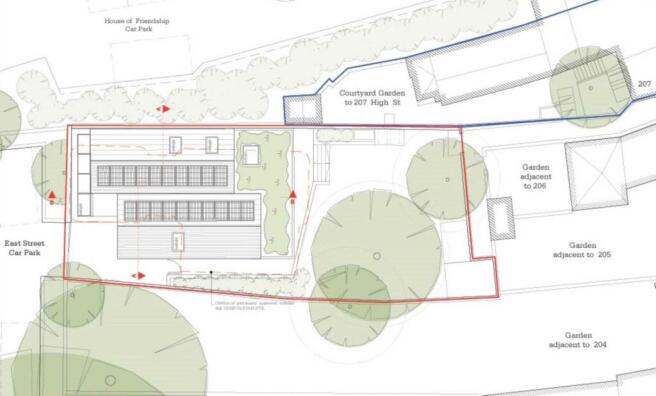
A building plot in a central location to the rear of a High Street property, with full planning permission for a 2-storey detached house. Proposed accommodation: 3 bedrooms (1 with ensuite shower room), bathroom, sitting room, study, kitchen/dining room, cloakroom, parking space and garden
Marketed by Charles Wycherley, Lewes
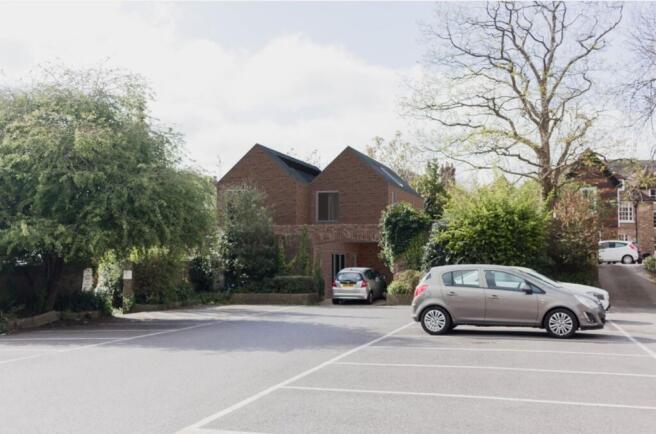
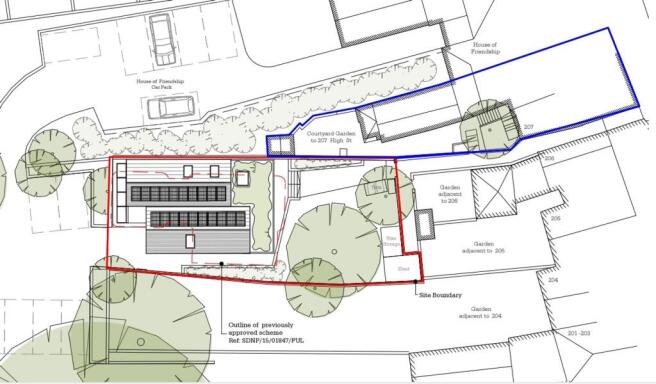
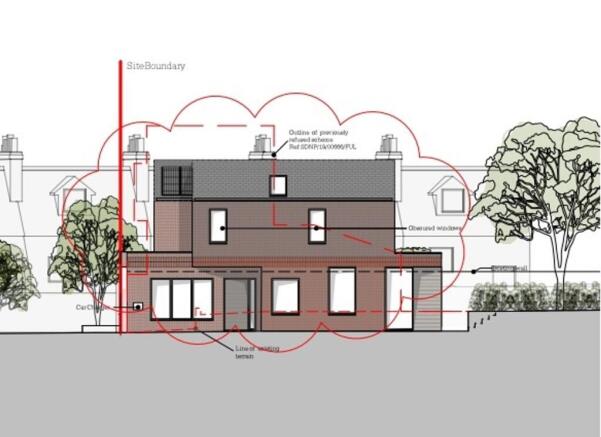
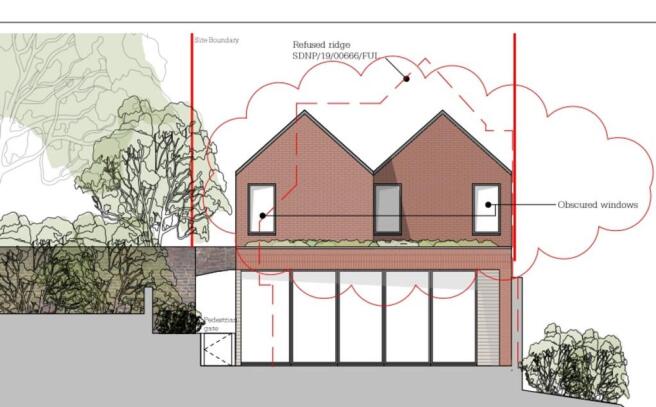
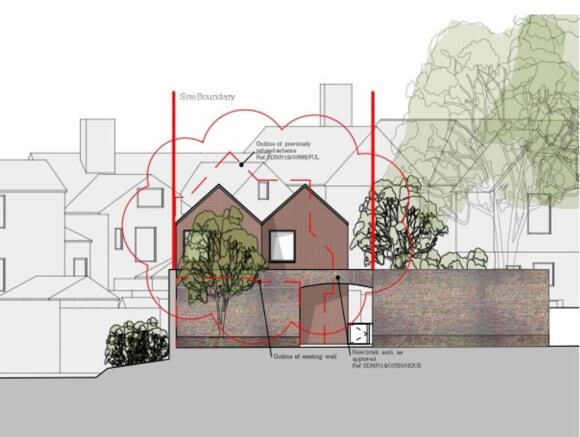
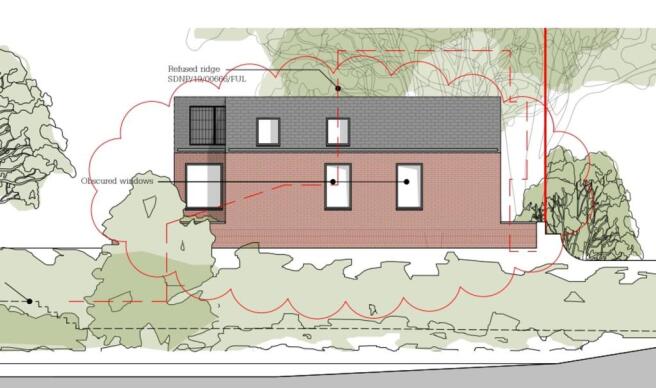
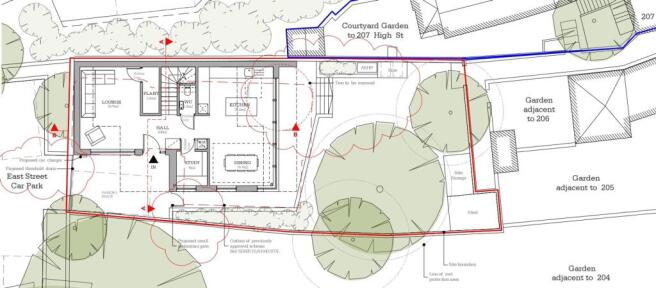
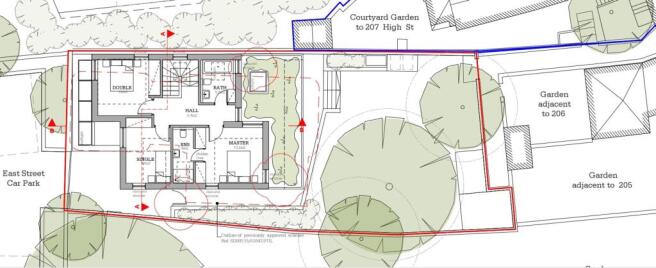
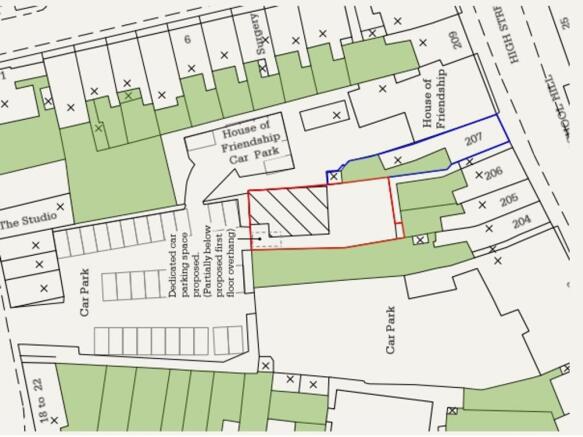
An exciting development opportunity located in the heart of Lewes Town Centre but away from the hustle and bustle of the High Street the development offers a unique opportunity to build a 3 Bedroom Detached home of approximately 1313 sqft with Allocated Off Street Parking and Southerly Facing Garden
Marketed by Mansell McTaggart, Lewes
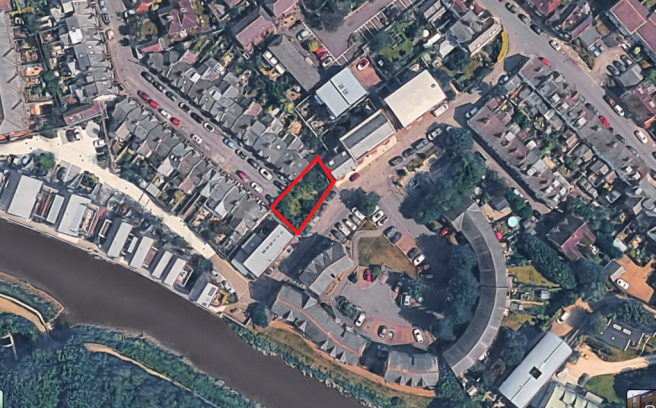
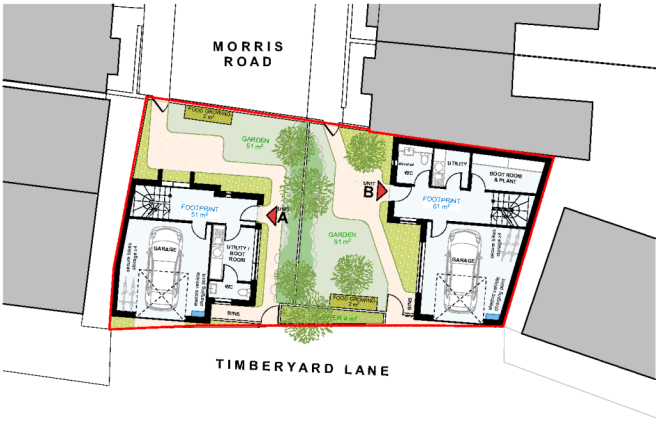
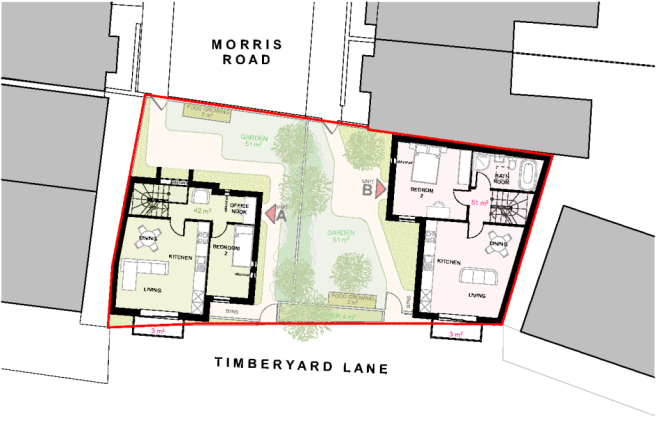
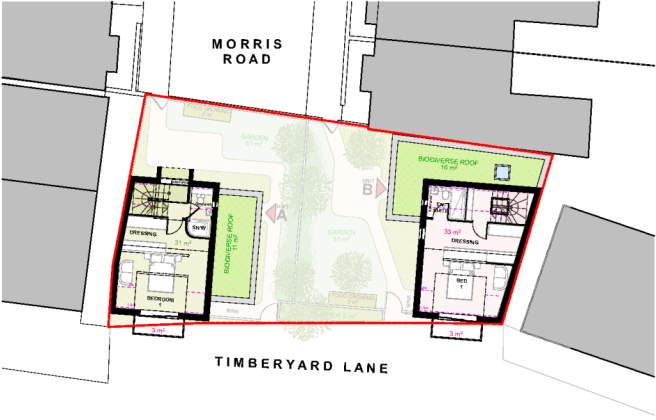
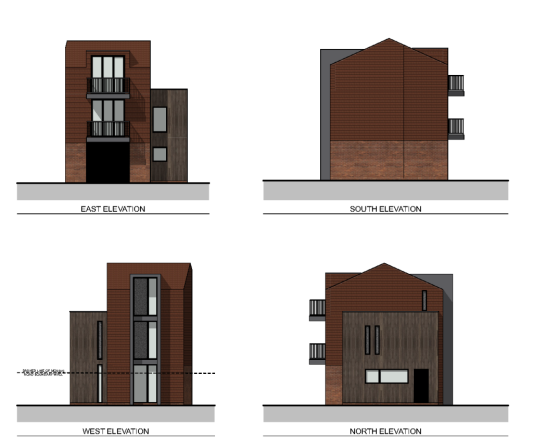
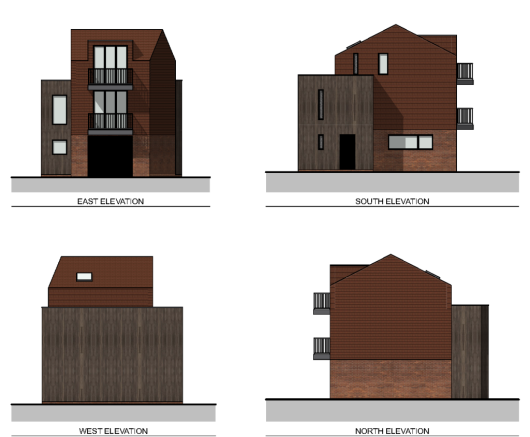
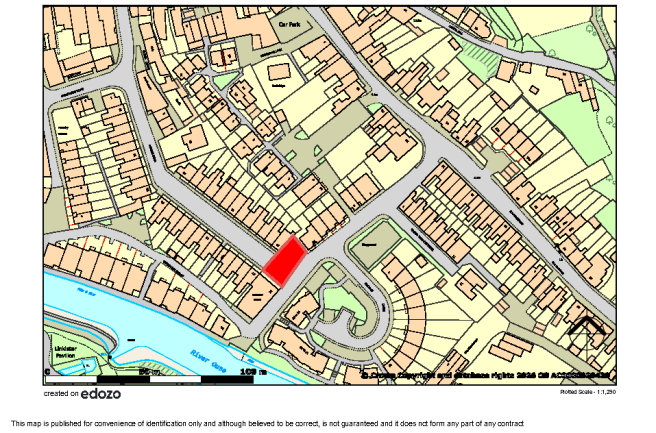
RESIDENTIAL or COMMERCIAL DEVELOPMENT/OCCUPATION OPPORTUNITY
Marketed by Oakley Property, Brighton