Commercial Properties To Let in Lewes, East Sussex
Paid partnerships can play a role in listing order
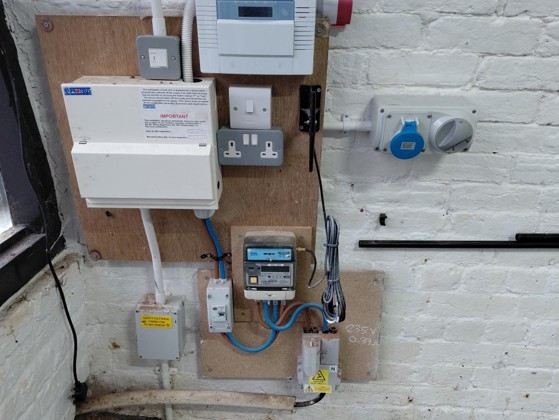
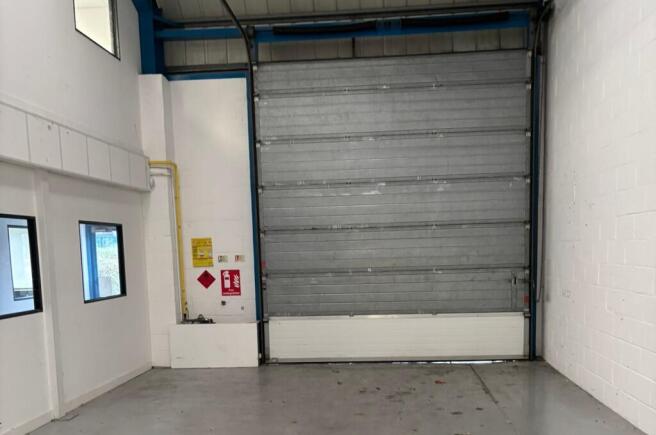
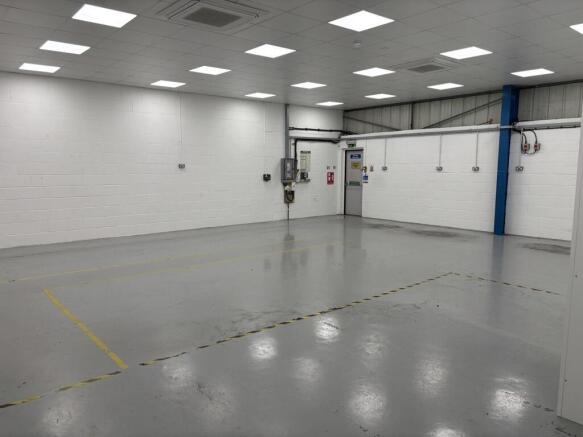
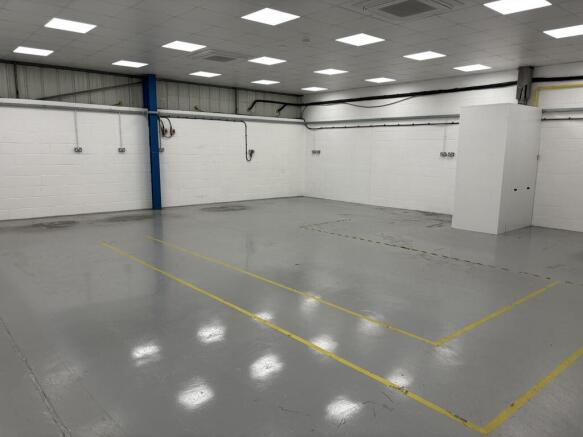
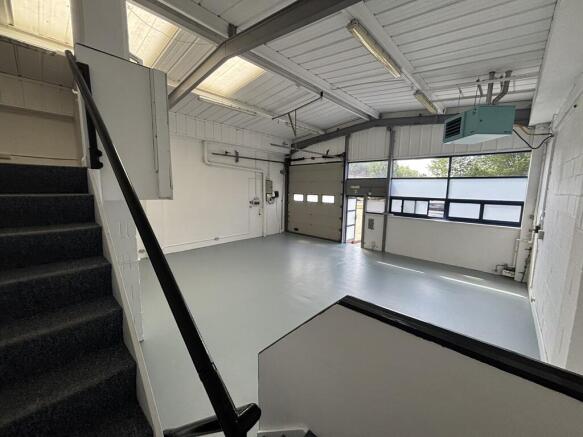
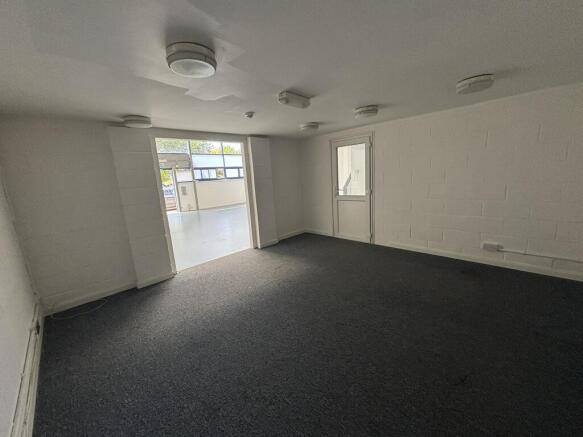
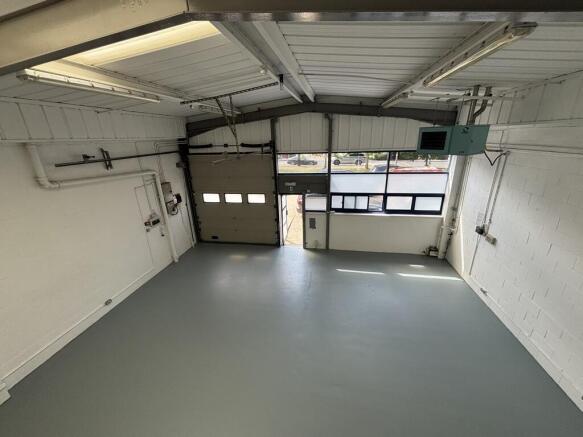
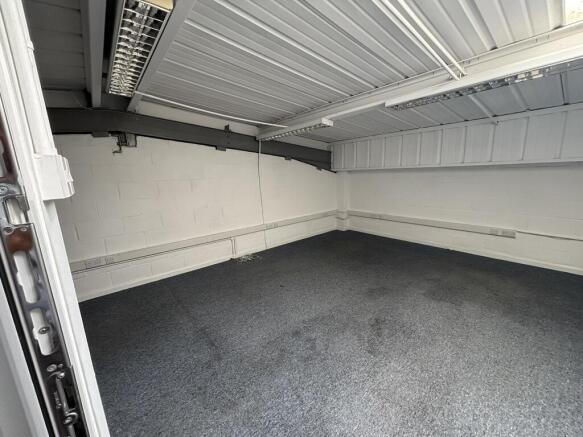
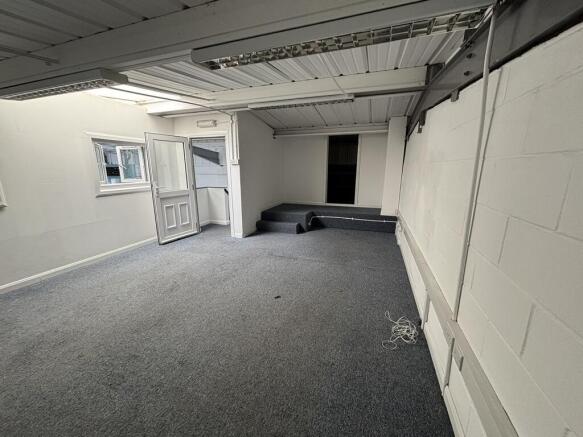
The unit is formed of a portal frame construction with part brick and clad elevations. Internally the unit comprises of an open plan warehouse/ workshop, with office & WCs on the ground floor and further offices on the first floor. There is 3 phase power and a gas supply.
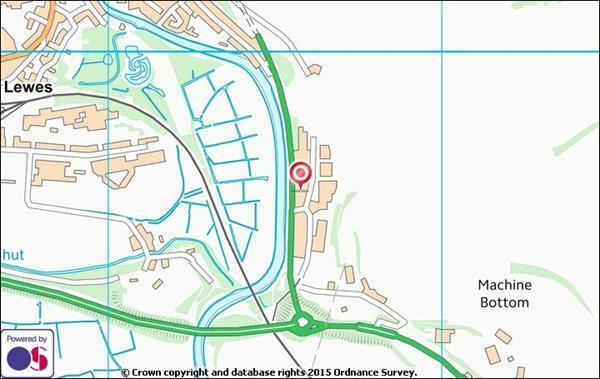
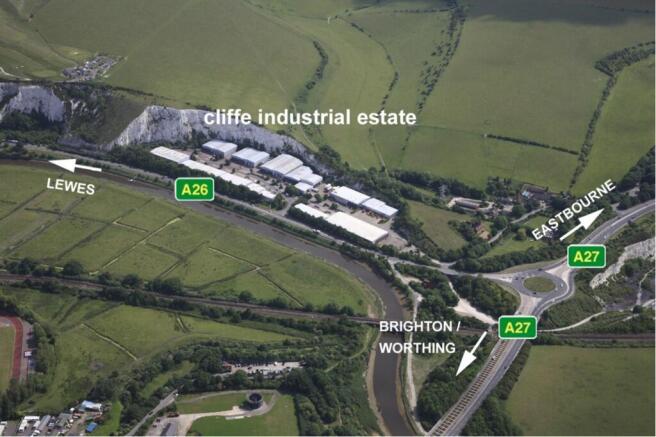
- Easily accessible, just off the A27 on the outskirts of Lewes Town Centre
- Forecourt and parking to front
- Roller shutter 3.98m high, ceiling height 5.56m to 6.57m
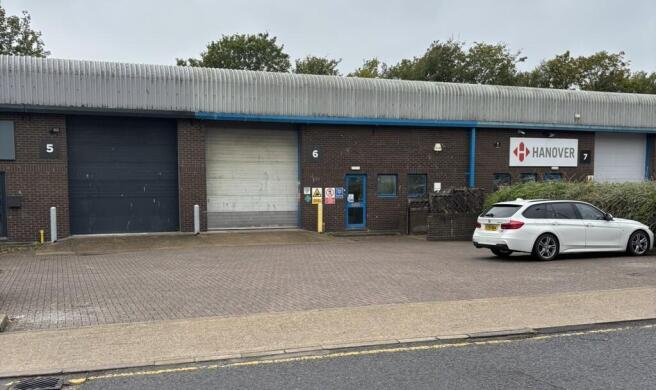
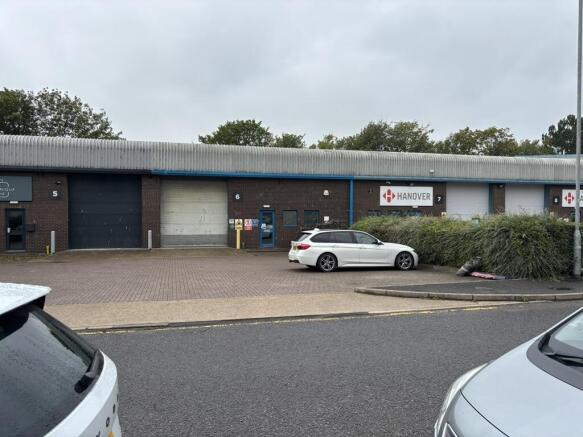
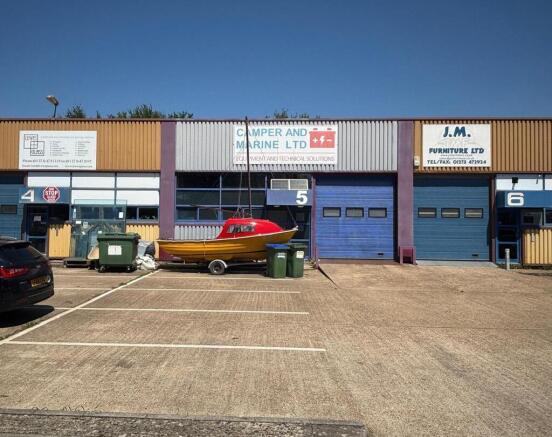
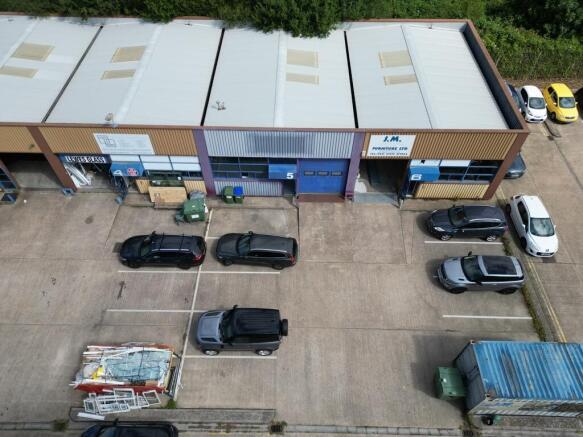
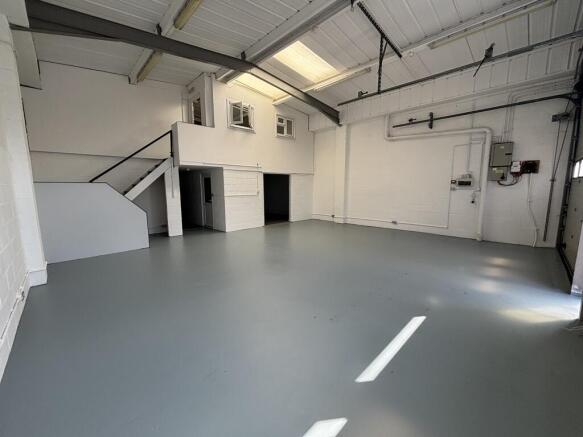
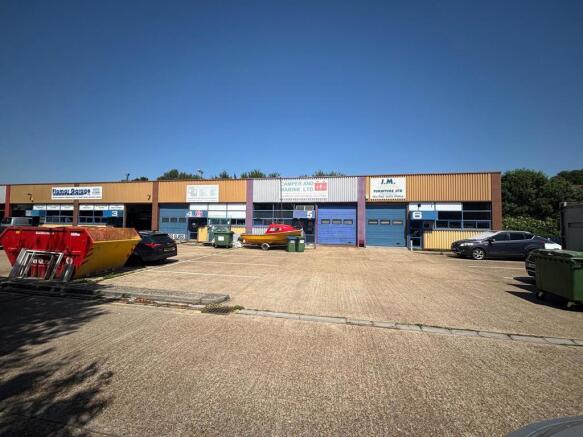
The subject property is of brick and block wall construction below a steel framed, metal-profile roof. The unit benefits from concrete flooring, an up & over roller shutter measuring approximately 3.02m wide by 3.31m high and an eaves height ranging from 3.92m to 4.48m at the apex. Internally, the unit features a gas blower, fluorescent lighting and translucent roof panels. The unit is arranged over ground and mezzanine first floor office, and benefits from a WC, three phase power, water and mains gas supply.
- Central location in Lewes
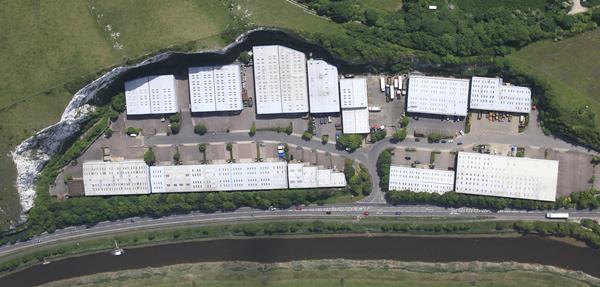
- Situated on an established industrial estate
- Open plan unit with mezzanine office
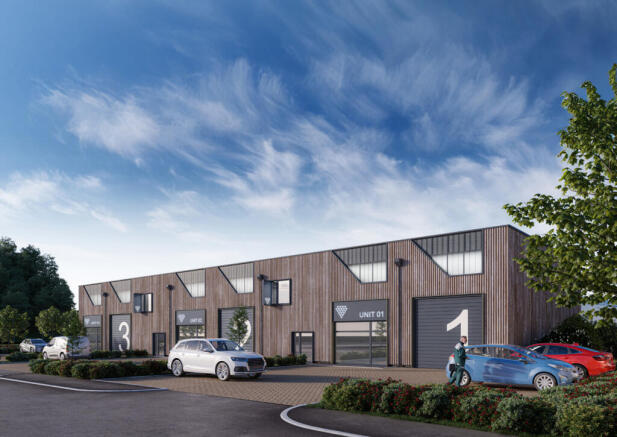
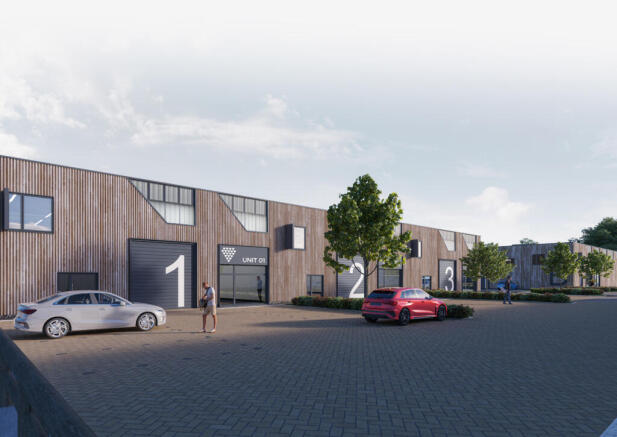
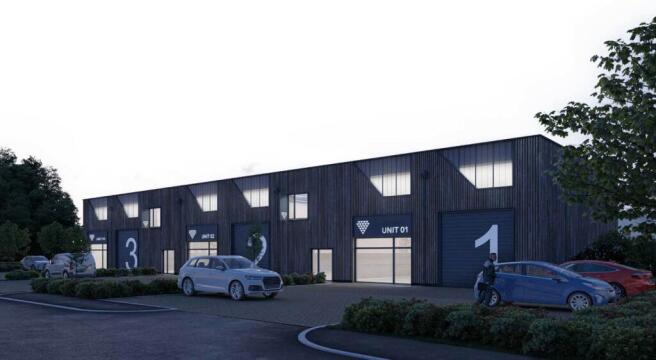
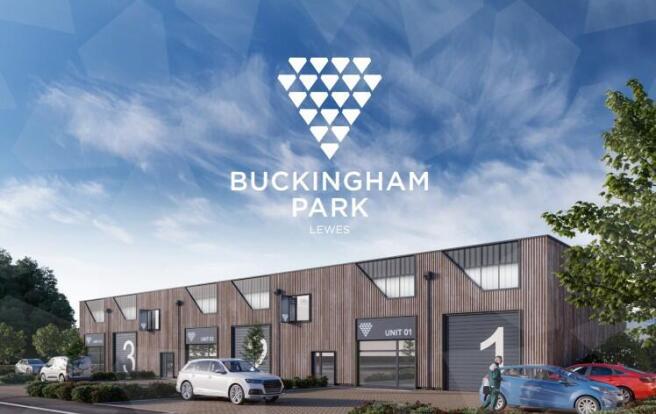
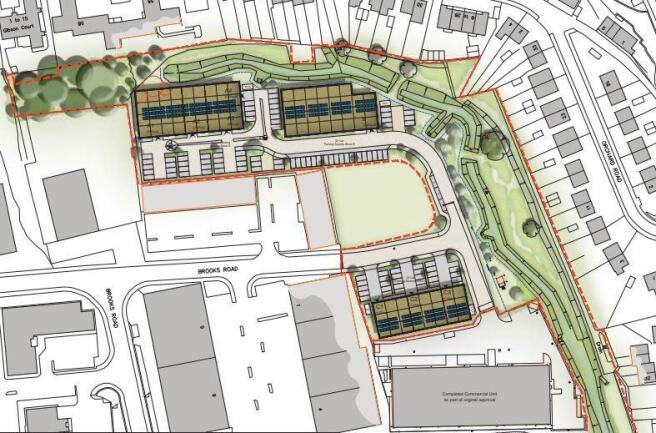
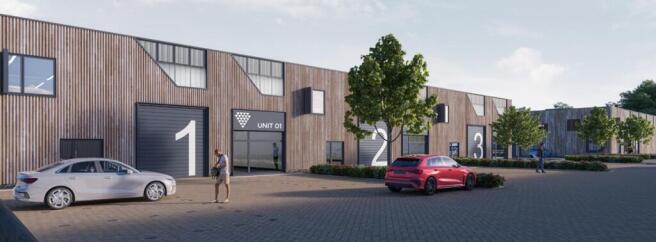
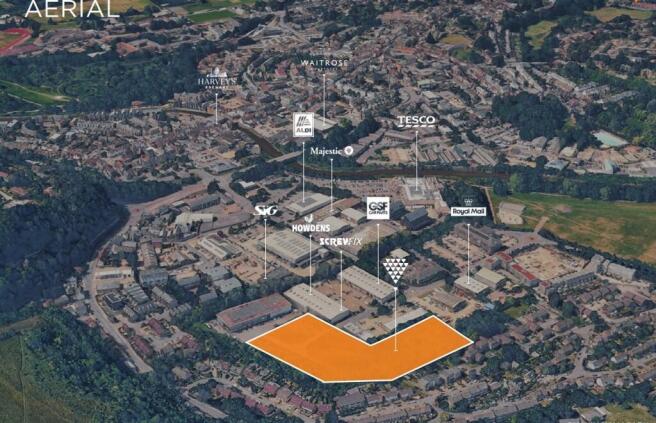
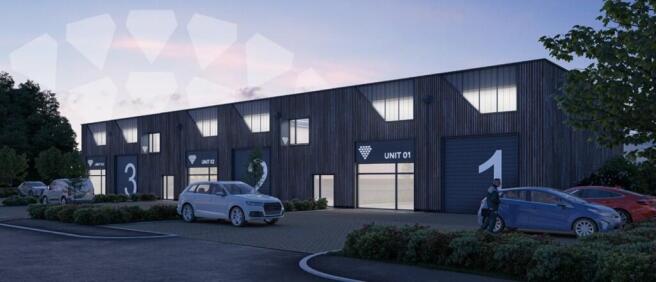
Buckingham Park is bringing a new collection of well-designed industrial and warehouse units to the area, from 3,247 - 12,511 sq and totaling around 40,000 sq ft. Built to a high specification with efficient, low-energy construction, the scheme offers practical, cost-effective space for a wide range of businesses.
Buckingham Park is bringing a new collection of well designed industrial and warehouse units to the area, from 3,247 - 12,511 sq ft and totalling around 40,000 sq ft. Built to a high specification with efficient, low-energy construction, the scheme offers practical, cost-effective space for a wide range of businesses.
The unit is formed of a portal frame construction with part brick and clad elevations. Internally the unit comprises of an open plan warehouse/ workshop, with office & WCs on the ground floor and further offices on the first floor. There is 3 phase power and a gas supply.
The subject property is of brick and block wall construction below a steel framed, metal-profile roof. The unit benefits from concrete flooring, an up & over roller shutter measuring approximately 3.02m wide by 3.31m high and an eaves height ranging from 3.92m to 4.48m at the apex. Internally, the unit features a gas blower, fluorescent lighting and translucent roof panels. The unit is arranged over ground and mezzanine first floor office, and benefits from a WC, three phase power, water and mains gas supply.
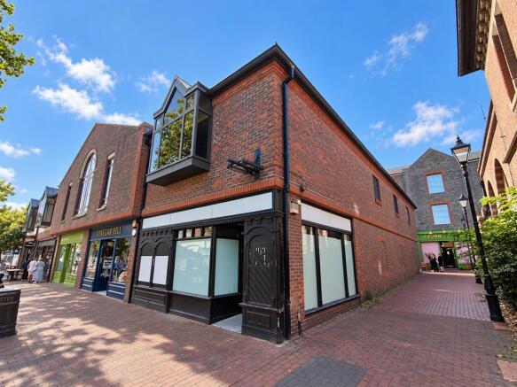
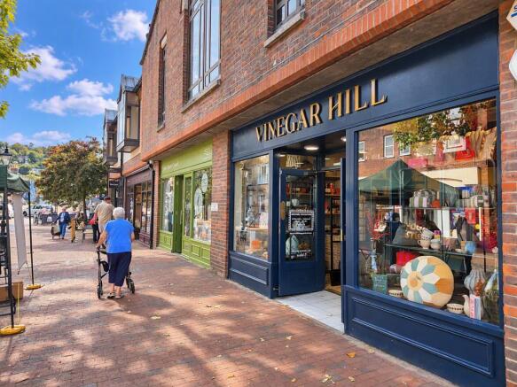
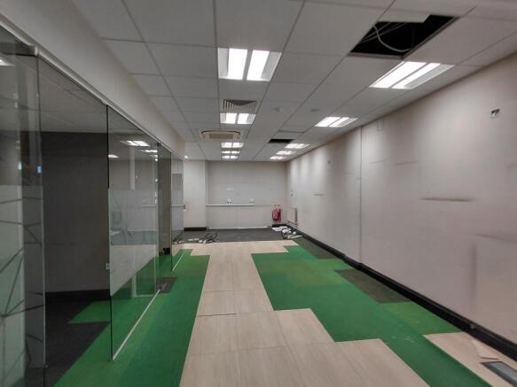
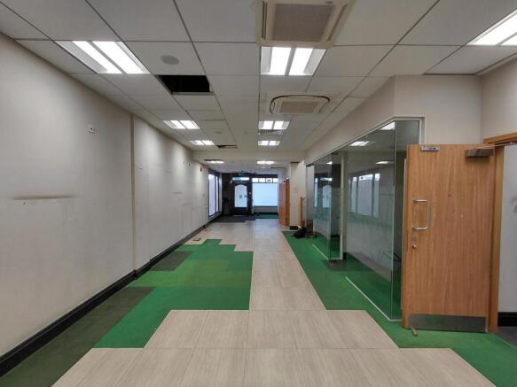
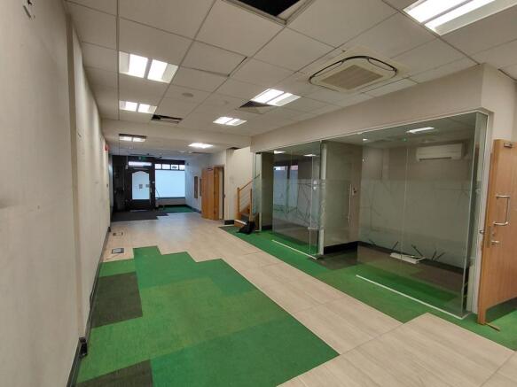
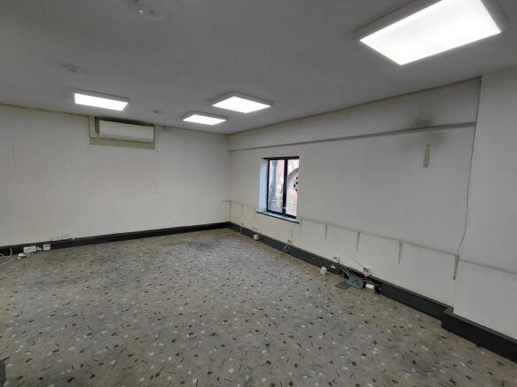
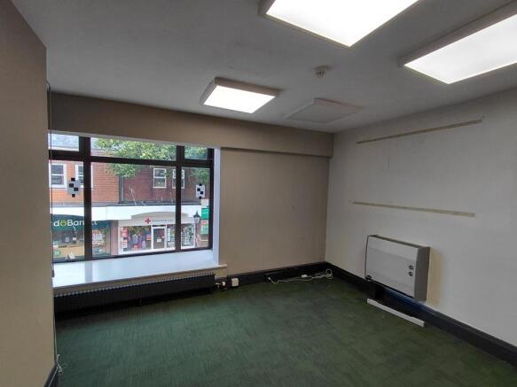
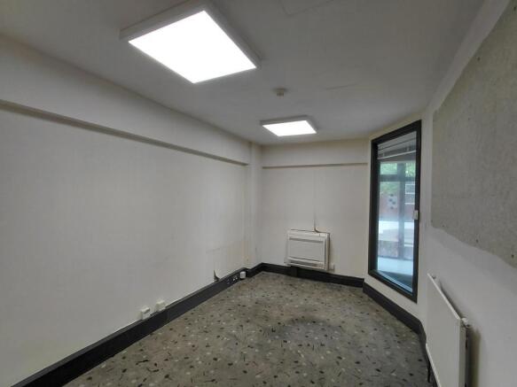
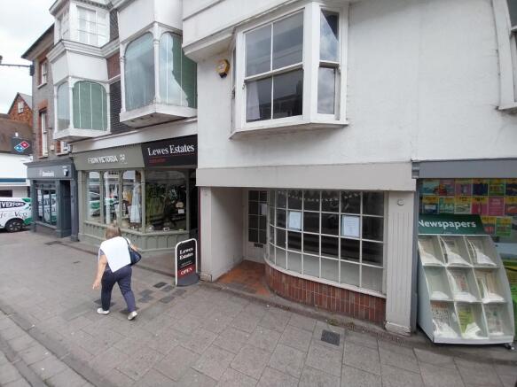
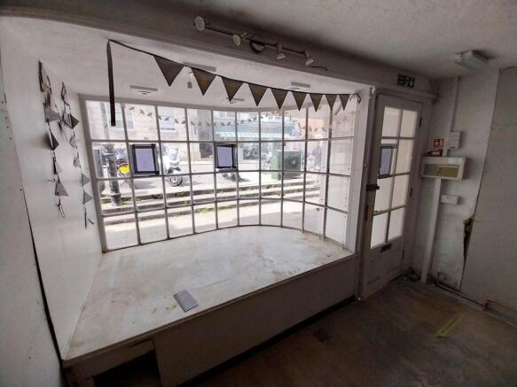
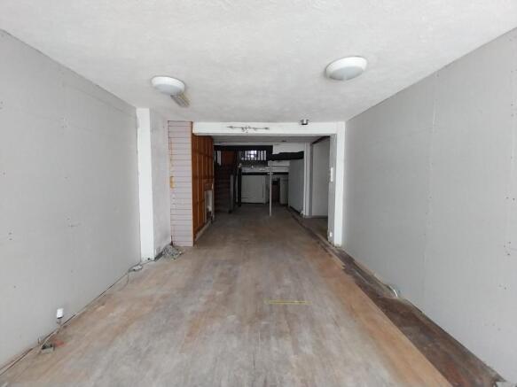
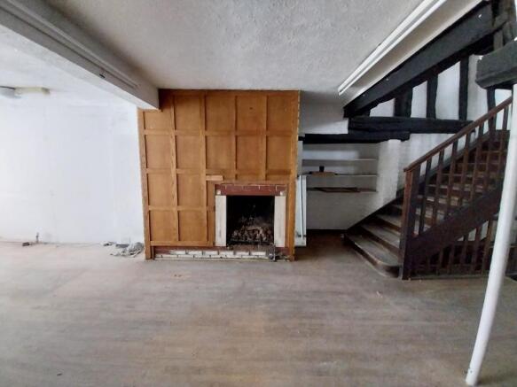
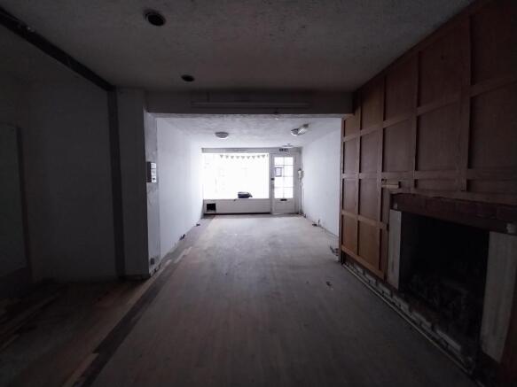
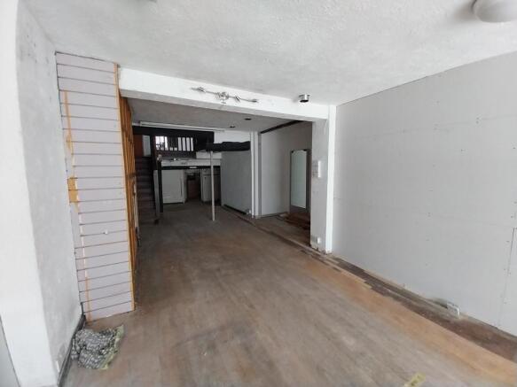
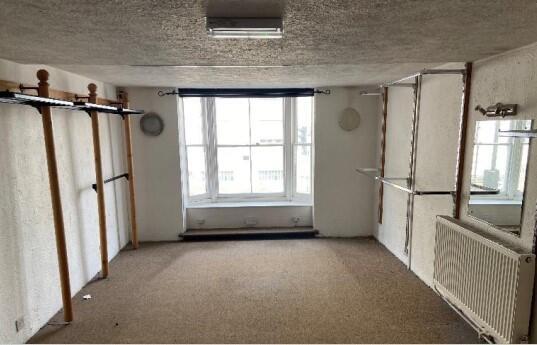
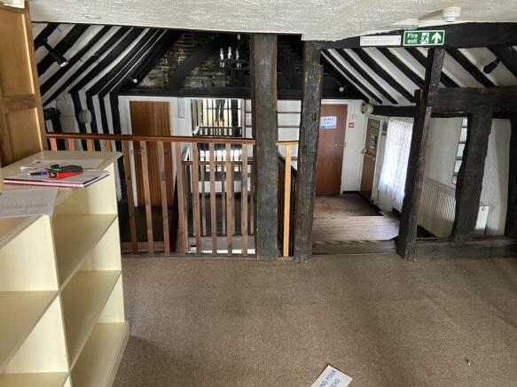
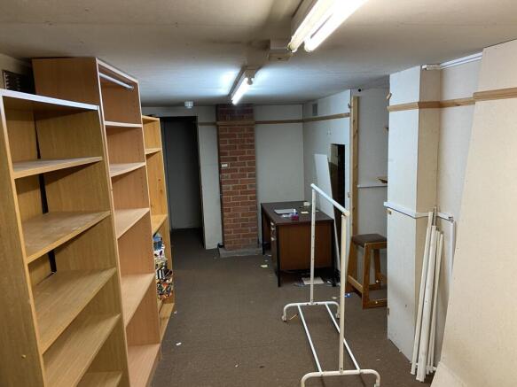
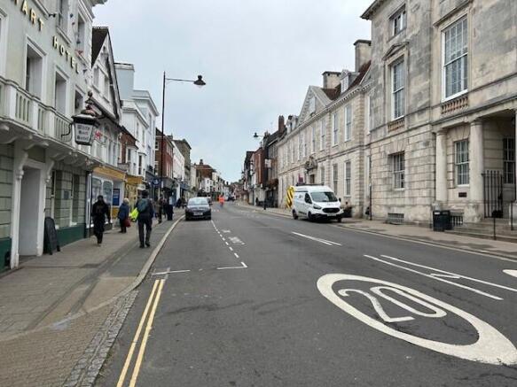
The shop comprises ground and first floor trading with ancillary second floor and basement storage. The space benefits from an attractive recessed frontage onto Lewes High Street with character features throughout. There is access to the rear of the building from the passage leading to the White Hart Hotel car park. The property is currently undergoing extensive refurbishment ready for tenant fit-out.