Commercial Properties For Sale in Liverpool, Merseyside
Paid partnerships can play a role in listing order

 1/6
1/6


New build Grade A distribution unit totalling 25,174 sq ft - To Let / For Sale

- Portcentric warehouse development available for occupation Q1 2027
- 2.5 miles from Liverpool2 deep-water container terminal
- New build Grade A Units To Let / For Sale
 |1/10
|1/10


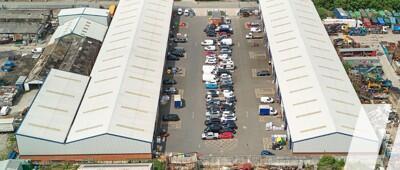
New build multi let estate consisting of a single terrace of 5 units, each of 2,605 sfqt They are of steel portal frame construction with a minimum eaves height of 6.5 m. Each has a single surface loading door, 3 phase electric, offices and W/c. There is generous parking and loading fronting the units. Construction is underway with completion of the build expected September 2026 nb construction photos June2026

- 5 x 2,605 sqft
- Close to Liverpool John Lennon Airport
- 6.5 m eaves height
|1/10
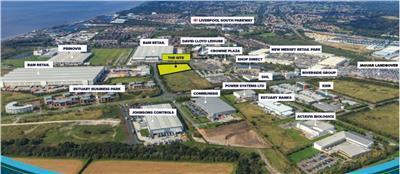

Prime Point has been cleared and readied for development of a new warehouse facility extending to 46,720 sqft on a site of 2.7 acres A planning application has been submitted and expected to be approved in September 2026. The developer will then mobilise contractors and a building is expected to be delivered by Summer 2027. The unit will be built to the highest specification on a secure and self contained site. The unit will have a minimum eaves height of 12.5 m, offices at ground and first floors, 2 dock and 3 level access doors and a yard depth of 40 m. Before we begin on site the specificati9on of the building can be adapted to suit your requirements.
- New build warehouse
- 12.5 m eaves
- 2 docks & 3 level access doors
1/9


The facility provides a former manufacturing unit of steel frame construction with minimum eaves height of 2.38 m and ancillary offices It benefits from 3 phase power, 2 surface level loading doors, one of which leads to a self contained and secure compound/yard. It provides an industrial/production which would originally formed part of a wider manufacturing complex. Loading is provided at the rear and side gable end which leads to a self-contained compound/yard of approx. 1,000 sqft. There are further rooms at 1st and 2nd floor level, as can be seen on external photographs but there is no means of access to these rooms estimated at 300 sqft each. The unit is ready for immediate occupation although areas of the offices would benefit from minor refurbishment to complete renovation works.
- Suitable for owner occupation
- Rare Sale Opportunity
- 2.38 m working height
1/11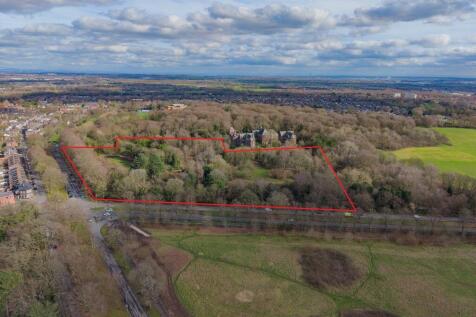


The site is located on the corner of Allerton Road and Hillfoot Road (A562) in the district of Woolton, South Liverpool. Woolton lies approx. 6 miles south east of Liverpool City Centre. The subject is irregular in shape and is currently undeveloped and comprises a mixture of woodland, open grassed areas and areas with shrubs. Access to the site is via the entrance to Woolton Acre Care Home, accessed off Allerton Road. The proposed development on the subject site has planning permission for 9 significant detached dwellings. The entire site is placed to the market comprising 4.97 hectares (12.27 acres). The area that has planning permission comprises the northern part of the site closest to the junction of Hillfoot Road and Woolton Road which comprises 3.04 hectares (7.50 acres).
 1/7
1/7


The property comprises a terrace of mixed-use accommodation arranged as a series of self-contained ground floor retail units with additional first floor accommodation. The ground floor units are fully let to a range of established occupiers, providing a diversified and resilient income profile. The first floor at 158 Liverpool Road is let and income-producing. The first floor accommodation at 160-162 Liverpool Road is currently vacant and offered with vacant possession. The vacant upper floor has most recently been utilised as a beauty salon/office suite and provides a mixture of open plan and cellular accommodation, together with kitchen and WC facilities. The space is available to let at £10,500 per annum and may also be suitable for alternative uses or conversion, subject to the necessary planning consents.
 1/7
1/7


This property has been postponed from the auction on 28 May 2026, but remains available. We expect the property to be re-entered into a future auction soon. Please contact the auctioneers for further information.
 |1/17
|1/17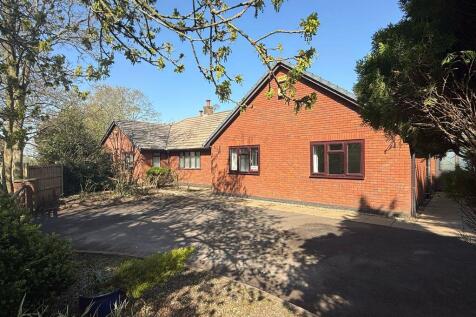


The property comprises a five-bedroom detached bungalow, two timber stable blocks and tack room, and land, in all extending to 2.8 hectares (7 acres) or thereabouts as shown edged red on the plan in these particulars for identification purposes only. The bungalow is a lovely sized family property of brick under slate construction and benefits from several grass paddocks to the rear, a beautiful formal garden curtilage and open aspect countryside view. The property benefits from a gated parking area to the front and attached garage to the side of the property. To the rear a private mature planted garden with hedge and fenced borders including a patio terrace, chicken pen and pond. The Property also has Two timber stable blocks Buildings comprising of five stables and tack room on a gated area of hard standing.
 |1/31
|1/31


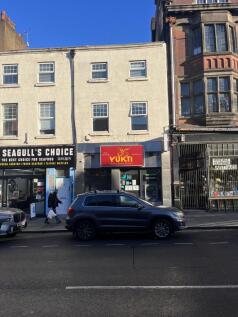
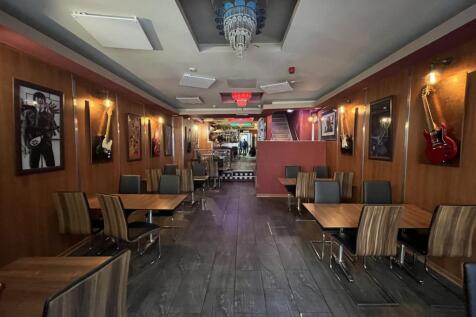
The property comprises an attractive and substantial three-storey mixed-use investment, constructed of traditional brick beneath a pitched slate roof, arranged to provide two ground floor commercial units, a selfcontained first-floor dance studio, and three self-contained one-bedroom apartments to the upper levels. At ground floor level, 92 South Road is occupied by Luxe Noir Hair & Beauty, a well-established salon offering professional hair and beauty services. The property benefits from a modern glazed frontage providing excellent visibility, with an interior comprising a reception and waiting area, open-plan salon with multiple stylist stations, and a dedicated wash area finished to a high contemporary standard. Adjoining, 94 South Road is occupied by SMP Fruit Suppliers Ltd, trading as Pineapple - The Juice Station, a popular local retailer specialising in fresh produce, juices, and health foods. The unit enjoys a double-fronted glazed elevation, providing strong street presence and natural light, with a bright open-plan trading space, fitted shelving, display refrigeration, and ancillary preparation area to the rear. The first floor is occupied by En Pointe Dance Studio, a well-regarded local business providing dance and fitness classes. The studio comprises a large open-plan space with mirrored walls, perimeter ballet barres, and decorative ceiling cornices, offering both period charm and functionality. The accommodation includes ancillary WC and storage...

 |1/16
|1/16


A rare freehold mixed-use development opportunity on Aigburth Road. The building has been taken back to brick, made watertight and extended upwards, with consent for three one-bedroom apartments above a prominent retail unit offering strong income potential.


 1/7
1/7


The Former Olive Mount Hospital in located on a significant site with three detached properties located on it as follows: The Manor House was built 1790 and 1793 for James Swan a local tea dealer and grocer. It comprises a Georgian style detached four storey dwelling of stone construction with multi-pitched slate roof which will require extensive refurbishment. Attendance House is a two storey detached premises which appears to be late Victorian of traditional brick construction with multi-pitch tiled roof, again in need of full refurbishment. Former Lodge is a single storey premises of stone construction incorporating gas cupboard and electric cupboard. Externally, the property is set in significant grounds. Access is directly from Mill Lane with the Manor House benefitting from car parking to the side and rear and a private road leads to the Attendance House and to Princes School at the eastern end of the site. From calculations taken from Edozo Maps we understand the site area to be 0.99 hectares (2.46 acres).
1/5


OUTDOOR CATERING AND EVENTS BUSINESS High repeat business – 80% of customers are returning clients Full-service catering and bar services for private, corporate and large-scale events Owners retiring after over 23 years Business to be relocated - short-term licence may be available post-sale Annu...
 |1/10
|1/10New build multi let estate consisting of a single terrace of 5 units, each of 2,605 sfqt They are of steel portal frame construction with a minimum eaves height of 6.5 m. Each has a single surface loading door, 3 phase electric, offices and W/c. There is generous parking and loading fronting the units. Construction is underway with completion of the build expected September 2026 nb construction photos June2026


 |1/6
|1/6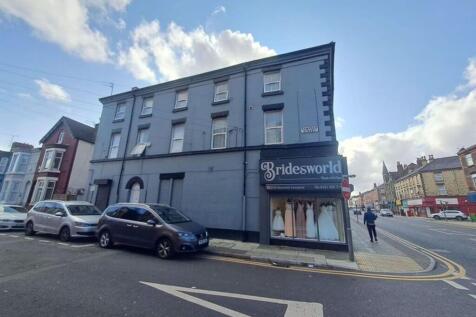
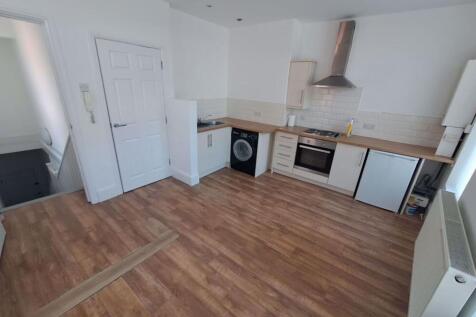
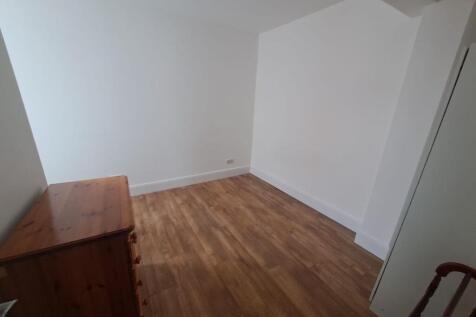
****Mixed-Use Investment Opportunity – County Road, Liverpool, L4****Freehold Income-Producing Asset with Reversionary PotentialAn excellent opportunity to acquire a prominently located mixed-use freehold investment on County Road, Liverpool (L4), comprising two ground floor retail units with fiv...
 |1/26
|1/26


An increasingly rare opportunity to acquire a substantial and characterful extended three-bedroom detached property occupying a prominent position along Liverpool Road South, offering generous internal accommodation, extensive rear gardens and outbuildings, together with significant future potential. Originally constructed as a detached dwelling and historically operating as a shop with living accommodation, the property has been extended and adapted over time, now presenting as a substantial three-bedroom residence extending to approximately 3,220 sq ft (including outbuildings). Its historic commercial use, mixed-use surroundings and exceptional rear landholding distinguish it from typical homes within the locality. The property presents an attractive traditional frontage with bay windows, decorative brick detailing and a pitched tiled roof. The scale of the building is far greater than first appears from the street scene, particularly given the extensions to the side and rear. A side driveway provides vehicular access leading to the rear of the property - a valuable and increasingly uncommon feature within this established location. The extended ground floor offers a series of spacious and versatile reception rooms, retaining character features including fireplaces, mouldings and stained glass detailing. The layout provides flexibility for: Continued residential occupation Home/business combination Partial commercial reinstatement Professional...
|1/14


An exceptionally rare opportunity to acquire a detached freehold former medical practice occupying a substantial corner site with extensive private parking. The property has operated successfully as a doctor's surgery for many years and extends to approximately 1,967 sq ft (182.74 sq m) Gross Internal Area (GIA), with the majority of the accommodation arranged at ground floor level. Following the consolidation of local medical services, the practice has now relocated to the Village Surgery, Formby, presenting a rare opportunity to acquire this landmark freehold property with vacant possession. Internally, the property provides a spacious reception and waiting area together with a number of consulting rooms, treatment rooms, administrative offices, kitchen, stores, WC facilities, ancillary accommodation and useful first floor office/storage accommodation. One of the property's principal strengths is its generous on-site parking, providing approximately 17-18 parking spaces, a feature rarely found with commercial premises of this nature within Formby. The accommodation would readily suit continued medical use or alternatively a wide variety of professional occupiers including dentists, veterinary practices, solicitors, accountants, financial advisers, consultants, architects, therapists, wellbeing operators and other office users, subject to any necessary planning consent. The property would equally appeal to owner occupiers seeking high-quality self-contained premises...


 1/26
1/26


Being sold via Online Auction, Fee's Apply. We are delighted to present this exceptional mixed-use investment opportunity situated in a prominent High Street position within South Liverpool. The property comprises a substantial ground floor commercial premises currently operating as...
 1/8
1/8


The property provides a parade of 9 retail units, with an office and 4 self-contained flatsLiverpool is one of the principal cities in the North West and is located 35 miles west of ManchesterThe property is situated in a prominent position on the corner of A59 O...
 1/4
1/4


Sandheys comprises a substantial detached dwelling in substantial grounds built in the early 19th Century of traditional brick construction with slate roof and comprising two storeys and incorporating three bays. The property is in a dilapidated condition and hence in need of refurbishment. The subject property is located fronting Mill Lane in West Derby close to its intersection with Queens Drive (A5038). Queens Drive leads south to the Rocket Junction at the commencement of the M62 motorway and north and west towards Liverpool City Centre. The immediate land use around the subject property comprises a mixture of semi-detached and detached housing with the property lying immediately behind Holly Lodge School.


 |1/10
|1/10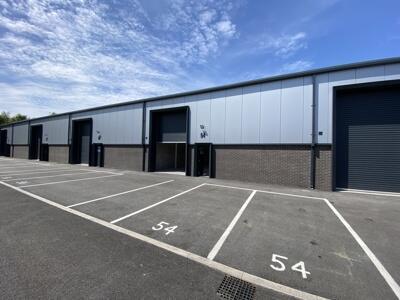

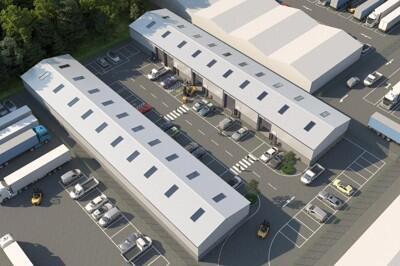
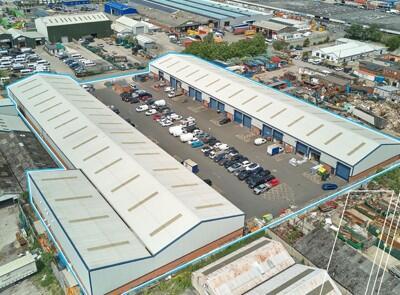
The scheme provides 2 terraces, totalling 10 units. Each is between 1485 - 1970 sqft (138-183 sqm) and can be taken individually or combined. Built to a high specification of modern steel portal frame construction, eaves height of 7m, single phase electrics, a single surface level loading door. Each is lit and provides w/c facilities. 6 of the units have now been taken, leaving 4 units available to lease.
1/8


The self-contained, two storey semi detached office unit benefits from the following specification: - - Brick elevations beneath a pitch tiled roof - Grnd Floor - kitchen facility & boardroom + small meeting room - First Floor - Open plan offices with comfort cooling - Ladies & Gents WC's - Electrical panel heating to ground floor - 5 dedicated car spaces + 1 disabled space